Roof insulation: trace the heated boundary before choosing boards
Insulation and attic
Effective roof insulation forms a continuous boundary around heated rooms, rather than merely a thick layer across the middle of a slope. Draw that boundary through roof, walls and ceiling before choosing insulation and moisture control. PIR, mineral wool, EPS and XPS have different properties and need a suitable assembly. This guide follows the decisions from attic use and thermal resistance to window junctions and inspection before closing up. It also explains why a board’s conductivity does not establish the whole roof’s U-value. Repair leaks, inspect the structure and plan services first, reducing later cuts through airtight layers and gaps in insulation.
Should insulation follow the roof or the top-floor ceiling?
An unheated loft can remain outside the insulated envelope when the boundary follows the ceiling. Living accommodation usually needs insulated slopes and adjoining walls. Compare both arrangements with ventilation and future conversion plans.
Investigate damp timber before enclosing it between new layers. Insulation cannot stop a roof leak. Drying and repairs must address the identified cause rather than follow the insulation delivery date alone.
How should the insulation material be selected?
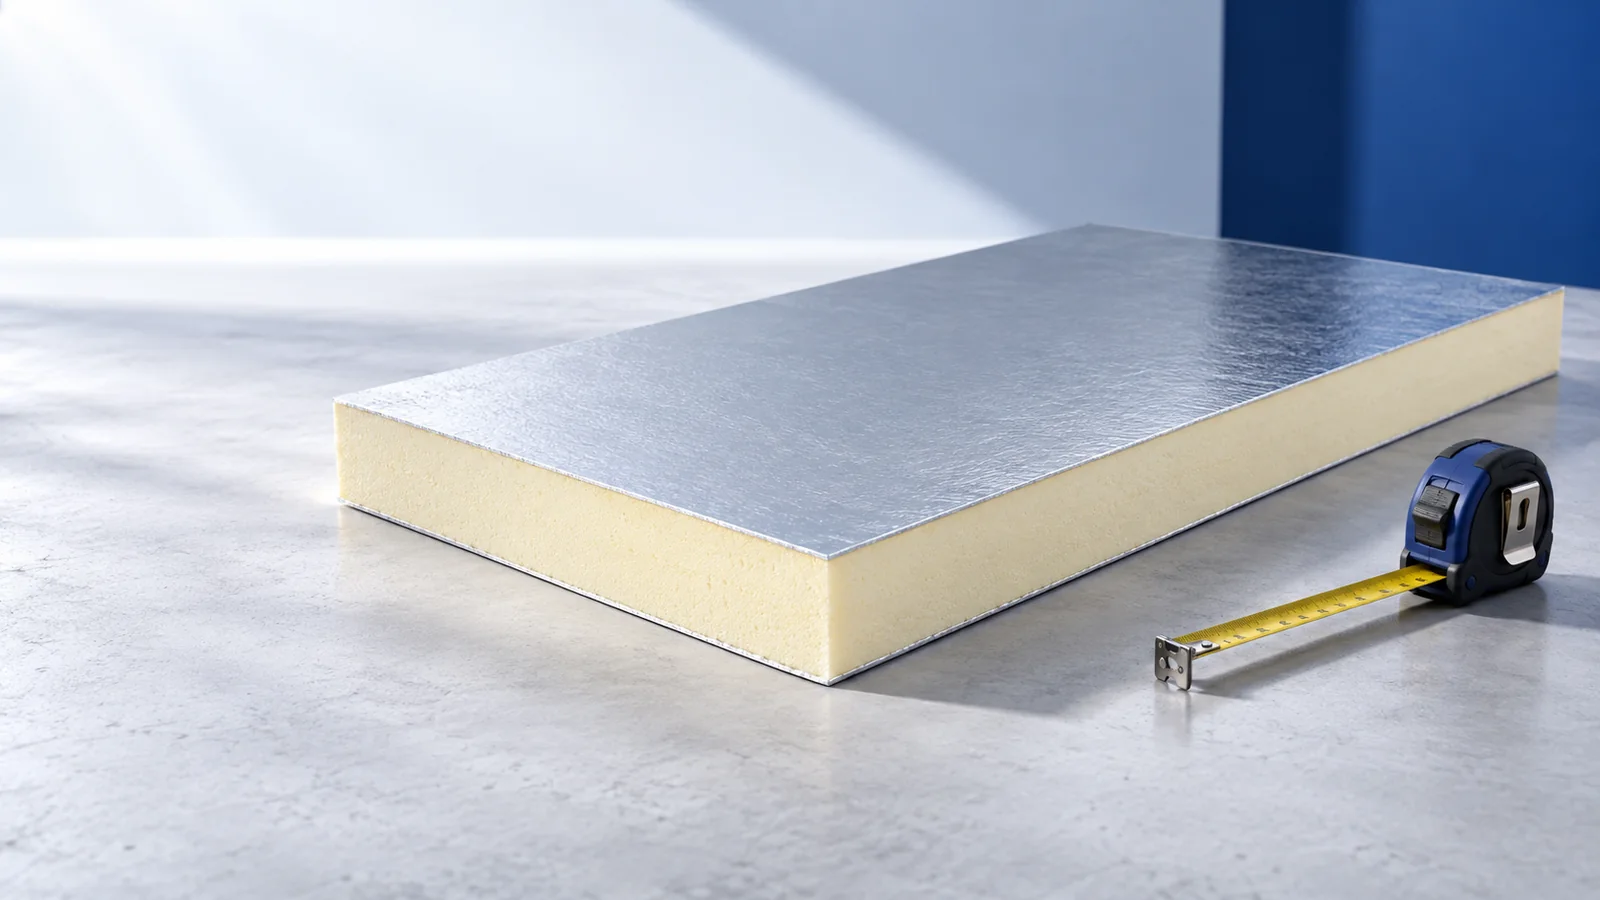
Rigid PIR can suit limited build-up height and a continuous layer above rafters. Mineral wool fits spaces between structural members. Compare the actual products, including fire properties, rather than material names alone.
Use EPS and XPS in assemblies intended for them. Greater water or compression resistance is not needed everywhere. Check conductivity, loads, water absorption, facings and the board’s intended application.
How is the required thickness calculated?
For a homogeneous layer, R = d/λ with thickness in metres. Assuming d = 0.12 m and λ = 0.022 W/(m·K) gives about 5.45 m²K/W. This illustrates the insulation layer, not the completed roof.
The complete assembly calculation includes other layers, surface resistances and structural effects. Rafters and fixings can alter the result. Confirm thickness by calculating the actual build-up, especially when combining materials.
Where is continuity most easily lost?
Plan joints and fit edges according to the system. Gaps around rigid boards need an approved filling method. Arbitrary foam is not automatically compatible with material, airtightness and fire requirements.
Trace junctions at the wall plate, chimney, ridge and roof windows. Insulation must meet adjoining elements. Extra thickness across an easy central area does not correct a thermal bridge around the perimeter.
How should air and water vapour be controlled?
Join the internal airtight layer continuously at perimeters, laps and service penetrations. Small leaks can carry moisture with airflow. Choose sealing products for the actual surfaces they will bond to.
A PIR foil facing performs its specified function only with correctly detailed joints. Do not assume it replaces every vapour-control layer. External layers must also provide protection and a planned drying route.
What determines fixings and protective linings?
Above-rafter fixings transfer loads through insulation to the structure. Selection considers snow, wind, pitch and substrate, not just board thickness. Retain the required protective finish on the room side.
Reaction to fire of a material differs from fire resistance of an assembly. Framing, lining and joints also matter. A service cavity can reduce later penetrations through the continuous airtight layer.
What should be inspected before closing up?
Inspect board edges, perimeter seals and services, then photograph them. Check required ventilation remains open. Correct defects before lining, while junctions are still visible and accessible.
After upgrading, monitor indoor humidity and signs of water. Insulation reduces heat loss but does not replace ventilation of occupied rooms. Recurring damp calls for investigation of the whole assembly.

Free quote
What to include in your enquiry
Tell us how you plan to use the material, the dimensions and the quantity you need. Include the thickness, grade or variant name, along with the delivery town or your preferred collection branch. For a specific product, add its name or a link to the product page. We will reply to the email address you provide to discuss availability and the terms of your order.









More from the building guide
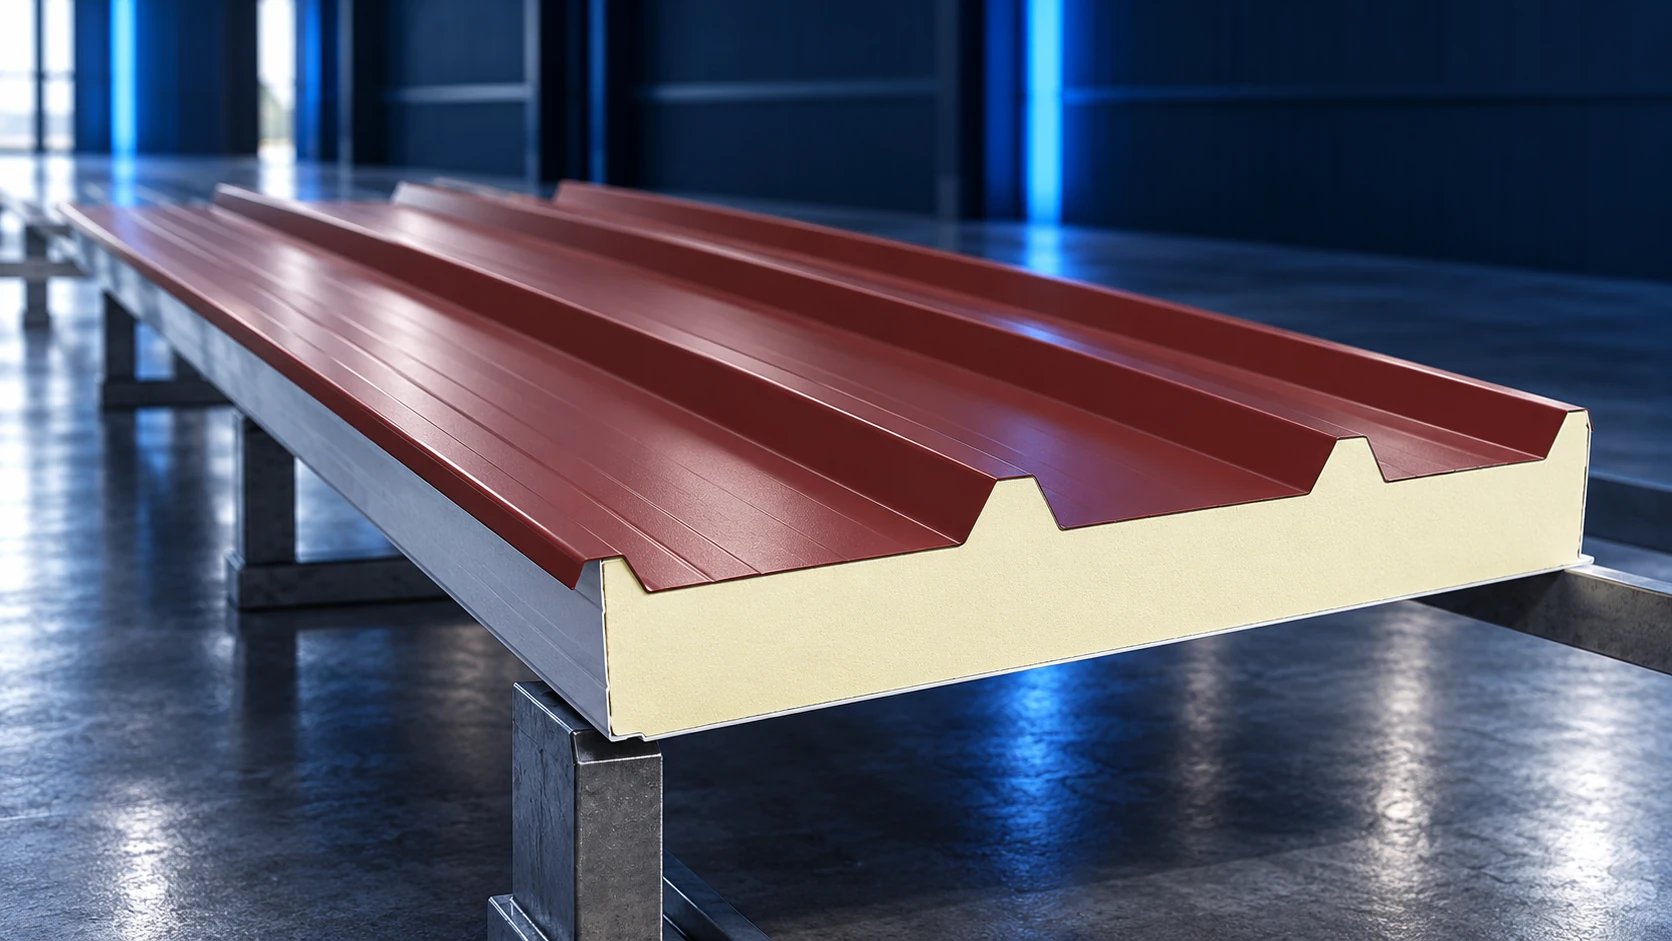
A 13.5 m PIR roof sandwich panel can reduce the number of end laps, but its length also makes delivery, lifting and…
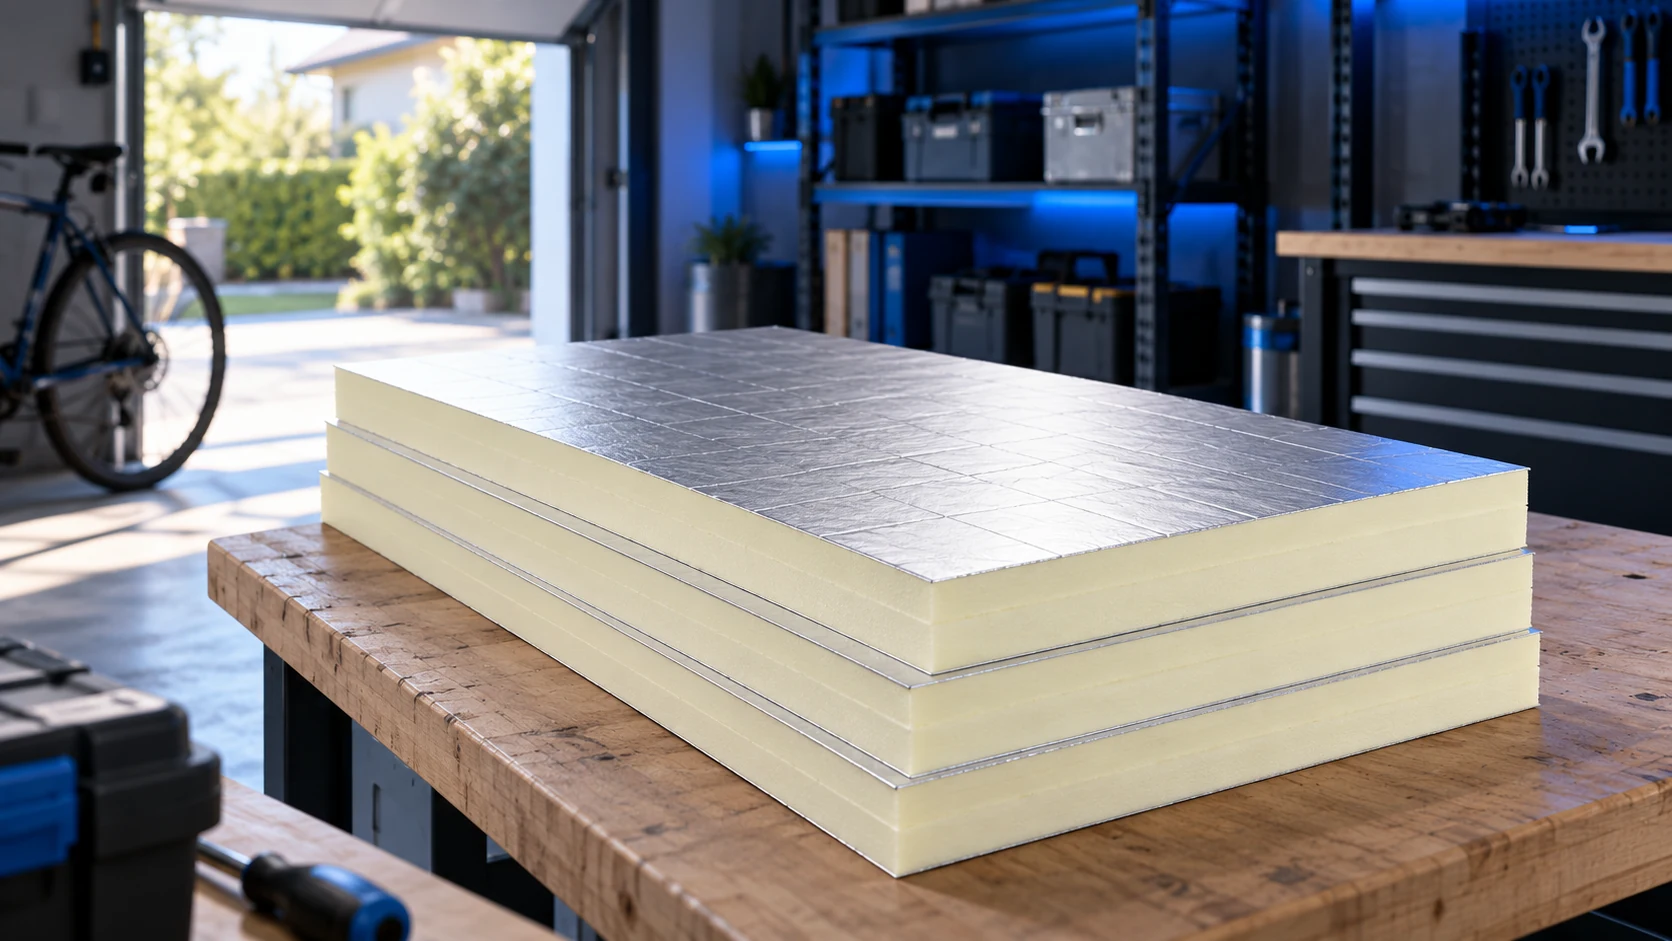
Cost-effective insulation suits the way a building is used. An unheated garage has different needs from a workshop or a holiday cabin…
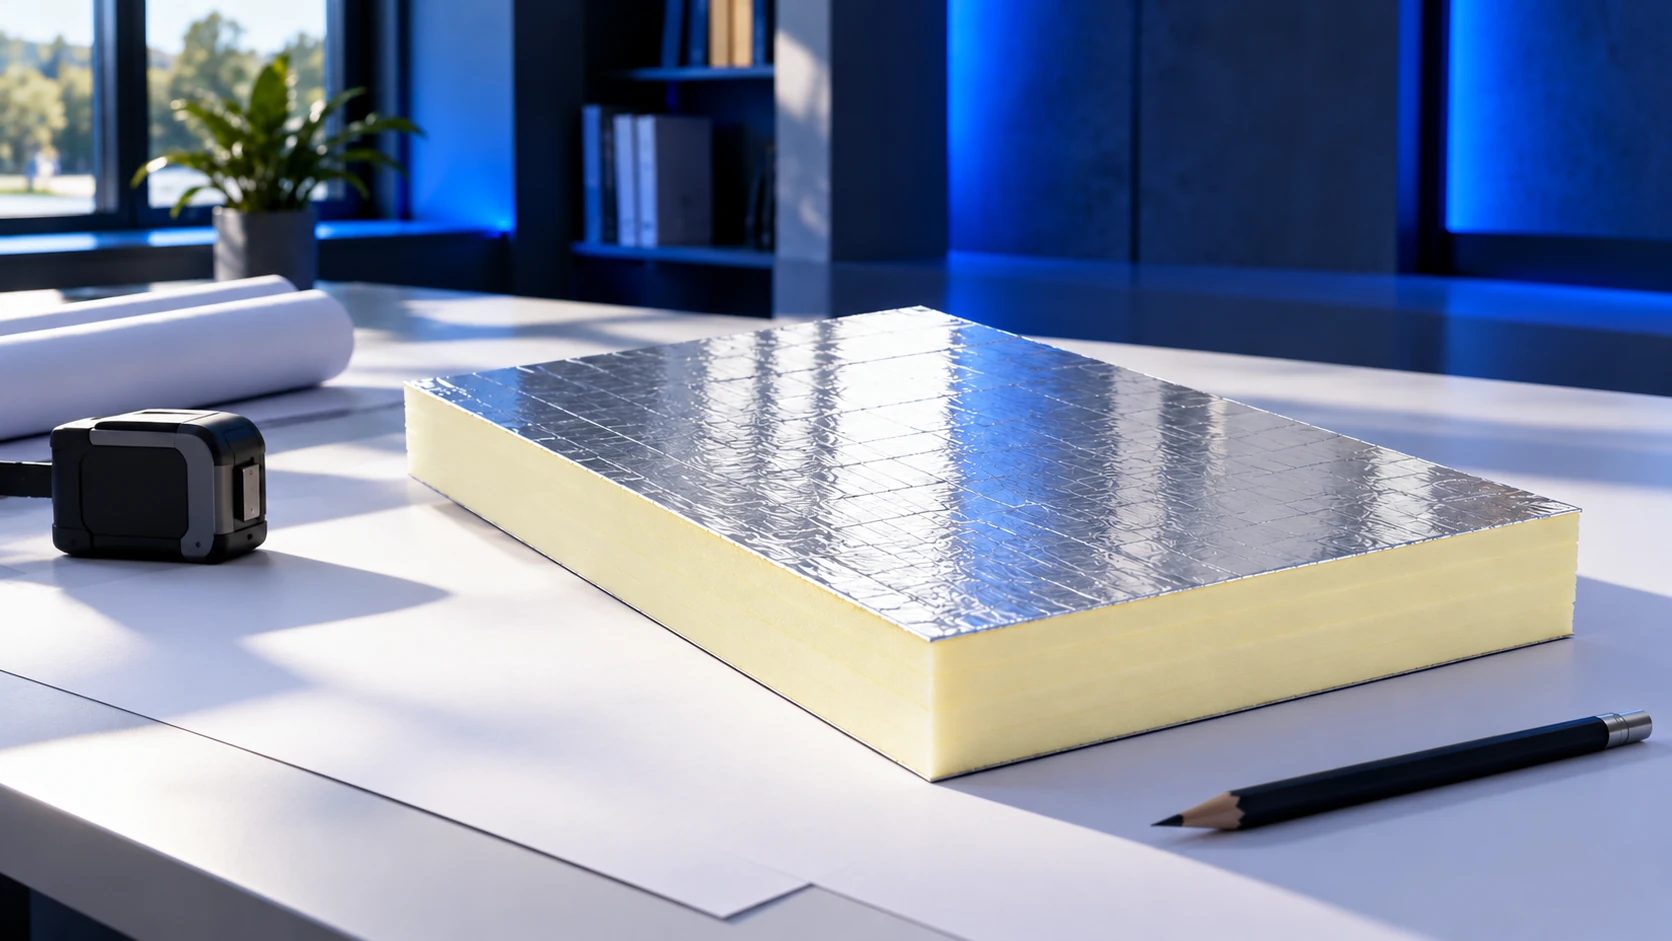
A calculator can quickly produce a wall's U-value, but it cannot inspect the masonry, check airtight junctions or identify every moisture risk…
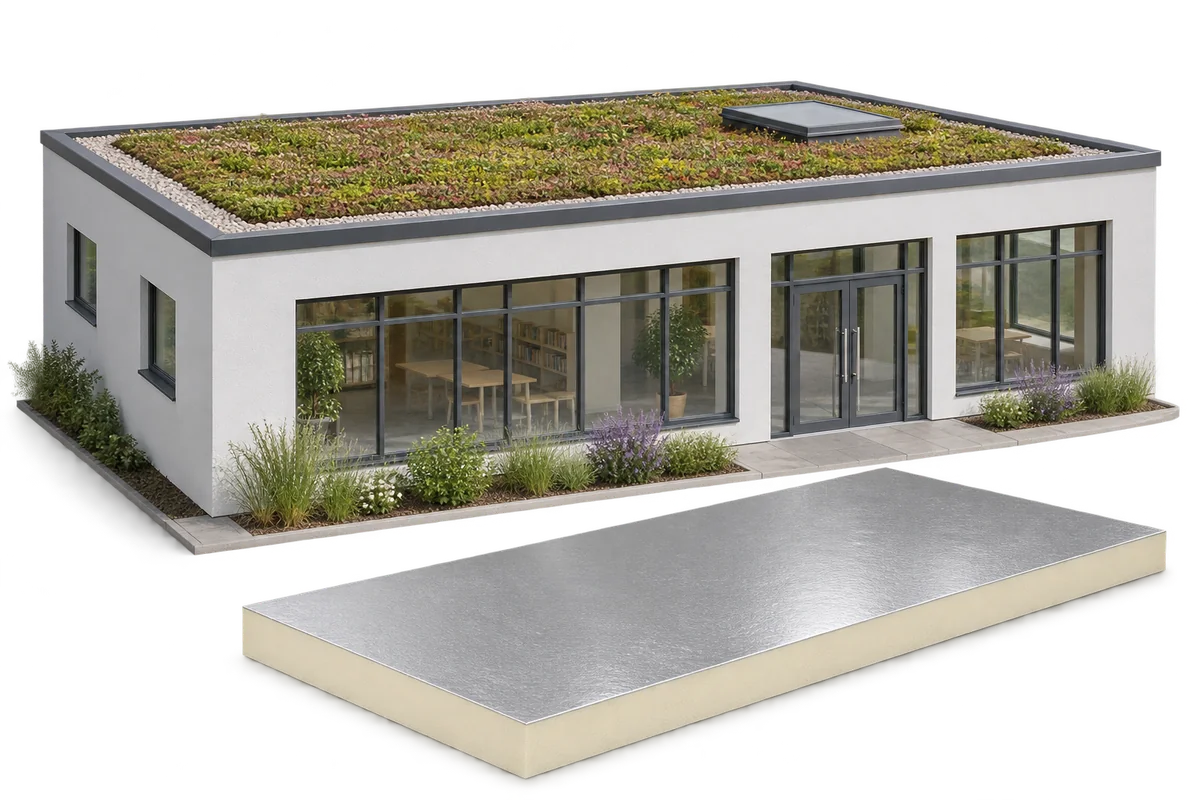
A green roof can form part of a nursery retrofit. The structure must support the full build-up and the insulation must be…
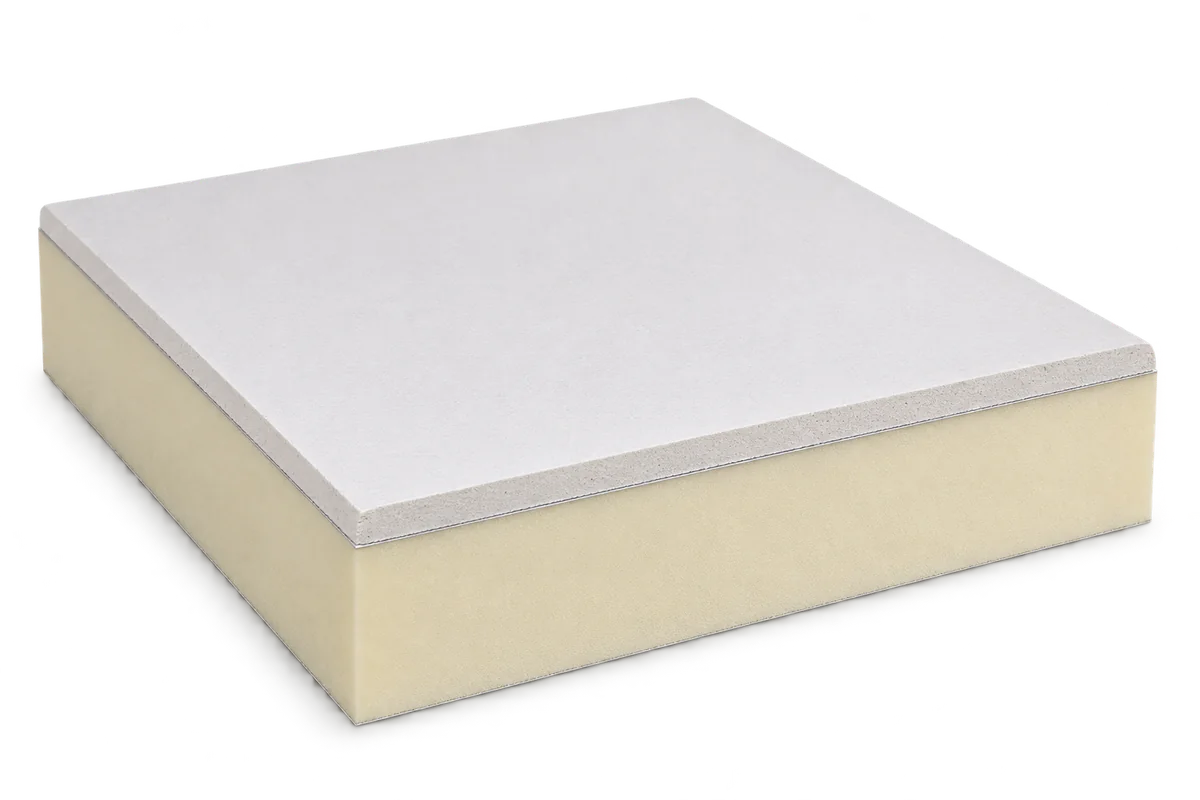
PIR insulated plasterboard combines thermal insulation with a surface ready for interior finishing. It can simplify refurbishment where space is tight and…
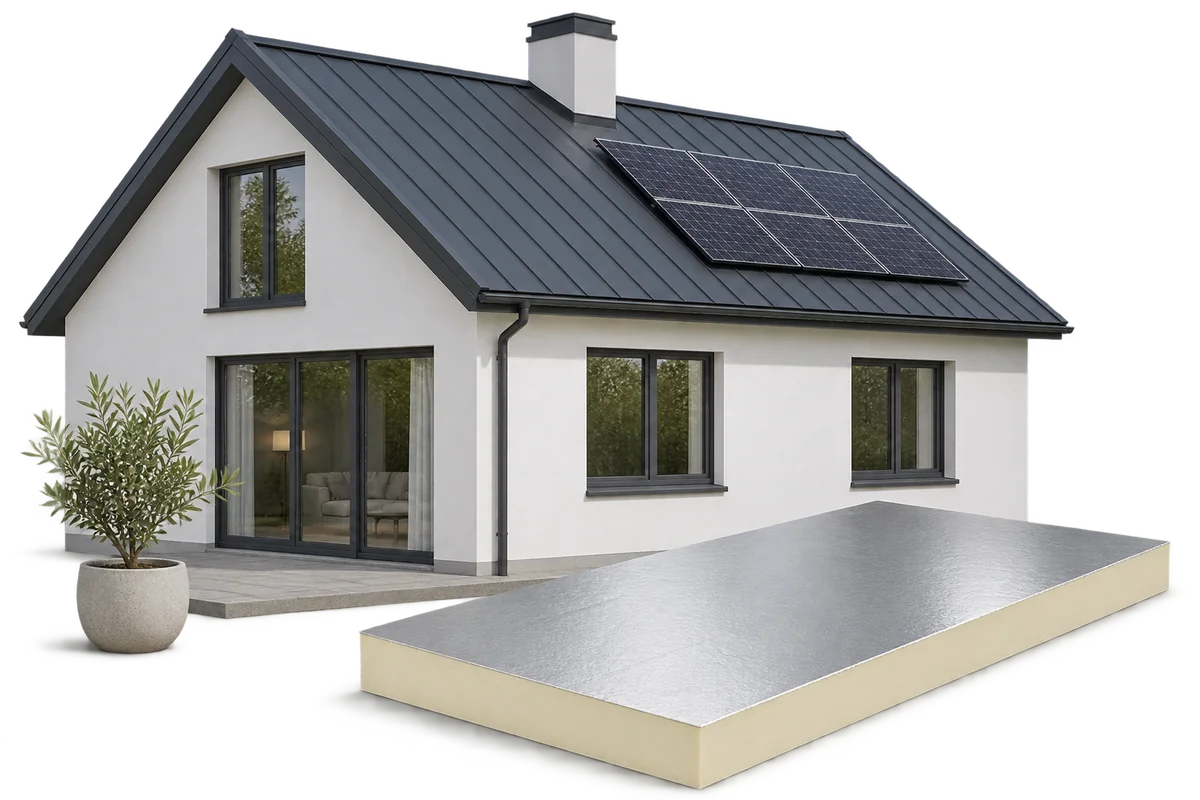
A home can use little energy in operation and still have significant environmental impacts from its materials, maintenance or replacement work. Reducing…
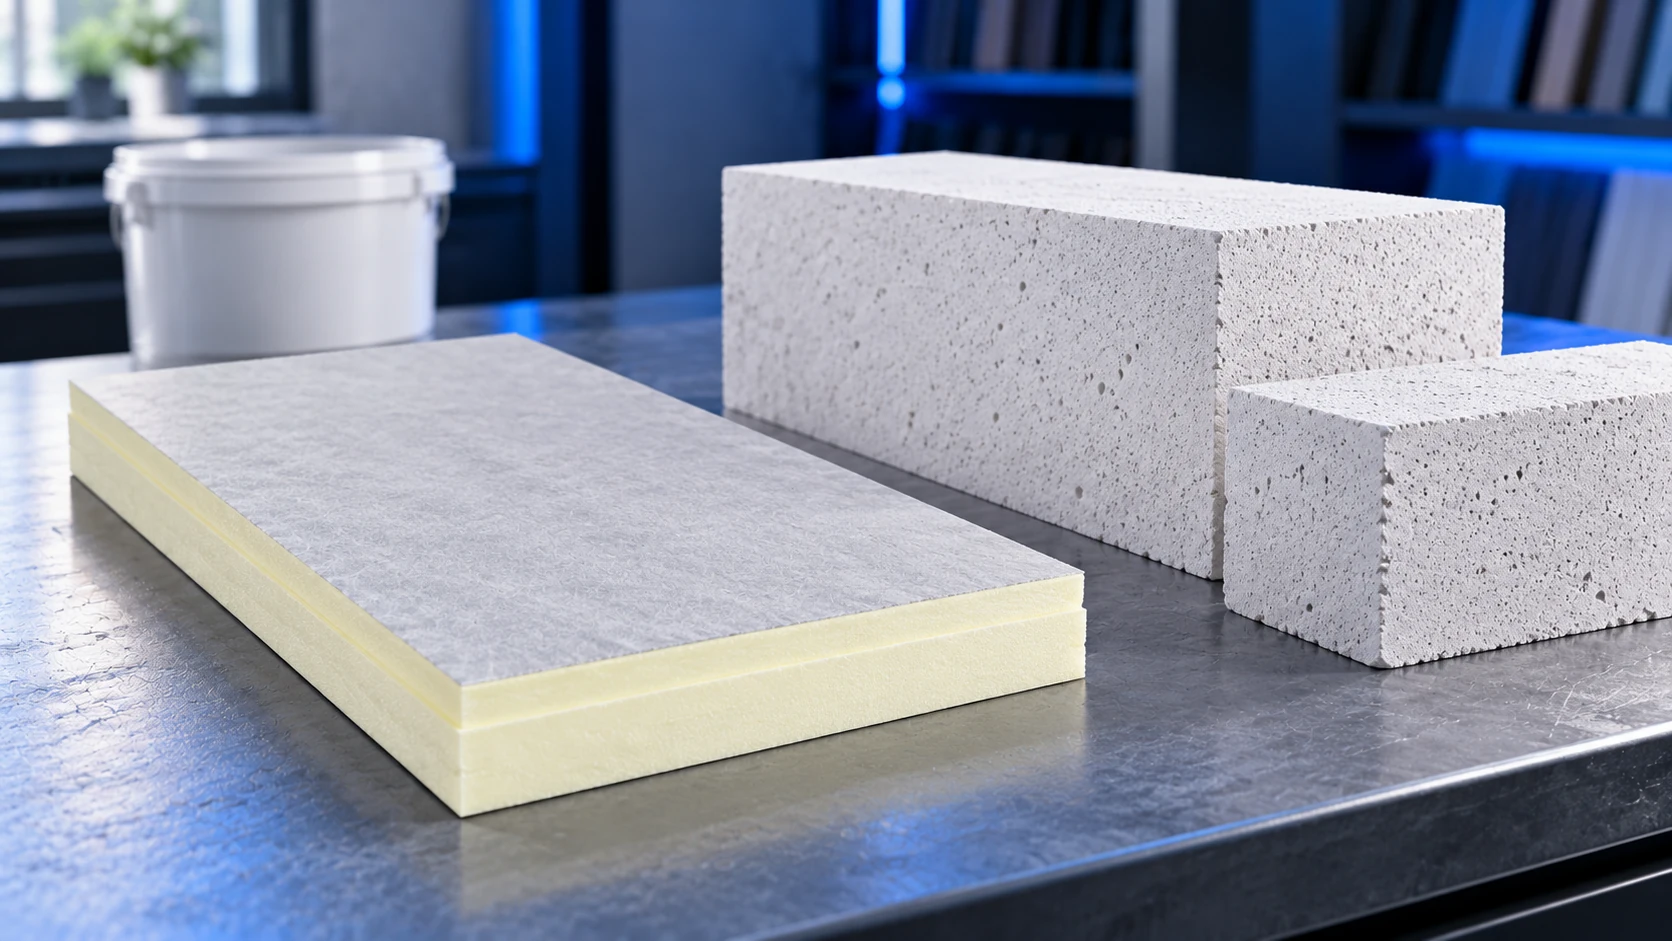
An aerated concrete wall needs a compatible insulation system, not simply a product labelled PIR. A rendered façade requires the appropriate board…
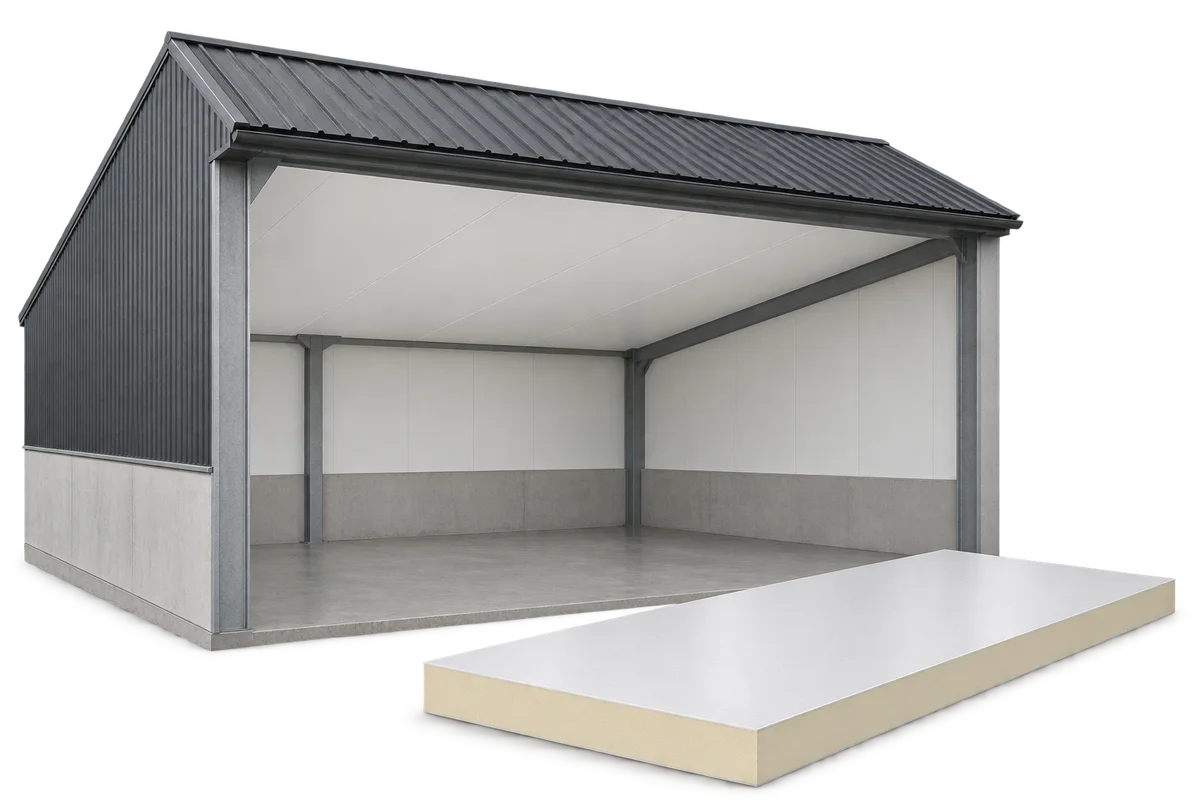
An internal ceiling can separate a heated or climate-controlled room from the roof void. In a cattle shed or warehouse, its appearance…