Choosing a roof style that still suits the house after trends change
Structure and installation
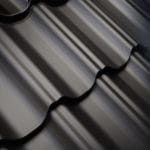
A roof that ages well starts with the building’s proportions and coordinated details. Colour or a fashionable profile is insufficient if ridge, flashings and gutters look unrelated. Compare trapezoidal sheeting, cut-to-length steel roof tiles and modular sheets on houses resembling yours. Then inspect samples in daylight and exclude materials unsuitable for the pitch or structure. This guide connects appearance with technical requirements, maintenance and the complete quotation. It includes future roof equipment that could change the composition. Rather than ranking seasonal trends, it helps establish selection criteria so the roof remains coherent with the façade after fencing, planting or wall colours change.
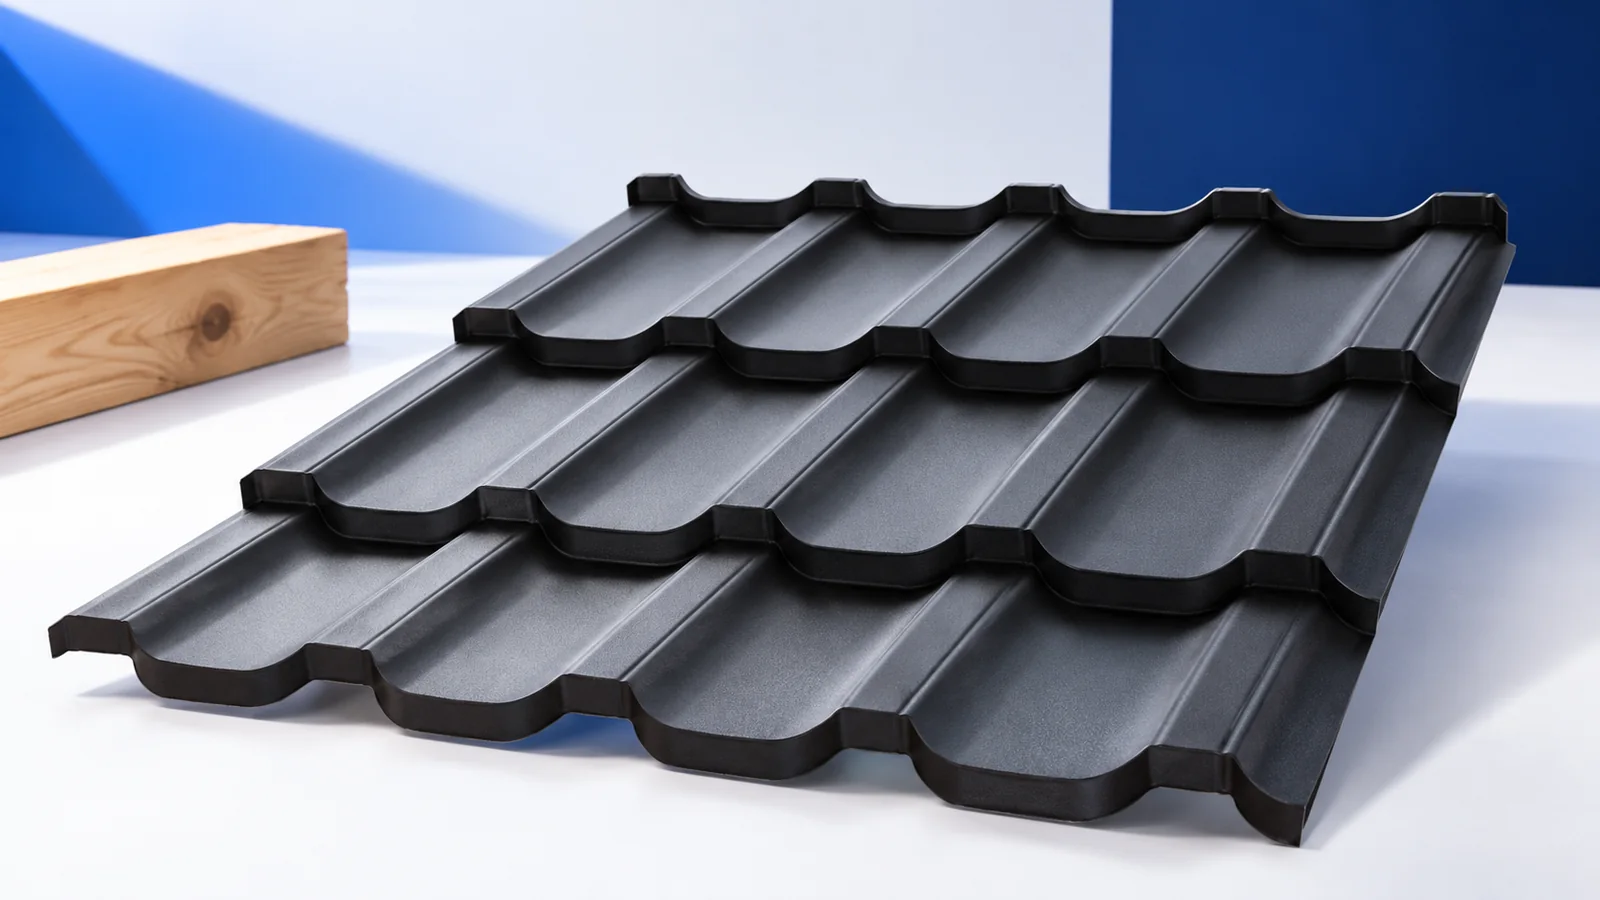
Which reference buildings are useful?
Assess how much of the house’s visible elevation is roof. Eaves, chimney, dormers and windows alter proportions. A striking choice on a simple barn form may look busy on a complex roof.
Choose photographs with comparable pitch and geometry. Examine edges as well as colour. Lighting and framing may flatter a material whose rhythm does not suit your design.
When does a trapezoidal pattern work well?
Parallel T18 and T35 ribs establish direction without a tile pattern. Depth affects shadow, but compare the complete product geometry. The number in the name does not describe the whole visual effect.
Where roof and wall use similar metal finishes, retain a properly designed transition. Uniform colour does not remove the need for flashings or ventilation. Conceal necessary components deliberately rather than omit them.
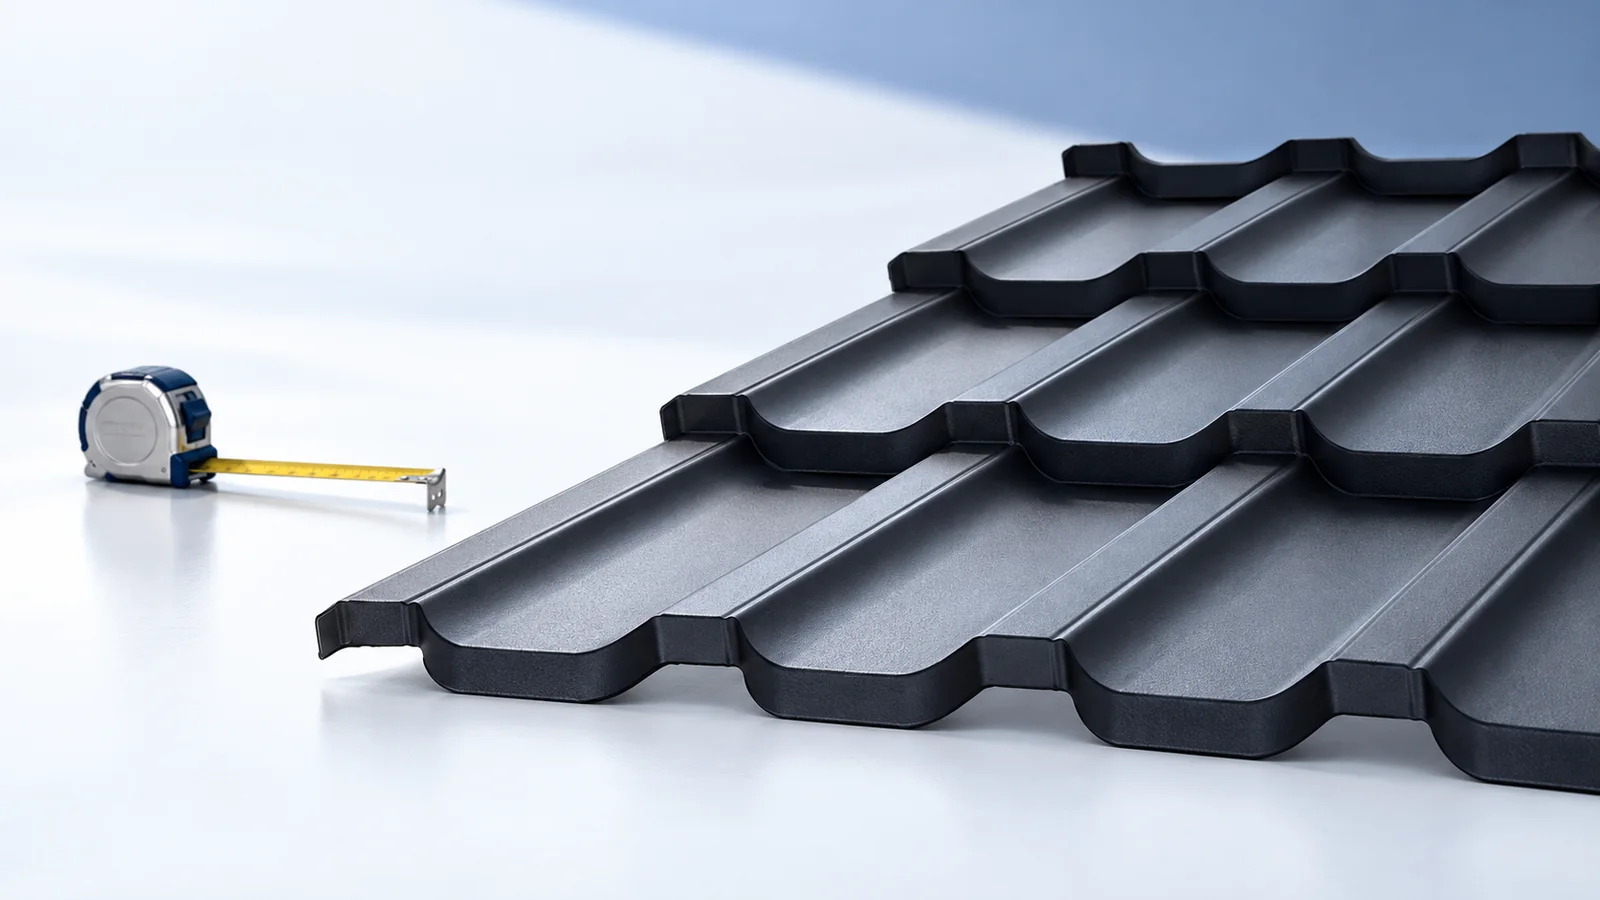
How can steel roof tiles look contemporary?
Match the size and depth of pressings to the roof area. A small roof may benefit from a calmer pattern. Modular construction describes format and joints; it does not by itself determine style.
Cut-to-length sheets can reduce end laps on a simple slope. Appearance also depends on level supports and accurate first-row alignment. An attractive coating colour cannot correct drifting rows.
How should colour be checked?
Compare physical samples in sunlight and shade beside the façade materials. A colour code does not convey texture or gloss. If possible, inspect a larger installation with the same coating instead of relying on a screen.
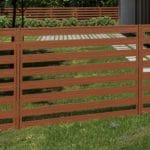
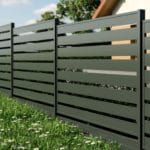
Coordinate roofing with gutters, window frames and fencing. Different shades can work within a planned palette. Assess attic comfort separately: insulation, ventilation and solar gains also matter.
Which details control the overall impression?
Draw the proportions of ridge caps, verge trims and chimney flashings. An oversized improvised strip can dominate a simple roof. Approve their shape and colour alongside the covering.
A concealed gutter needs different maintenance access from an exposed one. Check cleaning and inspection before choosing the appearance. A minimal visual design does not justify omitting ventilation or safety components.
How should appearance be checked against technical limits?
Shortlist models compatible with pitch, substrate and exposure before comparing patterns and finishes. Visually similar sheets can have different installation requirements and warranty conditions.
Place access hatches, steps, snow guards and services on one coordinated drawing. This reduces later clashes and improvised penetrations. Their function remains more important than symmetry achieved at its expense.
What helps the design remain useful over time?
Consider future changes to wall colours or planting. Check accessory availability and repair methods. Unusual finishes may make matching a replacement piece harder during a later extension.
Compare complete quotations for the shortlisted options. A well-chosen standard profile can remain visually suitable for years. Proportions, technical compatibility and workmanship matter more than a seasonal label.

Free quote
What to include in your enquiry
Tell us how you plan to use the material, the dimensions and the quantity you need. Include the thickness, grade or variant name, along with the delivery town or your preferred collection branch. For a specific product, add its name or a link to the product page. We will reply to the email address you provide to discuss availability and the terms of your order.











More from the building guide
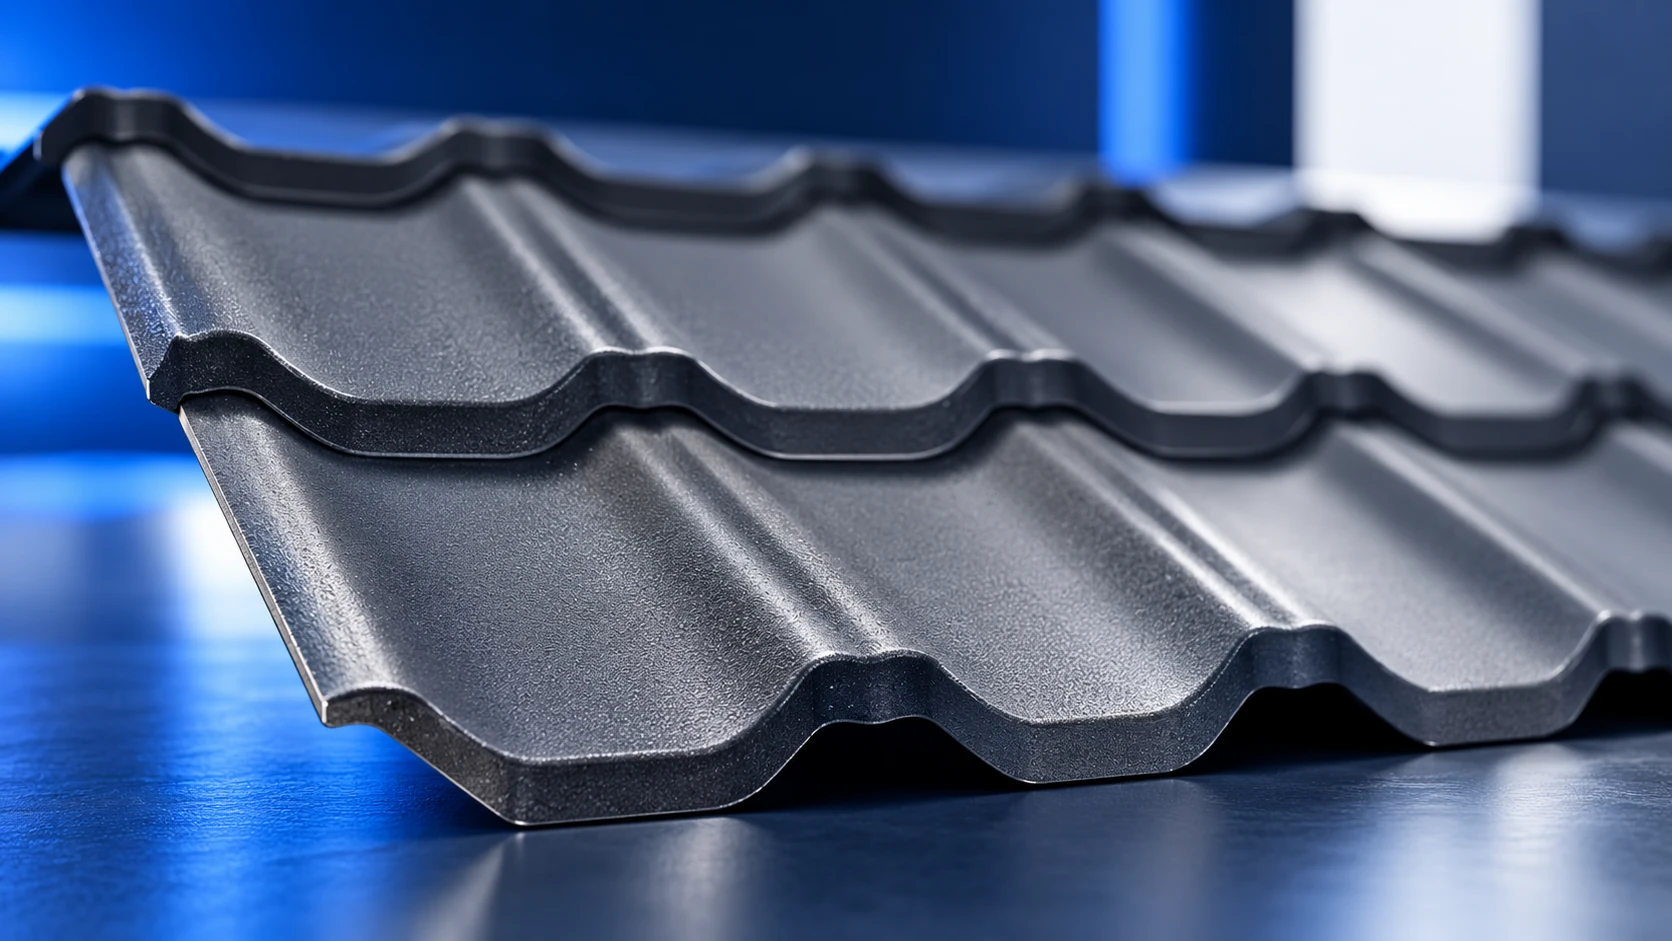
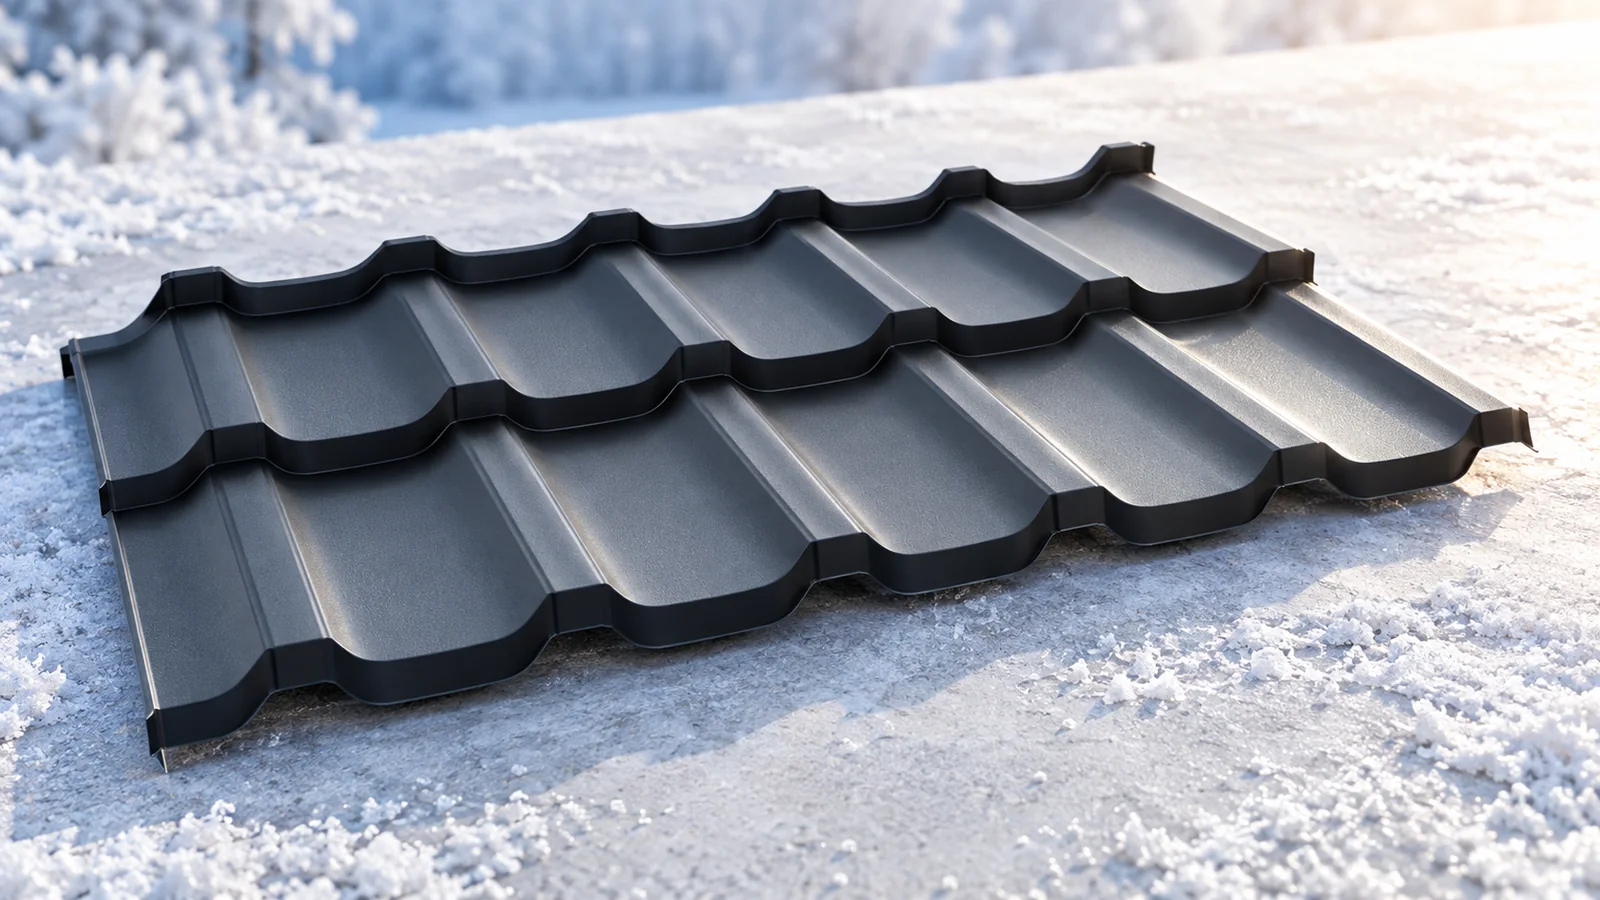
Steel roof tiles are profiled metal sheets with a pattern resembling individual roof tiles. The products discussed here use steel with protective…
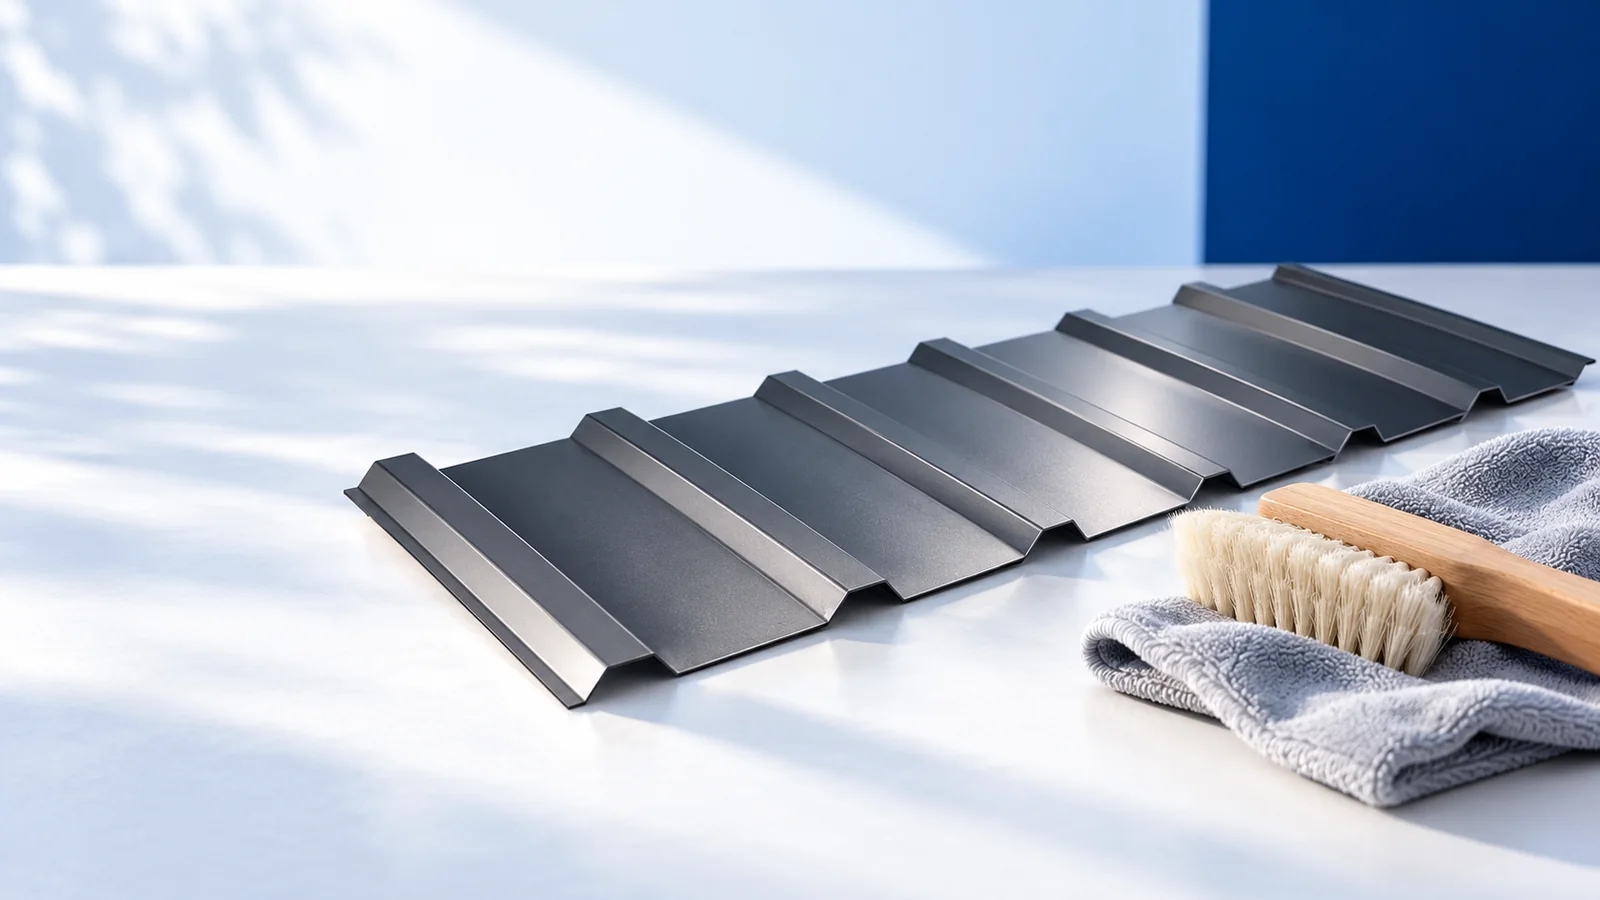
Metal roof maintenance begins with observation, not repainting the entire surface. Check drainage, joints, fixings and coating condition, choosing intervals around the…
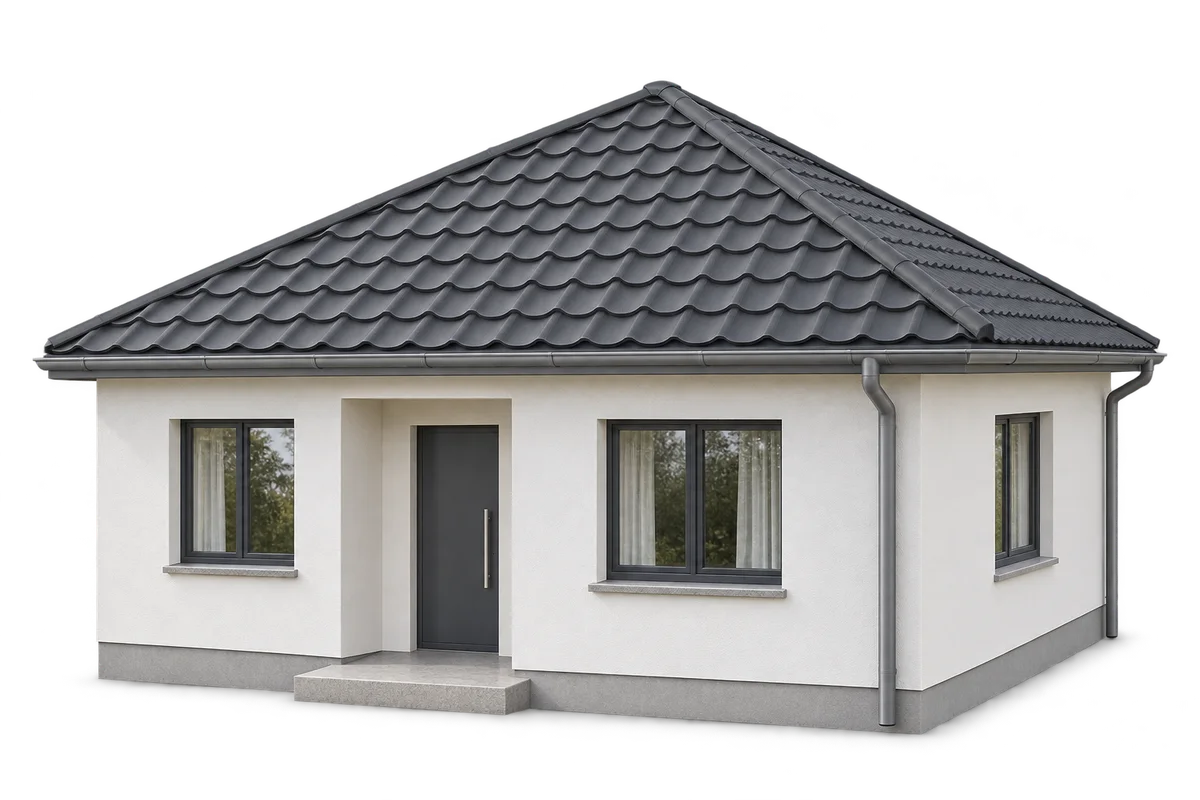
A hipped roof suits a compact house and allows the eaves to run around the building. Compared with a simple gable roof,…
A post-winter metal-roof inspection should combine drainage, joint and coating checks with observations inside the building. A stain does not always mean…
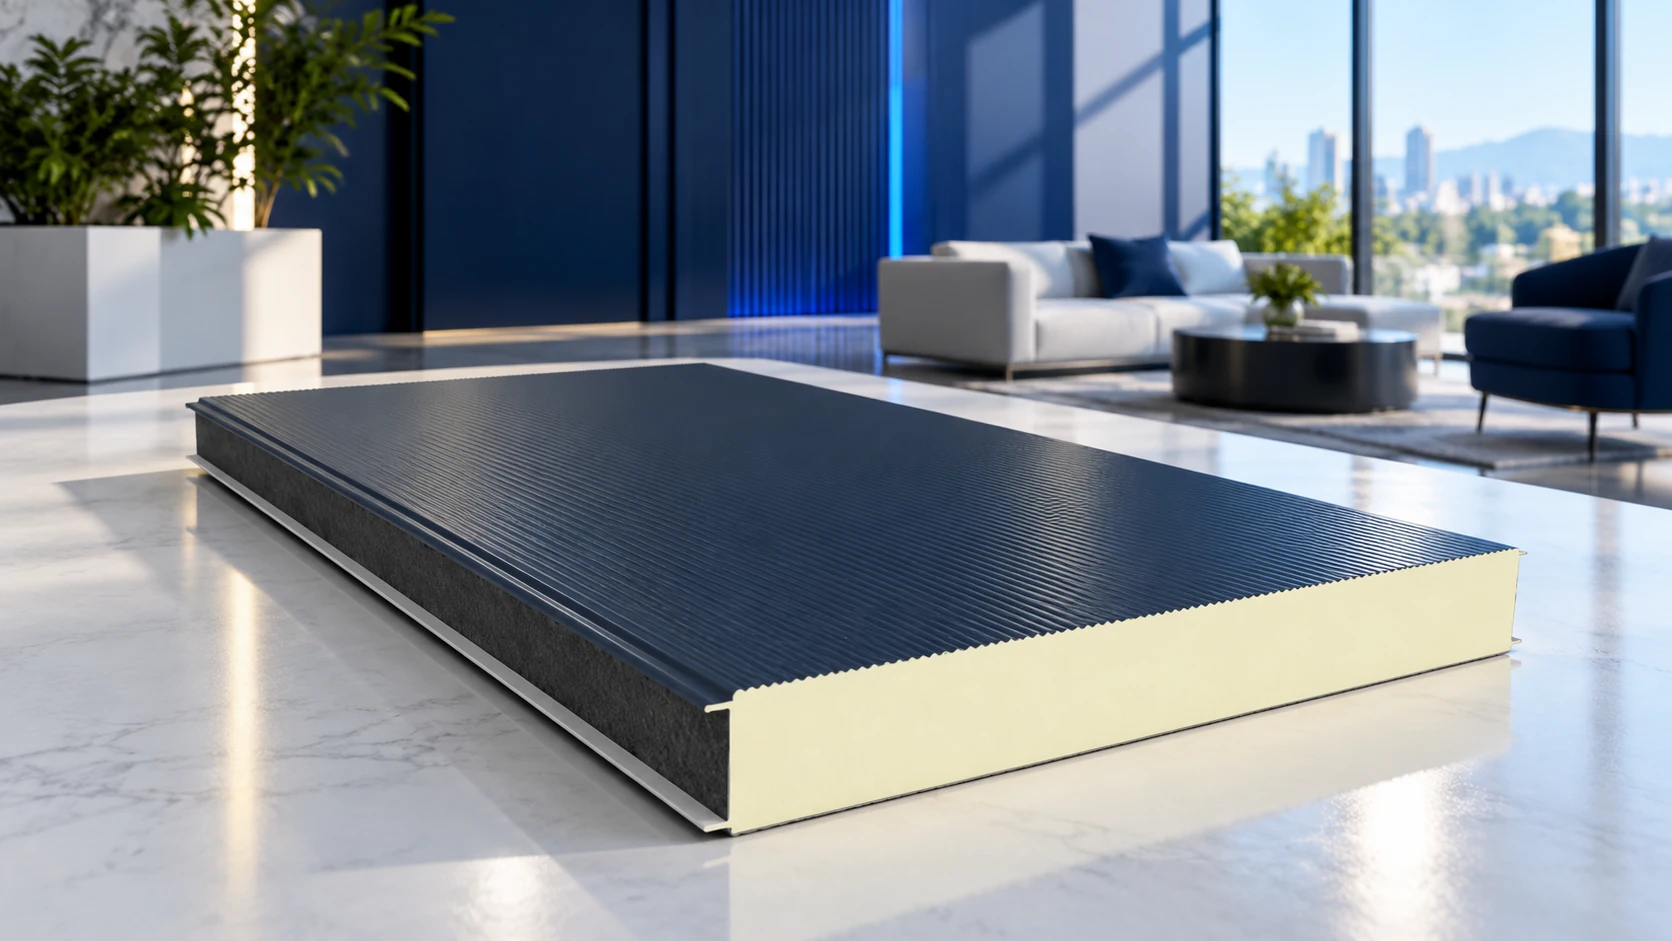
A good sandwich panel and sheet-metal supplier provides material that can be identified, checked and installed as specified. A broad catalogue helps…
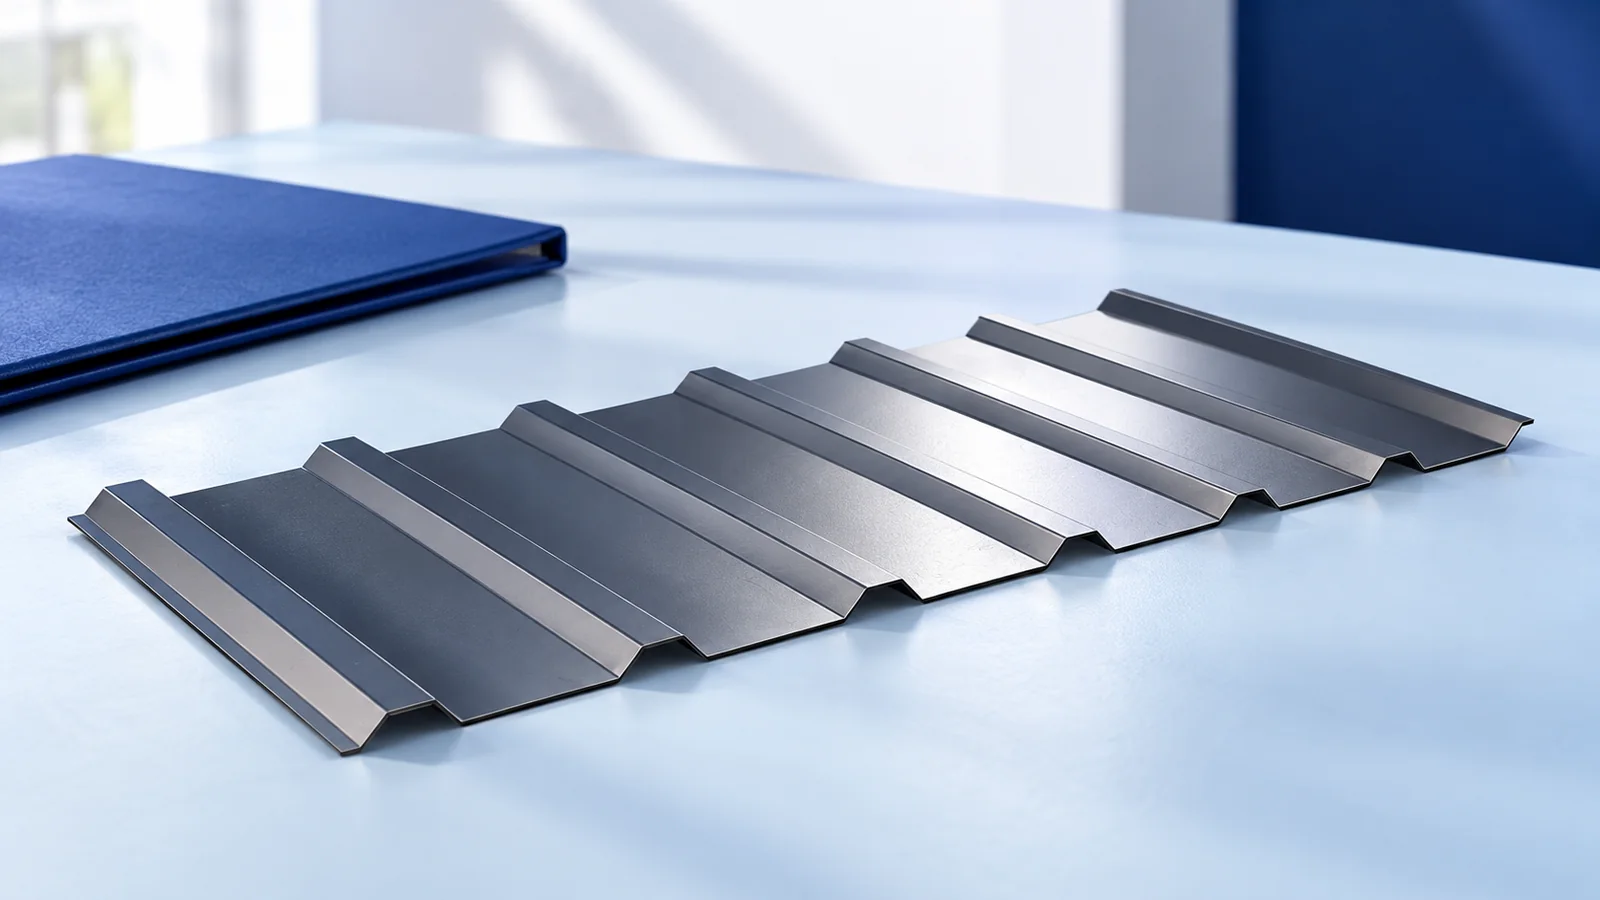
A trapezoidal sheet's T18 or T35 designation does not tell you its service life. Steel protection, the building's surroundings, joint quality and…
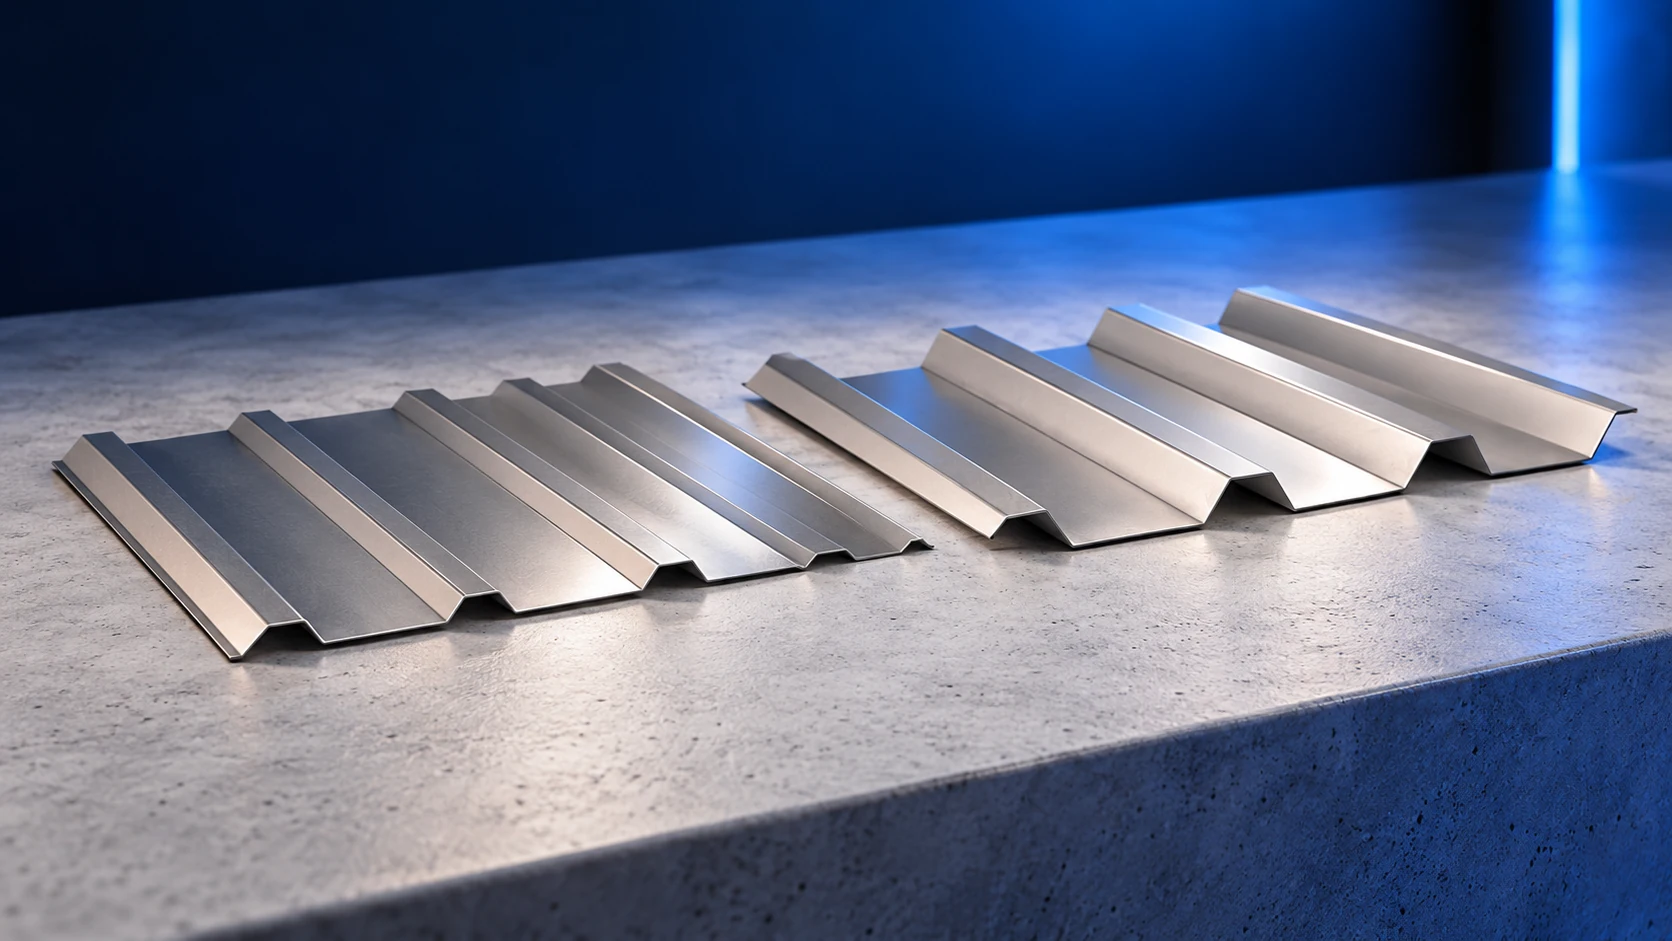
T18 and T35 trapezoidal steel sheets differ in profile height, but height is only the start of the comparison. Cover width, sheet…
Assess tile-effect steel roofing through an identifiable specification: profile, nominal steel thickness, coating and effective dimensions. These details let you compare a…