






Roof sandwich panels: construction and project selection
Sandwich panels
A roof sandwich panel combines an external steel covering, an insulating core and an internal facing. Choosing it requires more than thickness and colour: roof pitch, support spacing, joints and planned equipment all matter. This guide distinguishes roof panels from wall panels and PIR insulation boards. It explains how to assess thermal performance, loads, moisture and fire requirements without assigning one class or permitted span to every product. Service penetrations, panel lengths and order preparation are also covered. These checks help specify a workshop, warehouse or industrial building using the documentation for the actual system rather than the appearance of similar panels.
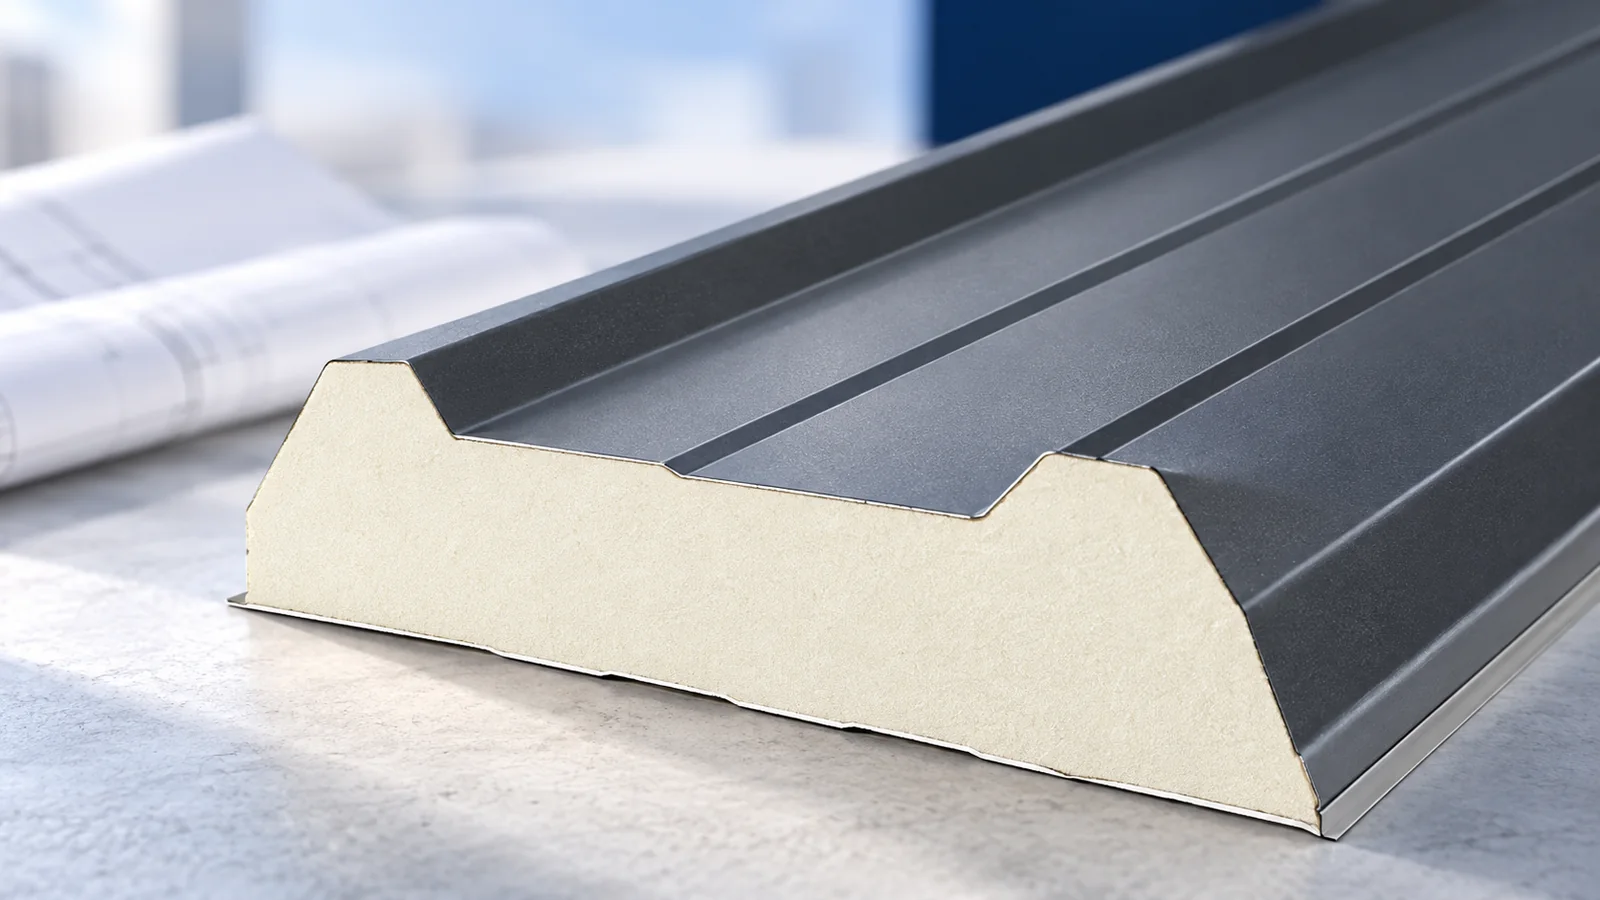
What is inside the panel?
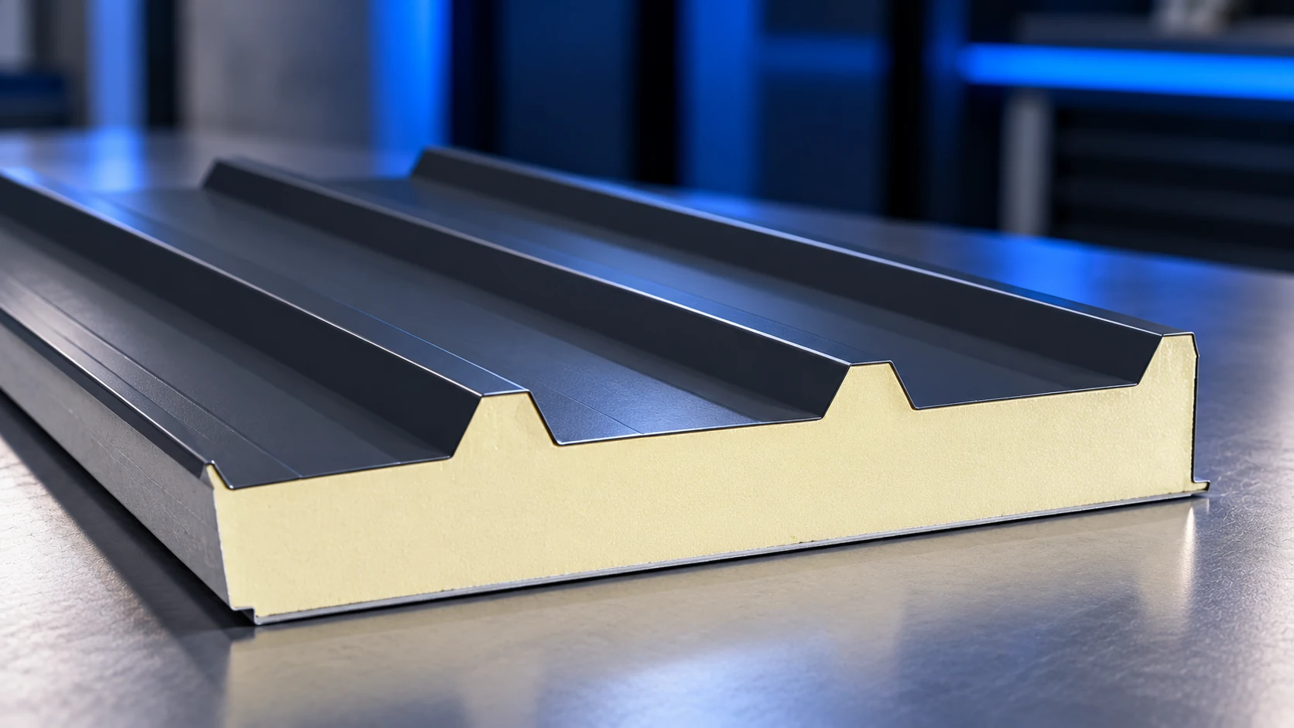
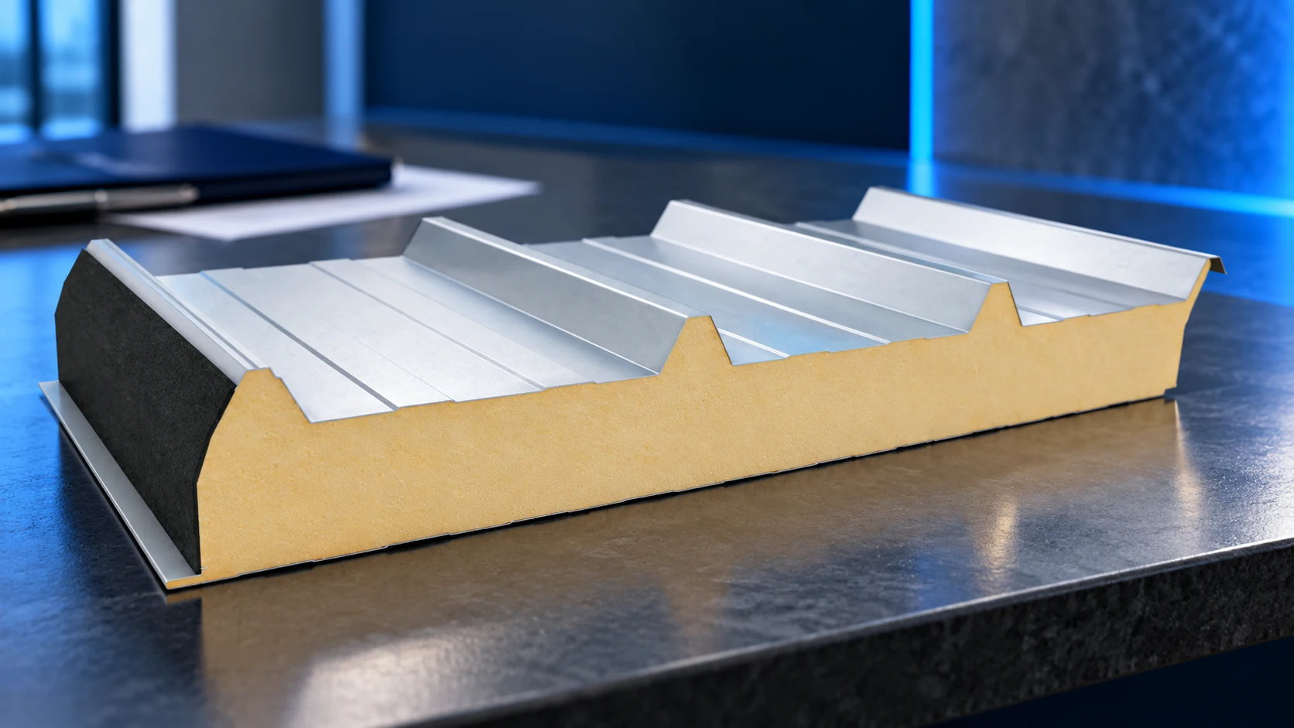
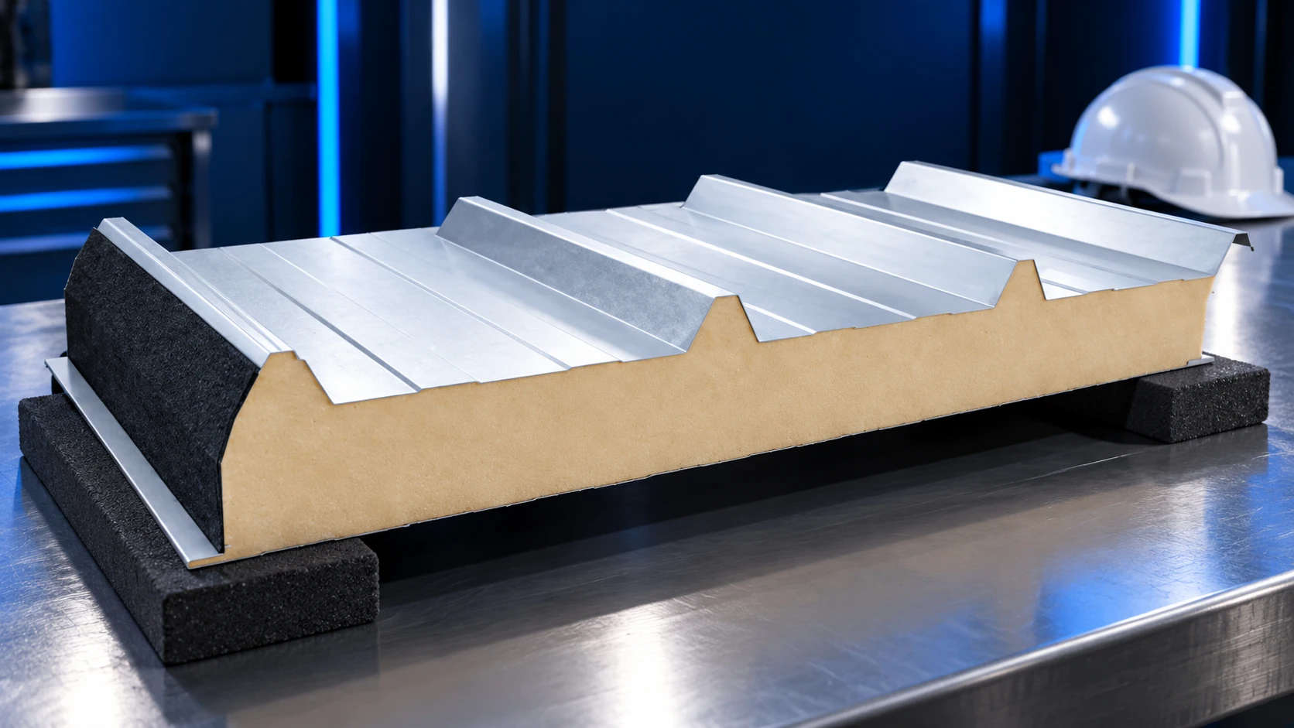
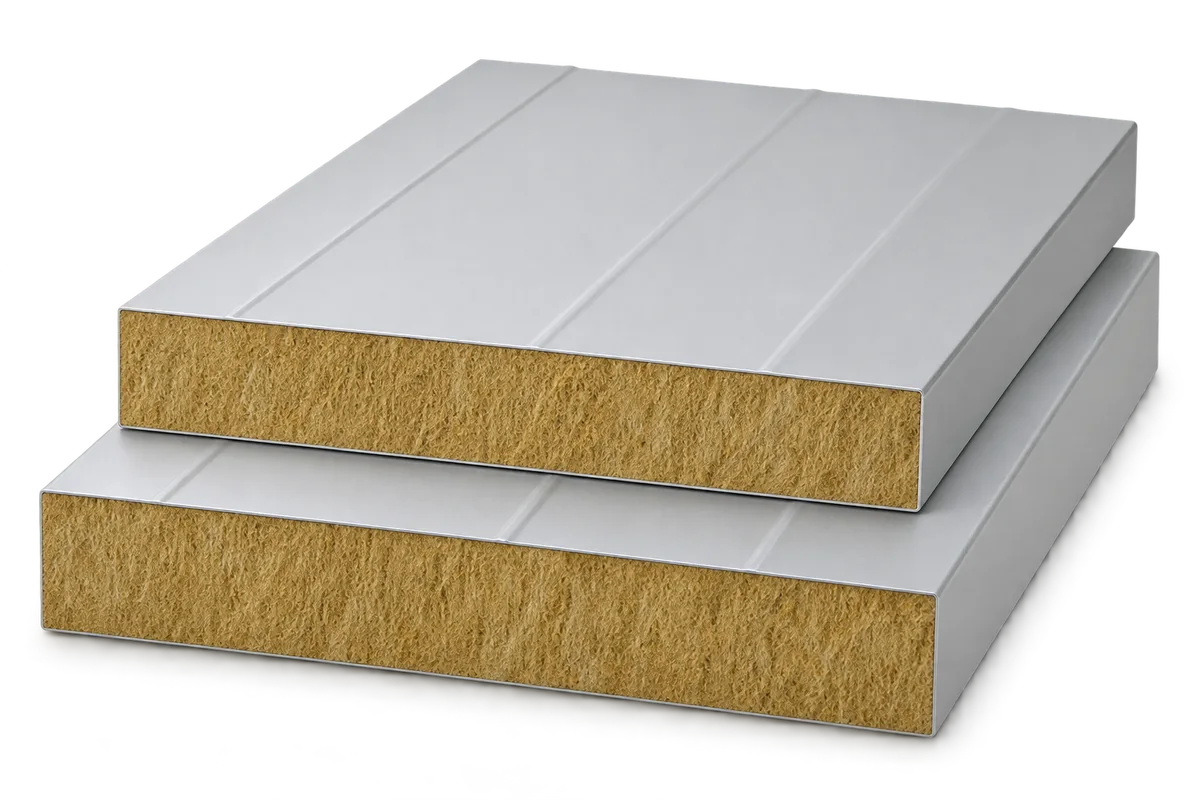
The steel facings are bonded to a core that may consist of rigid PIR foam. Roof panels generally have pronounced external trapezoidal ribs and a flat or finely profiled underside. Their composite performance depends on the bonded layers working together, rather than on loose sheets placed around insulation.
A PIR insulation board with thin aluminium facings is a different product requiring suitable support and the other roof layers. A sandwich panel can transfer specified loads to its supports, but it still needs designed purlins, beams or framing. It does not automatically replace the building’s primary structure.
Why are roof and wall panels different?
The deeper external profile affects load behaviour and drainage. The joint between adjacent panels is equally important. A wall panel with the same core thickness is therefore not a substitute for a roof panel; the intended application and system details must be checked.
Separate core thickness at the profile valley from the panel’s overall height, including the rib. Agree the fixing position, side lap and eaves cutback as well. Laying direction and cutback orientation can affect the order even when every panel has the same colour and thickness.
How should insulation thickness be selected?
Start with the indoor temperature and use: an unheated store has different needs from a heated workshop. Then assess the U-value of the assembly. Core thermal conductivity describes only part of its performance; panel joints and fixings through the envelope matter too.
Do not assume that every 10 cm panel performs identically. Obtain or calculate the U-value for the selected product and assembly. Cold stores and humid interiors also require carefully designed airtight joints. A thicker core cannot correct a leaking roof-to-wall junction.
Which pitch and support spacing are suitable?
Minimum pitch comes from the system instructions. Some continuous-panel arrangements specify around 5%, while end joints or other configurations may require more. This is not a universal limit, and percentages must not be read as degrees.
Purlin spacing must account for snow, wind, self-weight and deflection. Load tables depend on factors including facings, span arrangement and bearing width. Planned photovoltaic modules need a separate assessment: adequate snow-load capacity does not authorise an arbitrary PV installation.
How should fire and moisture requirements be checked?
Reaction to fire concerns a specified product and conditions; roof fire resistance is a separate property. Do not infer it from the core name alone. Where the design requires an REI classification, compare its documentation with the actual supports, fixings and permitted application.
Steel facings resist vapour transmission, but joints, internal seals, flashings and penetrations also determine envelope tightness. Damaged fixings or poorly formed laps can admit water. A factory-fitted gasket does not replace every seal required by the installation details.
How should roof openings and equipment be planned?
Position rooflights, ventilators and other penetrations before ordering panels. Coordinate them with supports, loads and pitch. Larger openings may need additional framing and flashings; cutting a hole in an installed panel is not a design for a penetration.
Define how each item of equipment transfers its weight to the structure. A thin facing is not an unrestricted base for plant supports. Plan maintenance access early so that servicing does not require walking on areas not approved for that loading.
Where does this system offer the most benefit?
On simple roof slopes, panels provide efficient enclosure with a finished internal surface. Long lengths reduce end joints but require suitable access, storage and lifting. Assess their benefit alongside the practical limitations of the site.
Compare complete orders: panels, flashings, fixings, seals, transport and installation. Confirm lengths, cutback orientation and specifications for both facings. Predictable performance comes from a coordinated system, not simply from fastening the panels quickly.

Free quote
What to include in your enquiry
Tell us how you plan to use the material, the dimensions and the quantity you need. Include the thickness, grade or variant name, along with the delivery town or your preferred collection branch. For a specific product, add its name or a link to the product page. We will reply to the email address you provide to discuss availability and the terms of your order.












More from the building guide
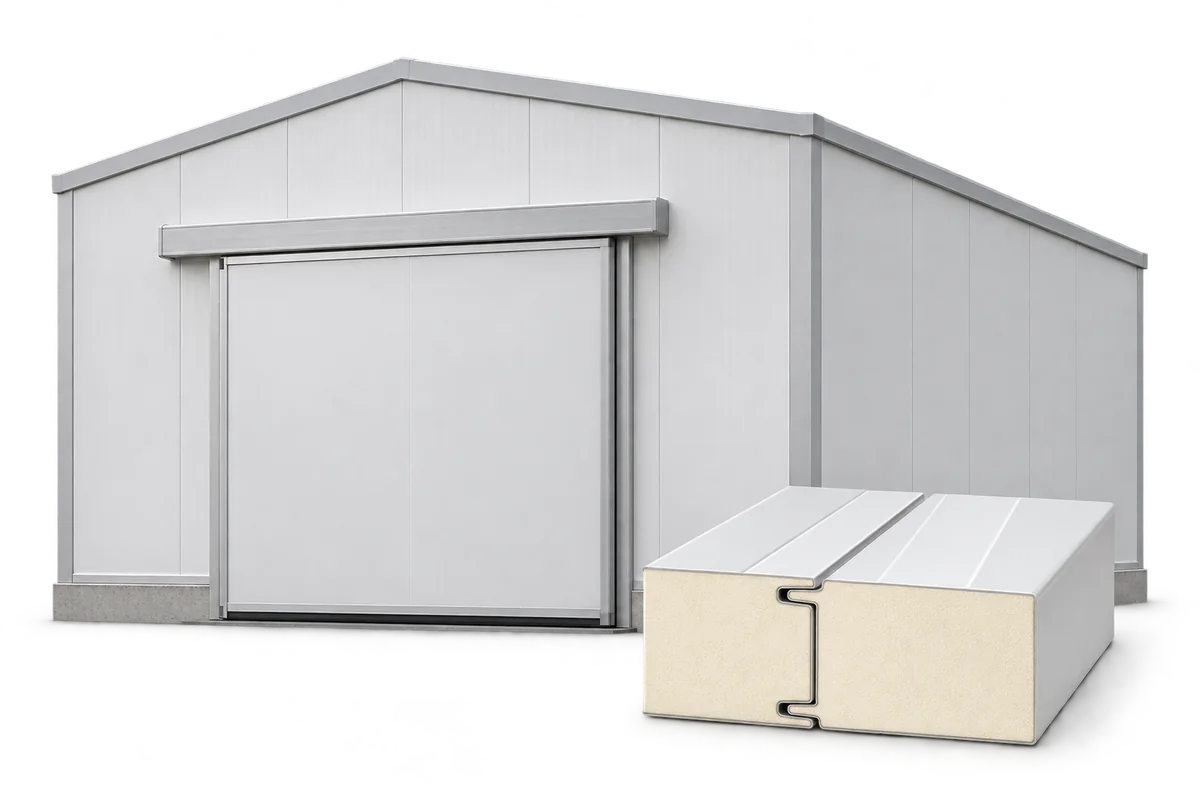
A cold room is a large insulated chamber, but its performance depends on the details. The walls, ceiling, floor and doors must…
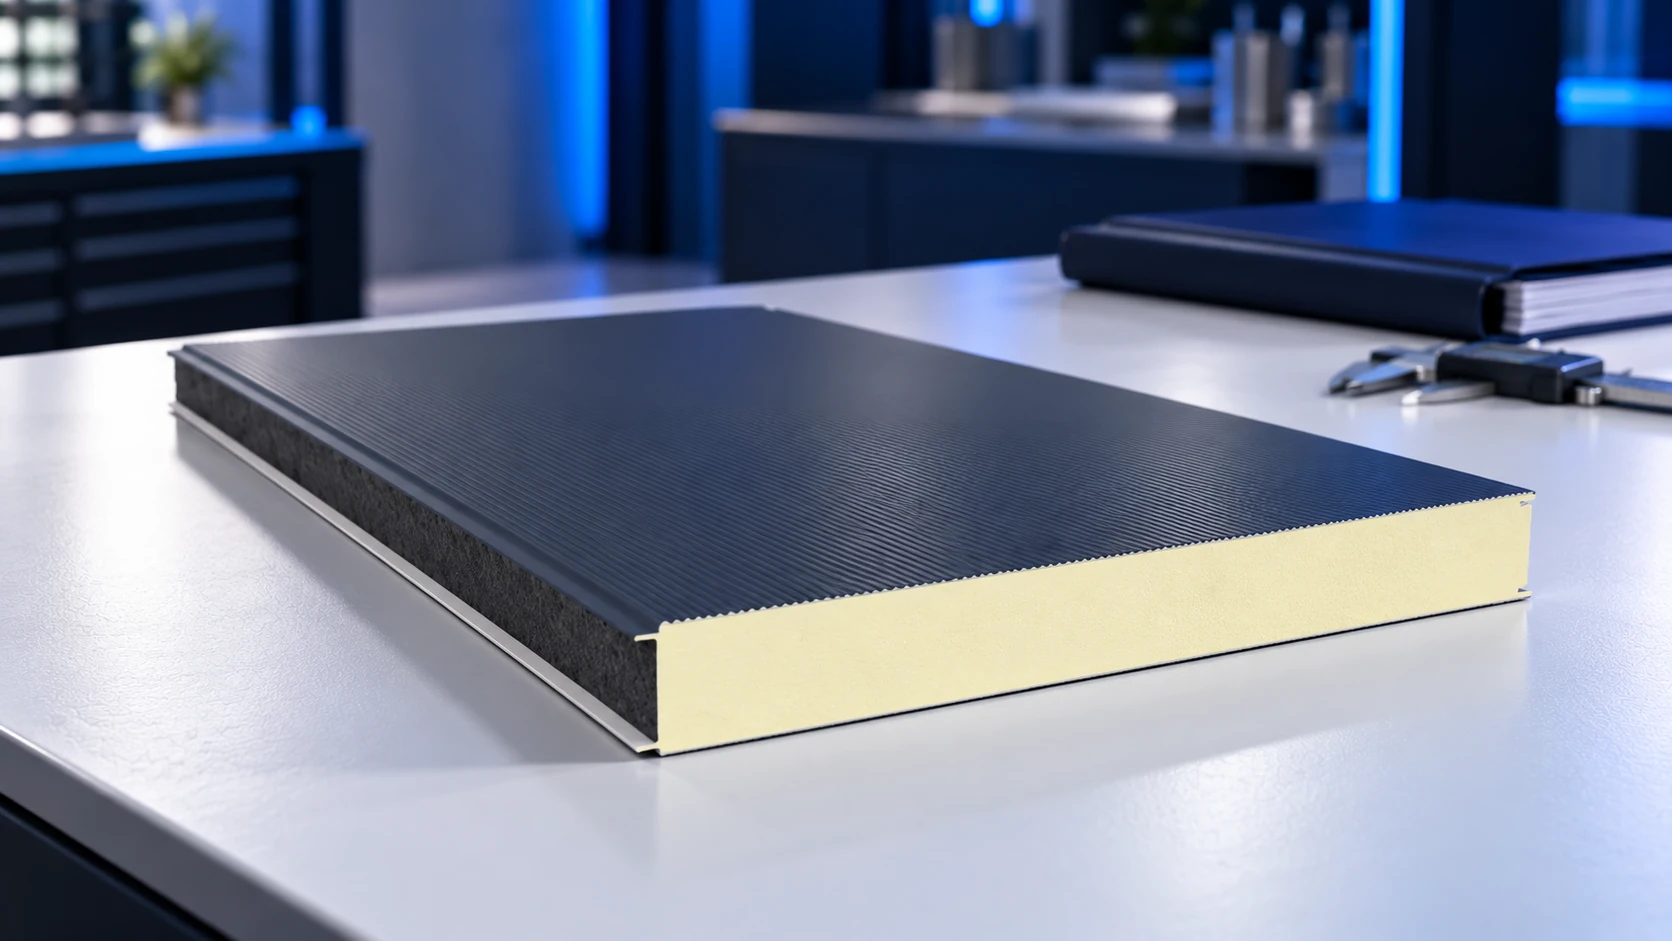
Sandwich-panel thickness is selected against thermal targets, loads and operating conditions. No single table converts a standard's name into a required number…
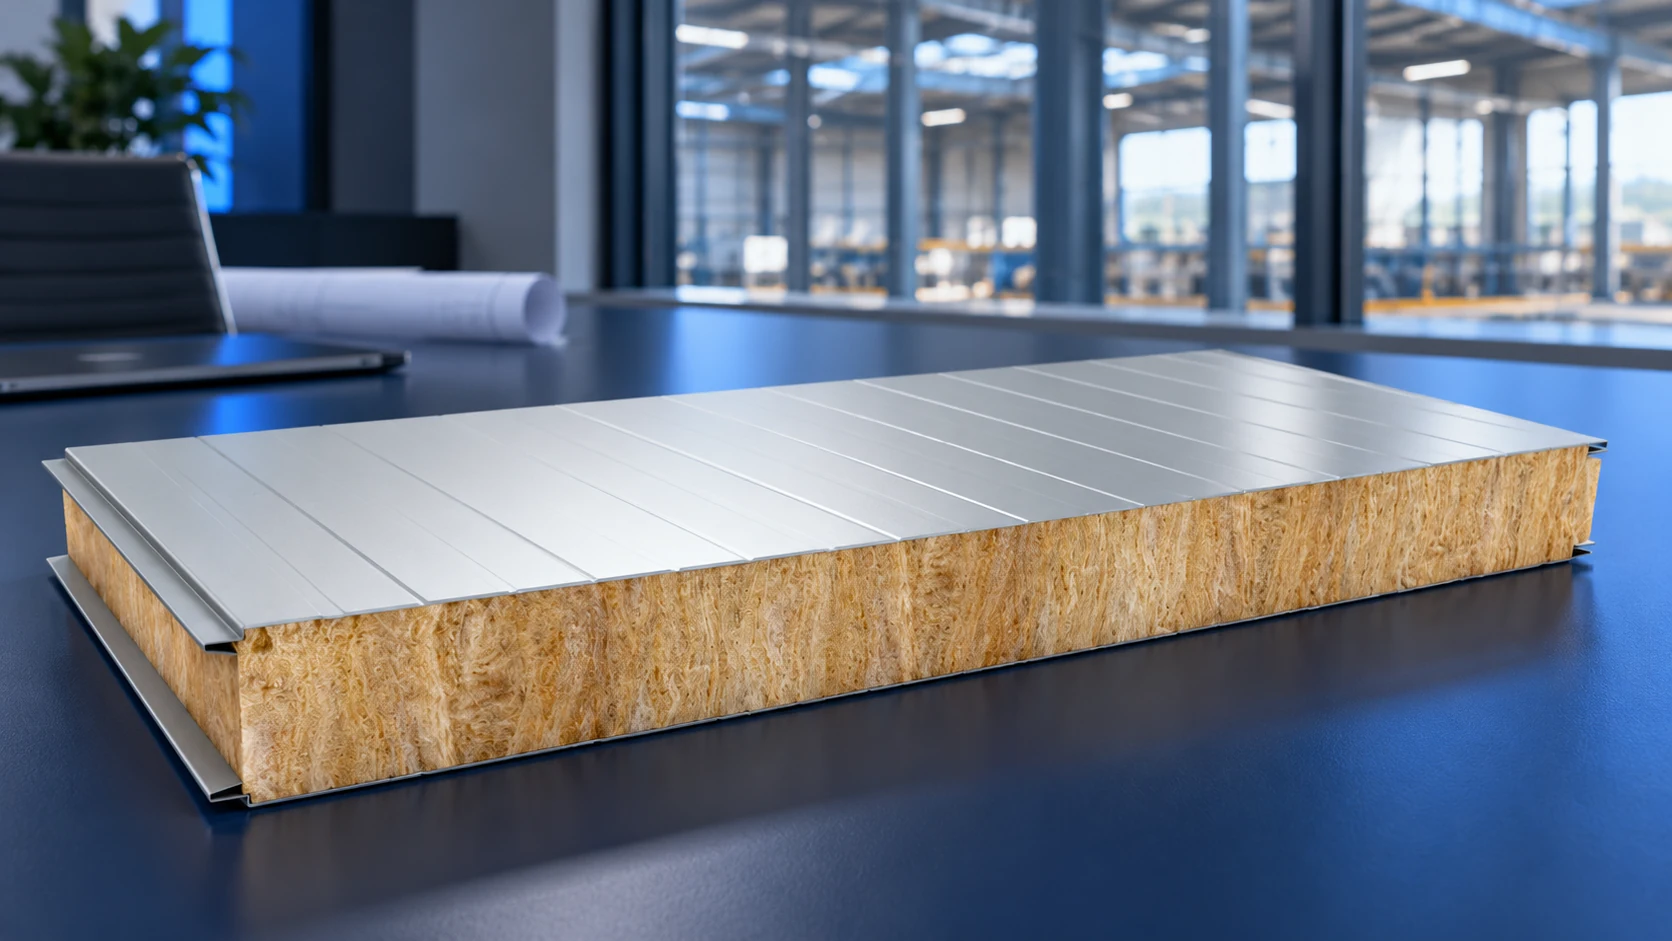
Support spacing for wall sandwich panels must be selected for the exact panel model and the building's loads. Core thickness alone is…
A correctly specified roof sandwich panel can provide the required thermal insulation without an extra layer, provided the complete roof meets the…
A sandwich-panel price per square metre becomes useful only when the product is specified. Core type, thickness, facings and coating all affect…
Sandwich-panel installation cost depends on the agreed scope and working conditions, not simply the area to be covered. A price per m²…
A good sandwich panel and sheet-metal supplier provides material that can be identified, checked and installed as specified. A broad catalogue helps…
Fire safety depends on choosing a panel with documented performance and installing it in the assembly covered by that documentation. The core…