






Replacing a roof covering: survey, sequencing and handover
Renovation and maintenance
Plan a roof-covering replacement as a sequence: assess the existing structure, define the work, protect the interior, remove old materials and then install the new layers. Earlier leaks or alterations may require repairs even when the proposed metal covering is lightweight. Check whether materials being removed contain asbestos. This guide organises the project from survey to handover, with attention to weather protection, sheet handling and maintenance access. It identifies decisions to settle before opening the roof and records to retain afterwards. Administrative requirements depend on the location and actual work; the programme must also allow for defects discovered during removal.
What must be surveyed before removal?
Survey roof geometry, timber, supports and connections. Investigate deformation, moisture marks and biological deterioration. Record earlier openings, chimneys and removed supports: choosing lightweight sheet metal does not cancel their structural effects.
Allow a contingency and an approval process for newly exposed defects. Agree when the installer must consult the designer. A deadline for closing the roof should not force damaged or questionable timber to be concealed.
How should the scope and administrative requirements be defined?
Distinguish replacing layers from altering the roof structure, raising the roof or adding a dormer. Check the requirements applicable to that defined scope and building. Heritage protection and local planning provisions may also affect the material choice.
A neighbour’s renovation does not establish the requirements for yours. Prepare a drawing and list of changes for the designer or responsible authority. Resolve these matters before ordering made-to-size sheets that may be costly to alter.
How can occupied rooms be protected?
Divide removal into sections that can be secured within the working day. Plan rain covers and fixings suitable for expected conditions. Floors and services need particular protection; a loosely placed tarpaulin is not a defined protection method.
Restrict access to the work zone and separate new materials from waste storage. Control the lowering of small items, which can also cause injury. Keep passages, exits and delivery access clear throughout the project.
What changes if asbestos may be present?
If asbestos is suspected, establish the material and appropriate procedure before ordinary removal proceeds. Do not break or cut sheets for easier transport. Use suitably qualified specialists for removal, packaging and waste transfer, and retain the documentation.
Check any funding conditions before finalising the programme: hazardous-material removal and a new roof may be treated separately. Coordinate the removal specialists and roofer so that a gap between teams does not leave the building unprotected.
How should new sheets be delivered and installed?
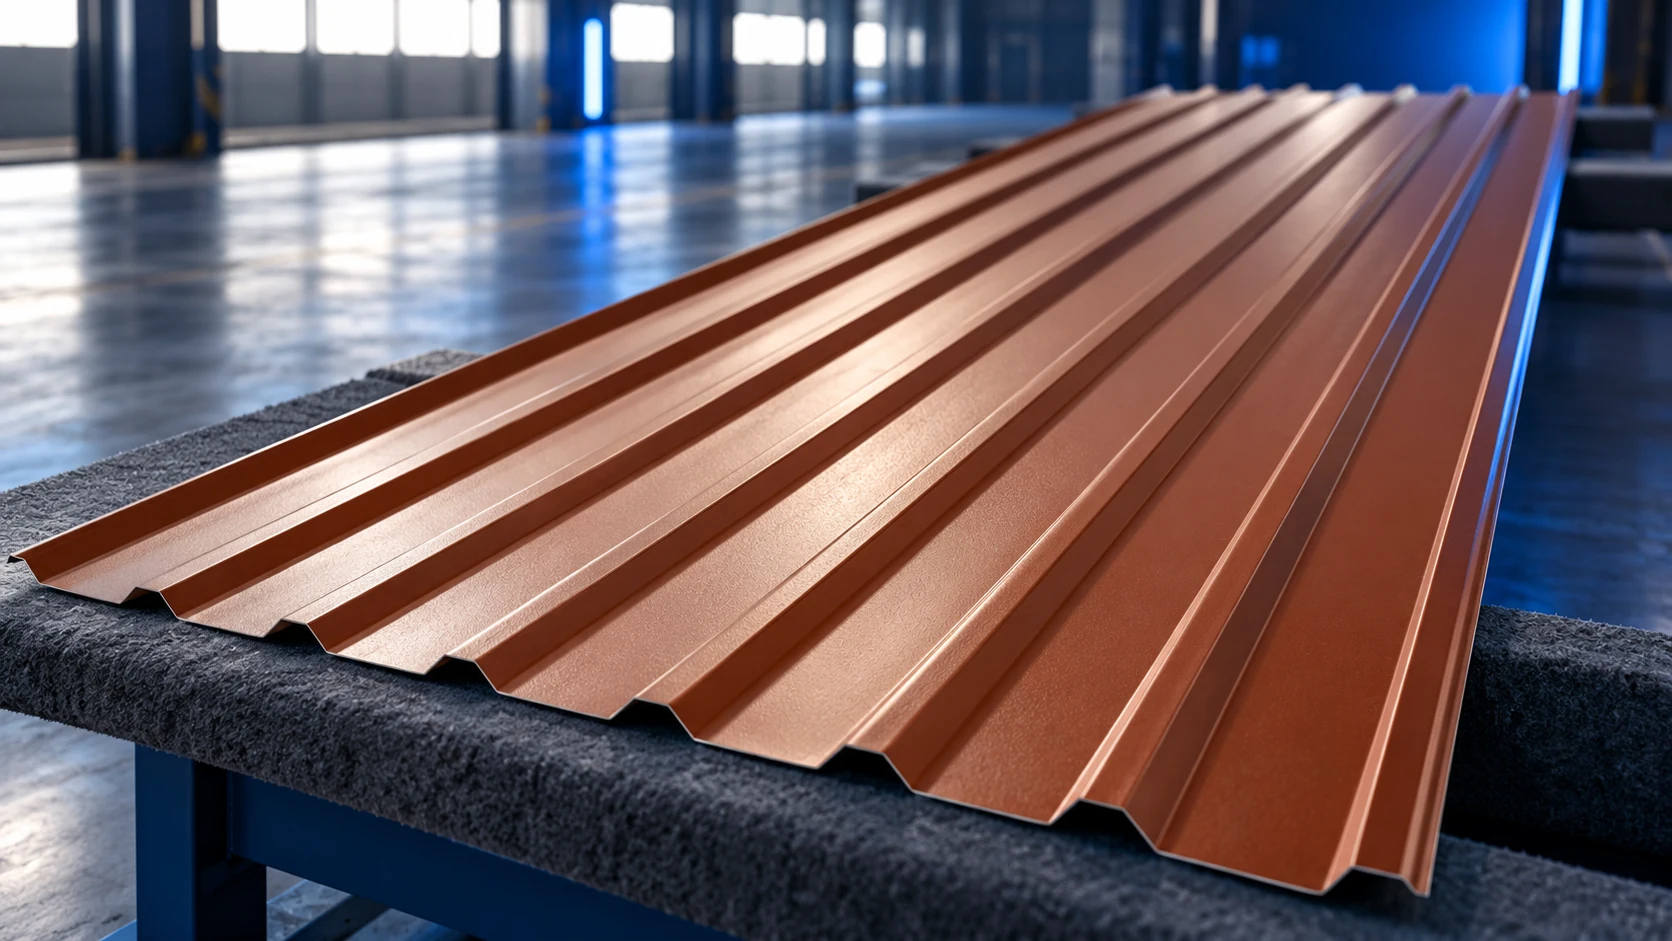
Match the cutting plan to site access and lifting arrangements. Made-to-length sheets reduce some joints; modules simplify handling. Confirm capacity and supports separately for T18 and T35: a profile designation does not replace the selected product’s data.
Compare delivered packs with the specification and inspect edges. Follow storage instructions to avoid trapped moisture. Use recommended cutting tools, remove swarf and organise unloading to prevent scratches on finished coatings.
How should maintenance access be planned?
Mark access to chimneys and equipment requiring inspection on the new roof drawing. Access components need suitable support and fixings, not attachment solely to thin sheet metal. Coordinate them with the covering and design requirements.
Exposed layers make it easier to prepare support for steps and brackets. Include future cables and service penetrations. Later improvisation may require dismantling newly installed covering and creating additional openings that need sealing.
What belongs in the final handover?
Use a handover checklist covering flashings, ventilation, drainage, penetrations and the covering itself. Check that protective film and installation debris are removed. Collect photographs of concealed details and agree how contractual defects should be reported.
Keep invoices, instructions and the profile, colour and coating identifiers for future repairs. Completion means a roof ready for use and a cleared site. Installing the last screw alone does not demonstrate that the agreed scope is finished.
After the first heavy rain, inspect accessible attic areas and outlets. Report new moisture promptly, noting its location and the weather conditions. Early observations can help identify a fault before damage spreads through additional building layers.

Free quote
What to include in your enquiry
Tell us how you plan to use the material, the dimensions and the quantity you need. Include the thickness, grade or variant name, along with the delivery town or your preferred collection branch. For a specific product, add its name or a link to the product page. We will reply to the email address you provide to discuss availability and the terms of your order.











More from the building guide
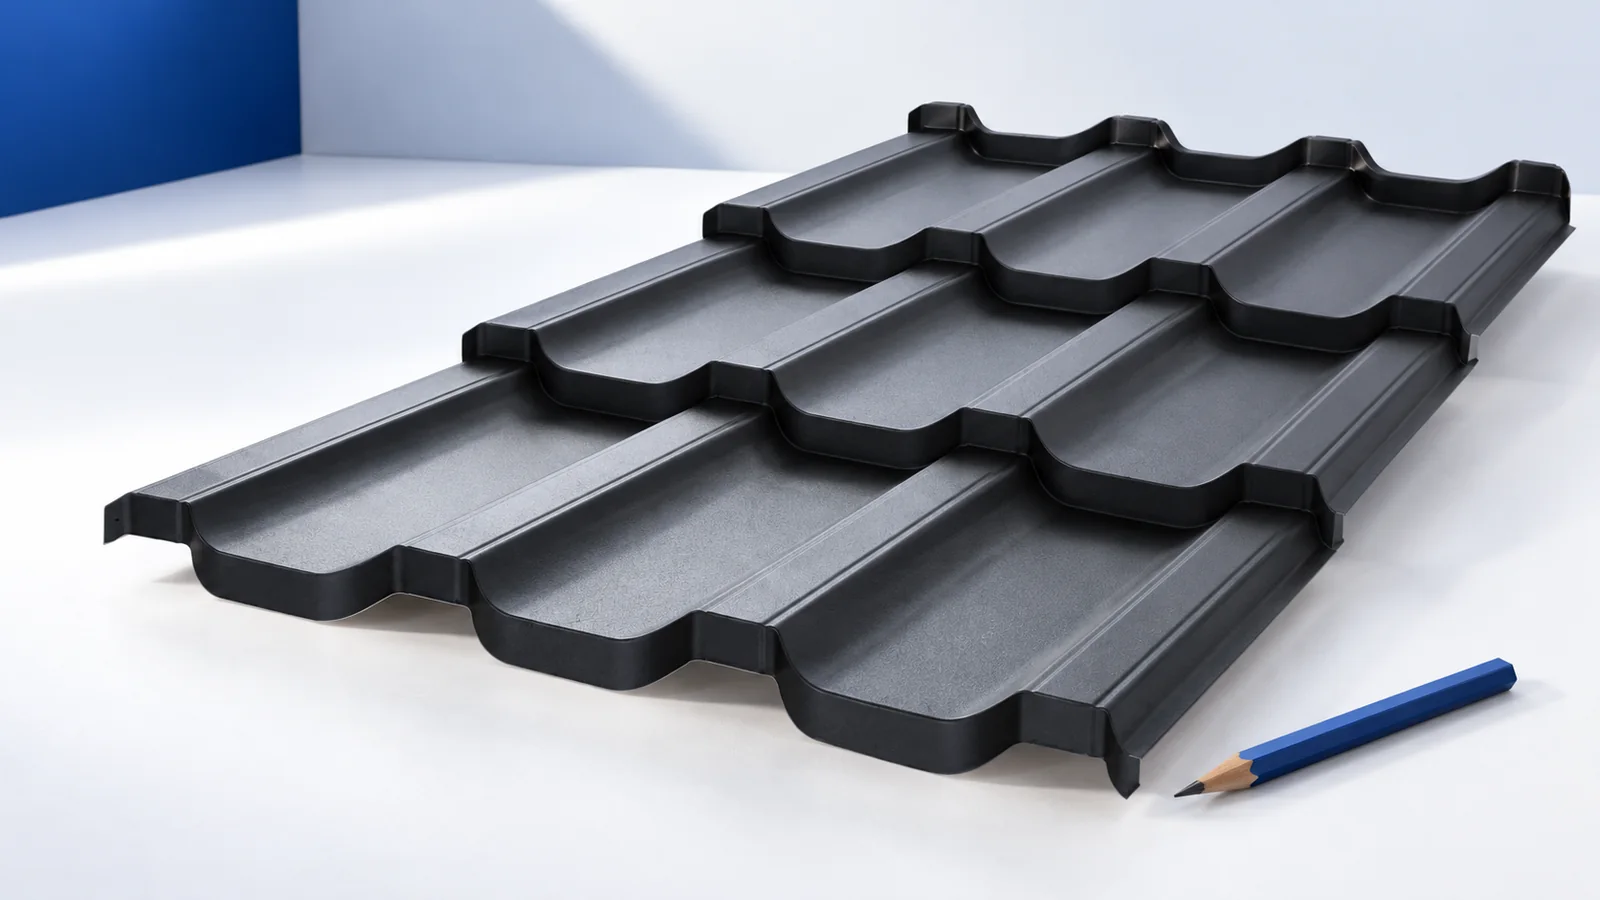
Choose a garage covering after establishing its operating temperature, roof geometry and supports. Single-skin trapezoidal sheets, metal roof tiles and insulated roof…
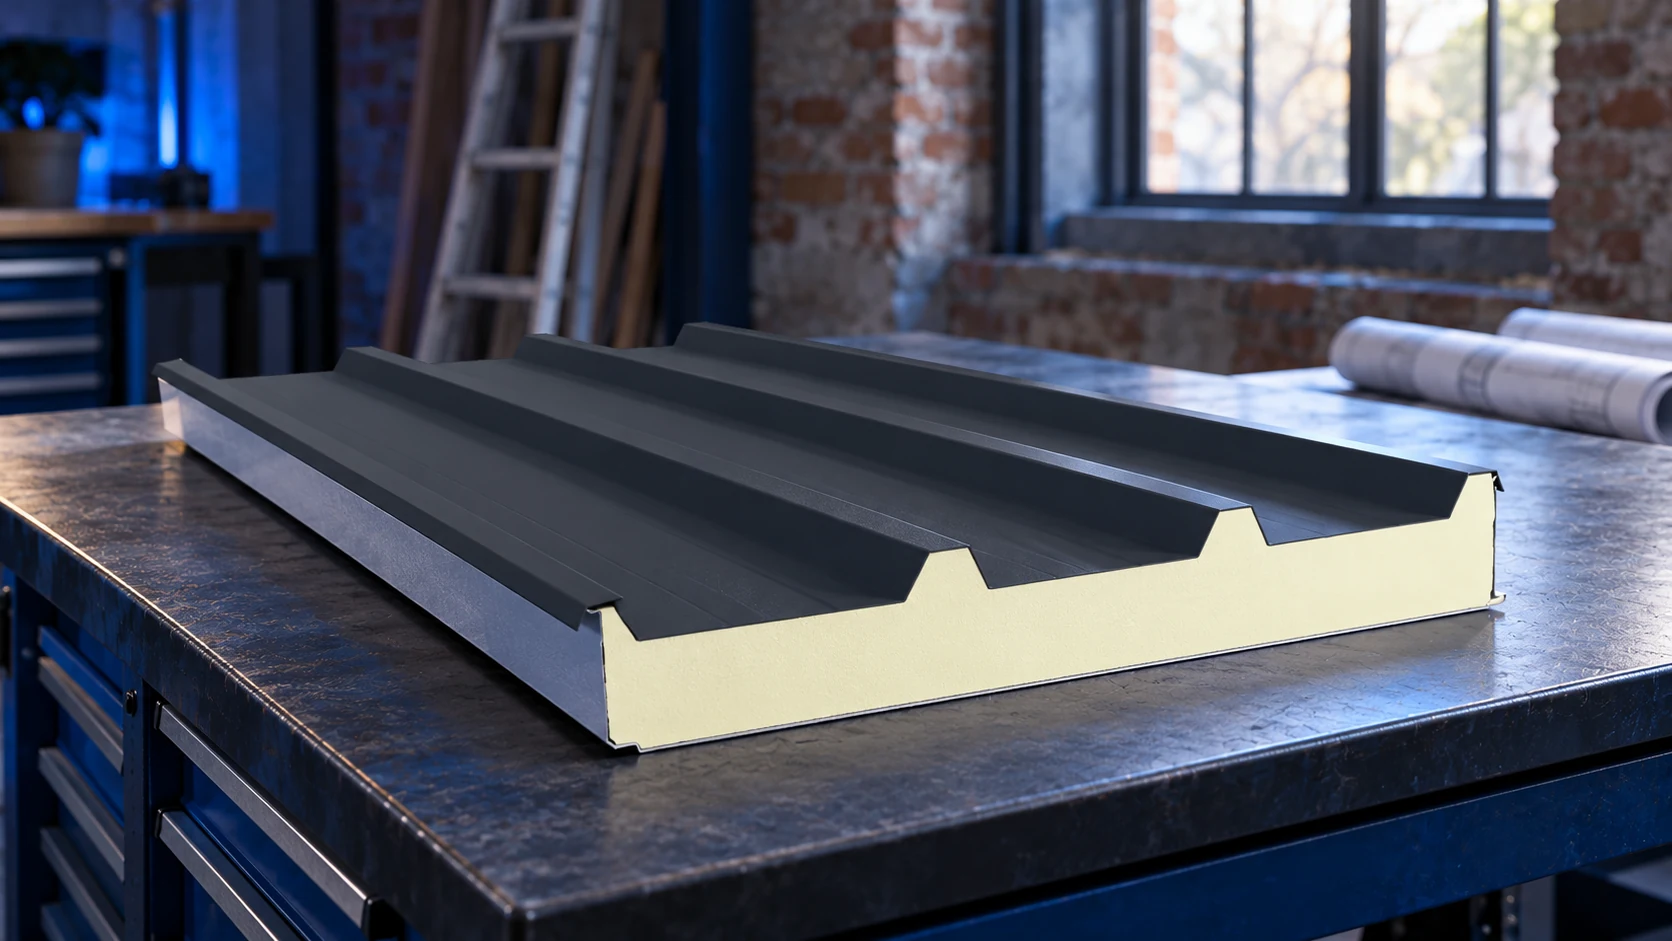
Roof sandwich panels can be used in an extension where the existing structure and new design permit them. Their relatively low weight…
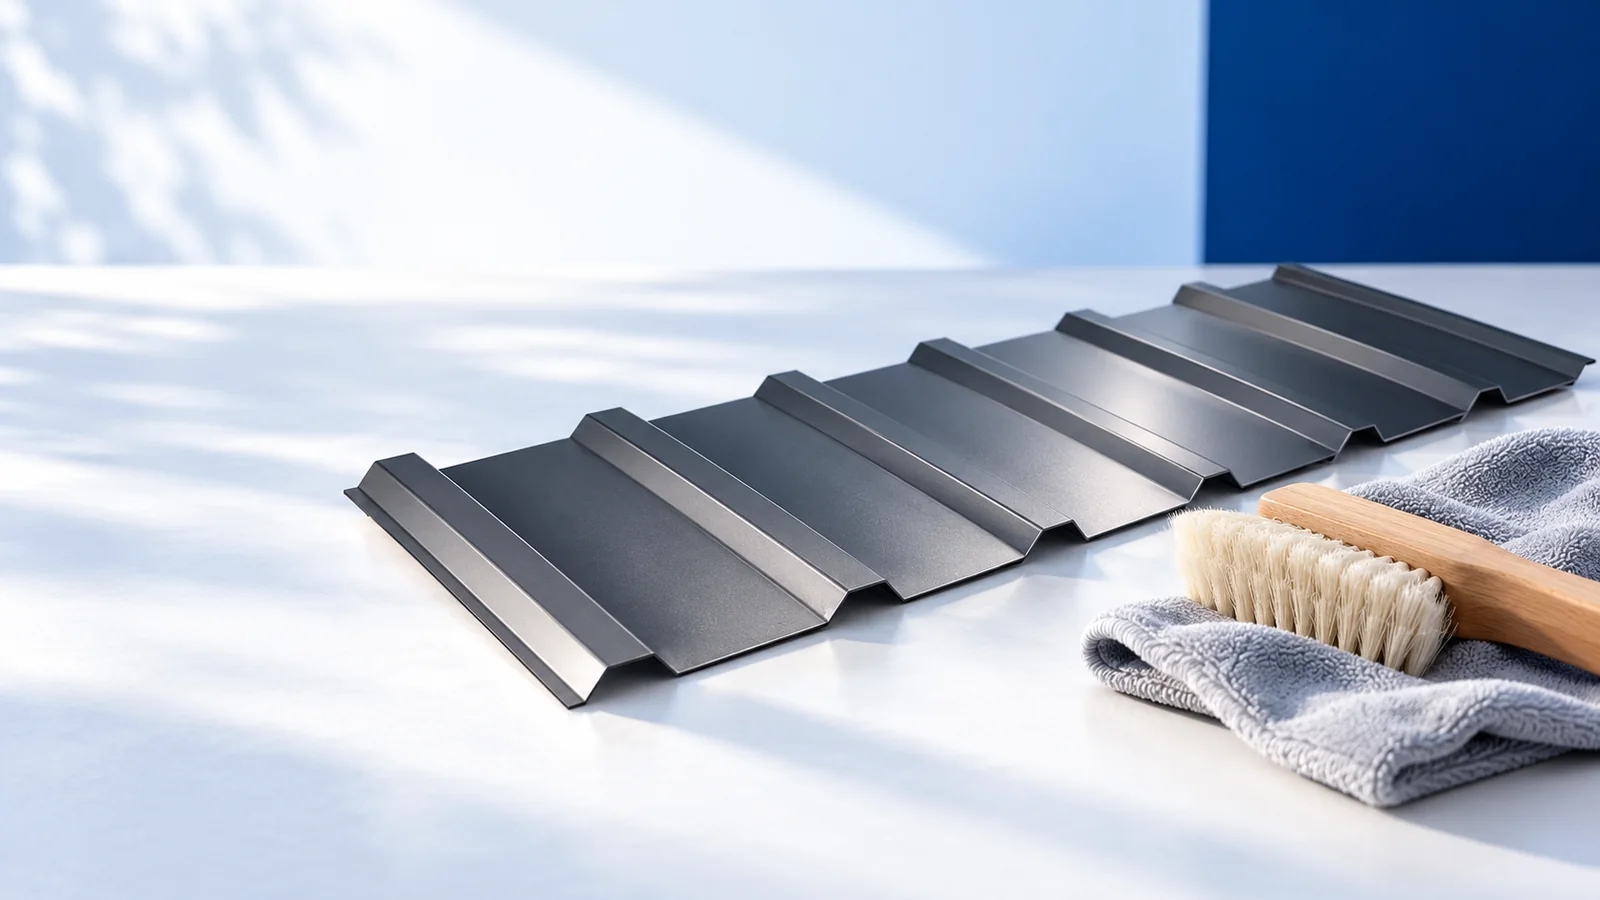
Metal roof maintenance begins with observation, not repainting the entire surface. Check drainage, joints, fixings and coating condition, choosing intervals around the…
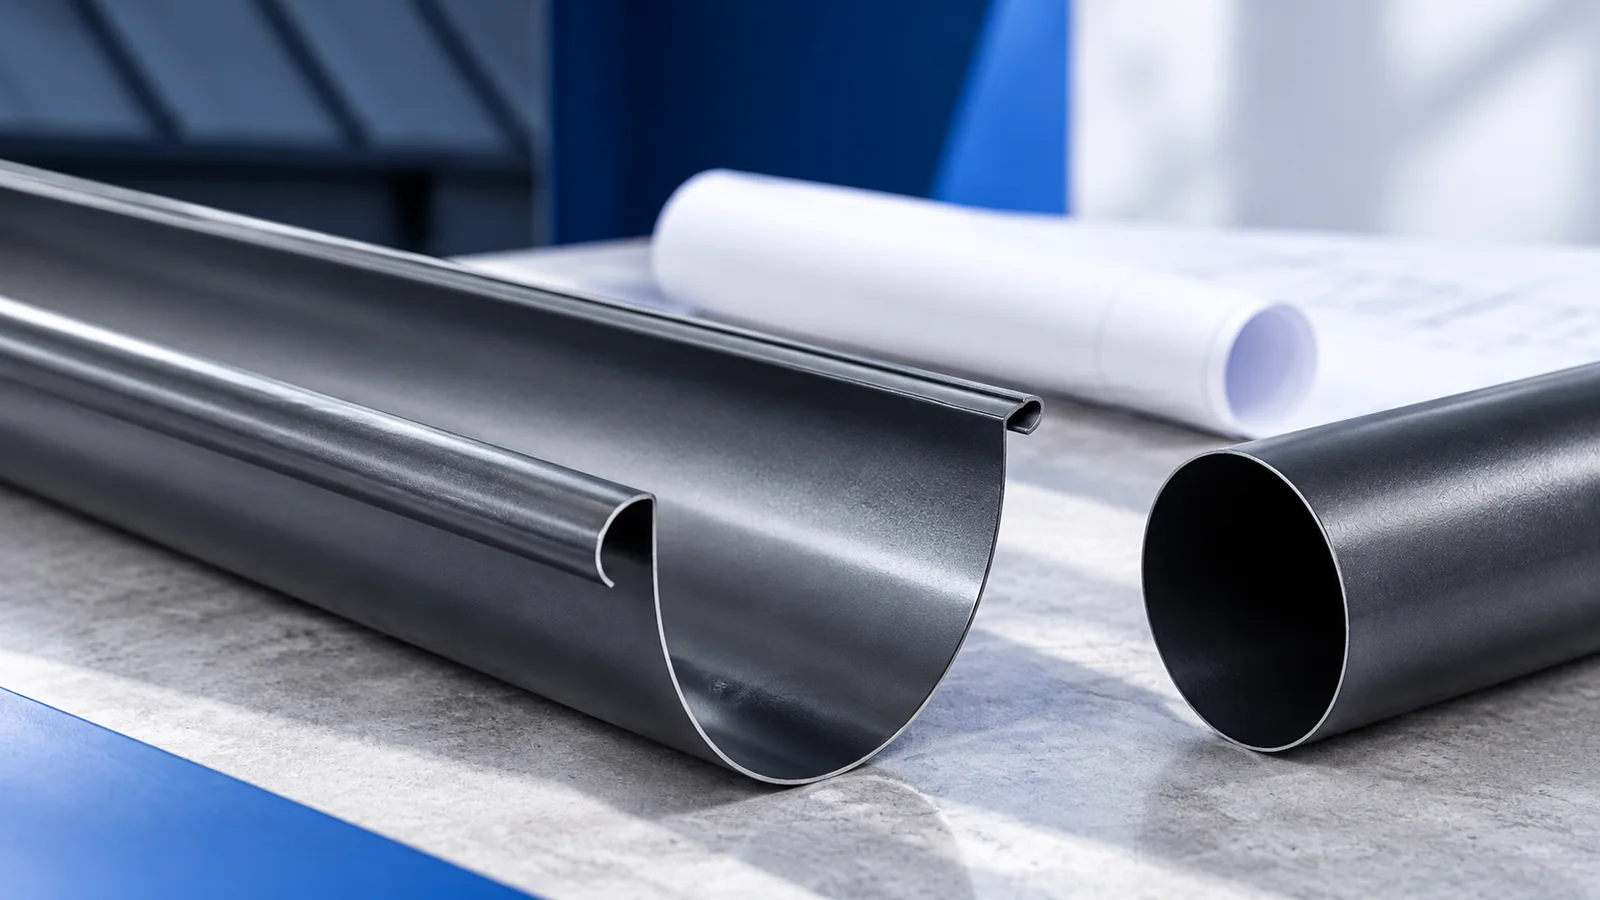
Square and rectangular gutters give eaves a defined outline, but appearance should not complete the selection process. You need the capacity of…
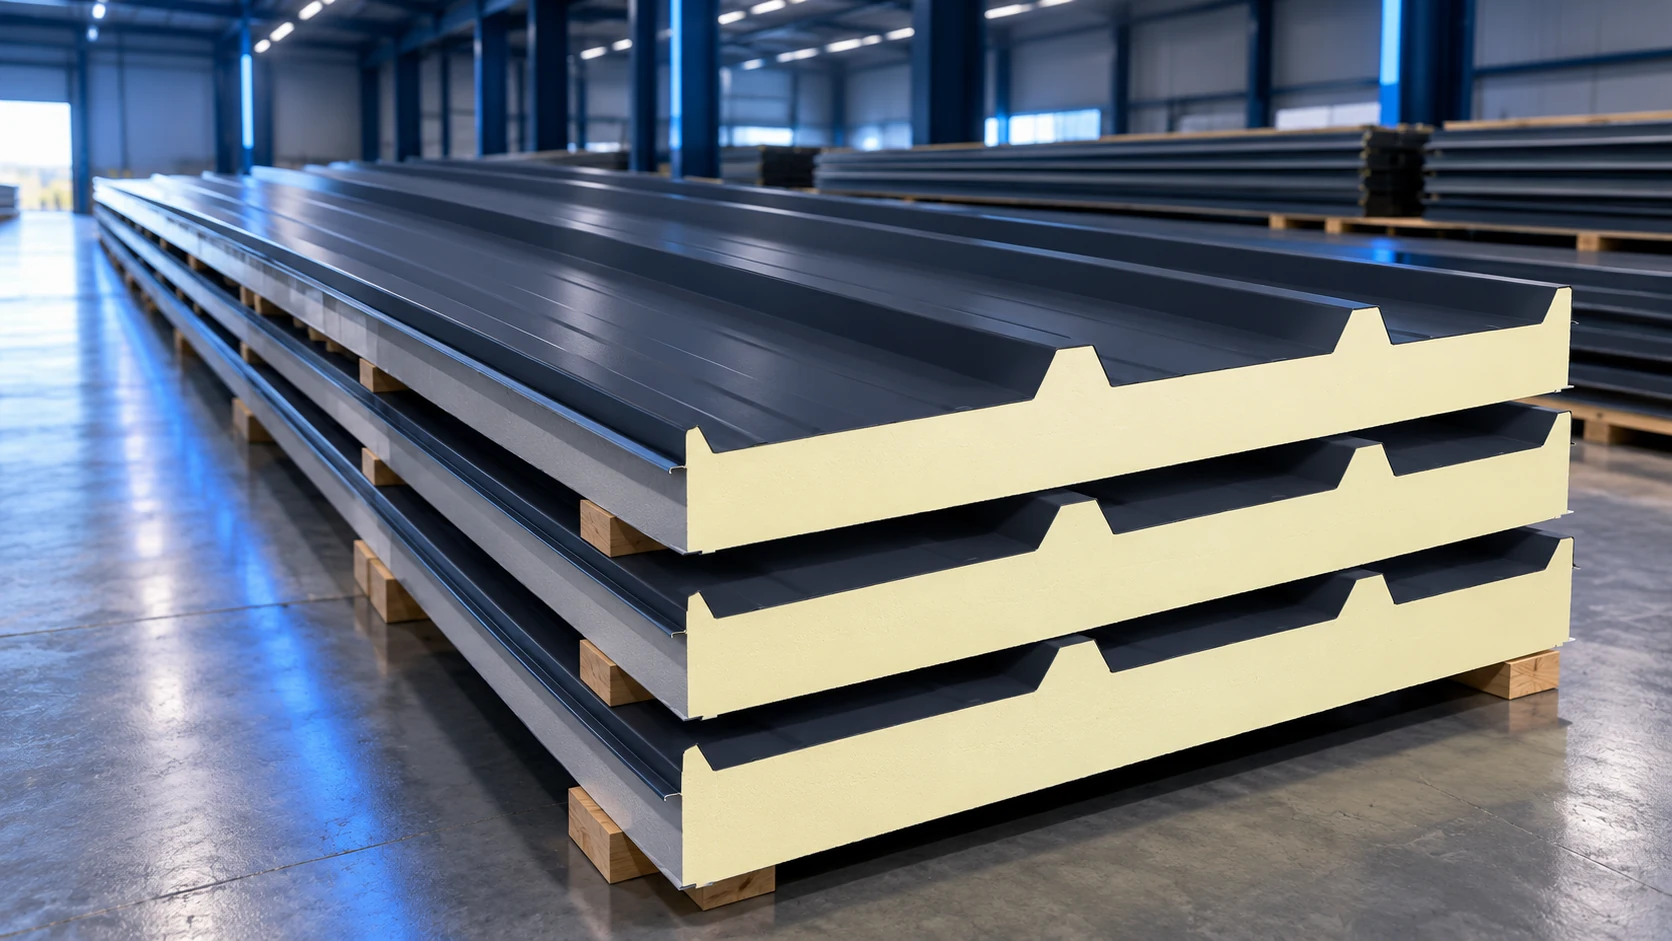
A manufacturer's production length range is not a stock list. A roof panel may be made to order at 18 m yet…
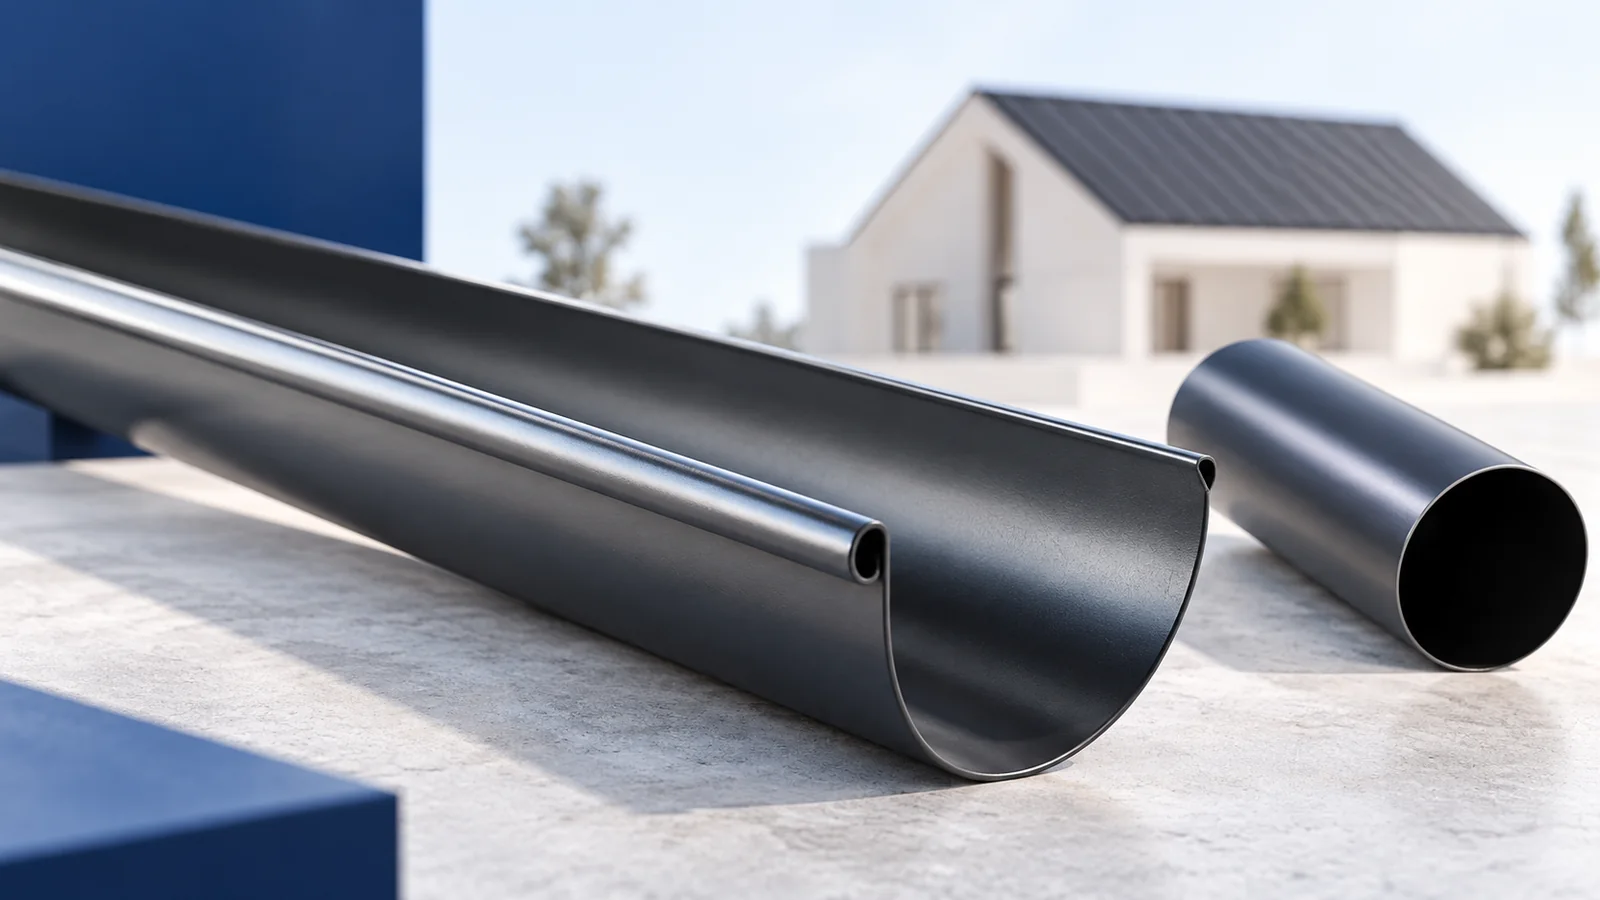
When buying a complete roof, establish where the supplier’s scope ends and the installer’s begins. Structure, substrate, protective layers and covering are…
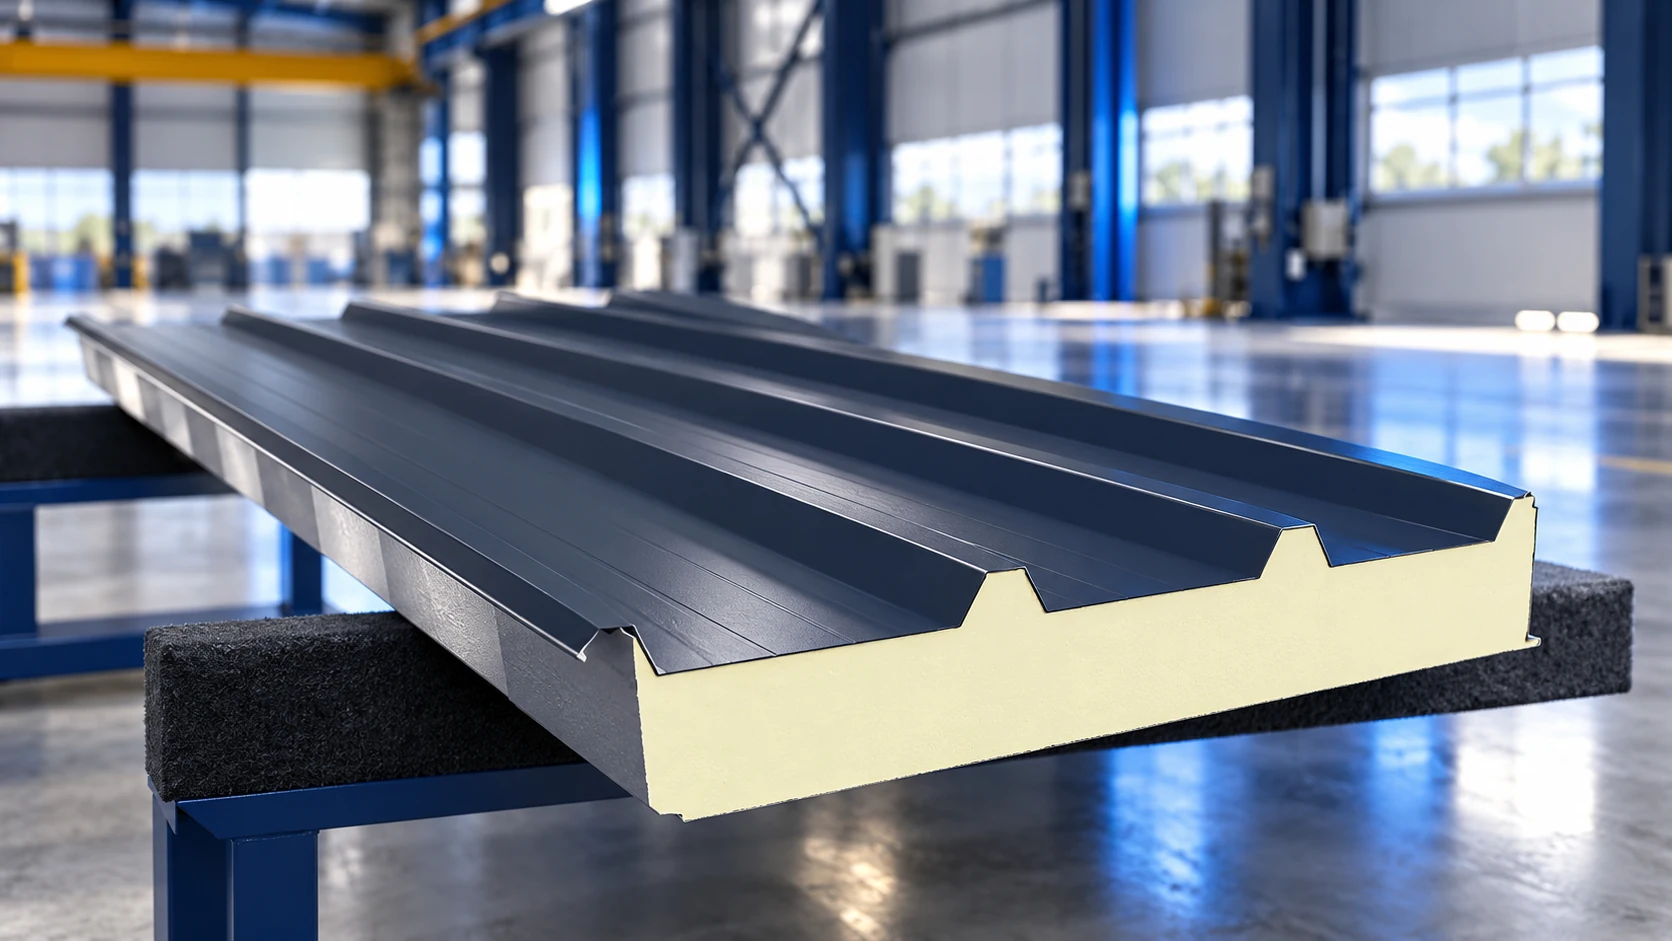
Installing roof sandwich panels begins with checking the supporting structure and product documents, before any panel is lifted into place. Roof pitch,…
The cost of 100 m² of roofing sheet cannot be compared with a quotation for 100 linear metres until the sheet's cover…