






Made-to-length steel roof tiles: planning a traditional roof with long sheets
Roof coverings
Made-to-length tile-effect steel sheets combine a traditional roof pattern with relatively low weight. Assess them through the cutting plan for the actual roof: longer sheets can reduce transverse laps on simple slopes but require suitable transport and lifting. This guide connects pressing proportions, colour and finishing details with the character of an existing house. It covers structural checks, batten spacing and long-sheet handling, and identifies when modules may be more convenient. Compare the whole roof with its eaves, ridge and verge details before ordering. Low weight does not replace structural assessment, and a classical appearance depends on aligned details rather than a model name.
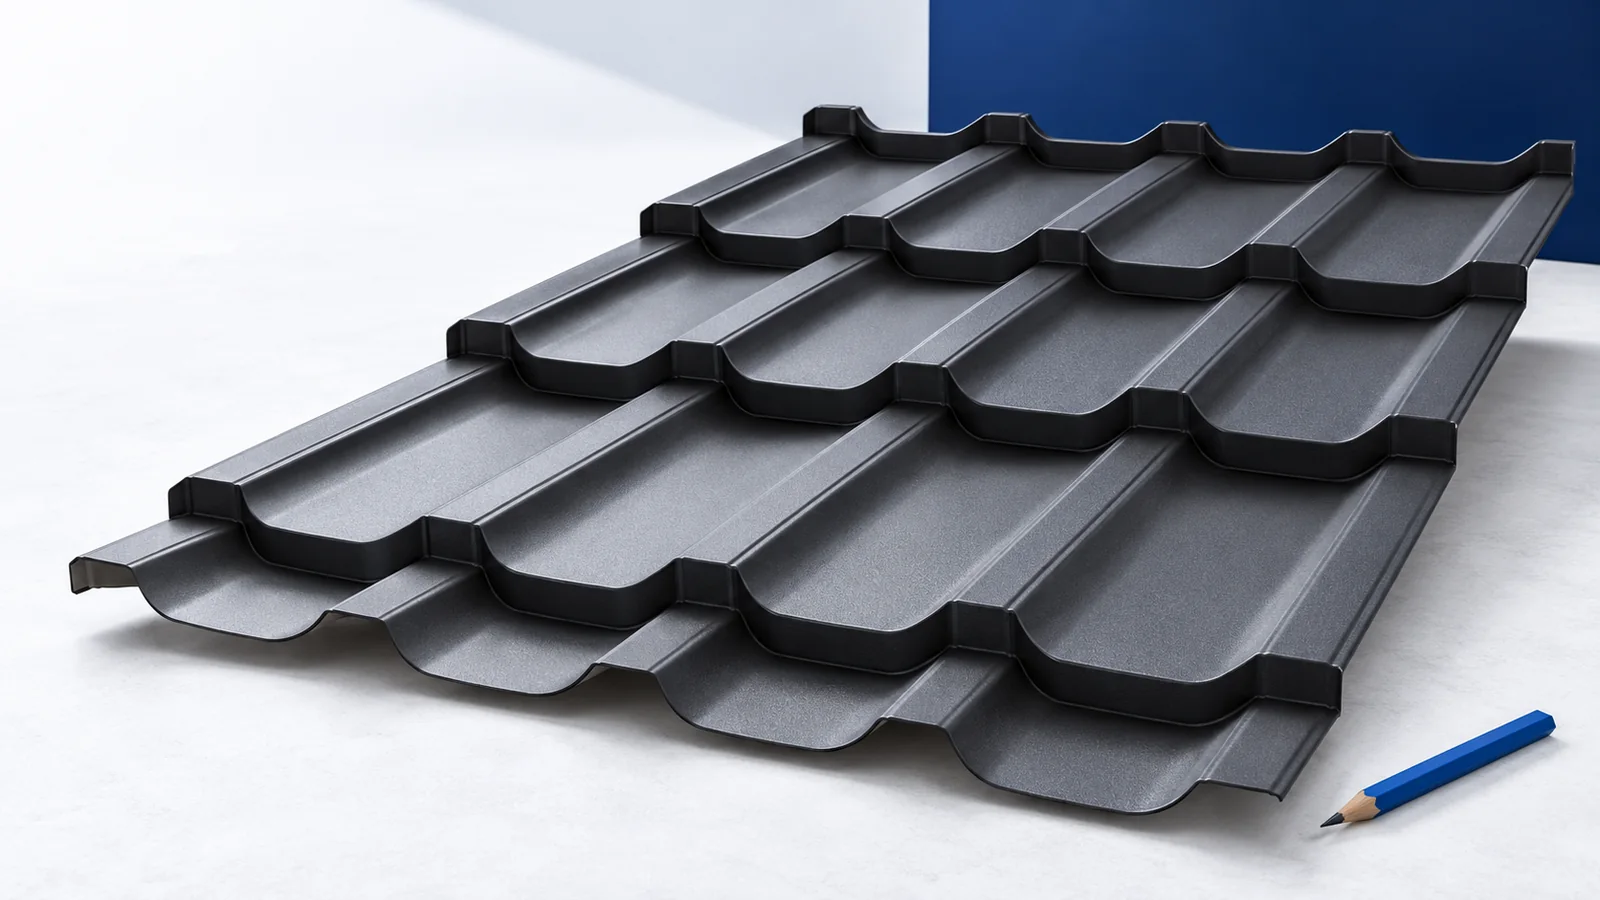
What creates the traditional pattern?
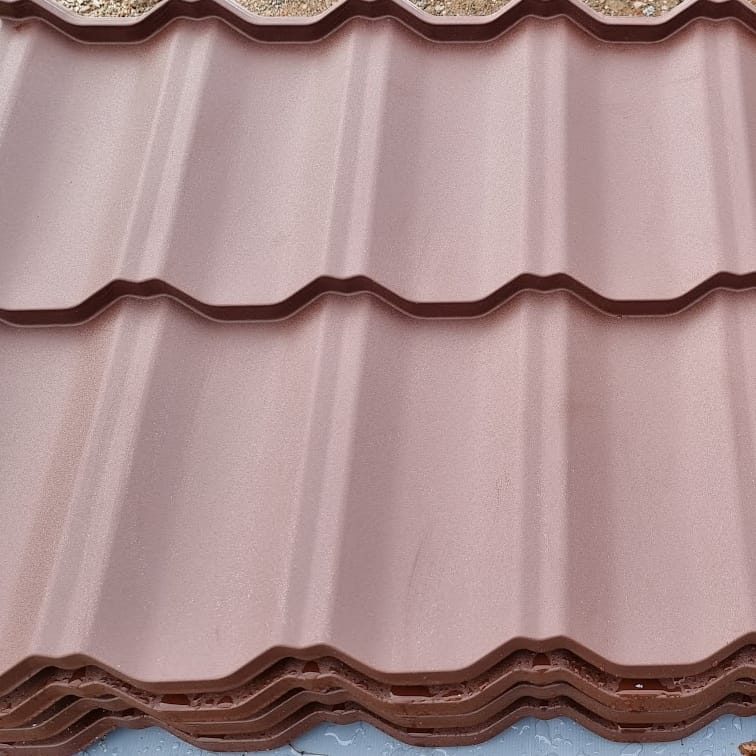
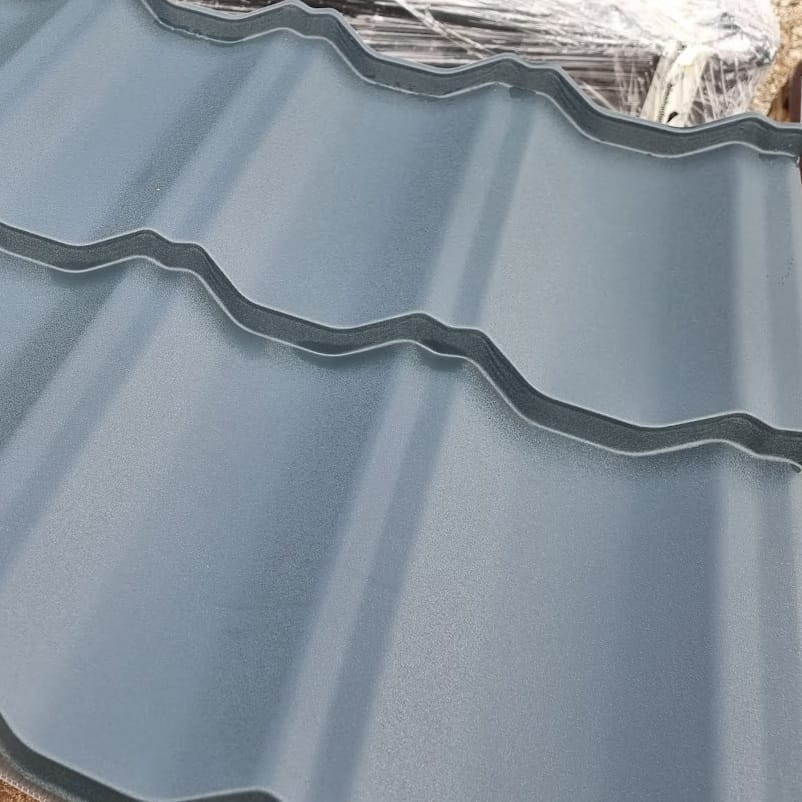
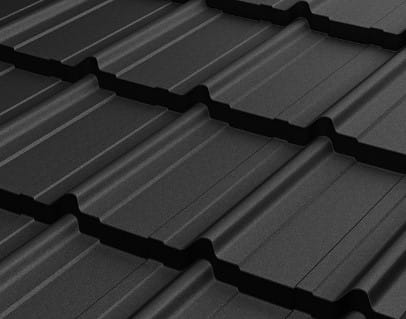
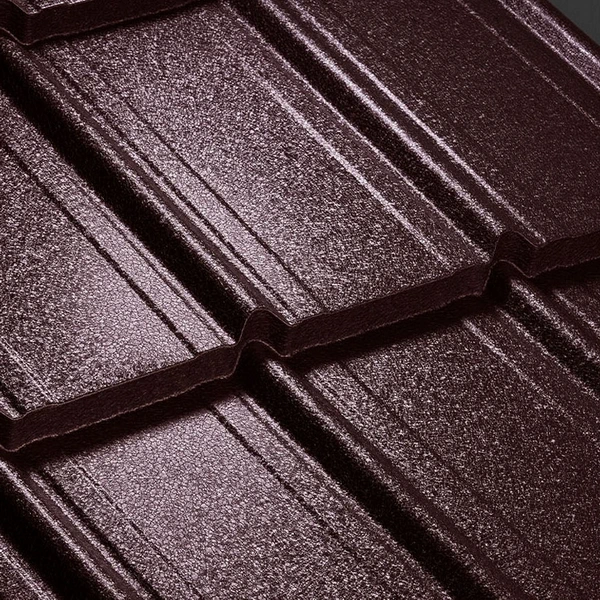
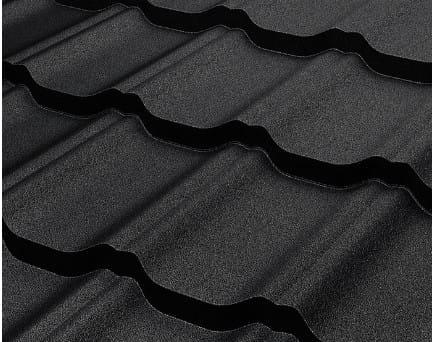
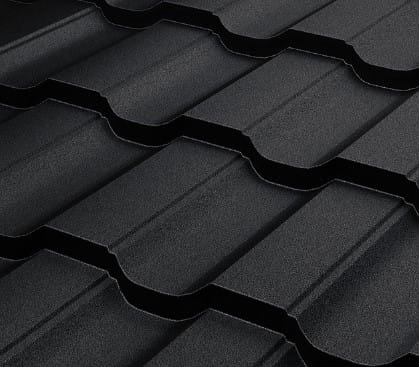
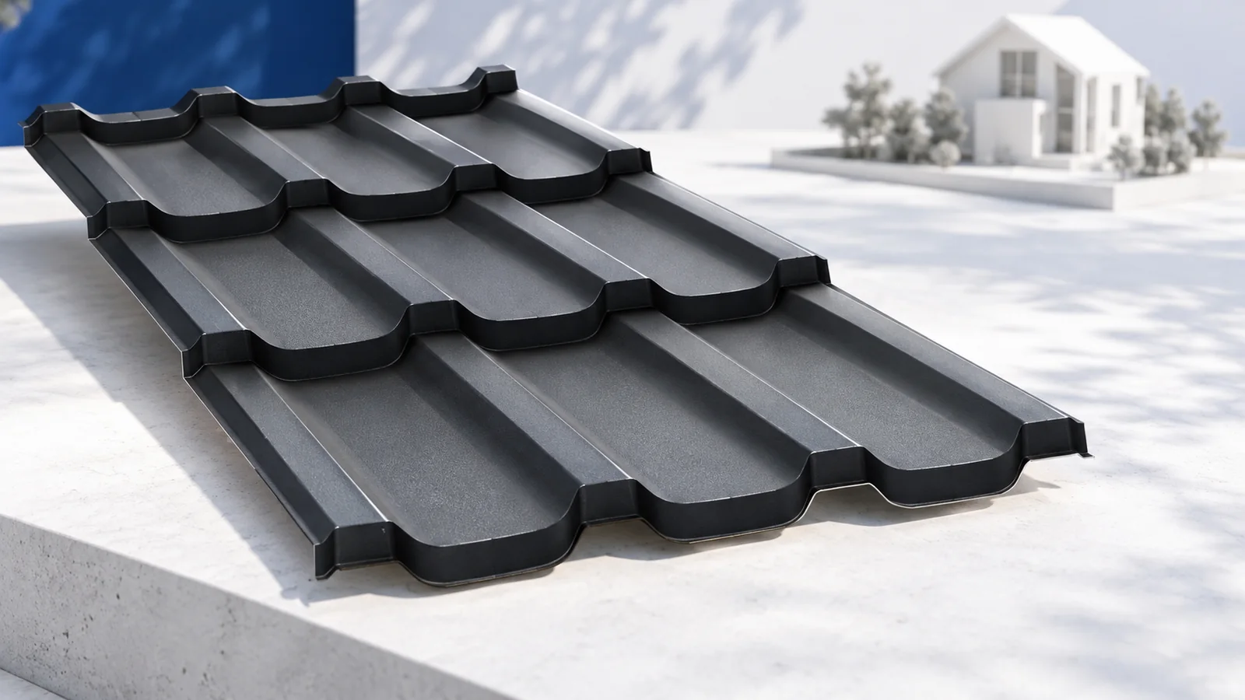
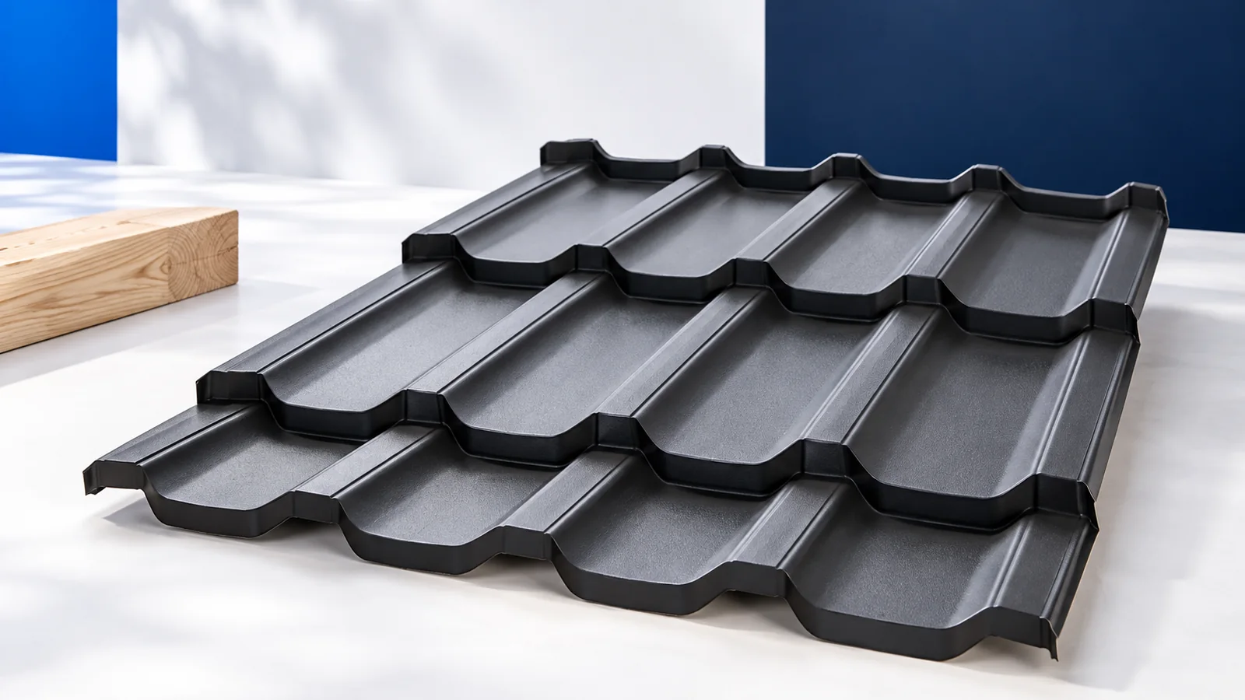
Repeated waves and steps divide the roof into tile-like rows. Compare their height and module length with render, brick or timber on the façade. Short pronounced pressings create a different rhythm from a low profile across a broad roof.
View the sample from a distance alongside façade and window finishes. A piece on a table does not convey roof scale. For a restrained result, avoid making prominent roofing, elaborate flashings and decorative soffits compete for attention.
Why do made-to-length sheets suit simple slopes?
On regular slopes, sheet length can follow the fall and reduce transverse joints. The team then aligns fewer separate sections. Check the benefit on the drawing: valleys, dormers and changes in geometry may substantially increase offcuts.
Agree sheet lengths within product limits and delivery capabilities. Avoiding one lap should not create a sheet that cannot be lifted safely. Sensible divisions can be preferable to the risk of distorting an excessively long sheet.
How should colour, matt and gloss be chosen?
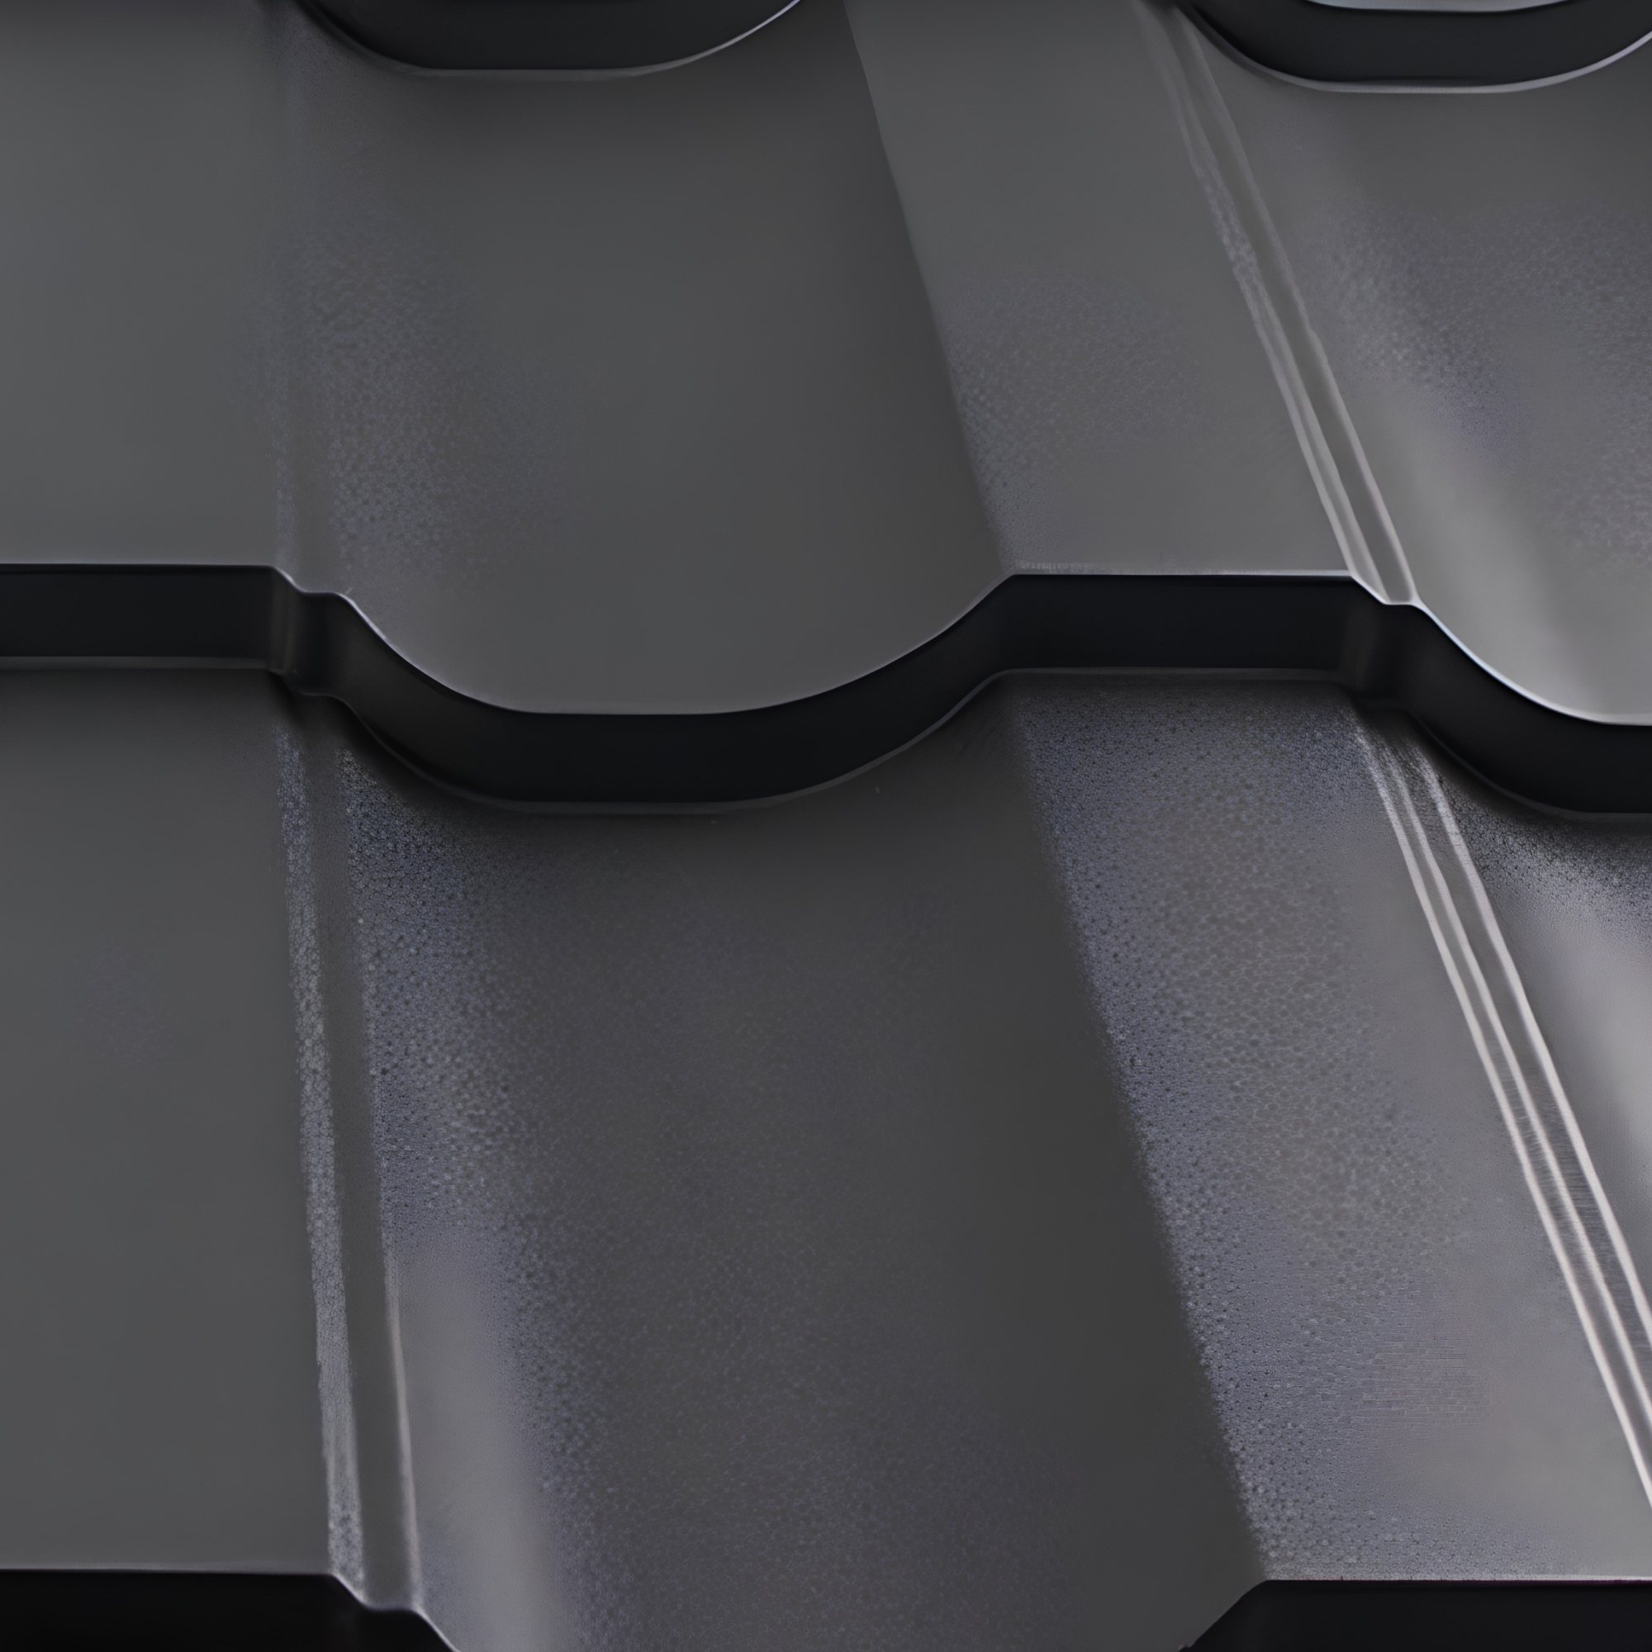
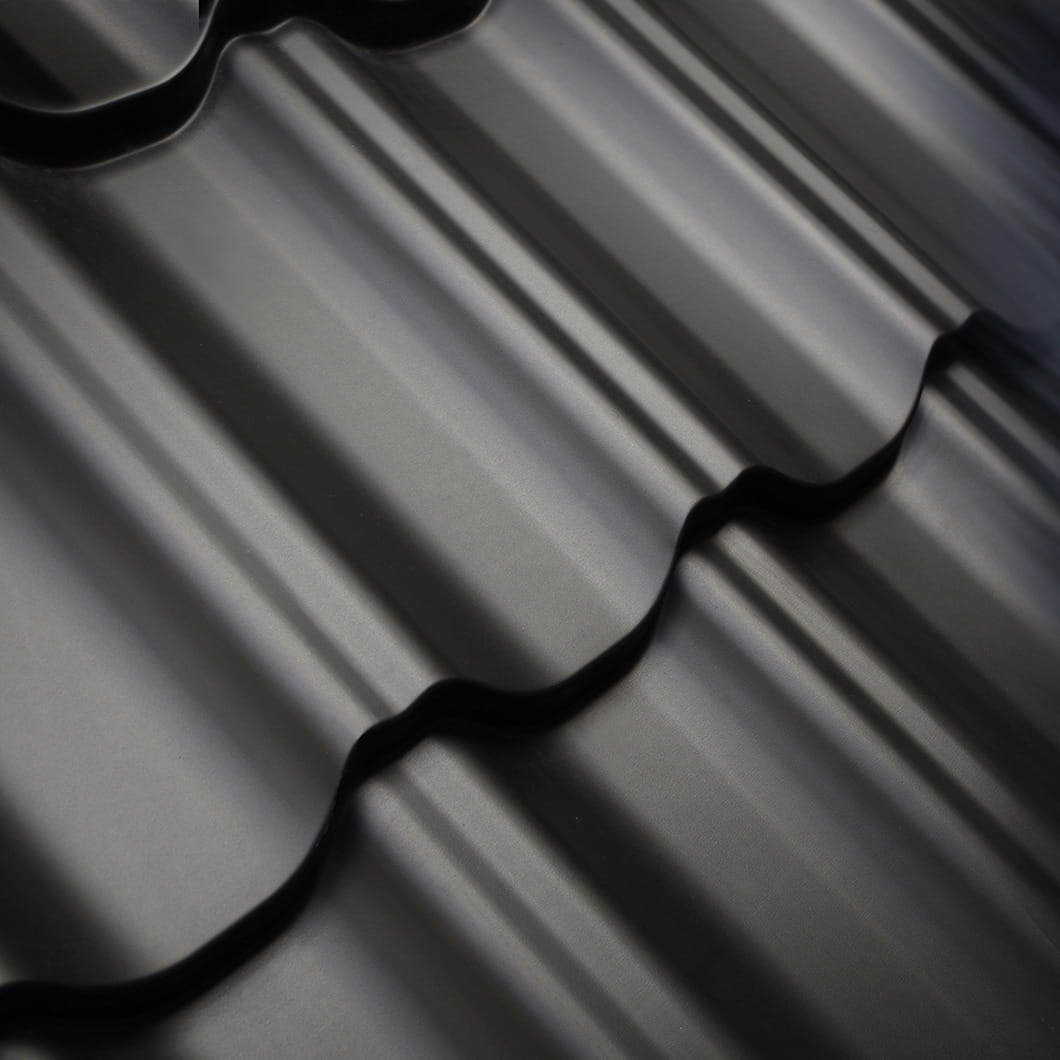
Matt softens reflections while gloss highlights waves in sunlight. Appearance is separate from durability: assess the coating specification and intended exposure. The word matt alone does not describe the complete protection of the steel substrate.
Consider brown, graphite and red against the surroundings and any local restrictions. A physical sample is a better reference than a screen. Confirm that the ordered sheets and flashings have the agreed shade and texture.
What needs checking on an existing timber roof?
Inspect timber, supports and connections, especially near former leaks. Wall plates, chimney areas and concealed spaces may hide damage. Low sheet weight does not justify overlooking it; plan repairs before installing the new covering.
Battens must suit the new profile rather than simply retain the previous covering’s layout. Review ventilation and insulation at the same time. If the attic becomes living space, assess the entire roof for its new conditions of use.
How can damage to long sheets be avoided?
Prepare level pack support and the lifting route before delivery. Do not drag sheets over one another or allow excessive bending while gripping them. Even overnight storage needs a suitable, organised location.
Protect the finish at every stage, use suitable tools and remove metal particles. Assess scratches before treating them with the recommended repair material. Broad improvised overpainting is not a substitute for correct coating repair and may alter the appearance.
How should the pattern across the whole roof be assessed?
Request a cutting plan showing rows at the eaves and ridge, especially on adjoining slopes of different lengths. This reveals whether the pressings form a coherent whole; a single sample cannot show those relationships.
Coordinate chimney and dormer cuts and flashings with the pattern direction. Overlaps prevent every offcut being used elsewhere. A careful layout improves appearance and provides a more reliable estimate of material quantities.
When might modules be a better option?
Compare smaller modules for cramped sites, difficult access and many dormers. Easier handling also brings more joints to align. Base the decision on cutting and labour costs rather than assuming one format suits every house.
If choosing made-to-length sheets, record lengths, profile, colour, coating and all finishing components. At handover, follow the eaves, verge and ridge lines. Suitability for the house geometry and installation arrangements determines the benefit.
Decide early whether existing soffits and gutters will remain. Their distortion or wear may become more noticeable beside new roofing. Including necessary repairs in the budget reduces unexpected costs at the end of the project.

Free quote
What to include in your enquiry
Tell us how you plan to use the material, the dimensions and the quantity you need. Include the thickness, grade or variant name, along with the delivery town or your preferred collection branch. For a specific product, add its name or a link to the product page. We will reply to the email address you provide to discuss availability and the terms of your order.
More from the building guide
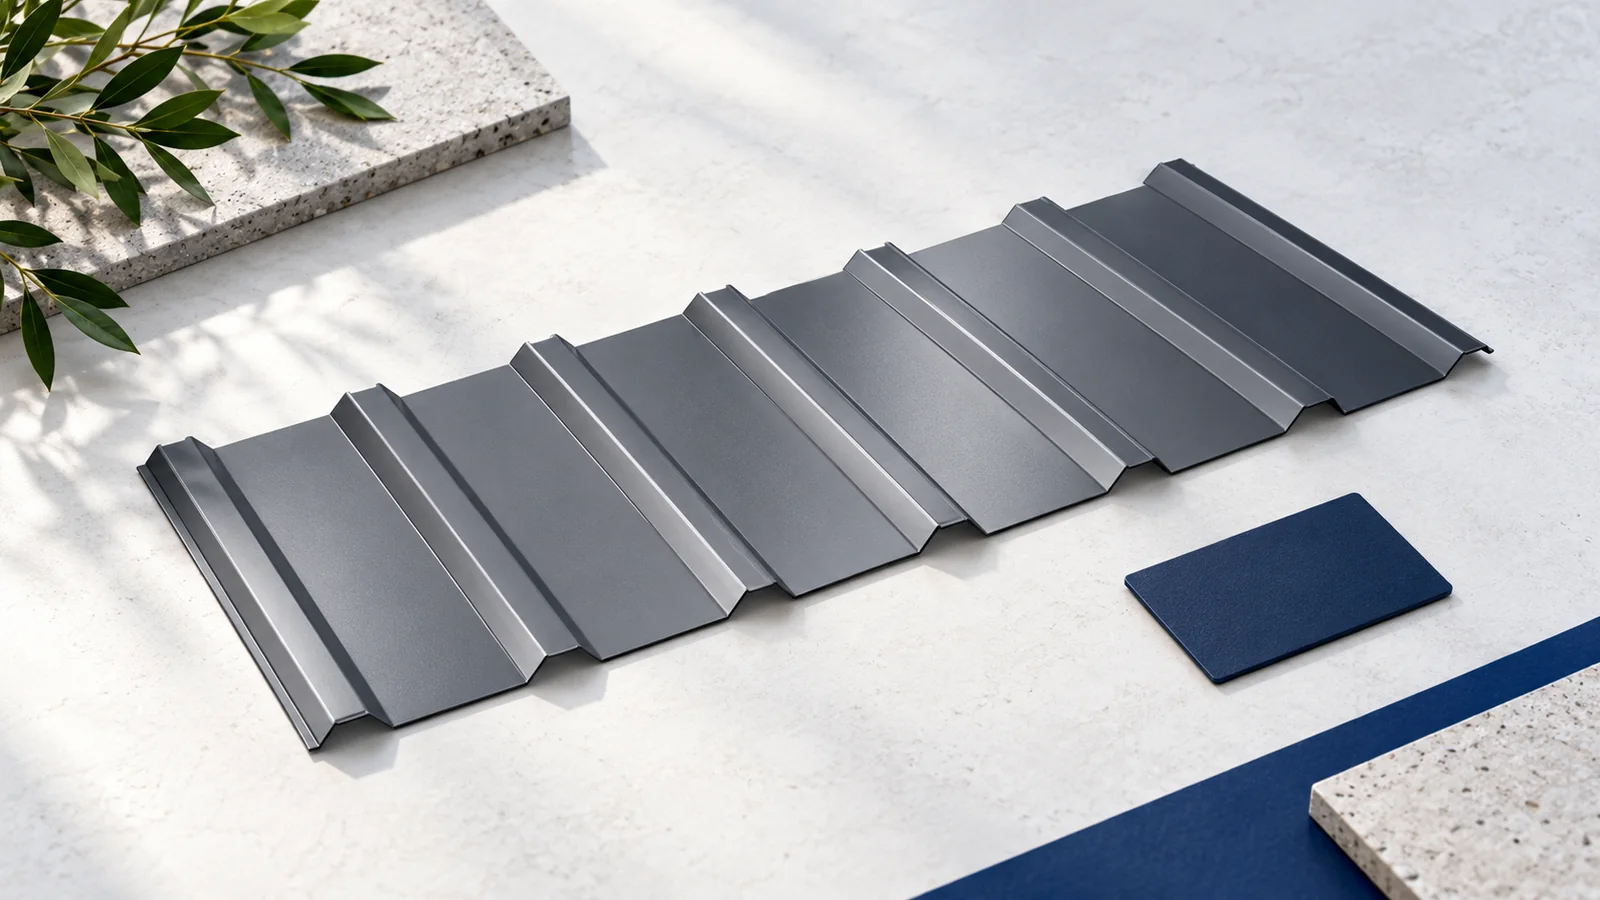
A multi-pitched roof can bring different parts of a house together, but each slope and junction needs assessment. Covering selection depends on…
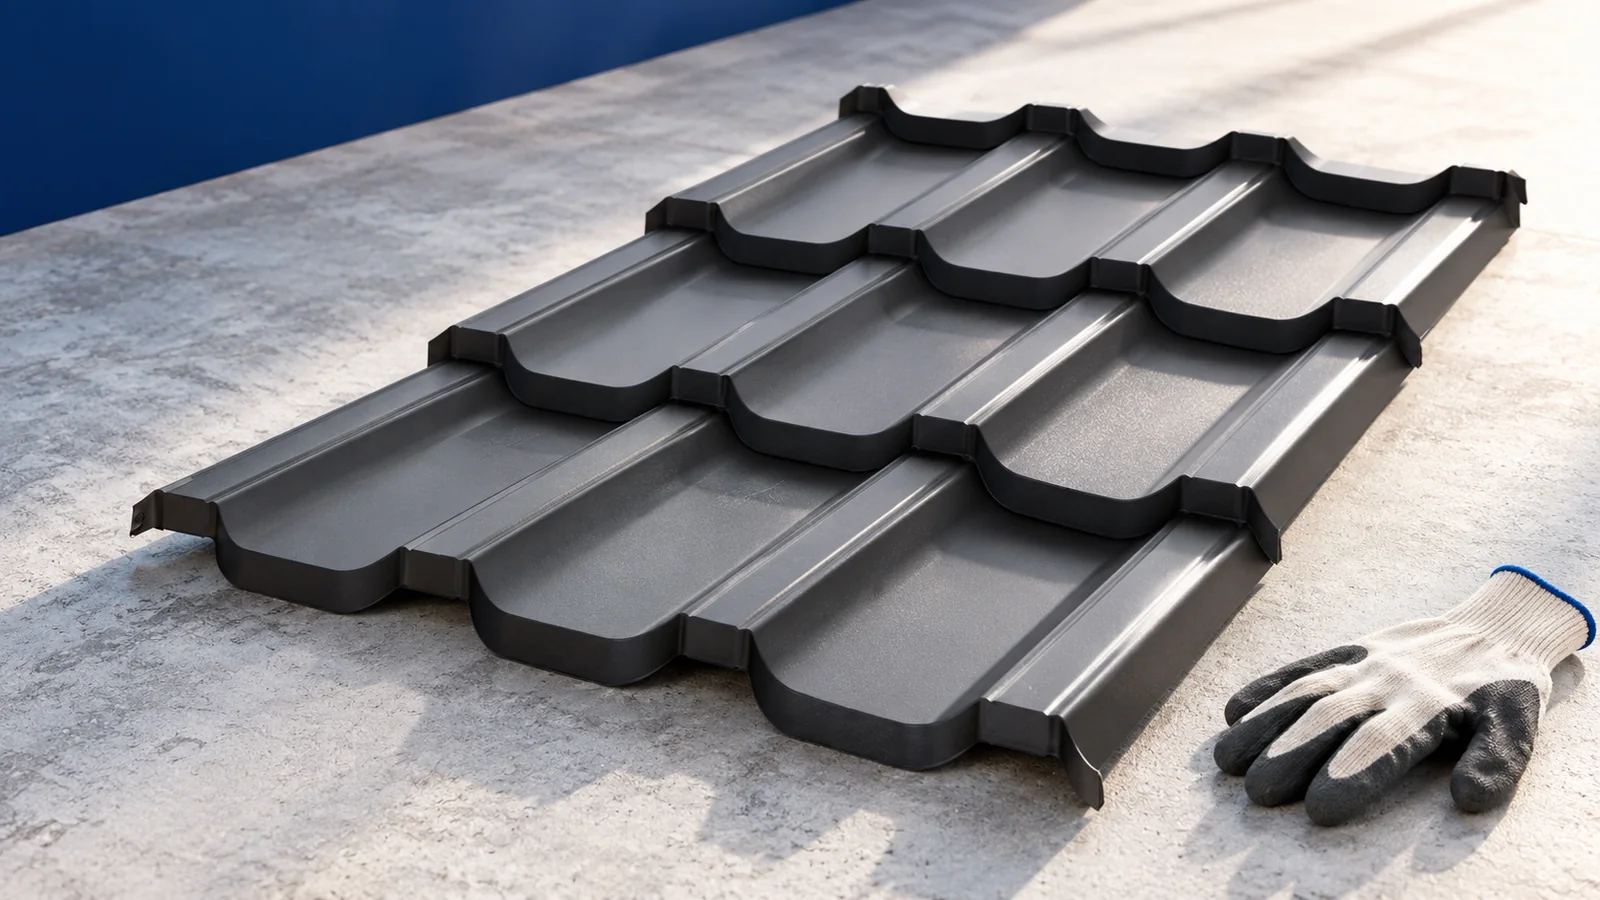
Labour costs for metal roofing must be compared together with the scope of work. A price per square metre may cover only…
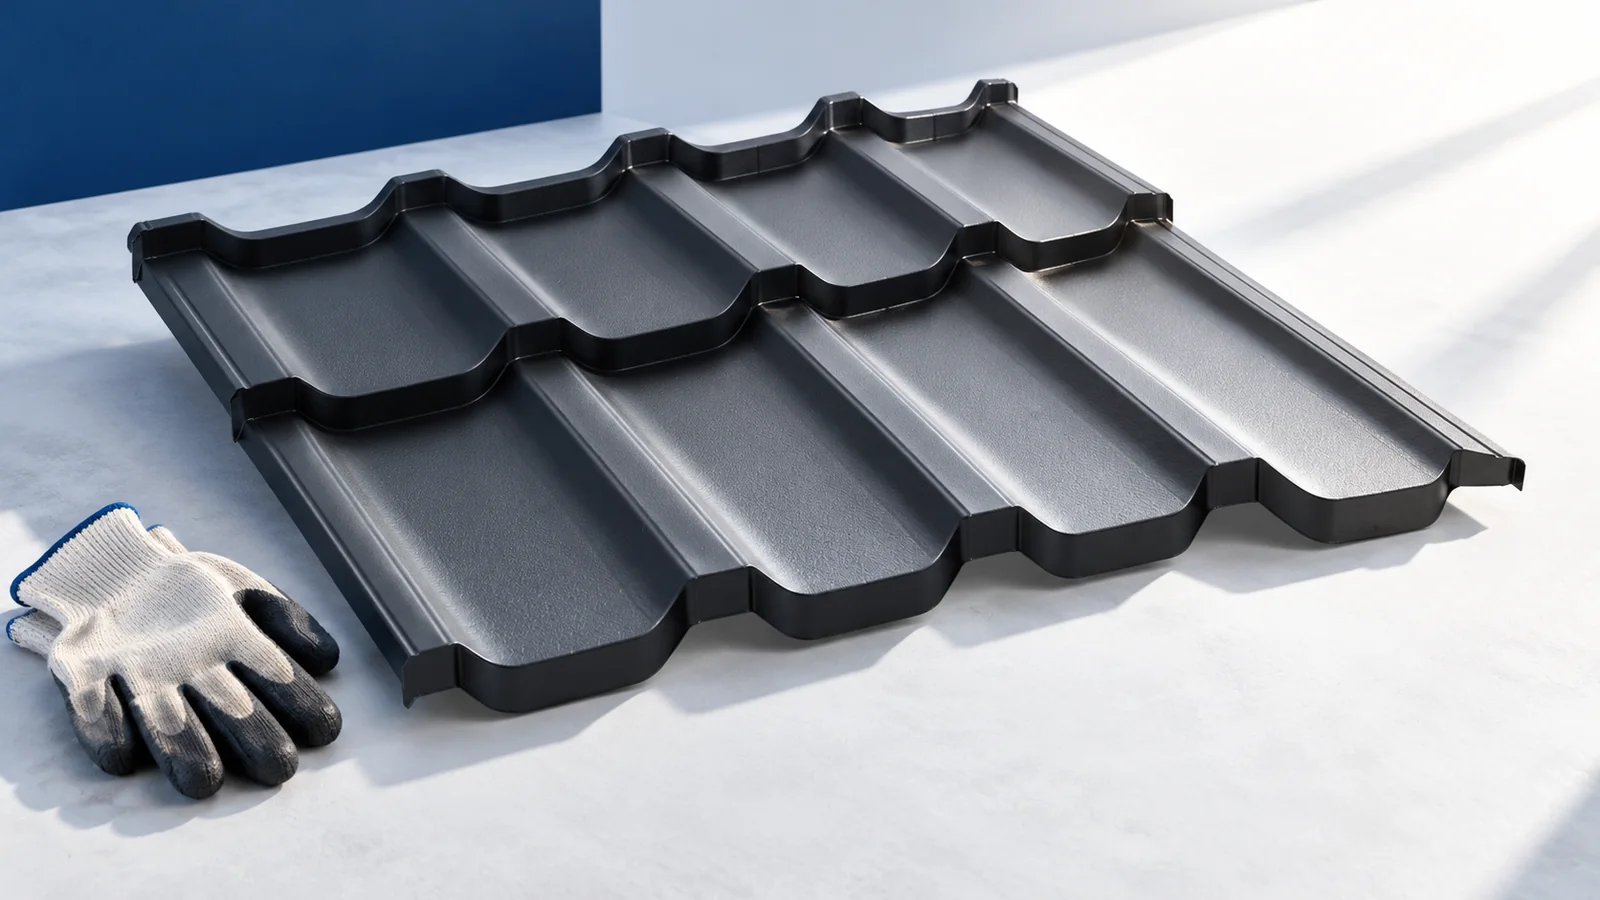
Replacing old fibre-cement roofing involves two separate decisions: how to remove the existing material safely and what roof to install afterwards. Not…
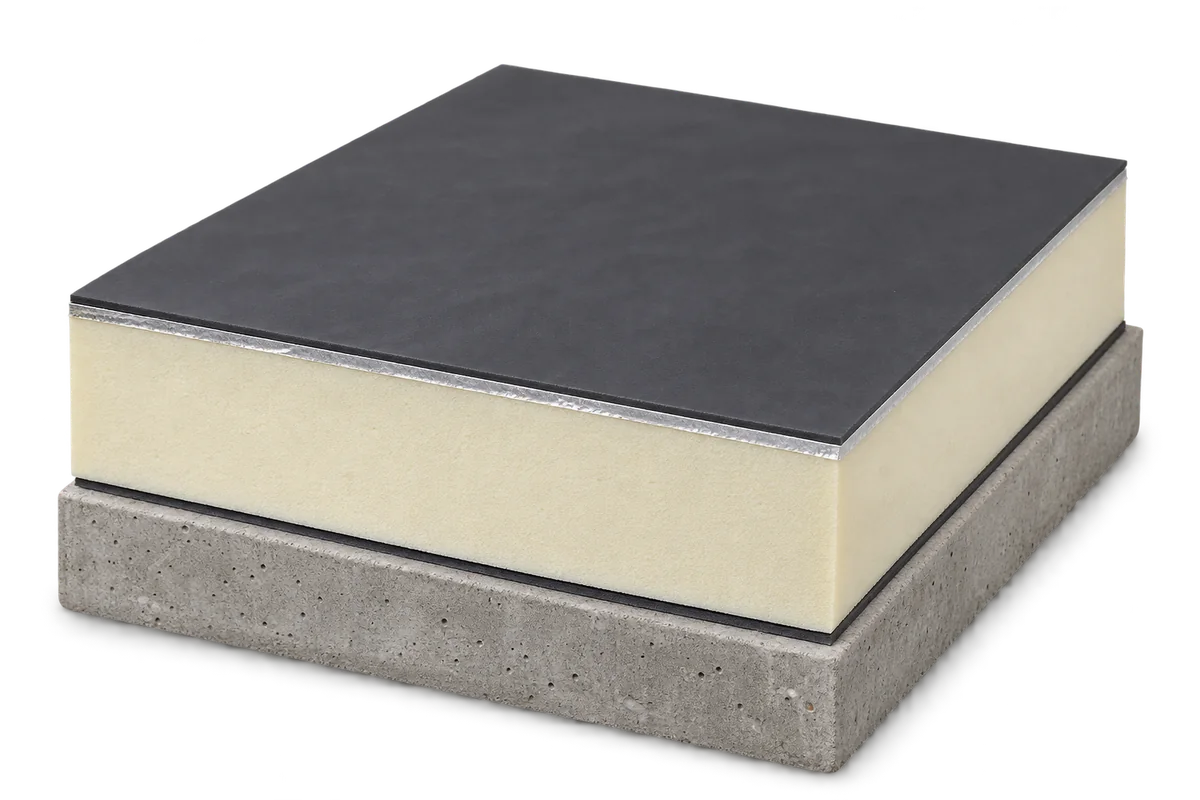
A flat roof consists of several layers that work together. The structure carries the loads, insulation reduces heat loss and waterproofing keeps…

Assess a metal façade as an assembly of cladding, framing and connections to the building. Sheets may be light and convenient to…
Modular tile-effect steel roofing uses smaller sheets that can help on restricted sites and roofs with many details. Start purchasing with effective…
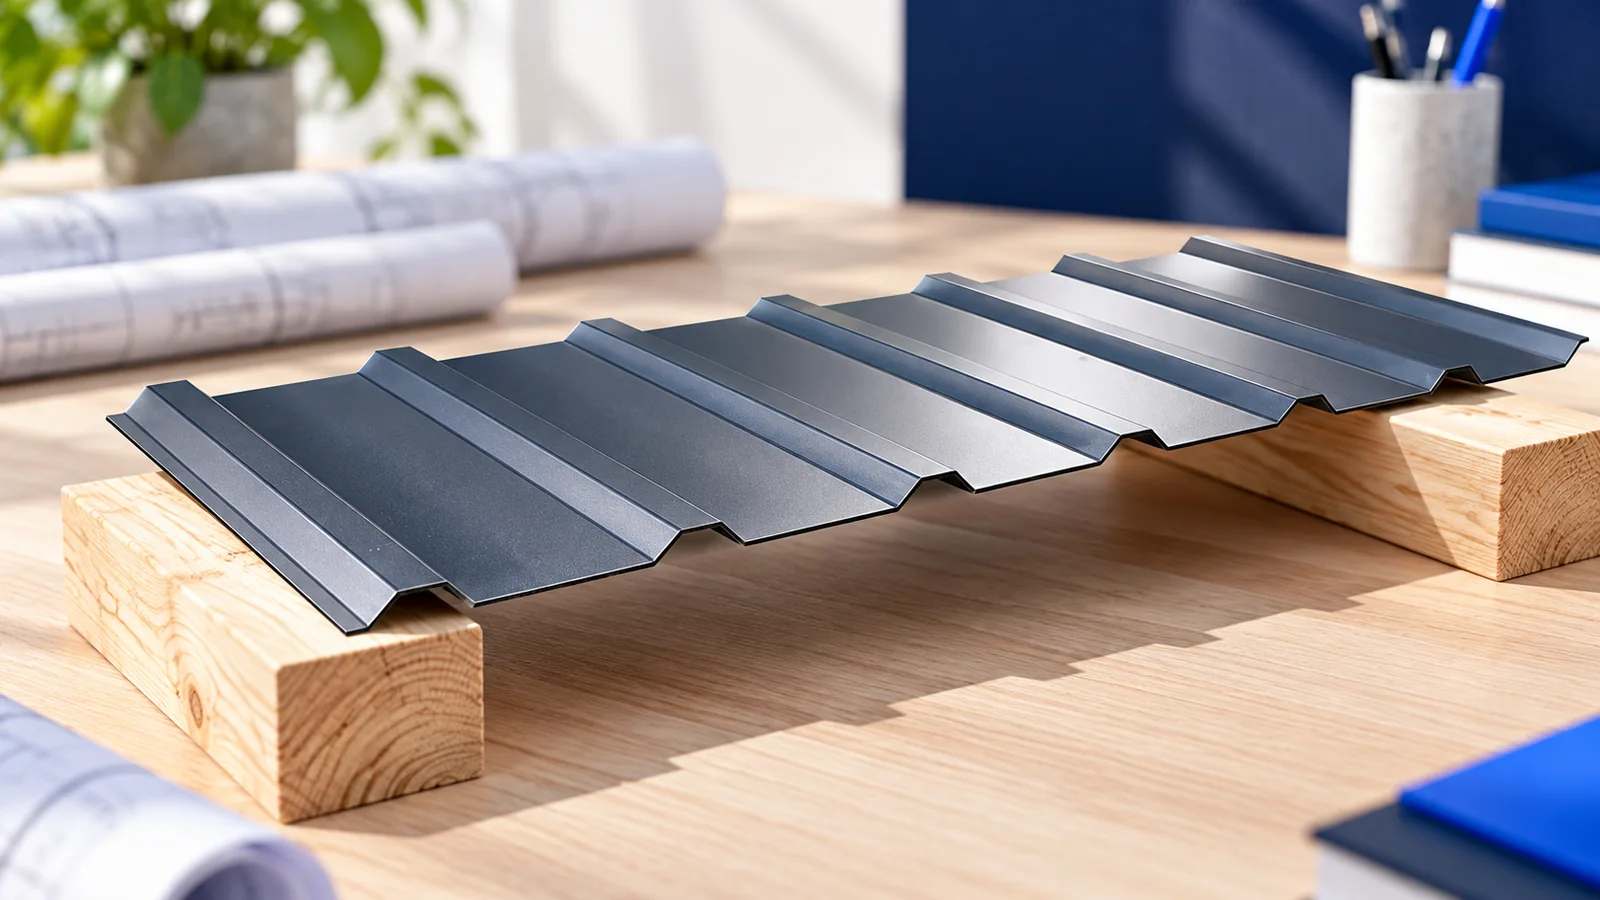
A roof batten must both support the covering and provide a place to fix it. Its section and spacing therefore depend on…
When purchasing modular tile-effect steel roofing, first establish how much roof one element covers after overlaps. Match its geometry to valleys, dormers…