






Multi-pitched roofs: benefits and choosing a suitable covering
Structure and installation
A multi-pitched roof can bring different parts of a house together, but each slope and junction needs assessment. Covering selection depends on more than colour and weight: valley lengths, cutting patterns, usable offcuts and drainage all matter. Small roof-tile modules may simplify material planning, while larger sheets can suit regular sections. Neither option removes the need for structural design and carefully detailed flashings. This guide helps organise the work, from roof geometry and attic use to ordering the covering and checking ventilation and weatherproofing. It explains why an estimate should account for difficult junctions instead of relying solely on roof area.
What distinguishes a roof with several slopes?
Start by marking ridges, hips and valleys on the plan. Their arrangement follows the building’s connected volumes and influences structure and drainage. A change in slope is therefore more than decoration: it creates another location where layers must meet and water flow must be resolved.
A valley receives water from adjoining surfaces, while a hip requires suitable cuts and finishing. Two roofs with identical areas can contain very different numbers of these details. Include junction lengths and drawings in the quantity survey rather than supplying only a total in square metres.
What benefits can this roof form offer?
Dividing the roof into slopes can organise an extended house and suit its elevations. Check whether each change serves the proportions or interior function. An extra fold without a clear purpose adds work without necessarily improving how the building is used.
Before approving the roof form, review attic sections alongside room layouts and daylight provision. This reveals the usable space beneath the slopes. Changes on paper are simpler than rebuilding an installed roof frame, so do not postpone the geometry decision until ordering the sheets.
Why can it cost more than a simple roof?
Separate covering, flashings, cutting and junction labour in the estimate. Deliveries and moving sheets between slopes also need organising. A roof with the same area but longer valleys and more penetrations generally involves a different workload from a simple arrangement.
Lightweight sheet roofing does not automatically simplify the supporting structure. Loads, supports and roof-frame connections still require design checks. Compare structural costs separately: the covering’s low weight does not establish that a complex roof can be built without further calculations.
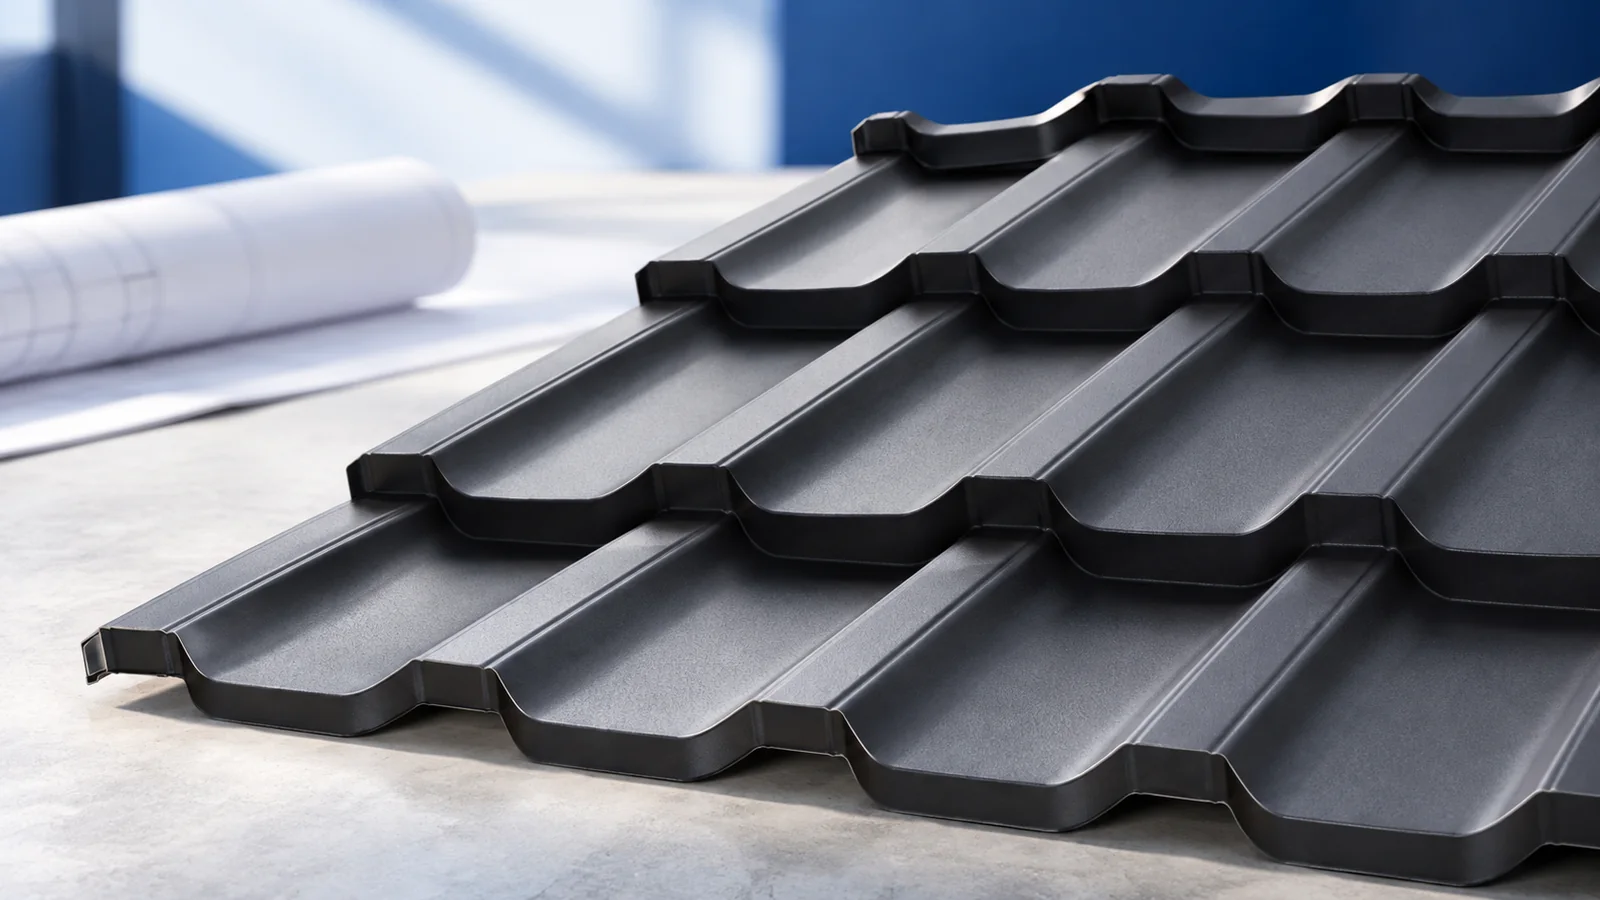
Are modular steel roof tiles a suitable choice?
Shorter modules are easier to distribute over numerous small sections and handle during installation. They may also reduce waste compared with poorly matched long sheets. Calculate the saving for the actual plan; no single waste-reduction percentage applies to every roof.
Check laying direction and lap orientation for each piece. An offcut from one slope may not fit elsewhere even if its area seems sufficient. Compare models using an actual layout, module count and price rather than pack dimensions alone.
When do cut-to-length sheets or trapezoidal profiles work well?
Even a complex roof may include large, regular slopes. Cut-to-length sheets deserve consideration there once transport, dimensions and edge cuts have been checked. Do not reject them simply because the roof is described as multi-pitched; calculate material for each individual surface.
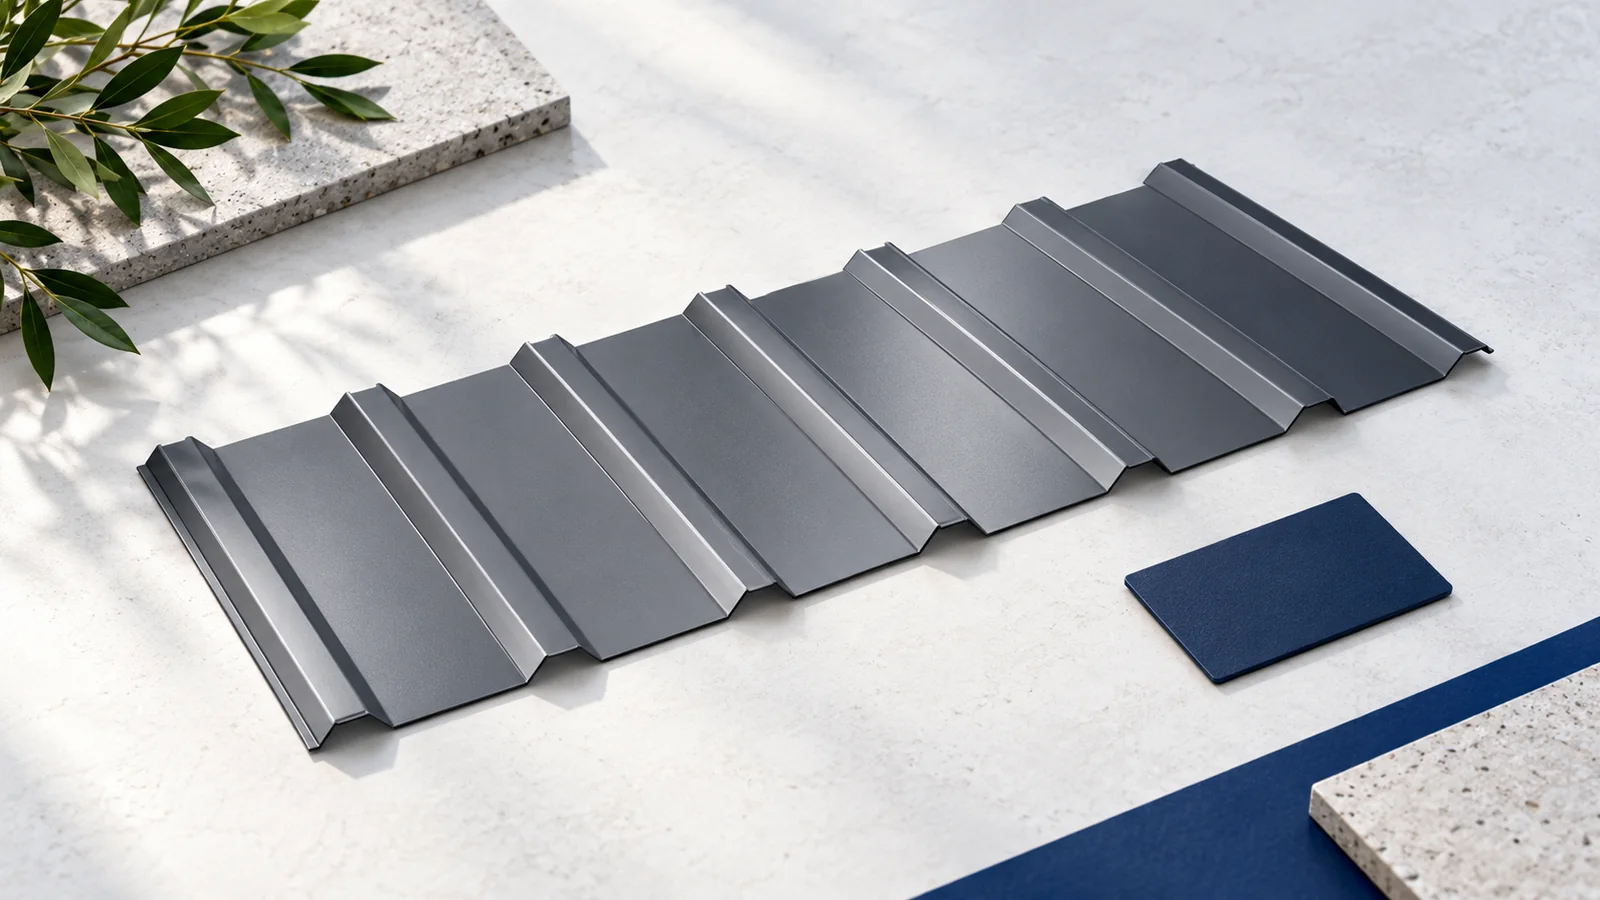
T18 or T35 trapezoidal sheets create a different appearance from steel roof tiles but still need flashings and an approved roof pitch. Profile height affects junction detailing. Include finishing and installation when comparing offers: the sheet price alone does not represent the completed covering.
Which areas need particular attention?
Trace water paths and underlay continuity at valleys, dormers and short slopes. Check the drainage width provided as well. An indoor leak may appear away from the defective detail because water can travel beneath the sheets.
Each roof section needs a resolved airflow path from the eaves inlet to a suitable outlet. Changes in geometry can interrupt that path. Check insulation and internal airtightness at corners and junctions too, where layers require particularly careful fitting.
How should the project be prepared?
Before ordering, assemble sheet schedules, flashing lengths and details agreed with the installer. Show how material will be used instead of adding an arbitrary allowance. Arrange inspections before sensitive junctions are covered and retain photographs for later servicing.
A suitable choice balances the house’s appearance with a budget for its actual details. At handover, inspect cuts, junctions and drainage as well as the profile’s visual effect. Those workmanship details determine whether the roof form’s benefits are achieved while meeting its greater installation demands.

Free quote
What to include in your enquiry
Tell us how you plan to use the material, the dimensions and the quantity you need. Include the thickness, grade or variant name, along with the delivery town or your preferred collection branch. For a specific product, add its name or a link to the product page. We will reply to the email address you provide to discuss availability and the terms of your order.











More from the building guide
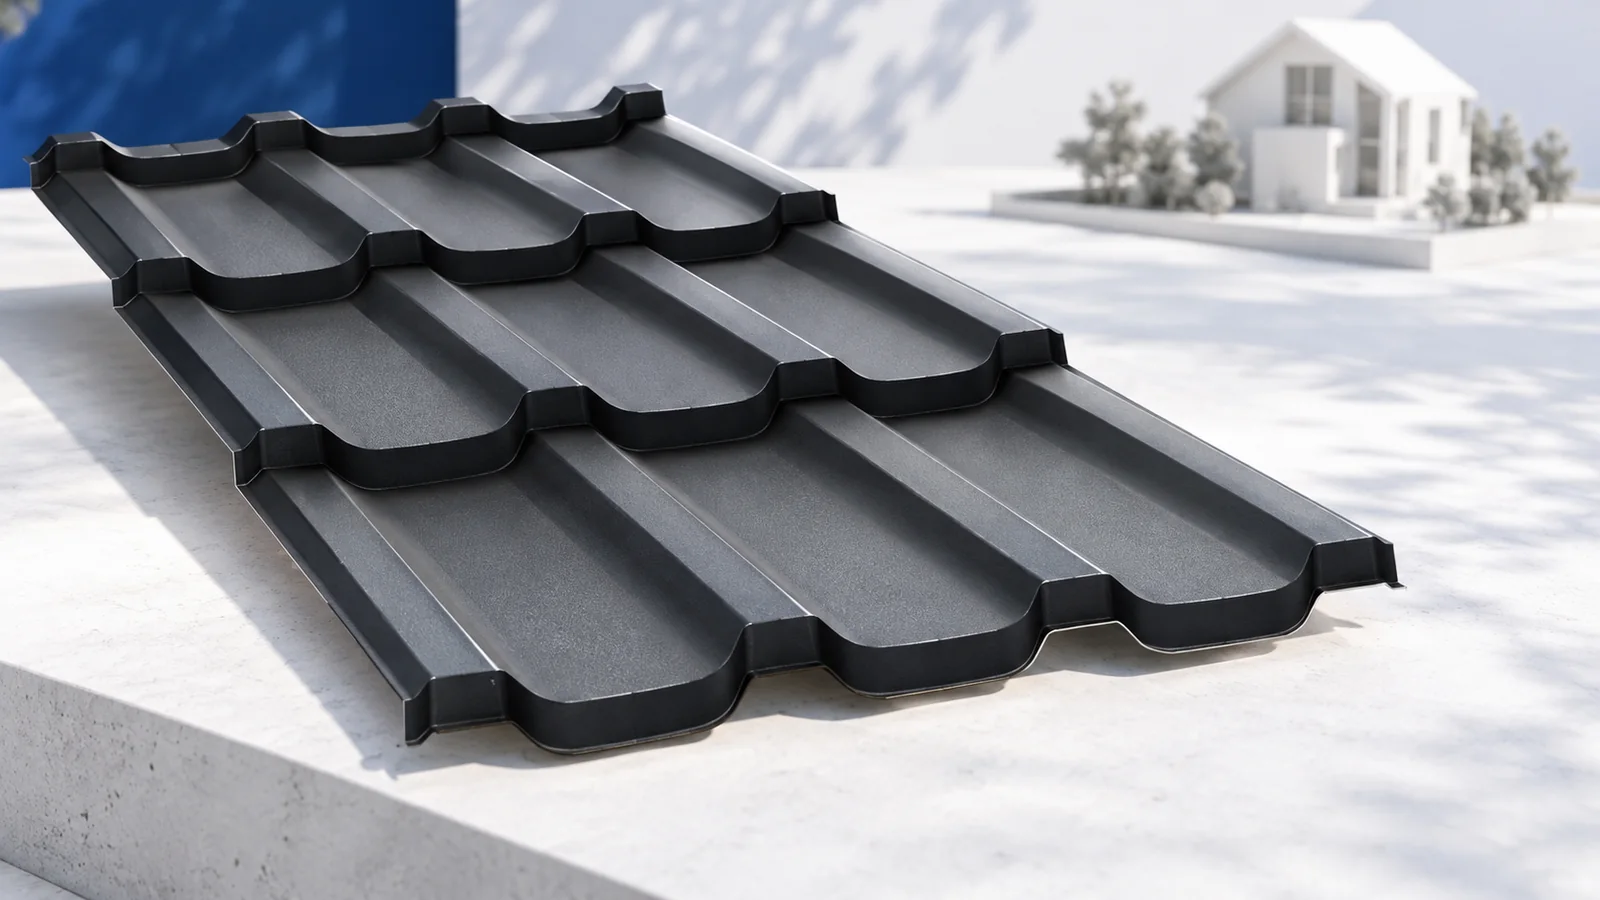
Modular tile-effect steel roofing uses smaller sheets that can help on restricted sites and roofs with many details. Start purchasing with effective…
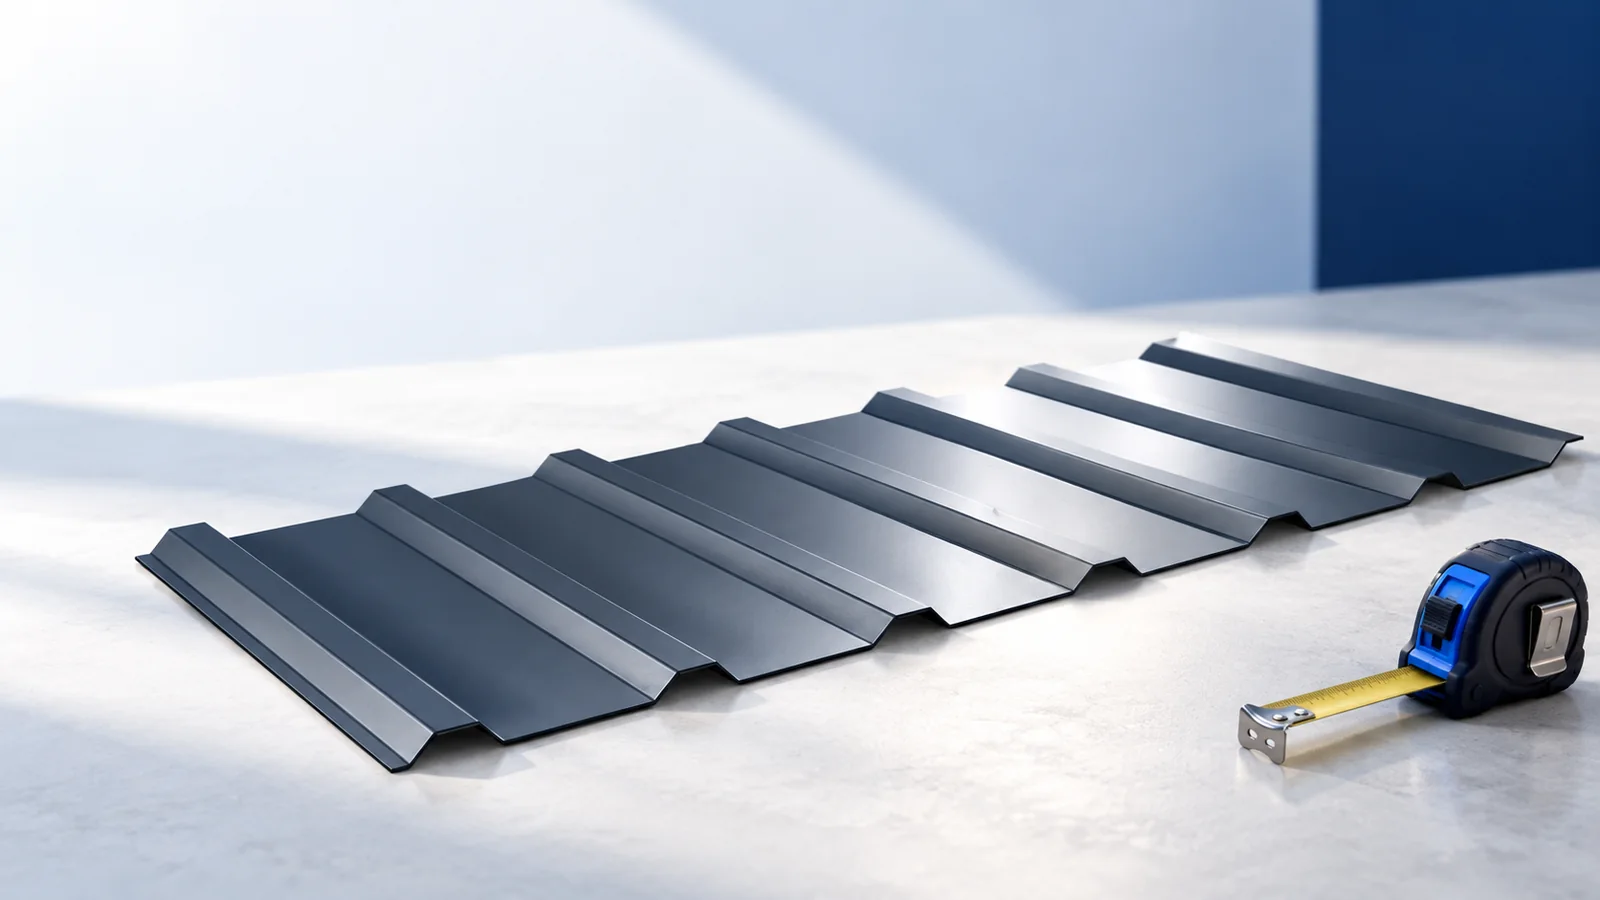
A gable roof makes covering options easier to compare, but its simple shape does not remove the need for measurements and system…
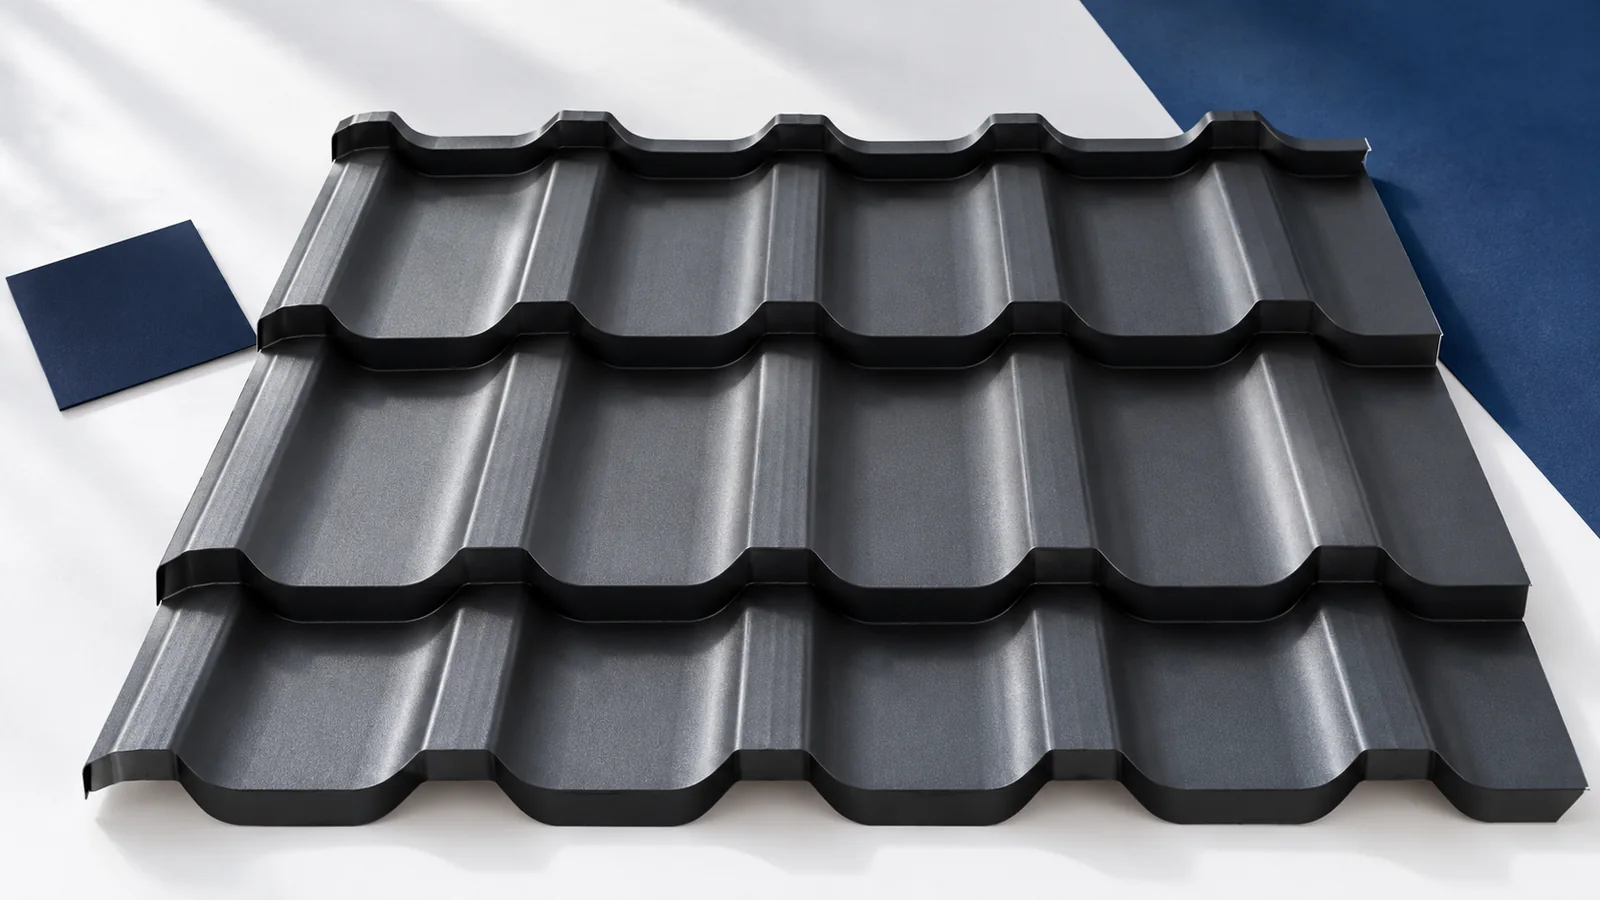
Correct installation of steel roof tiles depends on agreement between roof geometry, the prepared substructure and the specific profile's instructions. Cut-to-length sheets…
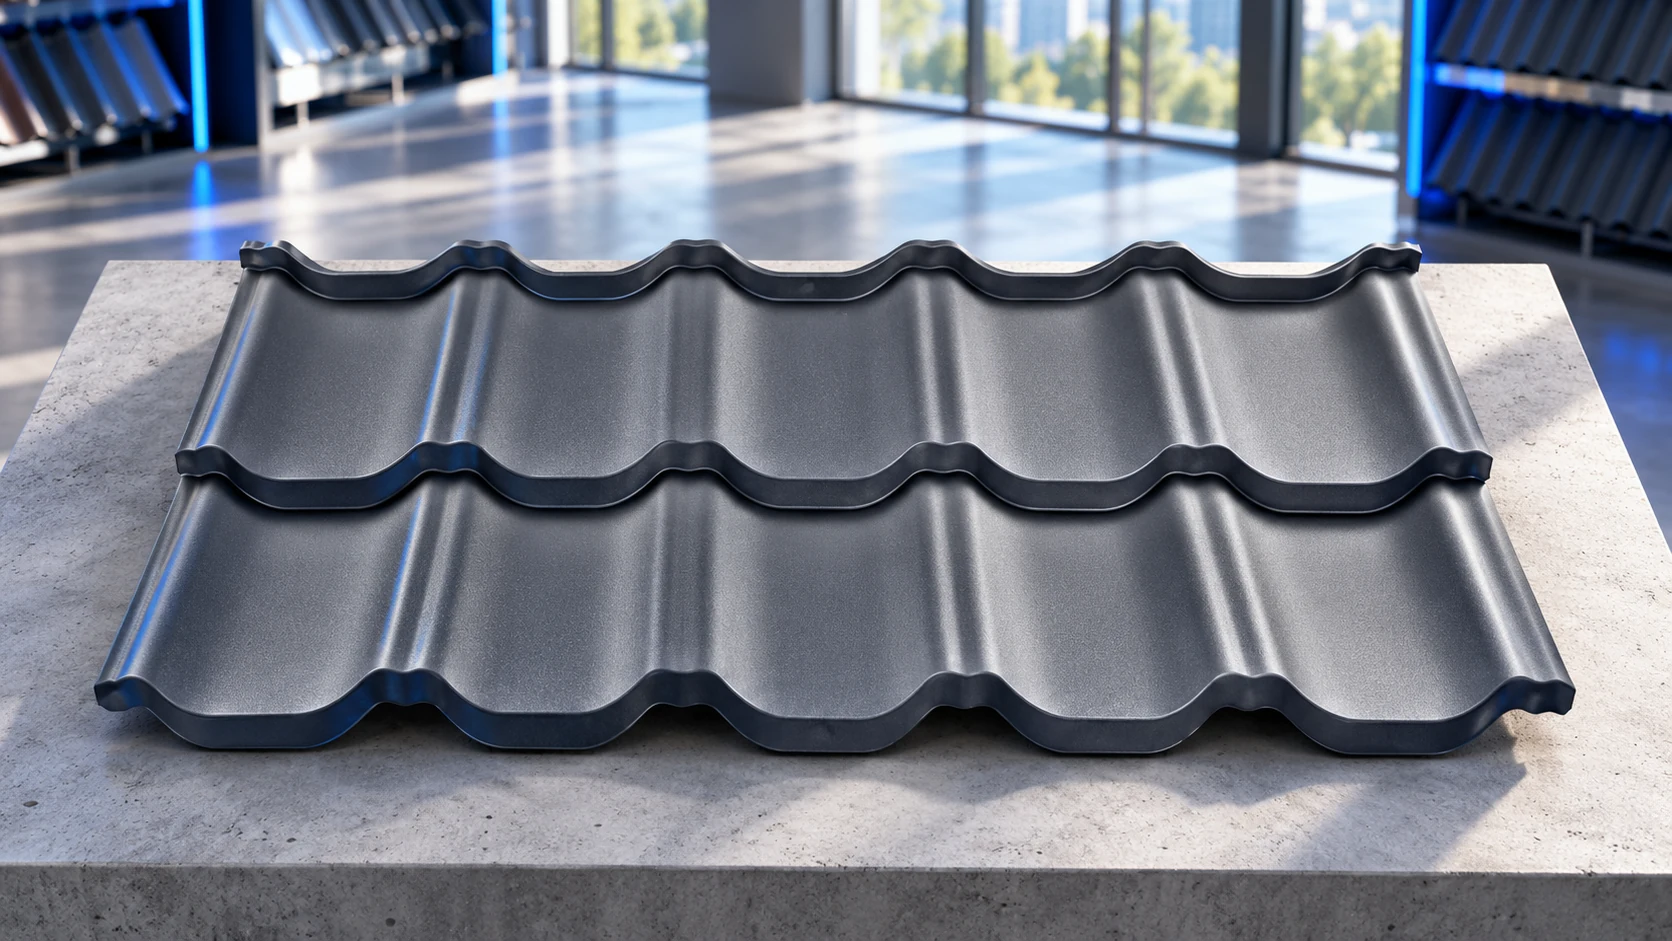
Made-to-length sheets can use material efficiently on a simple roof, while short modular panels are easier to handle and may help around…
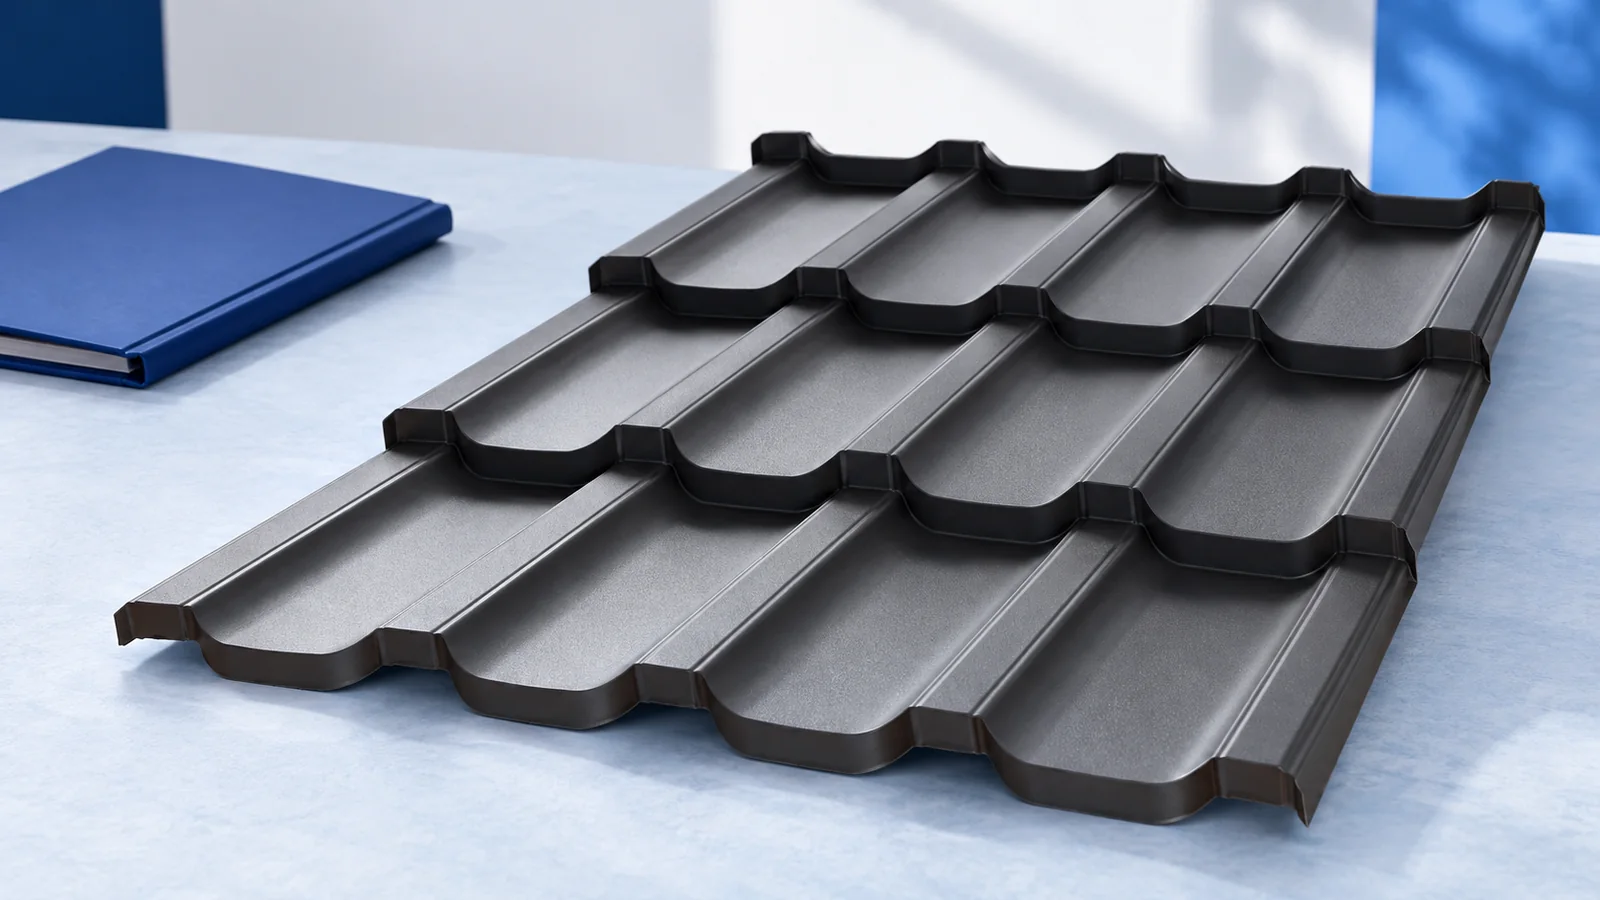
Single-module steel roof tiles organise delivery and installation around short, repeatable sheets. One module means one row of pressed steps along the…
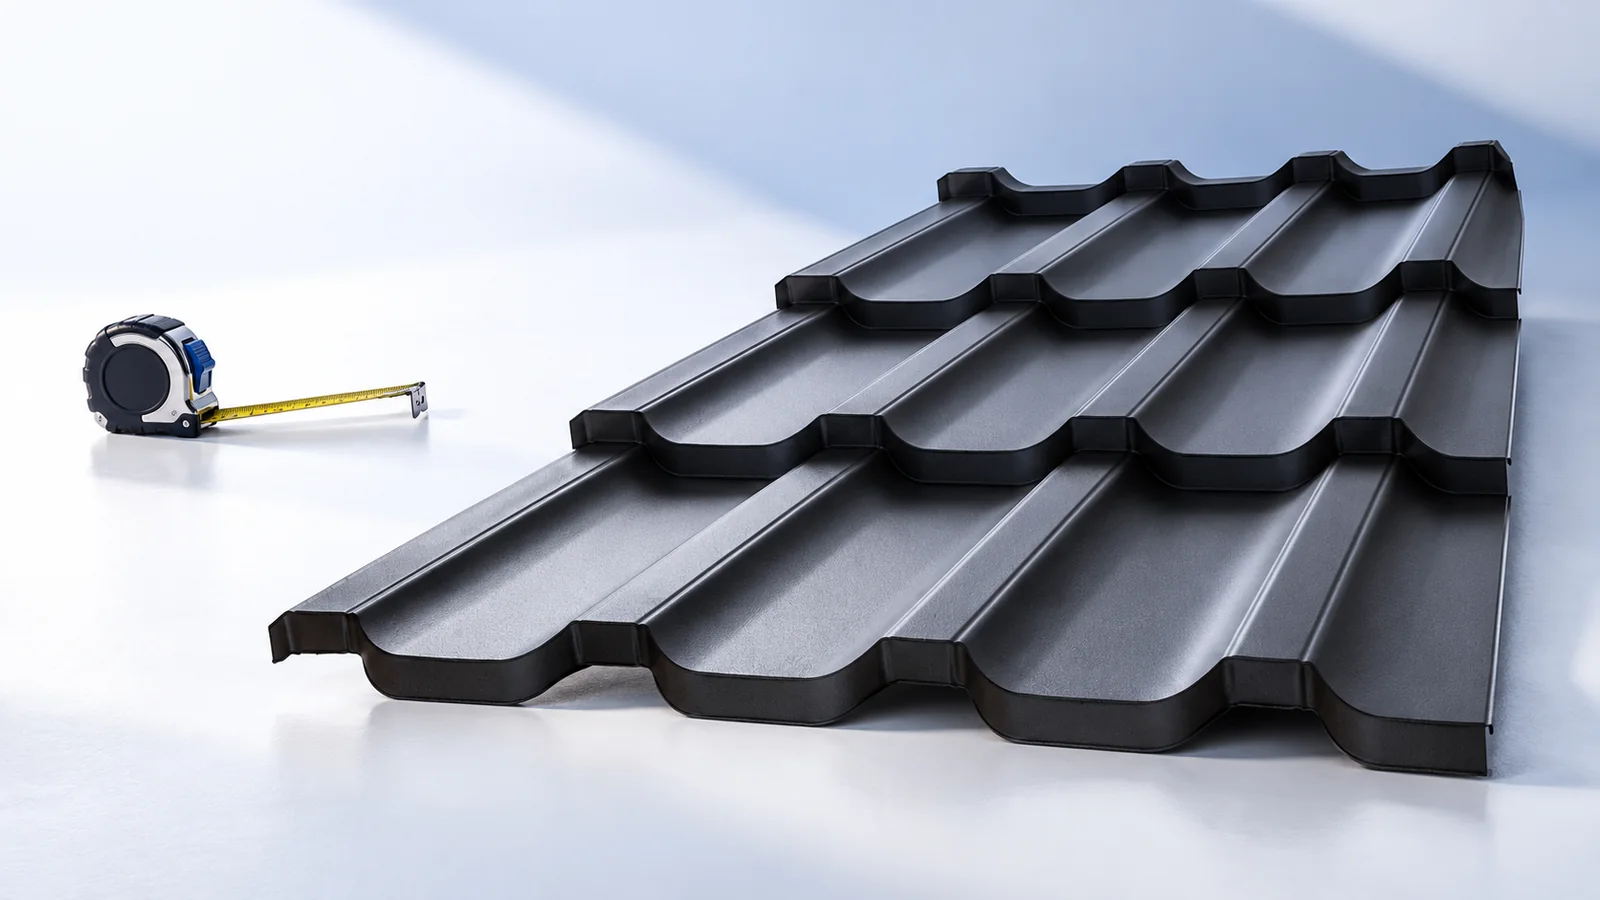
A steel-tile roof's appearance combines profile proportions, colour, texture and installation accuracy. Choosing cut-to-length sheets or modules is only one decision. Long…
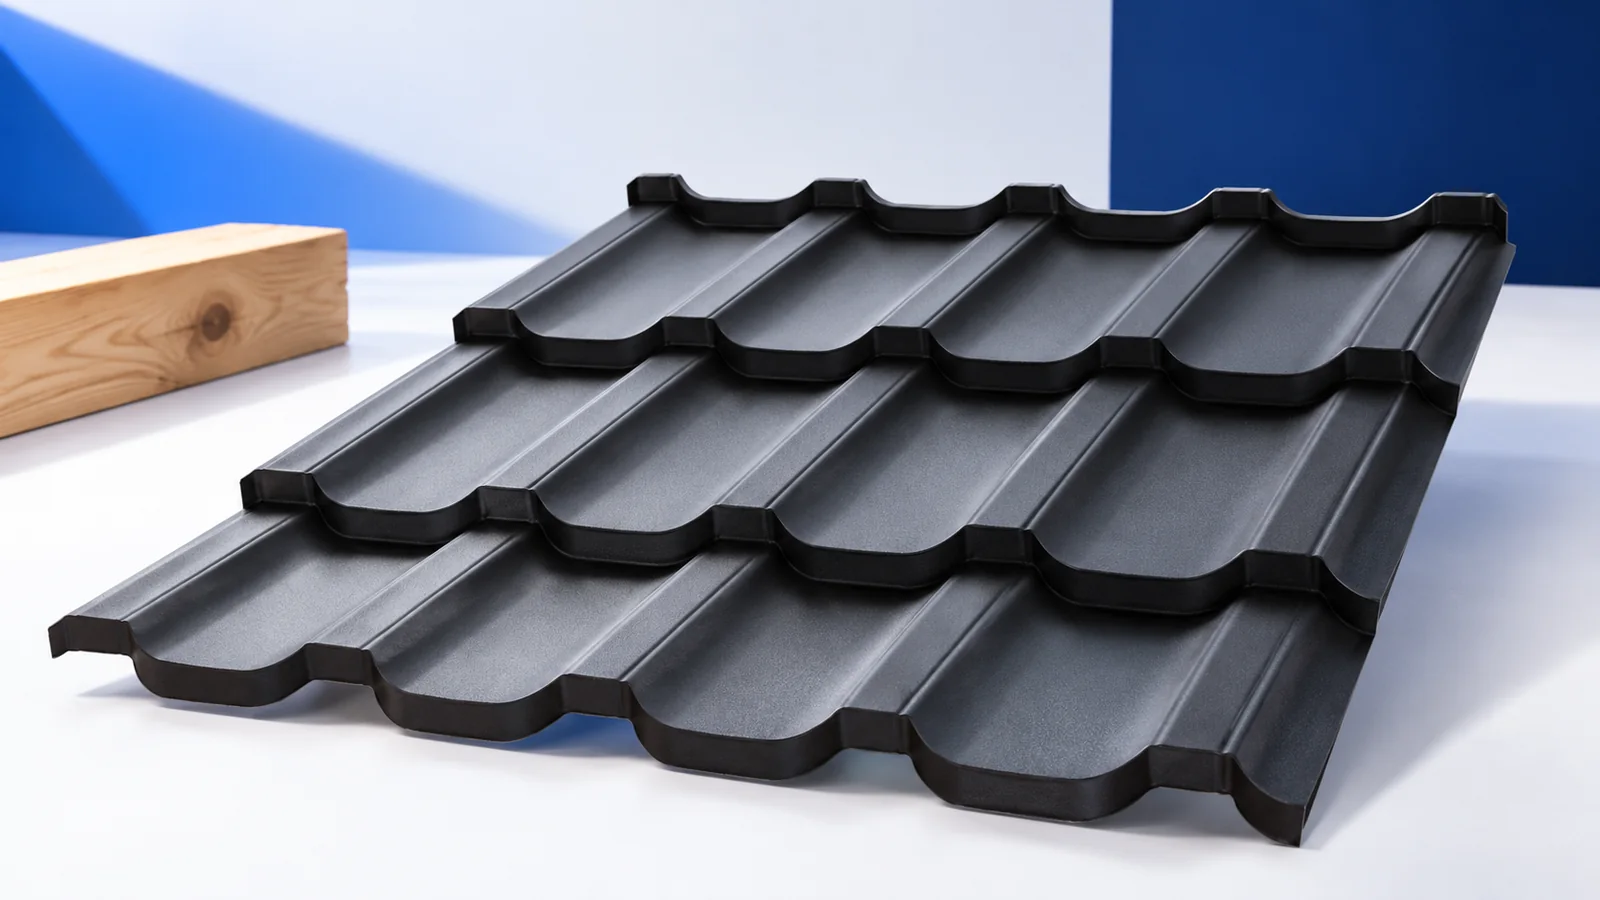
A roof that ages well starts with the building's proportions and coordinated details. Colour or a fashionable profile is insufficient if ridge,…
Choose a house roof covering in two stages. First rule out materials incompatible with the structure, pitch and layer arrangement; then compare…