






Modular steel roofing: turn easier handling into a well-planned installation
Roof coverings
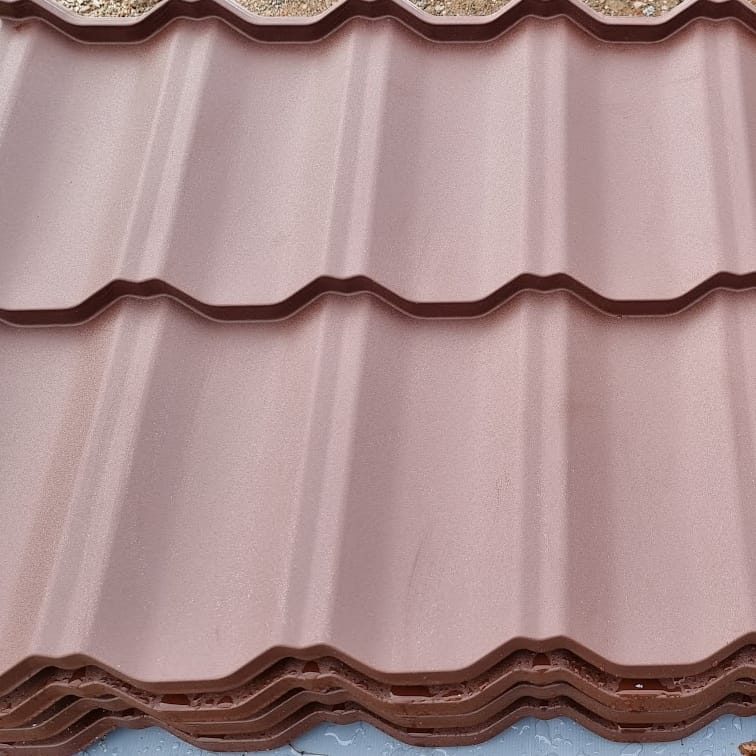
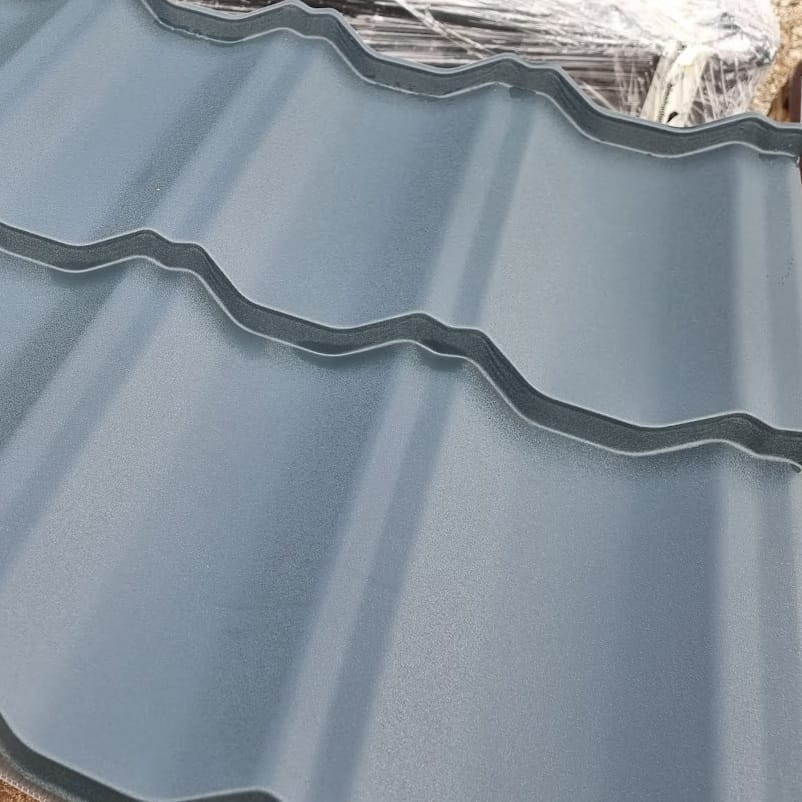
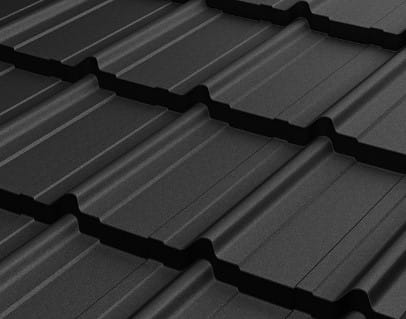
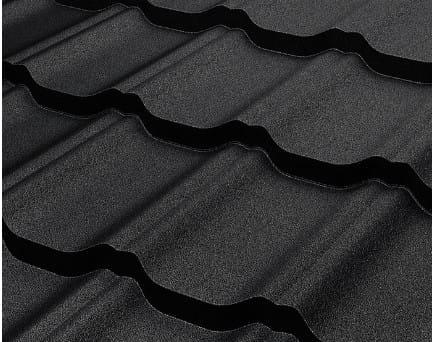
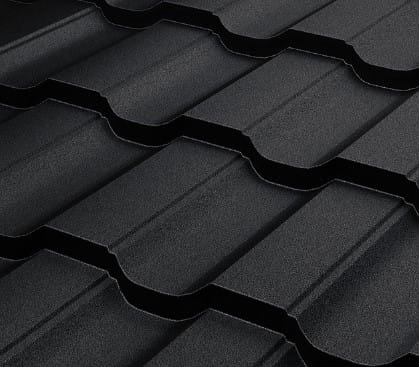
Modular tile-effect steel roofing uses smaller sheets that can help on restricted sites and roofs with many details. Start purchasing with effective dimensions and a cutting plan, and start installation by checking the substrate. Modules require suitable battens, a defined overlap sequence and fixings specified for the exact model. This guide covers preparation, cutting arrangements, storage and handover. It explains why small format does not guarantee minimal waste and still requires coating protection. It also identifies when made-to-length sheets deserve comparison. The aim is to use easier handling without repeating first-row errors across the roof through poorly planned alignment or fixing.
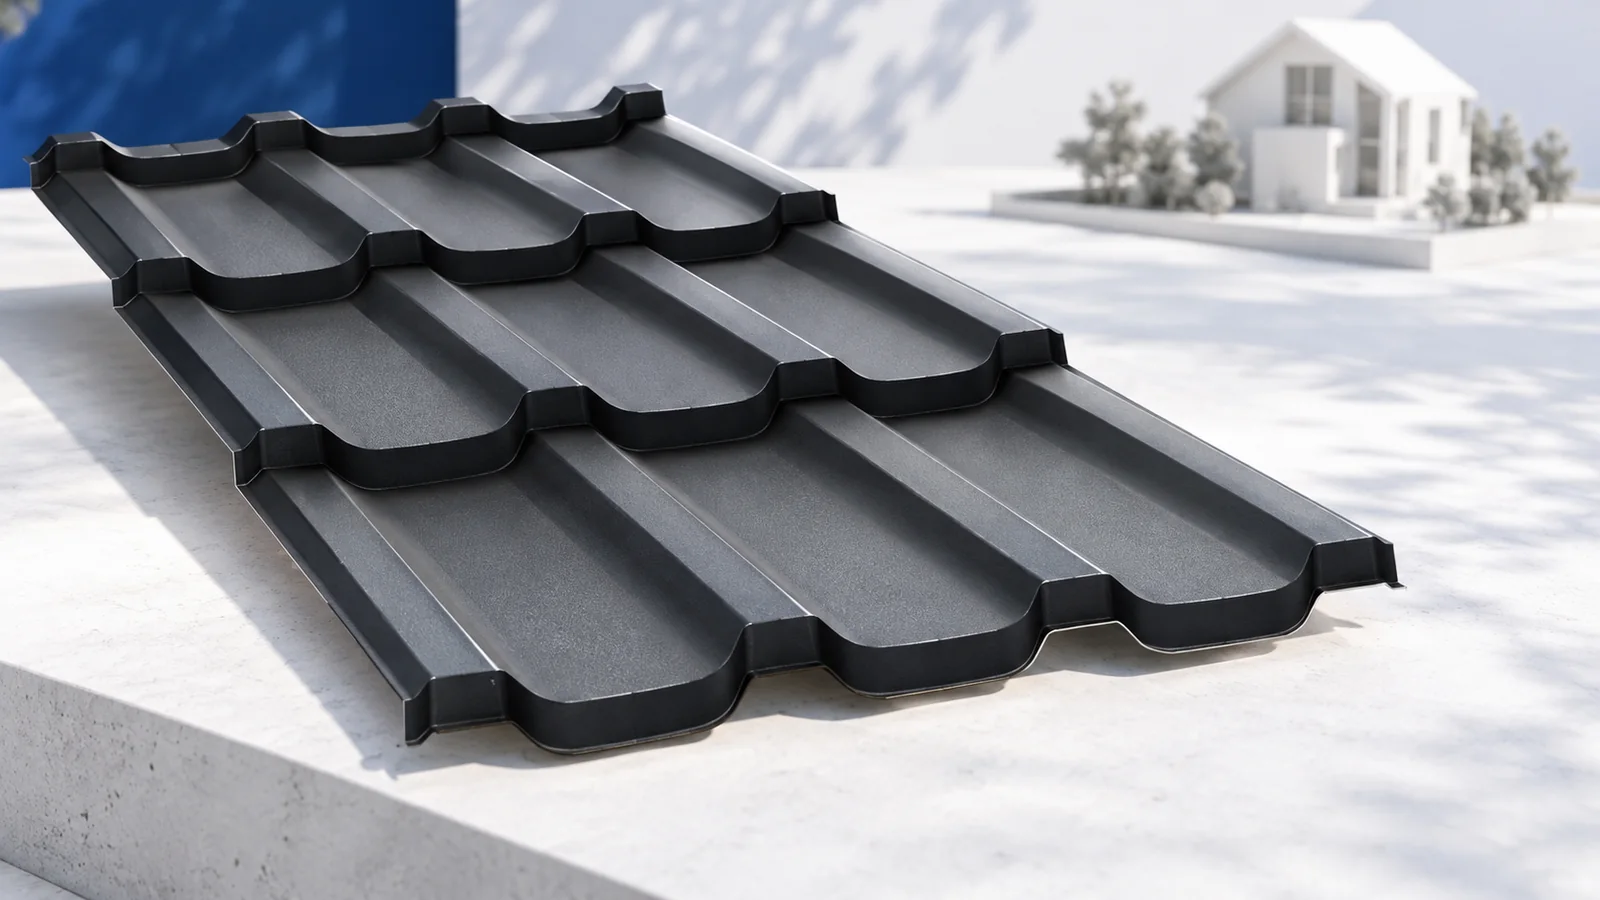
What does modular format actually mean?
Read the product’s pressing-row count, length and effective cover width after overlaps. Module does not mean one universal size. Transfer the correct dimensions to the layout used to calculate sheet quantities.
The element remains a thin coated steel sheet, not an individual clay tile. It needs support and careful handling. Smaller dimensions help with work but do not automatically prevent bent edges or coating damage.
Where do smaller sheets simplify the work?
Check the route from unloading to the roof and the space around obstacles. Modules are easier to distribute manually on cramped sites and complex roofs. Convenient handling does not determine consumption; the actual geometry still needs a cutting plan.
An offcut needs the correct orientation and usable overlaps before it can be reused. Made-to-length sheets may work equally well on a simple slope. Compare both layouts instead of assuming modules always produce less waste.
How should the roof support be prepared?
Check the eaves line, geometry and structure first. Take batten spacing from the selected model’s instructions, especially the first intervals. An arrangement left from the previous covering is not suitable merely because it looks similar.
Match the layers beneath the sheet to attic use. For heated spaces, assess insulation, vapour control and ventilation together. Inspect underlay junctions at valleys and penetrations before covering them, while remedial access remains straightforward.
Why does the laying sequence matter?
Laying direction follows the particular joint and overlap geometry. Align the first sheets with the instructions and roof reference lines. A small repeated error can become a noticeable pattern shift at the verge or ridge.
Distinguish substrate fixings from sheet-stitching screws. The system specifies positions and quantities; washers must seal without excessive compression. Do not force an overlap into alignment by tightening: correct the sheet position before final fixing.
How should cutting and surface care be organised?
Provide a clean cutting station and use tools approved for coated sheet. An angle grinder exposes the finish to heat and hot particles. Remove drilling and cutting swarf promptly to avoid rusting particles marking the surface.
Do not slide tools or offcuts over installed sheets. Follow the prescribed walking method with clean footwear. Monitor moisture in packs and remove protective film within the specified time, before sunlight makes separation difficult.
How should modules be stored?
After delivery, check accessible packs for moisture. Do not leave wet sheets tightly stacked without consulting the manufacturer’s guidance. Storage conditions and dirt protection matter even during a short wait before installation.
Lift modules rather than dragging them across neighbouring coatings. Separate storage from swarf and cutting debris. An organised site protects the remaining packs until the work is finished; small sheet size alone cannot do that.
How should quantities and the finished roof be checked?
Order from effective coverage and a complete list of flashings, screws and ventilation parts. Consider labelled spares from the same batch. Reordering the same colour code later does not guarantee an identical shade beside weathered sheets.
At handover, inspect row alignment, overlaps and all terminations. The roof should be free of film and swarf. Collect the material documents: modular convenience depends on preparation, not exemption from steel-roof installation requirements.
Treat valleys as a separate task with adequate drainage and cleaning access. Modular format does not remove these vulnerable junctions. Allow sufficient time and budget for them even if the rest of the roof installs quickly.

Free quote
What to include in your enquiry
Tell us how you plan to use the material, the dimensions and the quantity you need. Include the thickness, grade or variant name, along with the delivery town or your preferred collection branch. For a specific product, add its name or a link to the product page. We will reply to the email address you provide to discuss availability and the terms of your order.


More from the building guide
Sandwich-panel installation cost depends on the agreed scope and working conditions, not simply the area to be covered. A price per m²…
Sandwich panels can form an enclosure over a masonry wall, provided the substrate, connections and complete build-up are assessed for the project.…
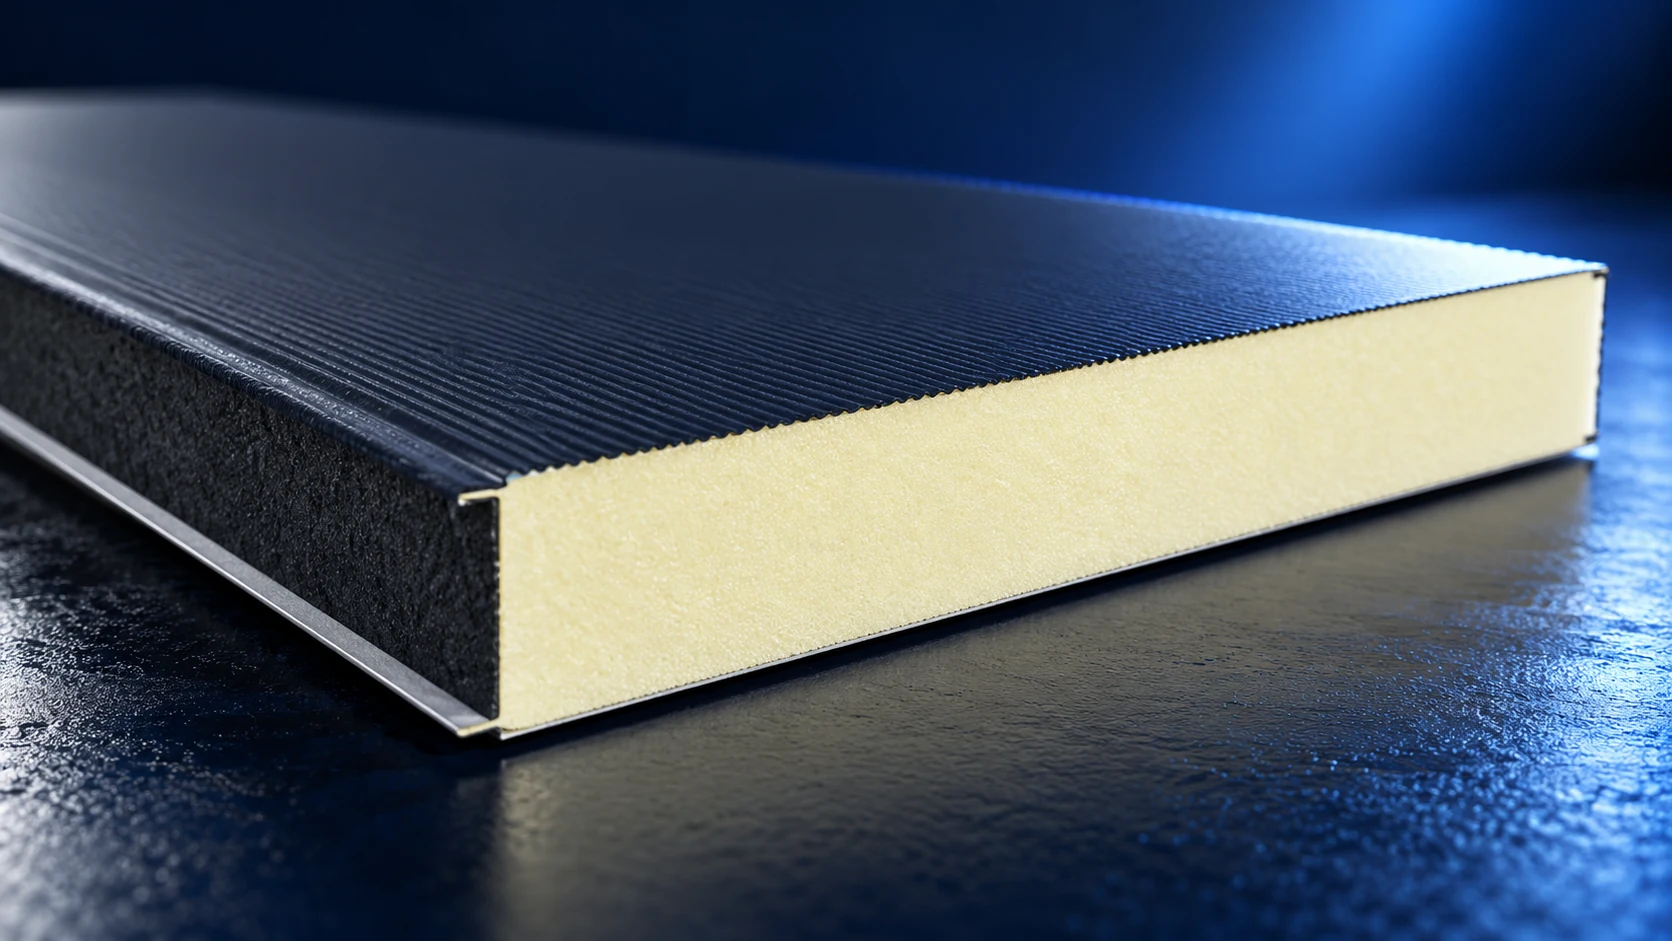
A sandwich panel combines external facings with a bonded core. Their joint action can form a lightweight building enclosure and limit heat…
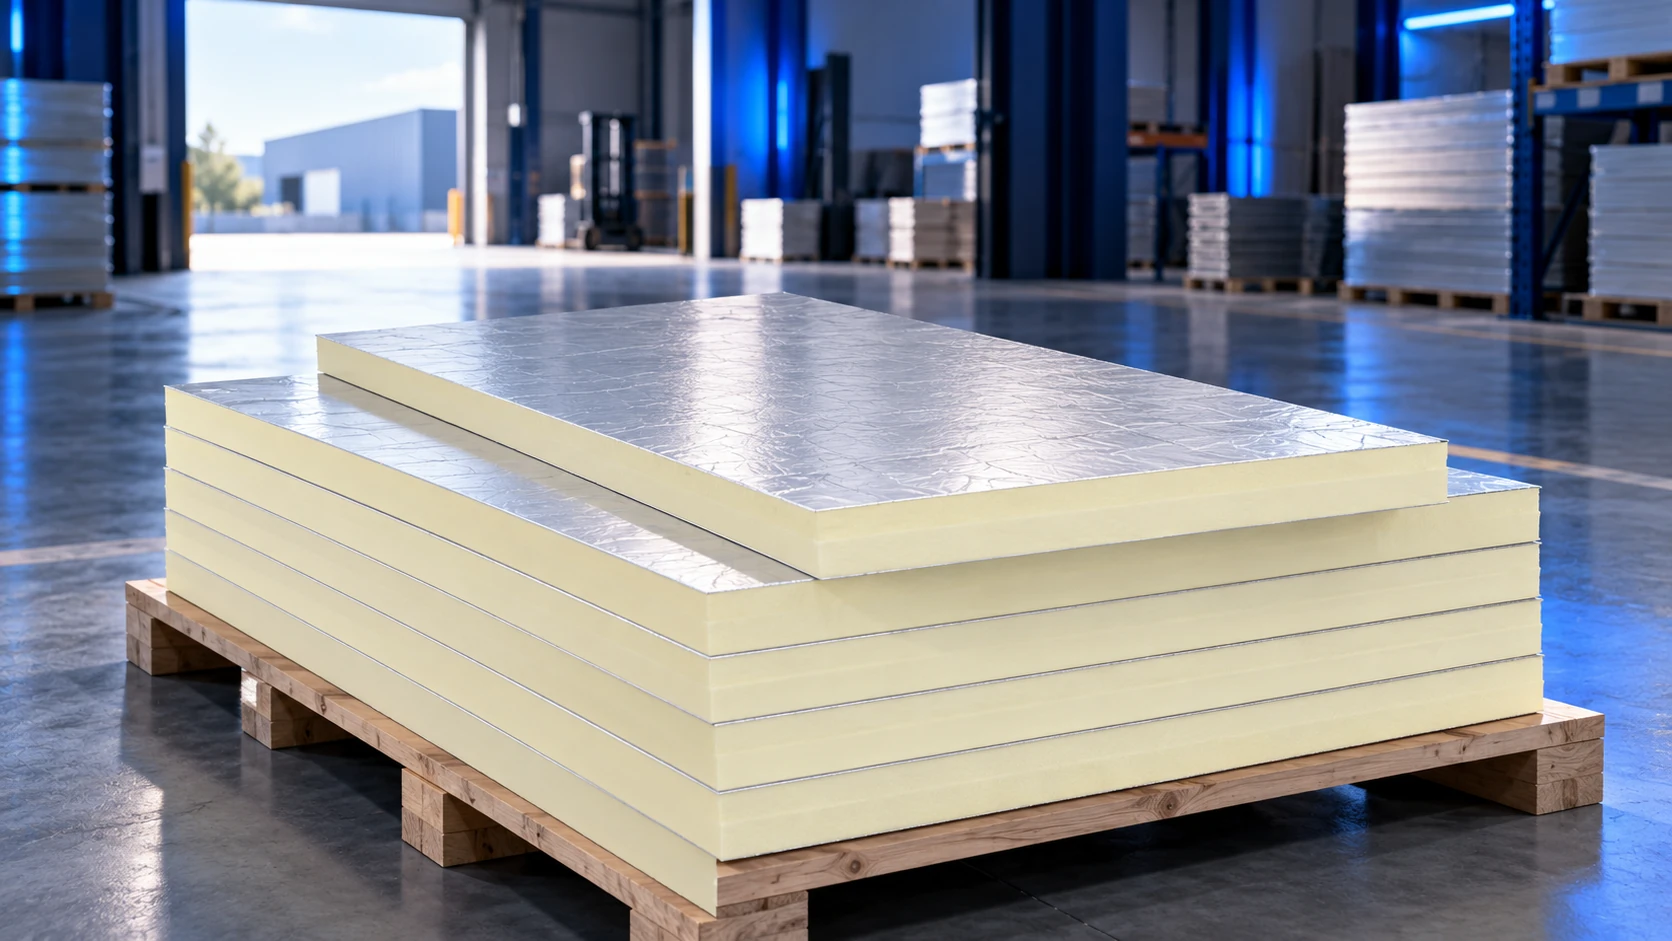
PIR insulation boards are often encountered in 120 × 60 cm and 120 × 240 cm formats, but neither size nor effective…
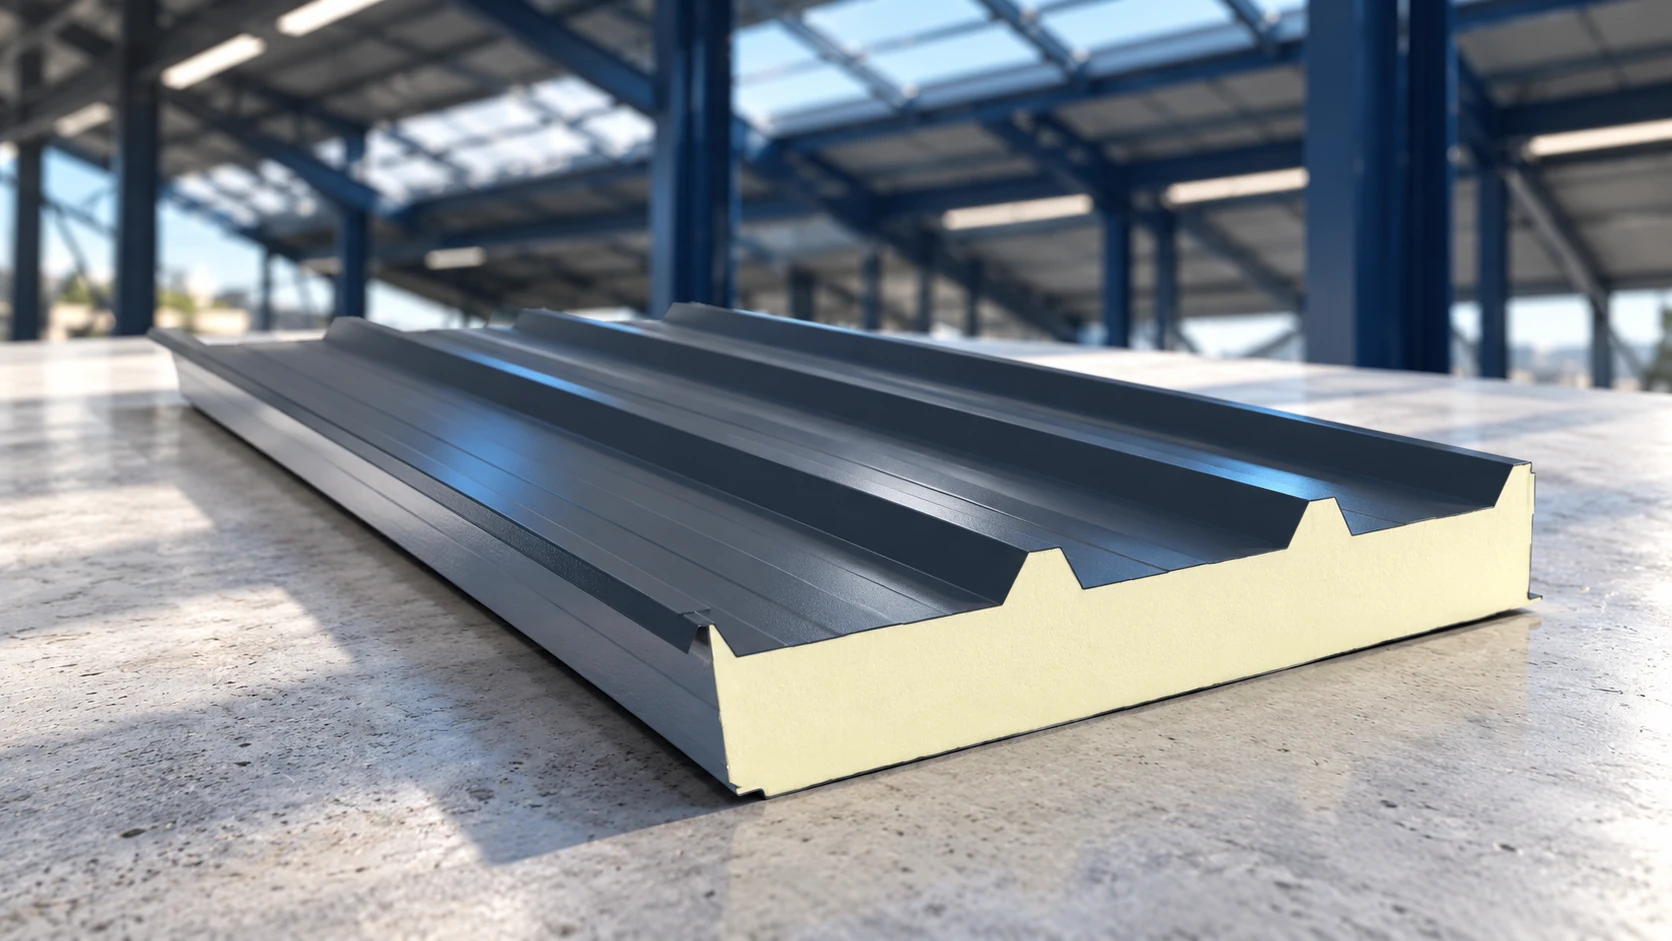
A sandwich-panel roof costs more than the panels alone. Flashings, fasteners, seals, transport and installation must be included, while the supporting structure…
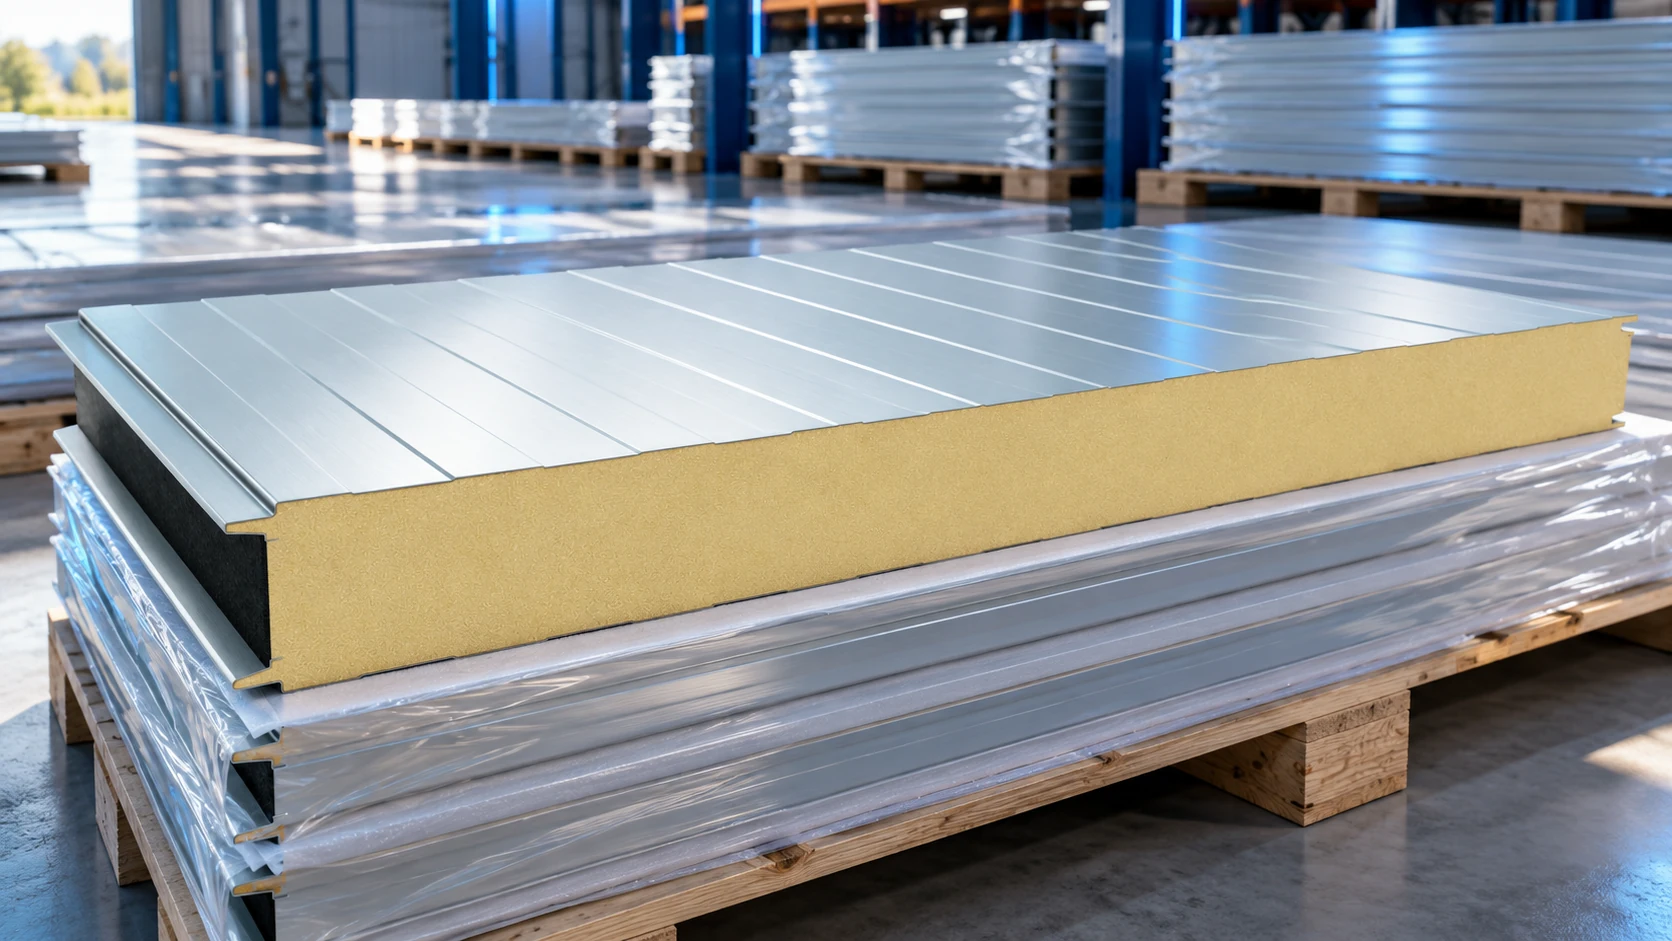
Efficient sandwich panel installation depends on preparation: panels must match the supporting structure, accessories must be available, and the crew needs agreed…
No single screw suits every mineral-wool sandwich panel. The fastener must match panel thickness, support material and the loads on the connection;…
There is no universal screw count per square metre of sandwich panel. First establish the fixings required at every panel-to-support connection, taking…