






Planning a roof without projecting eaves
Roof coverings
A roof without projecting eaves needs careful coordination of the covering, façade and drainage. A clean outline does not remove the need for gutters, flashings or ventilation; it often concentrates them into a small space at the wall. Before choosing a concealed gutter, establish how it will be cleaned, replaced and drained if its outlet blocks. Check insulation continuity around the wall plate and ring beam as well. This guide examines covering choices, maintenance access and costs that a visualisation can conceal. During renovation, shortening an overhang can affect the structure, so the section detail must be agreed before roof components and façade work are ordered.
How does this differ from a roof with eaves?
The roof edge ends close to, or in line with, the façade. Water discharge, ventilation and covering termination still need detailing. The absence of projection describes geometry, not permission to omit these functions.
Do not cut existing rafter tails without checking the structure and roof build-up. Bearings or edge details may change, along with the gutters. The renovation scope must address the consequences of shortening, not only its appearance.
How should drainage be selected?
An exposed gutter is generally easier to observe than one hidden in an enclosure. For a concealed system, plan access to joints and replacement, and how leaks or overflow will become visible. Appearance must not prevent inspection.
Do not simply box in an arbitrary gutter. Drainage needs suitable sections, falls, thermal movement and an emergency discharge route. If an outlet blocks, water must not be directed into the wall insulation.
A concealed downpipe also needs inspection openings and access to connections. Plan how covers can be removed before fixing them. Components that cannot be inspected or replaced without damaging the façade make future repairs more difficult.
How are roof and wall insulation connected?
The wall plate, ring beam, gutter and insulation compete for space at the edge. Draw a section using actual thicknesses and check that every junction can be built. Insulation continuity must be designed rather than left to filling whatever remains.
PIR may help where thickness is limited, but it does not automatically eliminate bridges or gaps. If the gutter fits only by reducing insulation, reconsider the detail. Thinning insulation solely to accommodate an enclosure can impair the assembly.
Can metal roof tiles and trapezoidal sheets be used?
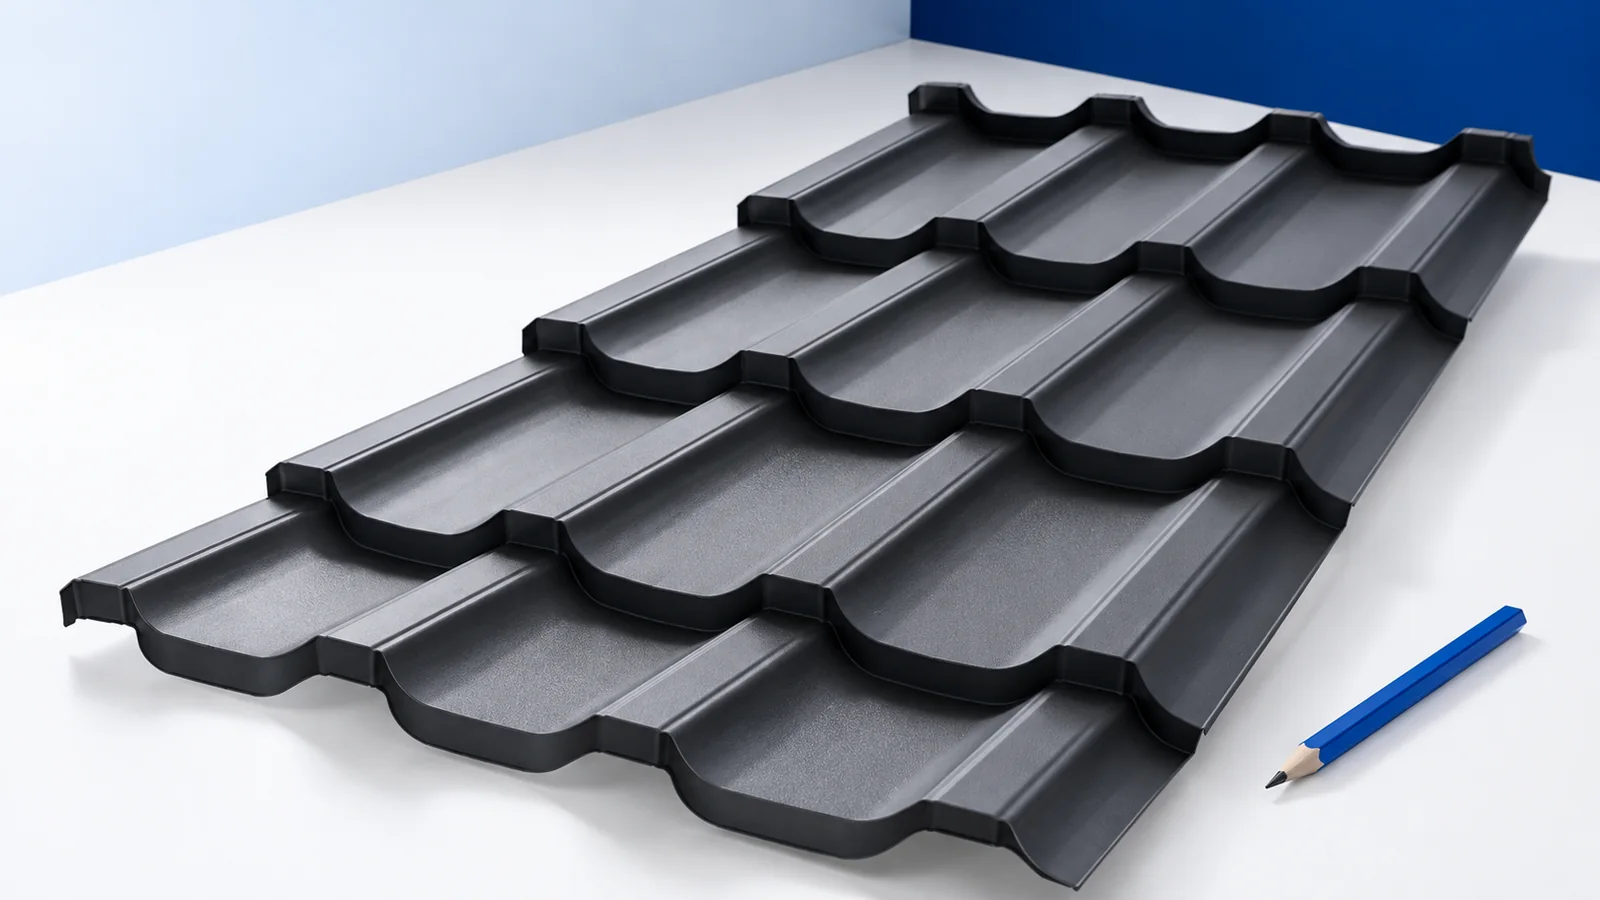
Both coverings can suit this form if roof pitch and system details permit. Plan the rhythm of modular or made-to-length metal tiles and the profile layout of T18 or T35 sheets before constructing the edge.
Changing the profile after building the enclosure can alter edge height, drainage and ventilation. Recheck the drip detail, fixings and flashings. Two sheets with similar colours do not necessarily have compatible installation geometry.
How can ventilation and inspection access be retained?
Where the roof build-up requires ventilation, edge trims must not block the inlet. Select bird and insect protection with airflow in mind. Check the complete route to the outlet, not only the gap beside the gutter.
Agree gutter-cleaning access before closing the façade, especially near trees. Provide safe work-at-height access and removable covers that do not damage coatings. Maintenance planning belongs in the roof design, not after the first failure.
Which benefits and costs should be weighed?
The compact outline may suit contemporary architecture, but it shelters walls less than wide eaves. Consider render, flashings and window-head protection carefully. Assess façade exposure during rain as well as the roof’s visual outline.
Compare structure, drainage, enclosures, seals and future maintenance access. A shorter edge is not automatically cheaper when detailed work becomes more demanding. Completing the section design before purchasing helps avoid such surprises.

Free quote
What to include in your enquiry
Tell us how you plan to use the material, the dimensions and the quantity you need. Include the thickness, grade or variant name, along with the delivery town or your preferred collection branch. For a specific product, add its name or a link to the product page. We will reply to the email address you provide to discuss availability and the terms of your order.











More from the building guide
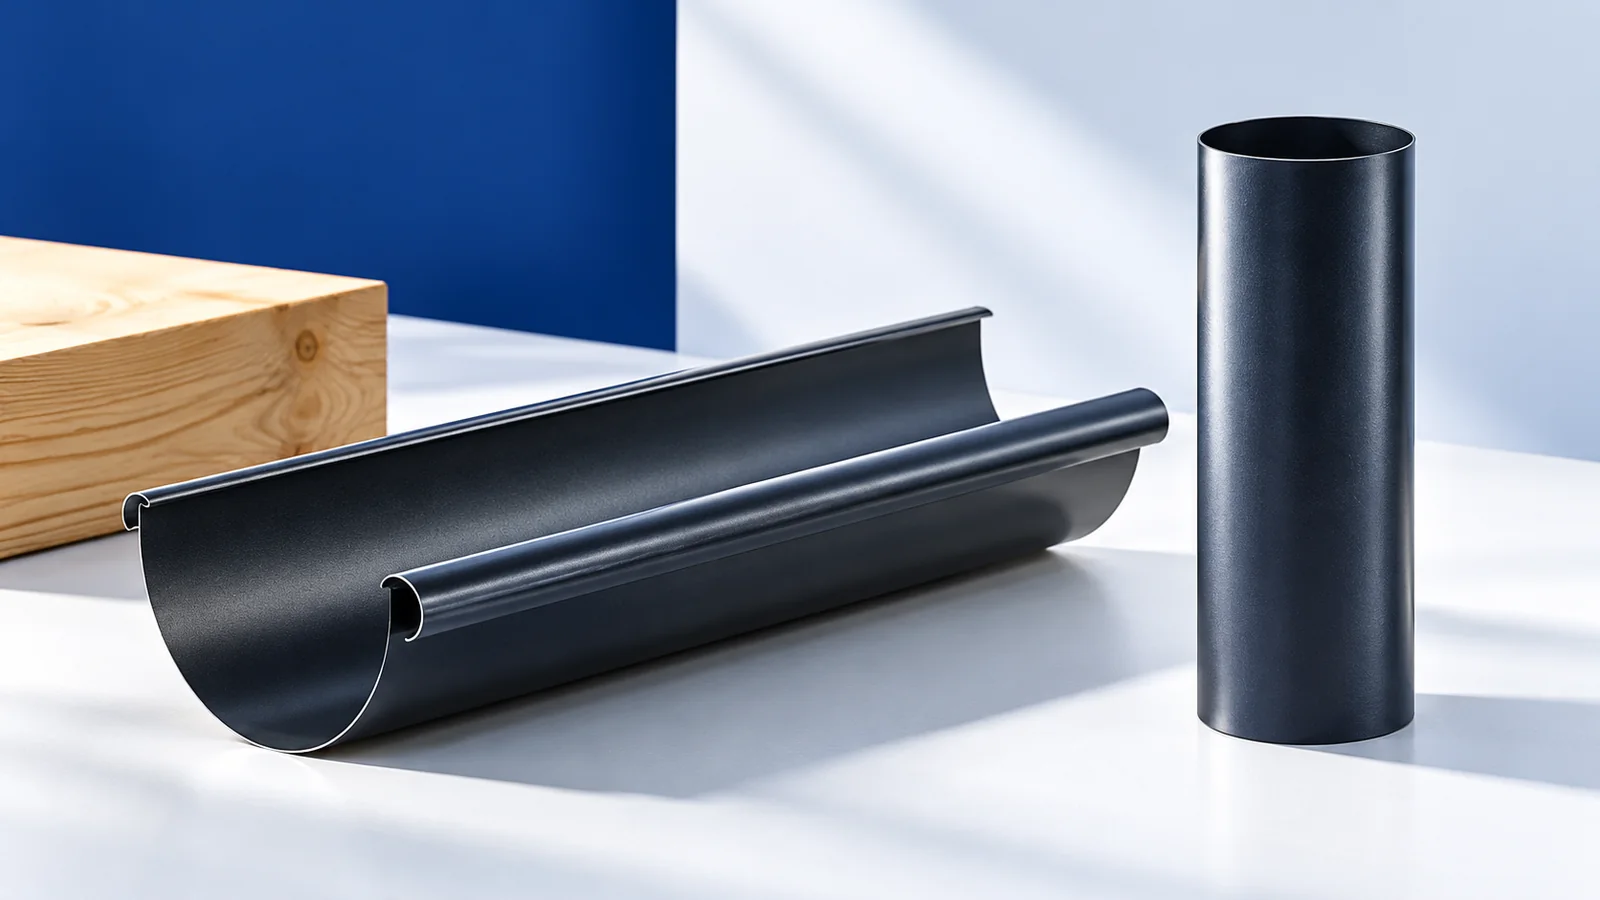
Start gutter selection for a metal roof with the amount and direction of runoff, then consider shape and colour. Relevant details include…
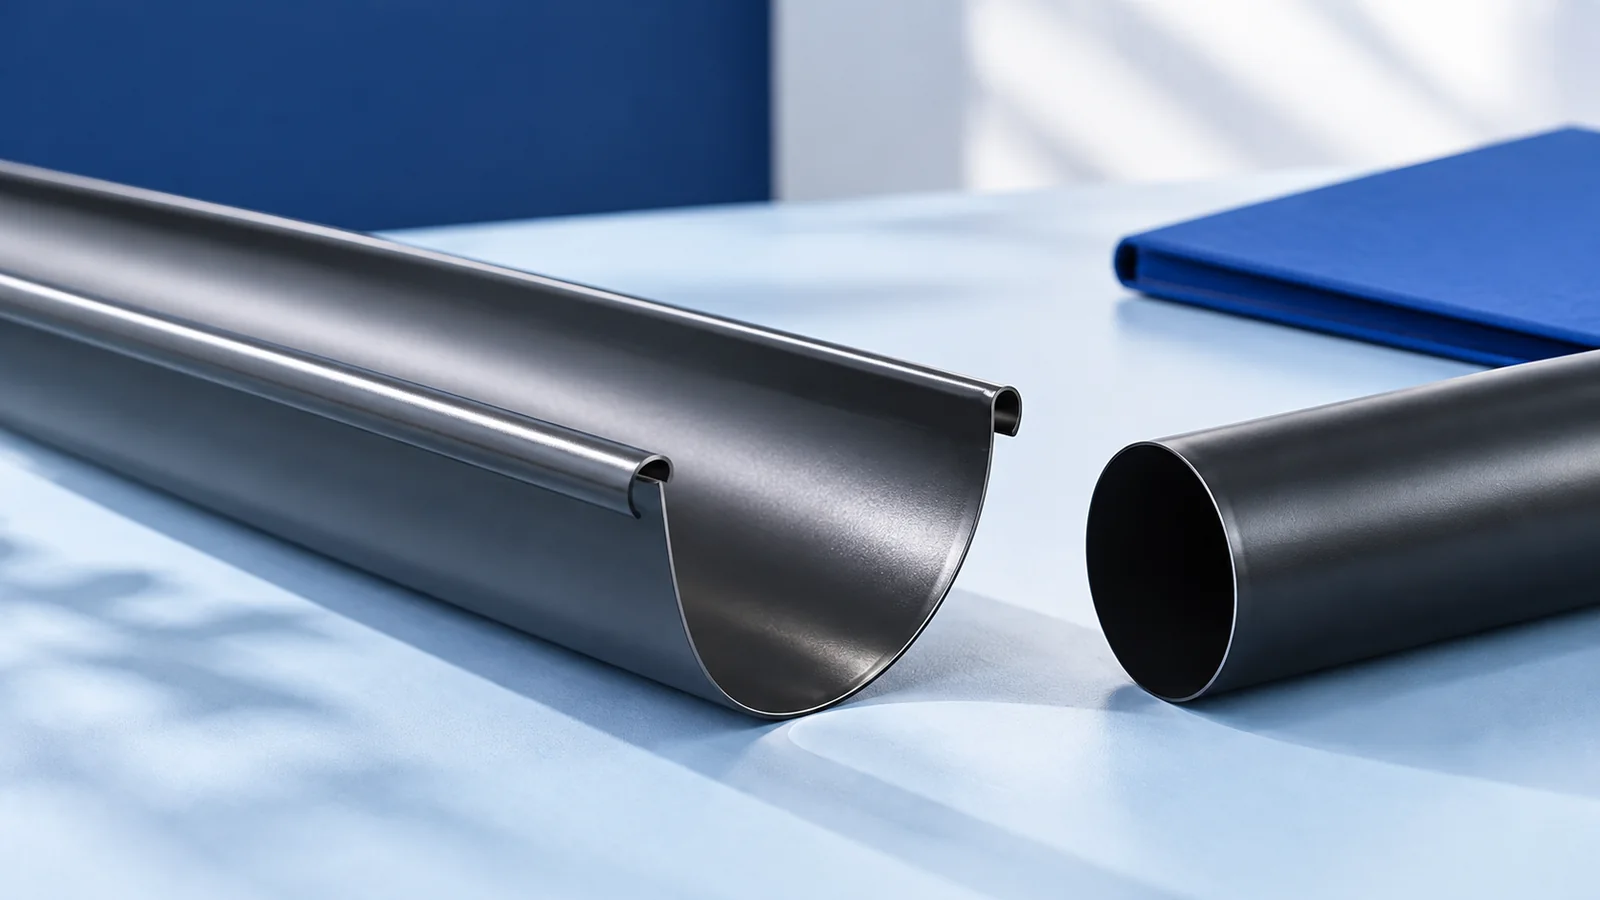
A concealed gutter changes the eaves appearance but must still collect roof runoff and discharge it safely away from the building. Its…
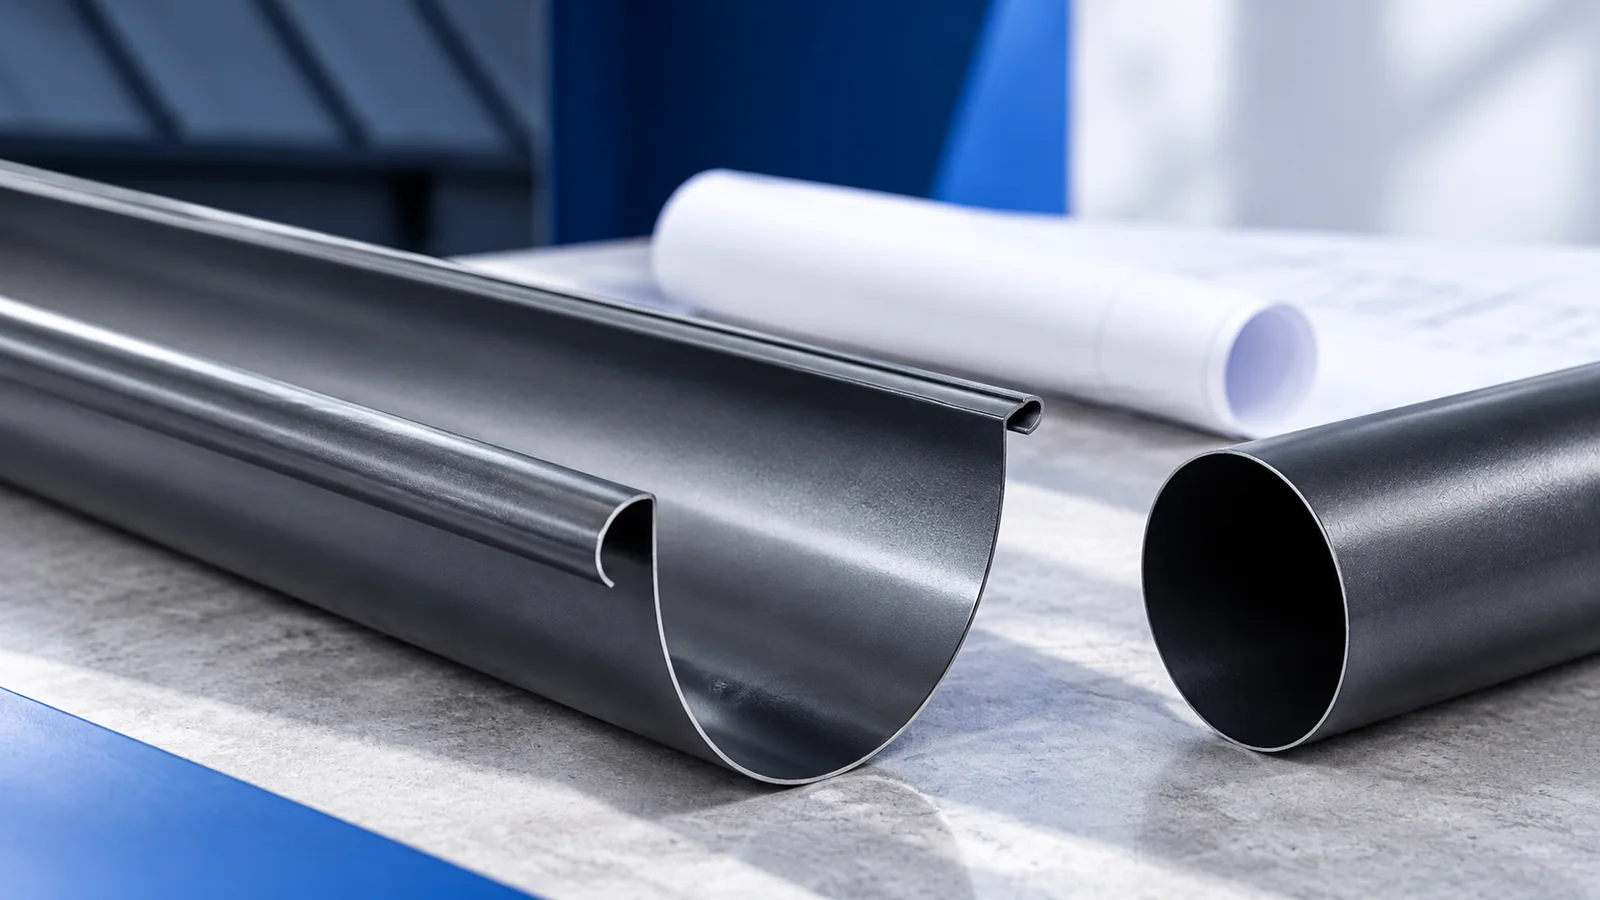
Square and rectangular gutters give eaves a defined outline, but appearance should not complete the selection process. You need the capacity of…
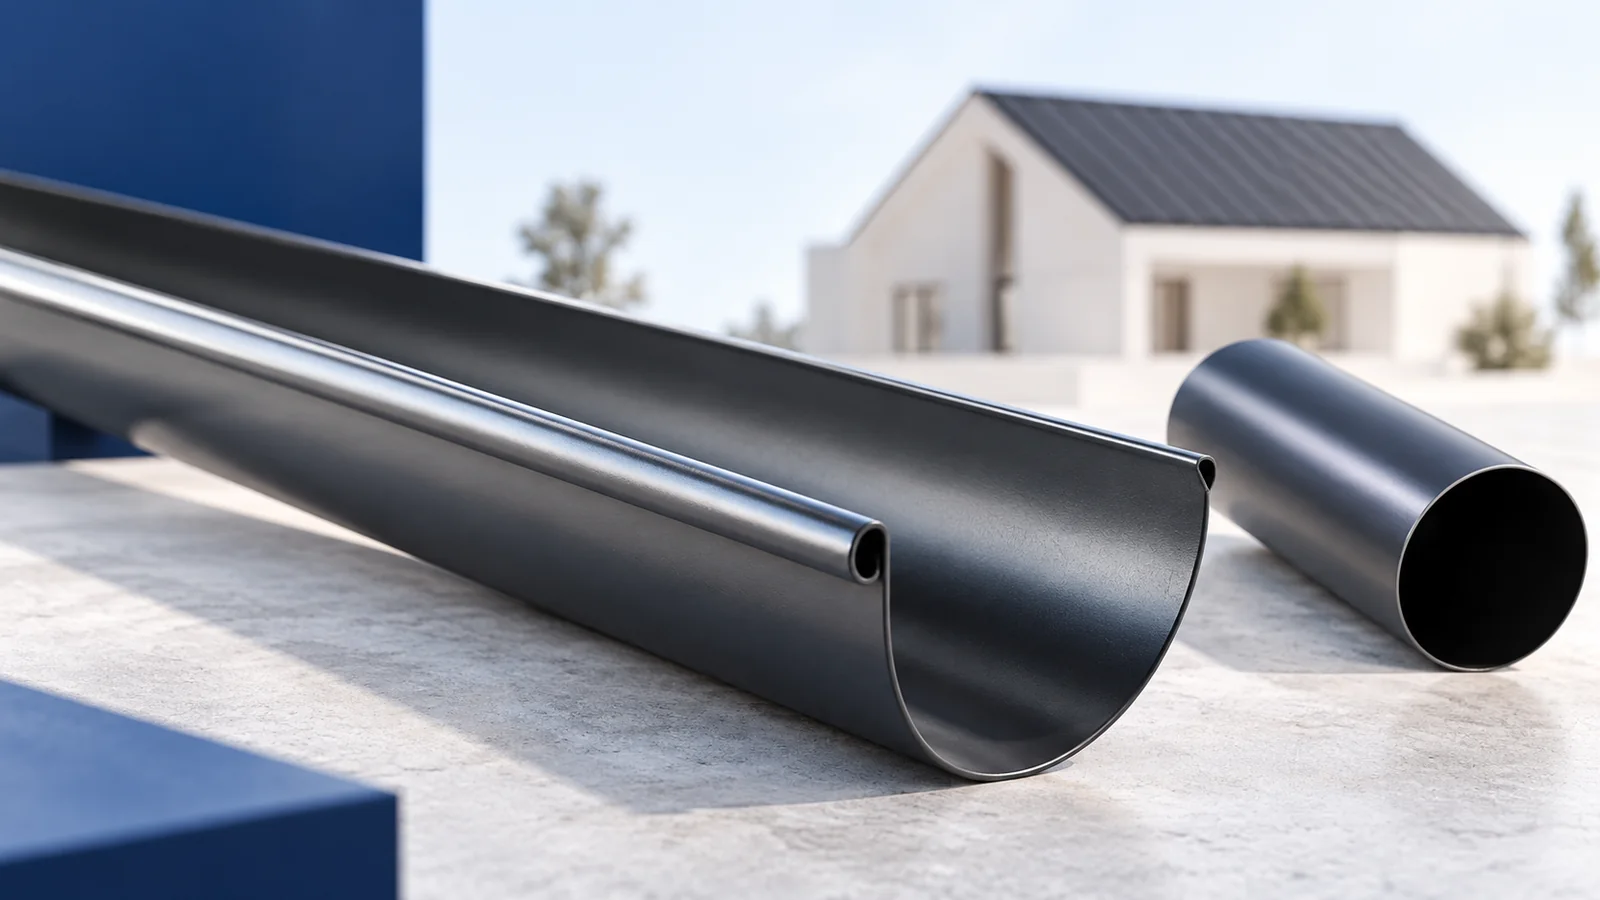
When buying a complete roof, establish where the supplier’s scope ends and the installer’s begins. Structure, substrate, protective layers and covering are…
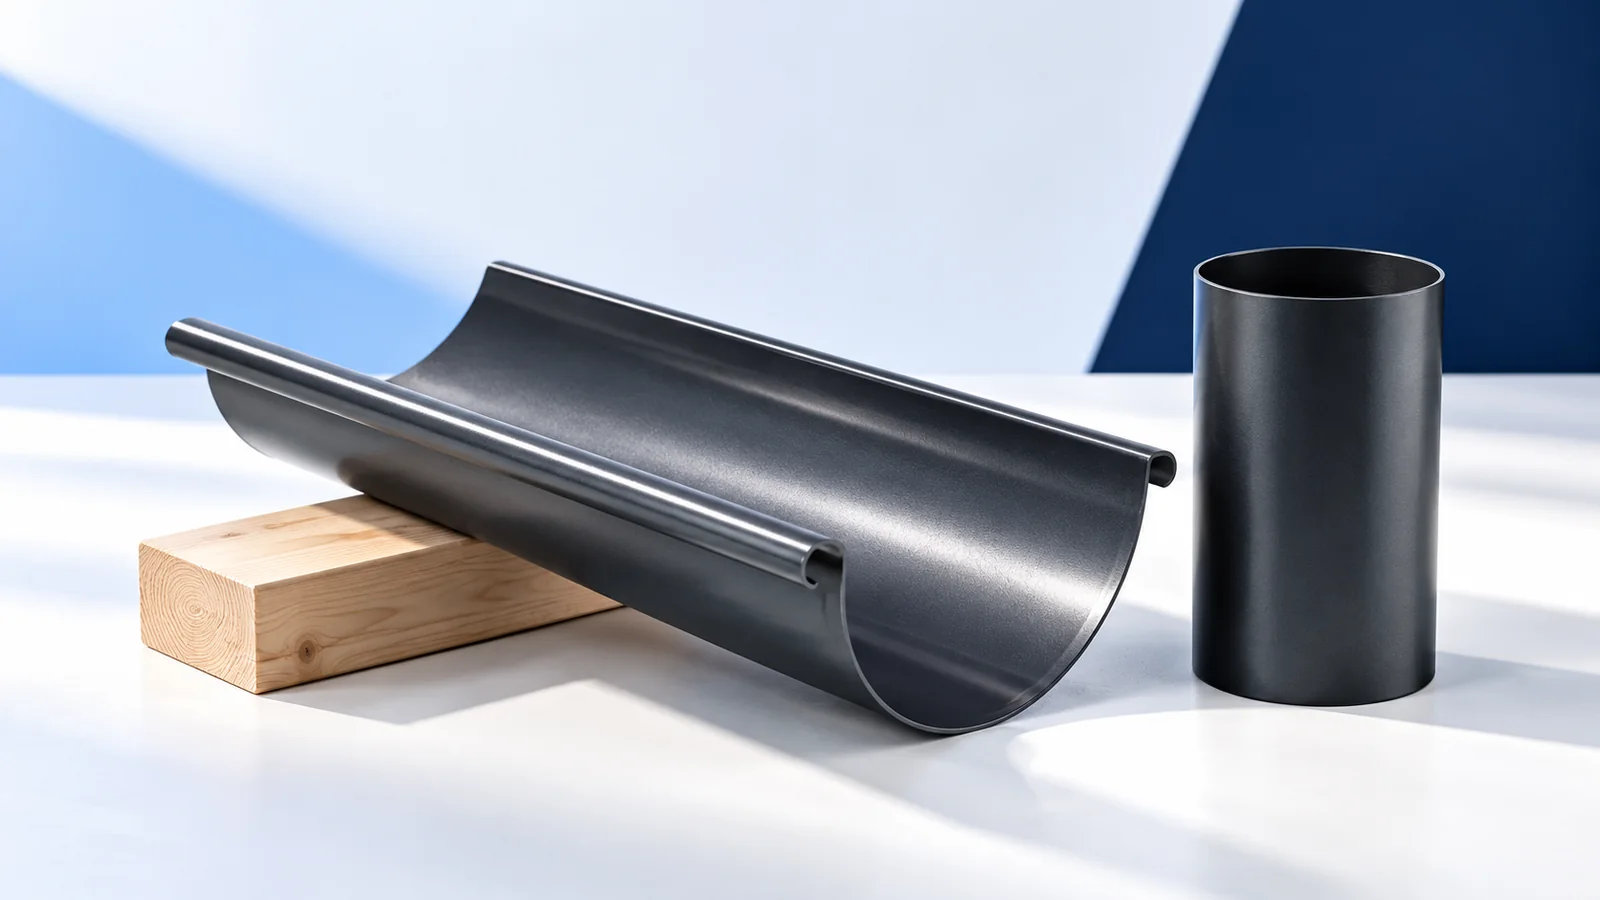
Concealed gutters on a metal roof require drainage to be designed together with the eaves and façade. A fascia cover changes the…