






Choosing a practical terrace roof for the whole season
Roof coverings
A terrace roof should suit how the space will be used, not merely match the house colour. First establish the required shelter, effects on daylight in adjoining rooms and the route for rainwater. Then select the structure and covering for the span, pitch and loads. Trapezoidal sheets and roof sandwich panels provide different underside finishes and responses to roof heat, but neither turns an open terrace into a temperature-controlled room. This guide covers attachment to an insulated wall, condensation, gutters and quotation preparation. Also consider snow sliding from a higher roof and any future side enclosure, because both can change the structural requirements.
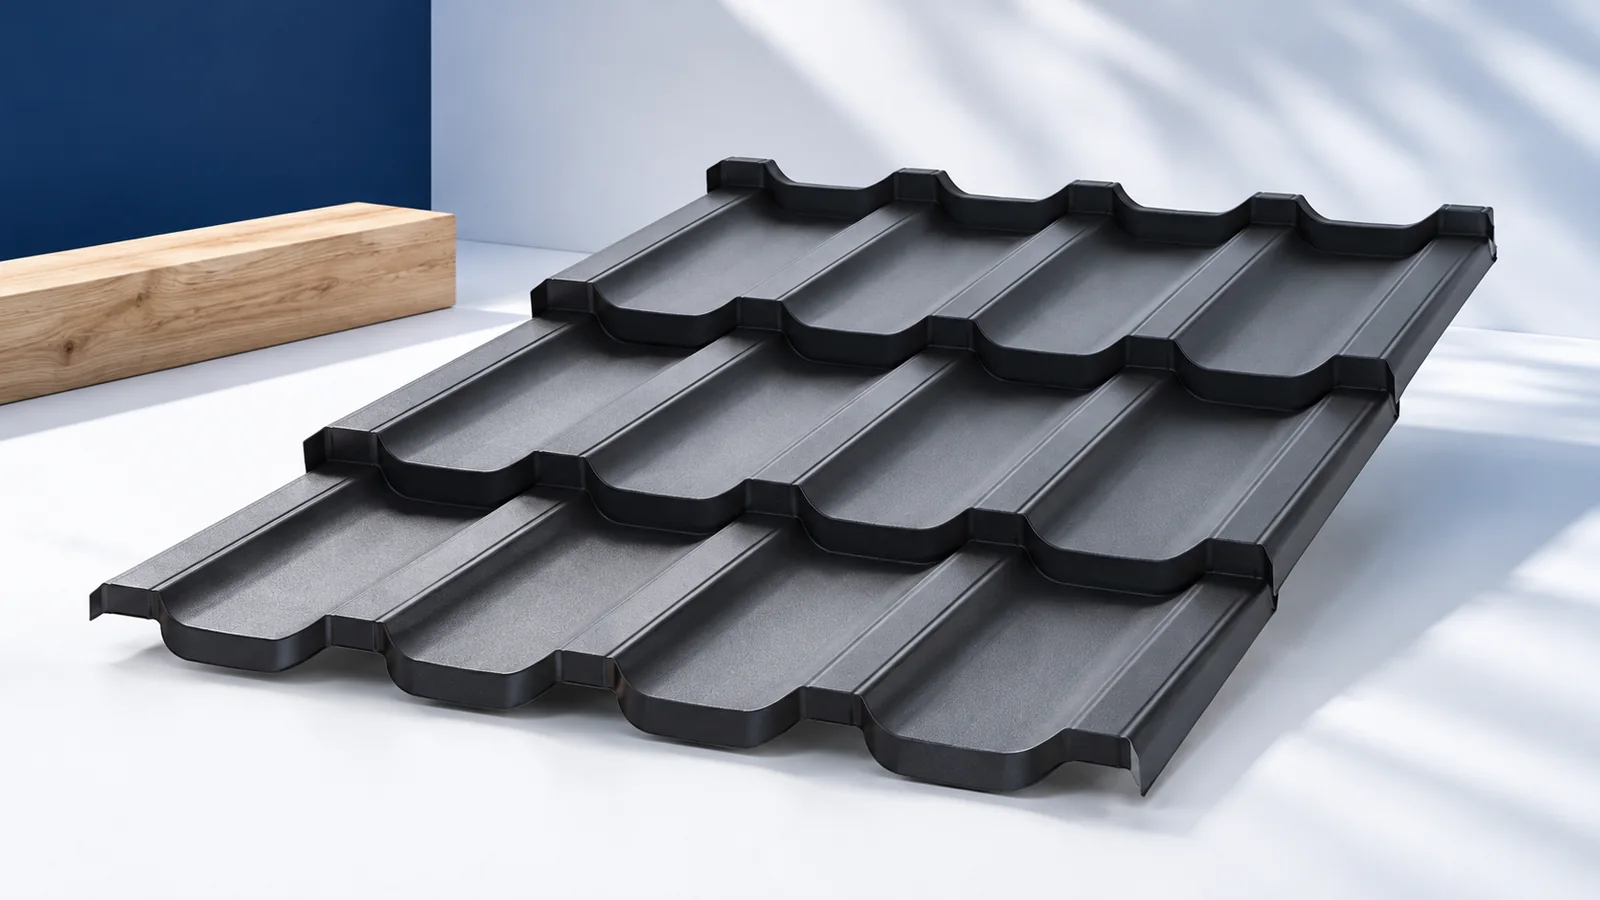
What should be decided before choosing the covering?
Occasional rain shelter differs from a terrace with permanent furniture. Assess prevailing wind, runoff from the existing roof and potential snow accumulation. Use these conditions to establish the canopy’s extent and height.
An opaque covering can shade the living room behind the terrace. Check the section against window positions and the sun’s path, including canopy depth and height. More sheltered outdoor area does not always improve comfort indoors.
With open sides, wind can still carry rain beneath the roof. Tell the designer now if later glazing or screens are planned. Enclosing the space changes loading, ventilation and moisture conditions.
When should T18 or T35 be considered?
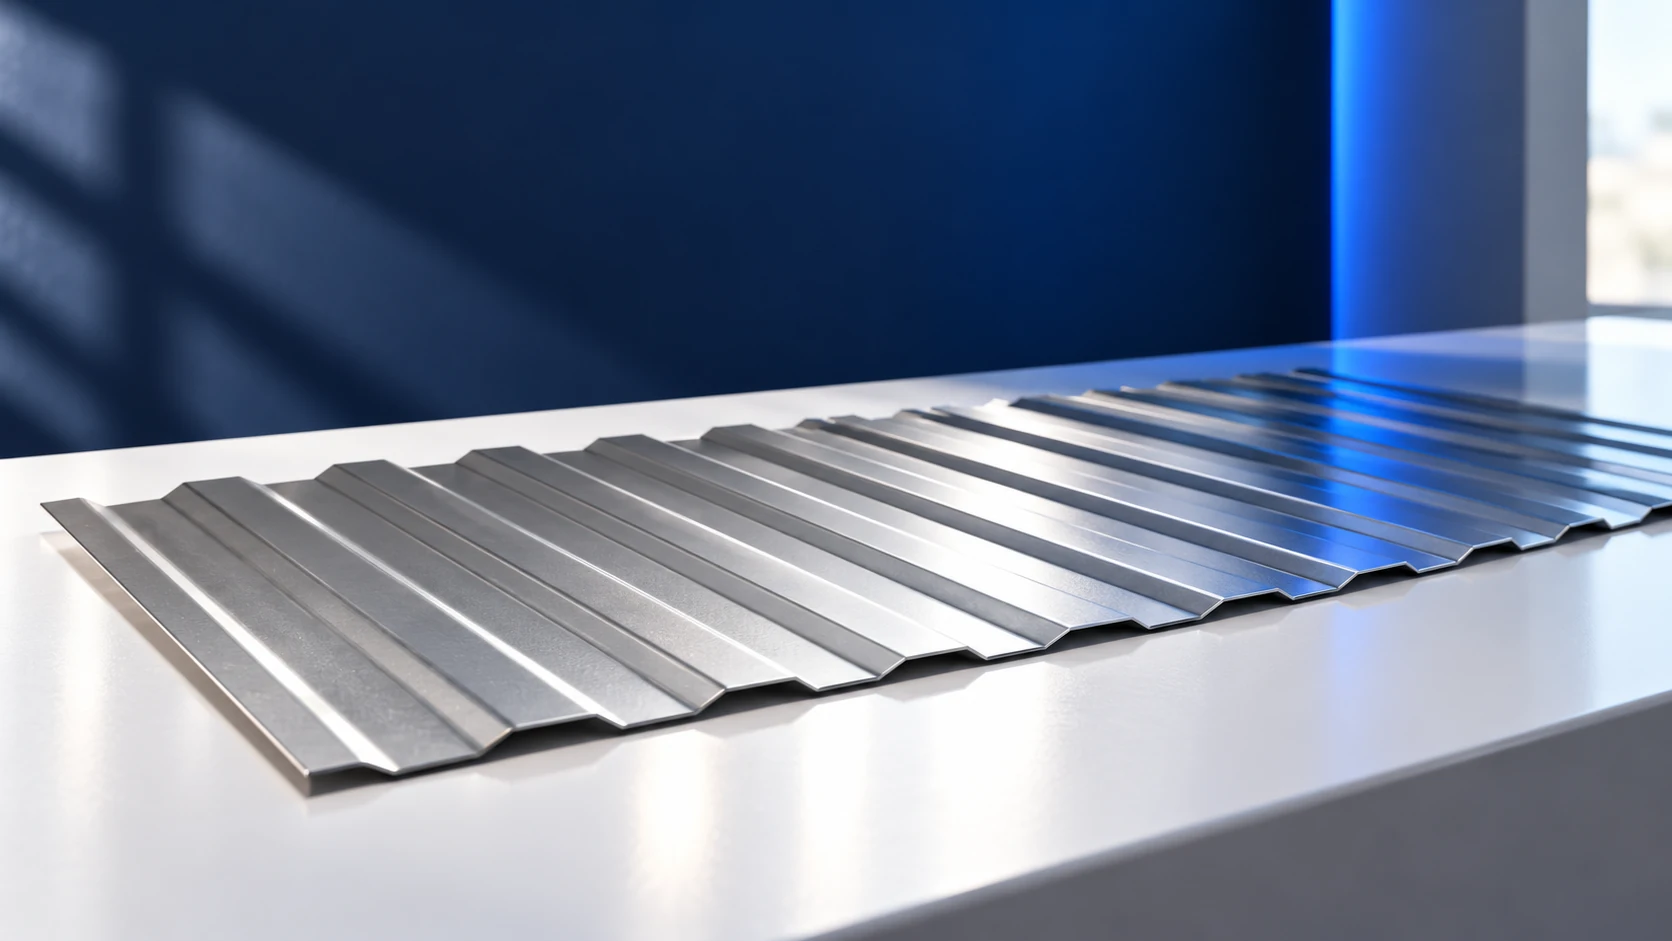
Consider T18 and T35 using tables for the exact thickness, steel and support arrangement. A taller profile does not permit unlimited spans. Check the complete manufacturer data against loads at the installation location.
Made-to-length sheets can reduce end laps but must be delivered and handled without bending. For narrow garden access, plan the route, people and equipment. Do not drag long sheets around obstacles.
What does a roof sandwich panel provide?
A core between two facings provides a finished underside and limits heat flow through the roof. On an open terrace, temperature still depends on the surroundings, sunshine and wind. It does not create an air-conditioned room.
Select a roof panel with suitable pitch, supports and core-edge closures. A wall panel is not an automatic substitute. Before purchase, check the complete build-up at windows, gutters and the building junction flashing.
How should the structure connect to the house?
Loads may pass through posts or a designed connection to the building. Render and external insulation are not structural substrates. Anchoring through insulation must avoid crushing it and seal the penetration according to the detail.
Wind also acts beneath a lightweight canopy. Check bracing, post anchors and foundations, and reassess the whole arrangement when extending it. Establish the approval requirements applicable to the specific project before starting work.
How can dripping and flooding be limited?
Moisture can condense beneath single-skin sheet metal. Anti-condensation fleece needs drying conditions and does not guarantee a permanently drip-free roof. Plan ventilation and any underside lining around the needs of furniture and users.
Gutters and outlets should discharge away from walkways, doors, steps and foundations. Detail the wall flashing to accommodate movement. A bead of sealant alone is not a substitute for a proper roof-to-building junction.
What information supports an accurate quotation?
Provide width, depth, pitch, heights and obstacles around the wall or eaves. Mark any higher roof from which snow could slide; this action requires assessment. Photographs help the contractor plan delivery and erection.
Include foundations, structure, covering, gutters, flashings, labour and cleaning access in the quotation. Compare alternatives delivering the same function, with similar effects on indoor daylight and drainage. The sheet price is only part of the decision.

Free quote
What to include in your enquiry
Tell us how you plan to use the material, the dimensions and the quantity you need. Include the thickness, grade or variant name, along with the delivery town or your preferred collection branch. For a specific product, add its name or a link to the product page. We will reply to the email address you provide to discuss availability and the terms of your order.











More from the building guide
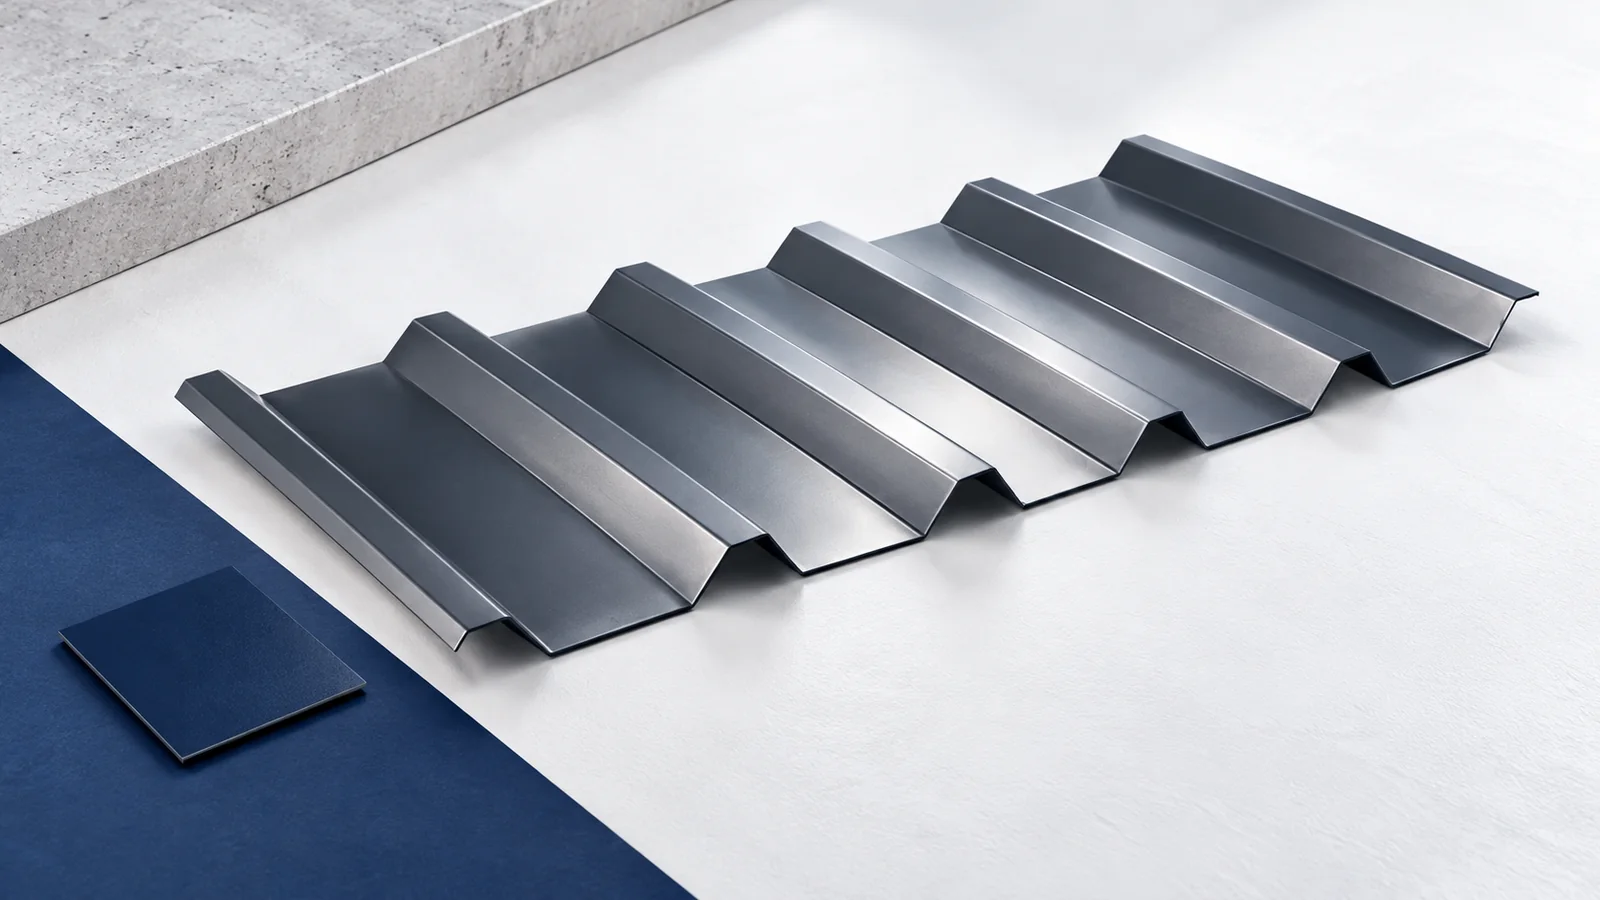
T35 trapezoidal steel sheet has a nominal profile height of about 35 mm, but that designation alone is insufficient for ordering a…
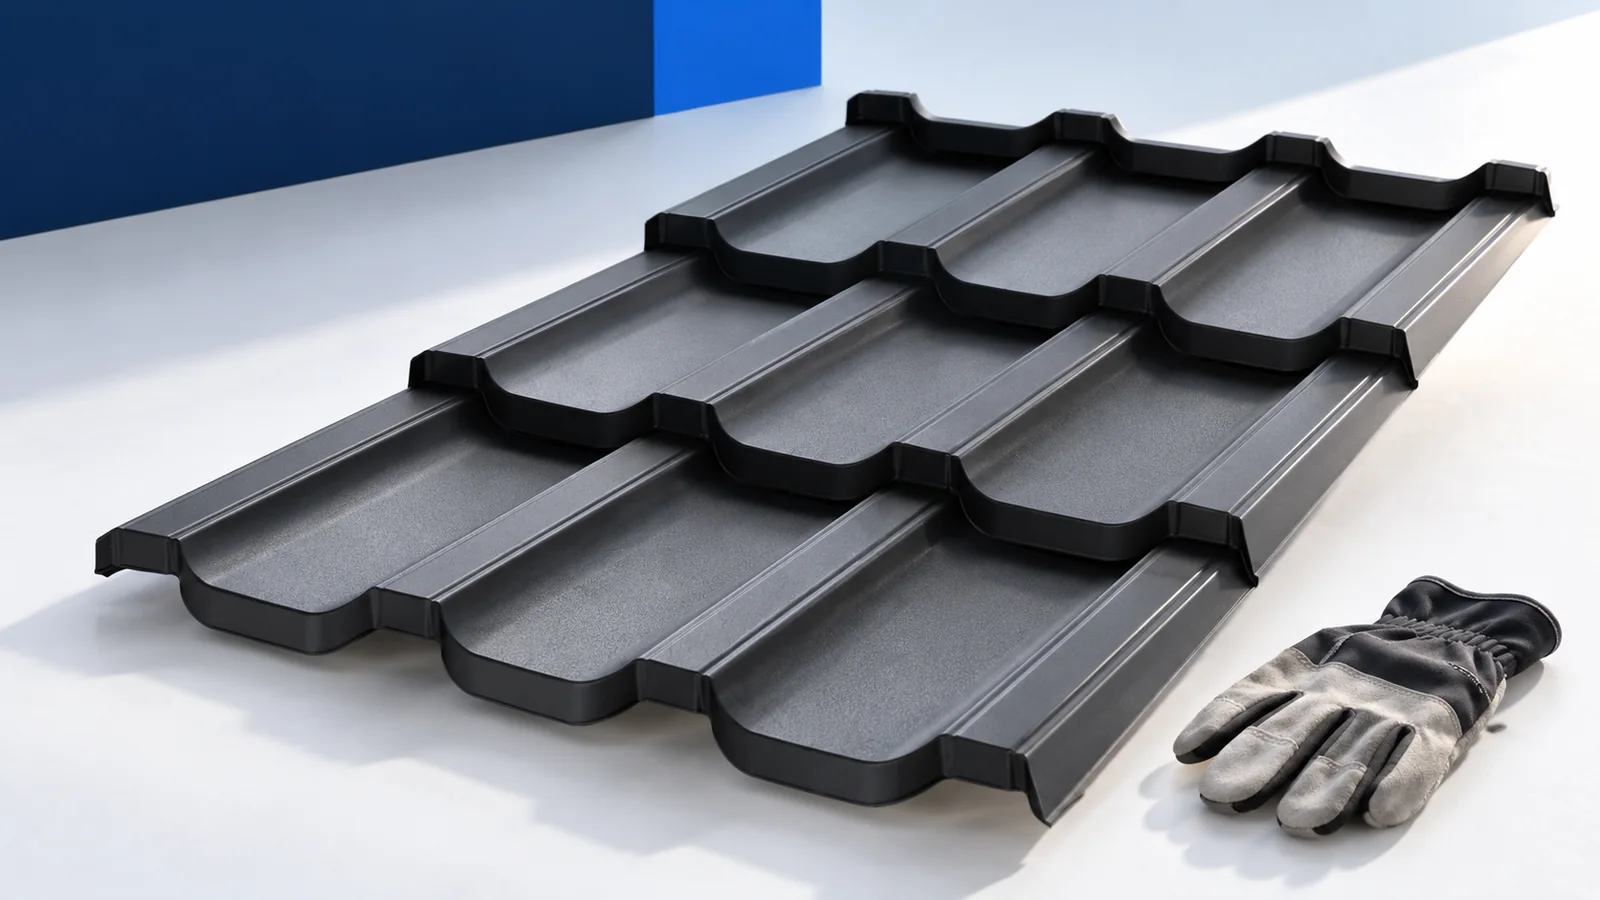
A single-pitch roof has one slope, but its simple outline still needs coordinated supports, drainage and building junctions. Start with the direction…
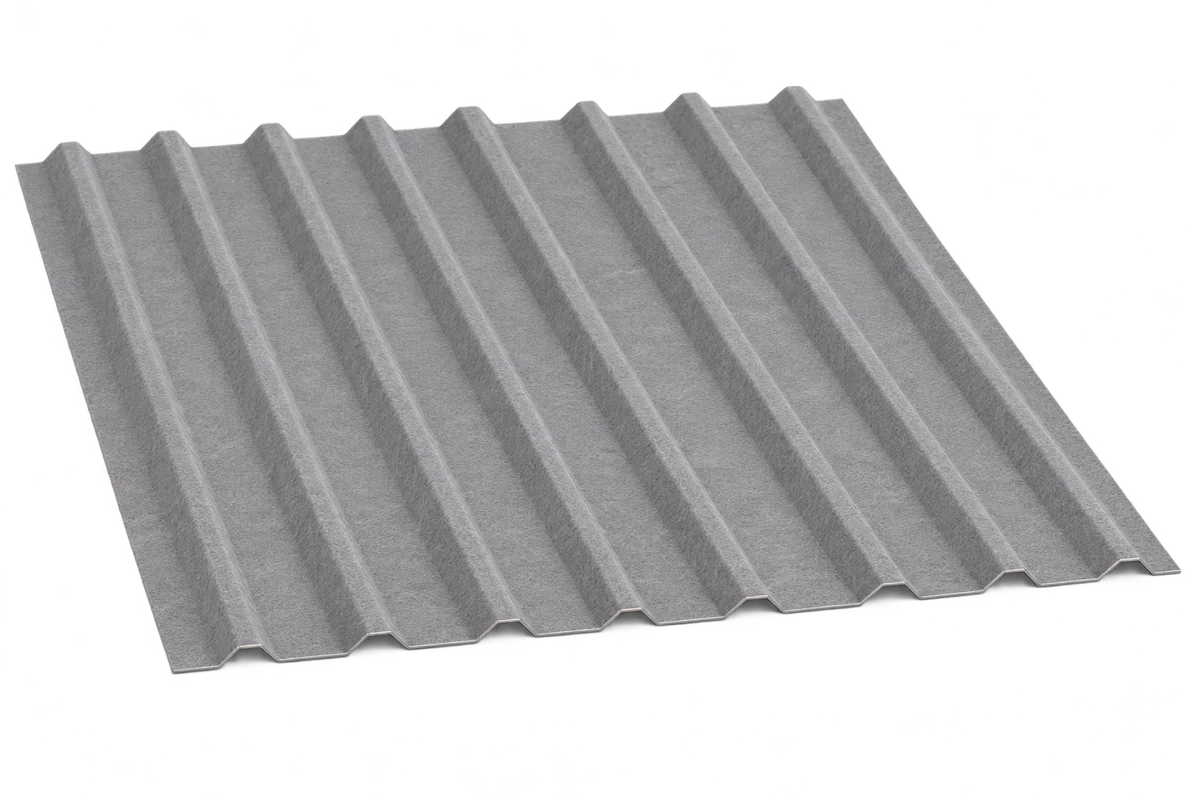
A factory-applied fleece on the underside of trapezoidal steel sheeting can temporarily hold condensation and may affect how the roof sounds. For…
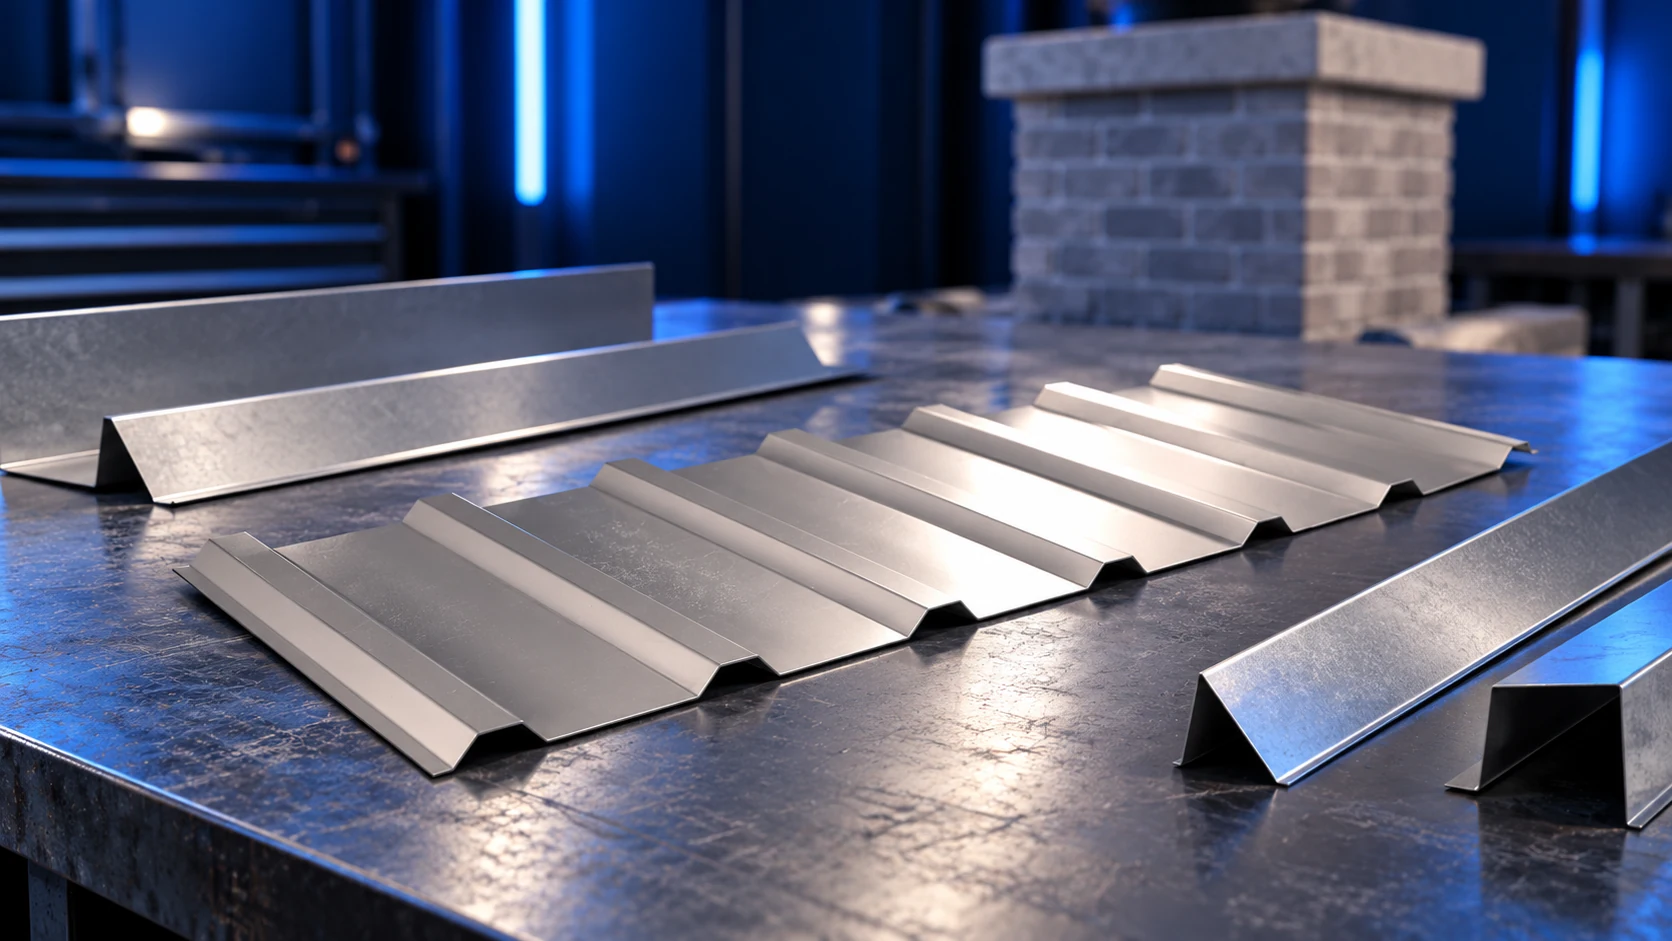
Chimney flashing must return water to the roof covering while accommodating movement between the roof and chimney. A strip of sheet metal…
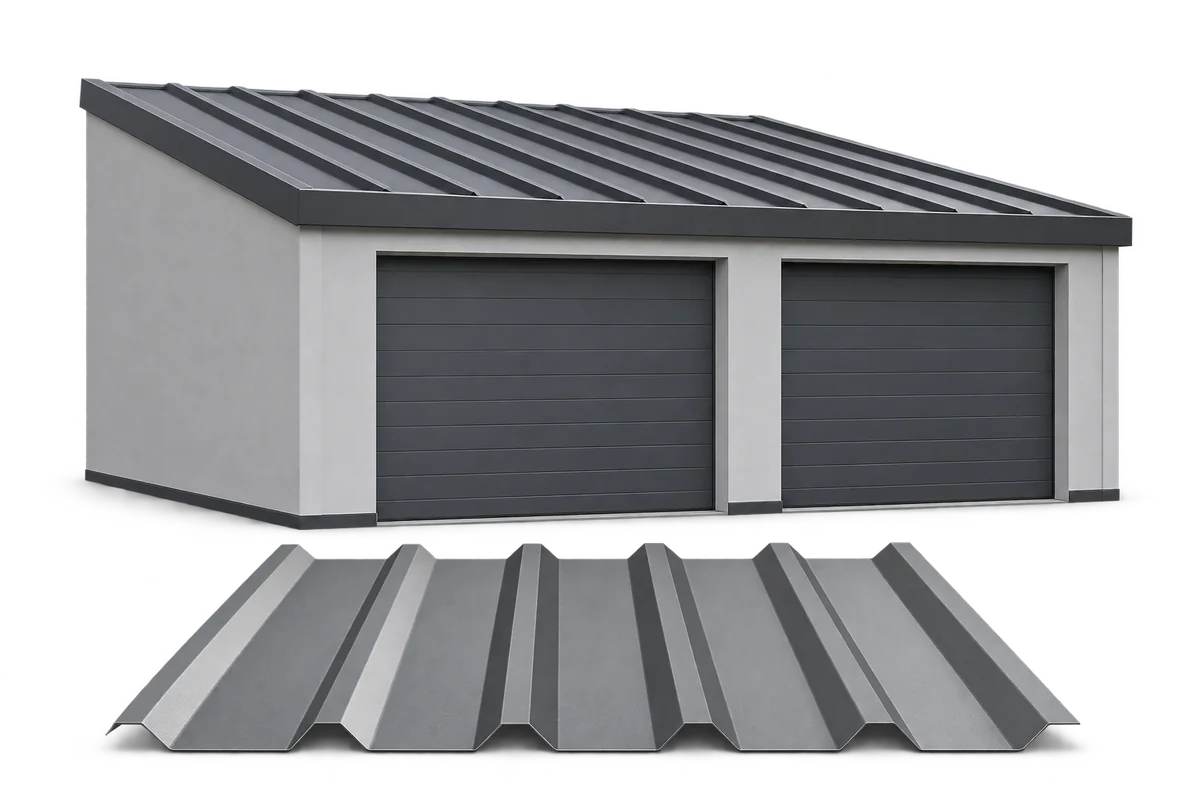
Trapezoidal steel sheets can cover a garage roof, clad its walls or screen the side of a carport. Choose the coating and…
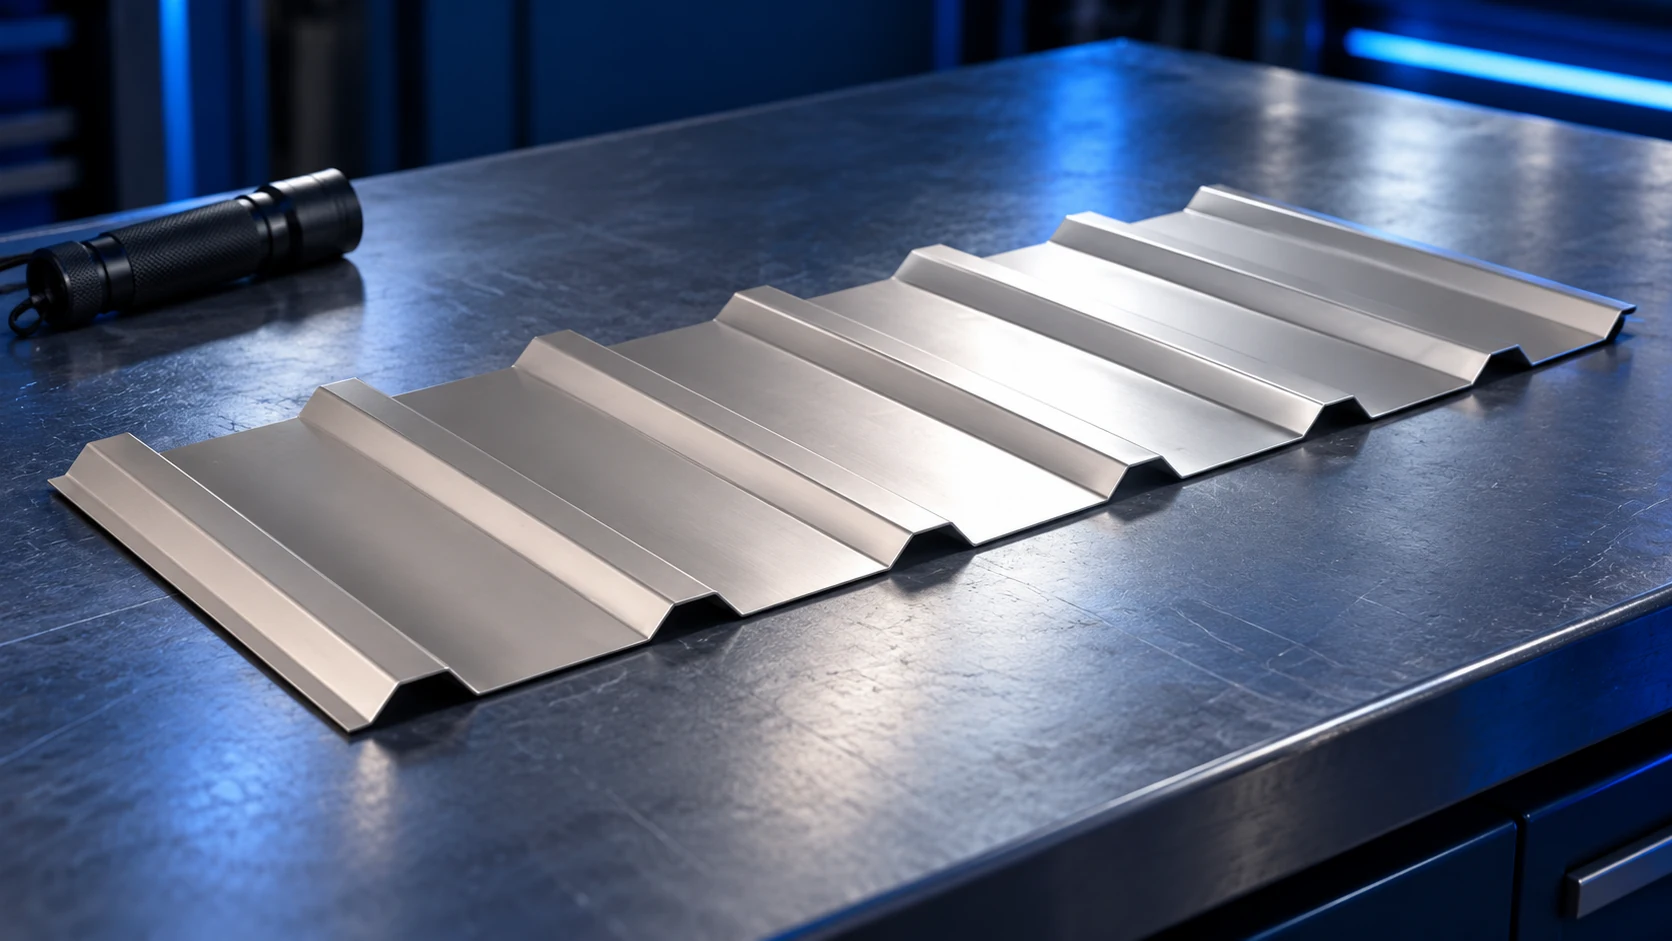
A useful trapezoidal steel sheet quotation lets you verify the product, quantity and complete price. The name T18 and a colour alone…
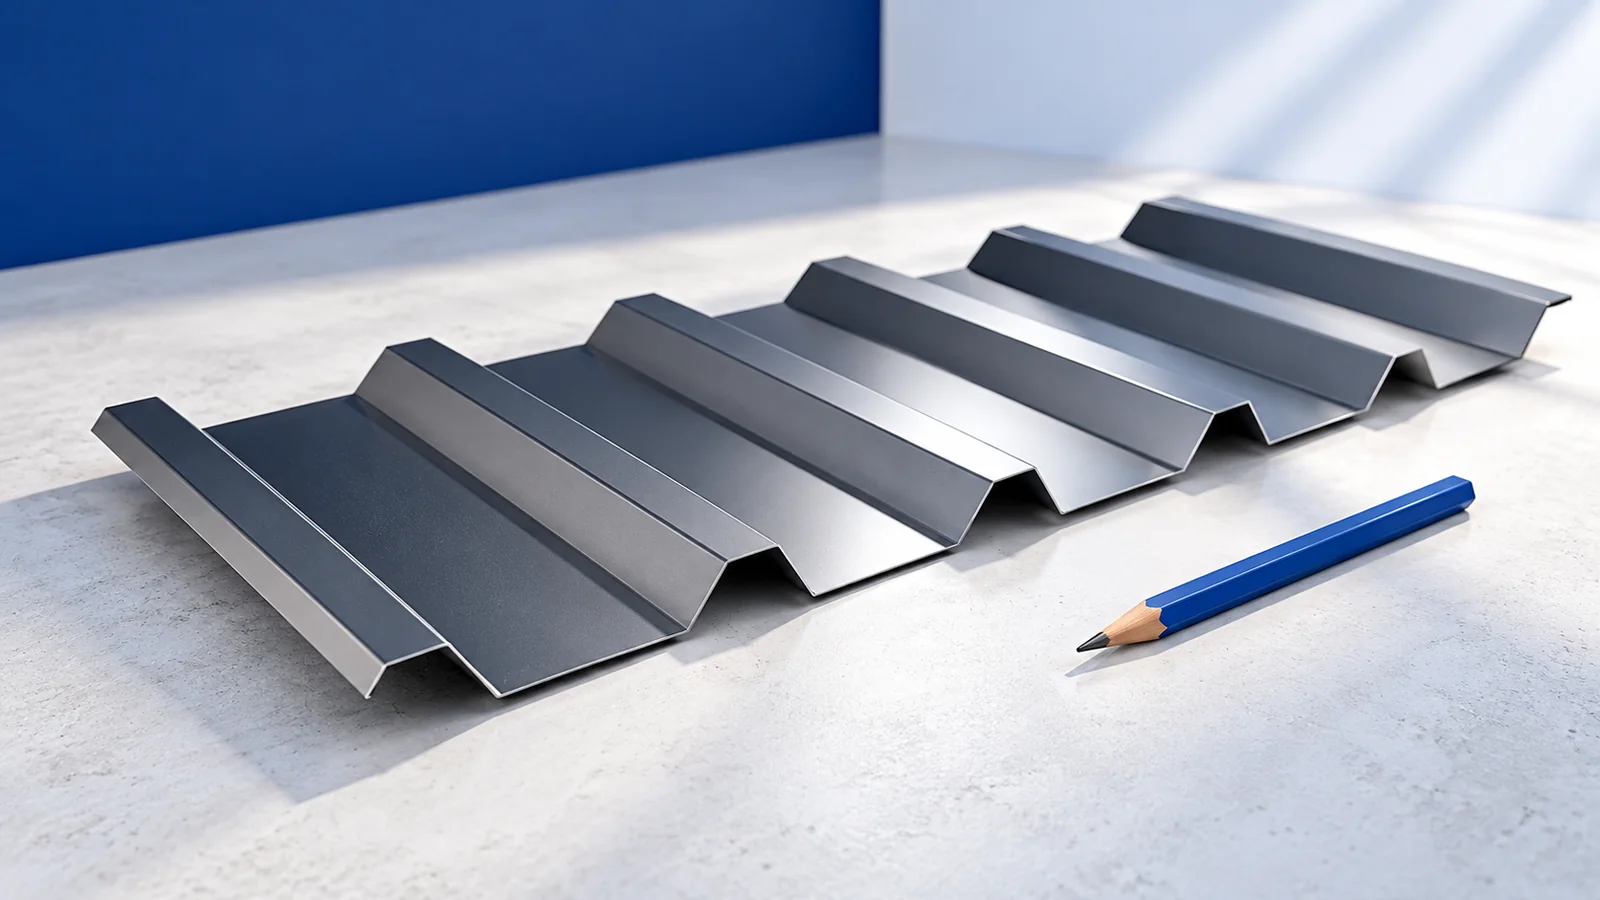
Start a T18–T35 price comparison by checking that thickness, coating and pricing unit match. A price per square metre of overall sheet…
T8 identifies a low-profile sheet family rather than one standard sheet size. Effective cover widths can be 1156 or 1170 mm, for…