






Insulating around the wall plate without gaps in the roof envelope
Insulation and attic spaces
Insulation around a wall plate must connect the wall and roof layers despite limited space between timber, ring beam and eaves. The objective is not simply to wrap the beam, but to maintain the whole corner’s insulation and room-side airtightness while leaving any designed roof ventilation inlet open. This article explains how to examine the section, choose materials for awkward spaces and inspect the work before concealment. Coordination between façade and attic contractors is particularly important, because an untreated strip can fall between their responsibilities. If a cold patch or damp mark appears near the ceiling, diagnose it before adding insulation to the visible surface.
Why is this roof junction difficult?
The corner contains the ring beam, wall plate, rafters, anchors and eaves layers. Internal insulation can stop short of the façade while the external layer ends too low. An uninsulated gap can remain between two otherwise correctly insulated surfaces.
Examine the complete junction section rather than the exposed timber alone. In older buildings, compare drawings with actual member positions and voids. The detail must suit what can physically be constructed in the available space.
How should wall and roof insulation meet?
Trace a continuous insulation path without gaps or unjustified thinning. Wall-plate position and eaves geometry may require individually cut pieces. Agree this area with both trades before either side is enclosed.
Above-rafter insulation still needs a wall connection. With between-rafter insulation, complete difficult areas before the soffit blocks access. Inspect the junction from both sides where possible rather than judging it from the attic alone.
Assign responsibility for the final strip between façade and roof. Arrange a joint inspection and photographs before closure. Splitting the work between two contracts must not leave this area without an accountable contractor.
Which material suits a confined space?
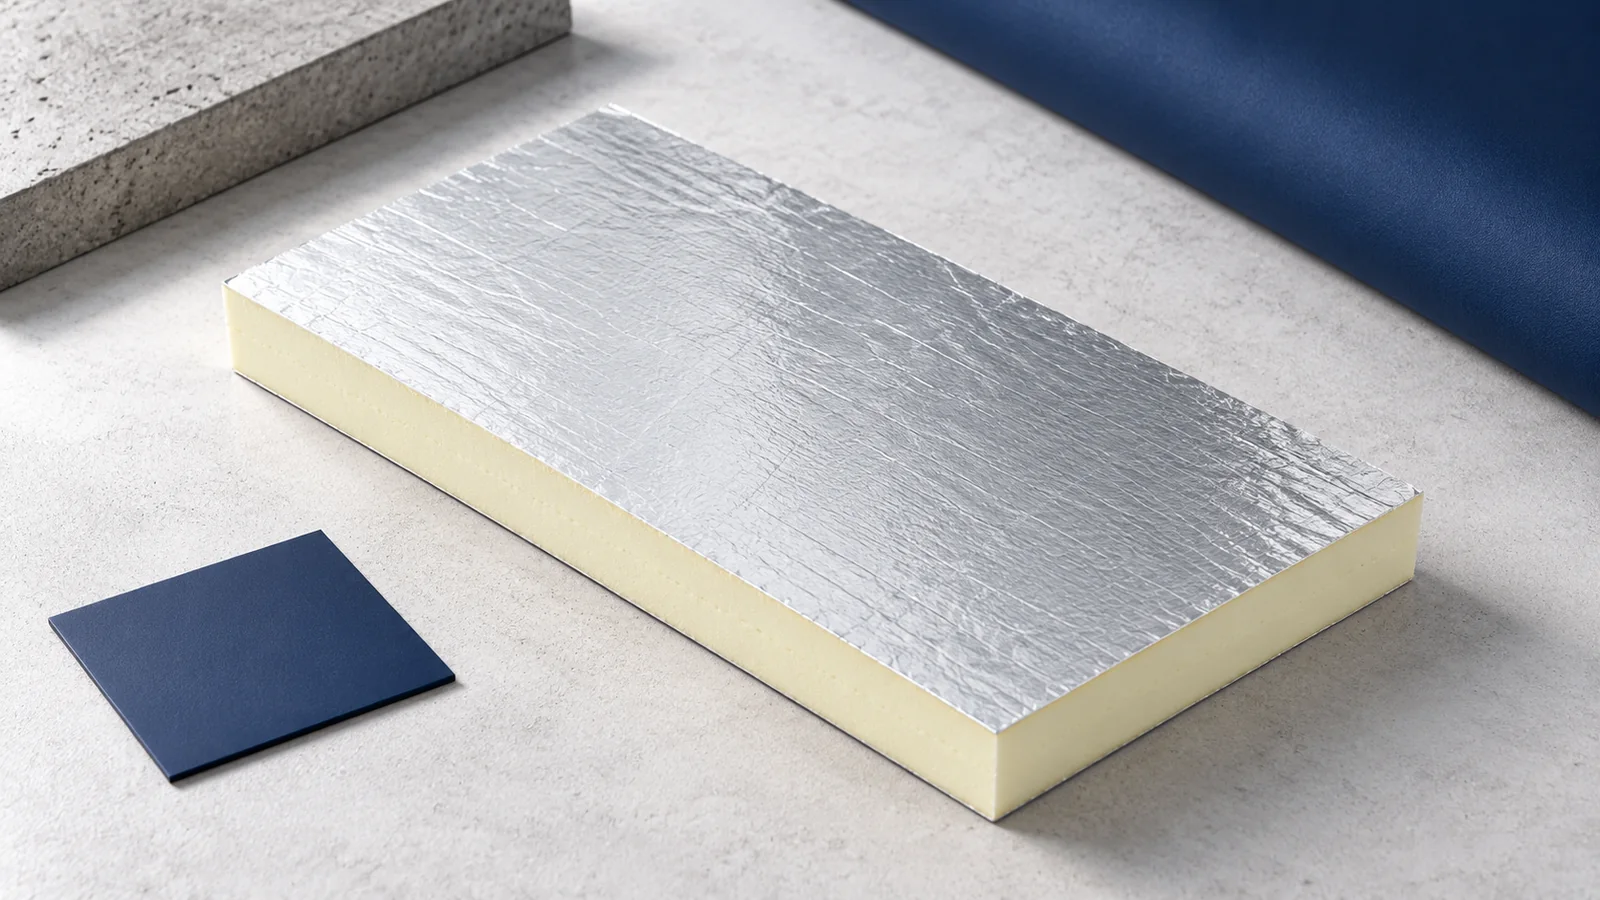
A rigid PIR board can provide useful resistance at limited thickness but requires accurate cutting. Select a suitable facing and intended application. Wide gaps around a high-performing board can undermine the benefit of its thermal properties.
Mineral wool adapts more readily to irregular spaces but should not be arbitrarily compressed. Unspecified foam is not a substitute for a designed layer of the required thickness. Consider thermal, moisture and fire requirements together.
How is room-side airtightness maintained?
A leaking corner can admit warm, moist air into the roof. Connect the airtight layer to an appropriate wall or floor surface. Match tapes and primers to the clean timber, masonry and membrane involved.
Corners, anchor penetrations and surfaces moving with the timber are particularly demanding. Sealing must remain continuous there too. A large membrane area does not prove airtightness when its edges contain disconnected sections.
What must the insulation leave clear?
Do not block the inlet or ventilation space specified for the roof. At the same time, airflow should not wash through the insulation itself. The ventilation route and the protective insulation layer serve different functions and need appropriate separation.
Before concealment, inspect timber, anchors, bearings and signs of leakage. Wet or damaged components require investigation. Around a chimney, retain the clearances and details approved for that system rather than filling every available void.
How can the completed detail be checked?
Inspection before lining reveals layer continuity and allows photographs of corners. Later thermography requires suitable measurement conditions and interpretation. Image colour alone does not identify whether a problem is missing insulation, airflow or another effect.
Treat a cold ceiling strip as a diagnostic clue, not a ready-made repair specification. Gather photographs, accessible dimensions and layer information. Assess the whole wall-to-roof junction rather than adding insulation only to the visible beam.

Free quote
What to include in your enquiry
Tell us how you plan to use the material, the dimensions and the quantity you need. Include the thickness, grade or variant name, along with the delivery town or your preferred collection branch. For a specific product, add its name or a link to the product page. We will reply to the email address you provide to discuss availability and the terms of your order.










More from the building guide
Plan a roof replacement around inspections of the structure, concealed layers, delivery and finished covering. This makes missing details easier to find…
Flashings are needed wherever the normal covering arrangement stops directing water safely. That includes eaves, verges, valleys, ridges and junctions with walls…

Treat the wall plate as the connection between the roof and building, rather than simply a block beneath the rafters. The timber,…
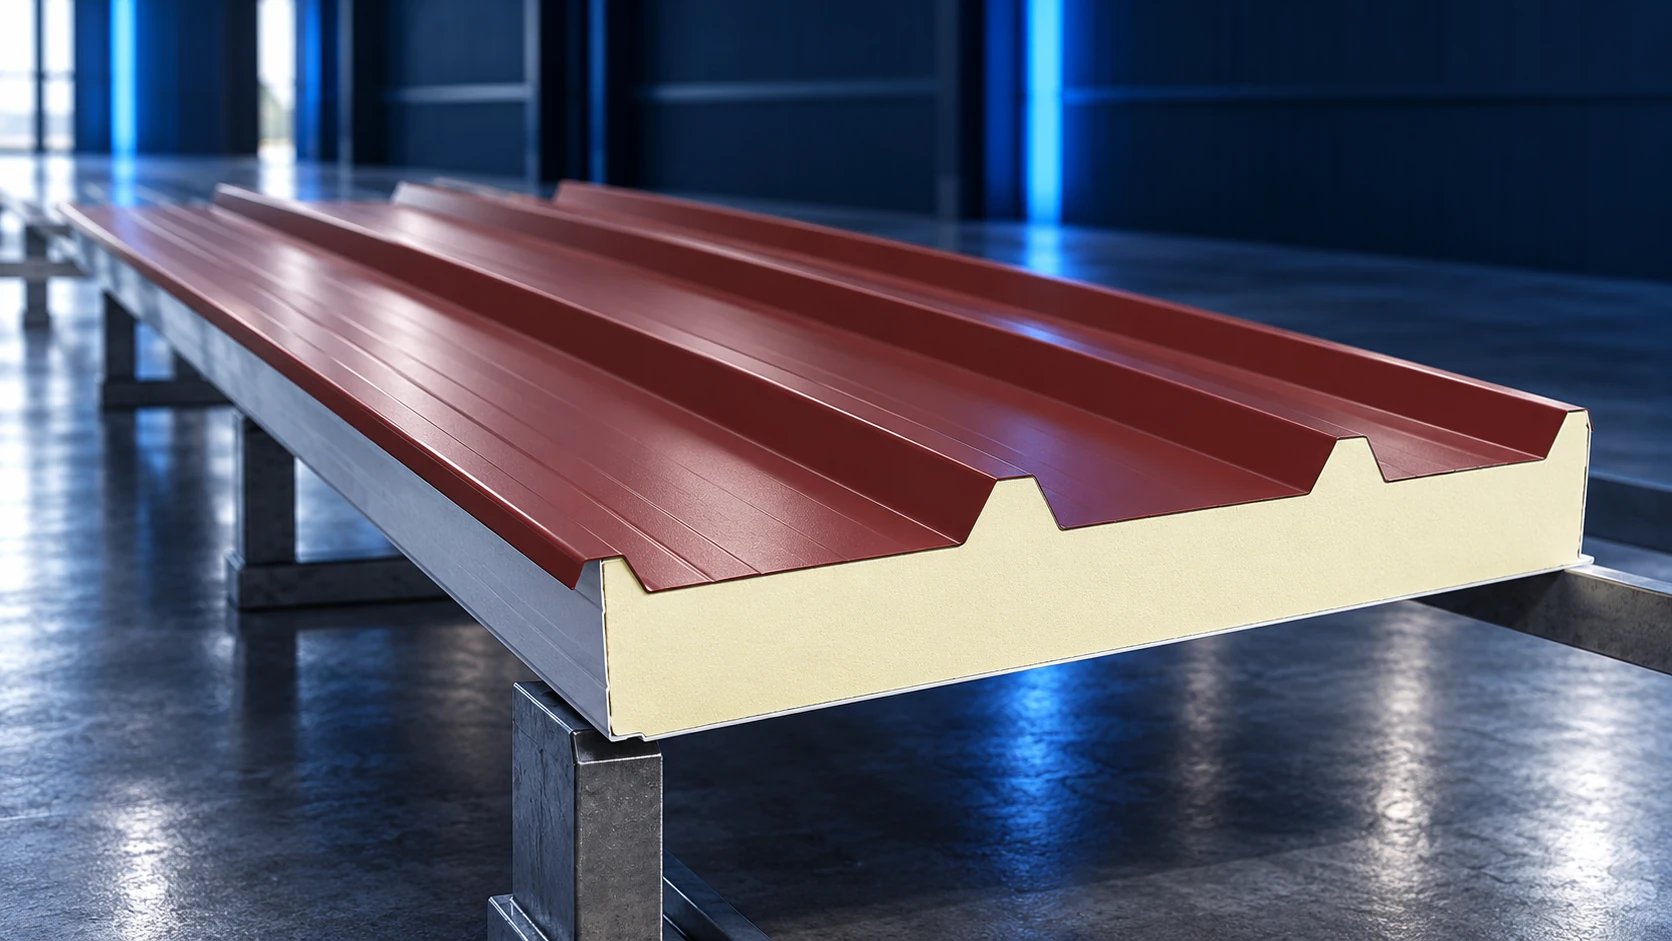
A 13.5 m PIR roof sandwich panel can reduce the number of end laps, but its length also makes delivery, lifting and…
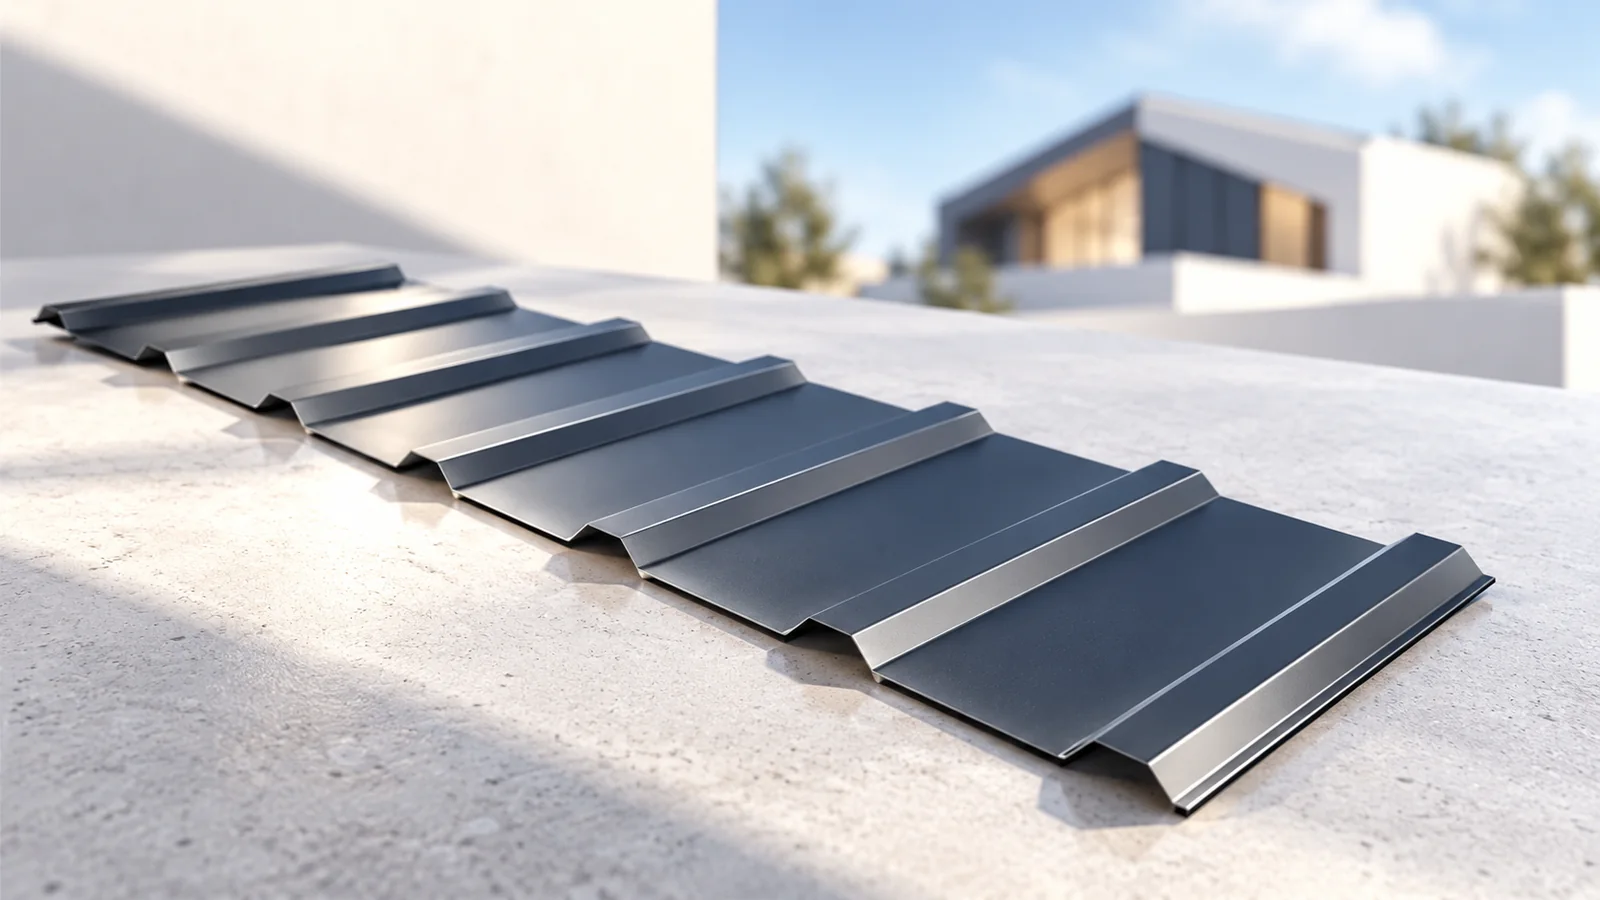
A T18 trapezoidal-sheet soffit needs to fit the available eaves space, supporting framework and edge trims. Its pronounced ribs create a different…
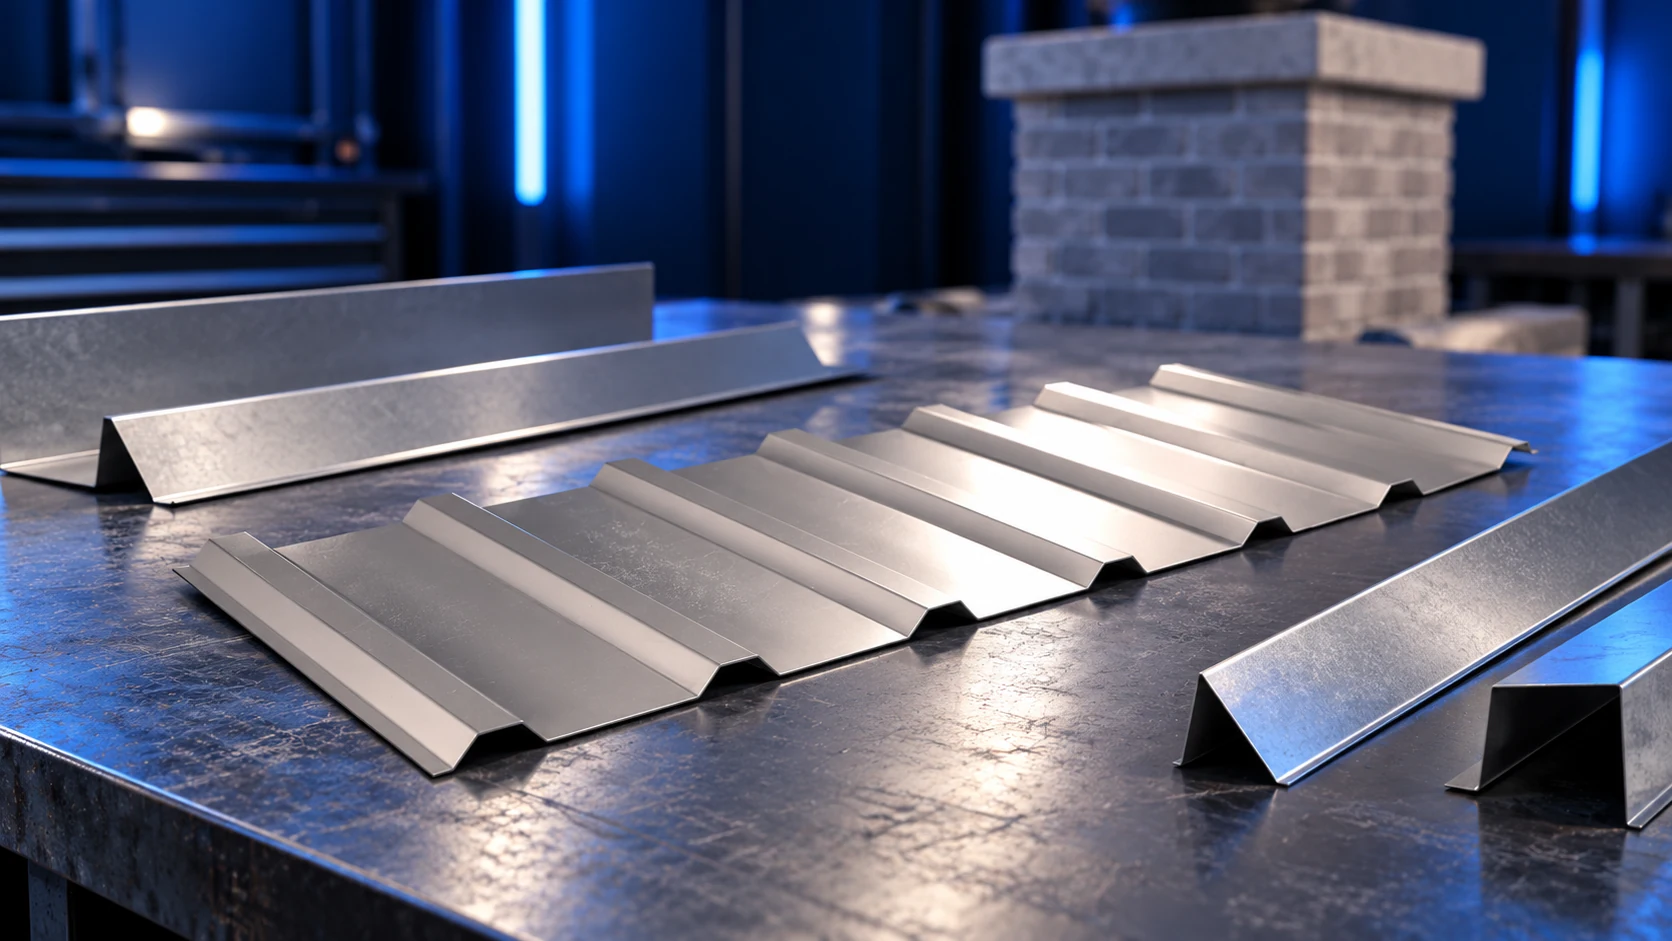
Chimney flashing must return water to the roof covering while accommodating movement between the roof and chimney. A strip of sheet metal…
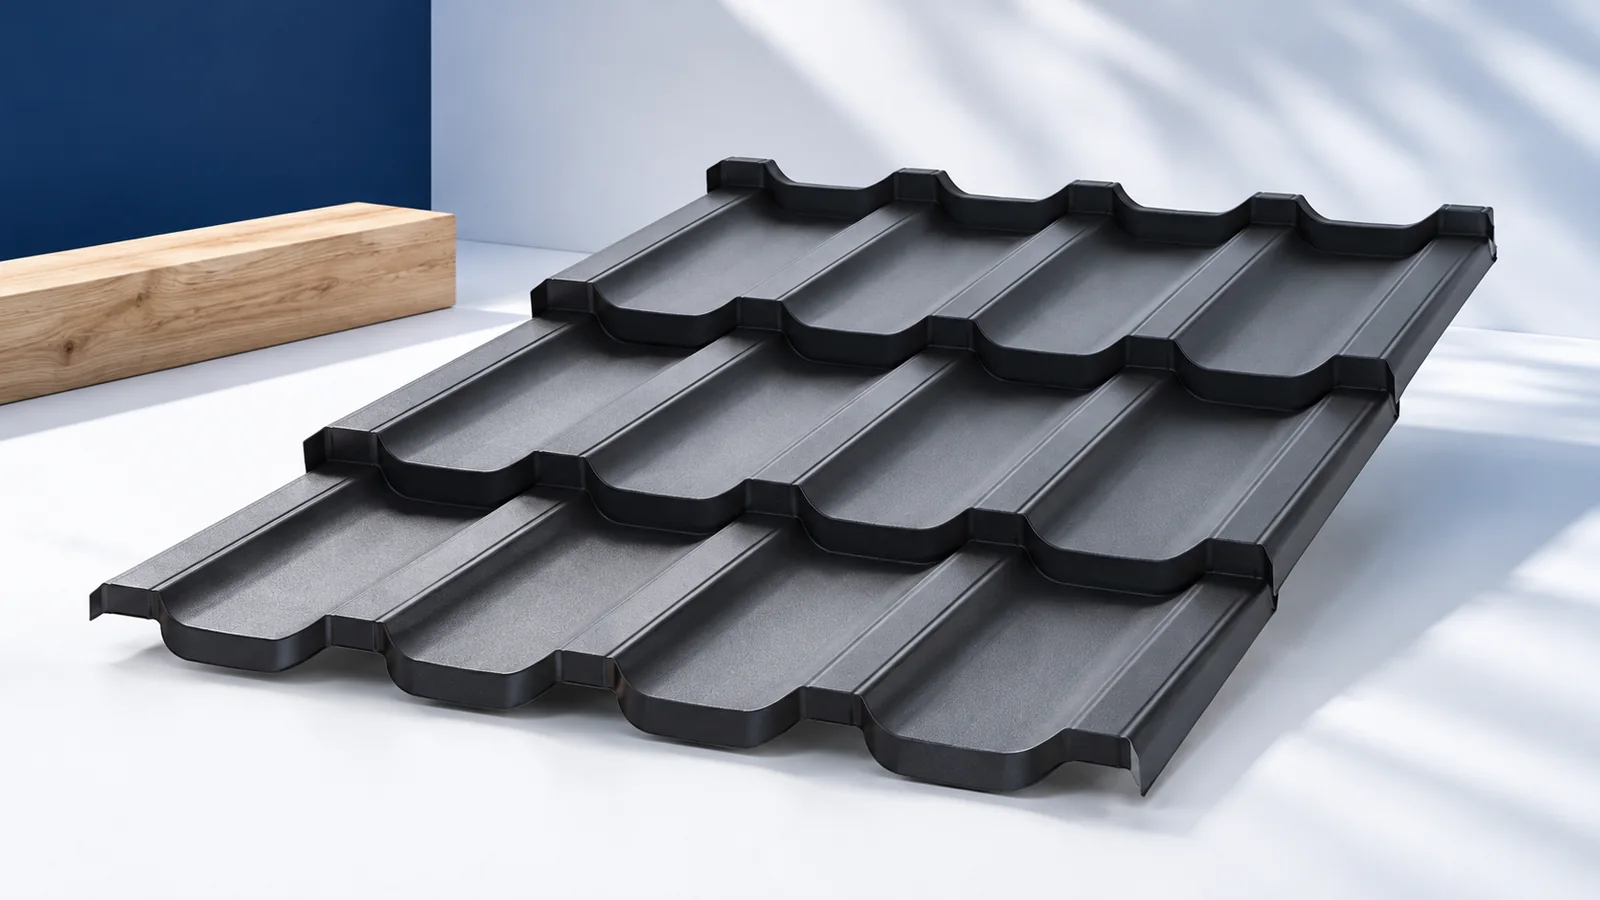
A terrace roof should suit how the space will be used, not merely match the house colour. First establish the required shelter,…

There is no single sheet thickness suitable for every roof. Trapezoidal roofing must be selected together with its profile, support spacing, loads…