






Single-pitch roofs: coordinate the structure, covering and drainage
Roof coverings
A single-pitch roof has one slope, but its simple outline still needs coordinated supports, drainage and building junctions. Start with the direction of runoff and the use of the space beneath it. Then select the structure and covering for the loads and actual pitch. This guide organises those decisions for a canopy, garage, workshop or home. It explains why a sheet-profile name does not establish the permitted support spacing and why condensation needs separate attention. It also identifies useful quotation information. One plane may reduce valleys and hips, yet high walls, long sheets or awkward outlets still require a detailed design.
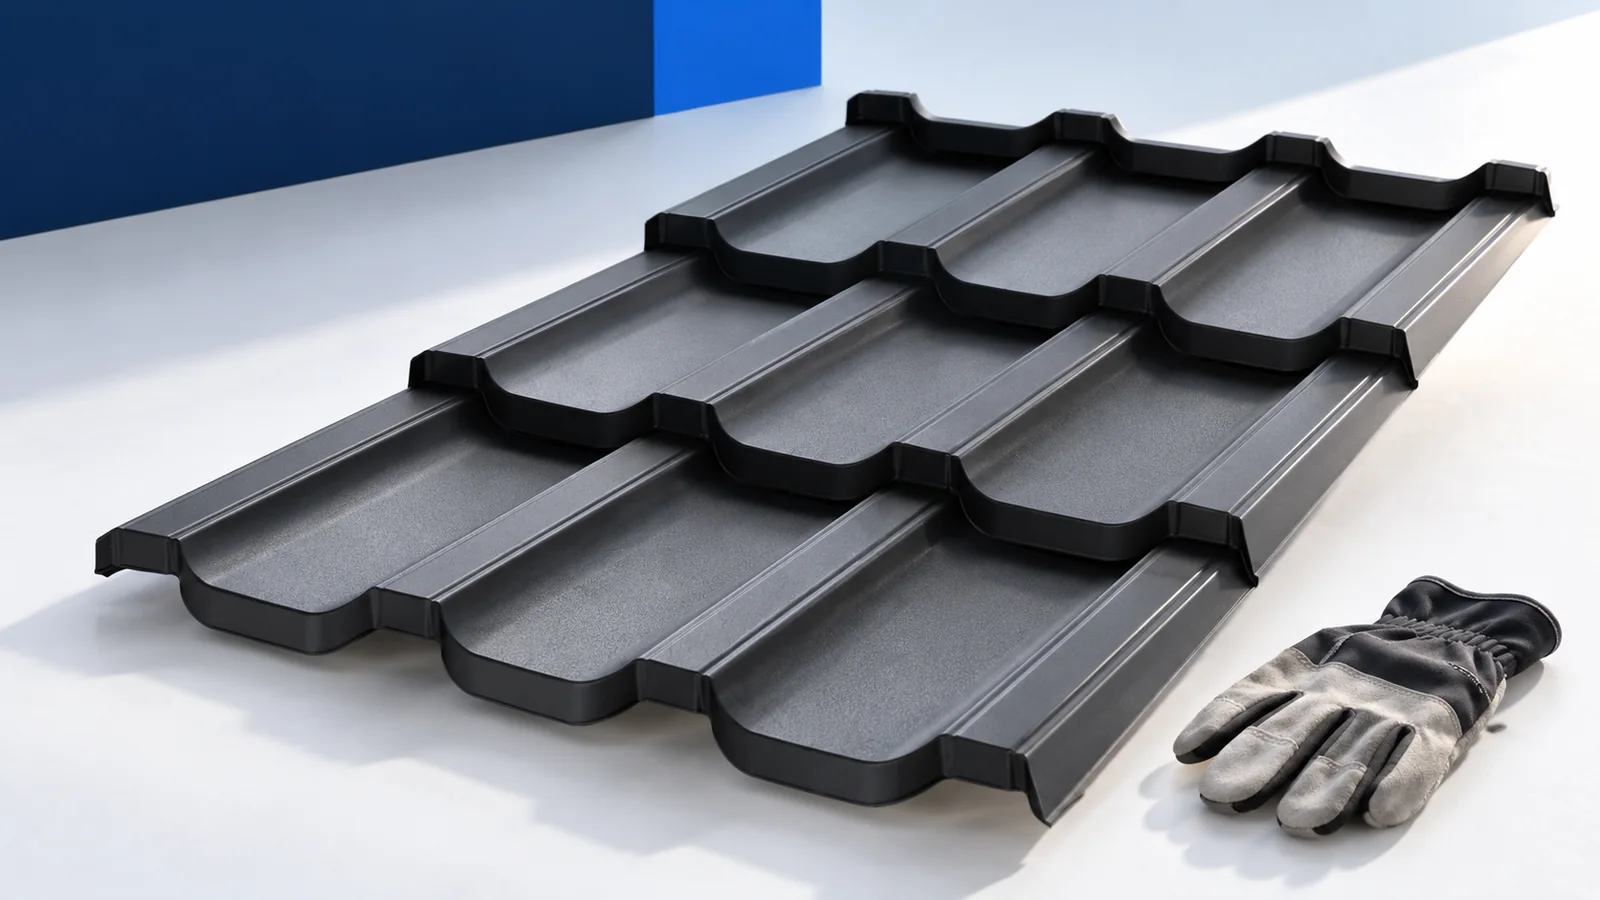
What distinguishes the single-slope arrangement?
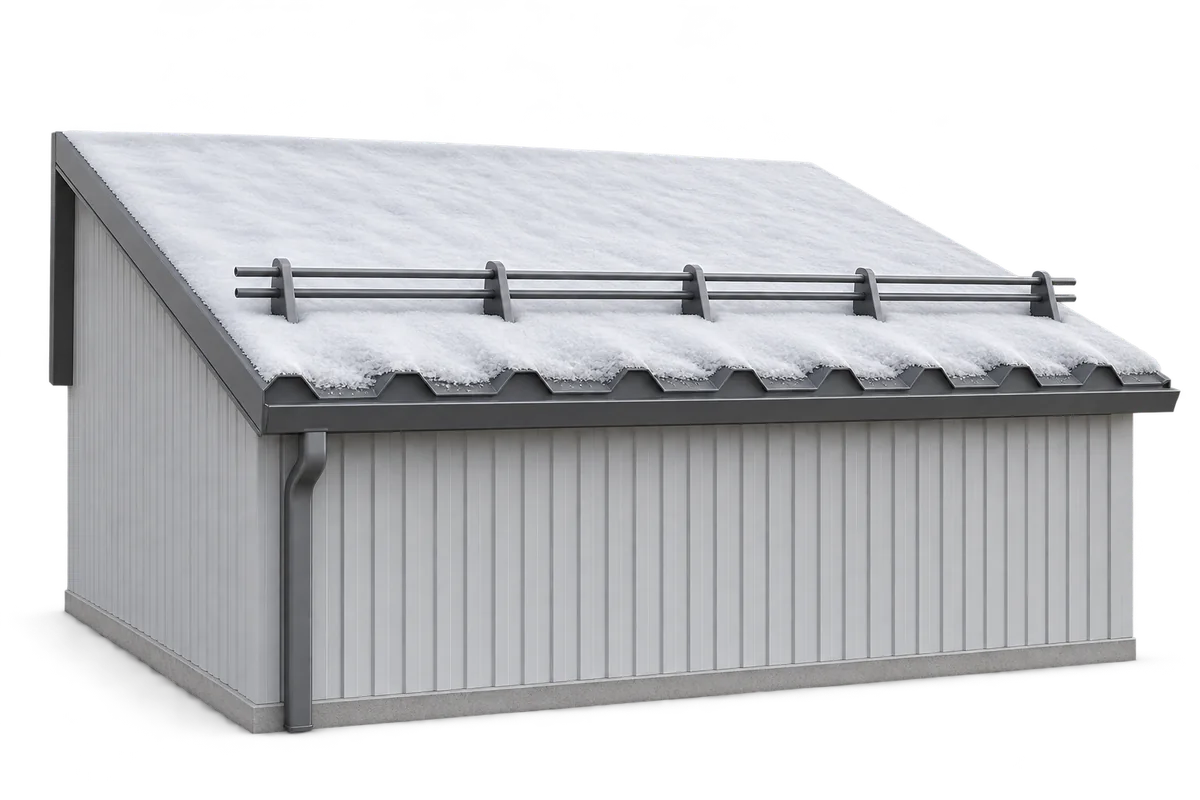
The slope falls from a high edge to the eaves. The upper termination may meet a wall or stand free without a conventional ridge. These arrangements need different flashings despite draining to one side.
A rectangular slope generally needs fewer complex cuts than a multi-slope roof. It does not guarantee the lowest cost: a large span, high wall or difficult existing-building junction can change the budget.
Choose the slope direction alongside the site layout. Check doors, driveways, outlets and daylight at nearby windows. Avoid placing drainage where it obstructs an entrance or sends water into a circulation route.
Which loads must the structure carry?
Timber rafters or steel members must carry self-weight, snow and wind as designed. Wind uplift and anchorage deserve particular attention on an open canopy. A strong sheet alone cannot secure the entire roof.
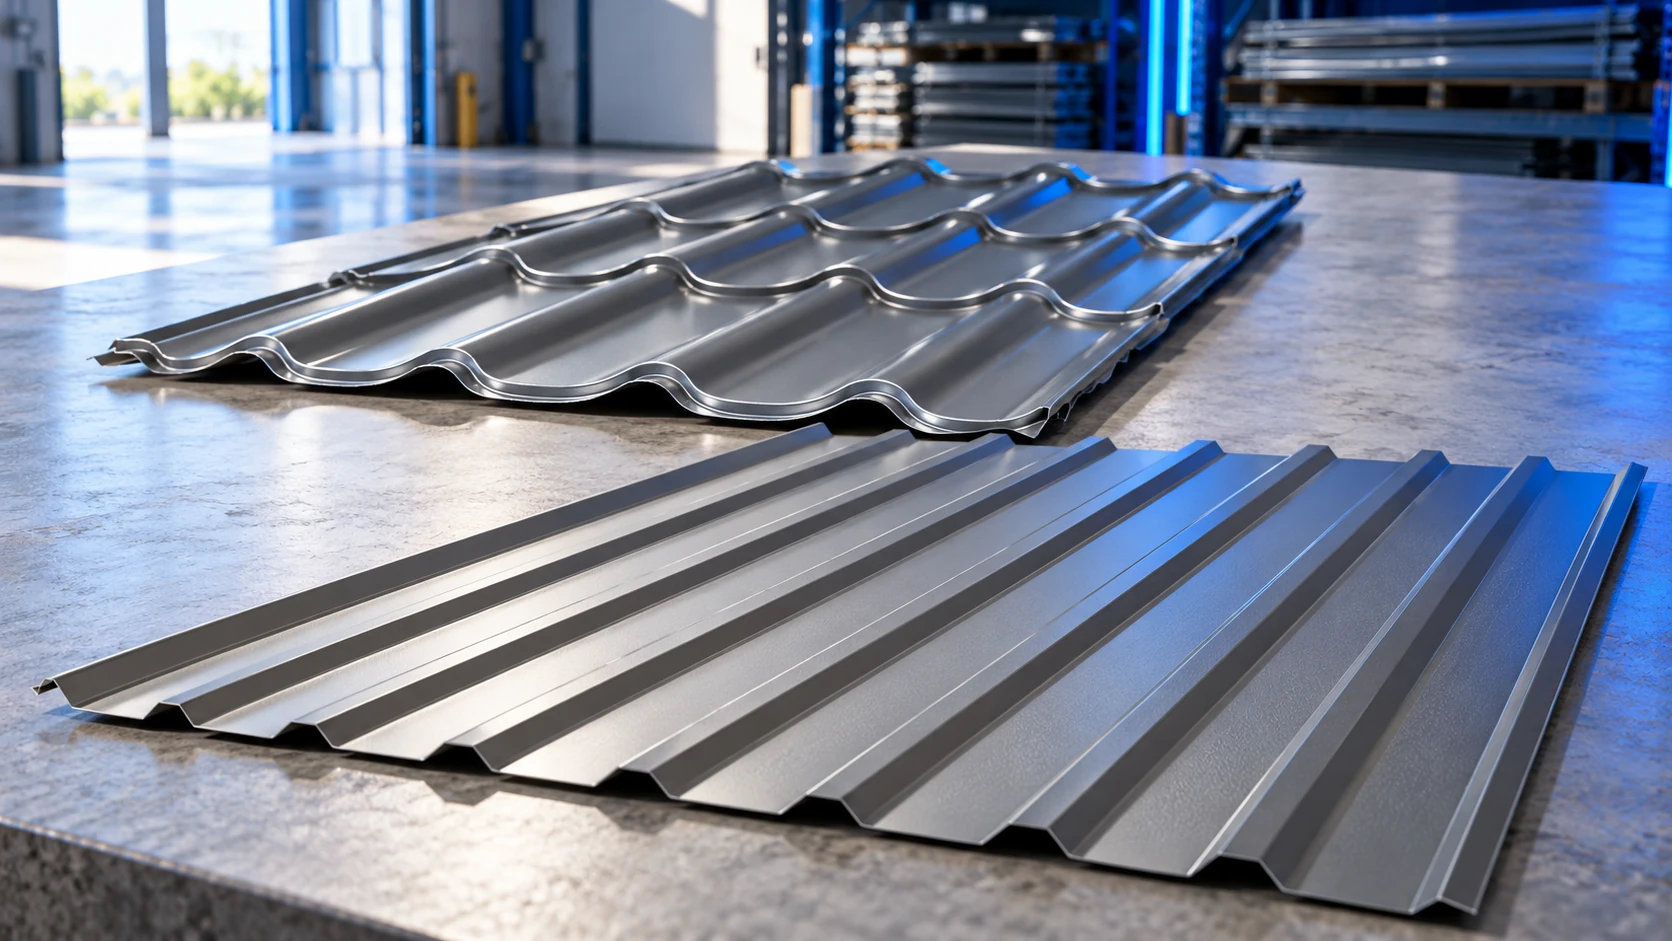
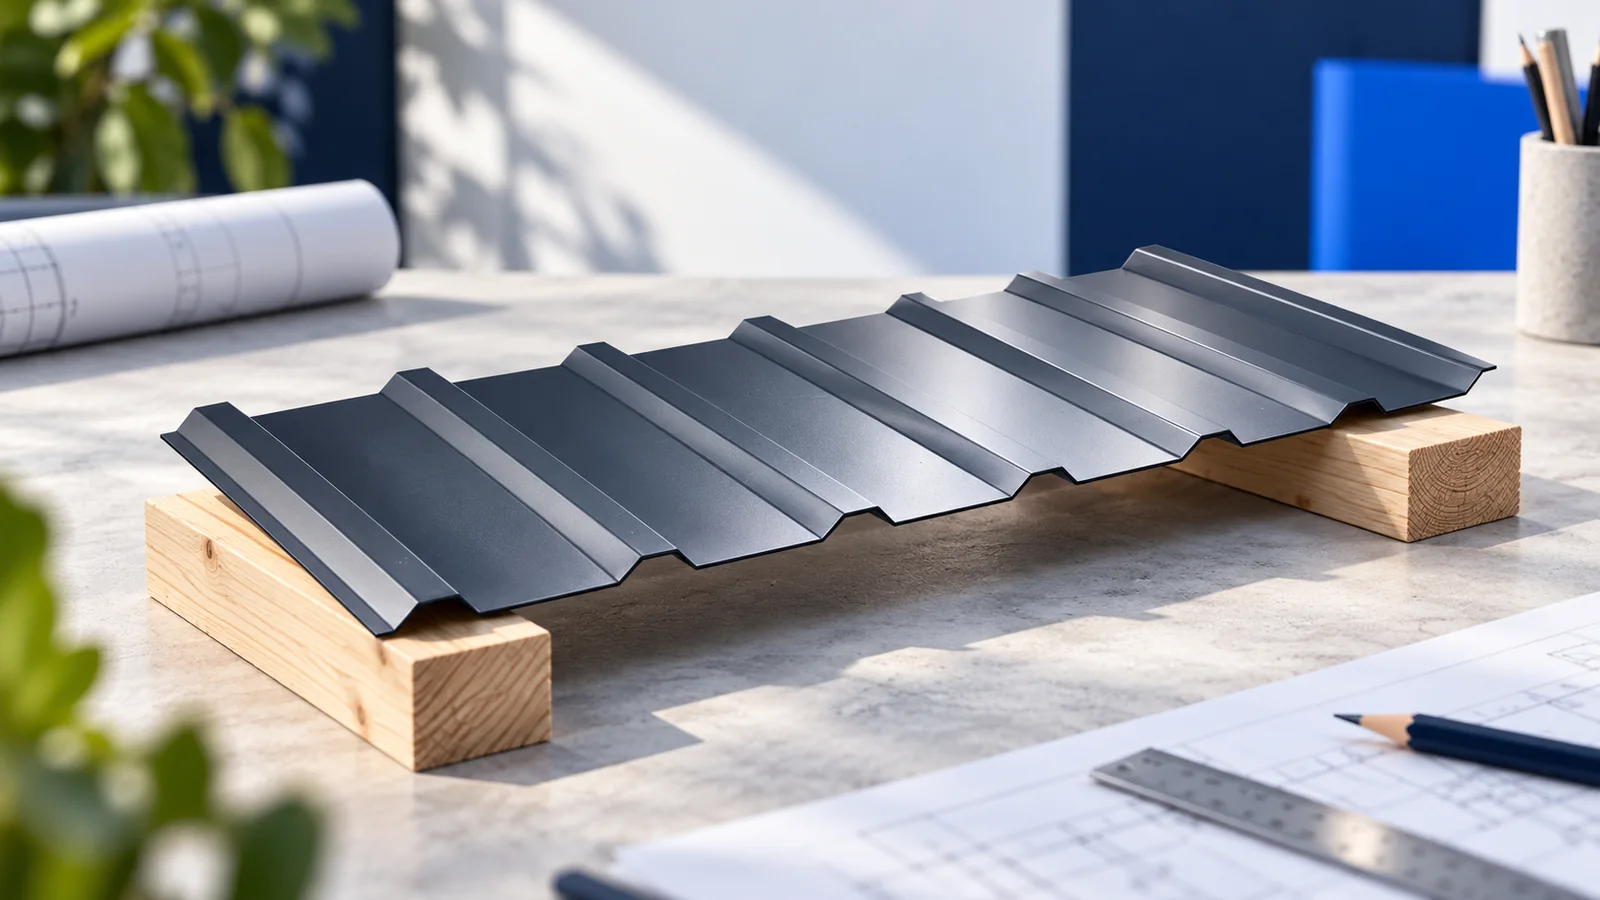
T18 and T35 identify profile families, not a ready-made support spacing. Check thickness, steel grade, orientation and span arrangement. Obtain the structural drawing before ordering sheets for the actual assembly.
How do pitch and covering work together?
Use the minimum pitch for the exact product and joint arrangement. End laps, water backup and wind-driven rain matter on shallow slopes. Do not transfer conditions from a similar profile without confirmation.
T18 may suit appropriate loads and supports; the deeper T35 also has limits. A roof sandwich panel combines covering and insulation but requires joint and load checks. A wall panel is not automatically a roof panel.
How should rainwater and condensation be handled?
Runoff concentrates along one edge. Size the gutter and position outlets for the catchment and drainage design. Trace the onward water route so it does not end at foundations or across a driveway.
An anti-condensation fleece can temporarily retain condensate when it can dry again. It is not insulation. A heated room requires a complete roof build-up with planned air and vapour control.
Which details most often need extra attention?
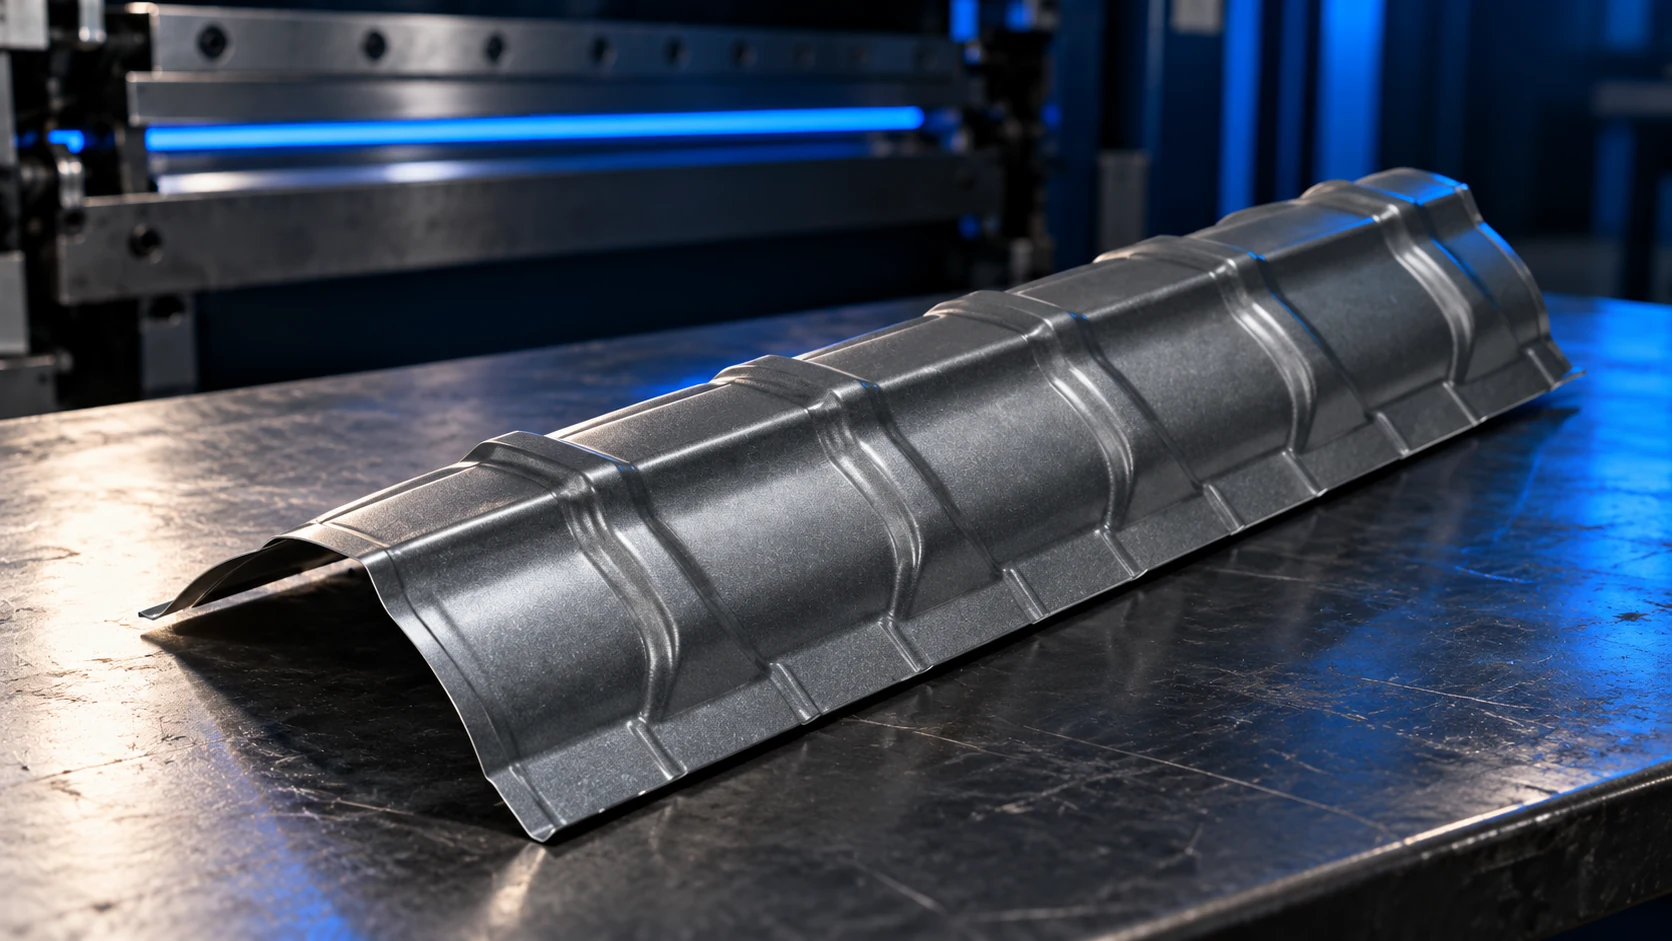
At a wall, the flashing must shed rain and accommodate junction movement. Sealant alone is not a junction design. A free upper edge needs protection against wind-driven water and a securely fixed termination.
Plan unloading and lifting before long sheets arrive. Incorrect handling can deform them. Where access is difficult, compare the lifting arrangement with an alternative sheet-length layout before manufacture.
When is a single-pitch roof a practical choice?
This geometry suits many outbuildings, workshops and contemporary homes. Assess more than its simple slope: wall heights, daylight and the relationship to neighbouring structures also affect whether it is practical.
For quotations, supply dimensions, pitch, location, intended use and support layout, plus delivery-length constraints. Then compare T18, T35 or roof panels including flashings and installation on the same basis.

Free quote
What to include in your enquiry
Tell us how you plan to use the material, the dimensions and the quantity you need. Include the thickness, grade or variant name, along with the delivery town or your preferred collection branch. For a specific product, add its name or a link to the product page. We will reply to the email address you provide to discuss availability and the terms of your order.











More from the building guide
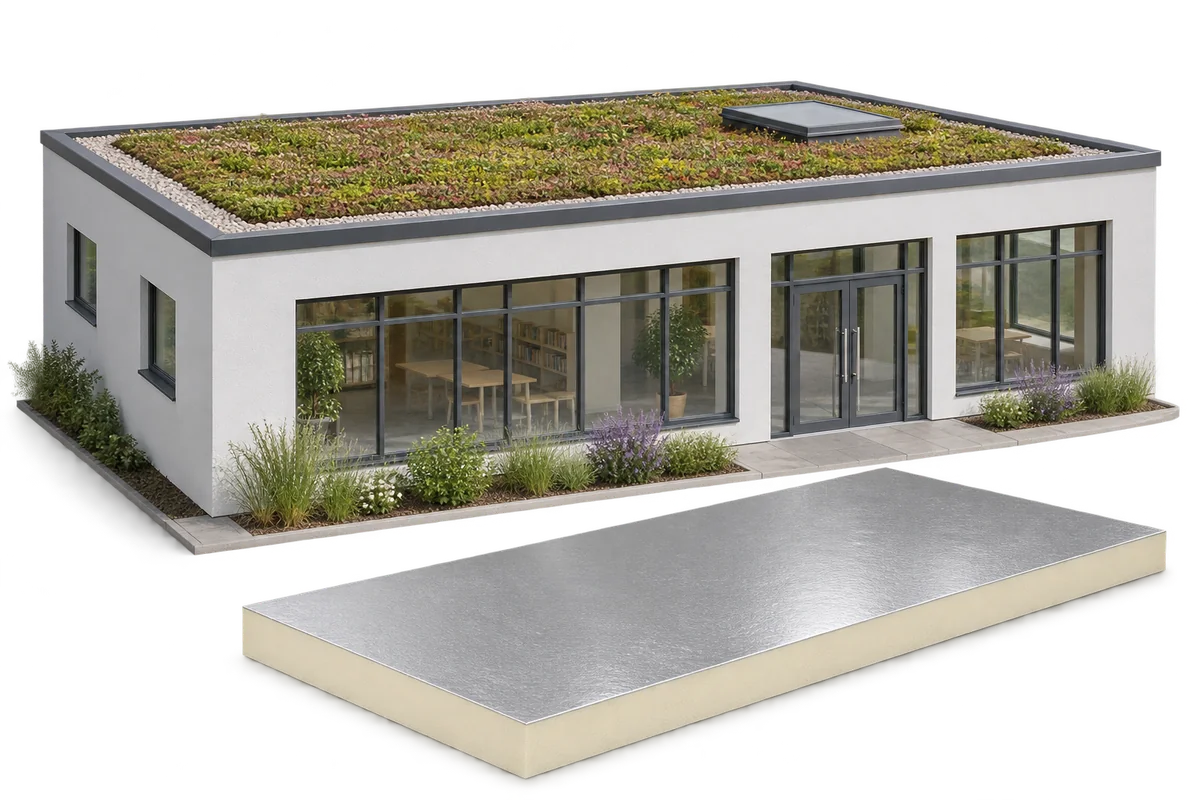
A green roof can form part of a nursery retrofit. The structure must support the full build-up and the insulation must be…
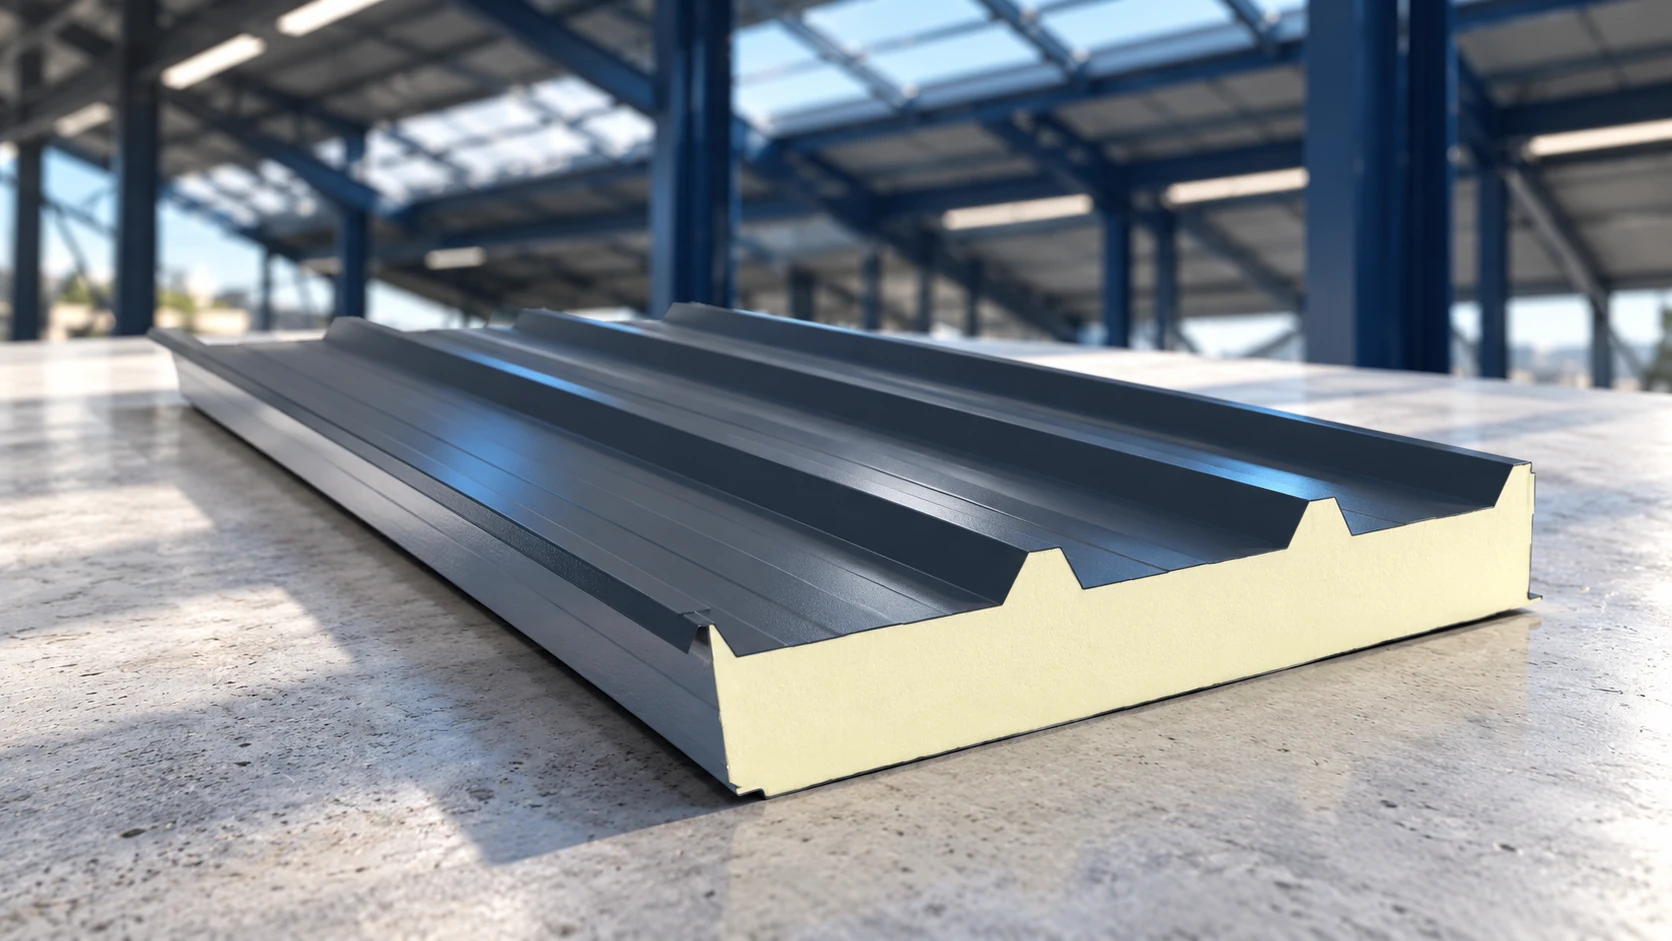
A sandwich-panel roof costs more than the panels alone. Flashings, fasteners, seals, transport and installation must be included, while the supporting structure…
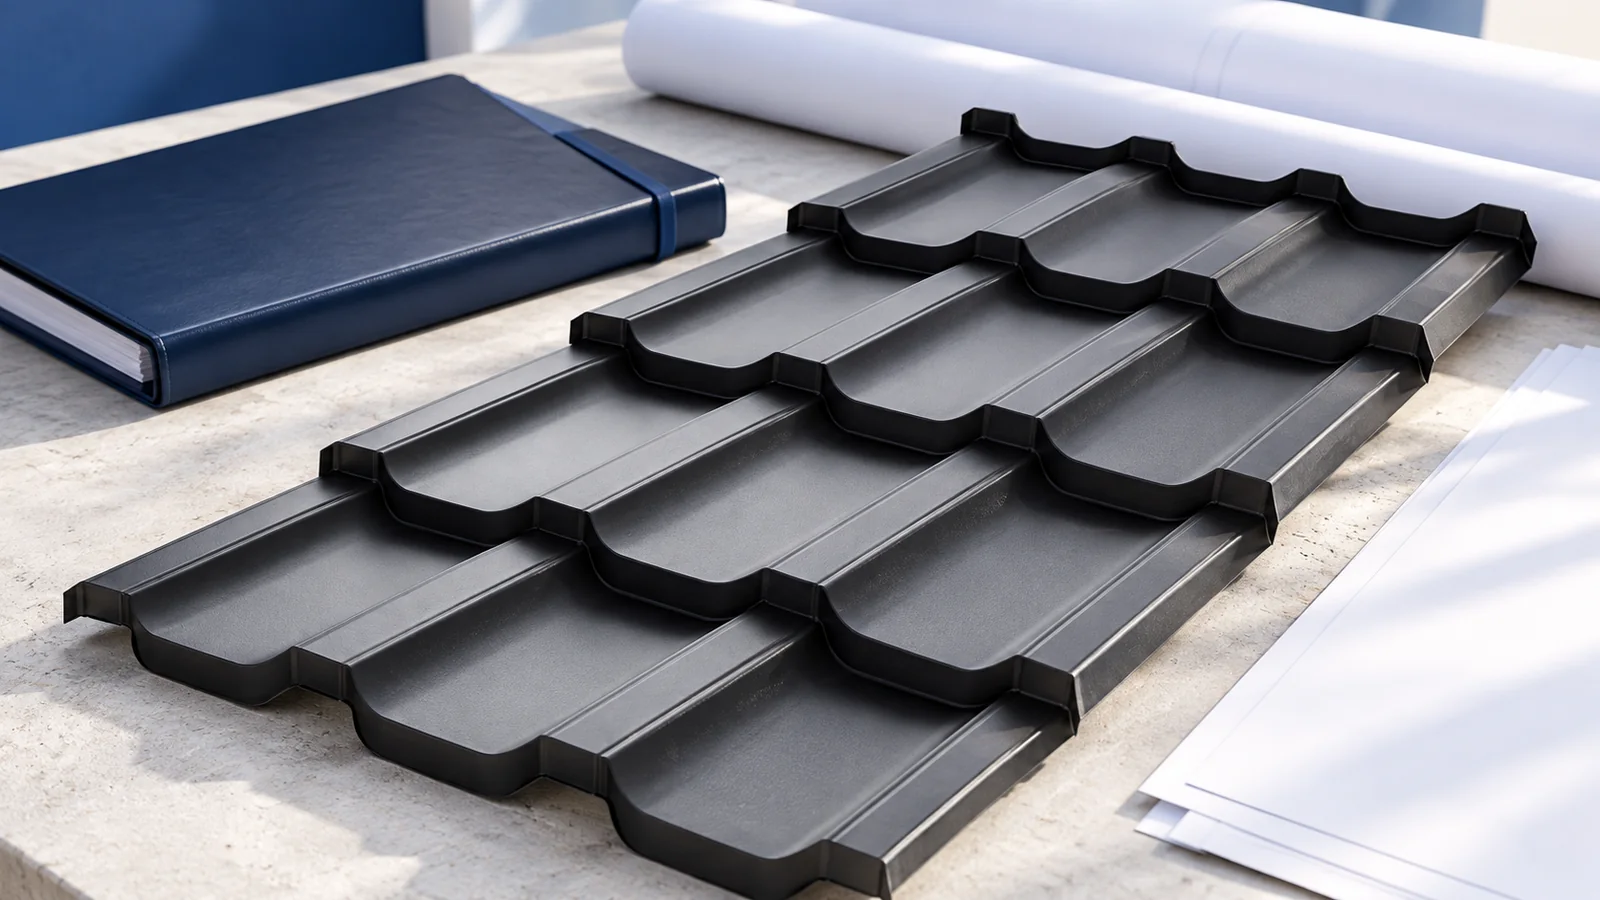
Organise documents for building in Poland around the decisions they support. Plot information establishes development possibilities; the design specifies structure and materials;…
Snow depth alone does not tell you when a roof needs clearing. What matters is the weight and distribution of the snow…
The cheapest sheet does not necessarily produce the cheapest finished roof. Substructure, flashings, cutting waste and installation all belong in the comparison,…
A flashing schedule follows the shape of the roof. Even a simple roof needs its eaves, verges and ridge checked; valleys, chimneys…
Assess an external steel window sill as part of window drainage, not simply as a coloured façade accessory. Low weight, made-to-measure dimensions,…
Choosing a rafter section should start with information for the structural designer, not with a search for a single sizing table. The…