






Using T18 trapezoidal sheet for an eaves soffit
Roof coverings
A T18 trapezoidal-sheet soffit needs to fit the available eaves space, supporting framework and edge trims. Its pronounced ribs create a different appearance from a smooth soffit, and their height may prevent the use of trims intended for lower profiles. Check which sheet face will be visible underneath, rib direction, support and wind-resistant fixing arrangements. Providing air to a ventilated roof is a separate task: a solid sheet does not provide an inlet. This guide explains what to measure before ordering, how to coordinate the soffit with the façade and lighting, and when a shallower profile may be easier to accommodate.
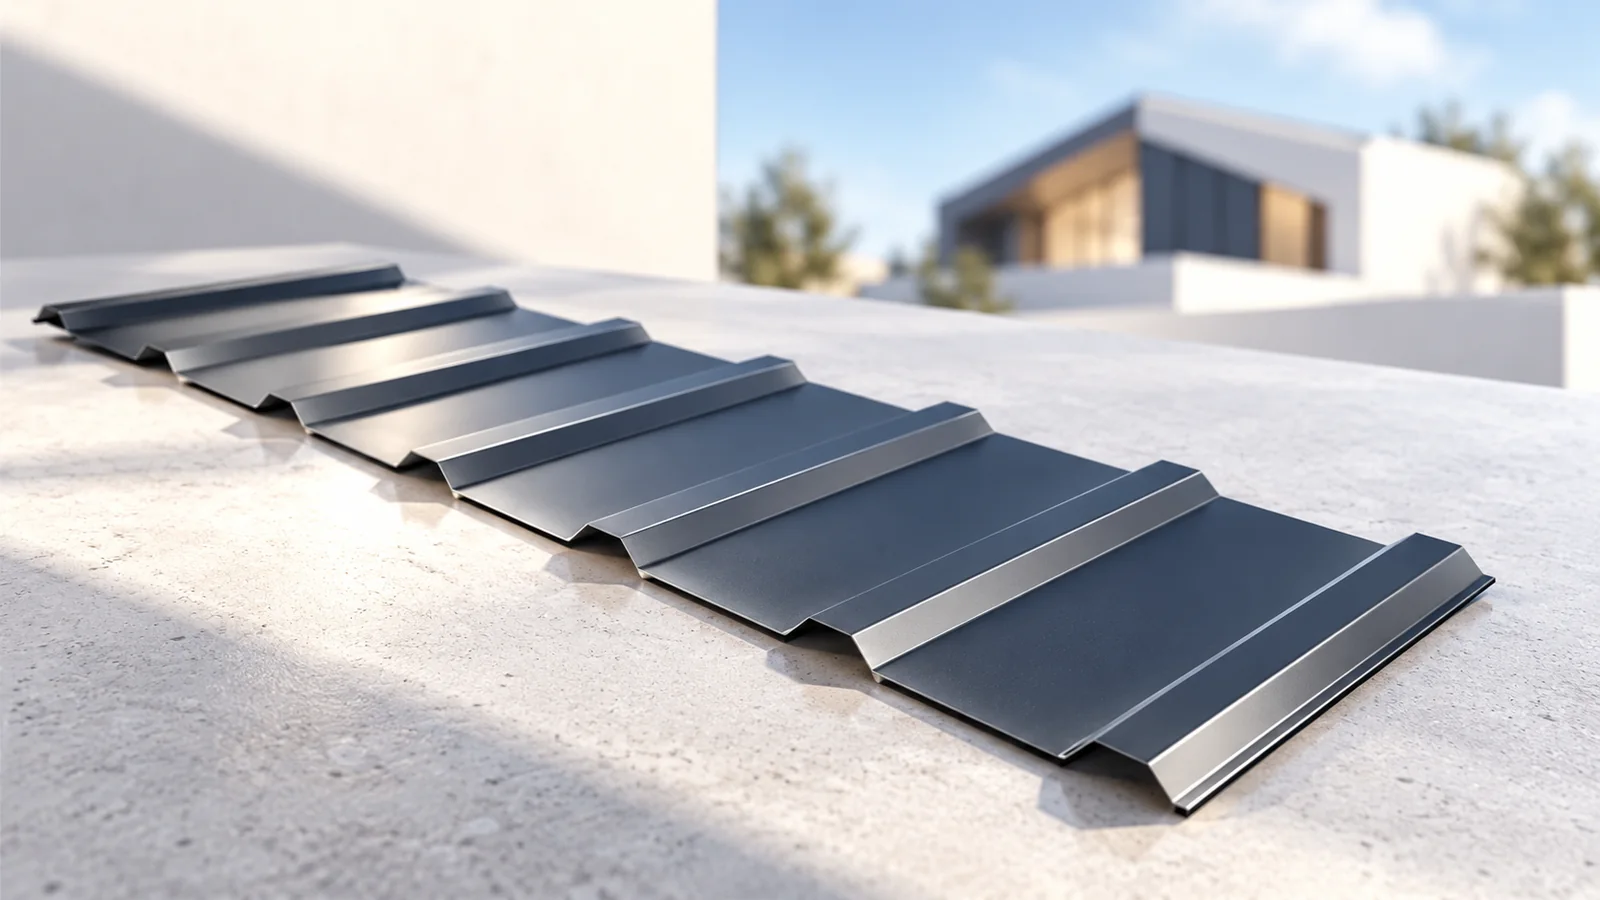
How does T18 differ from a flat soffit?
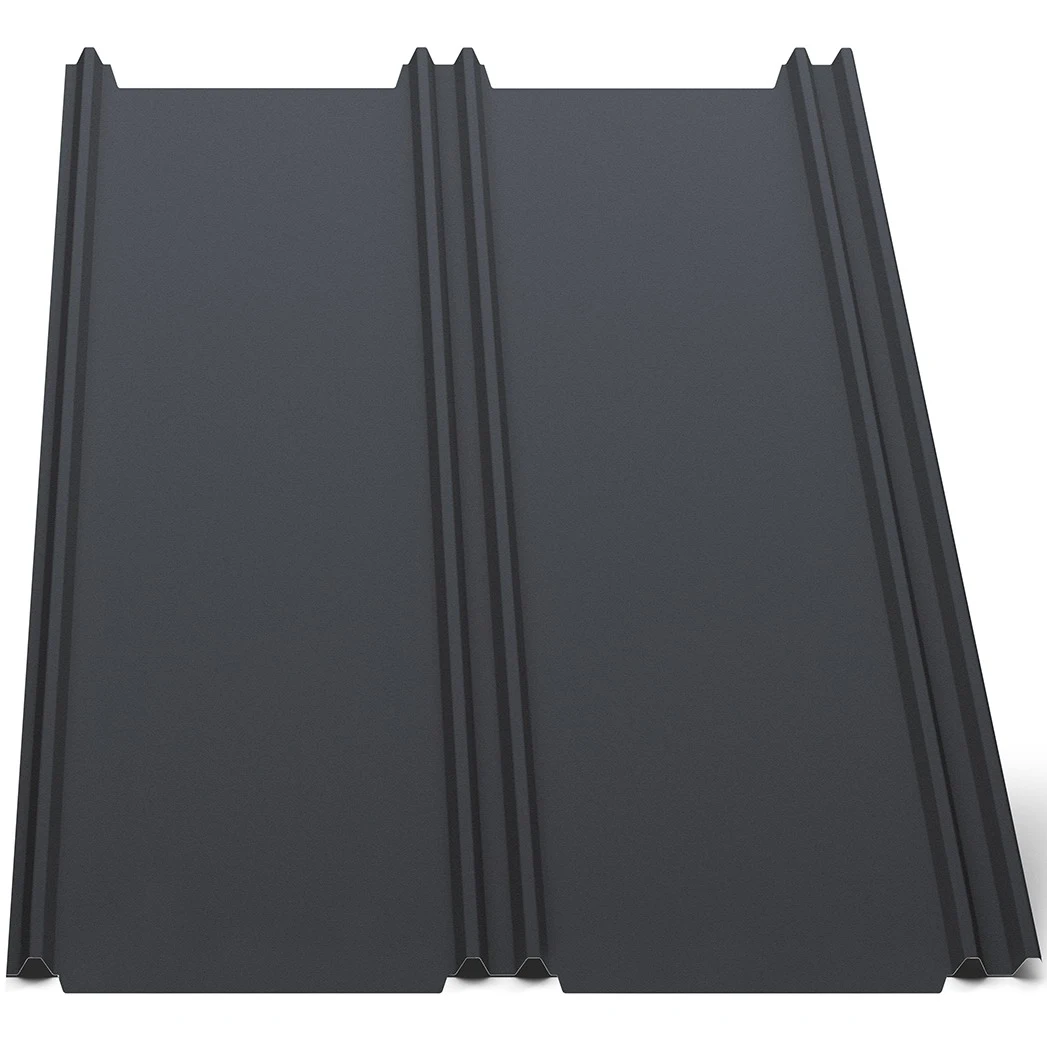
Inspect a sample from below and in shade, rather than only on a shop display. T18 ribs make a strong pattern beneath the eaves. That rhythm may suit a modern or industrial-looking building, but it will not resemble a flat-panel finish.
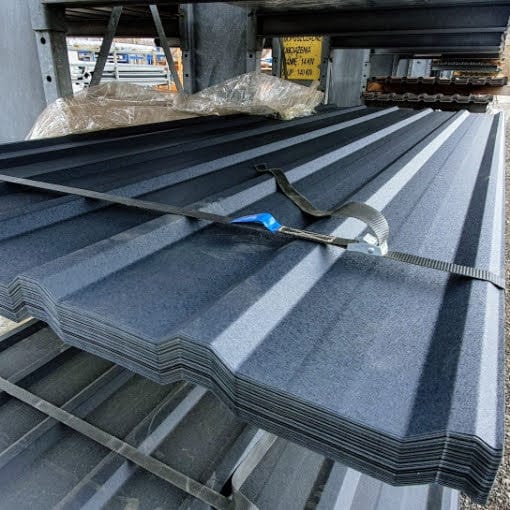
Select trims using the actual supplier’s sheet section. The T18 designation does not uniquely define effective cover width or rib geometry. Checking rib height and edge shape before purchase avoids ordering trims that cannot accommodate the profile.
Checking the framework and fixings
Being sheltered beneath the eaves does not remove wind loading. Strip width, sheet length and exposure influence the required supports and fixings. Low sheet weight does not justify fastening only at the ends; the framework must provide adequate stiffness.
Level the framework before fixing sheets with fasteners suitable for the actual timber or steel substrate. Pulling uneven surfaces together with screws or overtightening can distort the finish, especially in side lighting. Allow for thermal movement along long runs as well.
Providing the roof’s ventilation inlet
A roof with a ventilation cavity needs an inlet designed into the eaves detail. Provide suitable openings in the solid-sheet arrangement or separate ventilation components. Assess the net free area after allowing for the restriction caused by mesh and insect protection.
Define a clear route from the inlets along the required eaves length into the space above the insulation. Accidental corner gaps are not a substitute. Insulation must not obstruct the channel, while ventilation air should not wash through the insulation layer itself.
Planning sheet strips and edge trims
Set ribs parallel or perpendicular to the eaves in accordance with the support design. Draw corners, joints and rib terminations before cutting. This avoids narrow leftover strips that are difficult to secure and join neatly.
Measure against the finished façade, including its insulation. Trims at the wall and fascia should protect cut edges without blocking ventilation or trapping water. Measurements taken only to the unfinished masonry can lead to later alterations.
Arrange joints along long eaves in a regular layout with planned support. Trial-fit a corner before installing the remaining strips. This establishes the trim installation sequence and helps avoid dismantling a finished area.
Checking coatings, cutting and lighting details
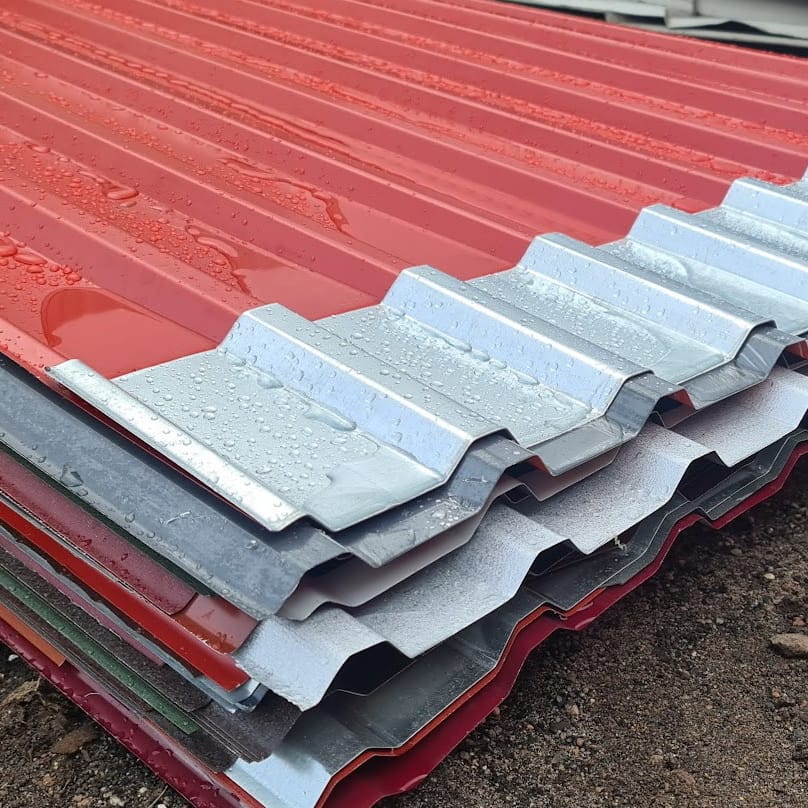
Confirm the colour and texture of the face visible from below; the two sides may have different finishes. Choose the coating for the actual exposure, even in a sheltered location, and allow access for subsequent cleaning and maintenance.
Use cutting tools approved for the coating and promptly remove swarf from profile recesses and the façade. Coordinate lighting cut-outs with their fixings. Heavier equipment may require its own support rather than relying entirely on the thin sheet.
When is a different soffit material preferable?
Where trims are very shallow or a smooth finish is wanted, compare T18 with a lower profile or purpose-made soffit. Do not force a fit by deforming the sheet. Assess the result together with the gutter, façade and roof-edge lines.
Include strip widths, eaves lengths, corners, air inlets and equipment in the quotation request. Calculate sheet quantities from effective cover width and cutting direction. An inexpensive available sheet is useful only if it suits the complete soffit detail.

Free quote
What to include in your enquiry
Tell us how you plan to use the material, the dimensions and the quantity you need. Include the thickness, grade or variant name, along with the delivery town or your preferred collection branch. For a specific product, add its name or a link to the product page. We will reply to the email address you provide to discuss availability and the terms of your order.


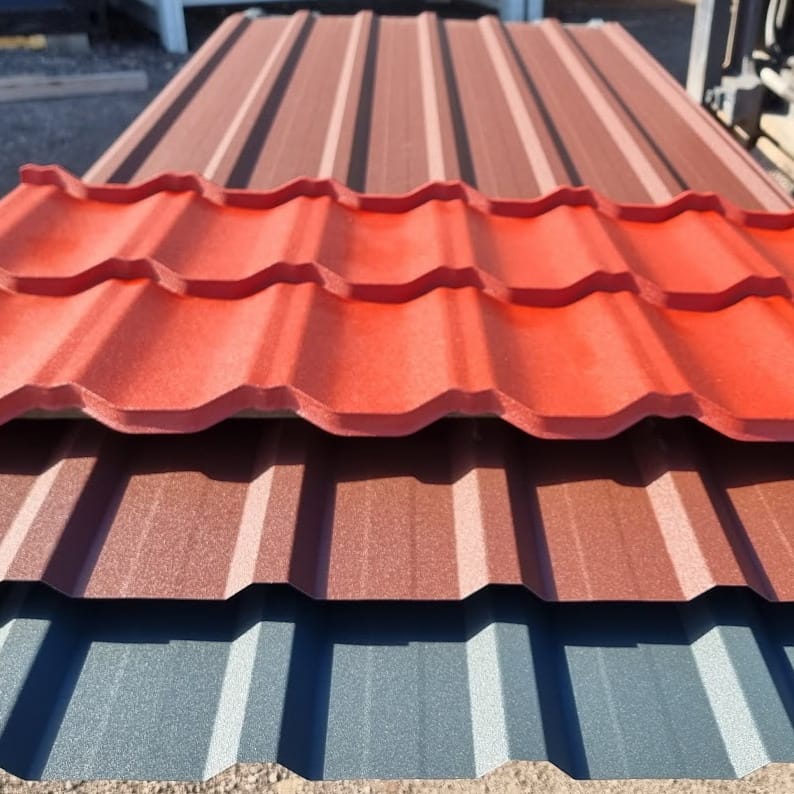
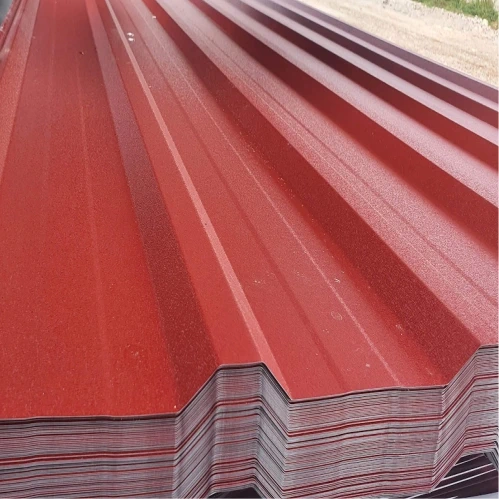
More from the building guide
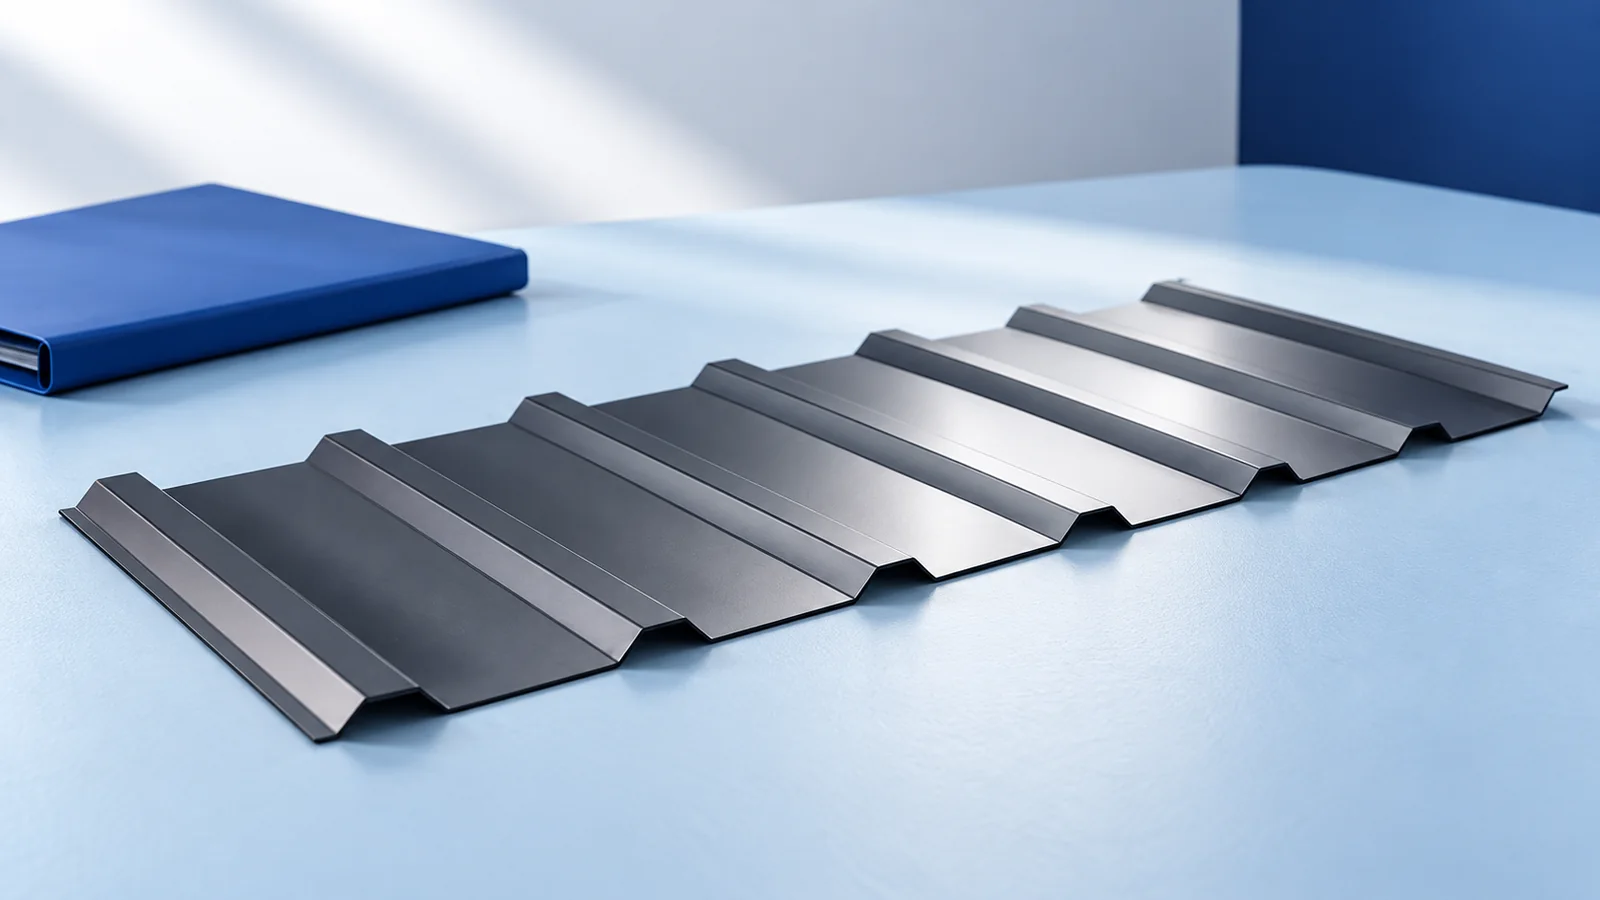
A trapezoidal-sheet designation starts product identification; it is not a complete specification. T18 and T35 usually refer to nominal profile height, but…
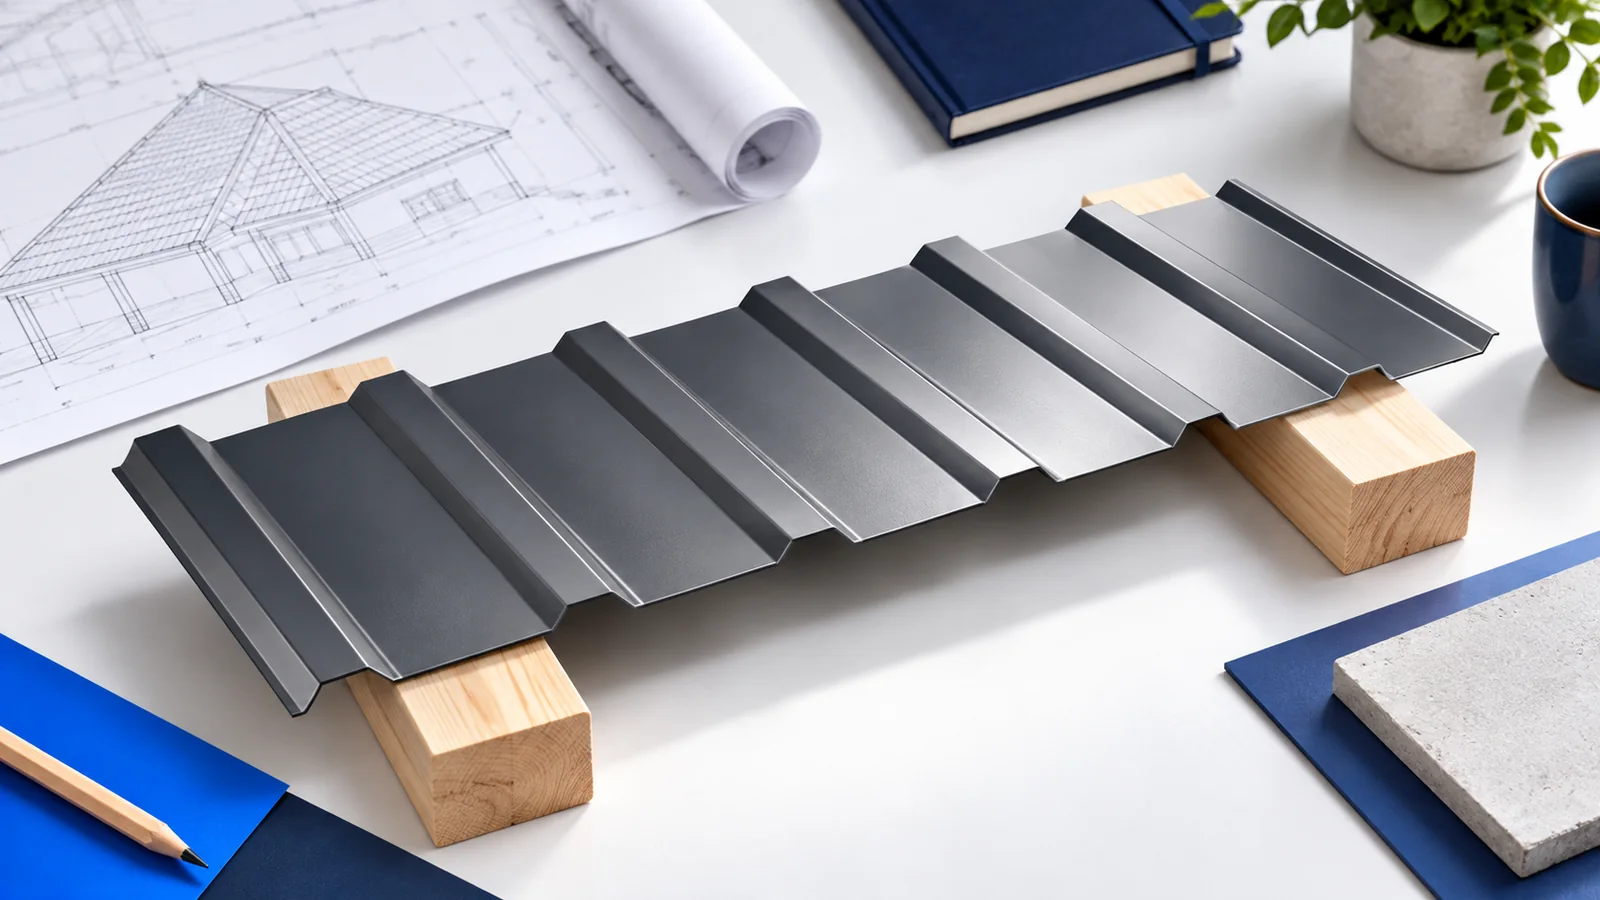
A four-slope roof structure must transfer loads from several roof planes through rafters, hips and supports into the building. A rectangular plan…
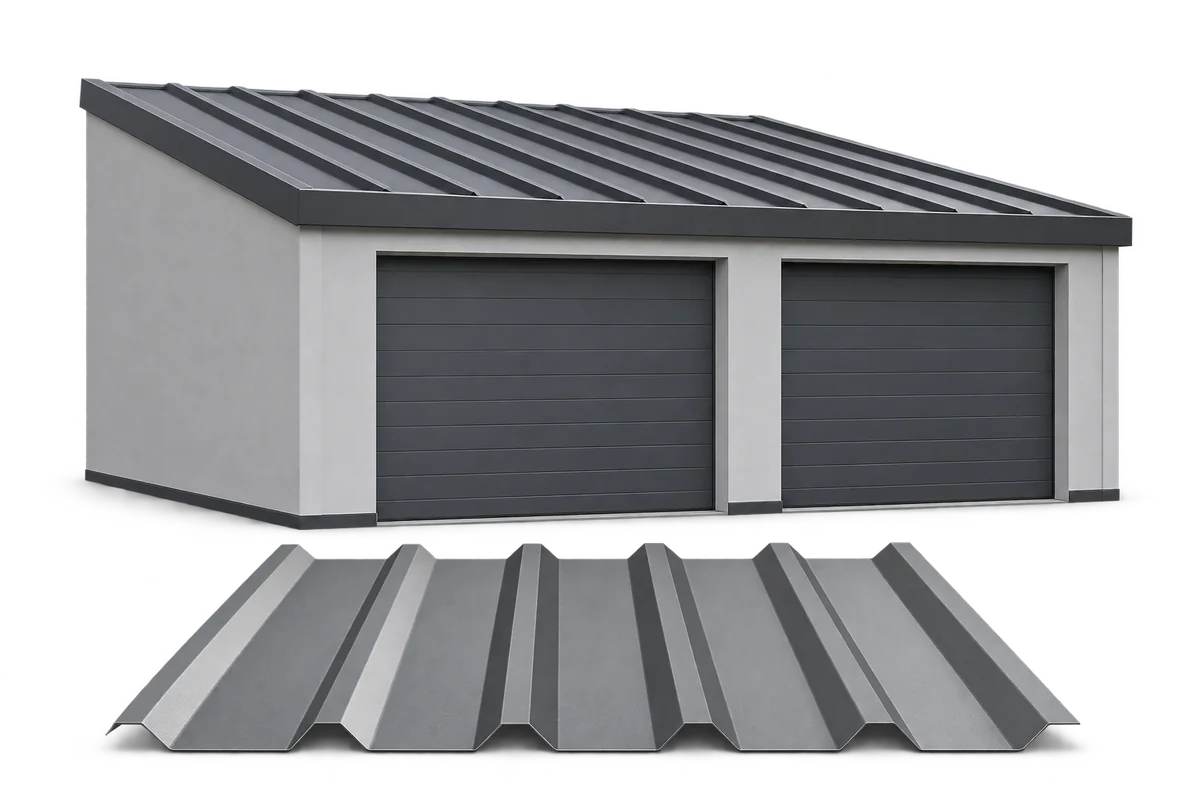
Trapezoidal steel sheets can cover a garage roof, clad its walls or screen the side of a carport. Choose the coating and…
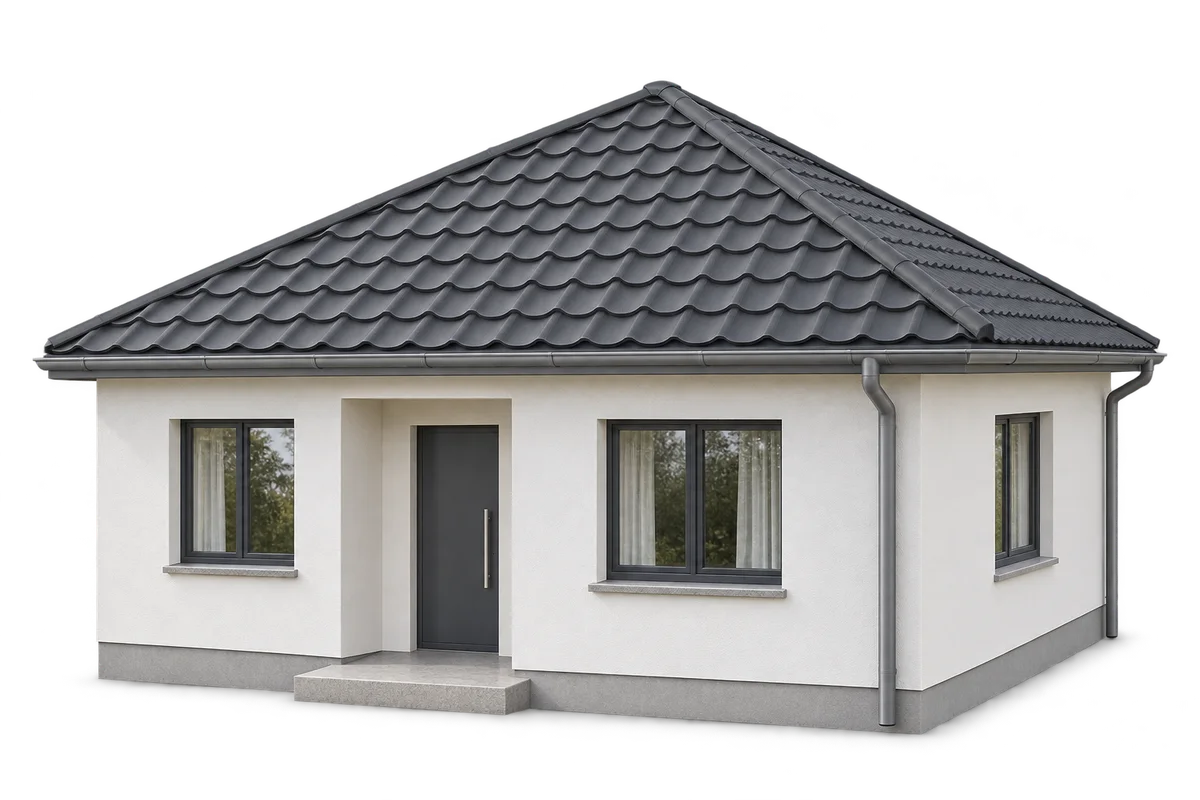
A hipped roof suits a compact house and allows the eaves to run around the building. Compared with a simple gable roof,…
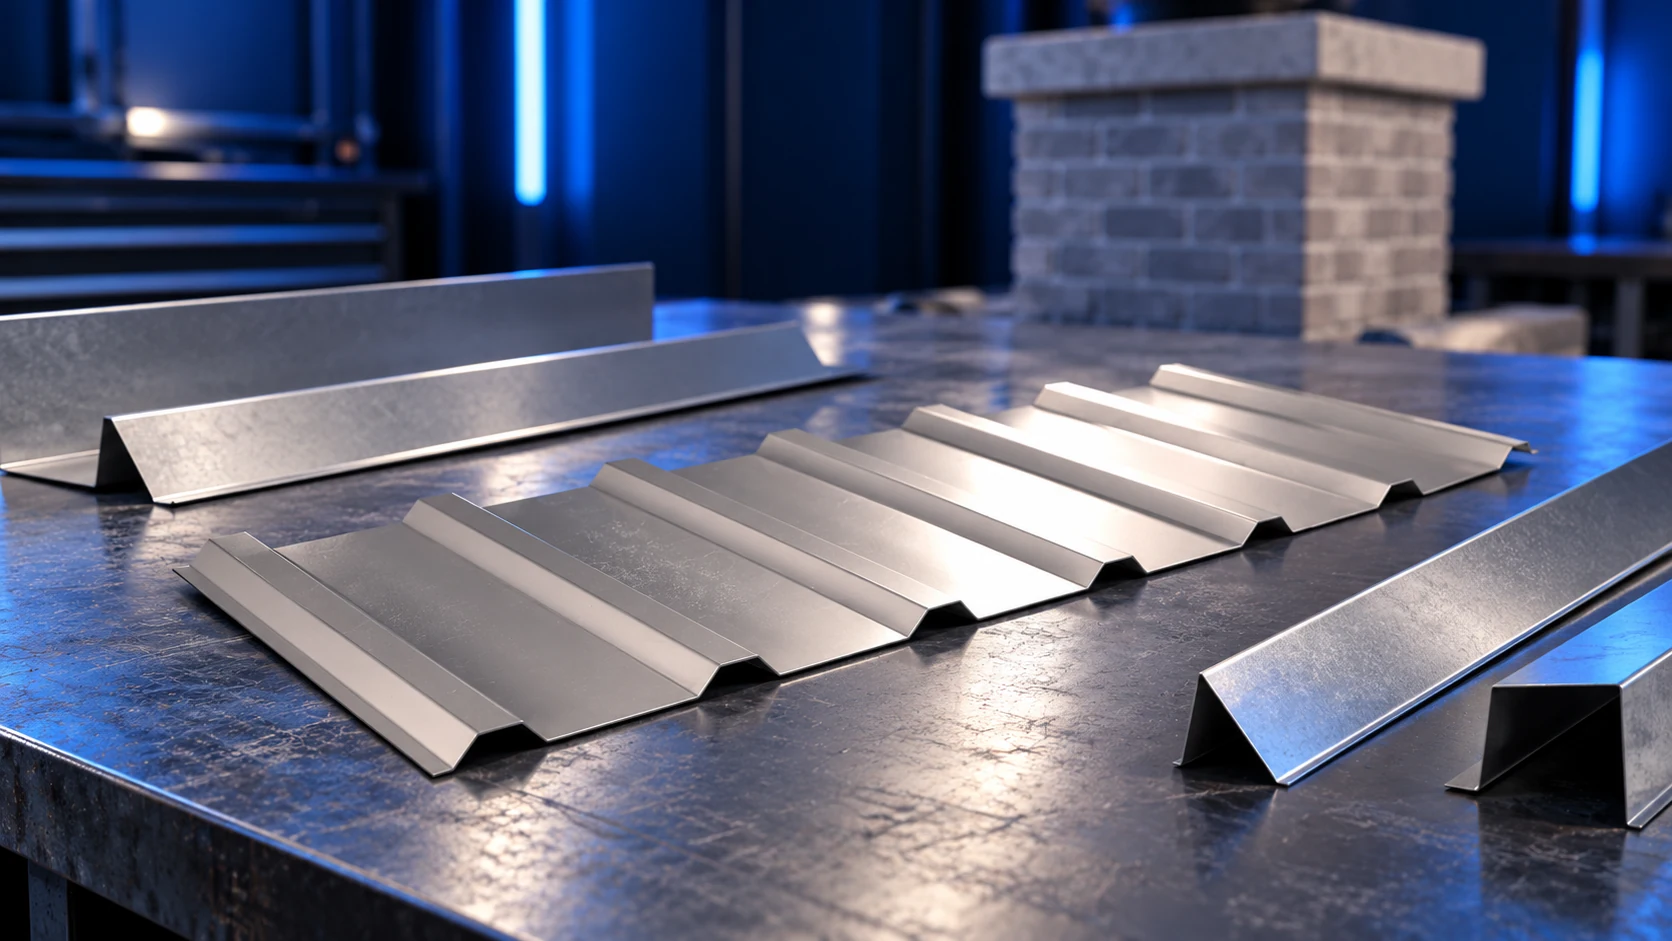
Chimney flashing must return water to the roof covering while accommodating movement between the roof and chimney. A strip of sheet metal…
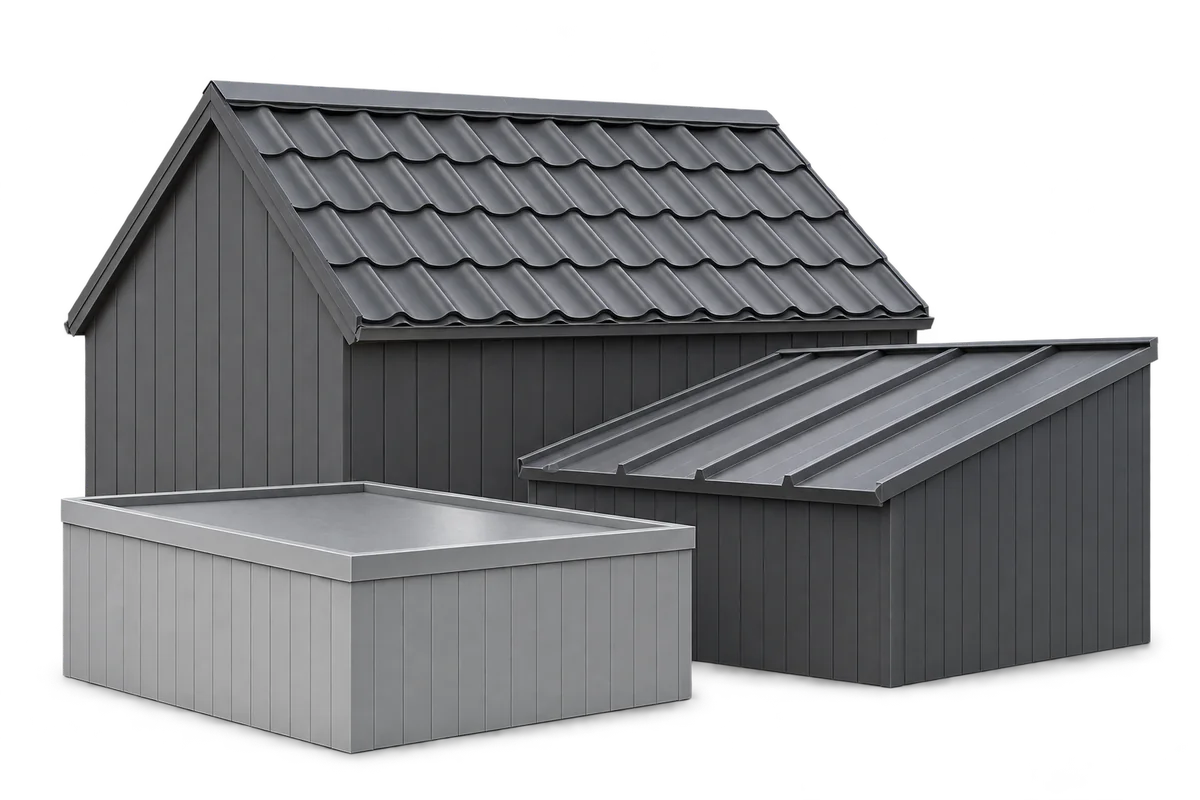
The proportions of a roof, the rhythm of its joints and the finish at its edges shape its appearance. Modular metal roof…
Replacing old fibre-cement roofing involves two separate decisions: how to remove the existing material safely and what roof to install afterwards. Not…

The instructions for your roof covering tell you where PV mounts may be fitted, how to seal penetrations and how to protect…