






Collar-beam roofs: construction and suitability
Roof coverings
A collar-beam roof uses horizontal members connecting pairs of rafters at a designed height. The collar beams work with the rafters, their joints and lower supports, so suitability cannot be decided from building width alone. Loads, geometry, material and the load path must all be considered. In an occupied loft, collar-beam height affects headroom, ceiling position and insulation continuity. This guide links structural decisions with practical use, from member positioning through installation to cost comparisons. A collar beam is not automatically a storage-floor joist, and raising or removing it requires the design to be reassessed before timber and roofing are ordered.

What is the collar beam’s structural role?
A collar beam at its specified level influences the behaviour and deformation of the whole rafter arrangement. Its role is not merely to suspend a ceiling or support belongings above a room. Any imposed loads in that space must be included in the design.
Check the joints at both ends of the collar beam and the rafter bearings. Increasing only the horizontal member’s section does not repair a weak joint or poorly designed support. Assess how the members work together, not just the most visible part of the roof frame.
When can this arrangement be advantageous?
With suitable geometry and loads, the arrangement may reduce the need for certain internal supports. It does not guarantee a completely open loft at any building width. The conditions must be checked for the particular structure.
Do not select the arrangement from a single span limit quoted for an example house. Collar-beam height, pitch, timber grade and force transfer into walls may differ. Two similar buildings need not have identical roof structures.
Coordinating collar beams with loft use
Compare ceiling height with stairs, circulation and planned furniture. Raising collar beams to gain headroom changes the roof frame’s structural behaviour. Resolve this with the designer before the interior layout causes alterations on site.
If a storage platform is planned above the ceiling, define its use and loading. Do not treat collar beams as ready-made floor joists simply because they are horizontal. Storing heavy materials requires separate consideration.
Overlay roof-window and service layouts on the structural drawing. Clashes must not be resolved by arbitrarily cutting or moving members. Agreeing openings and routes early preserves both room function and the required supporting arrangement.
Planning continuous insulation
Decide whether the heated boundary follows the roof slopes or the ceiling level. Then detail the insulation at walls and knee walls. Layer thickness alone does not prevent discontinuities where two different building elements meet.
PIR may help where build-up thickness is limited, while mineral wool can fill suitable spaces between members. Both arrangements need moisture and airtightness assessment. Where collar beams remain exposed, plan layer continuity before the enclosure is installed.
What should be checked during erection?
Check fastener types, diameters, numbers and hole positions against the design. Examine timber near edges for splitting risk. Adding arbitrary screws to a weak connection is not automatically a verified repair.
Before covering, check geometry, stability, temporary bracing, timber grade and moisture content. Record deviations before later trades begin. Subsequent service drilling also needs assessment where it affects structural members.
Comparing costs and roof alternatives
Compare timber together with joint preparation, fasteners, delivery and erection. A simple structural label does not guarantee the lowest cost. Alternatives should provide comparable performance and include the structure’s effect on the loft fit-out.
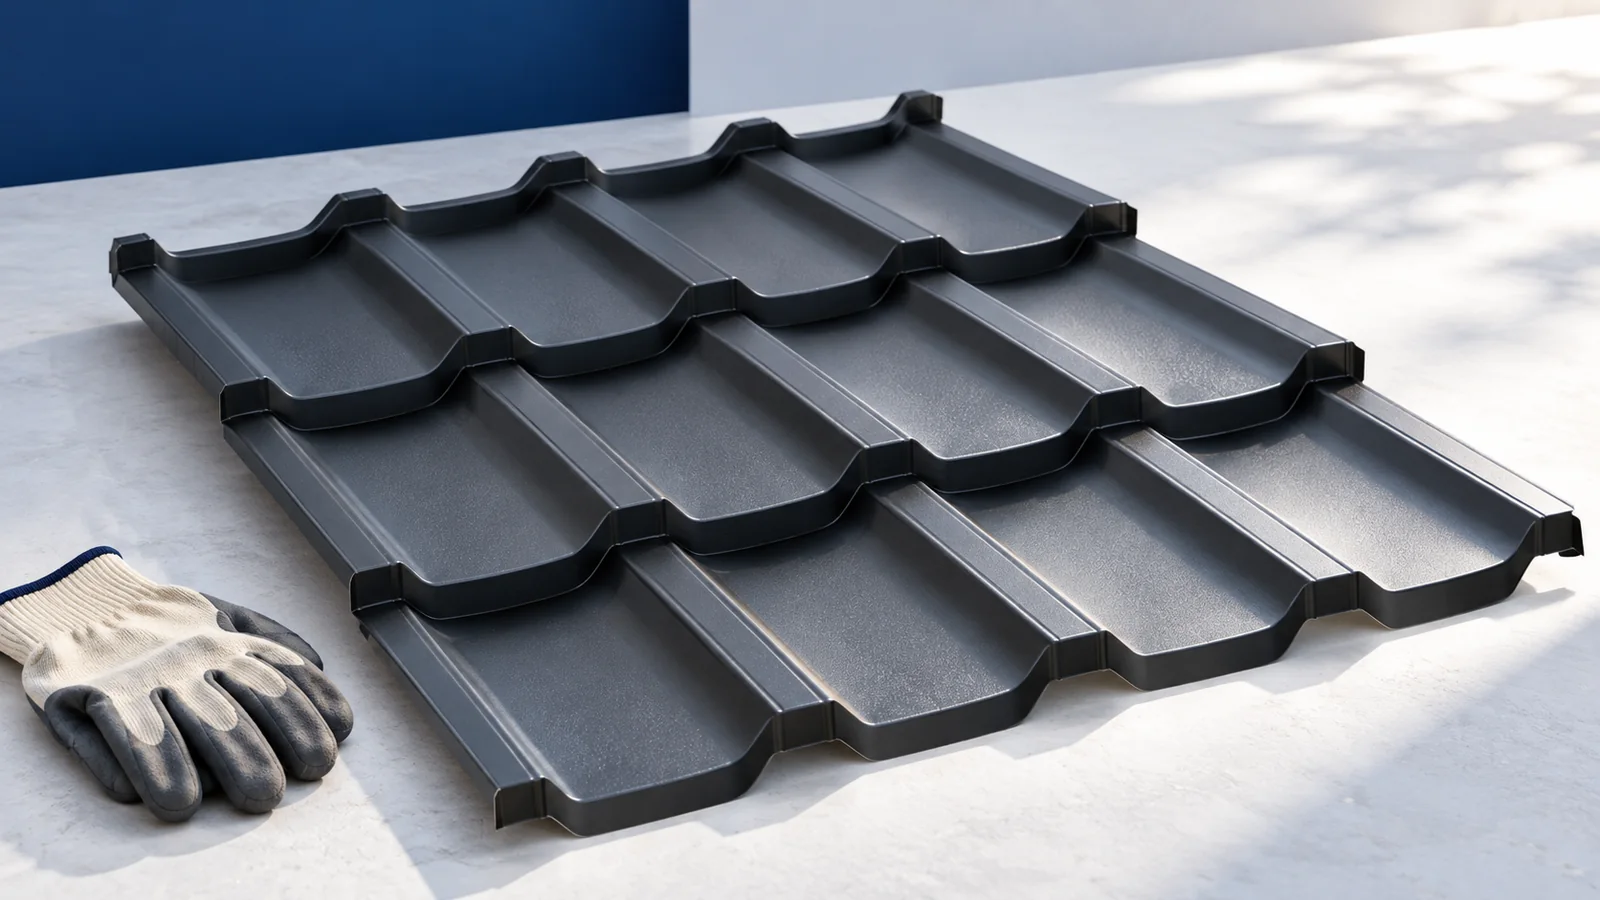
Select modular metal tiles, made-to-length sheets or trapezoidal roofing for the roof conditions, establishing batten requirements before finishing the framework. The covering choice should fit both the structure and the planned interior rather than force later changes.

Free quote
What to include in your enquiry
Tell us how you plan to use the material, the dimensions and the quantity you need. Include the thickness, grade or variant name, along with the delivery town or your preferred collection branch. For a specific product, add its name or a link to the product page. We will reply to the email address you provide to discuss availability and the terms of your order.











More from the building guide
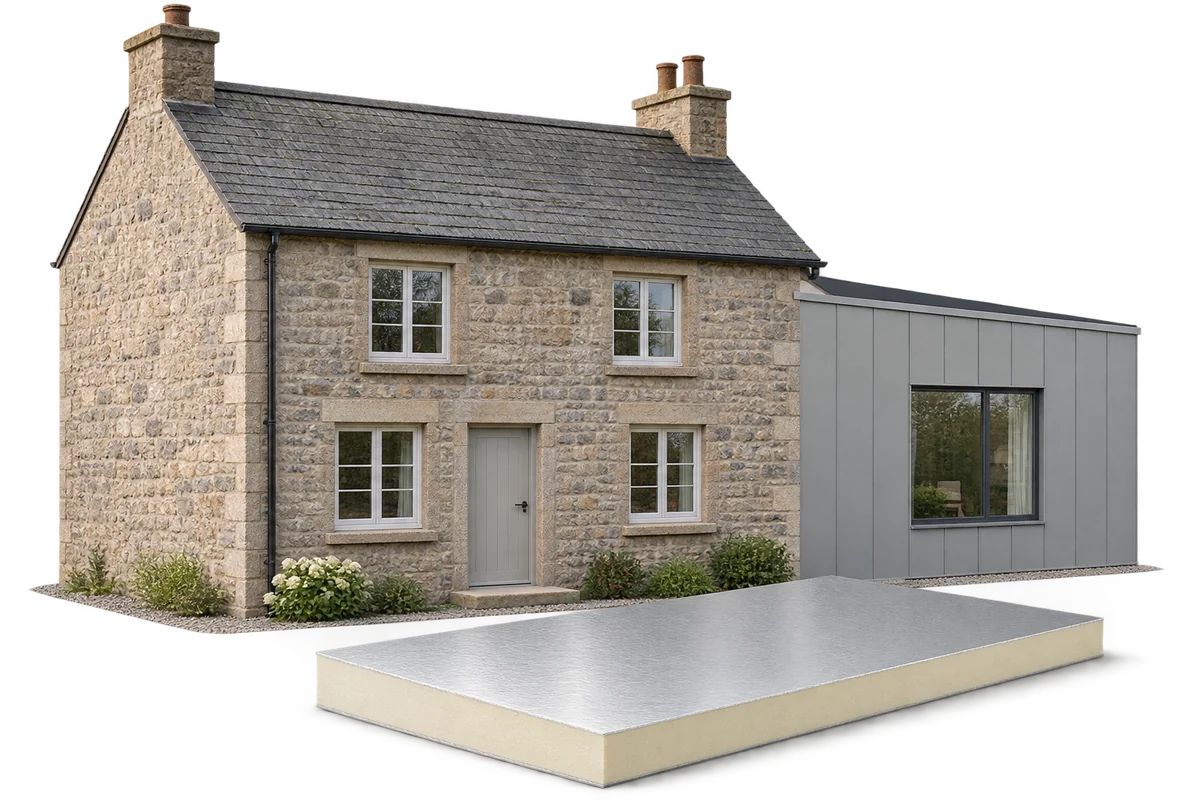
Before altering an old house, describe the proposed work and assess the building’s condition. This gives the designer a basis for deciding…
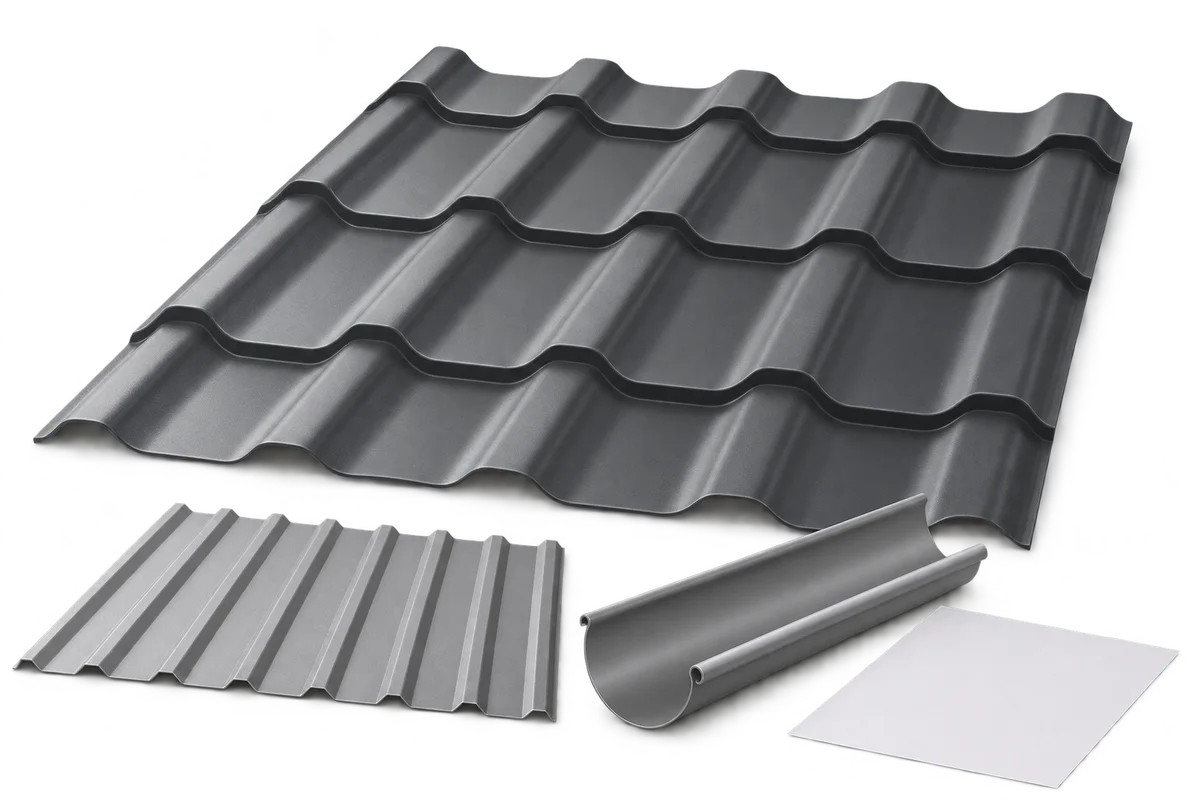
After a roof renovation, the owner needs information identifying installed materials, completed connections and arrangements for subsequent use. An invoice does not…

A hipped roof over a rectangular house usually has two trapezoidal and two triangular slopes joined by a ridge and hips. The…

Panel selection for livestock buildings starts with operating conditions, not thickness alone. Indoor humidity, cleaning and ventilation all affect the specification. An…
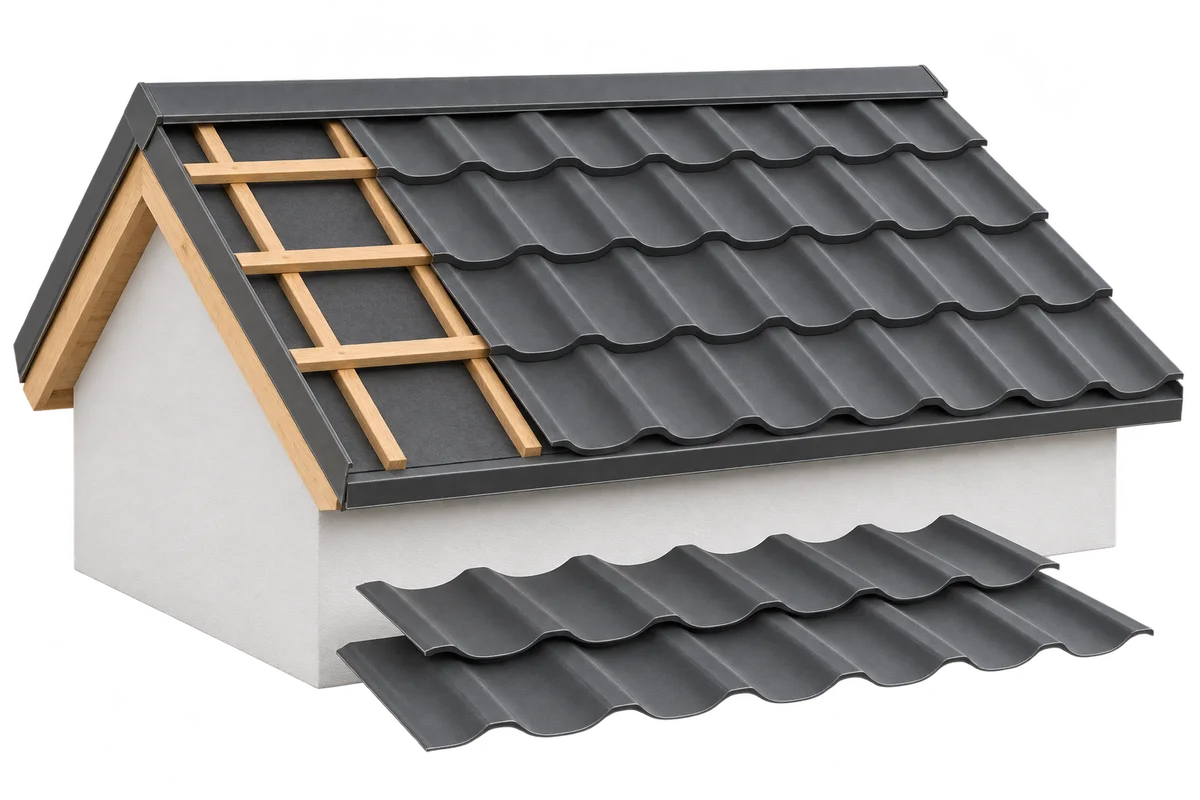
Roof construction starts with accurate measurements and a design that specifies the geometry, supports, loads and sequence of layers. Each stage prepares…
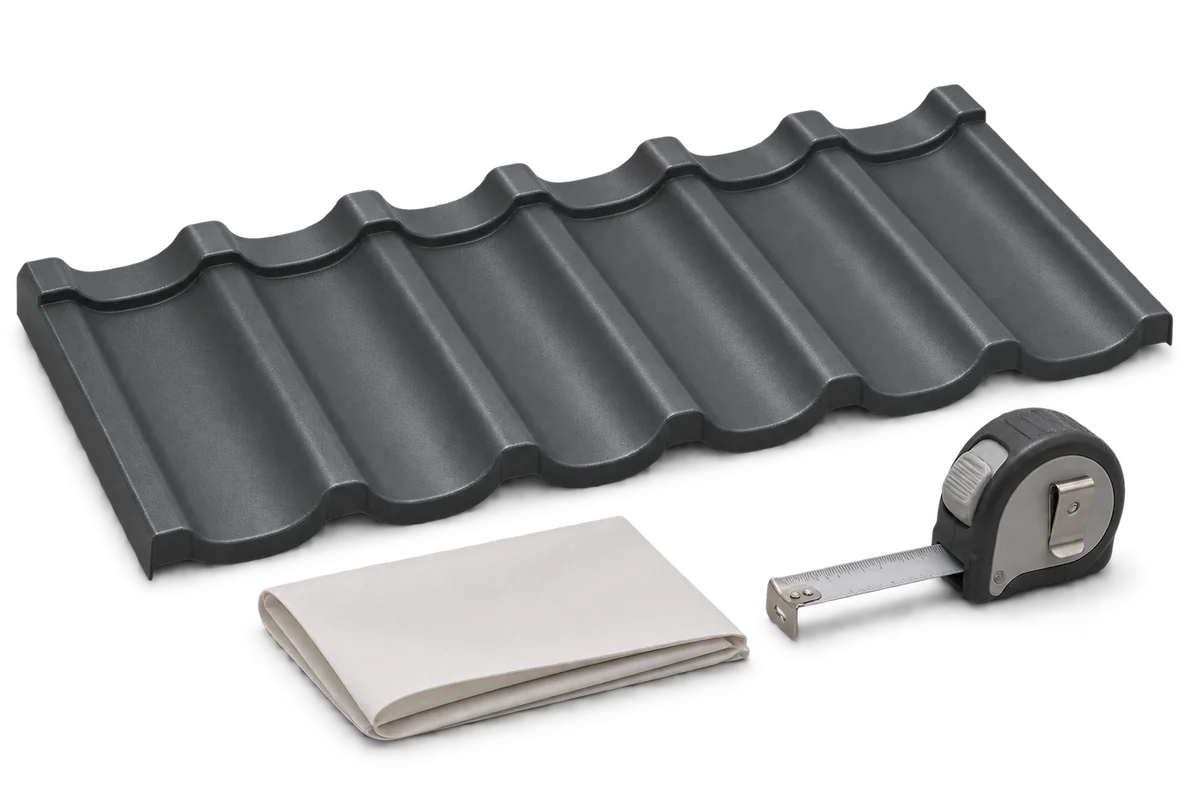
A roof calculator helps you organise measurements and estimate material quantities. Start by distinguishing the area of the roof slopes from the…
Insurance for a house under construction should reflect the stage the work has reached. An open structure faces different risks from a…
A lasting finish on a metal roof depends on the condition of the sheet and the coating beneath it. Identify the existing…