






Eaves flashing: coordinating the roof edge, gutter and underlay
Roof coverings
Eaves flashing helps deliver runoff into the gutter and limits water tracking beneath the roof edge. Its effectiveness depends on the complete section: sheet overhang, brackets, gutter and underlay termination. This Budowlanka.org guide examines the detail before flashings are ordered, when changing the shape is easier than after the eaves are enclosed. It distinguishes runoff flashing from fascia protection below the gutter and explains ventilation and thermal movement. No single flashing profile suits every roof. A drawing of the actual arrangement, with dimensions, allows water and airflow routes and support to be checked before a geometry problem is mistaken for a missing sealant problem.
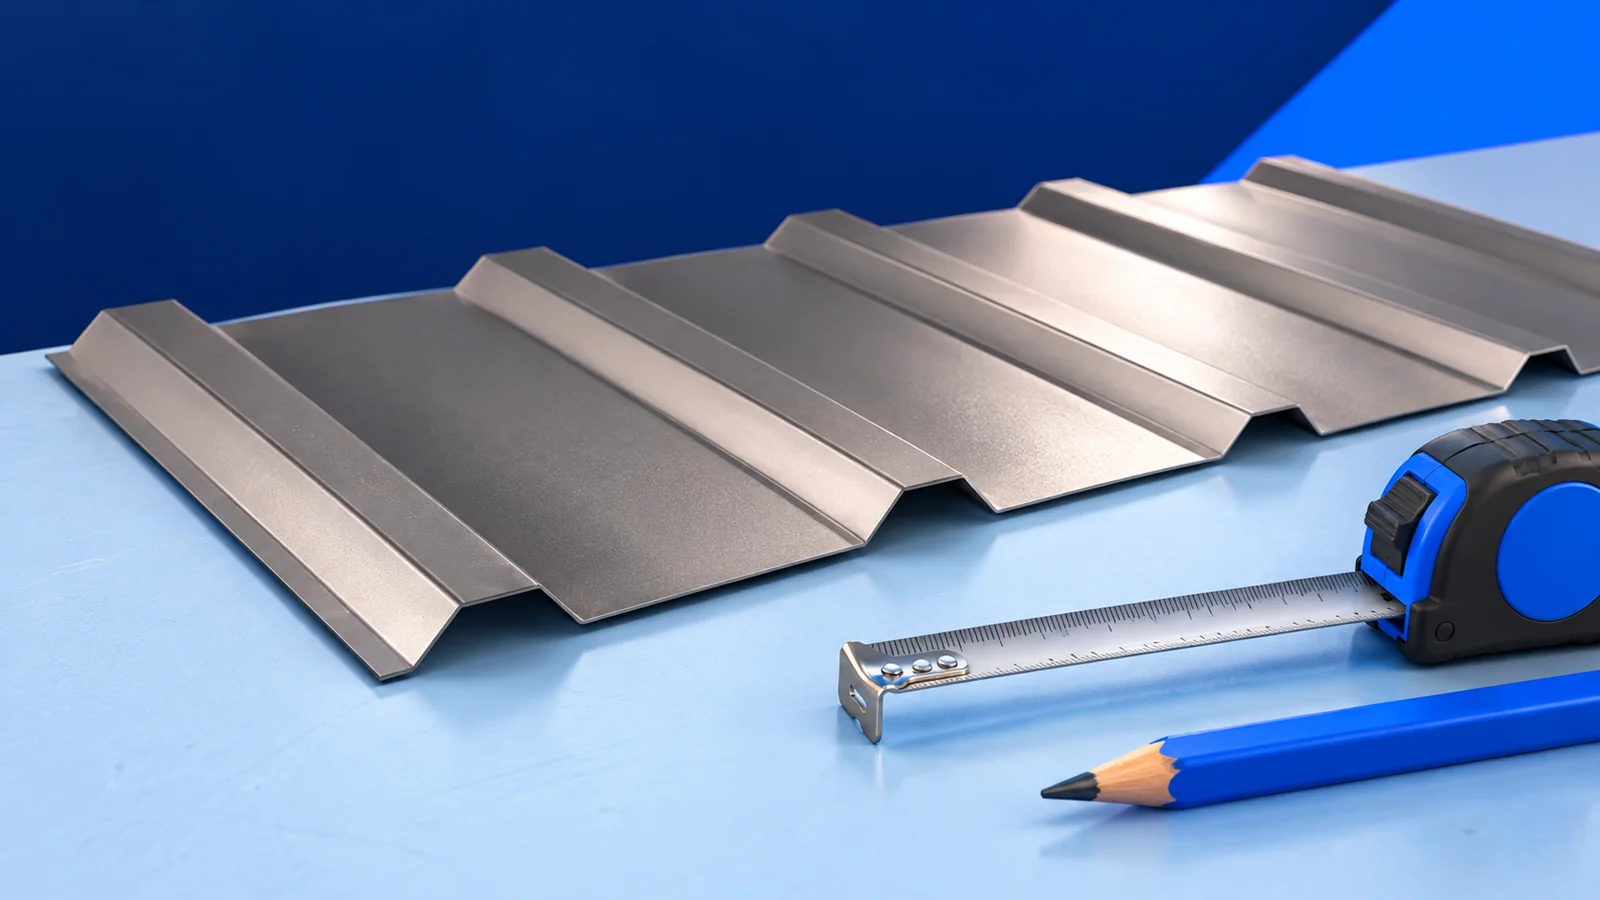
The purpose of the runoff flashing
Treat the lower roof edge as the transition from covering to drainage. Flashing folds should discharge water correctly and limit tracking beneath the sheet. The profile cannot be assessed independently of roofing overhang and gutter position.
A fascia flashing below the gutter may protect the fascia board without serving as runoff flashing above it. Order using a dimensioned section rather than a casual name. Matching colour and similar width do not make these parts interchangeable.
Aligning the flashing and gutter
Coordinate brackets, fascia, gutter and roofing edge together. Runoff must neither pass behind the back edge nor overshoot the gutter. If the arrangement is inconsistent, moving the flashing alone may not correct drainage.
Consider sliding snow and ice as well. A gutter positioned too high may receive those loads. Flashing shape depends on pitch and roofing profile height, so made-to-order pieces should follow an agreed complete detail.
Terminating the roof underlay
The underlay carries its own water flow and needs a planned discharge route. Depending on the assembly, this may lead into the gutter or separately beyond the eaves. Do not copy underlay terminations from a differently constructed roof.
Support and connect the underlay as specified, without pockets that hold water. Check light-exposure limits for exposed sections. A neat flashing does not reveal whether the concealed layer has an unobstructed, durable drainage route.
Keeping the ventilation inlet open
Where a ventilated space is designed, flashing, eaves comb, mesh and soffit must retain the required free inlet area. Bird protection must not block airflow. A few visible holes do not establish adequate ventilation.
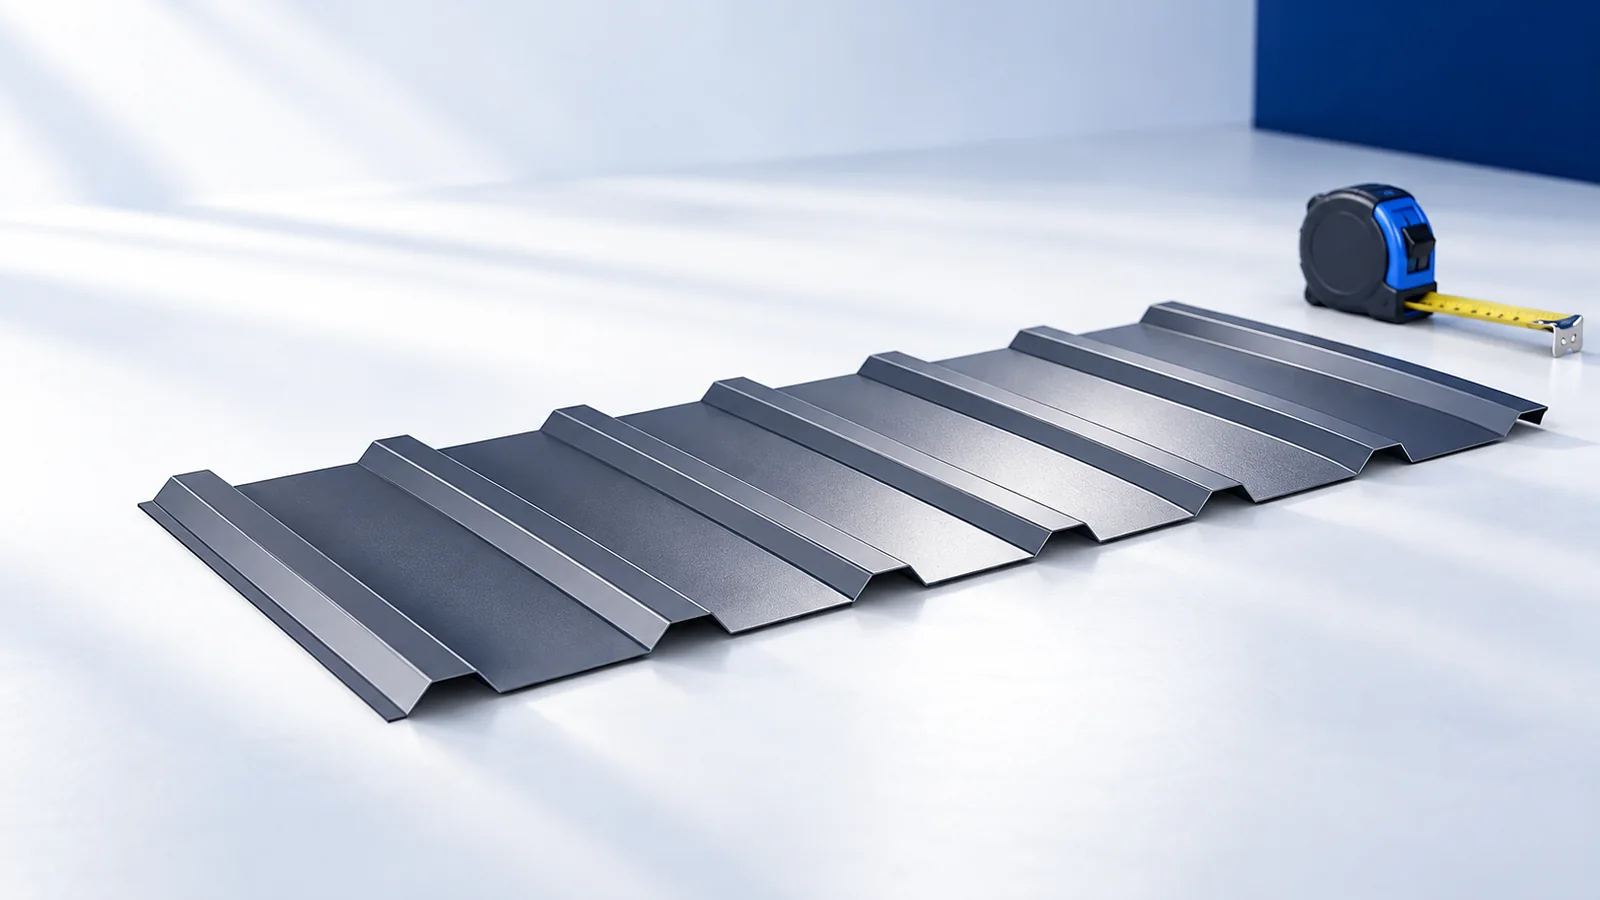
T18, T35 and tile-profile sheets create different spaces beneath the lower edge. Identify ventilation openings separately from locations needing protection against wind-driven rain. Filling every gap with foam may remove necessary airflow.
Joining and fastening the sections
Section joints must account for runoff direction, specified laps and thermal movement. Long strips rigidly restrained without the required movement allowance may buckle. Looking straight on installation day is not the only measure of correctness.
Fasten into the intended substrate without arbitrary penetrations through the water path. Remove swarf and treat edges as required by the coating. Correct uneven support if flashing waves; tighter fixing does not replace proper geometry.
Diagnosing faults and checking the completed detail
Stained fascia, a wet soffit or dripping behind the gutter calls for tracing the water source. Flashing, gutter, underlay or water arriving from higher up may be responsible. Do not choose a repair solely from the drip location.
Photograph connections and check drainage and ventilation before enclosing the soffit. This is the last convenient opportunity to assess how the layers interact. The flashing’s small share of the order cost understates its role in protecting timber eaves.
Specify developed width and individual fold dimensions, not just the visible face. A short trial piece checks fit against gutter, covering and support before the full run is made, reducing the risk of remaking metres of flashing.

Free quote
What to include in your enquiry
Tell us how you plan to use the material, the dimensions and the quantity you need. Include the thickness, grade or variant name, along with the delivery town or your preferred collection branch. For a specific product, add its name or a link to the product page. We will reply to the email address you provide to discuss availability and the terms of your order.
More from the building guide
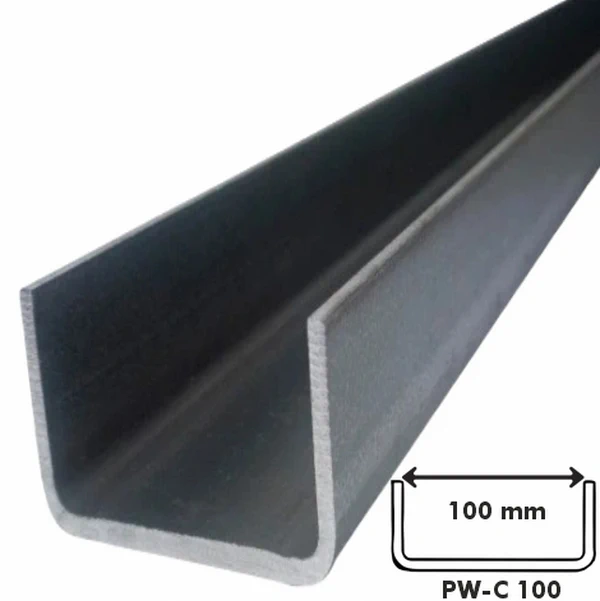
A rainwater gully beneath a downpipe should collect larger debris where it can be removed easily. Compatible connections, stable installation and access…
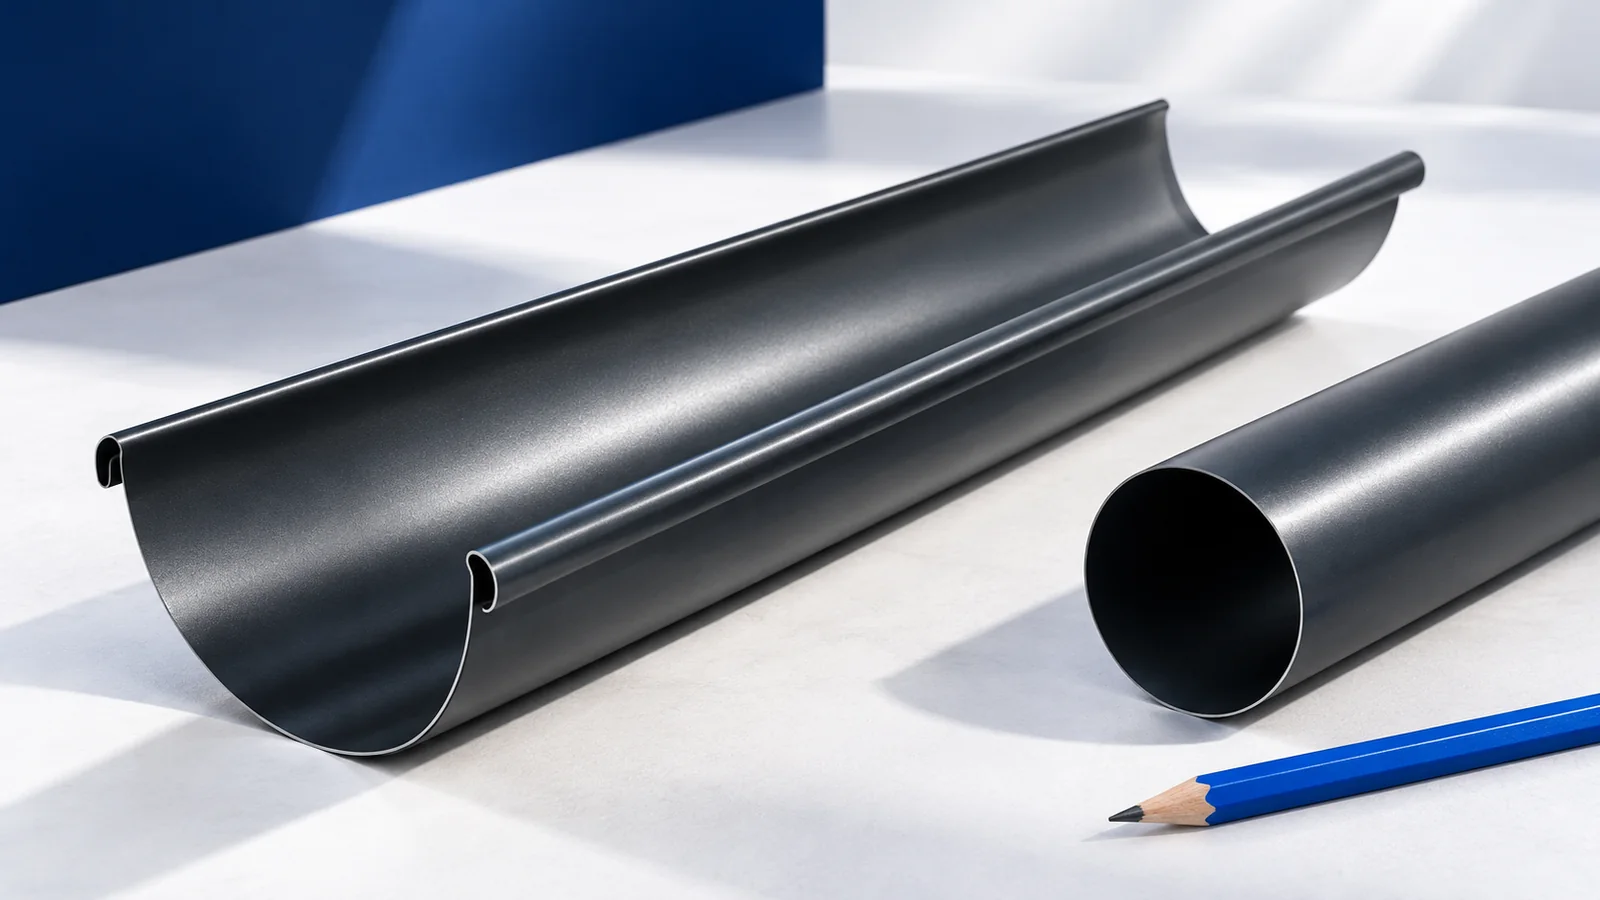
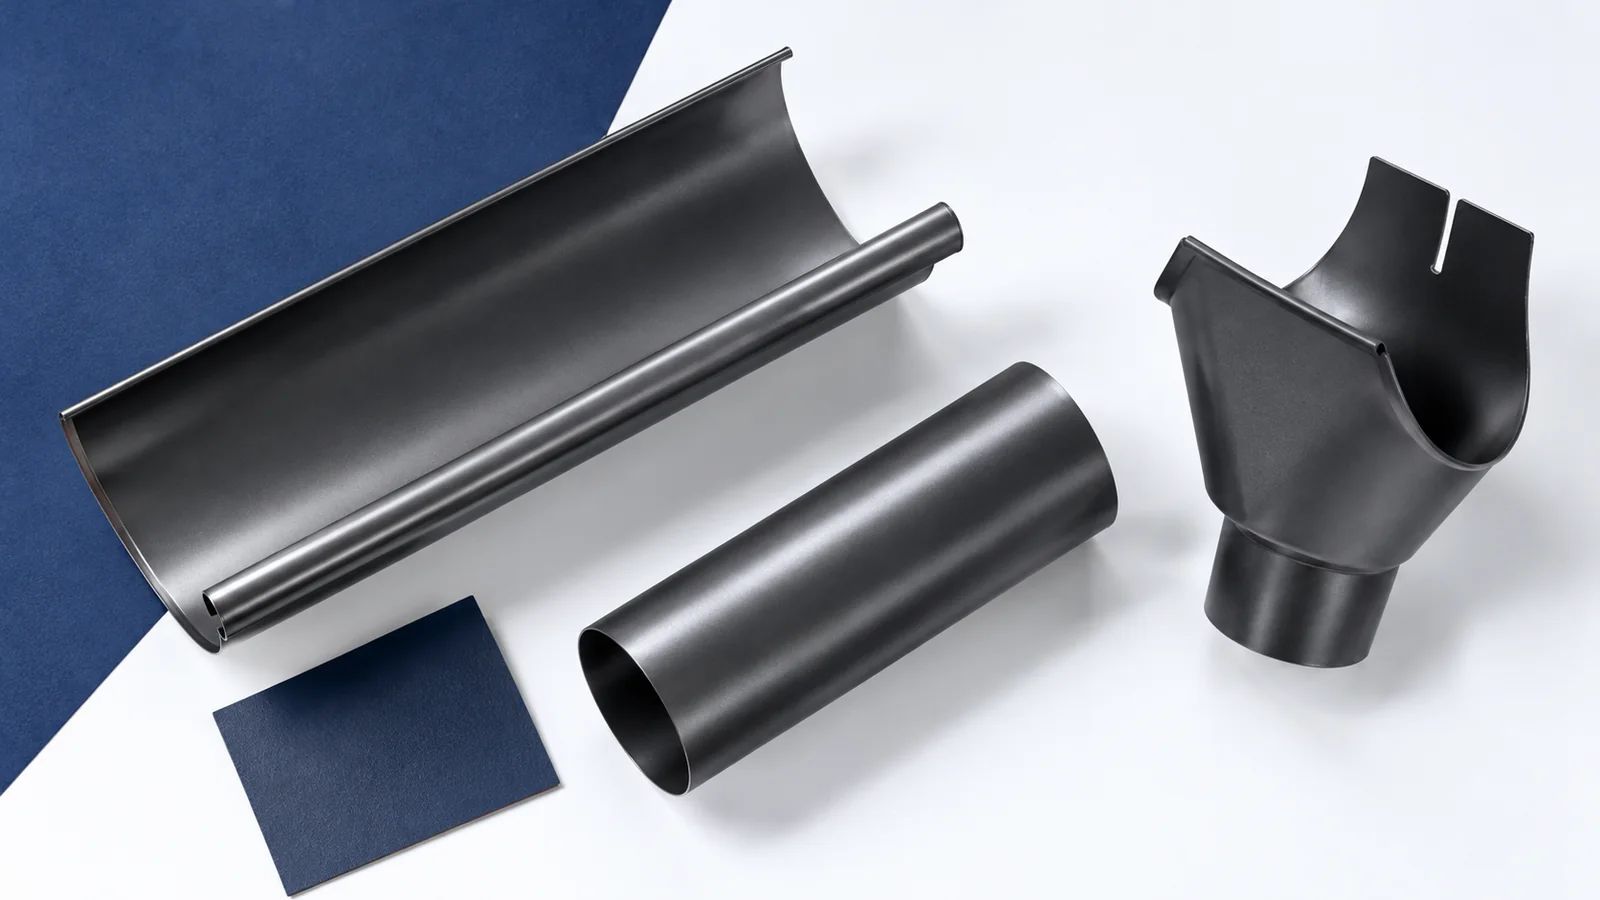
Choose steel or PVC gutters after mapping the route of water from the roof. Material affects stiffness, weight, surface protection and thermal…
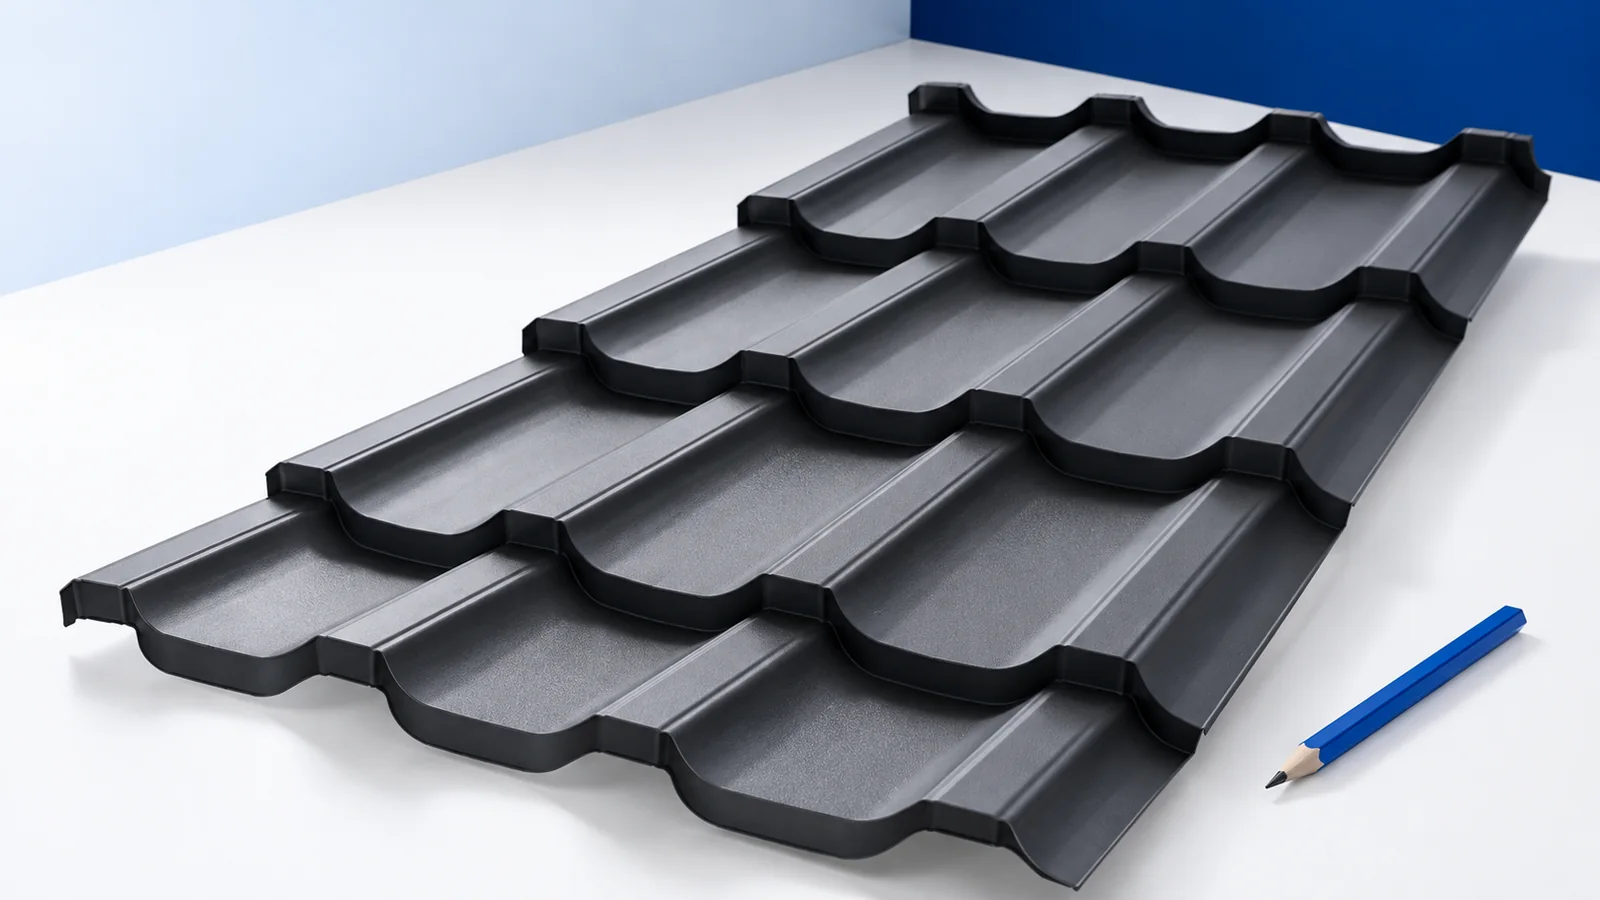
A roof without projecting eaves needs careful coordination of the covering, façade and drainage. A clean outline does not remove the need…
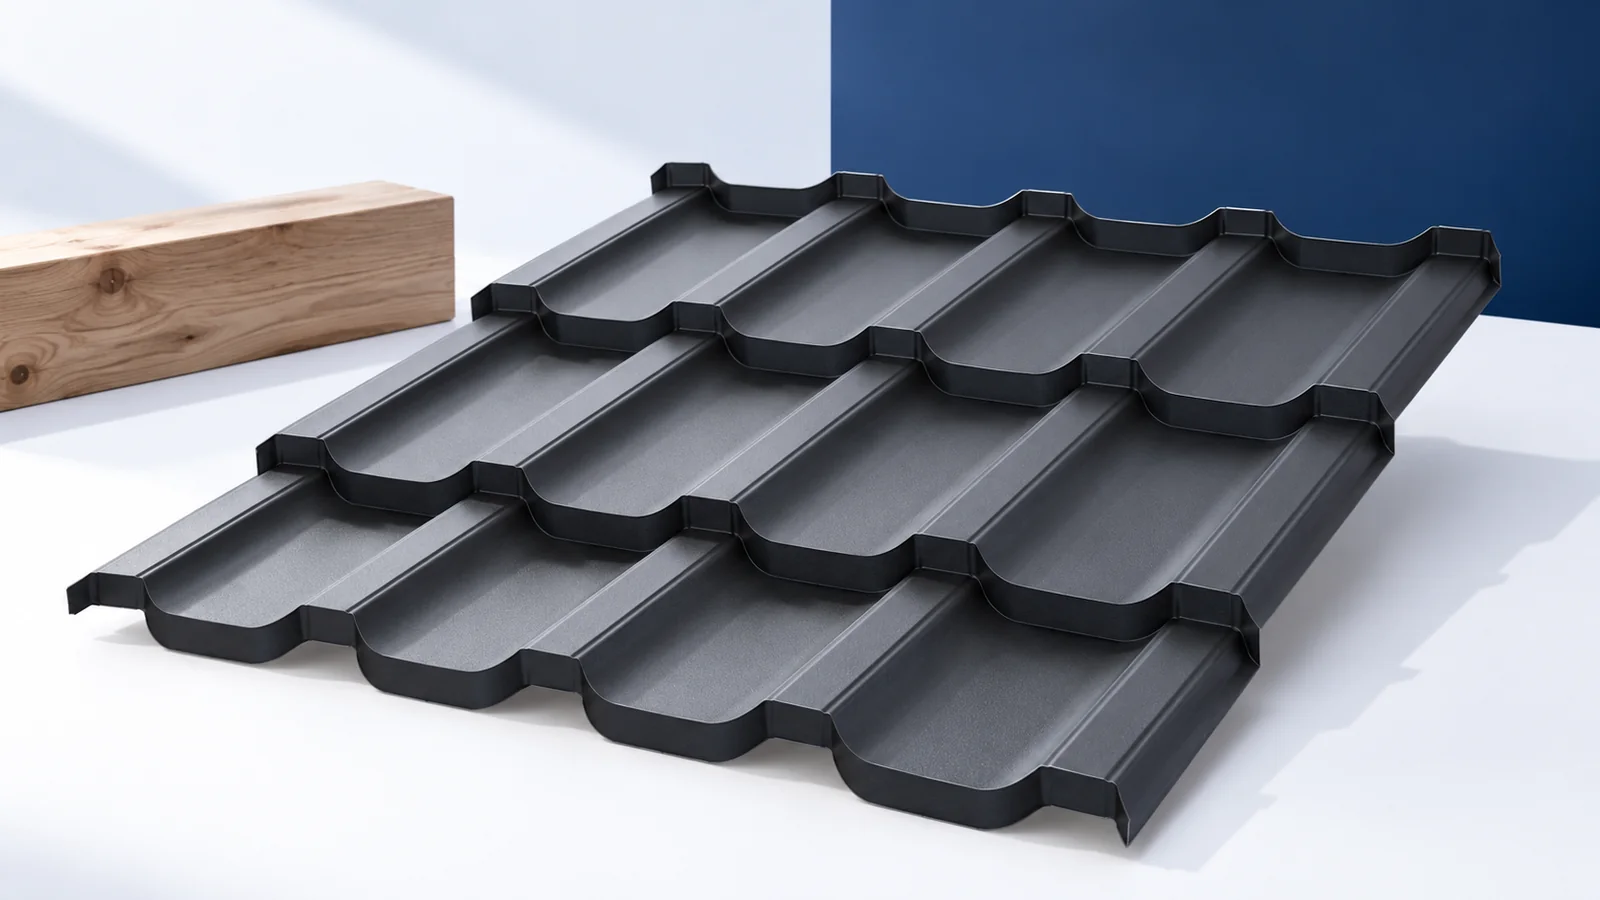
Compare a sample of the roofing with parts of the house whose colours are already fixed. On a brick façade these may…
Compare roof shapes for a detached house using a roof plan and a section through the same building. The plan shows eaves…
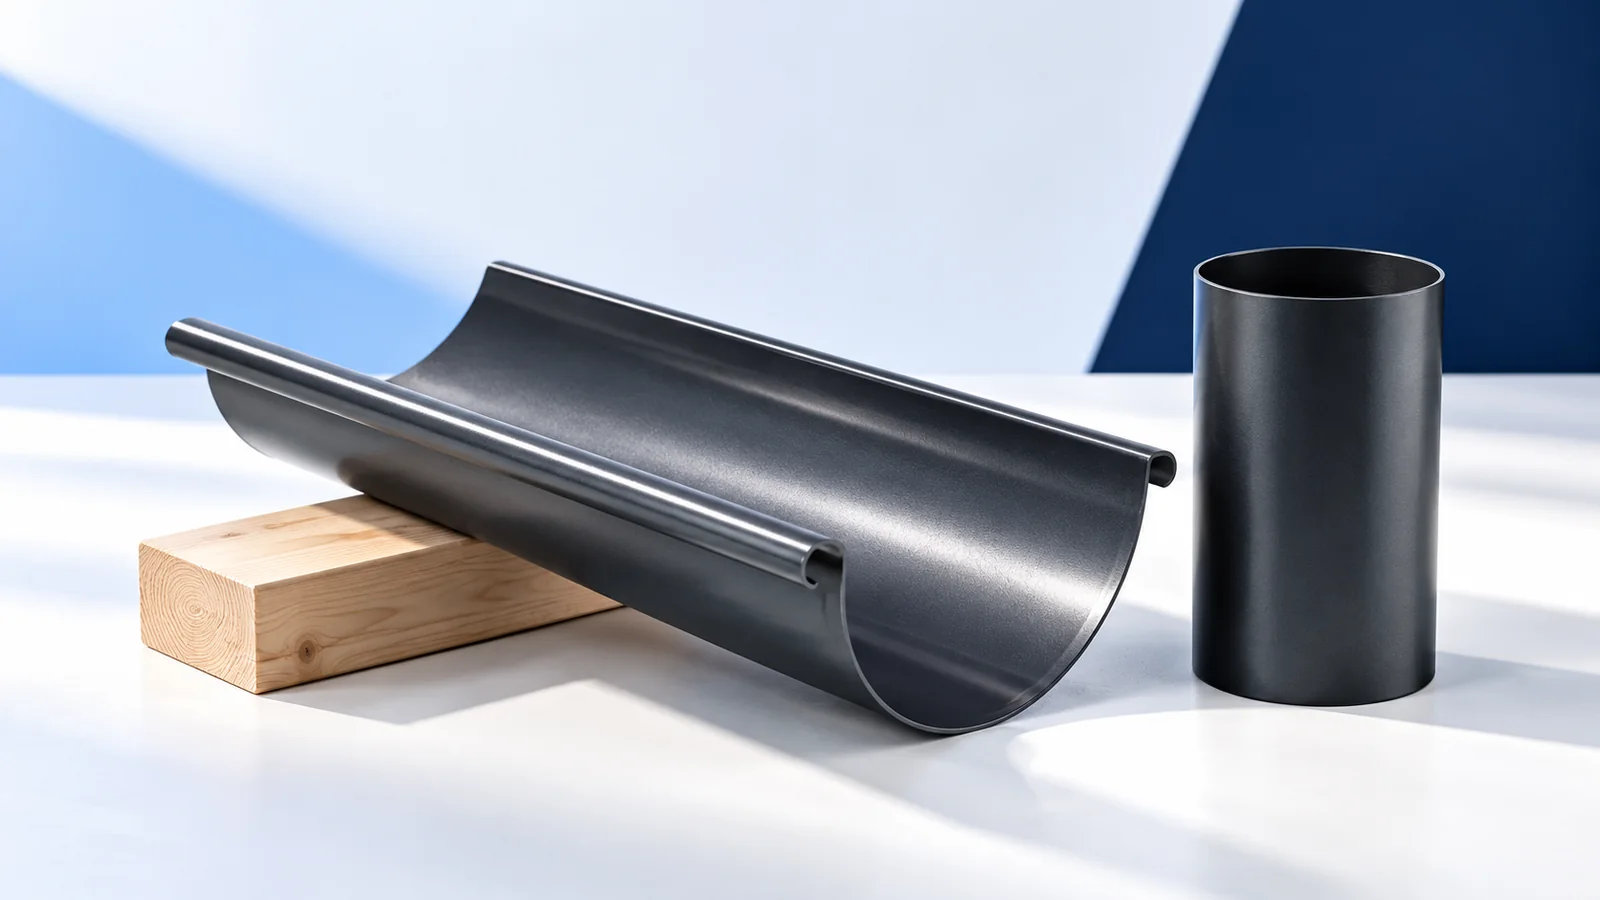
Concealed gutters on a metal roof require drainage to be designed together with the eaves and façade. A fascia cover changes the…

Start an autumn roof inspection from a safe place beside the building during rain. Watch whether water reaches the gutter, where it…
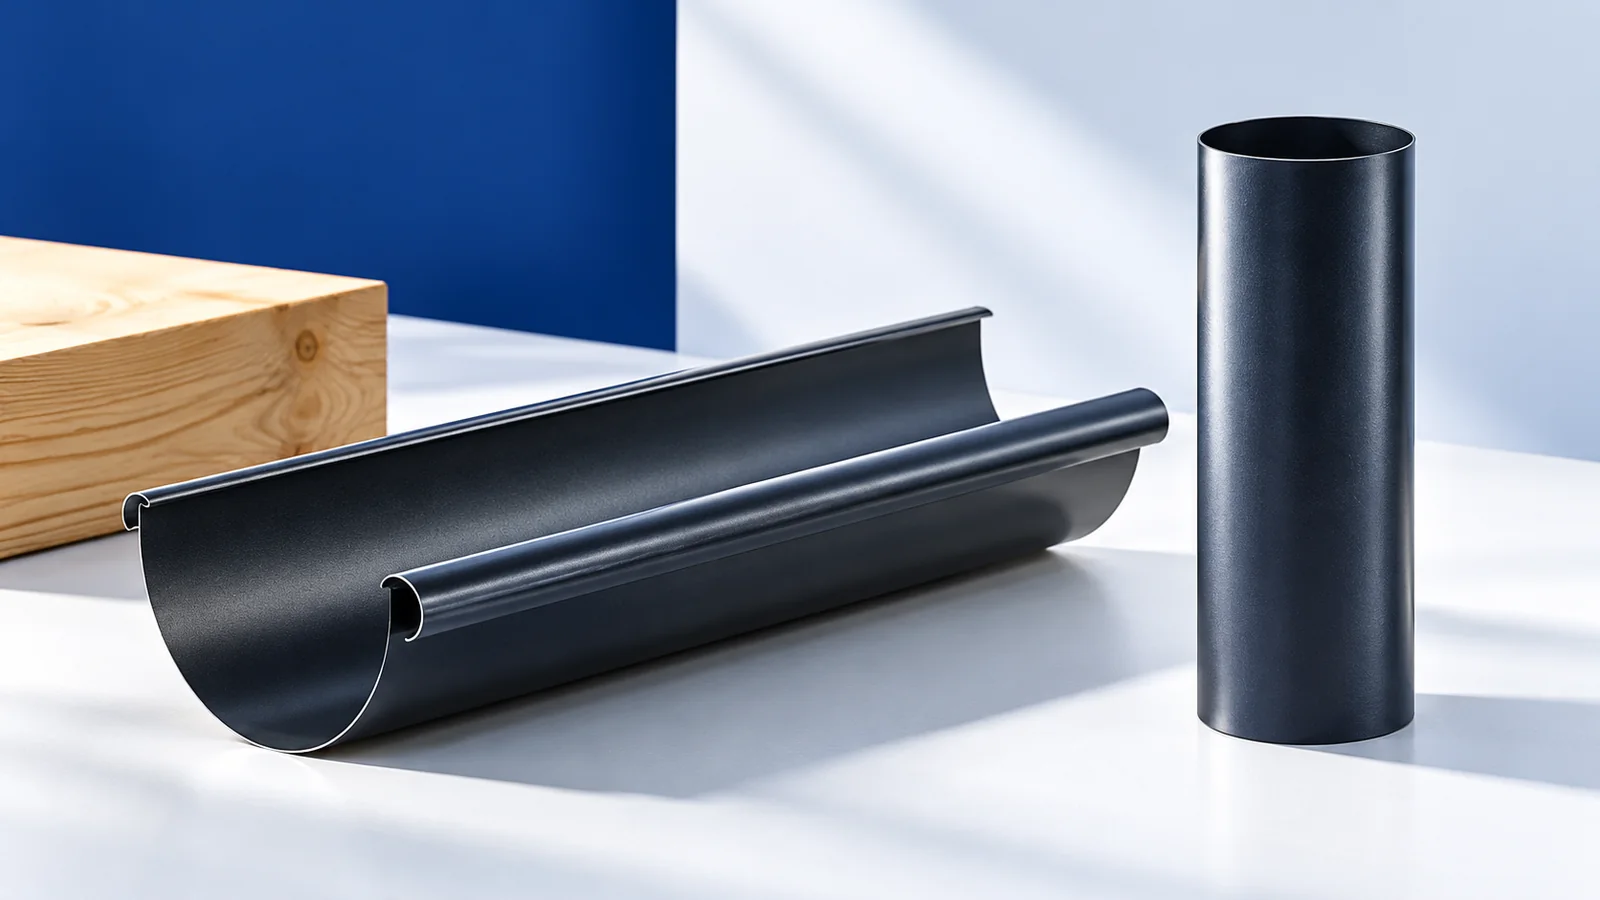
Start gutter selection for a metal roof with the amount and direction of runoff, then consider shape and colour. Relevant details include…