






How is trapezoidal steel roofing installed?
Roof coverings
Installation of T18 or T35 trapezoidal steel roofing begins by comparing the drawings with the completed structure. The roofer measures the slopes, checks the eaves and support positions, then marks the sheet joints on the drawing. This gives the lengths to order and the sequence of work. Pay particular attention to details that will disappear beneath the sheets: the underlay outlet at the eaves, support at end laps and a clear ventilation path. Fixings, valleys and ridge flashings remain visible at handover, but correcting a concealed detail may require lifting the covering. Take photographs as the work progresses.
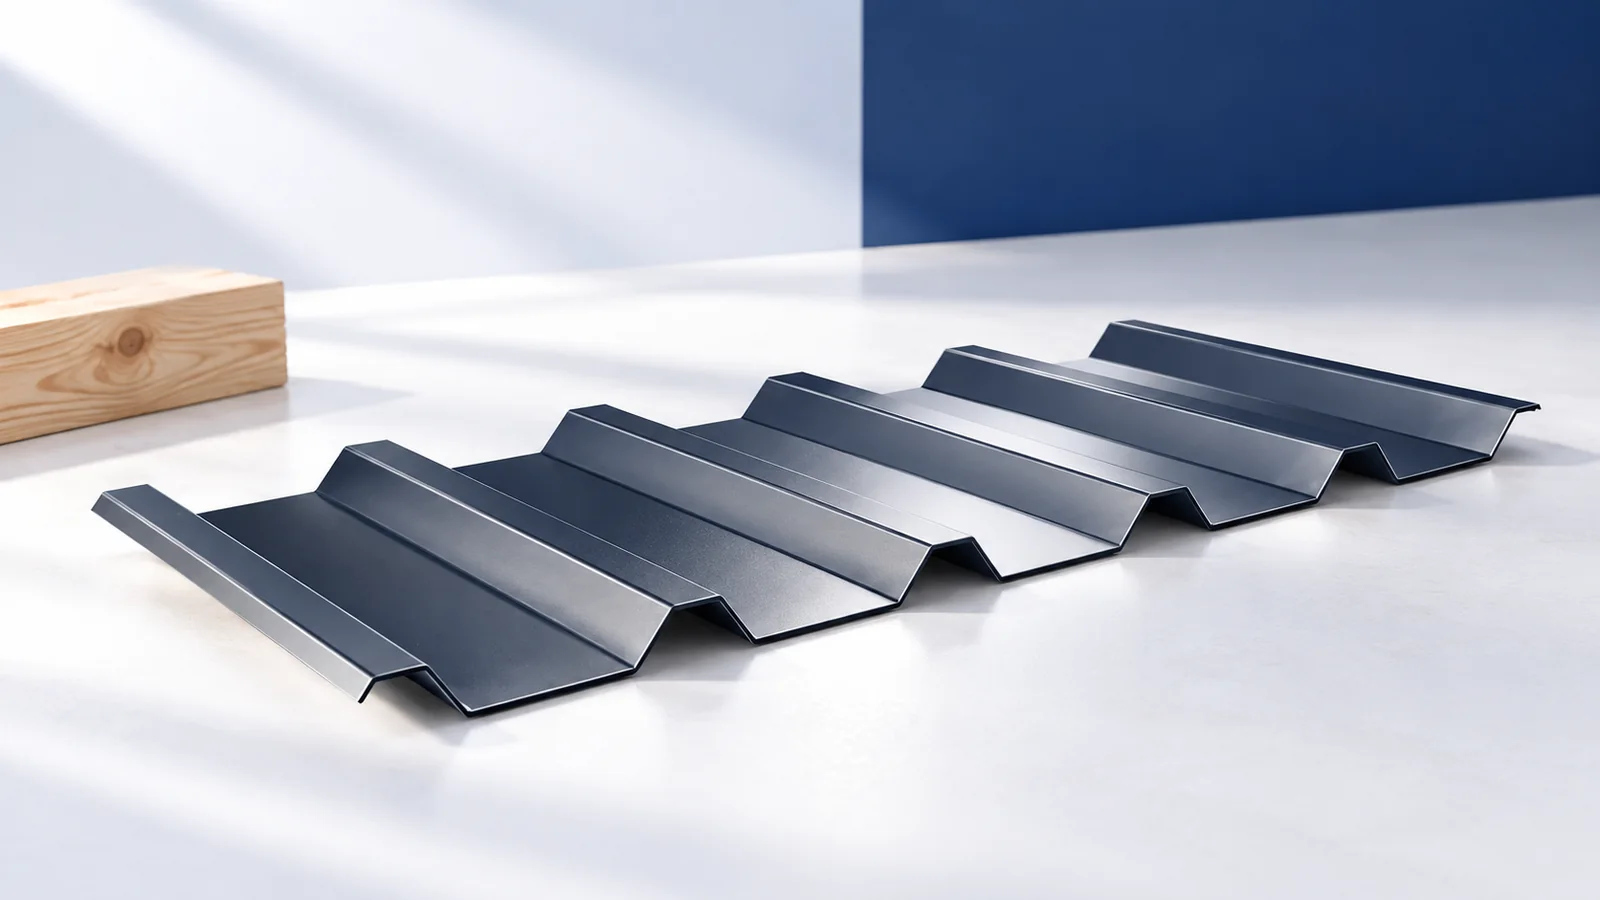
What needs measuring before you order?
On a sketch of each slope, record the edge lengths, both diagonals and the distance from the eaves to the chimney and other obstructions. Compare the measured pitch with the instructions for the exact profile to be delivered. T18 and T35 are family names covering products with different conditions of use.
Check the cover width, lengths, steel grade and thickness on the order against the design. Matching a sheet to the support spacing requires the loads, span arrangement and fixings to be considered. Set aside an unloading area and dry supports for the packs before delivery.
How should the supports and roof layers be prepared?
Check the alignment, spacing and condition of the supports before laying the first sheet. If a support is high or low, correct it at the structure. Pulling sheet metal down onto an uneven base can leave a dent. Timber and steel supports each require suitable fasteners.
For a heated loft, locate the vapour control layer, insulation, underlay and designed ventilation path on the section. An open shelter may have a different build-up. Sheets with an anti-condensation fleece need conditions that let the fleece dry out. Its function differs from those of insulation and vapour control.
Where does laying start?
At the eaves, establish where water from the sheet and from the underlay will discharge. Install the specified flashings and layer terminations there before covering them. Include any other components that cannot be reached once the sheets are fixed.
Align the first sheet with the marked eaves line. As sheets are added, check that the lower edges stay in line and that several runs together cover the planned width. Adjusting at this point prevents a small error appearing across the rest of the slope.
How are the sheets lapped?
Distinguish the side lap between adjacent runs from the end lap between sheets up the slope. For each, check the lap dimension, fastening method and any seal specified. Confirm that the detail applies to the actual pitch and the distance water travels down the roof.
Where an end lap requires support, agree the support position before ordering sheet lengths. Also check the seal type and its position. Taking a lap dimension from a different model may put the joint outside the intended support zone.
What needs checking at the fixings?
Check the fixing schedule for the screw’s purpose, allowable substrate thickness and required capacity. When tightening, check how the sealing washer seats against the sheet according to the instructions. A loose washer leaves the hole unsealed, while excessive pressure can damage it and dent the sheet.
Give the crew the fixing plan showing corner, perimeter and field zones. Screw spacing in each follows the design for that roof. Mark primary fixings to the supports separately from stitch fasteners at sheet laps.
How are cuts and junctions finished?
Choose a manufacturer-approved cold-cutting tool. Protect adjacent surfaces against swarf, and remove particles from the troughs after cutting or drilling. Pay particular attention to the edge about to be covered by the next sheet.
Trace water around chimneys and wall junctions until it can drain freely onto the slope. Flashing shape and laps should provide this route, with seals fitted at the locations shown in the design. At the ridge, check both rain protection and the specified ventilation outlet.
What should be checked at handover?
Compare exposed fixings, flashing edges, eaves and laps with the drawings. Check that protective film and swarf have been removed and that gutters and ventilation openings are clear of debris. Include photographs of concealed details taken during installation in the handover record.
Have any inspection requiring roof access carried out by a crew with safe access, fall protection and knowledge of the covering’s limitations. Obtain the profile data, fixing details and installation records. They will help a future inspector locate and identify components beneath the sheets.

Free quote
What to include in your enquiry
Tell us how you plan to use the material, the dimensions and the quantity you need. Include the thickness, grade or variant name, along with the delivery town or your preferred collection branch. For a specific product, add its name or a link to the product page. We will reply to the email address you provide to discuss availability and the terms of your order.
More from the building guide
A terrace roof should suit how the space will be used, not merely match the house colour. First establish the required shelter,…
A T18 trapezoidal-sheet soffit needs to fit the available eaves space, supporting framework and edge trims. Its pronounced ribs create a different…
A useful trapezoidal steel sheet quotation lets you verify the product, quantity and complete price. The name T18 and a colour alone…
At an assumed EUR 8.41 excluding VAT per square metre of T18 cover, material for 200 m² totals EUR 1,682.00 excluding VAT.…
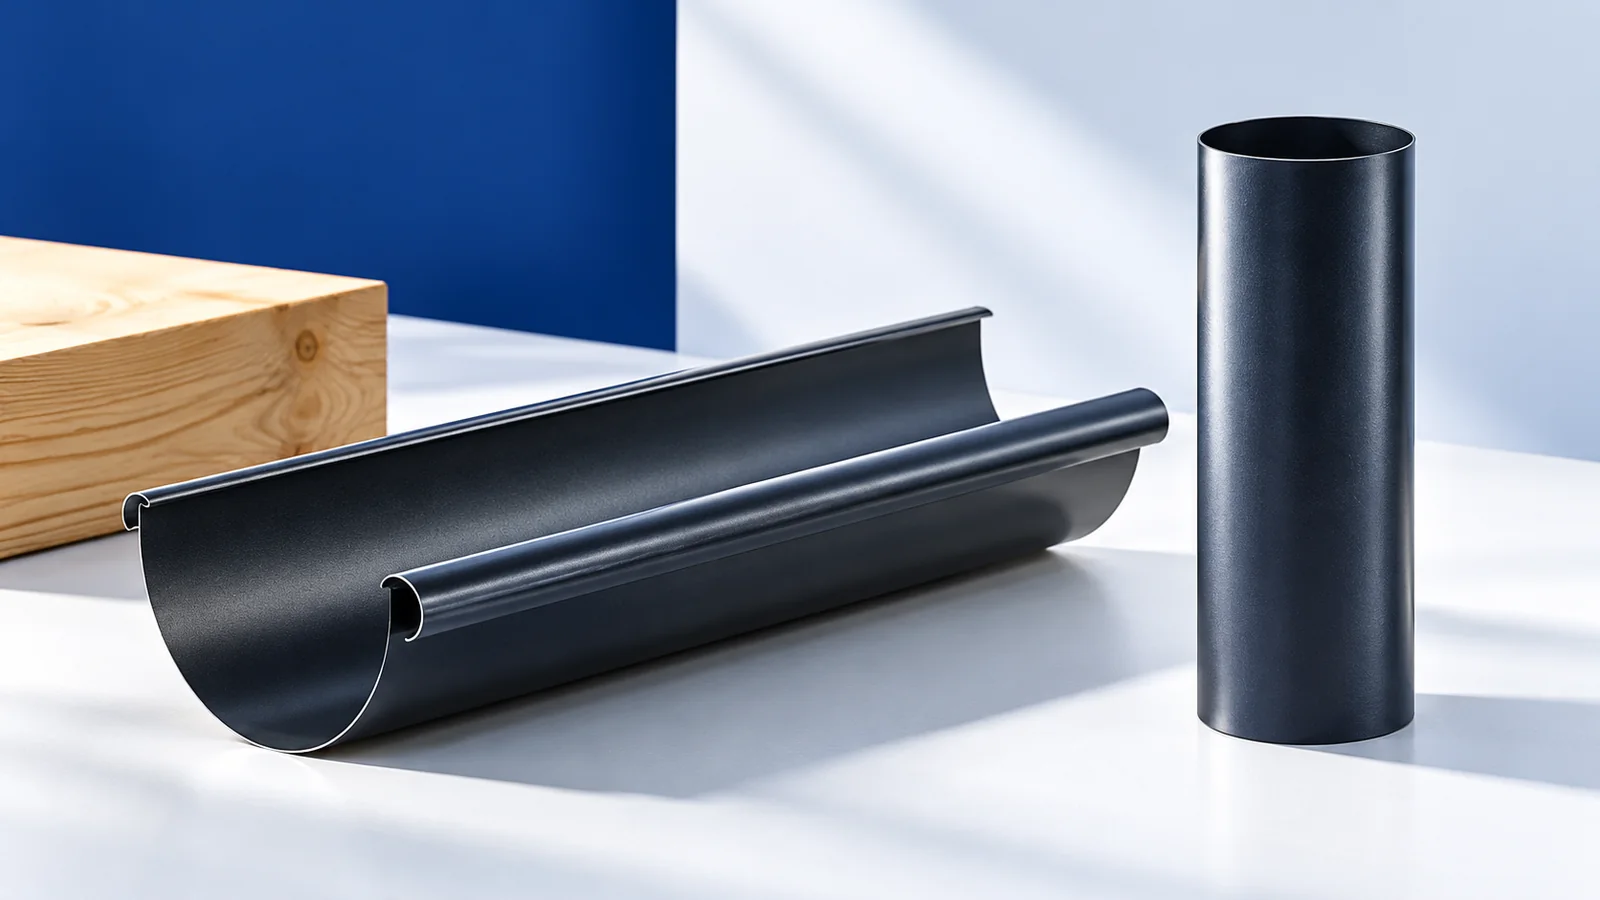
Start gutter selection for a metal roof with the amount and direction of runoff, then consider shape and colour. Relevant details include…
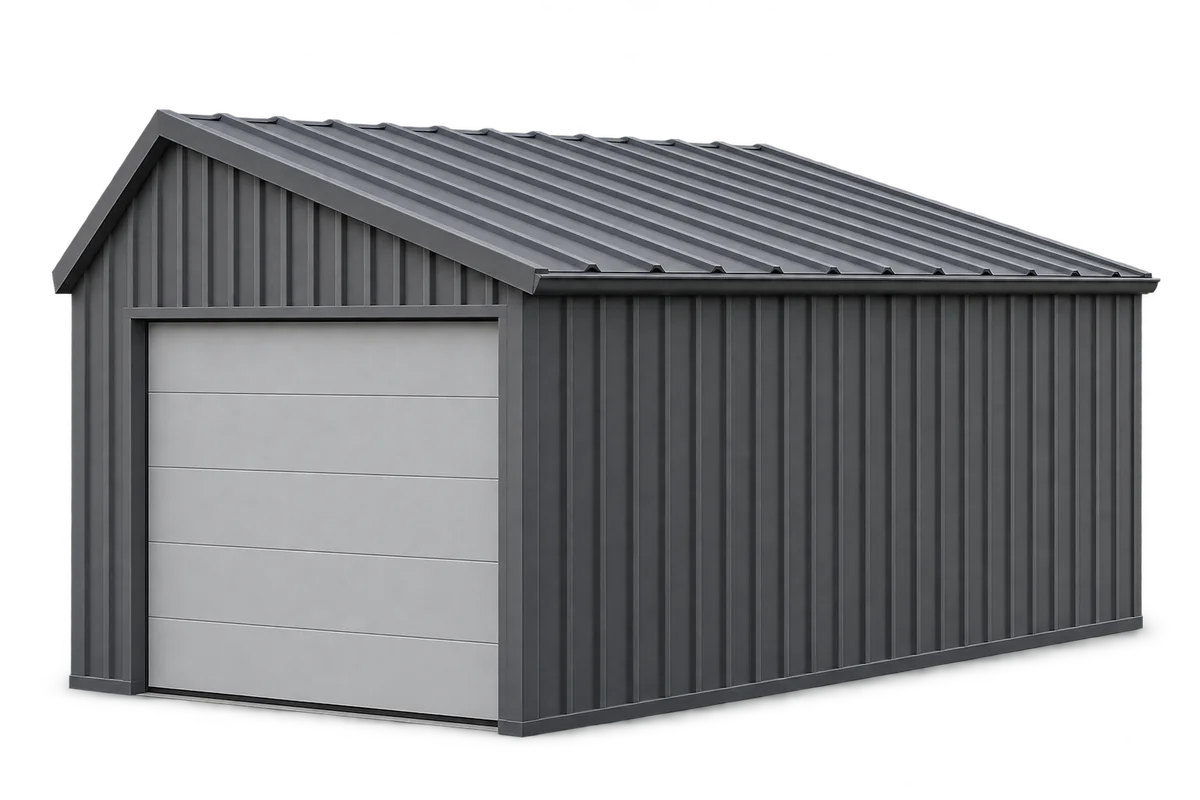
An order for trapezoidal steel sheeting should reflect the garage frame dimensions, the roof and wall applications and how the interior will…
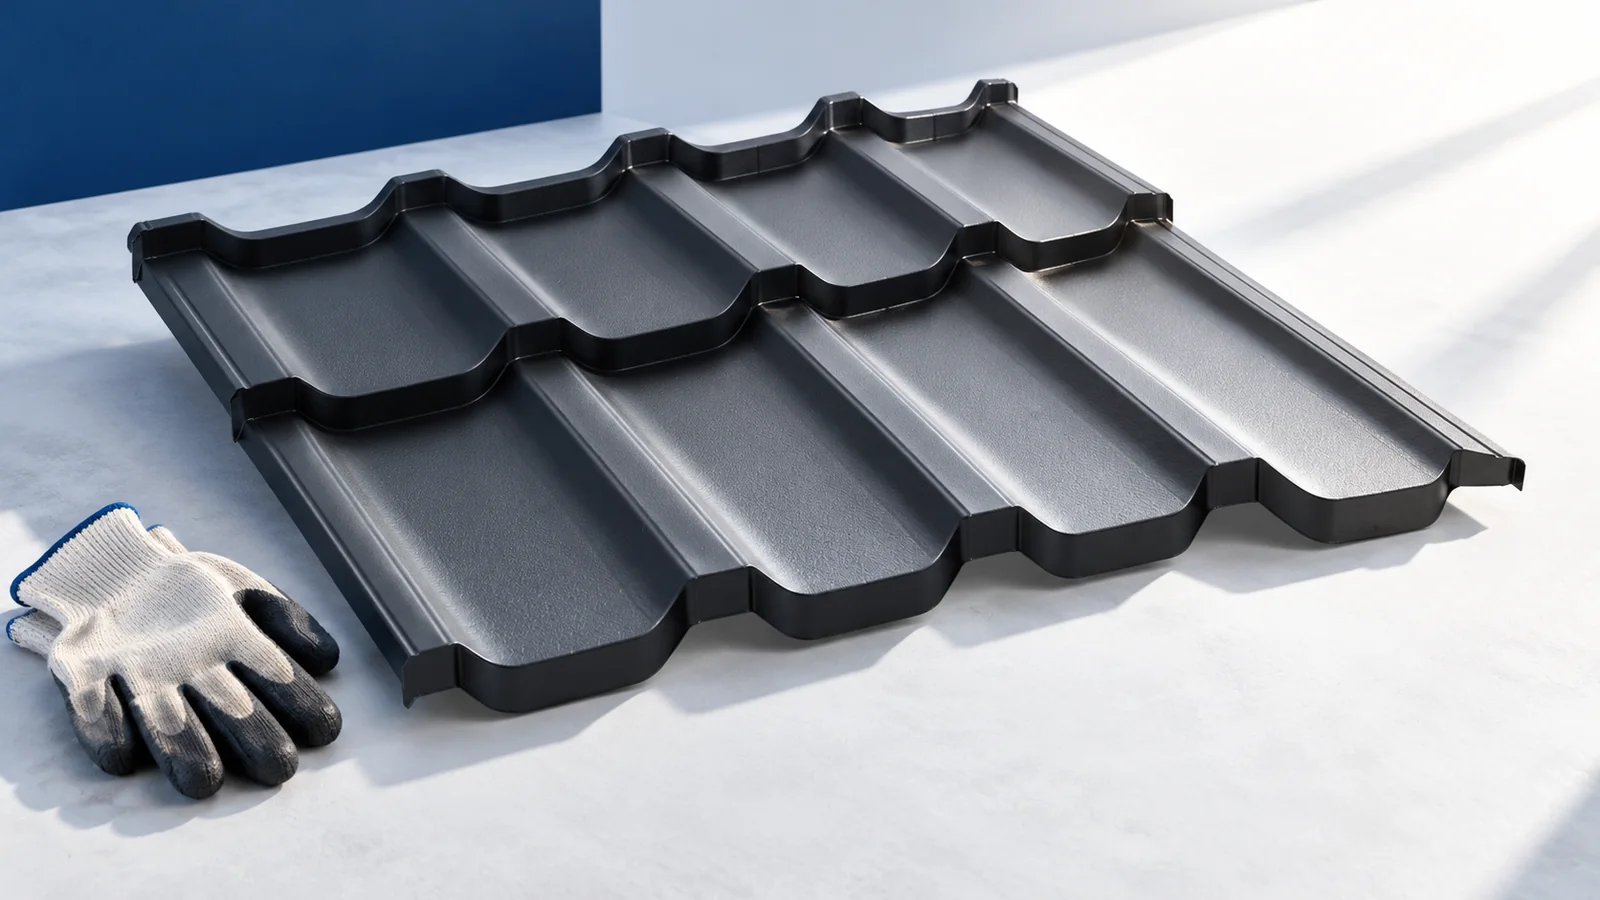
Replacing old fibre-cement roofing involves two separate decisions: how to remove the existing material safely and what roof to install afterwards. Not…
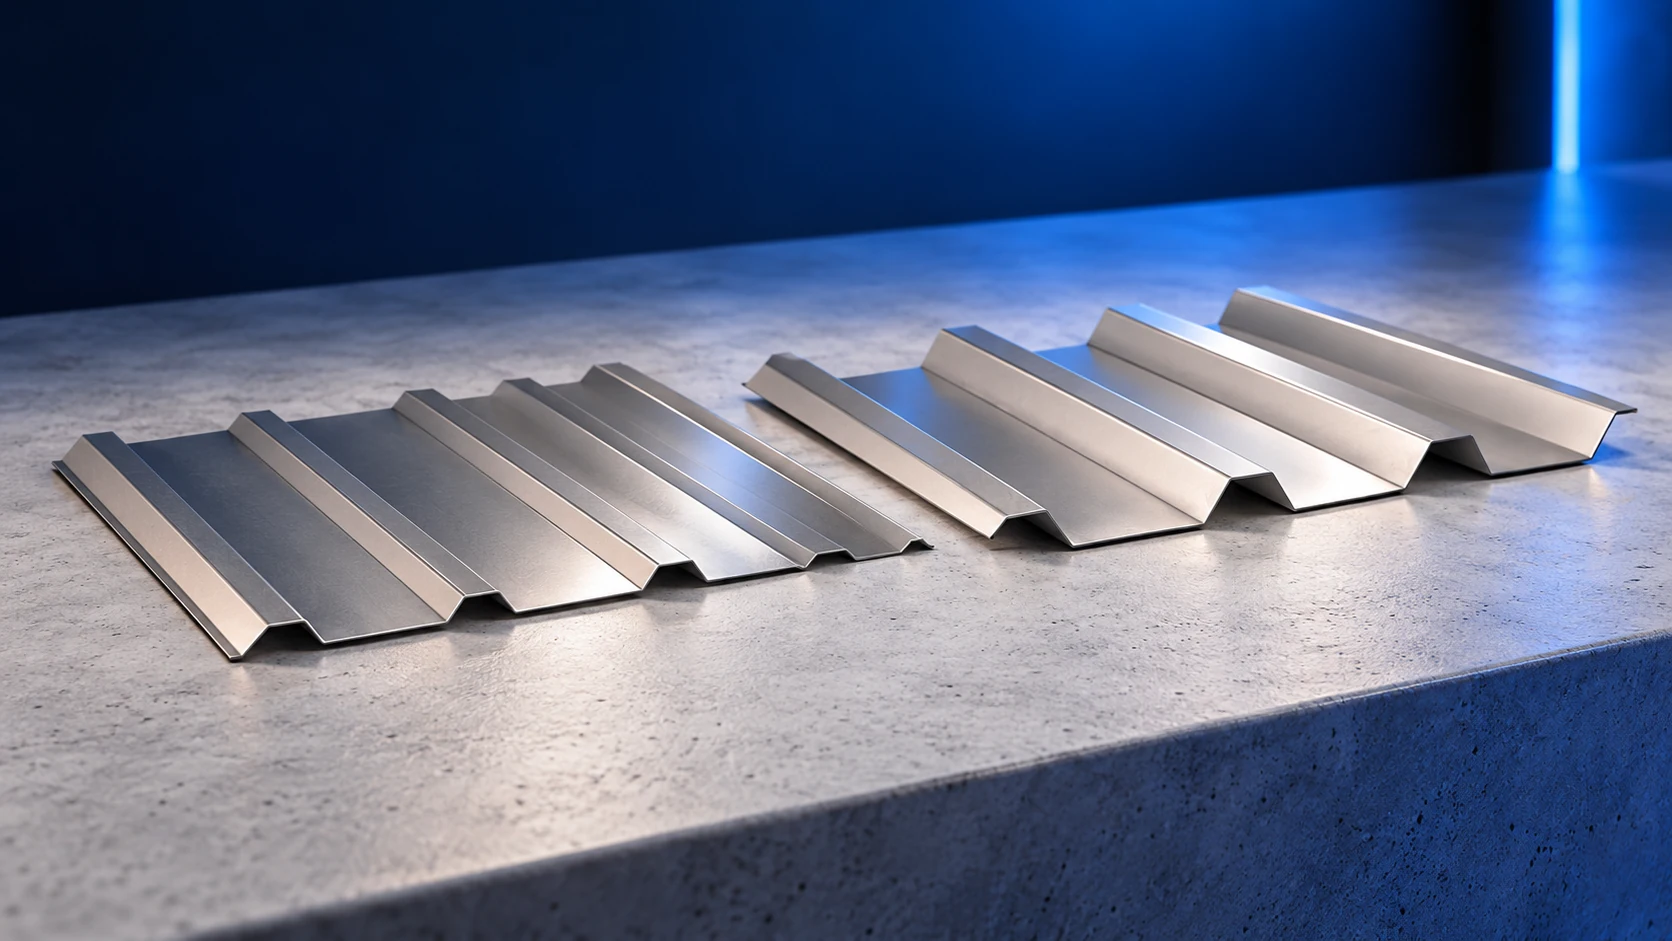
T18 and T35 trapezoidal steel sheets differ in profile height, but height is only the start of the comparison. Cover width, sheet…