






T18 or T35 trapezoidal sheet: which profile suits your roof?
Roofing sheets
T18 and T35 trapezoidal steel sheets differ in profile height, but height is only the start of the comparison. Cover width, sheet thickness, steel specification and support arrangement also matter. A taller profile can offer structural advantages, yet there is no universal support spacing for every T35 product. Use the data sheets and load tables for the exact versions, then calculate the complete roof slope. This guide compares dimensions, sheet counts and illustrative coverage costs, and explains why pitch and accessories need separate checks. A decision based on the whole assembly is more useful than comparing profile names or prices per linear metre alone.
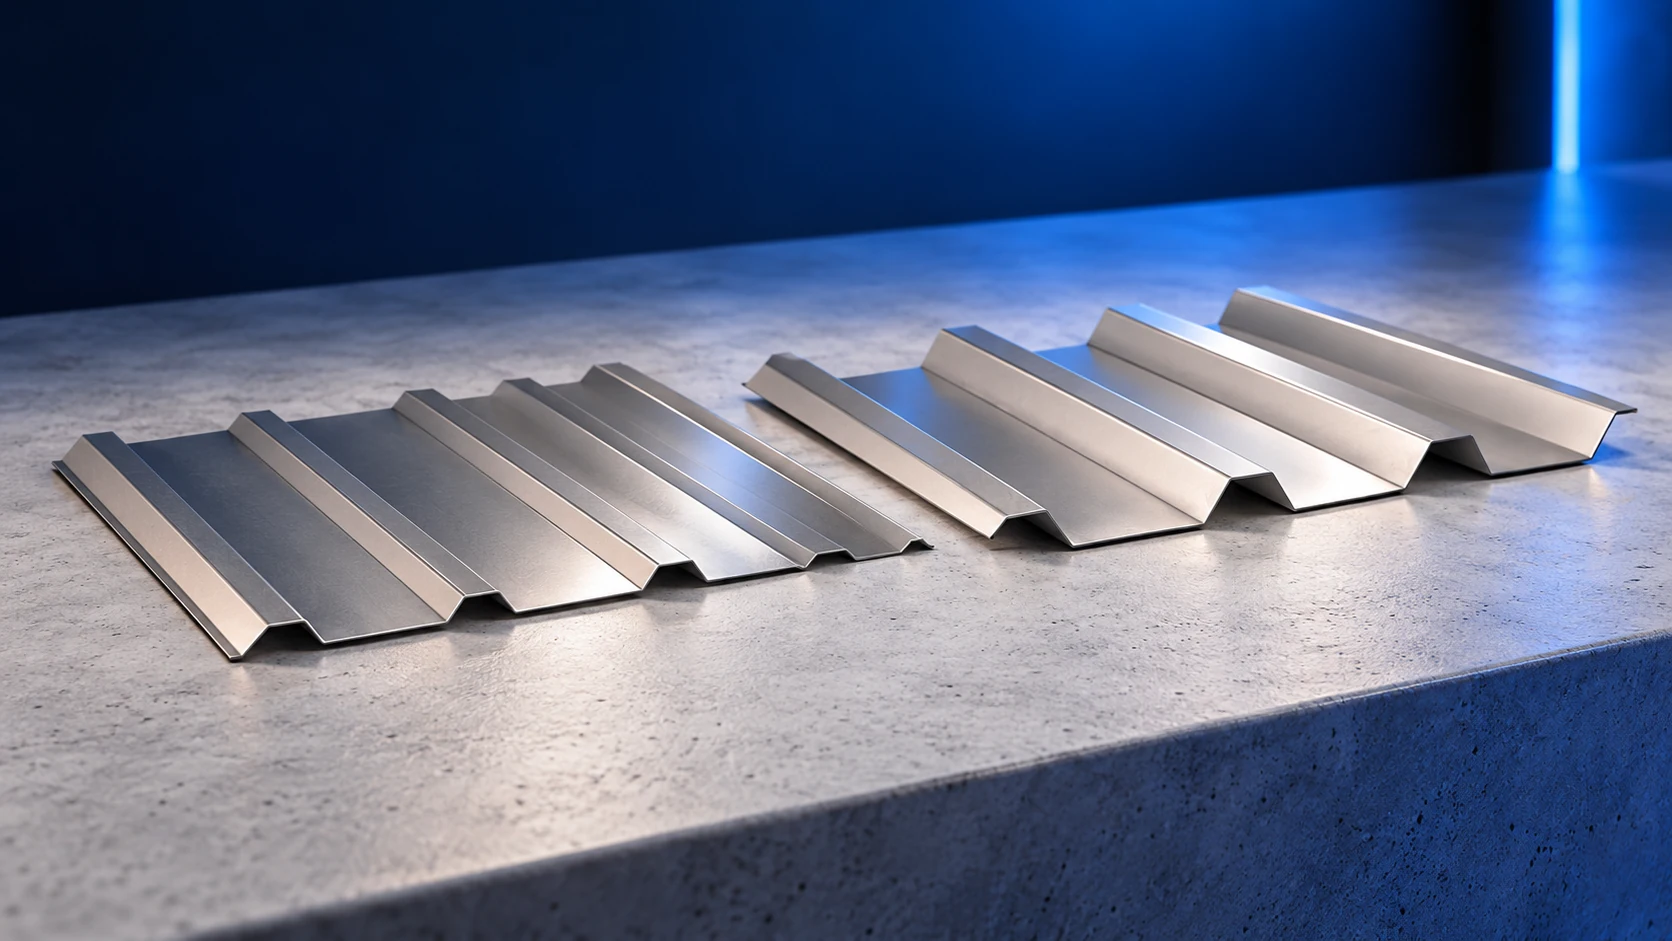
Compare identified products from the same manufacturer
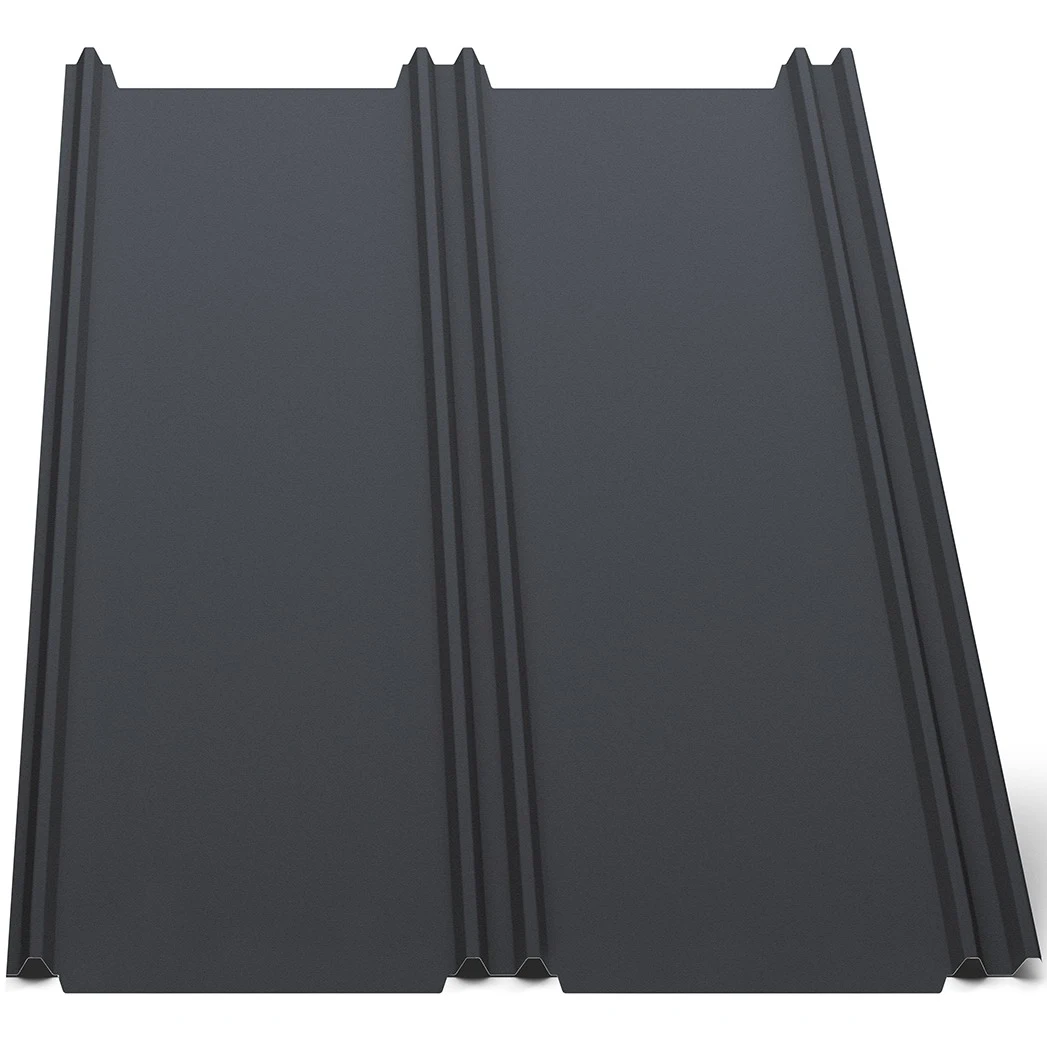
An illustrative T18 version is 18 mm high, with 1128 mm cover width and 1173 mm overall width. One T35 version measures 35 mm, 1050 mm and 1090 mm respectively. Narrower and wider versions also exist. Specify the complete cross-section when ordering: rib height alone does not define the sheet.
Available thicknesses differ. The T18 data sheet lists 0.5–0.7 mm, while the T35 sheet lists 0.5–1.0 mm. That does not mean the thickest version is always necessary. First check the loads and support arrangement assumed in the design.
Two profiles called T18 may have different cover widths, rib spacing and edge shapes. The group designation is not one common technical drawing. The same applies to T35. Dimensions, load capacity and price must relate to the exact version, especially when repairing an existing covering.
Greater profile height is not a simple load-capacity multiplier
T35 cannot be assumed almost twice as strong simply because 35 is nearly twice 18. The whole sheet cross-section works together. Flange widths, thickness, steel grade and load direction matter. Tables also distinguish single-span and multi-span arrangements.
Check both load capacity and deflection. A sheet may satisfy the first condition but exceed the selected deformation limit. Do not mix design loads with characteristic loads. The designer should use a table for the actual product, not any T35 table found online.
Cover width changes the number of sheets
For a simple roof slope measuring 10 m along the eaves, T18 with 1.128 m cover width needs nine sheet runs: the division gives 8.87. T35 with 1.050 m cover width needs ten runs, because the result is 9.52. This is an illustrative geometry calculation without detailed verge arrangements.
More runs do not necessarily mean a worse choice. A taller profile may work with a different supporting structure. On the other hand, sheet count affects labour and the final cut. Calculate the whole roof rather than comparing one linear metre of each material.
Check the sheet layout at the final flashing too. A very narrow edge strip may be difficult to fix correctly. A different starting position can then be preferable. Decide this on the drawing, not after nearly the whole slope has been laid.
A price per linear metre can be misleading
For illustration, give both profiles the same price of PLN 41 excluding VAT per linear metre. At 1.128 m cover width this is about PLN 36.35 excluding VAT per m² for T18. At 1.050 m it is about PLN 39.05 excluding VAT per m² for T35. Equal linear-metre prices therefore produce different coverage costs. This is a worked example for the stated widths, excluding installation and accessories, not a current sales offer.
For 100 m² of effective coverage, the example difference in sheet cost is about PLN 270 excluding VAT. That is not the full difference in structural cost. Include cutting, supports and accessories. Also avoid comparing PS with another coating if you want to isolate the effect of the profile itself.
Check minimum pitch for the actual version
Some roof versions of both profiles are intended for pitches from 6°. This does not mean every T35 can be used on a flatter roof than T18. Other versions may have different requirements. Overlaps, seals and installation details also matter. Rib height does not replace checking the complete solution.
Low pitches need particularly careful drainage checks, including deflection, sheet lengths and roof penetrations. Changing profile cannot correct a poorly formed roof slope. If the design uses a lower pitch, choose a solution approved for those actual conditions.
A taller profile also needs matching seals and details. Do not use a T18 profile filler with T35 simply because it is flexible. A mismatch can create gaps or lift the flashing. Include accessories when comparing both options.
When is each profile worth calculating?
T18 can be a reasonable starting point for a simple roof with appropriately spaced supports. Consider T35 where different structural performance or a more pronounced roof profile is wanted. Base the final decision on calculations and the cost of the whole assembly.
Obtain two quotations for the same coating and thickness, then examine supporting-structure options. Check that seals and flashings fit the selected cross-section. Give the installer the instructions before ordering. The move from T18 to T35 then becomes an informed choice rather than an arbitrary substitution.
Frequently asked questions
Does T35 always allow wider support spacing?
That cannot be established without the table, loads and structural arrangement. Greater height is only one parameter.
Do different manufacturers’ T18 sheets have the same cover width?
No. Compare the actual models. T18 alone does not specify width or the complete geometry.

Free quote
What to include in your enquiry
Tell us how you plan to use the material, the dimensions and the quantity you need. Include the thickness, grade or variant name, along with the delivery town or your preferred collection branch. For a specific product, add its name or a link to the product page. We will reply to the email address you provide to discuss availability and the terms of your order.


More from the building guide
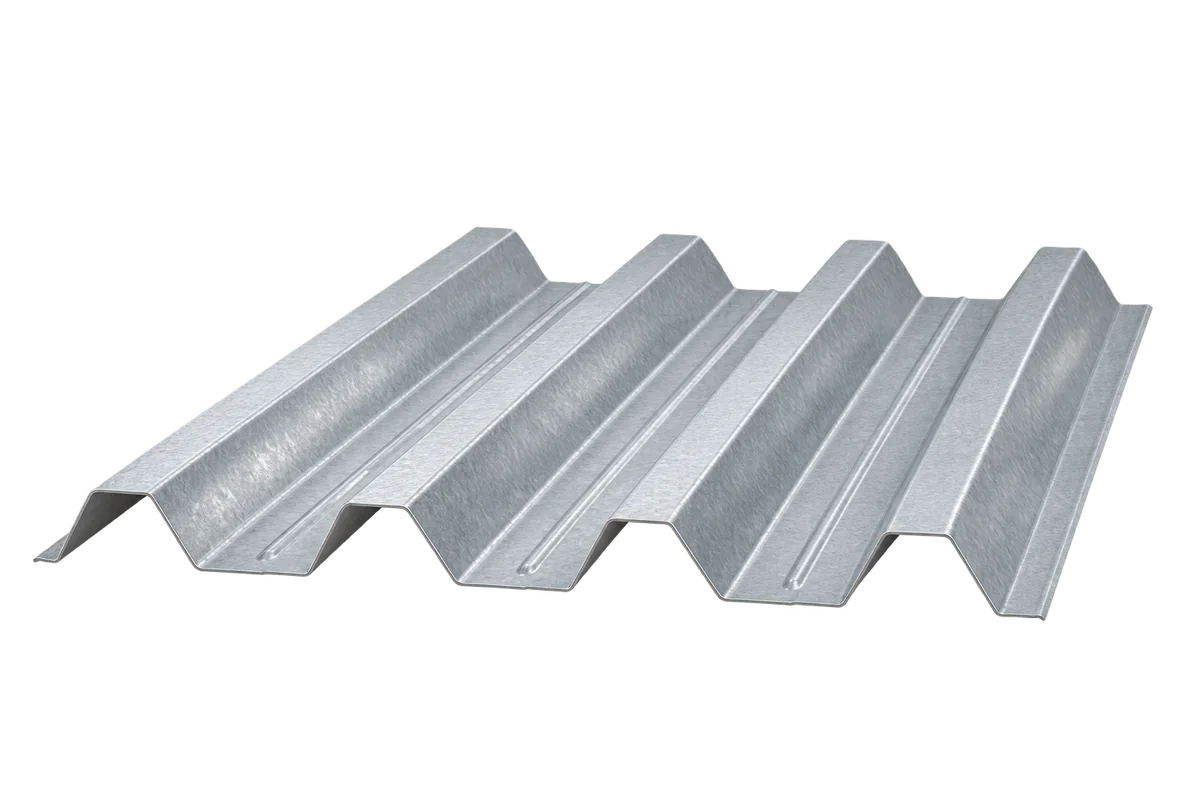
Structural trapezoidal steel decking provides a lightweight load-bearing base for industrial and warehouse roofs. It covers large areas quickly, but rib depth…
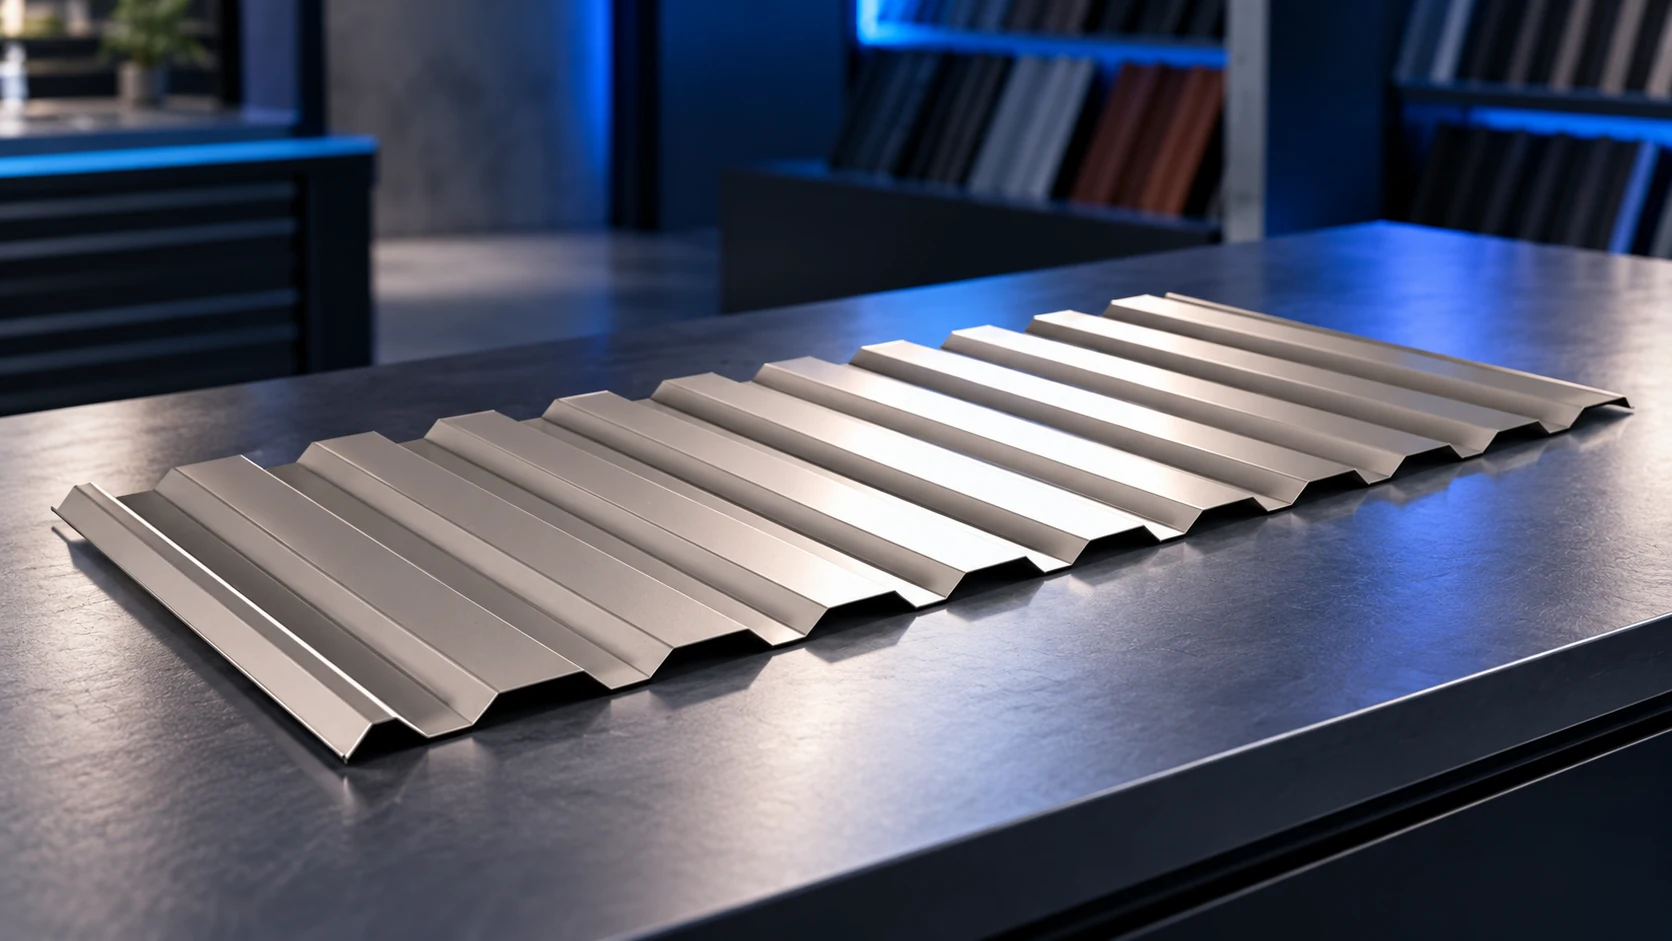
T14 is a low-profile sheet, but its dimensions are not standardised by that name alone. Effective cover widths can be 1120 or…
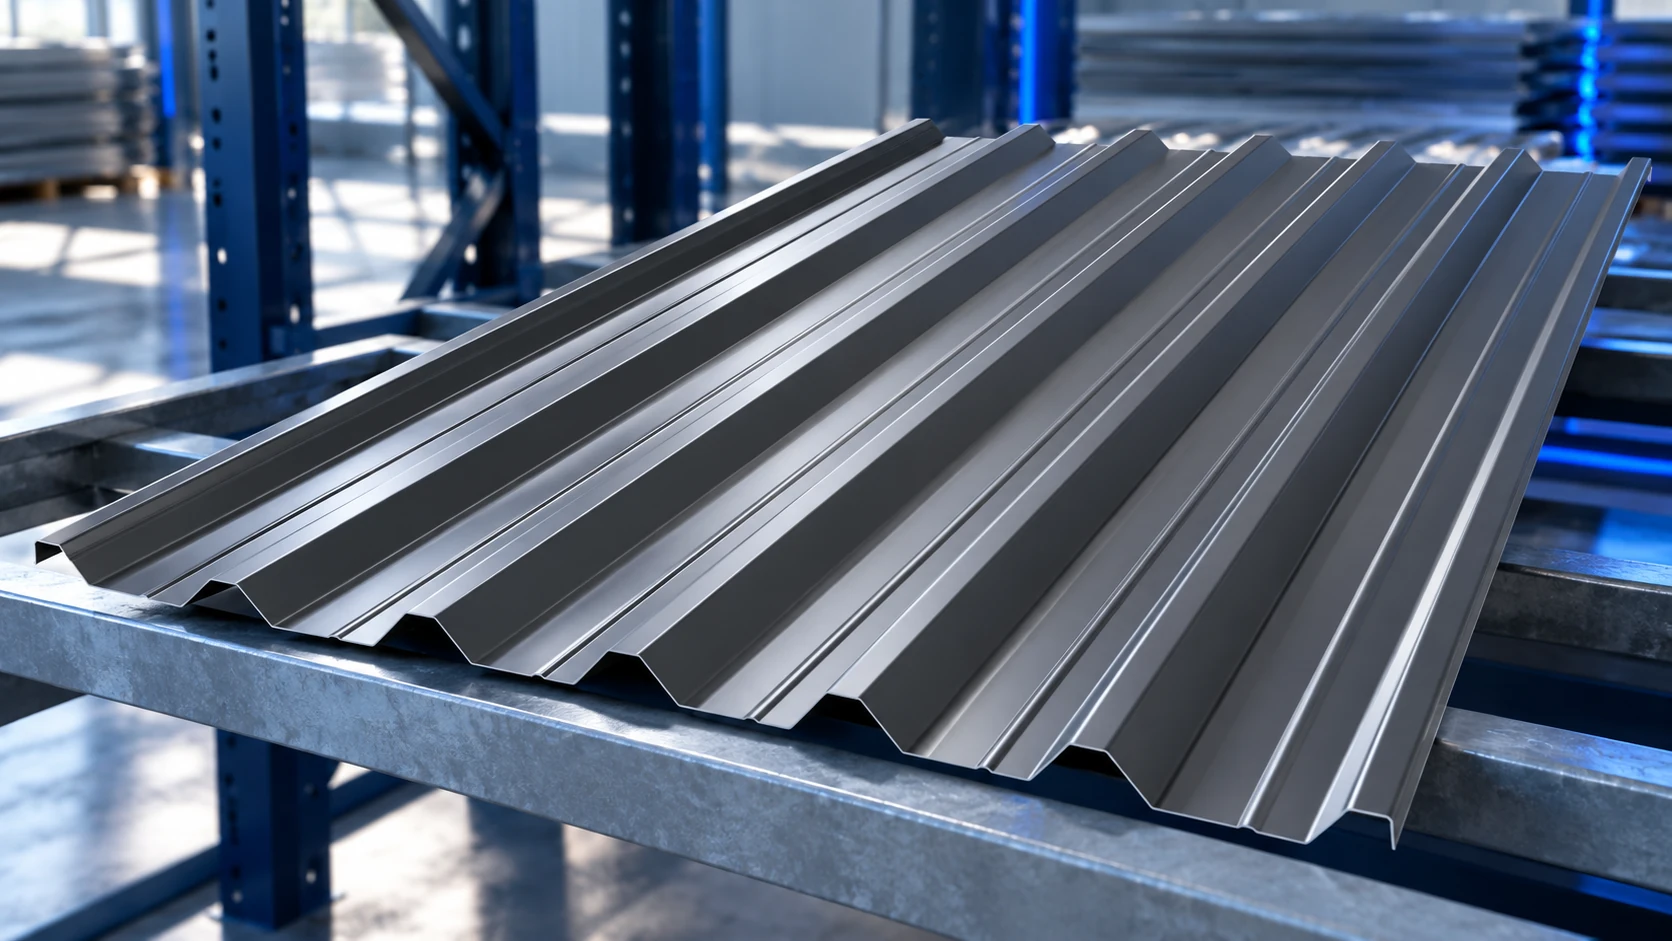
Choosing trapezoidal steel roofing starts with the roof: its pitch, supports, loads and intended use. Those requirements determine a suitable profile and…
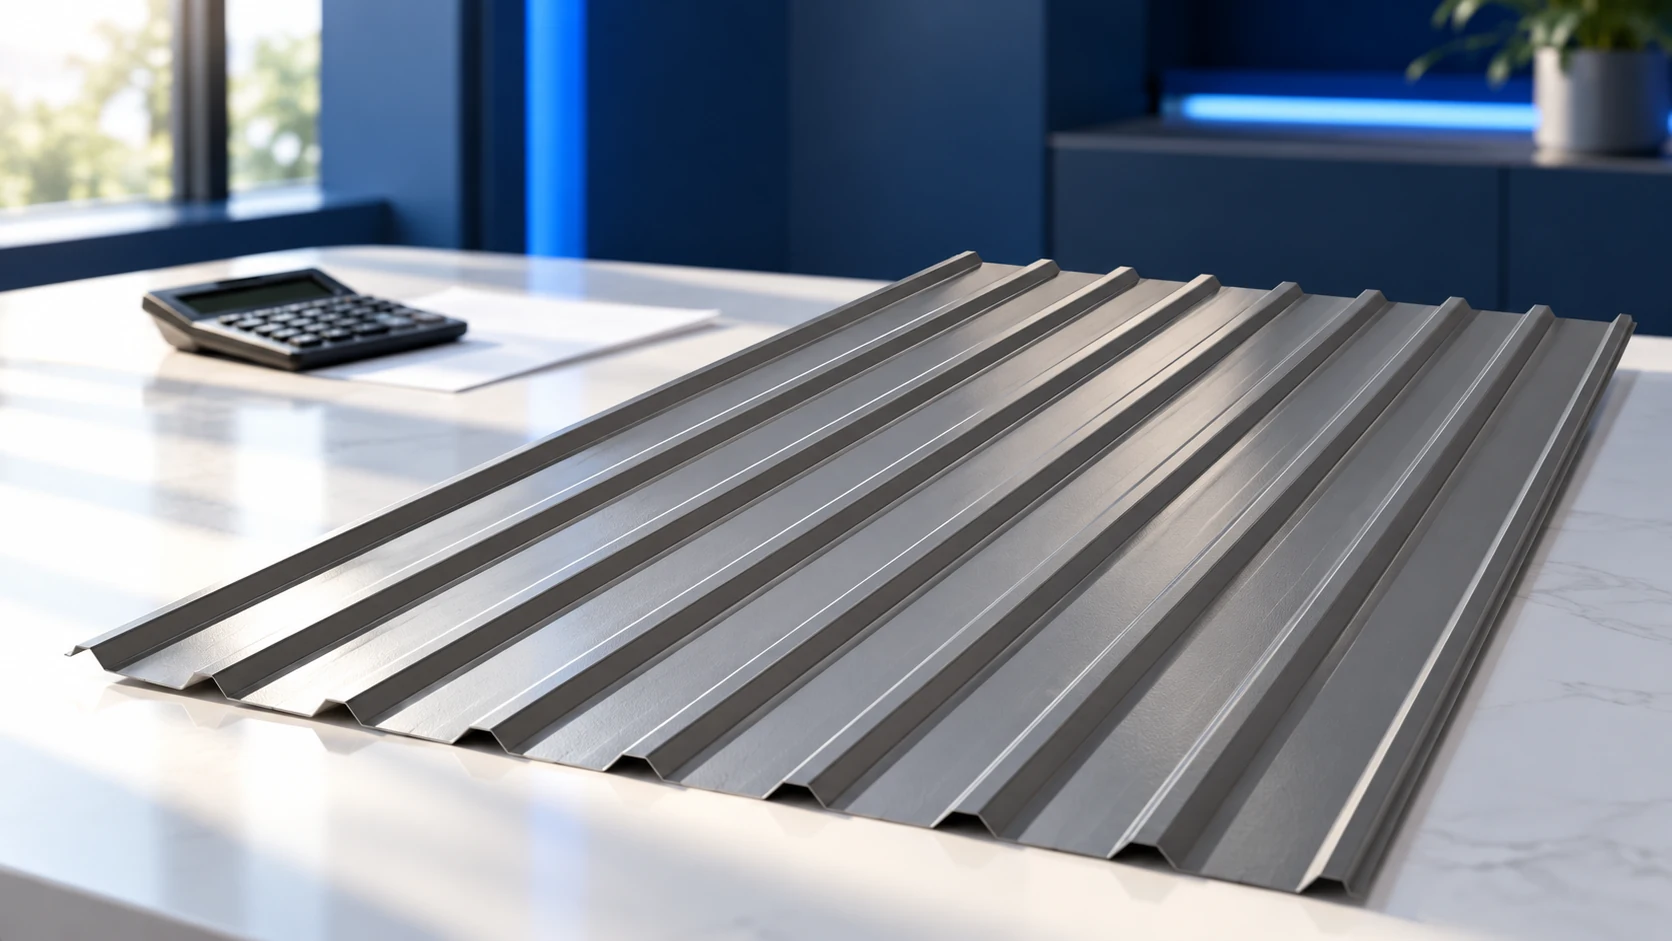
The price of a square metre of trapezoidal steel sheet depends on its profile, thickness and coating, but also on the area…
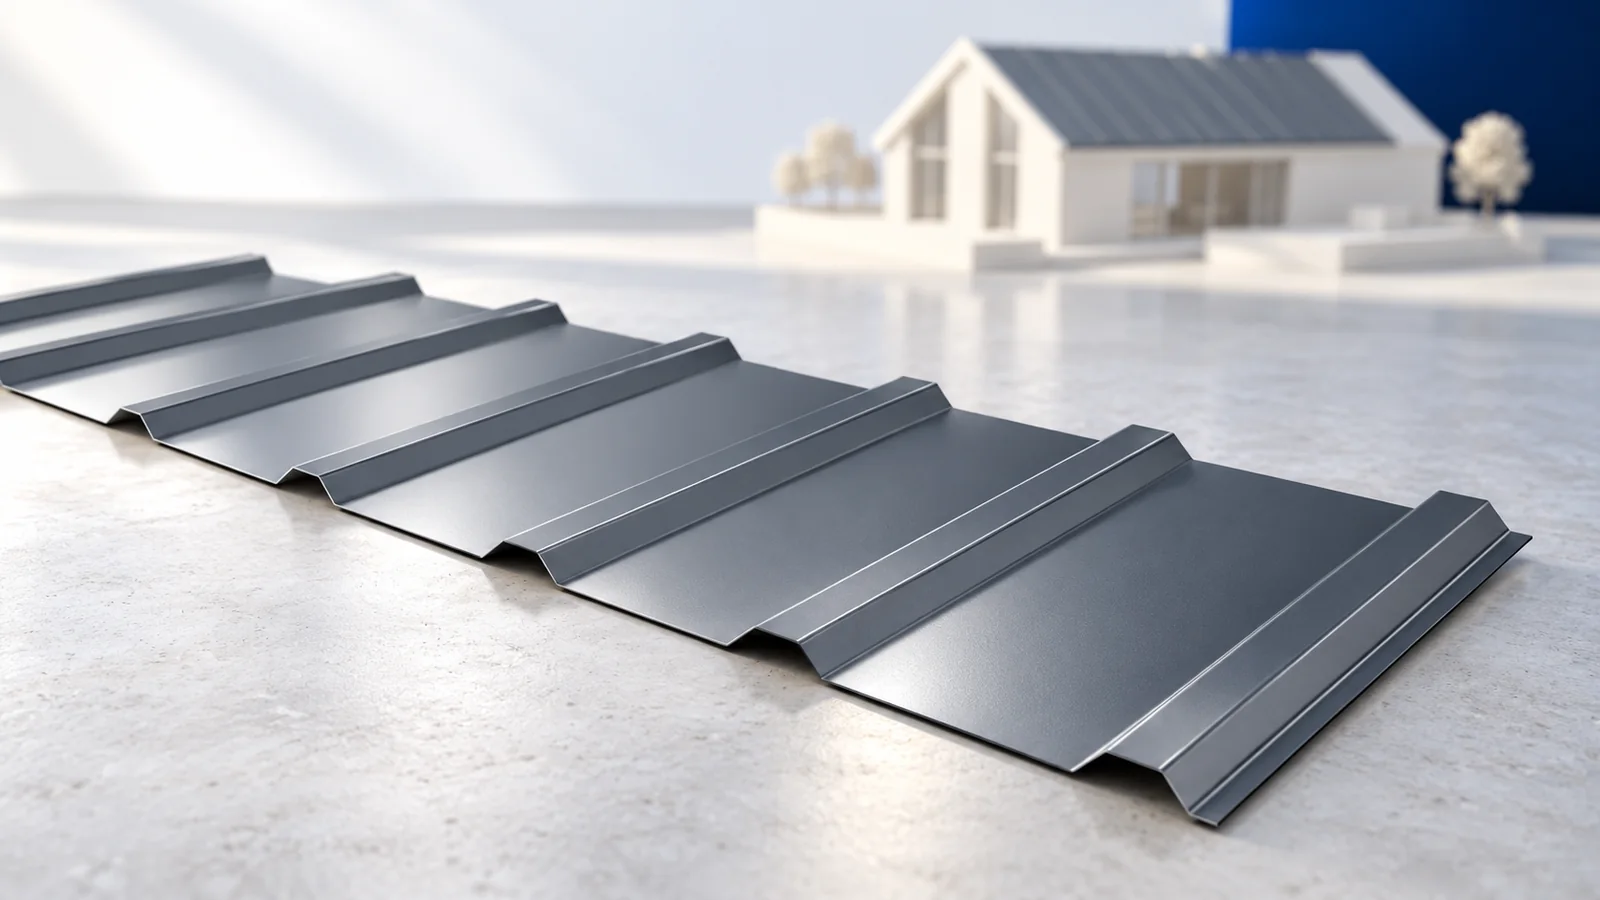
The regular profile helps with T18 and T35 trapezoidal-sheet installation, but efficient work starts before the sheets arrive. Accurate slope dimensions, prepared…
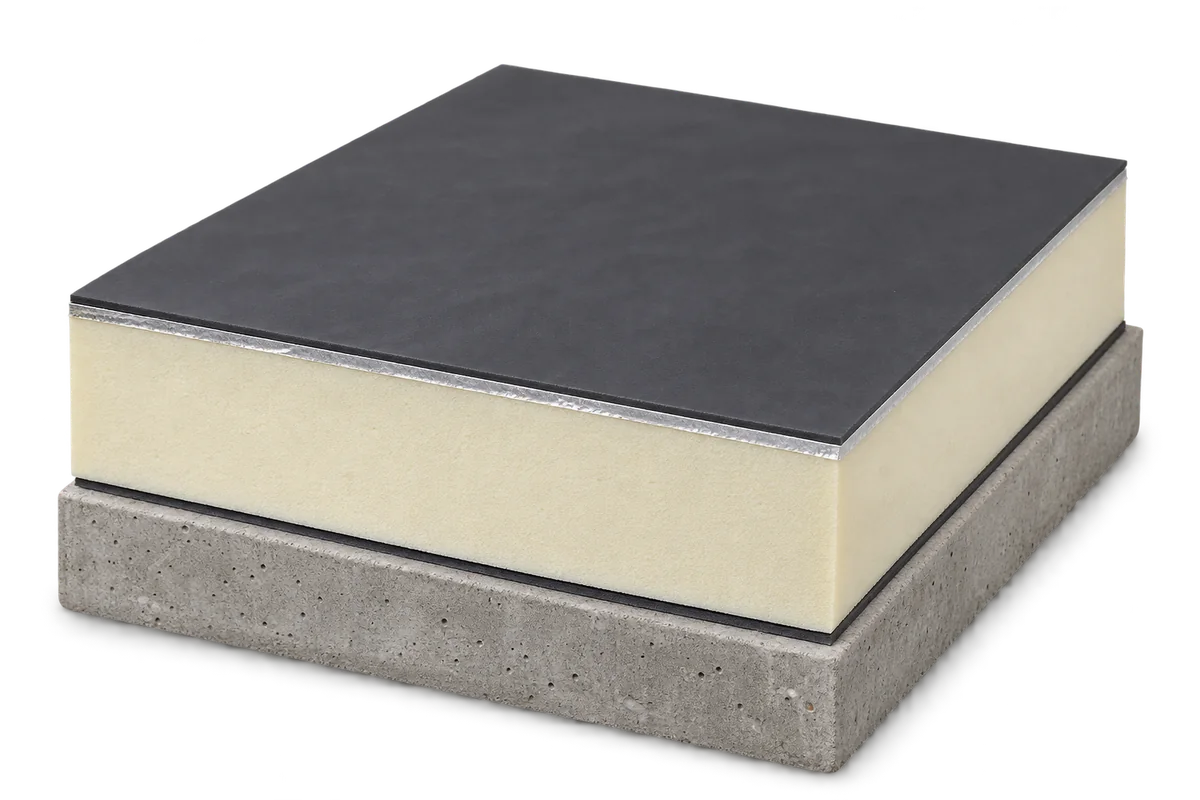
A flat roof consists of several layers that work together. The structure carries the loads, insulation reduces heat loss and waterproofing keeps…
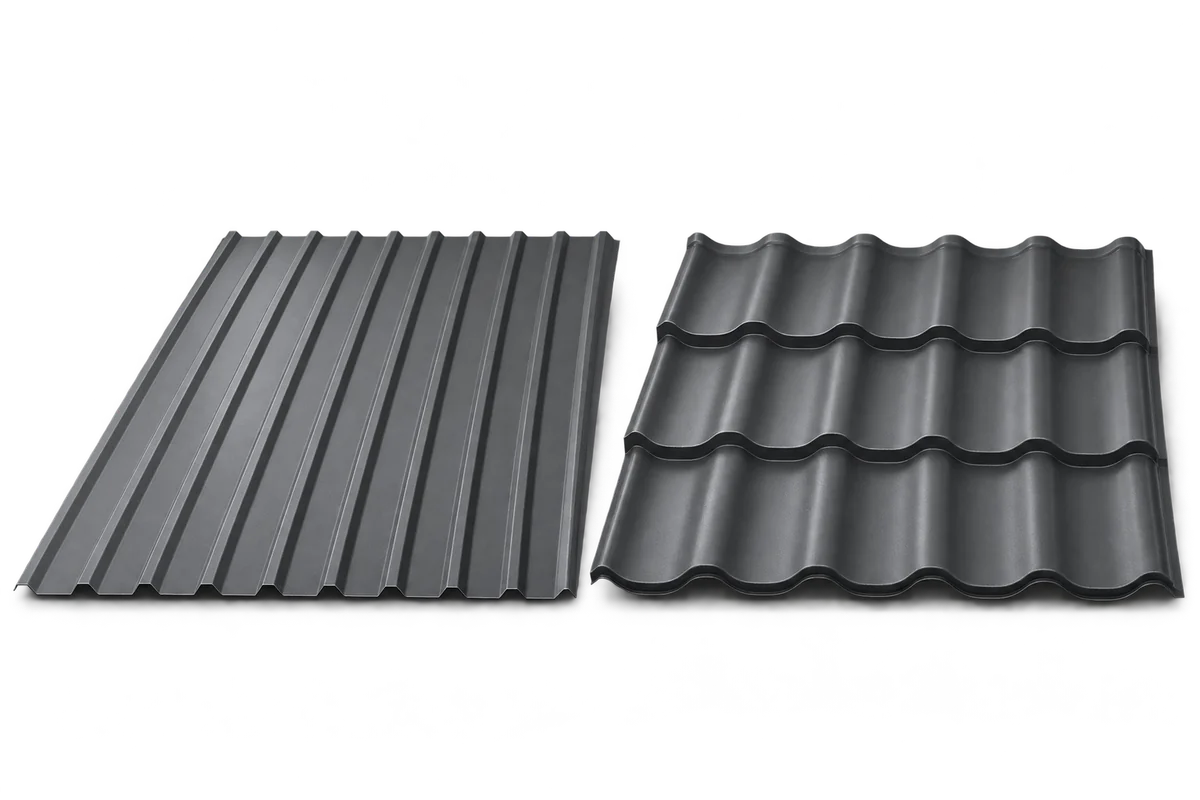
Metal roof tiles suit traditional houses, while trapezoidal sheets create a simpler roofline. Check the roof pitch, support spacing, protective coating and…
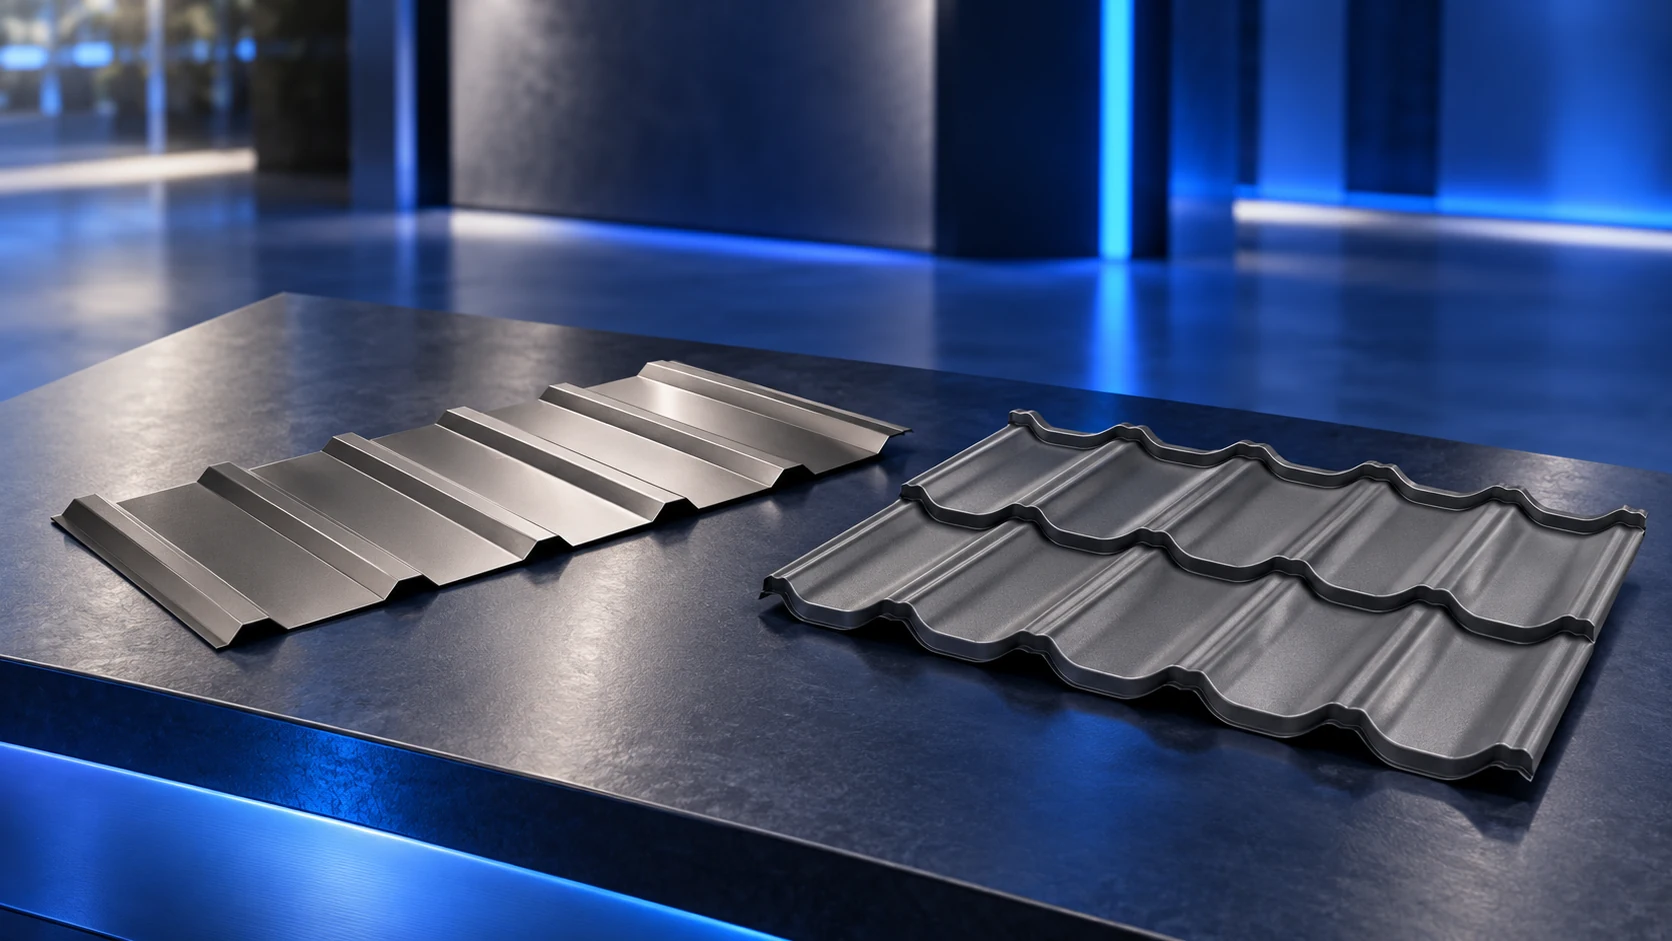
Both steel tile-effect sheets and trapezoidal profiles can form a reliable roof when they suit the design and are installed correctly. Tile-effect…