






IDELCO AGRO+ for farm buildings: choosing lengths, facings and edge profiles
PIR insulation
Start an IDELCO AGRO+ order by measuring the route the longest board must take from the lorry to the ceiling. A made-to-length piece can reduce joints, but it still has to pass through the door, turn and remain supported during installation. Mark strip lengths, profiles and the visible face on the ceiling plan. Agree the operating conditions too, including cleaning and moisture removal. This checks both the dimensions and the suitability of the finish before production.
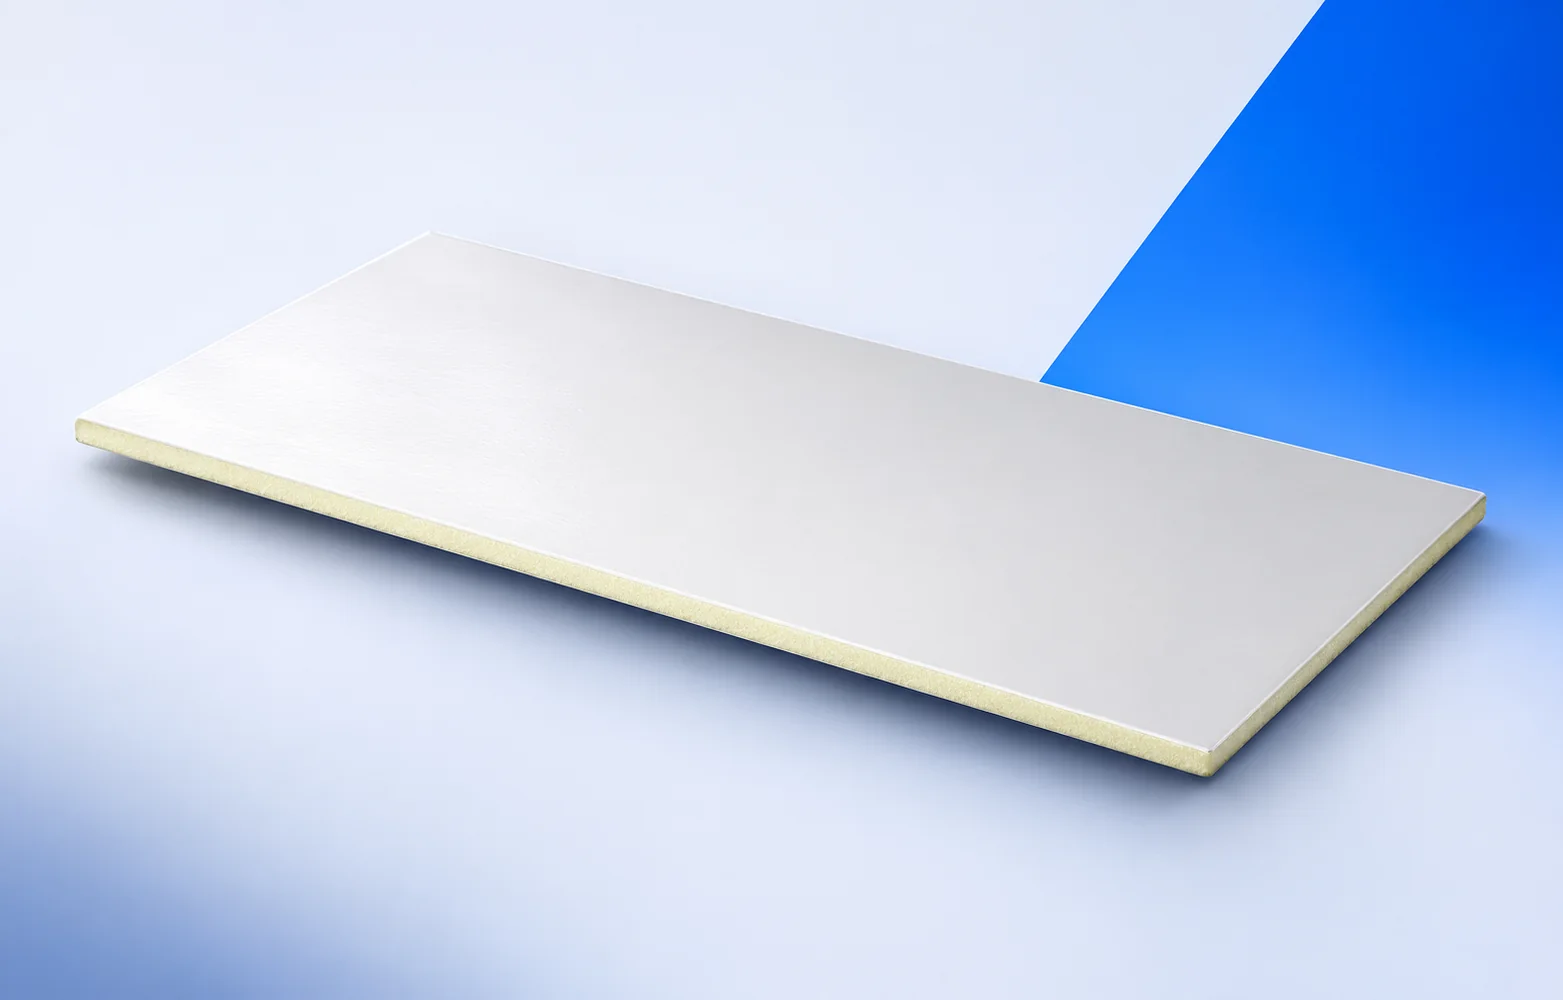
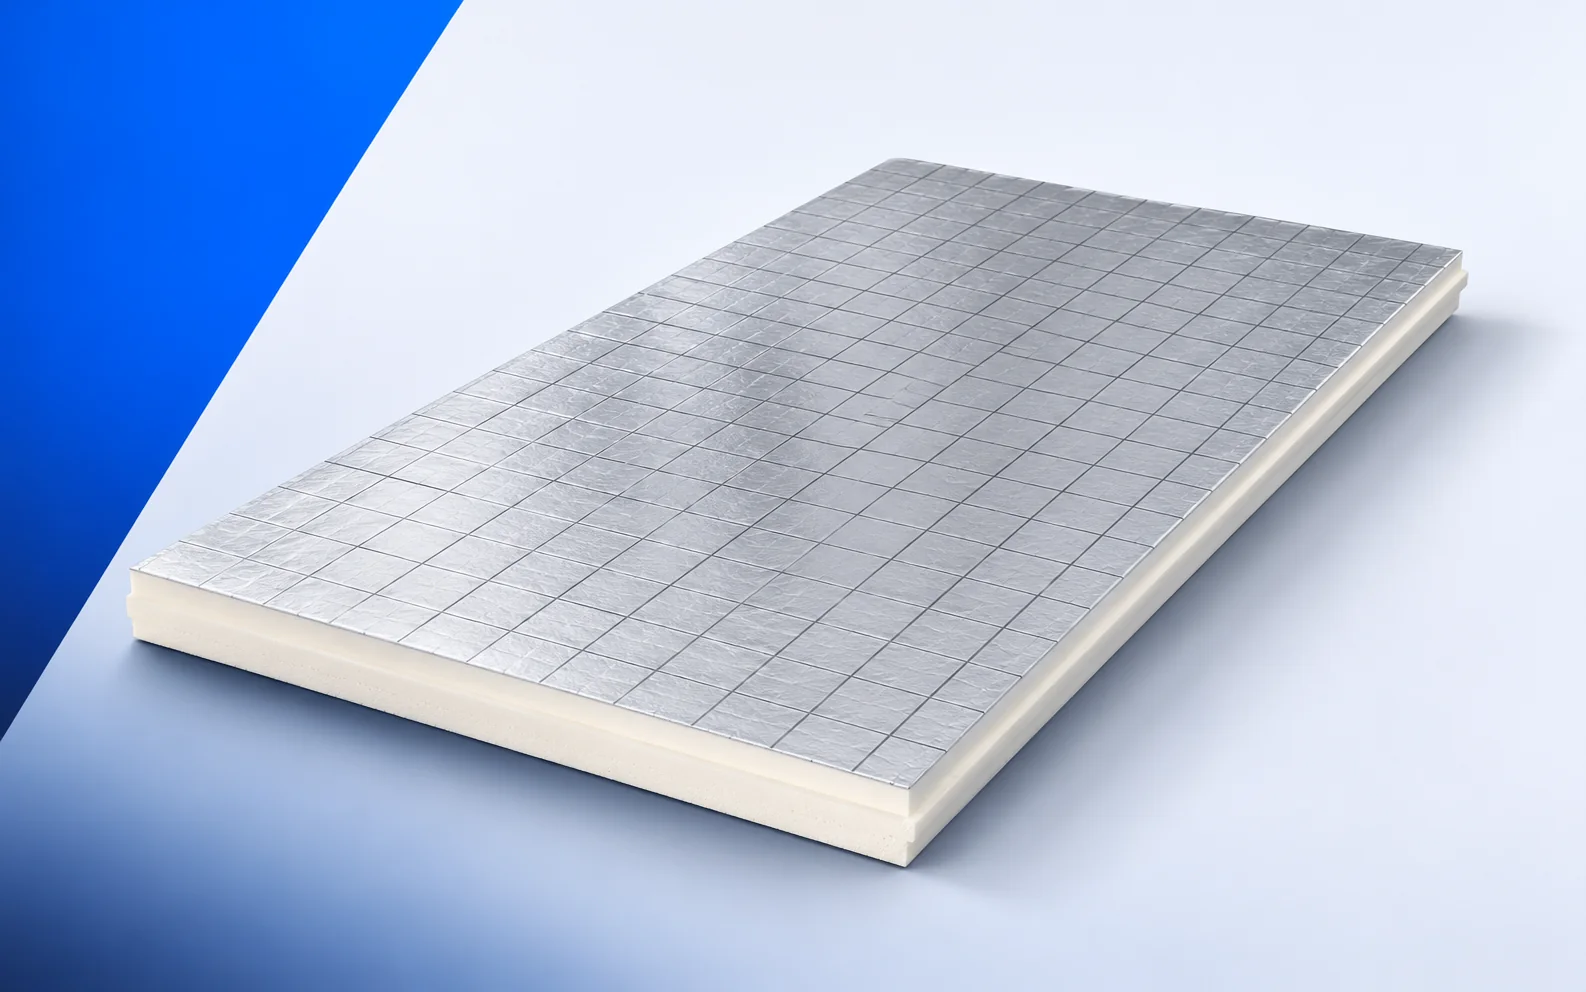
Visible aluminium facing
Mark the white and natural aluminium faces on a sample. Show the building operator the appearance of a joint and wall termination as well.
Thermal performance in an agricultural building
AGRO+ documentation gives λD of 0.023 W/(m·K) and RD of 4.30 m²K/W at 100 mm. Use those values when comparing ceiling insulation options.
In a humid room assess ventilation and possible condensation at fixings. Resistance at the centre of a board cannot establish conditions at a joint.
Ordering boards cut to length
The sheet lists a width of 1200 mm and made-to-order lengths up to 13 m. Manufacturing length is distinct from support span. Determine support spacing from the installation design.
At a turn beyond the door check the clear diagonal and headroom under any beam. If space is short, consider shorter lengths and a designed intermediate joint before ordering.
Choosing edges and connecting profiles
Edges include square, rebated and slotted options for a profile. Attach the actual joint drawing and corresponding profile reference to the order.
Fit the profile to a sample before the main delivery. Check engagement, wall termination and access to the visible seam for cleaning.
Product and ceiling fire classifications
AGRO+ itself has reaction to fire class D-s2,d0. If a quote cites a result for a profiled ceiling assembly, request the document defining the tested configuration.
Compare profile reference, board arrangement and fixings in that document with the building design. Resolve differences before closing the ceiling.
Delivery and installation logistics
The delivery schedule should assign length and quantity to each strip. Identify the lorry position and where boards will be placed on prepared supports.
Allow for access platforms and a work stage when equipment will not obstruct turning the boards. Both conditions affect installation time.
Cleaning the finished ceiling
For a converted livestock building, ask which cleaning products and methods are used. Check these against facing care instructions and record the agreed procedure at handover.

Free quote
What to include in your enquiry
Tell us how you plan to use the material, the dimensions and the quantity you need. Include the thickness, grade or variant name, along with the delivery town or your preferred collection branch. For a specific product, add its name or a link to the product page. We will reply to the email address you provide to discuss availability and the terms of your order.











More from the building guide
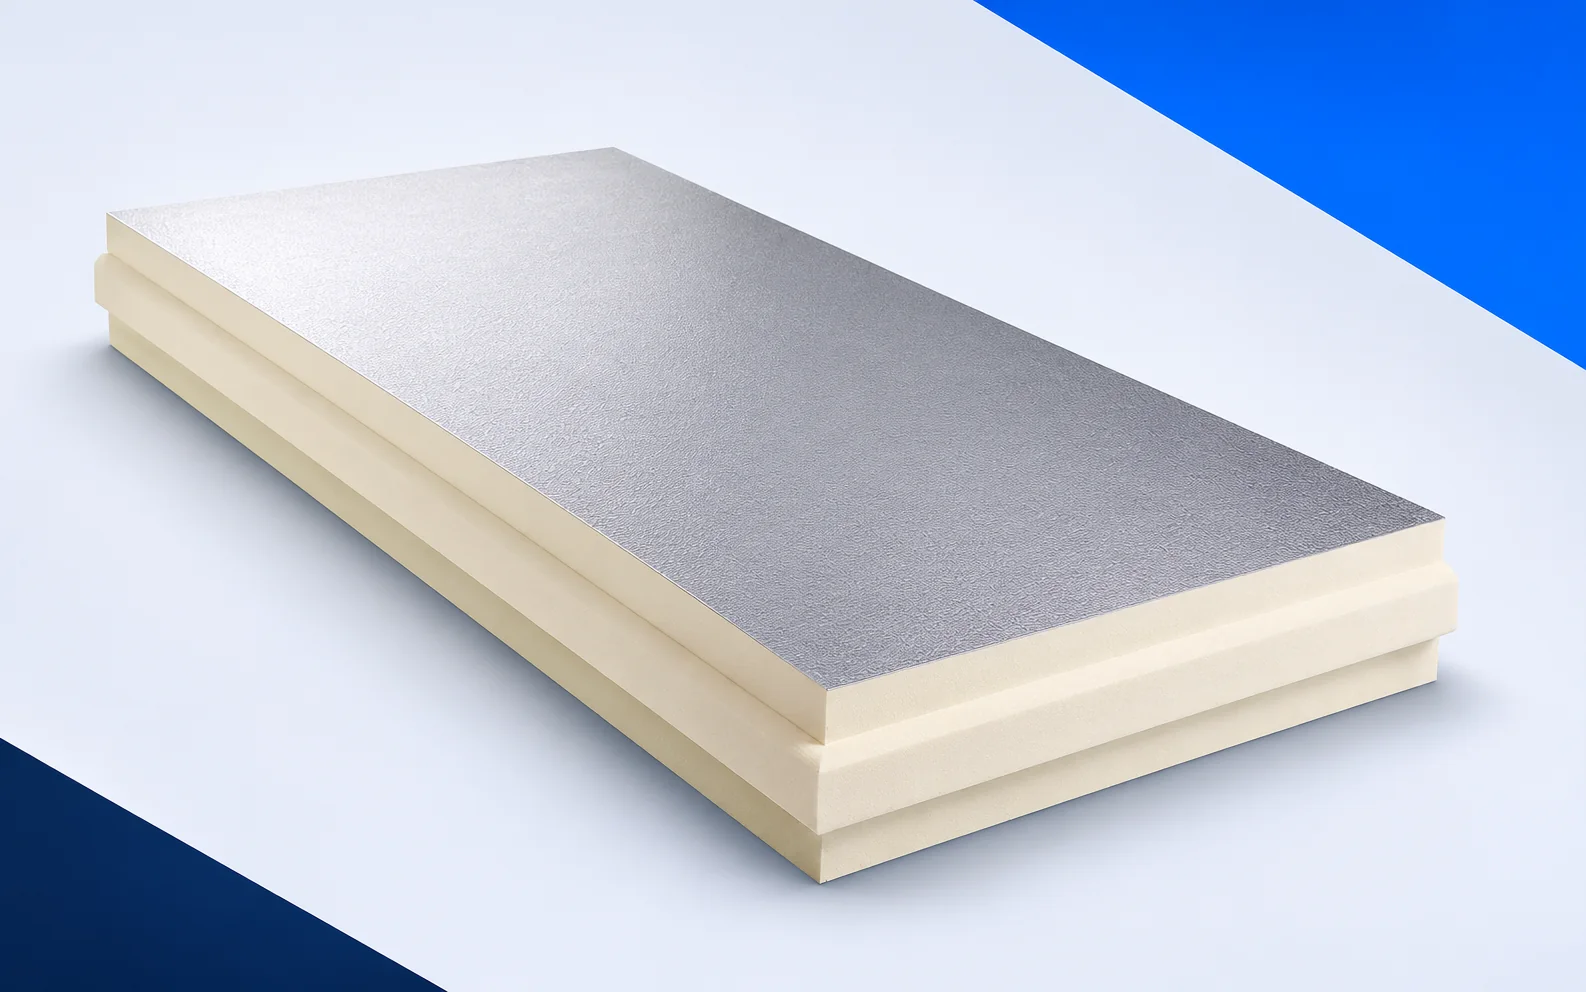
For over-rafter Powerroof insulation, count boards by their covering dimensions, not their transport size. A 2400 × 1200 mm board covers 2380…
Building quotations become comparable only when they cover the same work, materials and completion requirements. A low total may omit unloading, weather…
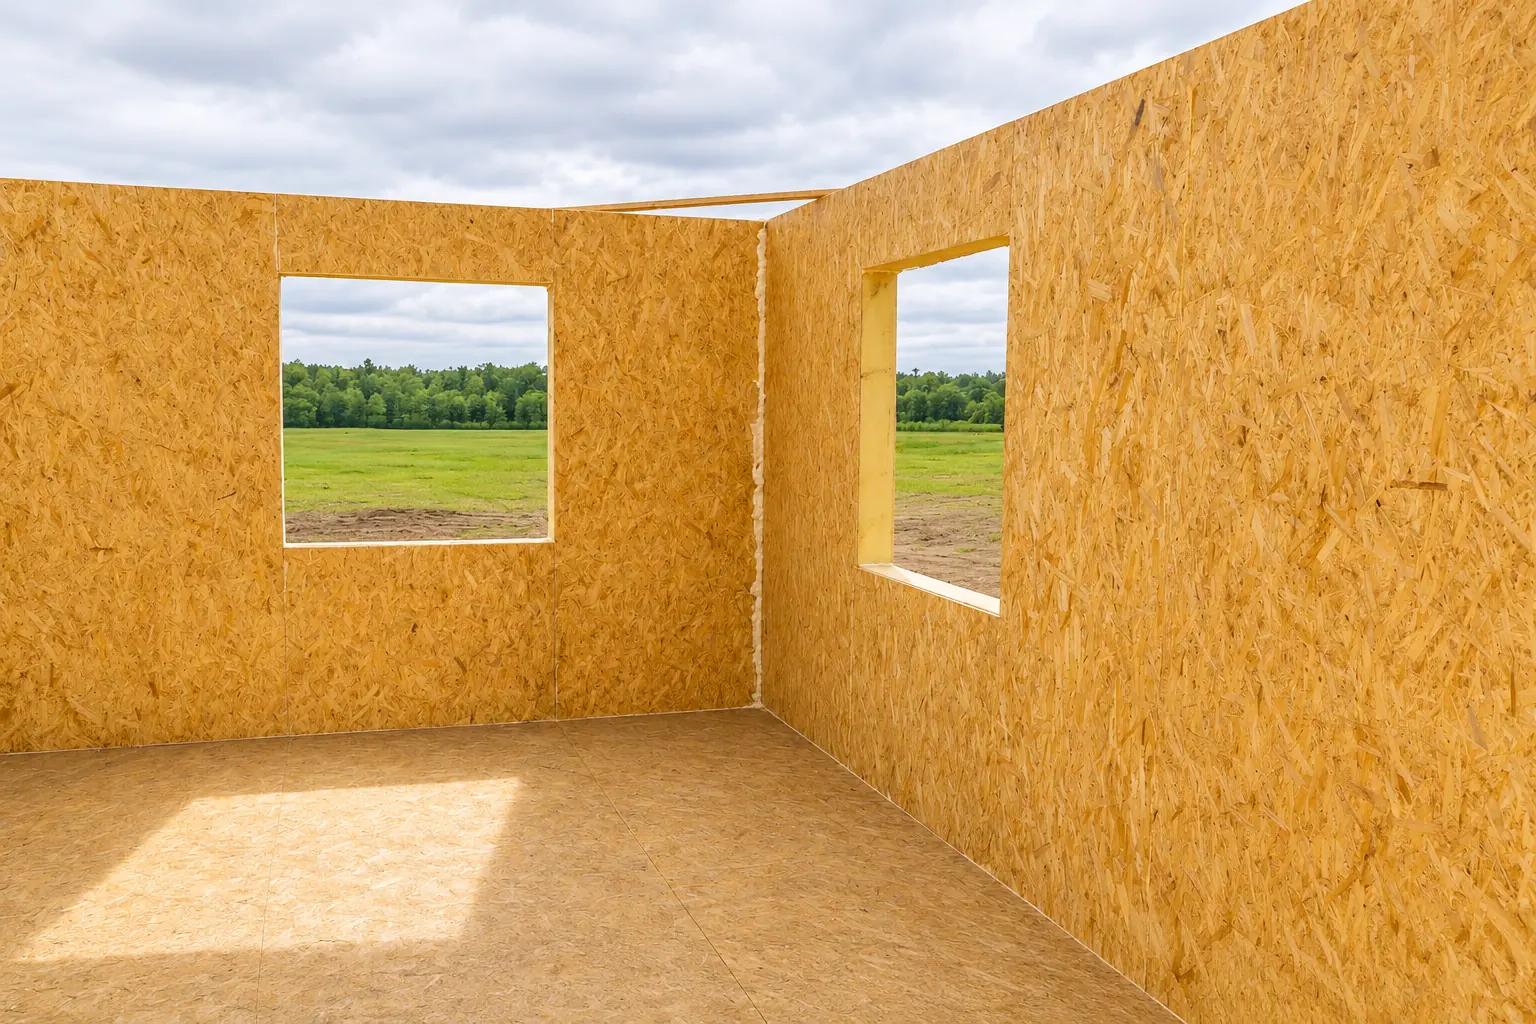
A factory-cut window opening saves site work only if the window size and position are agreed in time. Cutting an opening changes…
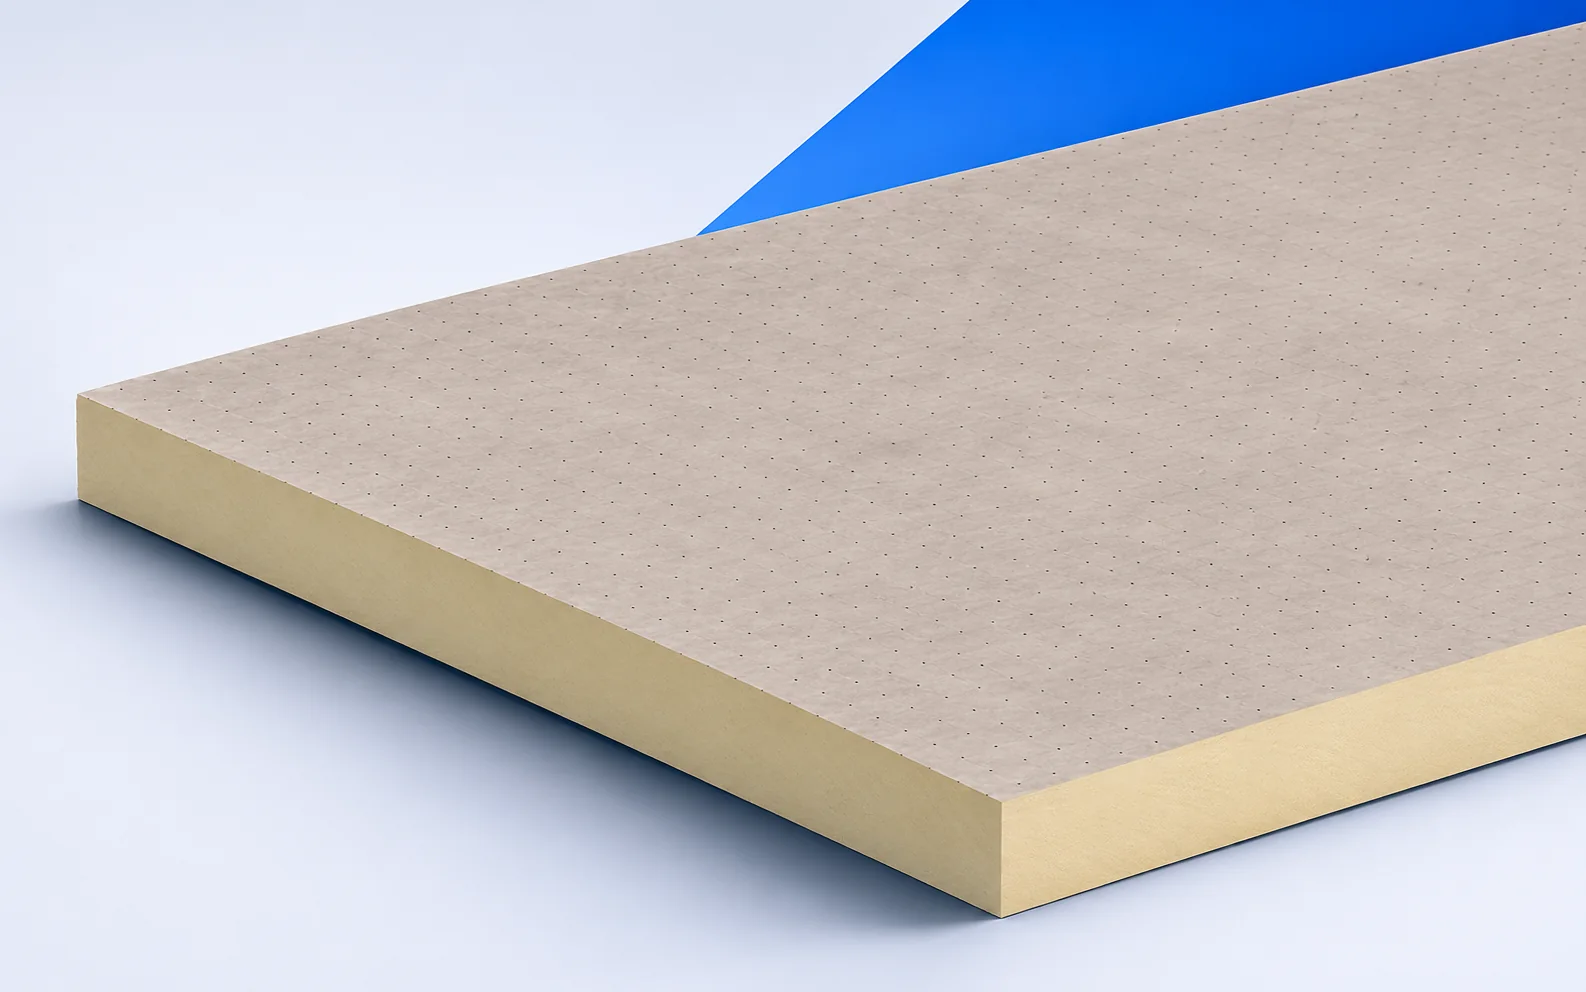
For a Therma TR27 roof, have the roofer name the membrane and adhesive in the quotation. The glass fleece facing is the…
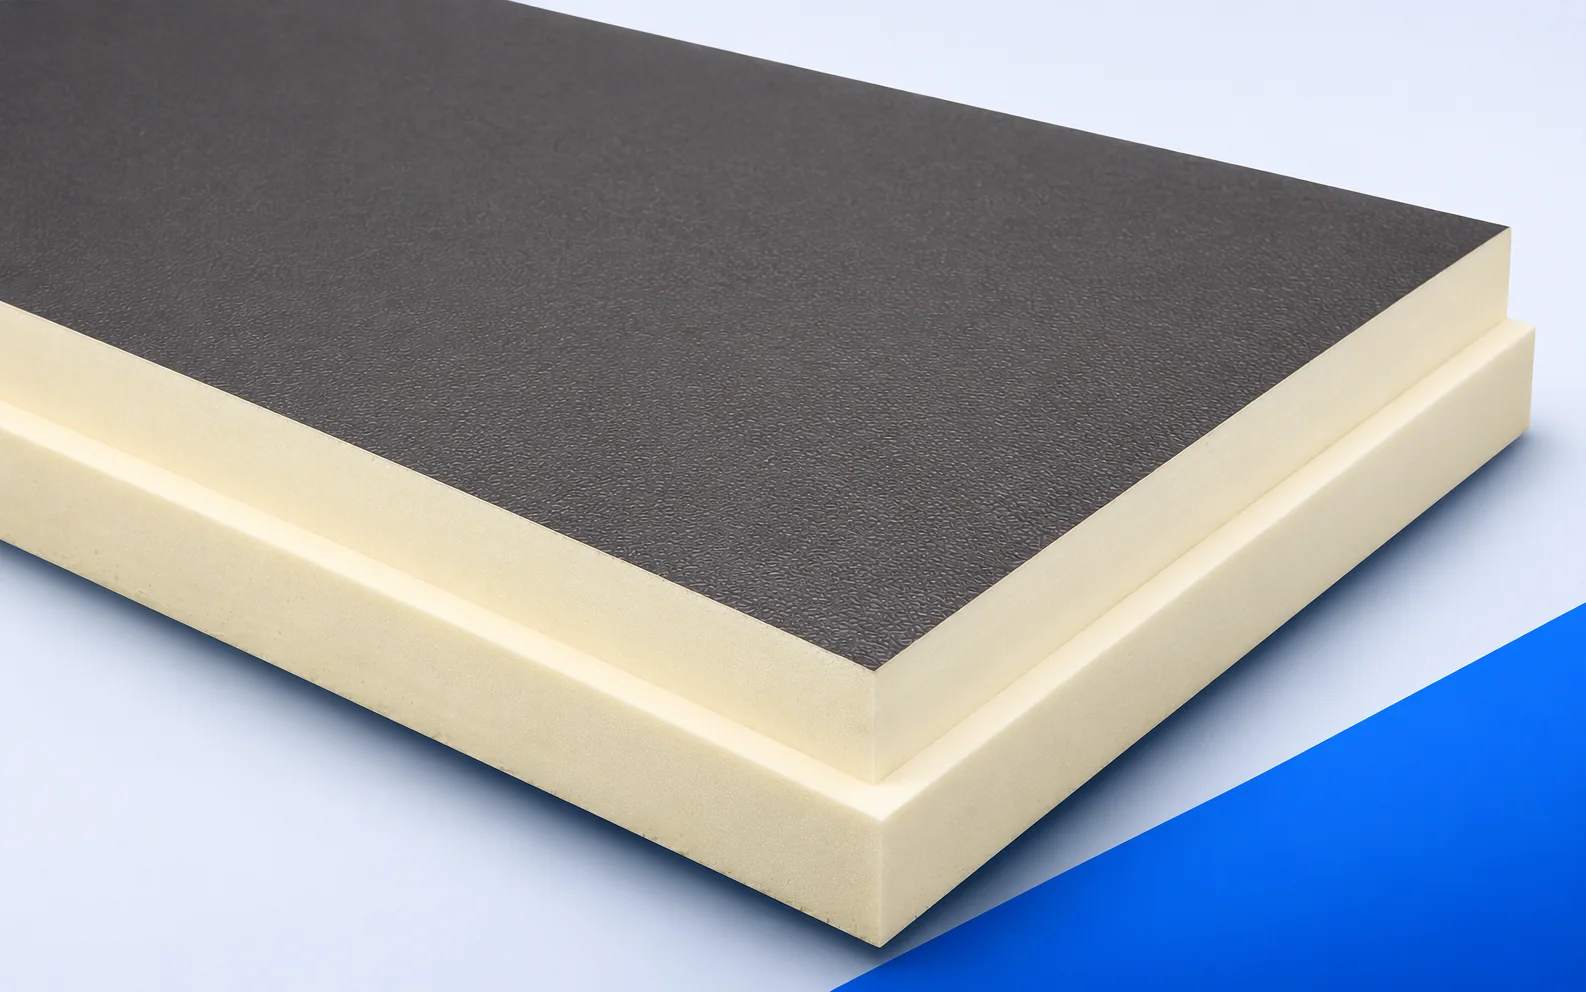
Before installing equipment above BauderPIR FA, ask the designer to trace the load from each foot to the supporting structure. The share…
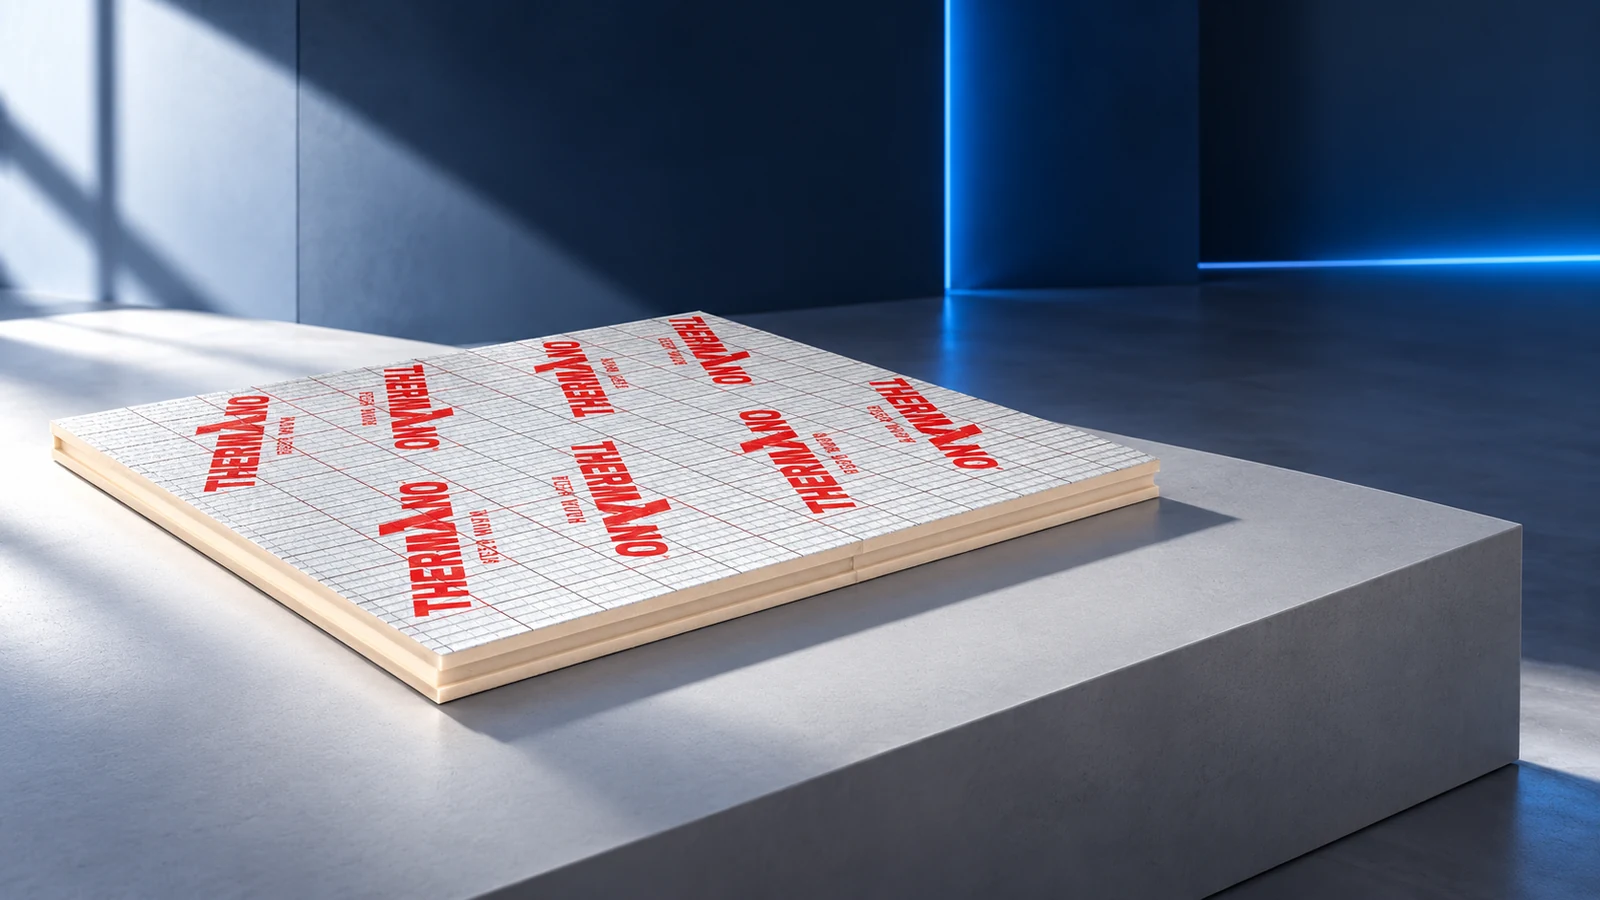
Rigid PIR insulation boards can be used in suitably designed roofs, walls and floors. Suitability depends on more than thickness and foam…
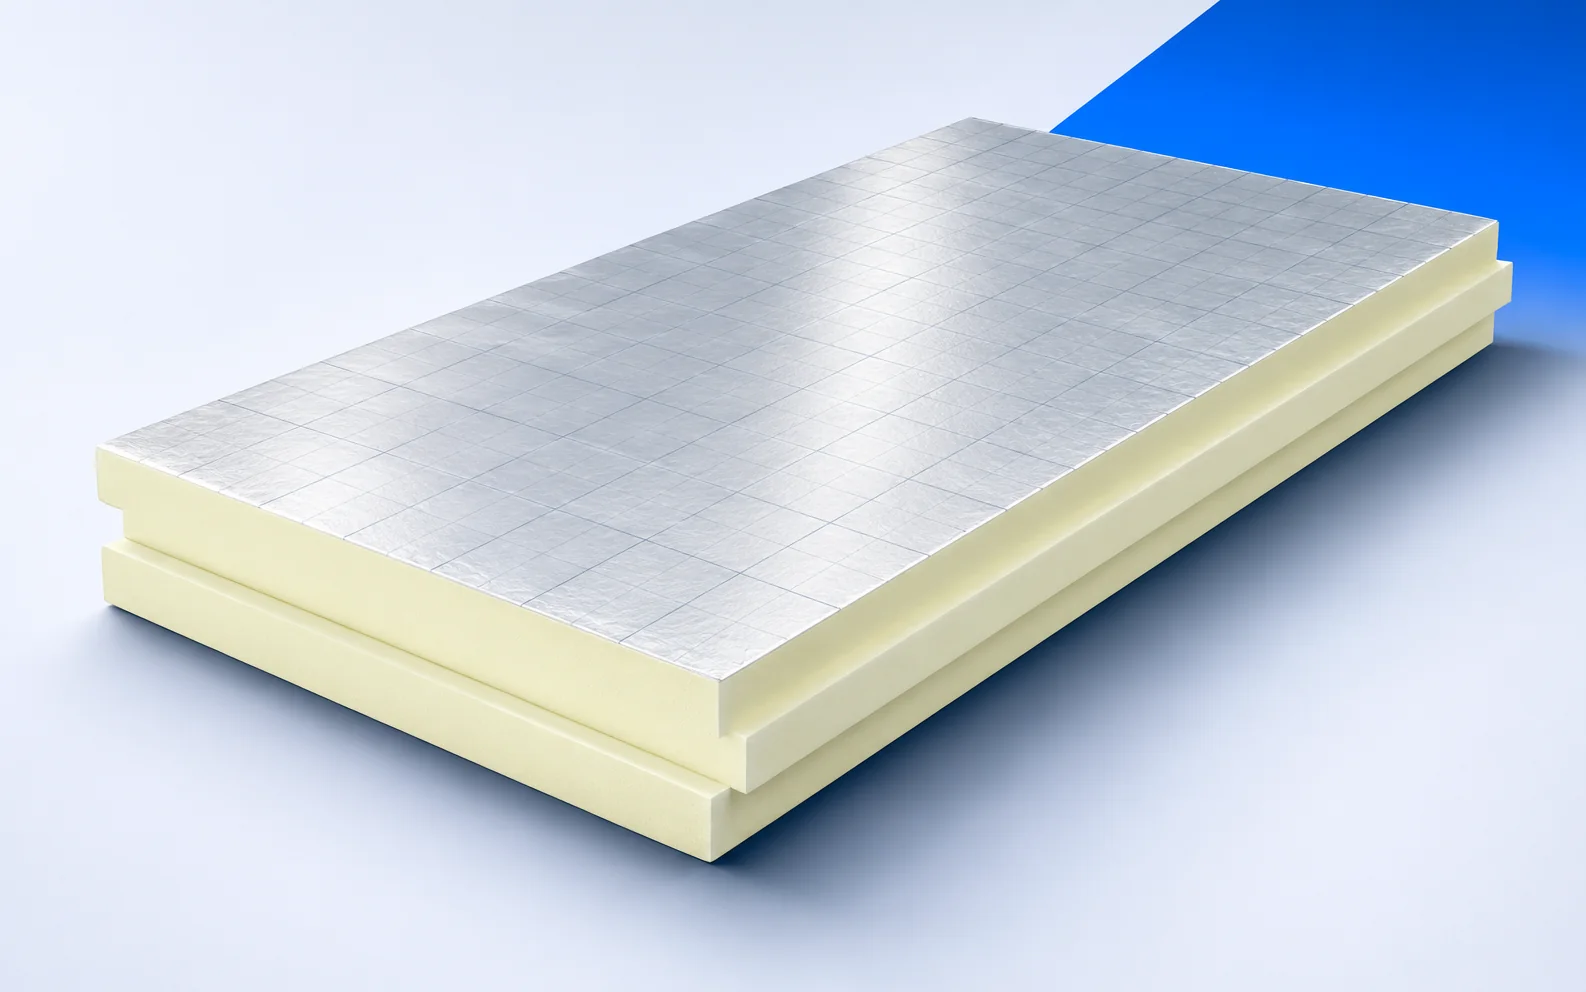
PIR boards above the rafters insulate a pitched roof without using up more loft space. Before work begins, agree on the finished…
Before adding IDELCO α-therm SARKING above rafters, draw the eaves with the existing gutter. Raising the covering changes where water leaves the…