SIP openings and joints: decisions to make before manufacture
SIP panels and insulation
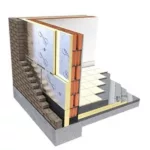
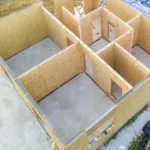
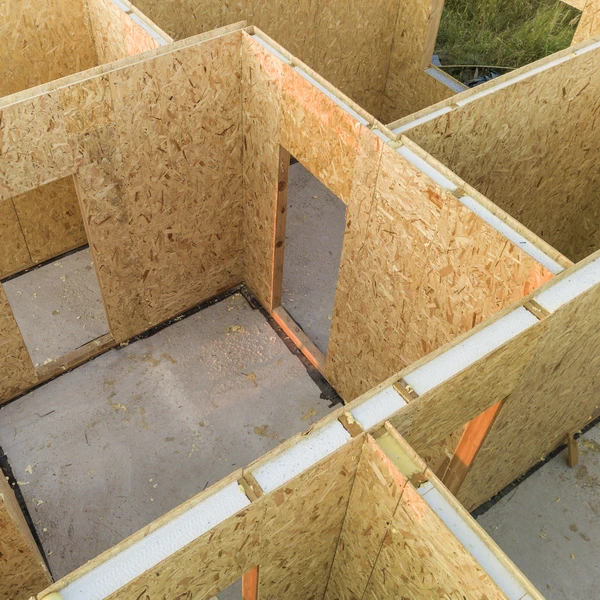
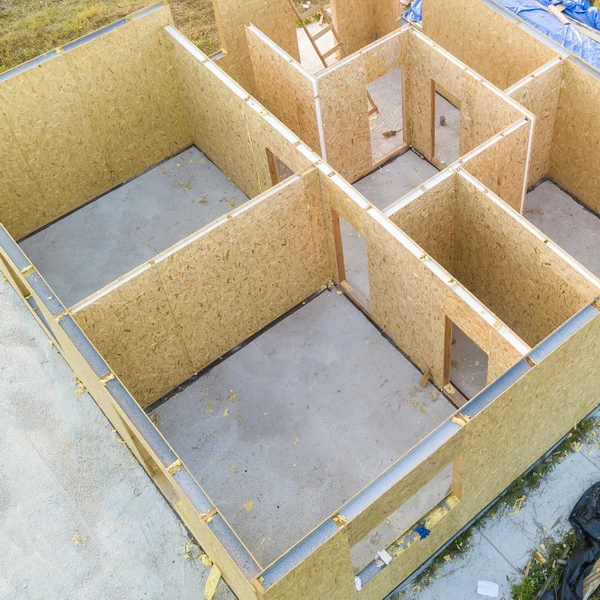
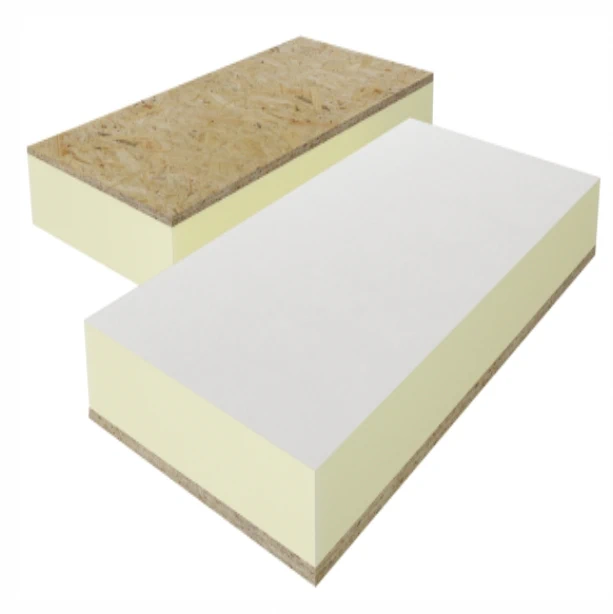
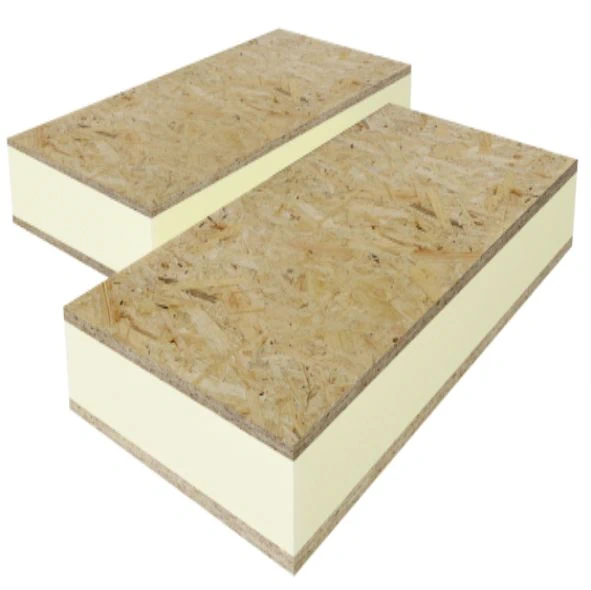
A factory-cut window opening saves site work only if the window size and position are agreed in time. Cutting an opening changes how a structural insulated panel carries load, and its edges must provide for fixing and sealing the frame. Corners and panel joints need the same attention: they bring structure, insulation and rain protection together. A SIP consists of facings bonded to an insulating core. In panels with OSB skins and a PUR or PIR core, the skins and foam act together. The fabrication drawings need to show how that assembly works around every opening.
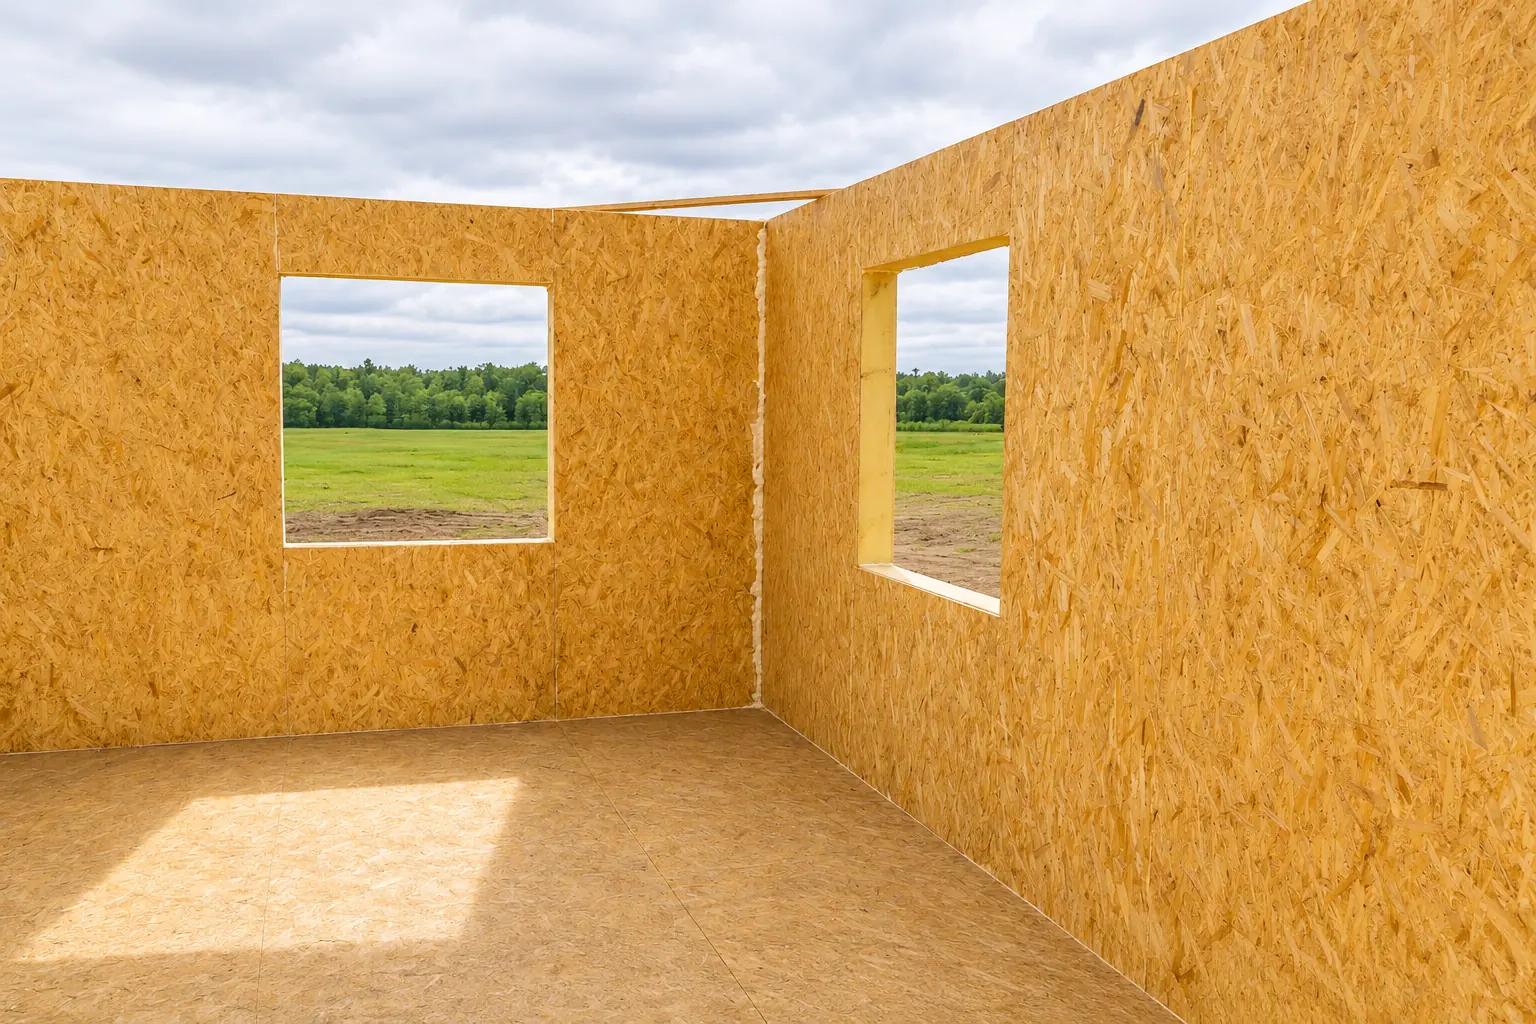
What changes when a panel has an opening?
Removing a section of facing and core changes how forces pass through the panel. The window dimensions are a starting point for the designer, not sufficient instructions for cutting an opening in a finished wall.
The design should show how loads pass over and beside the opening. Extra members may be needed depending on the system, particularly for wide glazing, concentrated loads or openings close to a corner. A resolved detail allows the factory to produce an element that does its intended job in this building.
Frame size and opening size are different
Window systems need installation clearances suited to the frame and its seals. Distinguish the frame size from the structural opening on drawings. Show finished floor and sill levels, too. Omitting floor layers can leave a window or door at an unexpected height after fit-out.
Before fabrication, compare the window and door schedule with plans and sections. Check width, height, opening direction and possible clashes with fittings. A kitchen worktop can affect the sill height; a finished entrance floor affects the threshold. Changing a drawing is easier than changing a delivered wall.
How adjacent panels fit together
A joint may use a timber member, a board spline or another system-specific connector. It must transfer forces and hold panels in position while maintaining insulation and airtightness. No single joint profile suits every SIP system without further checks.
The polyurethane core limits heat flow across the panel field, but the joint has a different build-up. Timber, fasteners and gaps change its behaviour. Include these details when comparing walls. The aim is a joint that carries the specified loads without creating avoidable gaps in insulation or seals.
A corner is more than two panels meeting
At a corner, two wall directions meet. Preserve their geometry and the specified support between them. Show how the cladding and internal lining continue around the junction. An exterior elevation alone cannot explain the construction of the corner.
Review the assembly sequence with the crew. Some surfaces become inaccessible when the next panel is in place, so seals must be applied at the right stage. Inspecting the open joint tells you more than looking at the closed seam later. Take photographs before covering it.
Give water a route out around the window
Connect the sill, jambs and head of the opening to the facade’s rain protection. The interior seal works under different conditions from external drainage. Design the junction for the actual window and full wall section, including battens and cladding.
Foam around the frame does not fix the window or complete its weather protection. OSB edges in particular should not remain damp. A well-detailed connection reduces the risk of water becoming trapped behind the finished lining.
What if the design changes?
Send door width changes or window relocations to the people responsible for structural design and panel layout. They need to check adjacent panels, supports and erection. A change may affect one panel or several. Update the drawings and material schedule before cutting begins.
Cutting on site from a photograph of another building offers no such control. Similar panels can have different facings and cores, and the loads on each building differ. EPS core figures cannot stand in for PUR or PIR data. Assess the change against the product actually ordered.
Decisions to record before delivery
Finalise the openings, levels and reinforcement schedule. Identify the drawing revision released for manufacture. Agree who supplies joint components and who inspects the seals. Panel markings should match the drawings so the crew can follow the erection sequence without having to resolve missing decisions on site.
SIPs reward early detailing. Factory-cut openings and matched joints reduce site work and keep polyurethane insulation where the design needs it. Choose glazing widths before manufacture to combine freedom of layout with the accuracy of prefabrication.

Free quote
What to include in your enquiry
Tell us how you plan to use the material, the dimensions and the quantity you need. Include the thickness, grade or variant name, along with the delivery town or your preferred collection branch. For a specific product, add its name or a link to the product page. We will reply to the email address you provide to discuss availability and the terms of your order.
More from the building guide
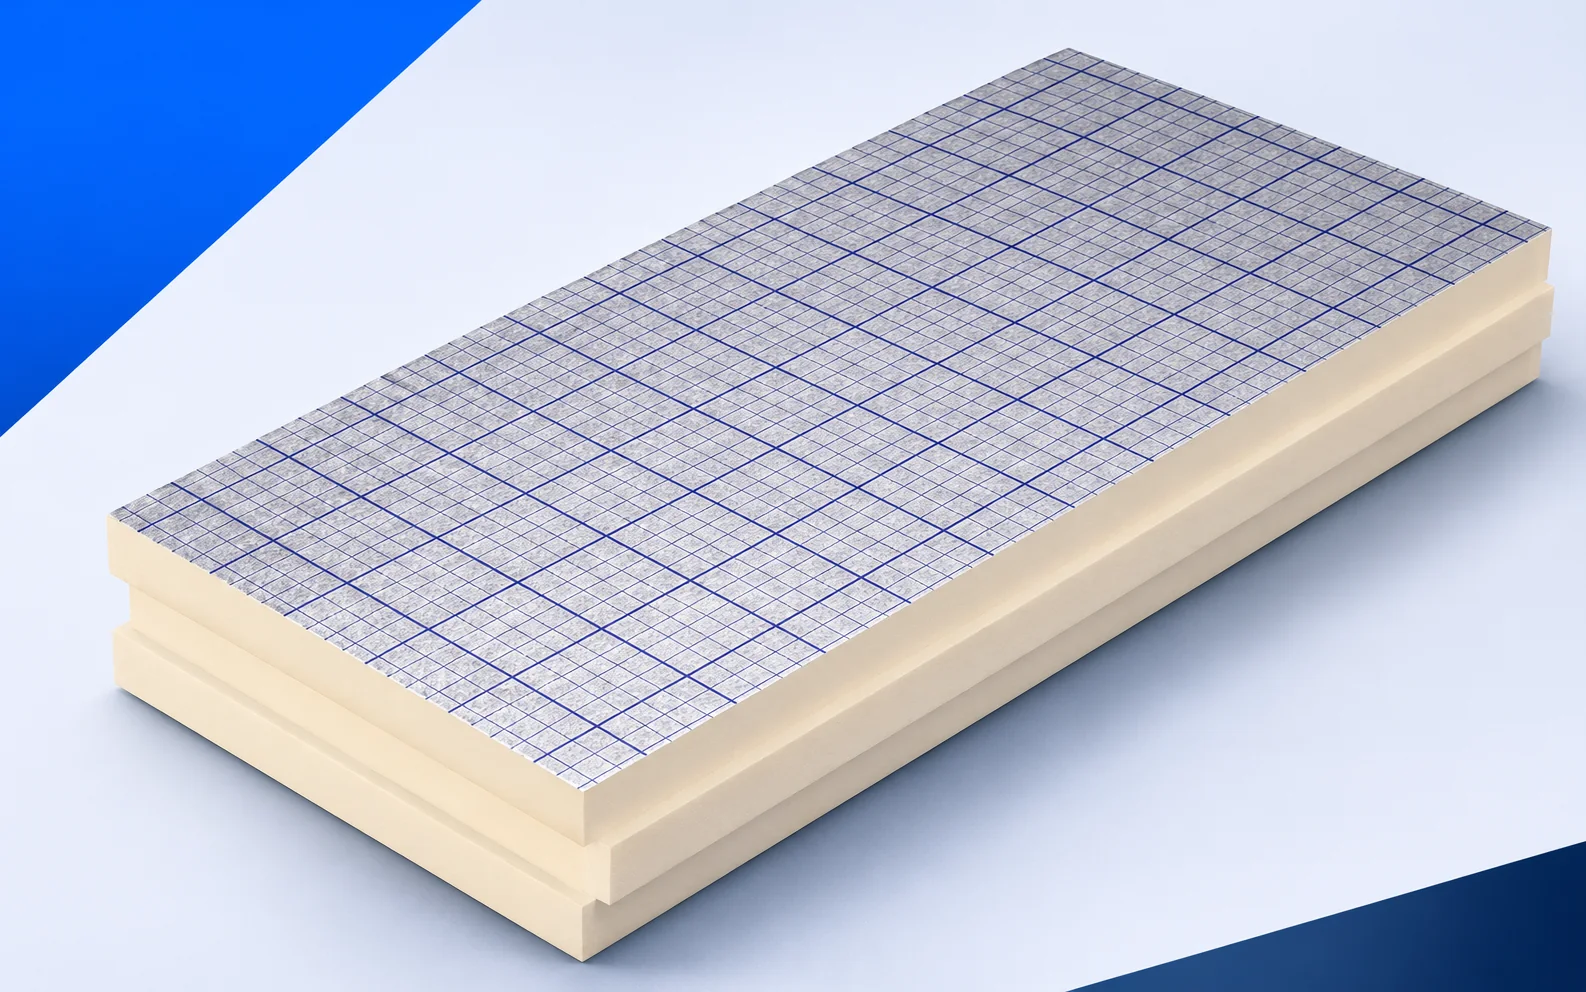
Start the delivery check before unpacking the pallet. Match the swissporPIR Alu labels to the order, count packs by thickness and record…
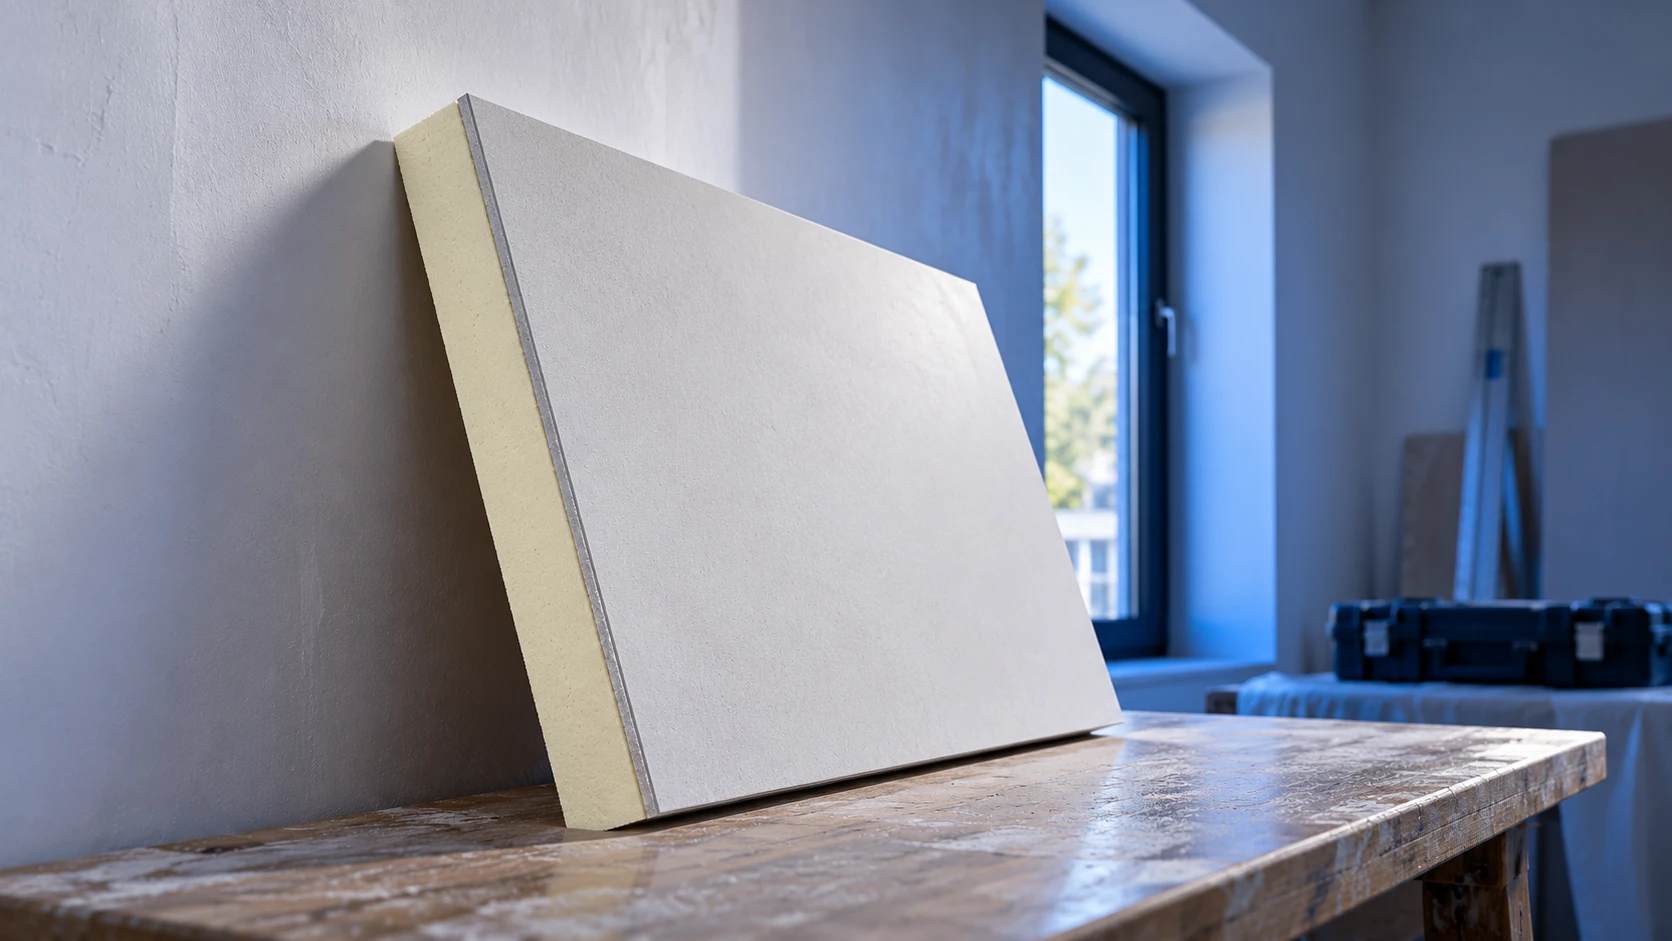
When there is no room for external insulation, an internal lining may be considered. It requires assessment of moisture, junctions and the…
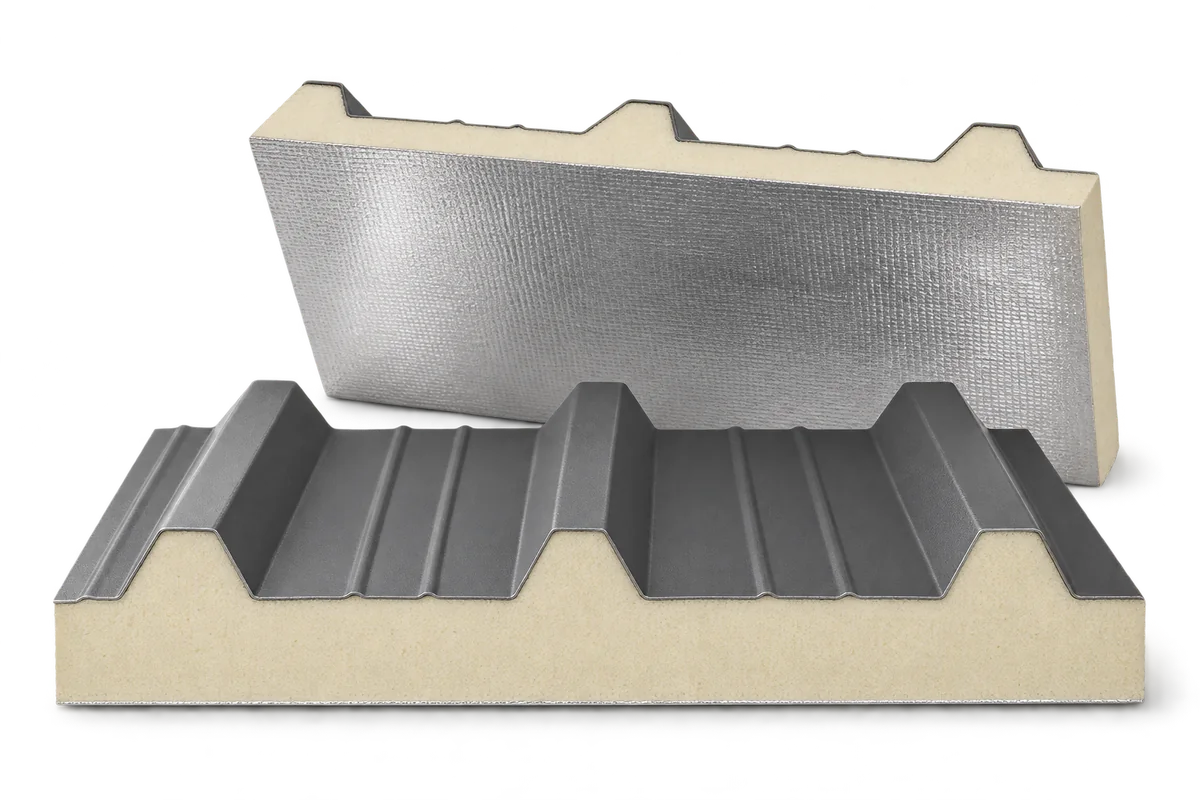
Replacing hall walls or roofing with PIR-core panels requires both an envelope design and a plan for keeping the building protected during…
A calculator can quickly produce a wall's U-value, but it cannot inspect the masonry, check airtight junctions or identify every moisture risk…
A roof over an enclosed, heated swimming pool must suit the actual moisture and chemical conditions inside. Insulation thickness or the label…
A single window reveals much about how IDELCO α-therm WALL fits into a cavity wall. A section below the sill shows where…
Before insulating a potato store, it is worth preparing a sketch of the chamber showing storage locations, ventilation ducts and any damage…
A PIR sandwich-panel roof can have a specified fire-resistance classification when built within the conditions covered by its documentation. The PIR core…