Roof equipment on BauderPIR FA: what to establish about its supports
PIR insulation
Before installing equipment above BauderPIR FA, ask the designer to trace the load from each foot to the supporting structure. The share carried by each support depends on the machine’s centre of gravity. Pressure depends on the actual contact area, which can be smaller than the outline of the foot on an uneven surface. Permanent loads also raise questions about deformation over time, the condition of the waterproofing and drainage around the equipment. Suitability depends on the full roof build-up and the operating conditions of the machine.
What to settle before delivery
Plot the support spacing, reaction at each foot and service clearances from the equipment documentation. Establish whether the stated loads apply at rest or in operation and which additional actions the design covers.
Identifying the board and its declared properties
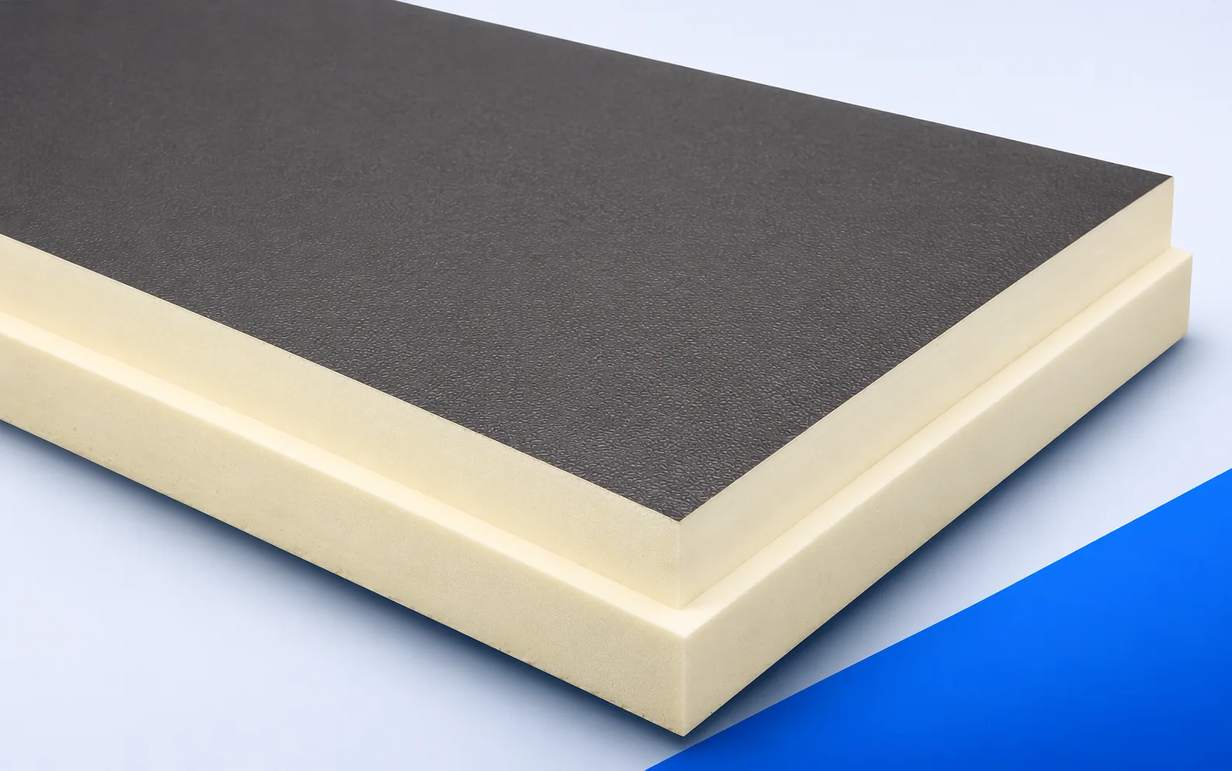
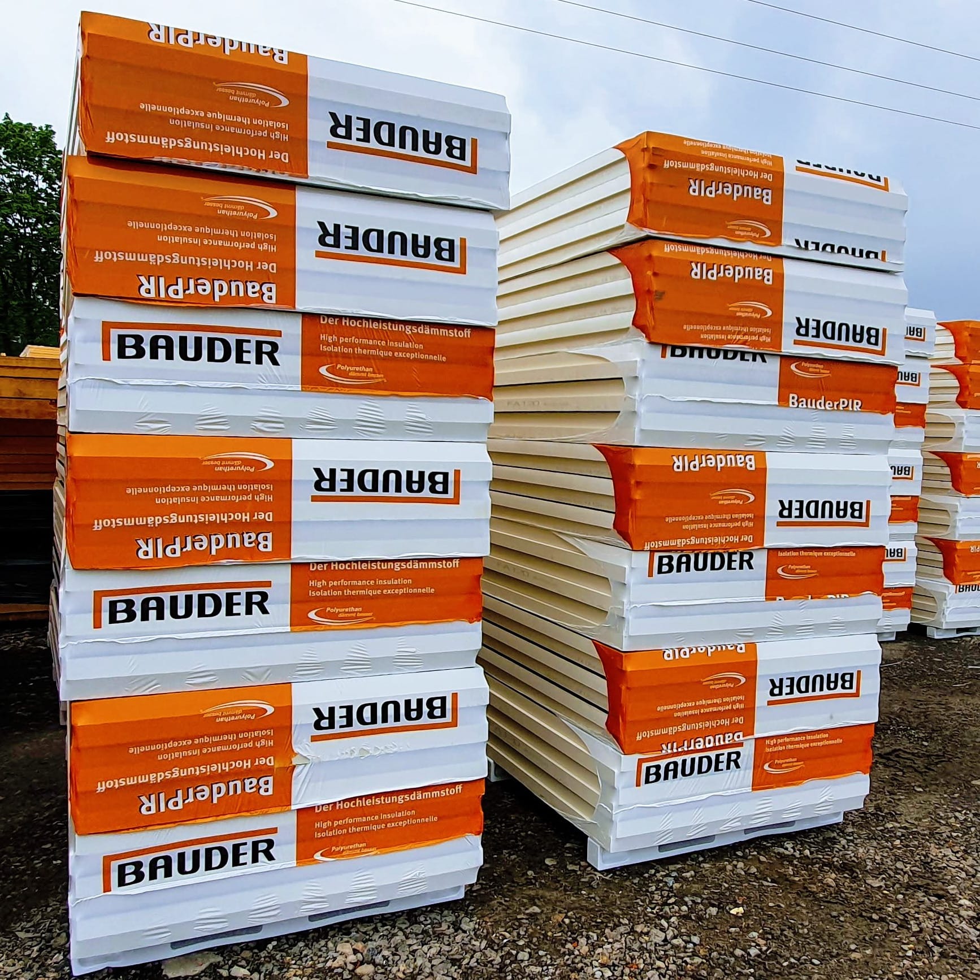
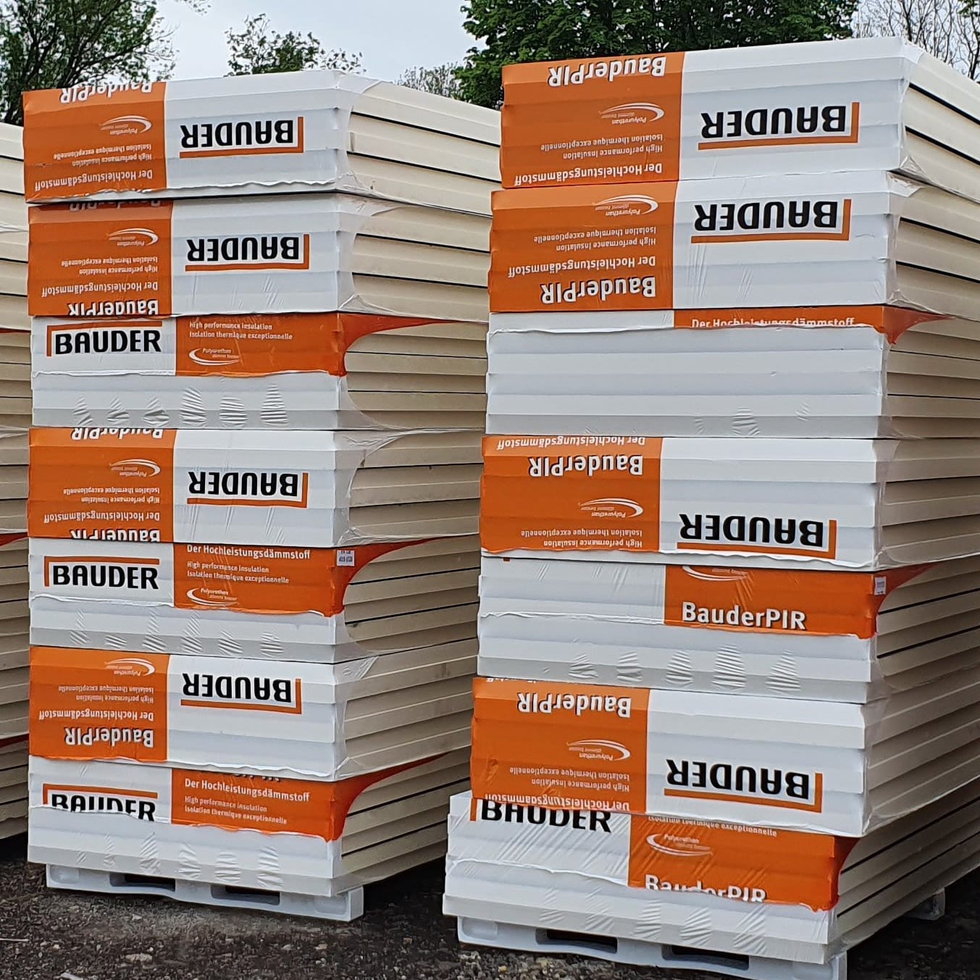
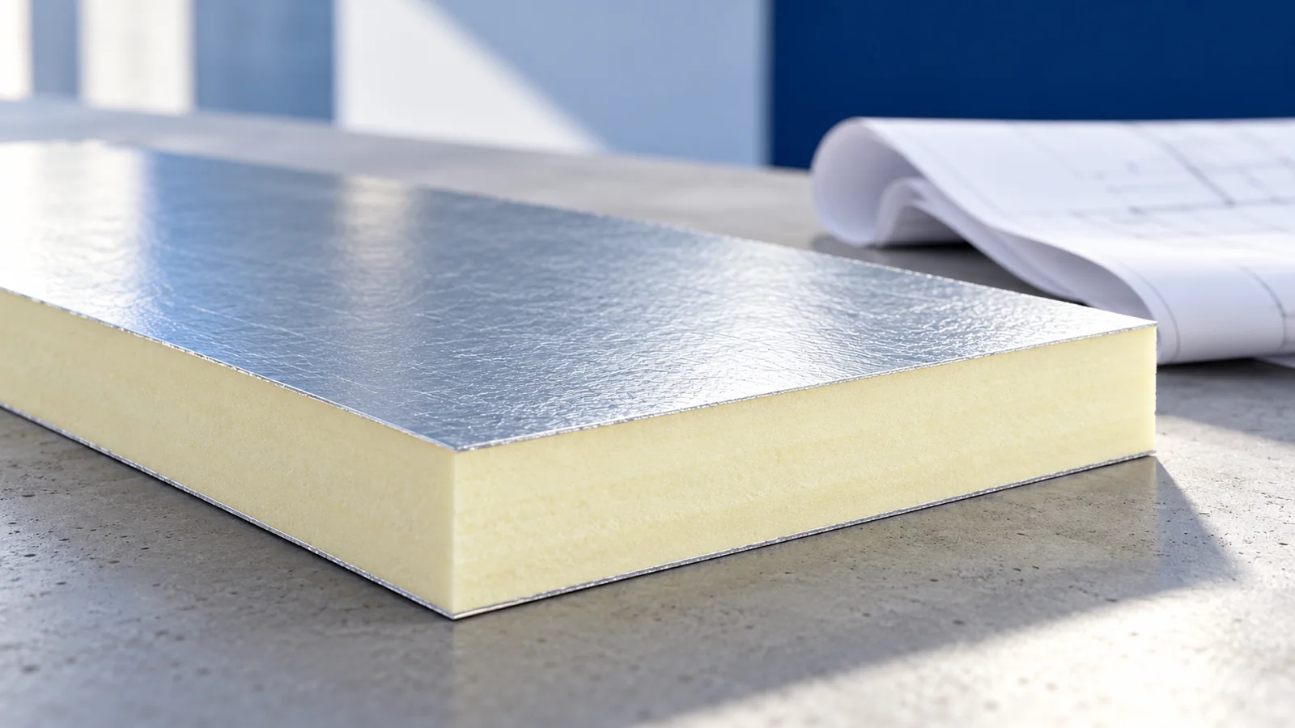
BauderPIR FA is declared with λD 0.022 W/(m·K), CS(10/Y)120 and reaction to fire class E. The Polish data sheet dated September 2026 separately lists 24 kPa for long-term loading at 2% deformation. Interpret each value under its own test conditions.
Using a worked example
Suppose a foot transfers 0.60 kN through an actual contact area of 0.010 m². Dividing force by area gives an average pressure of 60 kPa. If only part of that surface bears on the roof, the calculation must use the smaller area.
For 100 mm of insulation, 2% deformation is geometrically equivalent to 2 mm. This conversion helps when discussing tolerances at flashings and outlets. Predicting support settlement requires the load duration and the behaviour of every layer.
Comparing 60 kPa with the number 120 in the CS designation cannot establish whether the support is suitable. Ask the designer to explain how the load spreads below the base and which long-term criterion the calculation uses.
Comparing the available options
Compare a load-spreading base bearing on the roof build-up with a support that transfers force directly to the structure. The latter needs a detailed, sealed penetration. The former also requires verification of base stiffness.
Inspection before covering
Before positioning the unit, inspect the bearing zones for membrane folds, sharp edges and places where water could collect. After installation, check the seating of each foot against the detail and verify access for cleaning the outlets.
What the quote should cover
Break the enquiry down into support design, supply of bases, waterproofing protection, installation and inspection after the equipment is set down. Identify who is responsible for the interface between the machine base and the roof detail.
Records to keep after completion
Record the equipment type and mass, the foot references on the plan and the support reactions used in design. If the unit is moved or replaced, these records show which assumptions need to be checked again.

Free quote
What to include in your enquiry
Tell us how you plan to use the material, the dimensions and the quantity you need. Include the thickness, grade or variant name, along with the delivery town or your preferred collection branch. For a specific product, add its name or a link to the product page. We will reply to the email address you provide to discuss availability and the terms of your order.
More from the building guide
Before comparing PIR, cellulose and wood fibre, decide which space will be heated. Rooms under the roof need a different insulation line…
Schedule IKO enertherm ALU TAP from the outlet towards the high edge of each drainage area. Two tapers can have the same…
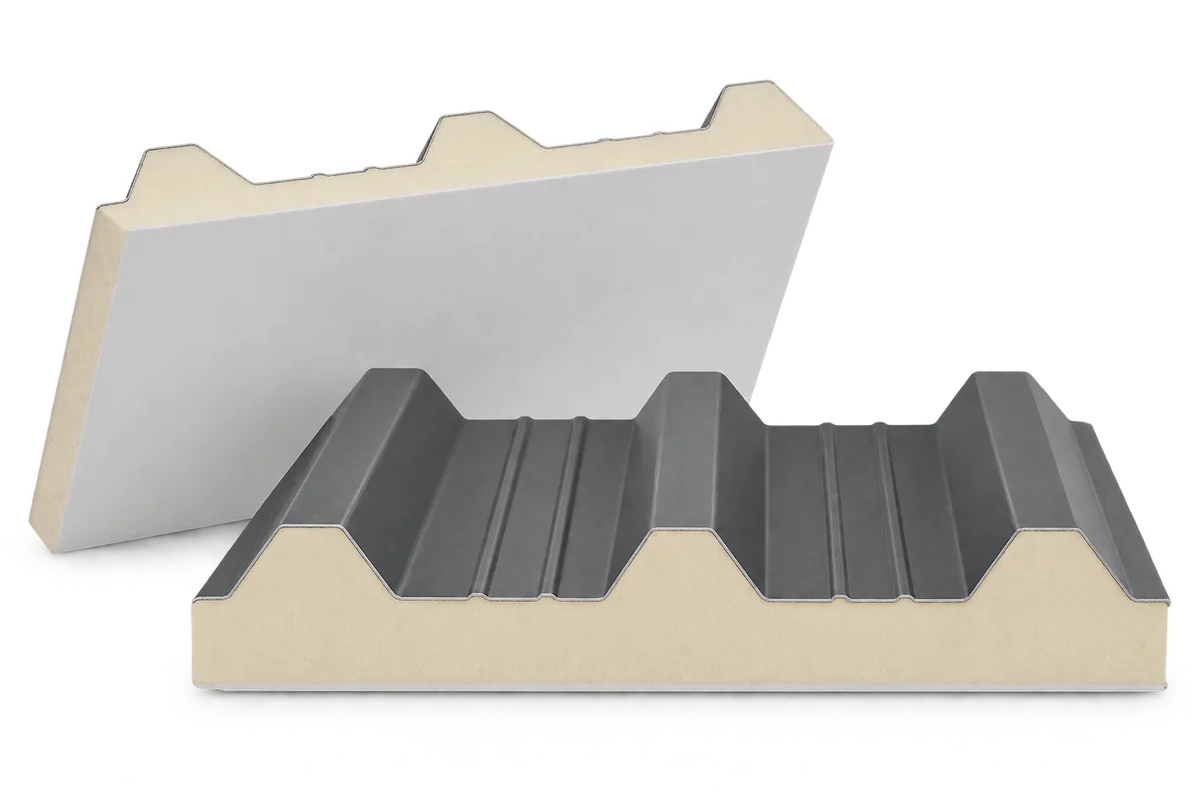
Select PIR roof panels for livestock buildings, stores or wash-down rooms according to conditions on both sides of the roof. Core thickness…
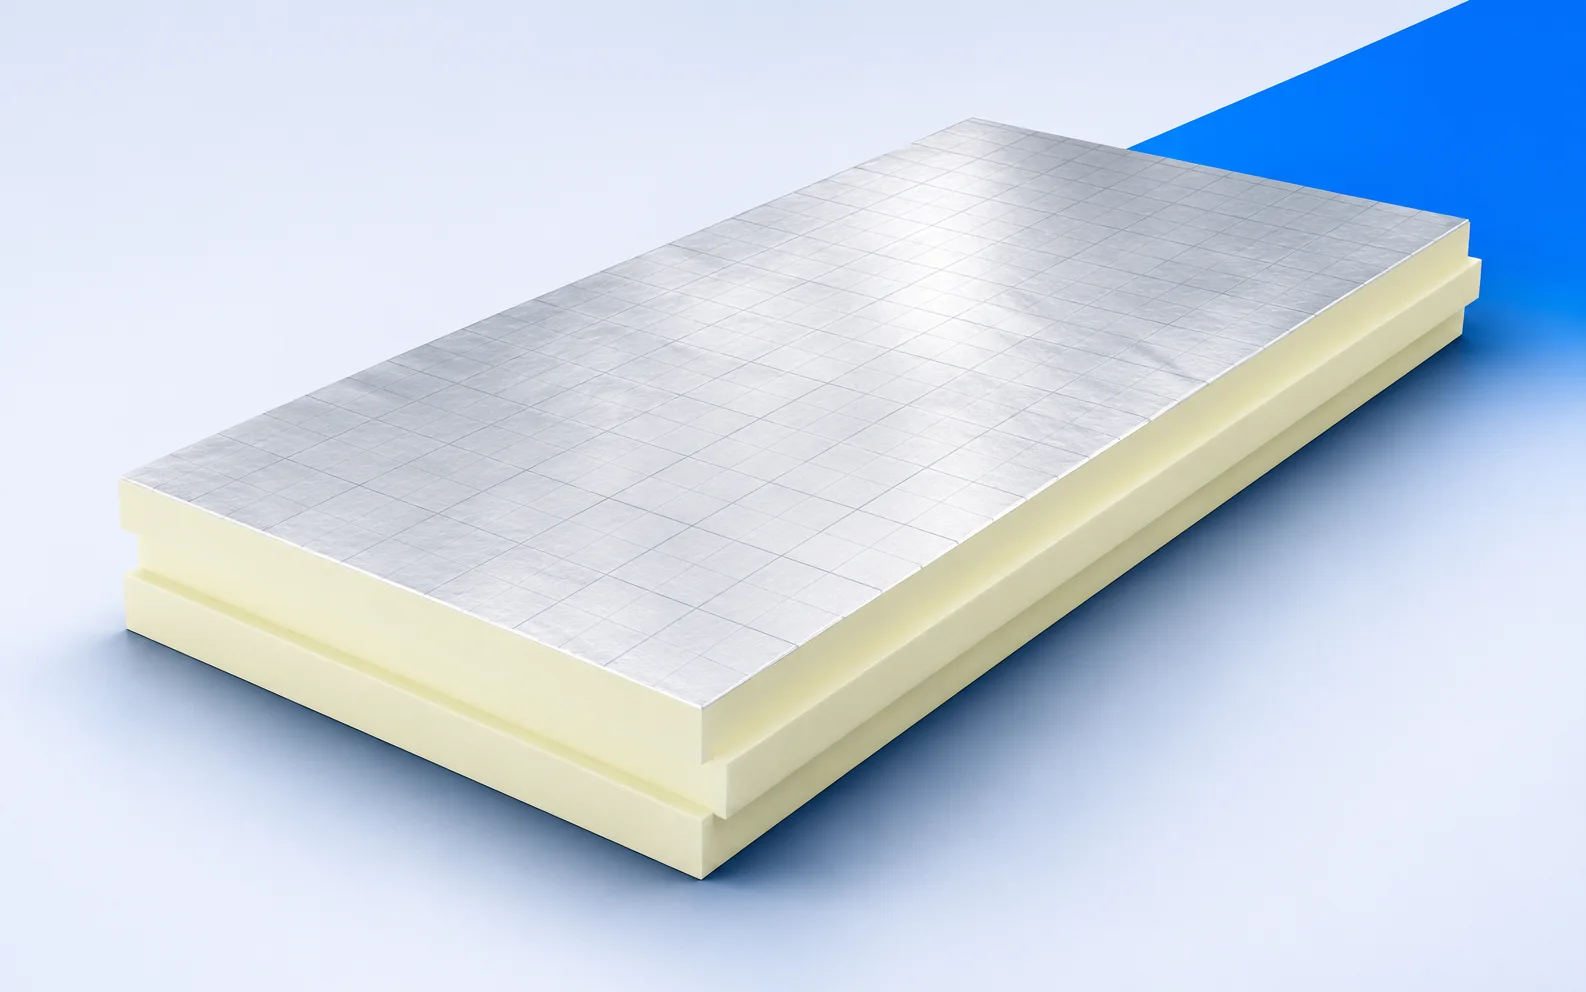
Start with the place you intend to insulate. Two boards with the same core colour may need different adhesives, suit different substrates…
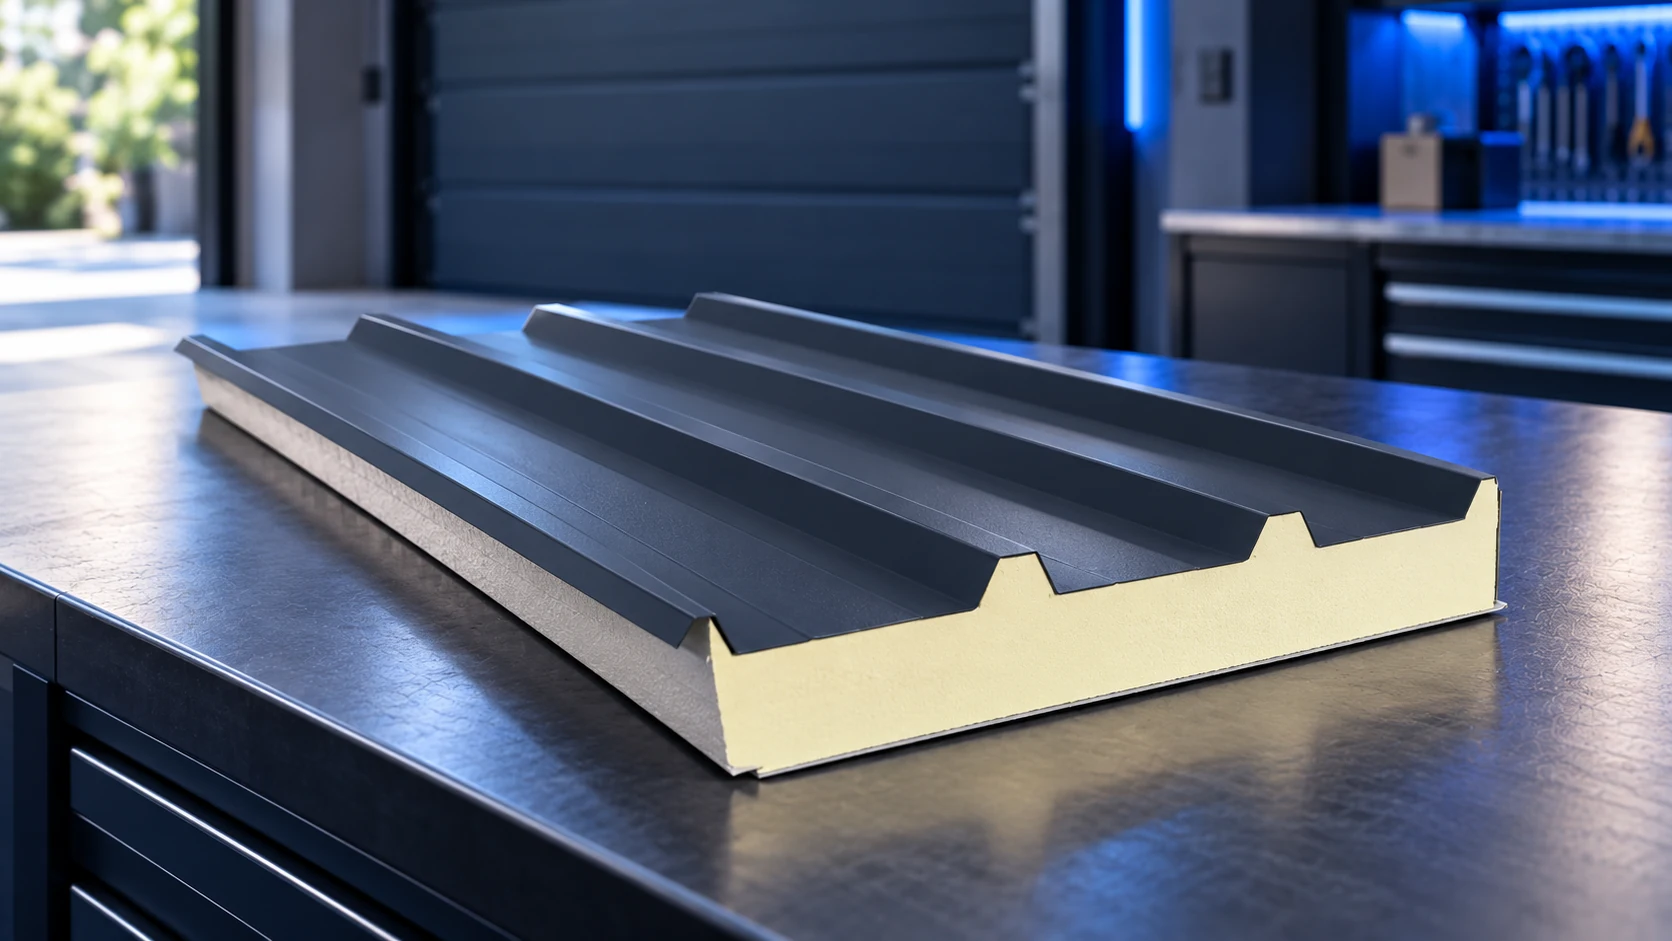
The right PIR sandwich-panel thickness for a garage roof depends first on whether the garage will be heated. Thermal requirements, support spacing…
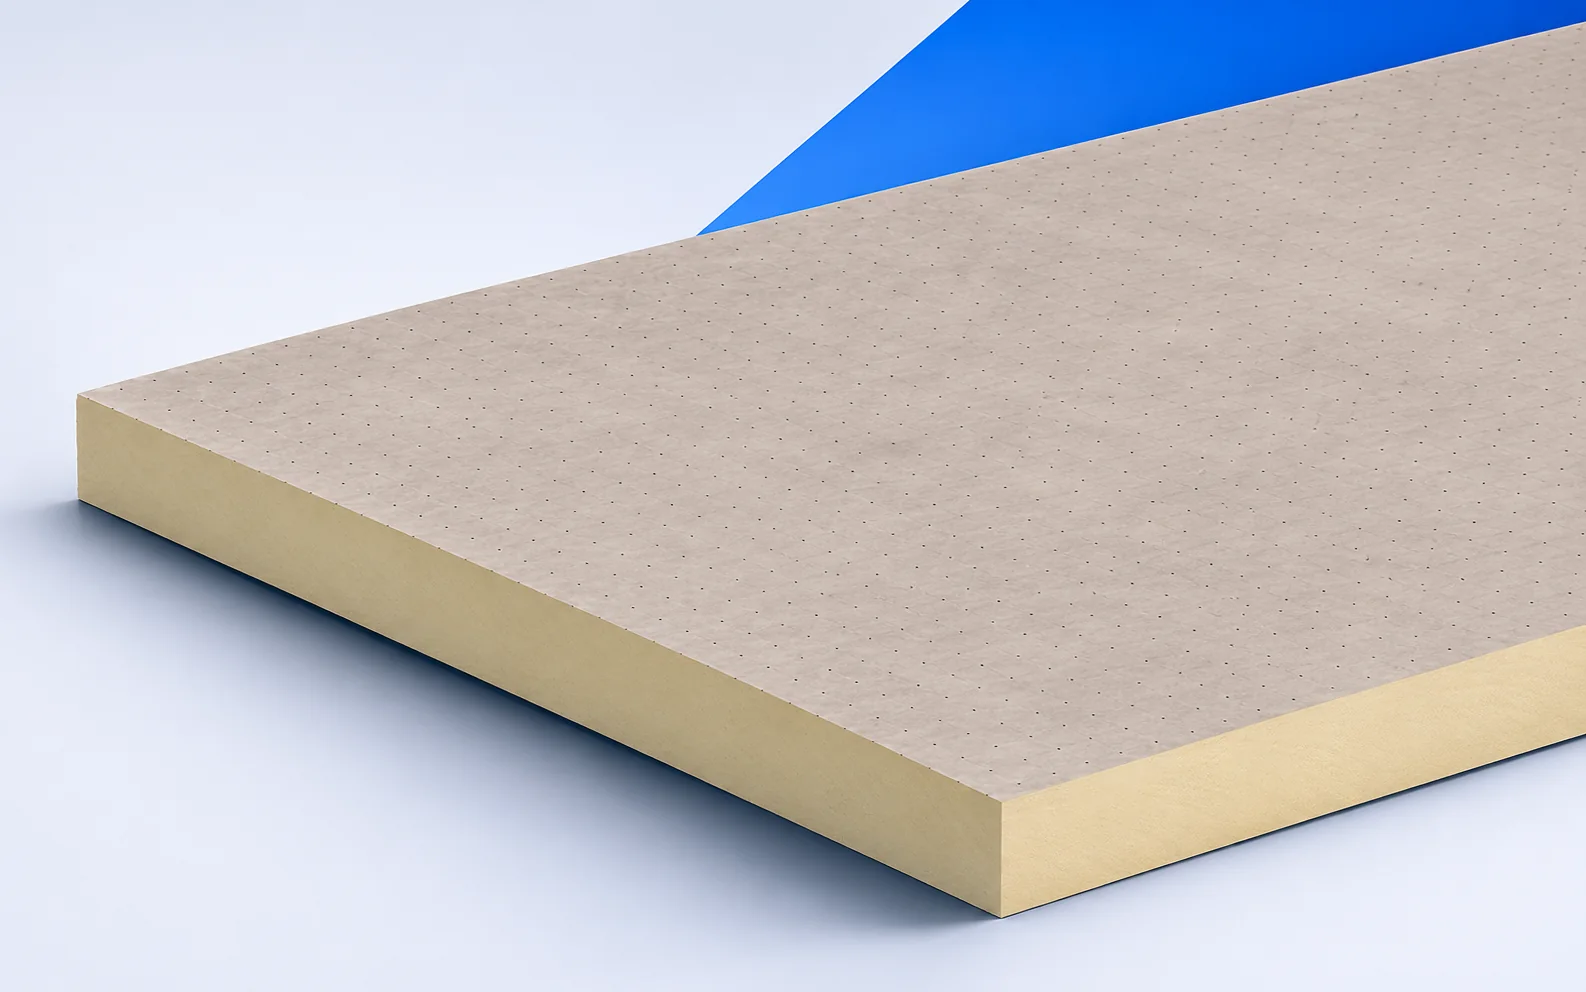
For a Therma TR27 roof, have the roofer name the membrane and adhesive in the quotation. The glass fleece facing is the…
Mark the intended insulation position on a section through the roof. Between uneven rafters, the material must fill each bay closely. Above…
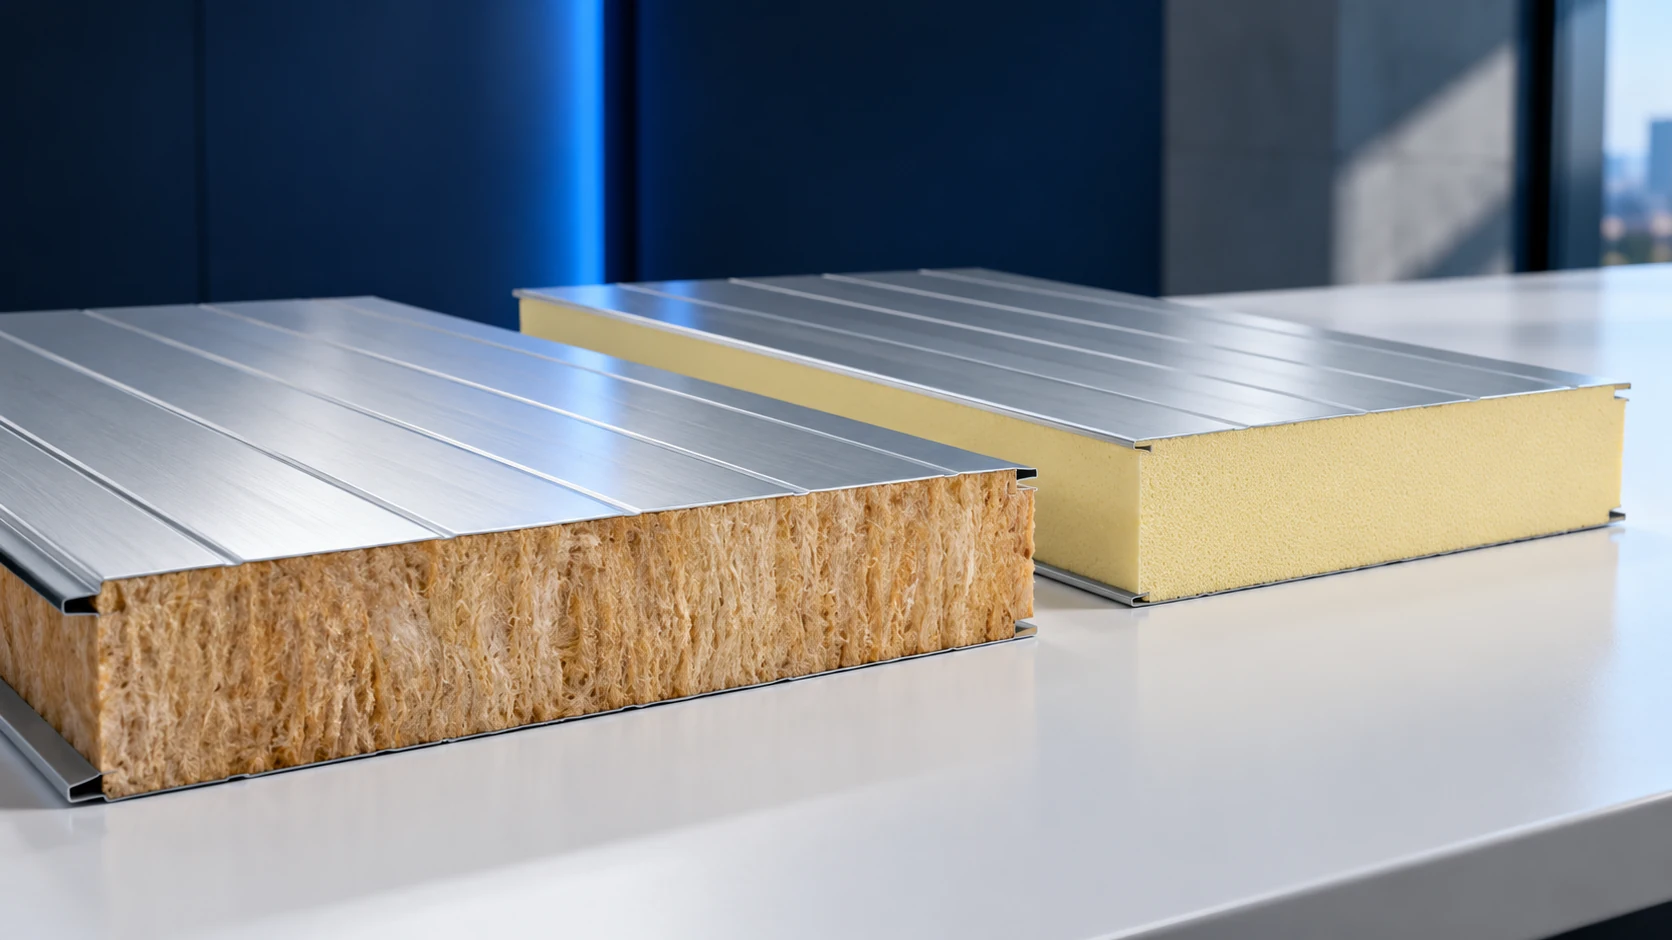
PIR generally achieves a low U-value with less thickness, while mineral-wool sandwich panels may suit particular fire requirements better. Neither is the…