






XPS beneath a raft foundation: information the designer needs
XPS insulation
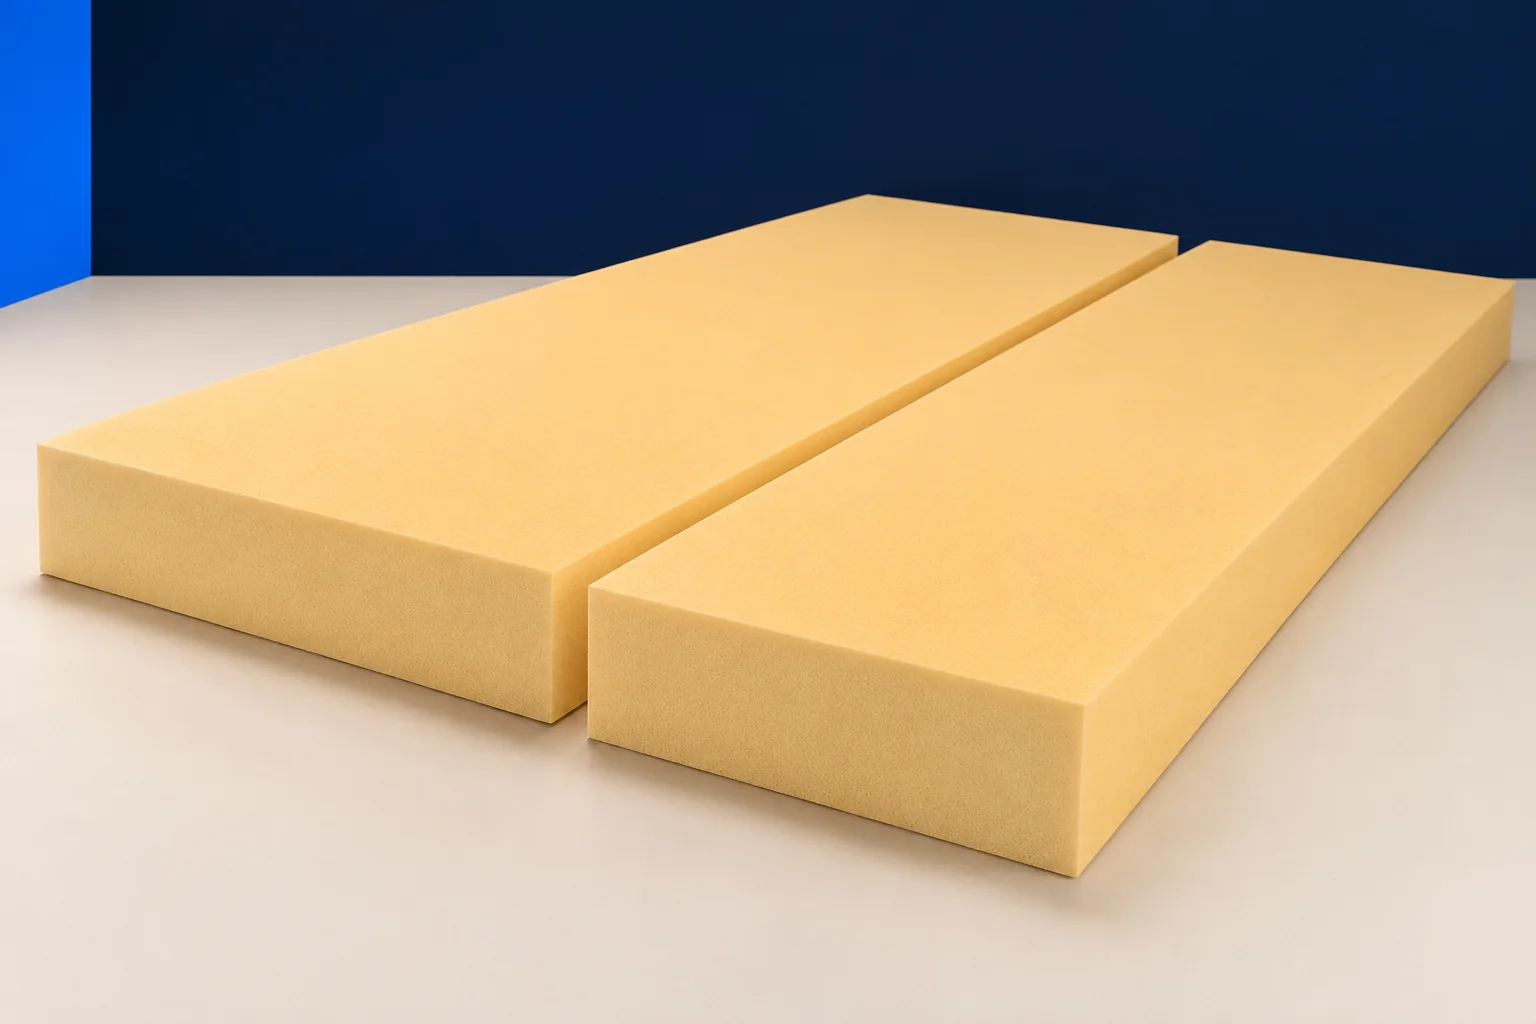
XPS beneath a raft foundation provides insulation and forms part of the load path from the house into the ground. To specify it, the designer needs ground and groundwater information, the load layout and evidence of XPS behaviour under sustained pressure. Mark slab edges, columns and service penetrations on the foundation plan from the outset. At these locations, a thickness alone does not define the support, the connection to plinth insulation or how to keep the waterproofing continuous.
Establish the ground conditions
Start with the site’s geotechnical information. Changing the XPS grade neither removes a weak soil layer nor replaces the specified sub-base.
Where the design uses perimeter insulation for frost protection, show its route at the entrance and terrace. Service trenches may interrupt the strip.
Mark wall and column loads
Distinguish distributed loads, bearing walls and columns on the foundation plan. Dividing total house weight by floor area does not describe the local bearing conditions.
For permanent loads the designer checks creep and permissible movement, among other factors. A short-term compression class cannot answer that question alone.
Continue insulation around the slab edge
Trace the junction from horizontal XPS beneath the raft to the wall insulation on the plinth section. Pay attention to any step beneath the patio doors.
Use the ordered grade’s thickness and conductivity in the thermal assessment. Show local reductions on the drawing rather than assigning one thickness across the raft.
Coordinate waterproofing and pipes
Low XPS water absorption does not seal a drainpipe penetration. Show what the seal connects to and who will inspect it.
Check membrane, adhesive and XPS compatibility for the specified system. If a separating layer is required, allow space for it even between closely spaced services.
Prepare for reinforcement work
Check sub-base level and flatness before the first row. A board bridging a hollow will not gain sound bearing simply because it is loaded later.
Define access routes to protect board corners while reinforcement is carried in. Correct any damage while the insulation joints remain visible, before placing the steel.
Locate sleeves from fixed reference points, not from loose boards. That allows movement during the work to be detected.
State the intended loadbearing use
State that the boards go under a loadbearing raft, together with thickness, edge profile and required design properties. Obtain documentation covering this use.
If the offer says only “floor insulation”, compare its scope with the specification before unloading. A domestic floor and the foundation of the whole house are different load cases.

Free quote
What to include in your enquiry
Tell us how you plan to use the material, the dimensions and the quantity you need. Include the thickness, grade or variant name, along with the delivery town or your preferred collection branch. For a specific product, add its name or a link to the product page. We will reply to the email address you provide to discuss availability and the terms of your order.

More from the building guide
The XPS pack label identifies the boards delivered to site. The declaration of performance lets you check whether that exact product meets…
Insulation selection starts with its position in the building. A rendered wall, a roof and a continuously loaded floor impose different requirements.…
Most waste can be avoided before the first saw cut. Draw the row using cover dimensions, mark the side to keep and…
“PIR saves space” and “XPS resists water” are starting points, not specifications. Describe where the insulation will sit, what supports it and…
The 300, 500 or 700 in an XPS name points to a grade that should be checked for the exact board and…
When damp repeatedly appears at home, gather organised observations before choosing a repair. A mark beside a window, a wet corner and…
Mark the insulation position on the roof section before choosing PIR, EPS, XPS or mineral wool. Irregular rafter bays need insulation that…
Choose an XPS adhesive for the specific joint. The same board may need a different product or application pattern on concrete than…