






Roof covering families: match the material to the whole roof assembly
Roof coverings
Organise roofing materials by their role in the assembly. Profiled sheets and tiles cover the slope, sandwich panels combine facings with insulation, and flat roofs need separately designed waterproofing. Appearance therefore does not explain the whole solution. This guide moves from pitch, structure and building use to a shortlist of suitable materials. It compares T18 and T35 trapezoidal sheets, cut-to-length and modular tile-effect roofing, individual tiles and roof panels. It also explains structural decking beneath flat-roof layers. Before comparing prices, define insulation, flashings, drainage, fixings and labour in each quotation. You can then compare complete roofs of similar standards rather than products performing different jobs.
Which constraints come before material selection?
Mark pitch, lengths, valleys and service penetrations on the roof sketch. Suitability depends on the actual covering and its joints. A generic material name does not establish use at any low pitch.
The structure carries the complete build-up and climatic loads. Inspect supports and connections during reroofing even when choosing lighter material. Plan reinforcement before purchasing, rather than while opening the roof.
Where do T18 and T35 trapezoidal sheets fit?
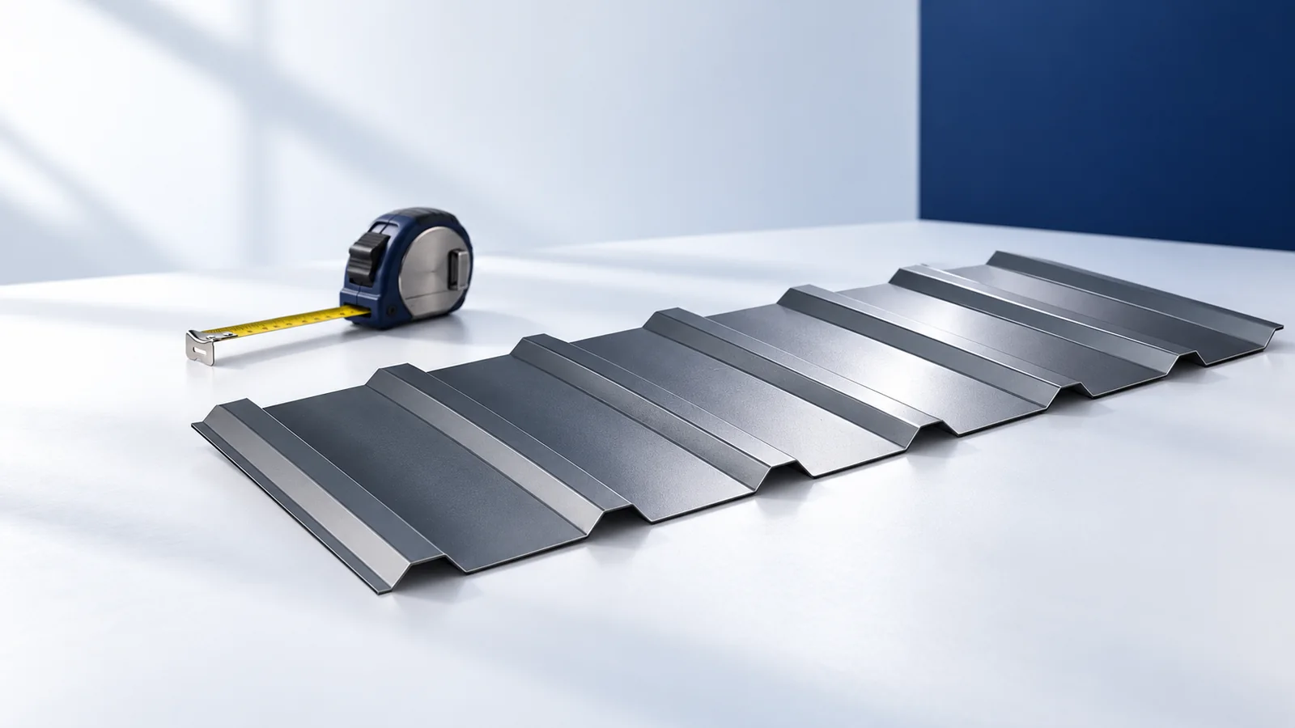
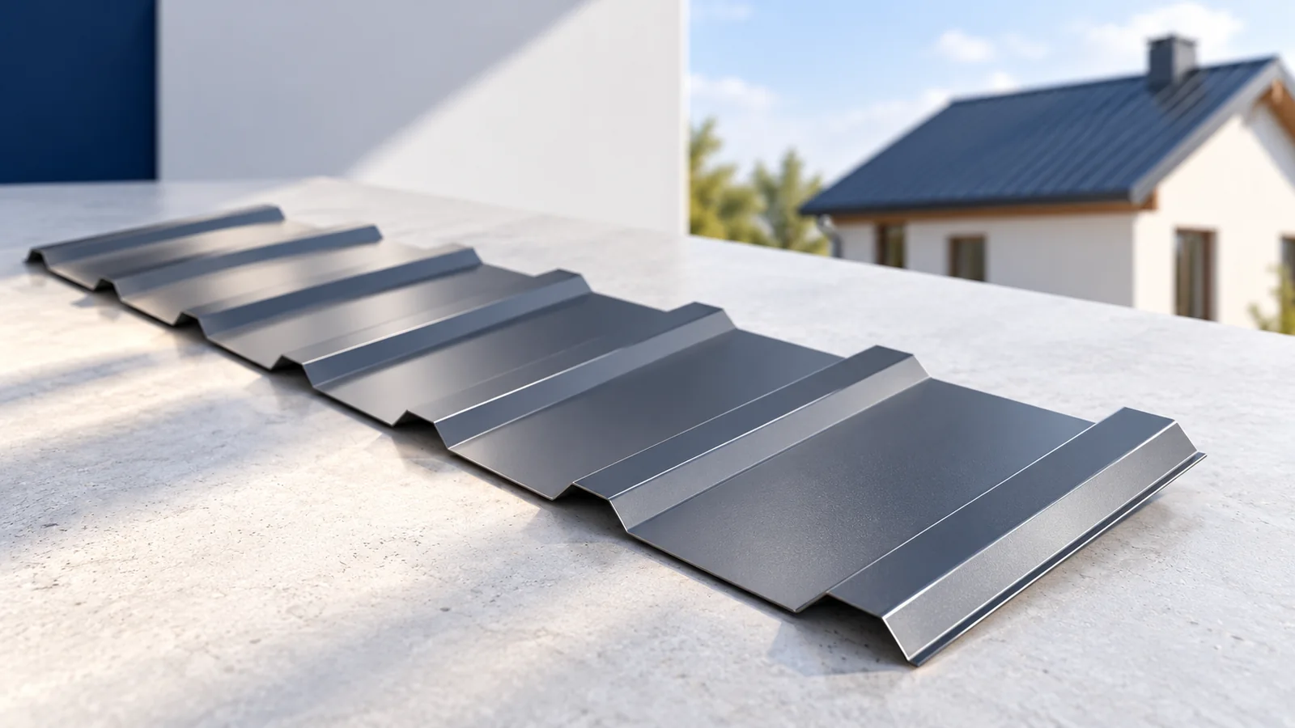
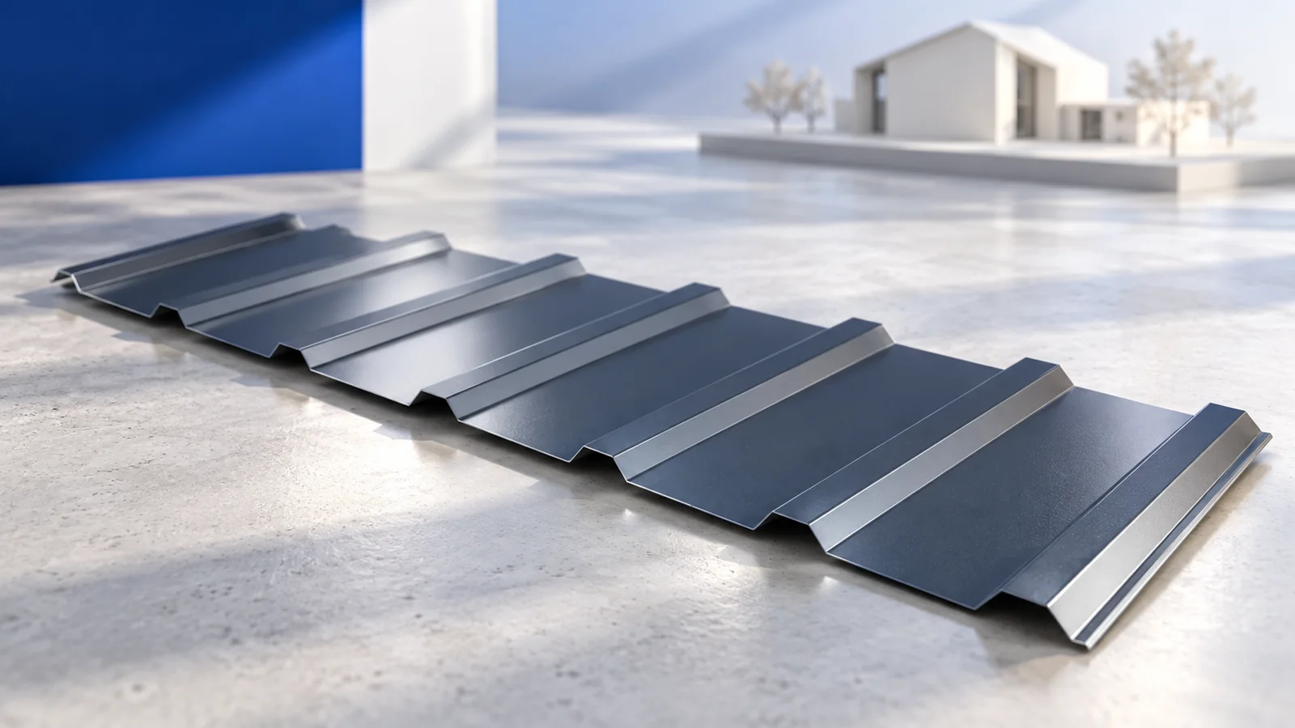
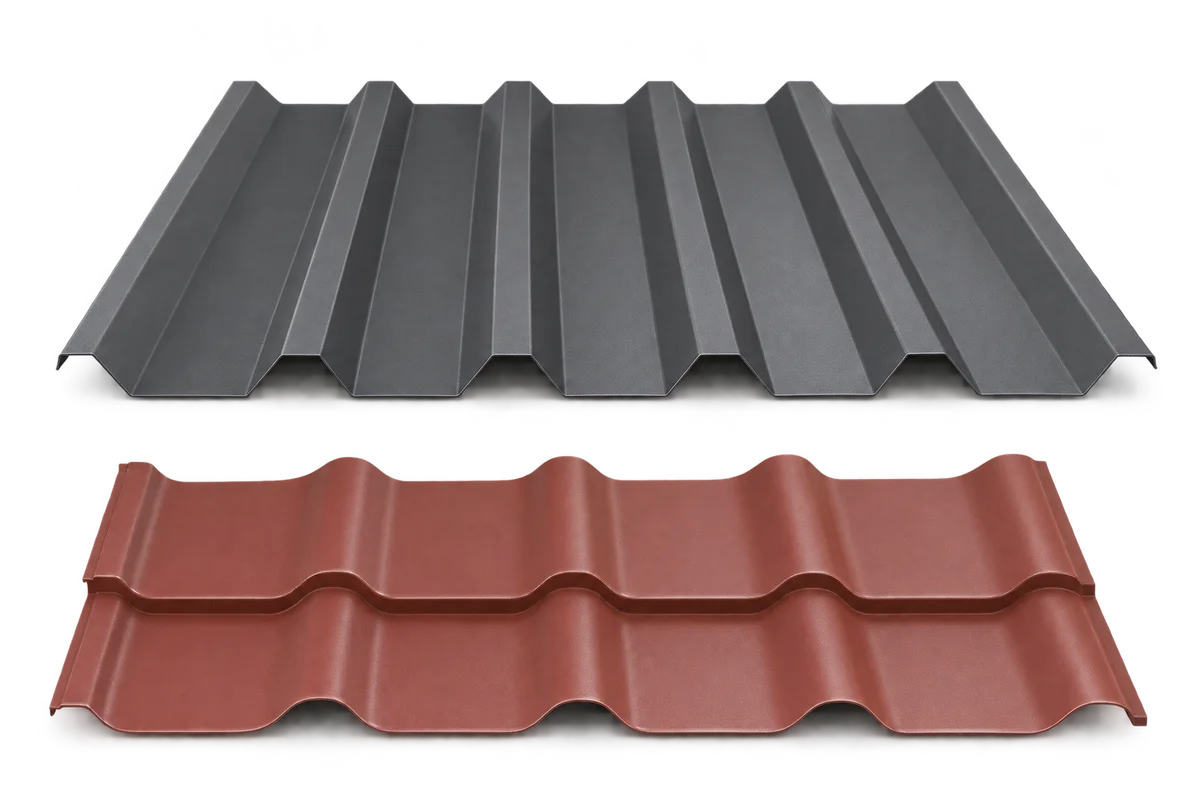
Parallel trapezoidal ribs give a simple roof pattern. Lower T18 and deeper T35 profiles may suit shelters, garages and other buildings where the product meets the requirements. Each range has its own geometry, thicknesses and coatings.
Verify load capacity for the profile, steel and support arrangement together. Check roof-specific edges and laps. In heated buildings, a single sheet needs thermal layers and moisture control; its coating cannot replace them.
How do made-to-length and modular roof tiles differ?
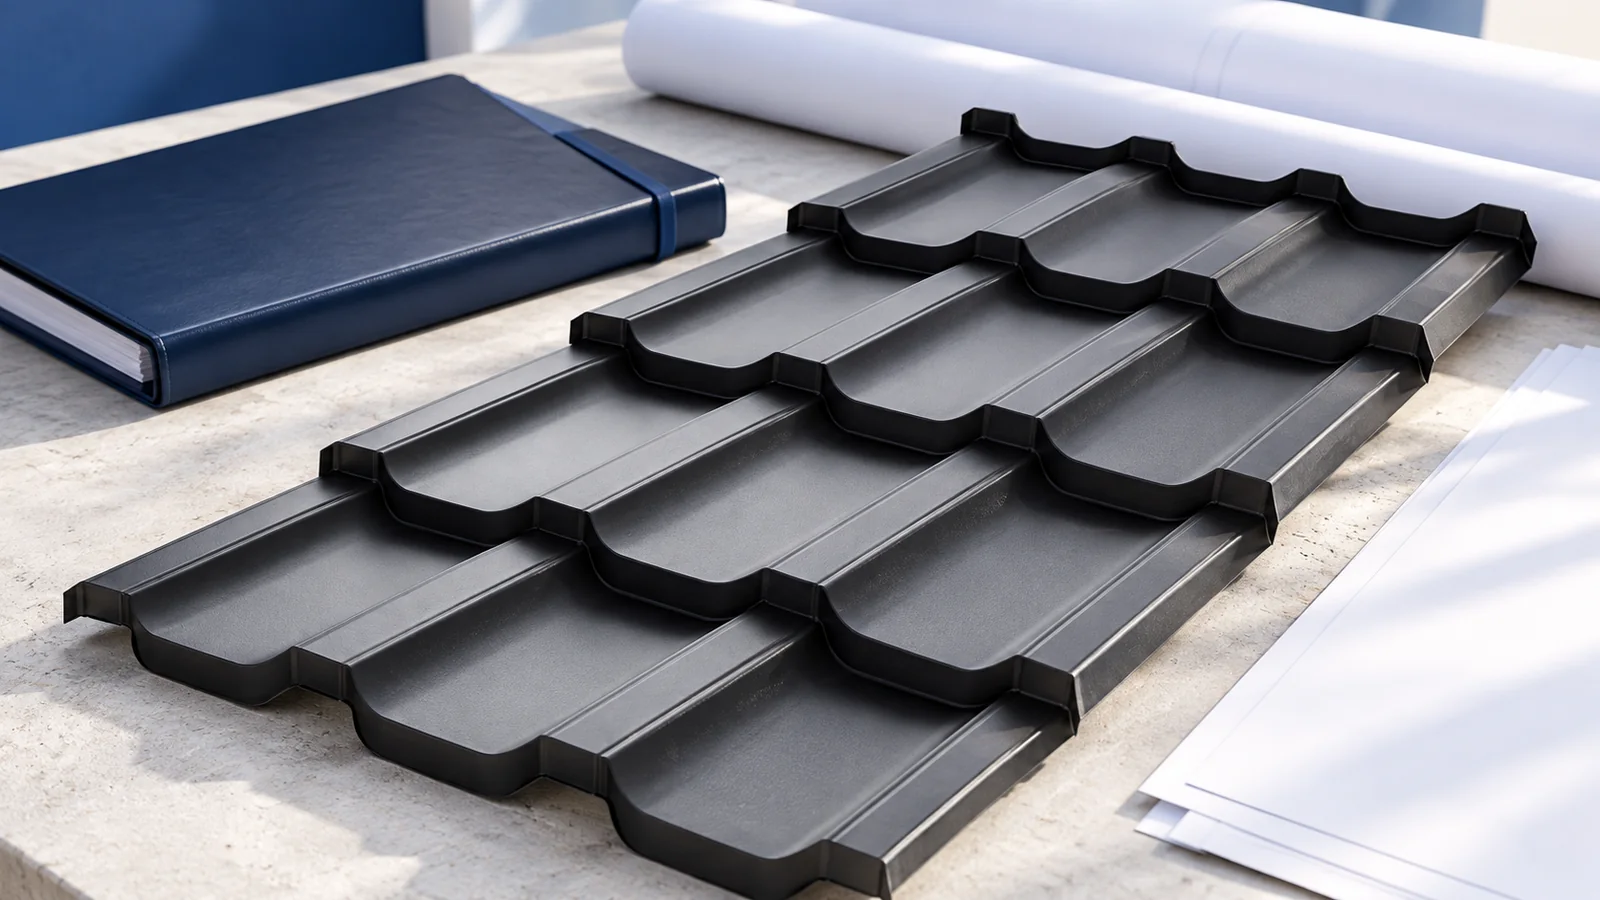
Cut-to-length sheets match the roof cutting plan. Modules form an assembly of smaller repeated components. Both reproduce a tile pattern in steel, but change delivery, handling and the number of joints.
Compare waste and labour for the actual geometry. Modules do not always save material, and long sheets do not always speed work. Include battens, ventilation, flashings and coating protection during installation.
What distinguishes clay tiles and concrete tiles?
Individual tiles create a surface from many small units with different profiles. Calculate covering weight from the model data and consumption at the specified batten spacing. Concrete coverings can weigh several tens of kilograms per square metre.
Pitch, underlay and wind restraint are part of selection. Heavy tiles also require proper fixing. Include verge tiles, ventilation units and ridge components in the budget; these are not ordinary field tiles.
What does a roof sandwich panel combine?
Two facings and a core form a factory-made envelope component. The roof version has suitable profiling and water-shedding joints. In halls or workshops, it combines covering and insulation rather than installing every layer separately.
Check core type and thickness together with span and the complete product’s classification. “PIR” or “mineral wool” alone does not describe the finished roof. Wall panels cannot simply be transferred onto purlins without confirmed suitability.
What makes a flat roof watertight?
A flat roof relies on designed waterproofing, such as a membrane or bituminous system. Deep-profile decking beneath the layers may provide structural support. Its ribs are not a finished watertight roof covering by themselves.
Plan falls, outlets and insulation compatibility with fixings and waterproofing. PIR may reduce thickness for a specified thermal resistance. Selection must still cover loads, fire requirements and compatibility throughout the system.
How can unlike materials be compared fairly?
Give every supplier the same plan and performance requirements. Compare effective coverage, complete detailing, delivery and installation. A price per gross sheet square metre is not the cost of a finished roof square metre.
Finally check maintenance access, local replacement and possible future equipment. Today’s choice should reflect the building’s intended use. A complete design is a better basis than a blanket claim that one material is superior.

Free quote
What to include in your enquiry
Tell us how you plan to use the material, the dimensions and the quantity you need. Include the thickness, grade or variant name, along with the delivery town or your preferred collection branch. For a specific product, add its name or a link to the product page. We will reply to the email address you provide to discuss availability and the terms of your order.











More from the building guide
Roof access systems provide a planned route to areas needing service, such as chimneys or equipment on a slope. Steps and walkways…
Steel roof tiles are profiled metal sheets with a pattern resembling individual roof tiles. The products discussed here use steel with protective…
T12 is a shallow trapezoidal profile whose exact dimensions depend on the manufacturer and version. The example TRB 12/1120 has an effective…
Trapezoidal metal roofing can suit a traditional house when its profile, colour and details match the building's proportions. The decision is not…
Compare metal roof-tile coatings after establishing the profile, steel core thickness and building exposure. A similar colour or matt appearance does not…
The instructions for your roof covering tell you where PV mounts may be fitted, how to seal penetrations and how to protect…
Organise documents for building in Poland around the decisions they support. Plot information establishes development possibilities; the design specifies structure and materials;…
Choosing metal roofing for a house with a narrow access route means checking the delivery journey as well as the roof covering.…