Designing the building envelope and ventilation for modern pig housing
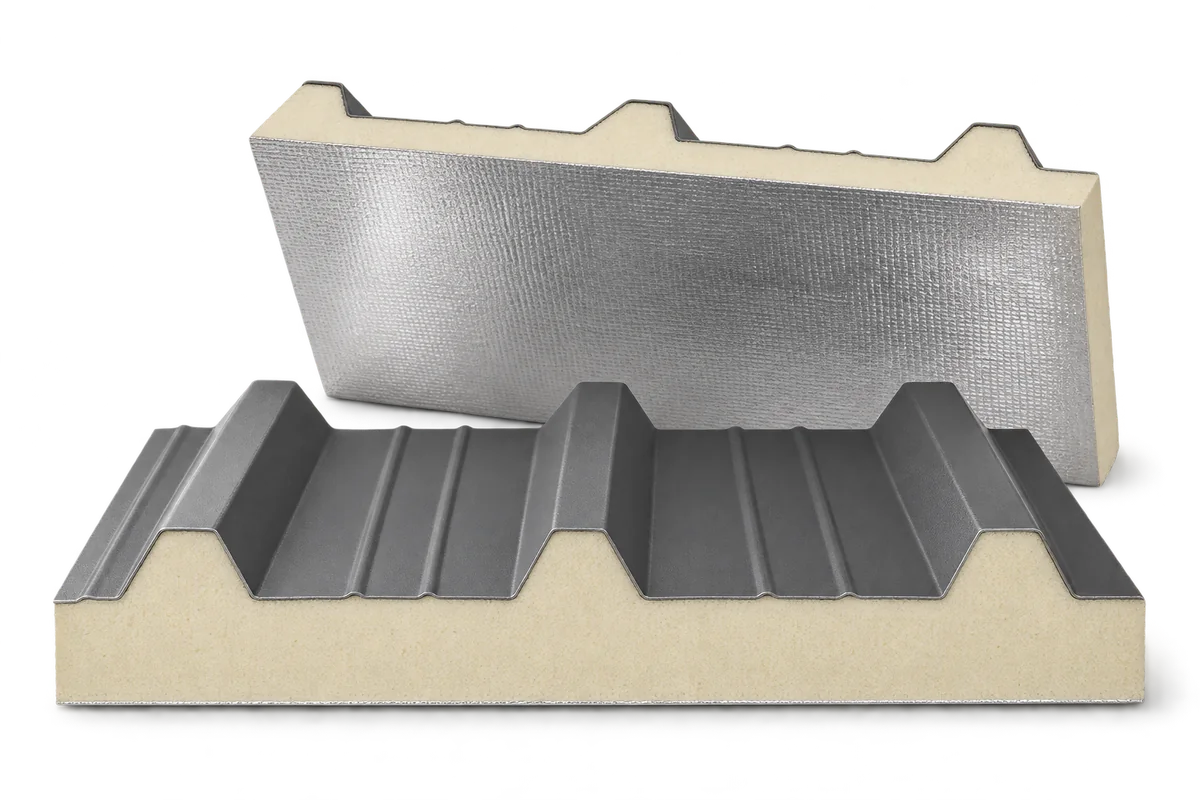
Sandwich panels
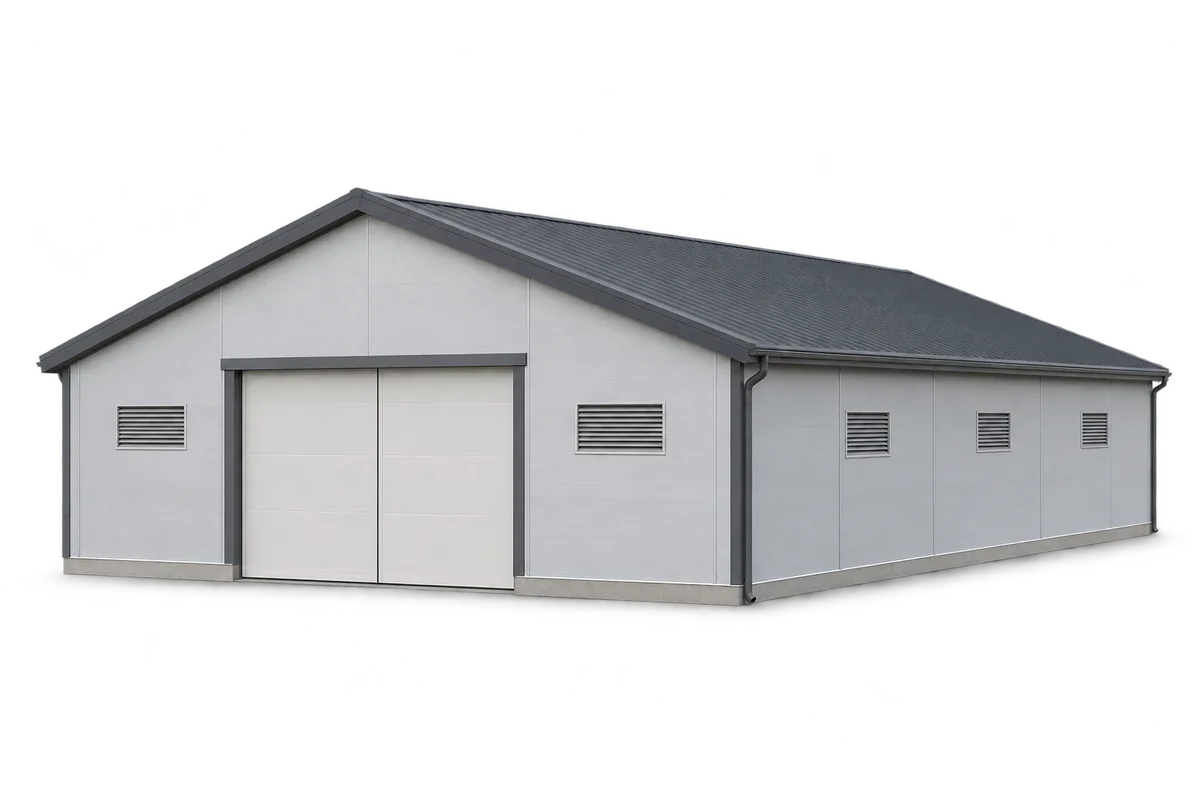
A well-designed pig house keeps conditions suitable for the animals, can be washed efficiently and is straightforward to operate. Insulated walls and roofs reduce the influence of outdoor weather. PIR boards can form part of the envelope, but their selection depends on the ventilation system, the durability of exposed surfaces and how each area is used. Temperature requirements vary with the age, weight and production stage of the pigs. Begin with the layout, stocking levels and husbandry system. Use these to design the envelope and services, including separate controls for areas with different needs.
Plan for the needs of each group of animals
Plan the cleaning sequence, downtime and movement of animals. These affect moisture exposure and wear on surfaces. Provide maintenance access in the design so that servicing a fan or inspecting the ceiling does not require unplanned work above occupied pens.
Limit heat gain and heat loss through the roof
Because of its large area, the roof plays a significant part in heat transfer. Insulation reduces that transfer and helps stabilise conditions below it. The low thermal conductivity of PIR can limit the required insulation thickness. In a retrofit, this may allow an insulated ceiling to fit without a substantial loss of headroom.
When replacing the roof covering, consider insulated sandwich roof panels. If the covering stays in place, design a separate ceiling or insulation layer. In either case check load capacity and wall junctions. Determine how moisture above the ceiling will be handled and how that space can be inspected for leaks.
Provide controlled air exchange in an airtight building
Animals and processes inside the building produce heat, moisture and contaminants. Size the ventilation system to remove them. After sealing an older pig house, check whether the inlets and fans still achieve the design airflow. Control the supply air through the inlets provided for that purpose.
Base ventilation control on conditions at animal level. A single sensor chosen for easy installation may miss a local problem. Plan for power cuts and equipment faults, and check the alarms and emergency provisions during commissioning. These are part of operating the building safely.
Choose facings for conditions inside the pig house
Moisture and airborne compounds can accelerate deterioration of an unsuitable coating. Specify the facing exposed to the animals. Special steel facings and laminates are available for demanding environments. Confirm their resistance to the conditions and cleaning agents actually used on the farm.
Smooth surfaces are easier to clean when the joints are well detailed. Open joints can trap dirt and water. Use flashings that minimise recesses and protect the lower walls against impacts. Assess how the complete panel will withstand knocks from equipment as well as the strength of its thin facing.
Detail the joints and penetrations in the envelope
Plan the supports for cables, lights and ducts so their loads do not fall unintentionally on the panel facing. Seal service penetrations with allowance for movement and cleaning conditions. This includes junctions around ventilation stacks. Every new opening interrupts the original seal and needs its own detail.
Maintain insulation continuity at ring beams, above openings and at ceiling-to-wall junctions. Local cold spots can encourage condensation. Check the building’s fire requirements before ordering. PIR cannot be assumed to be non-combustible, and the fire resistance of a wall or roof depends on the specific assembly.
Assess the building over its operating life
The cost of the building includes cleaning, maintenance, energy and access for repairs as well as panels and fans. Compare designs under the same operating conditions. Better insulation can reduce thermal loads. Figures for animal growth or expected bill savings need evidence specific to the building and its operation.
After commissioning, compare measured conditions with stocking levels, weather and equipment operation. These observations support targeted adjustments. In a modern pig house the envelope, equipment and day-to-day management work together to give the operator this control.

Free quote
What to include in your enquiry
Tell us how you plan to use the material, the dimensions and the quantity you need. Include the thickness, grade or variant name, along with the delivery town or your preferred collection branch. For a specific product, add its name or a link to the product page. We will reply to the email address you provide to discuss availability and the terms of your order.










More from the building guide
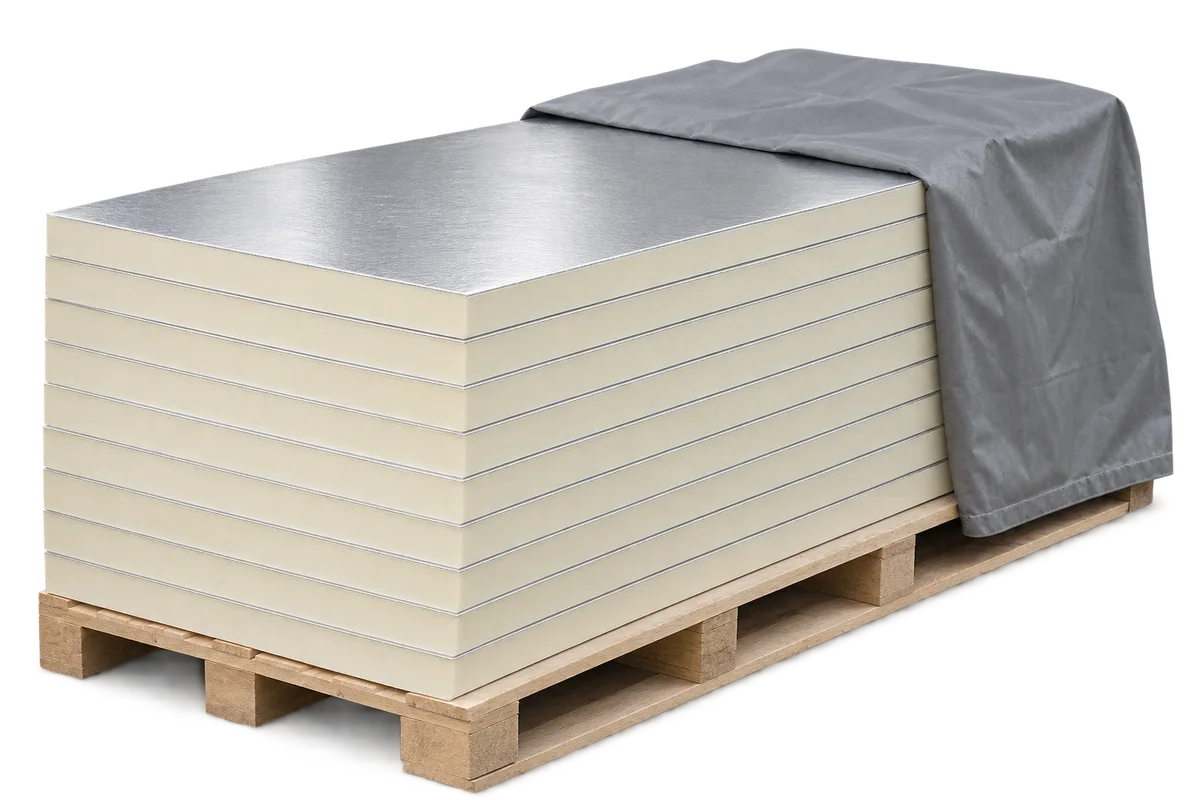
Several packs on the lorry may look alike without containing the same board. When insulation arrives, check the product designation and intended…
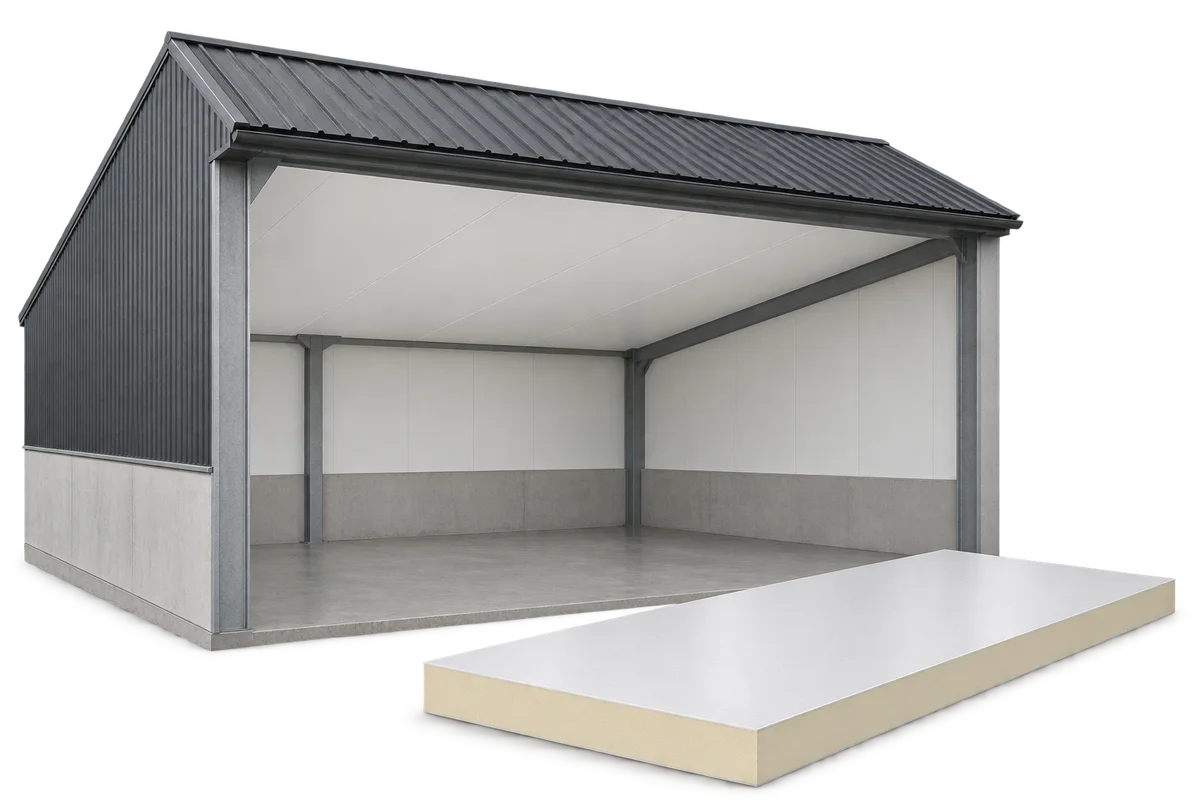
An internal ceiling can separate a heated or climate-controlled room from the roof void. In a cattle shed or warehouse, its appearance…
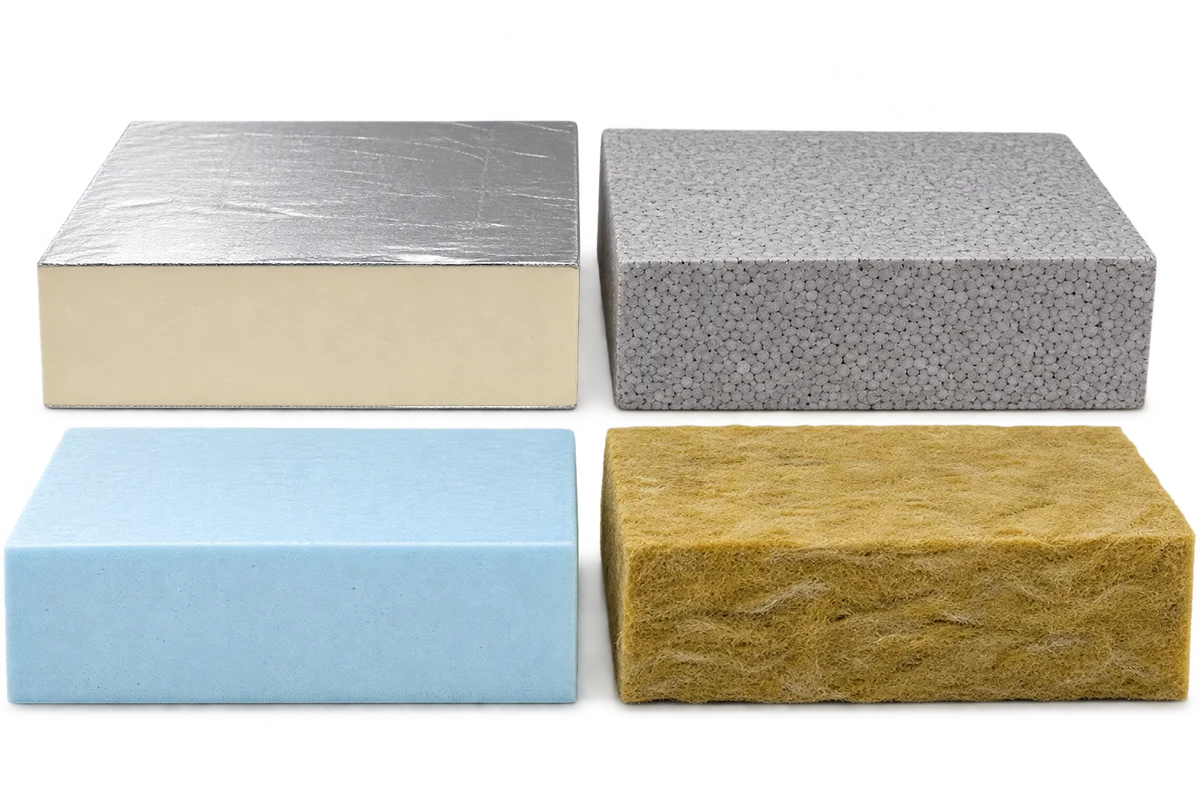
Two insulation quotations may cover the same part of a house while including different quantities and delivery arrangements. When comparing PIR, EPS,…
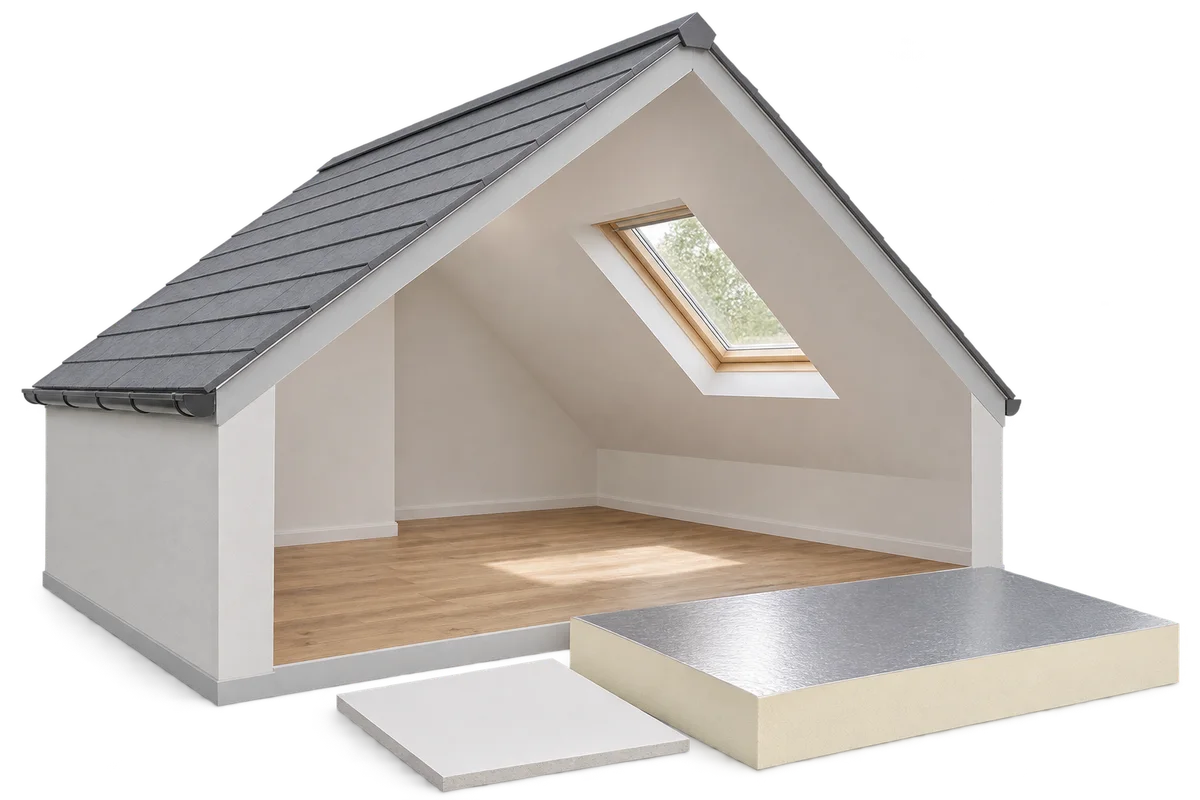
A loft fit-out starts well before the first plasterboard goes up. Inspect the roof, plan the insulation and establish how the layers…
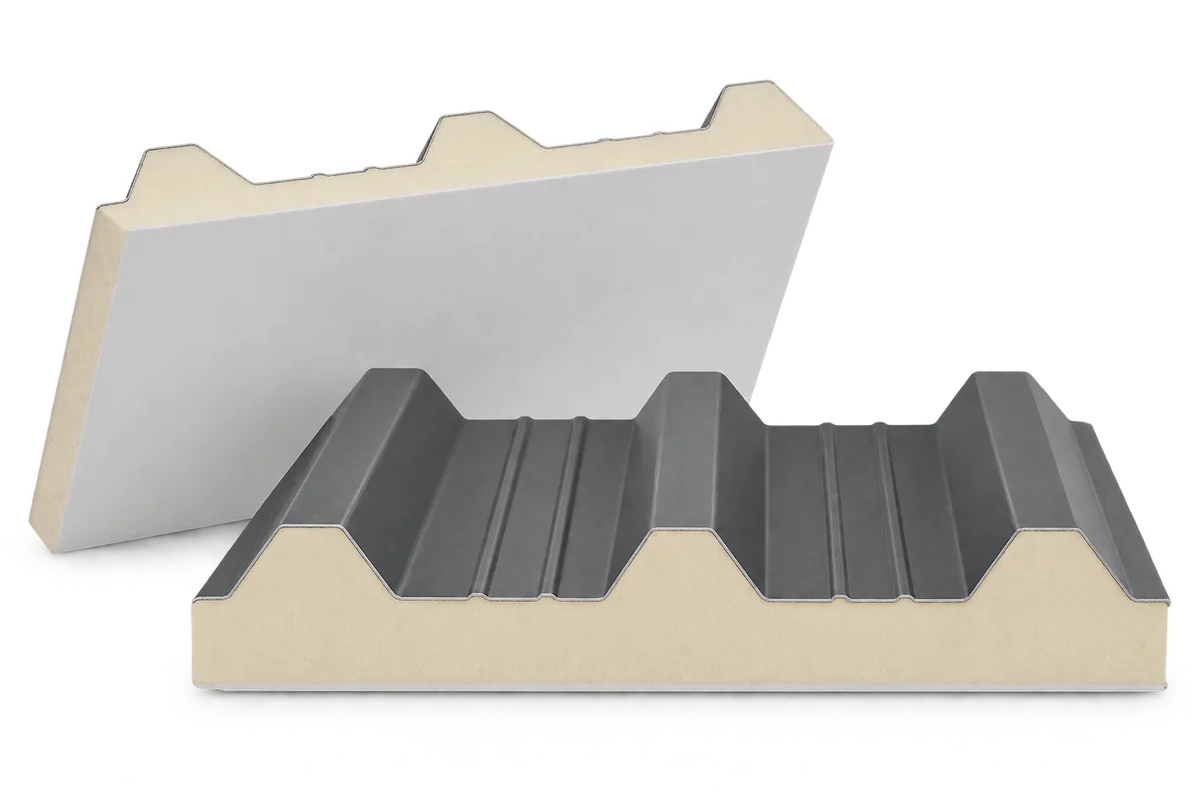
A livestock building, food store or workshop needs a roof that keeps rain out and limits heat transfer. The underside may also…
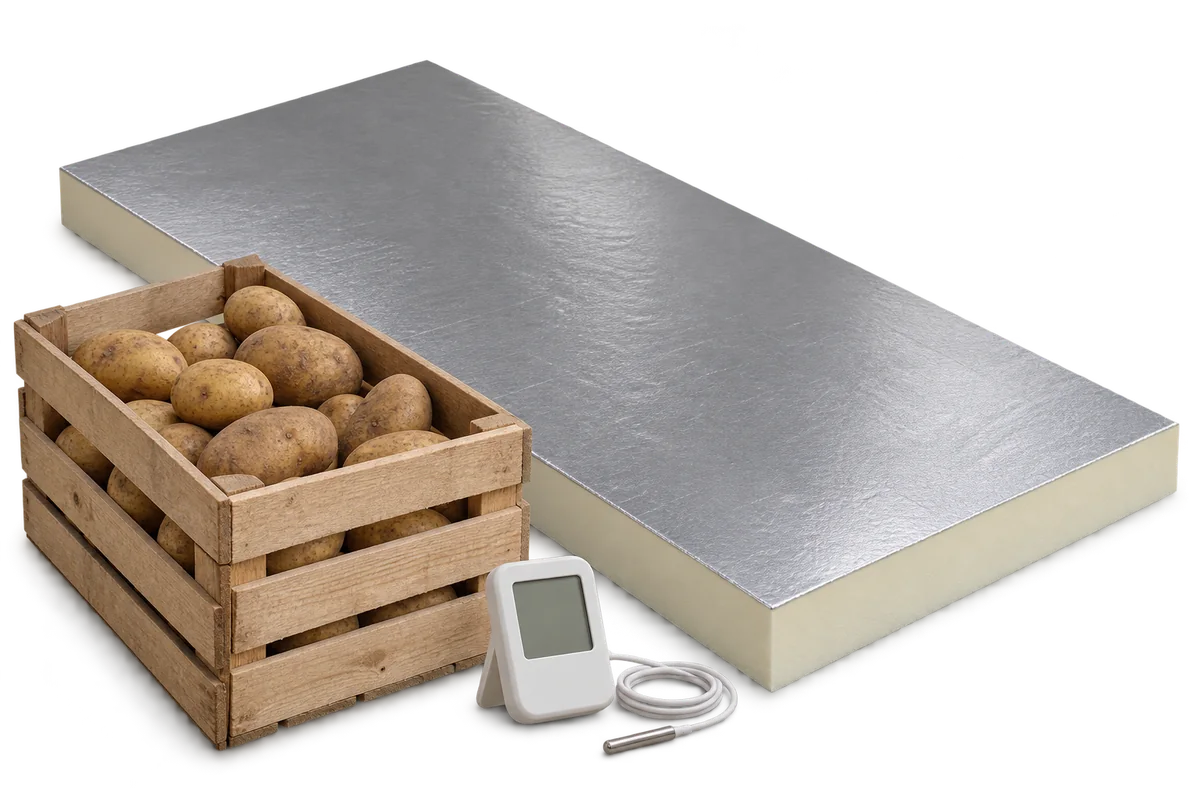
The withdrawal of a sprout suppressant formerly used in potato stores changed storage practices. Residues in older buildings need separate assessment even…
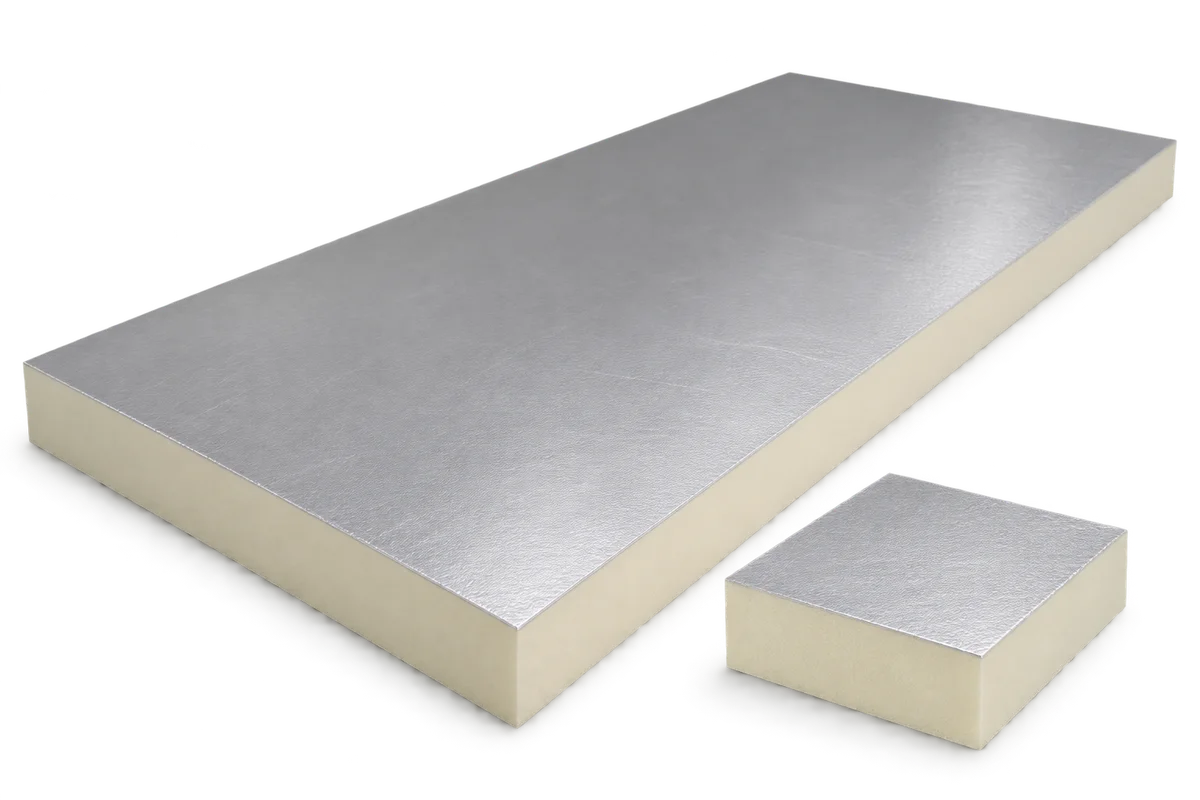
On a terrace above a heated room, the door threshold alone does not determine how much PIR insulation will fit. The available…
Renovating an old industrial building need not mean replacing it. Sandwich panels can provide a new outer skin and insulate the walls…