






How do you finish a loft and choose materials for sloping ceilings?
PIR insulation
A loft fit-out starts well before the first plasterboard goes up. Inspect the roof, plan the insulation and establish how the layers will be made airtight. Framing, lining and jointing follow. PIR boards can reduce the insulation thickness needed, but form only part of the lining system. The materials must work together around windows, walls and services. Check the roof covering, flashings, window junctions and timbers before concealing them. Repair leaks and timber damage first. When converting a loft, establish the load capacity of the floor and the applicable approval requirements. Partitions, flooring and furnishings add loads. Adequate headroom alone does not make a loft suitable for habitation.
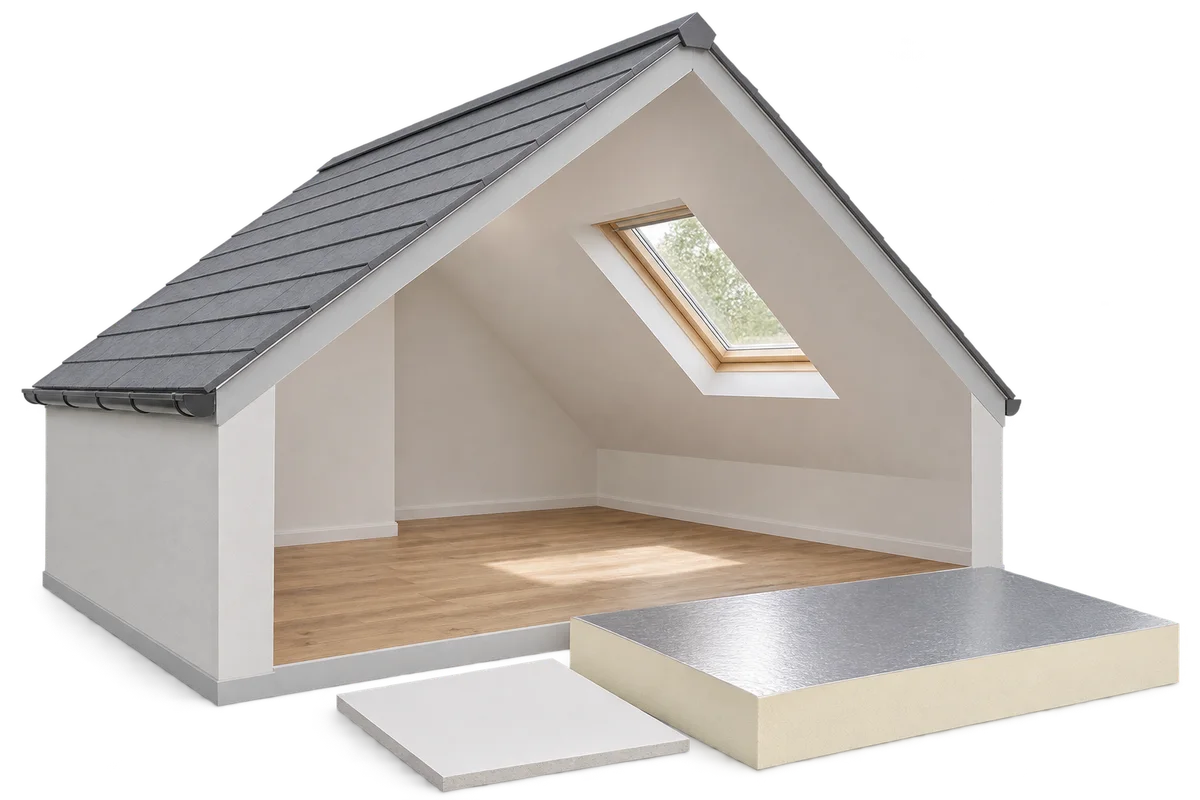
Check the roof and the available headroom
Draw a section through the finished roof slope, including the insulation, framing, service void and lining thickness. Measuring only from the rafters to the floor overestimates the finished space. Plan the area beside low knee walls before installation, including sockets, access panels, backing for cupboards and access to equipment.
Where can PIR boards be useful in a loft?
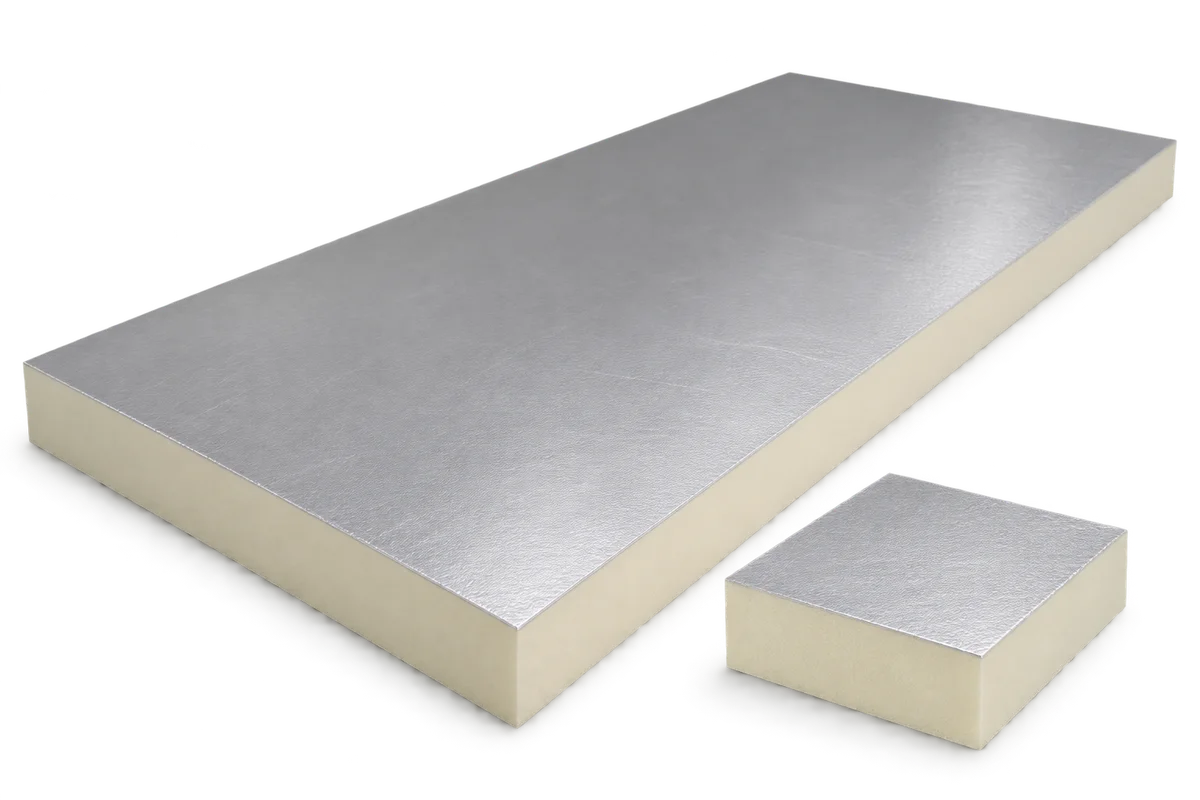
The low thermal conductivity of some PIR boards can deliver a specified thermal resistance in a thinner layer than many EPS or mineral wool products. This can help where the roof slopes restrict headroom. Compare the datasheets for the actual products. An aluminium-faced board and one with a fleece facing may have different properties. Select the board for the proposed assembly.
When replacing the covering, consider above-rafter insulation. A continuous layer reduces the effect of the timber as a thermal bridge and preserves space inside. Below-rafter insulation can be installed without stripping the entire roof covering, but it lowers the sloping ceiling. Both arrangements need sound junctions at eaves, walls and windows. Even a single gap can weaken the performance of the insulation.
How should the moisture-control layers be arranged?
Water vapour and humid air can reach colder parts of the roof. The construction should control moisture transport and allow the assembly to stay within safe moisture levels. Decide whether a vapour control layer is required and what properties it needs on the basis of the entire section. Before enclosing timber between vapour-tight membranes, check how it will be able to dry.
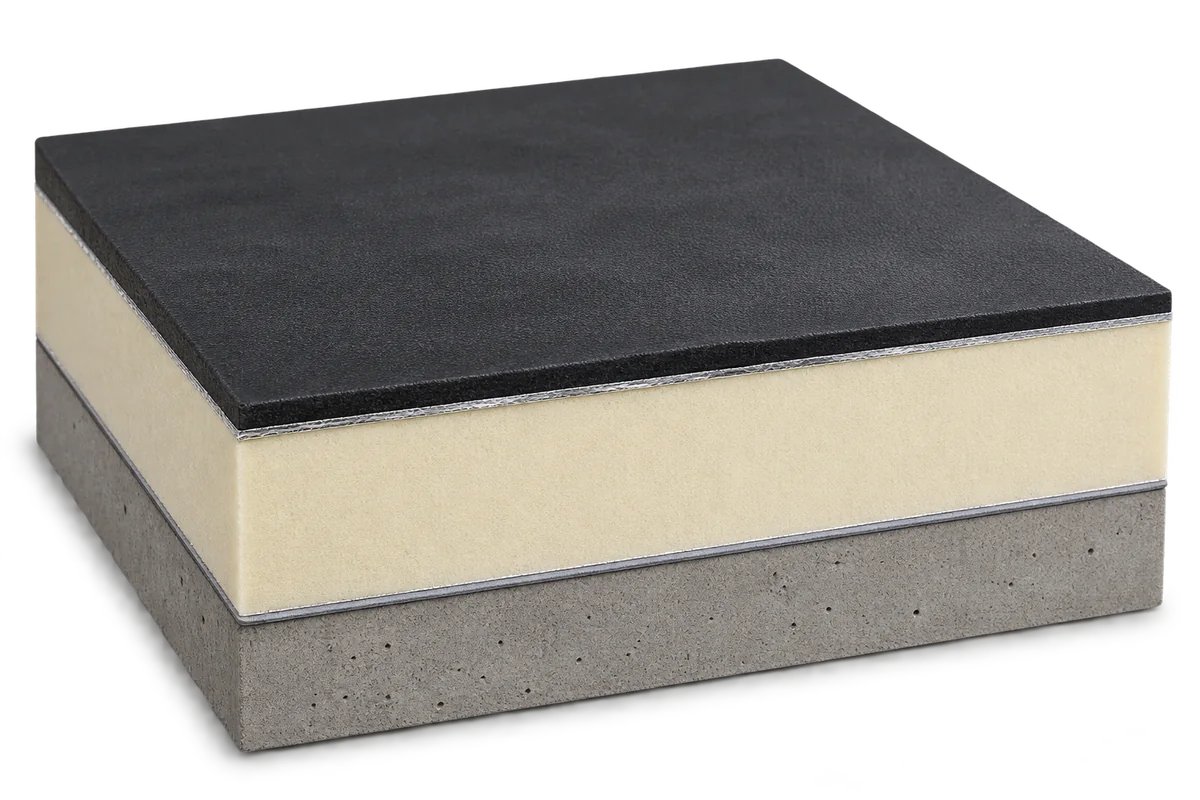
An aluminium board facing alone does not make the whole loft airtight. Joints, perimeters and service penetrations must be sealed with accessories specified for the system. A separate service void reduces the number of penetrations through the airtight layer. Before covering it, inspect corners and the areas behind future partitions.
Plasterboard, fibreboard or wood-based board?
Several linings are suitable for sloping ceilings, but their uses differ. Choose plasterboard to suit moisture exposure and the requirements of the complete lining system. Moisture-resistant board in a bathroom still needs the specified waterproofing in wet zones. Fire resistance depends on the classified assembly, including the framing, number of layers, screws and joints.
A wood-based board can serve as sheathing or as a backing layer where the design allows for it. It cannot simply replace plasterboard in a fire-rated construction. PIR boards bonded to a plasterboard layer likewise have their own fixing and sealing requirements. Compare complete systems with the finish included, rather than relying on the price of one sheet.
What keeps the frame and joints stable?
Profile, hanger and screw spacing depend on the selected system and the loads. Moisture changes and loading cause the roof structure to move, and the junctions must accommodate that movement. Plan fixings for lights, heavy cupboards and equipment before closing the lining. Check the load capacity before relying on the lining itself to carry a fitting.
Set out the boards to avoid concentrating joints at the corners of openings. In multi-layer linings, stagger joints in accordance with the instructions. Jointing requires suitable compound and tape and correctly prepared edges. Allow wet trades to dry out first. Rapid heating and large changes in humidity during finishing make it harder to achieve a stable surface.
What should you check before decorating?
Before closing the slopes, photograph the services, junctions and reinforcements. Check the continuity of insulation at the wall plate and the seal around each window. After boarding, inspect the surface for flatness and check movement joints. Keep valves, service connections and equipment accessible. An access panel is easier to plan now than to cut into a decorated wall later.
Loft comfort also depends on shading and ventilation. Increasing insulation thickness will not by itself prevent overheating from large windows. Controlling noise requires a suitable combination of linings, junctions and acoustic materials. At handover, assess temperature, airflow, maintenance access and how comfortably the rooms can be used, as well as the finish of the slopes.

Free quote
What to include in your enquiry
Tell us how you plan to use the material, the dimensions and the quantity you need. Include the thickness, grade or variant name, along with the delivery town or your preferred collection branch. For a specific product, add its name or a link to the product page. We will reply to the email address you provide to discuss availability and the terms of your order.








More from the building guide
An energy retrofit works best when the roof, wall and floor insulation is planned together with windows, heating and ventilation. PIR can…
Two contractors can quote for the same barn ceiling yet price different jobs. One may include only the face of the panels;…
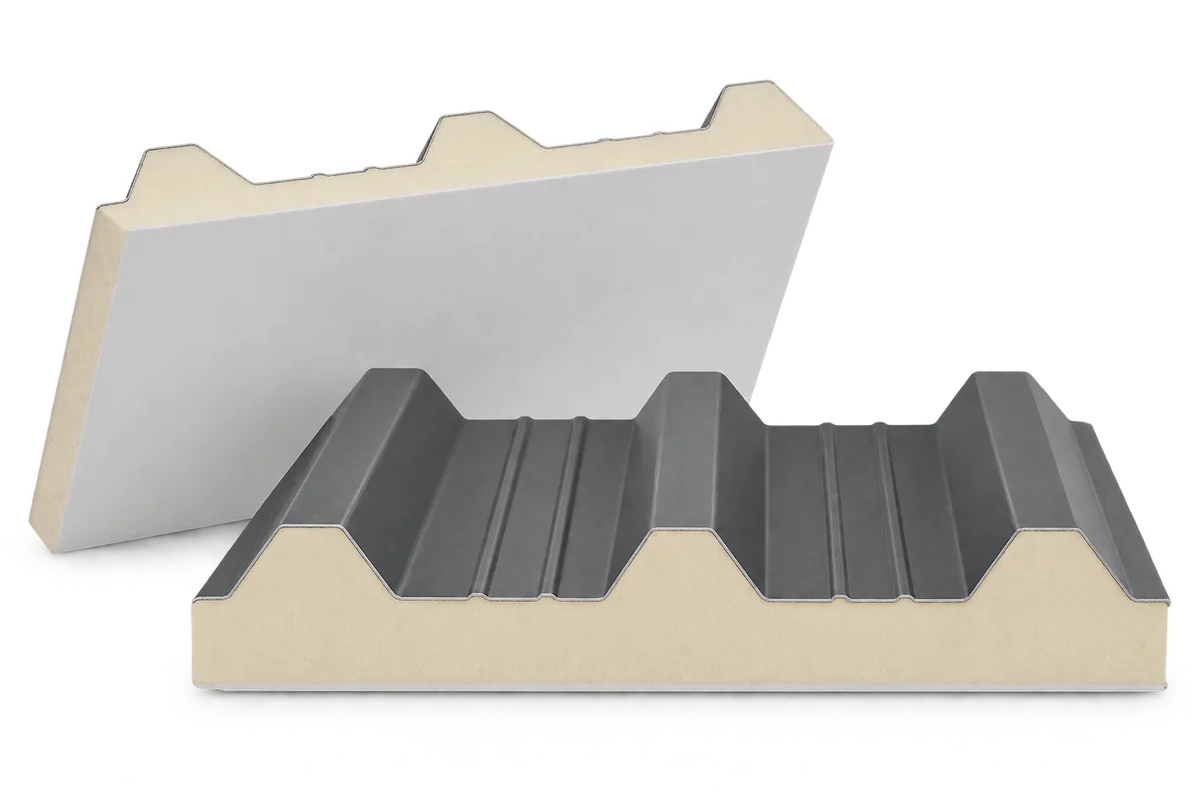
A livestock building, food store or workshop needs a roof that keeps rain out and limits heat transfer. The underside may also…
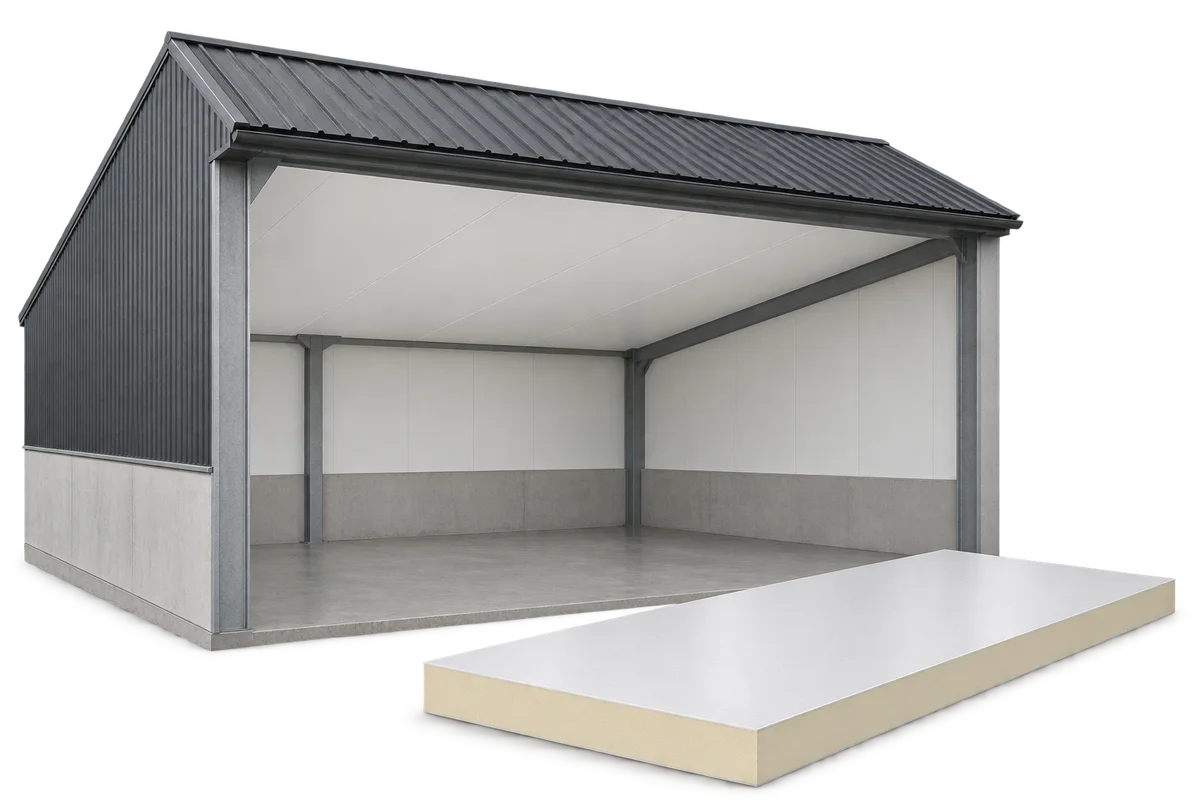
An internal ceiling can separate a heated or climate-controlled room from the roof void. In a cattle shed or warehouse, its appearance…
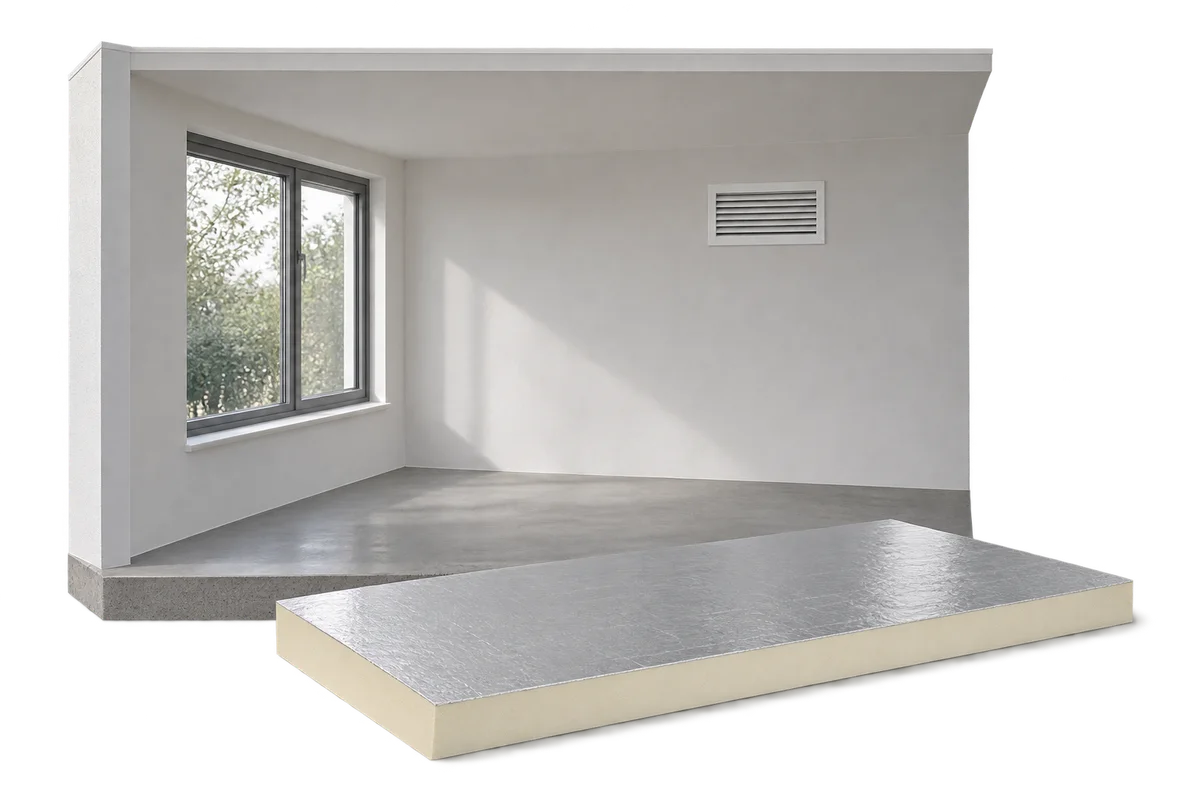
When damp repeatedly appears at home, gather organised observations before choosing a repair. A mark beside a window, a wet corner and…
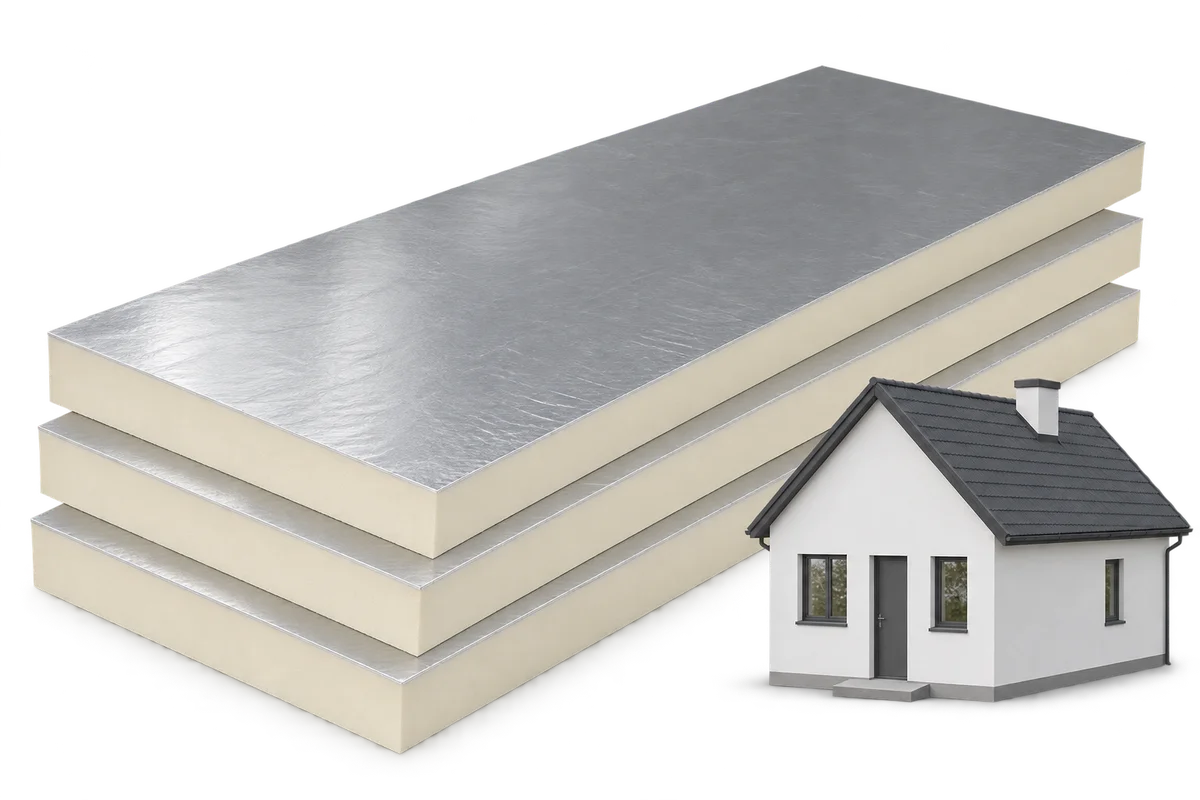
Planning PIR insulation should begin by identifying which rooms will belong to the heated part of the house. The roof, a ceiling…
On a terrace above a heated room, the door threshold alone does not determine how much PIR insulation will fit. The available…
Choose the waterproofing and insulation for a flat roof together. The deck, layer order, fixing method and intended use determine which combinations…