Renovating a terrace over a room: how much space is left for PIR?
PIR insulation
On a terrace above a heated room, the door threshold alone does not determine how much PIR insulation will fit. The available depth must accommodate everything from the substrate to the walking surface, while allowing water to drain. Before comparing quotes, take levels at the doorway, at the outlet and at the highest point of the substrate. A designer needs all three to see whether the proposed build-up will fit. Here is how to draw the section, which figures to take from the board data sheet and what to check before ordering.
Three levels on one sketch
Use one datum throughout. A threshold measured from the indoor floor and an outlet measured from the old paving cannot be compared directly. Mark which layers will remain after the strip-out.
Account for every layer
List the parts of the specified build-up: falls, insulation, waterproofing, supports and paving. Their order depends on the system. The PIR board accounts for just one line in that schedule.
Draw one section at the door and another through the outlet. If one runs out of space, making the drawings fit by flattening the fall will leave a drainage problem. Resolve the detail before buying boards.
What does the PIR data sheet tell you?
Compare the declared thermal resistance of the thickness that actually fits. The U-value applies to the whole assembly; the foam’s thermal conductivity alone cannot establish whether the refurbished terrace will meet the design brief.
Check the facing on each side and the board’s intended use. Two offers can quote identical dimensions and similar conductivity yet specify different facings; the alternative may not suit the adhesive or membrane.
Check the corner by the door
Trace the path of water at the corner: from the threshold, past the jamb and onto the waterproofing. If the line stops where two trades meet, agree with the door installer and roofer who will complete that junction.
Check access to the outlet after paving. A removable piece above it lets you clear leaves without lifting a large area. Mark it on the paving plan.
What loads reach the insulation beneath the paving?
A paving slab on pedestals transfers its weight at a few points. Give the designer the support layout and bearing areas. Thickness alone is not a basis for choosing insulation under these loads.
List large planters and heavy furniture separately. A load in the middle of a paving slab can call for a different detail from one above a support. The check must include the capacity of the existing structural deck.
Inspect before the insulation is covered
Before covering the work, photograph the threshold, outlet and wall junctions. Record the insulation board reference and waterproofing system. Anyone adjusting the door or repairing the outlet later will know what lies beneath the paving.
Attach the dated final section to the order. If a substitute board is proposed, check it against that drawing and the same waterproofing system. Only then compare the total costs.

Free quote
What to include in your enquiry
Tell us how you plan to use the material, the dimensions and the quantity you need. Include the thickness, grade or variant name, along with the delivery town or your preferred collection branch. For a specific product, add its name or a link to the product page. We will reply to the email address you provide to discuss availability and the terms of your order.








More from the building guide
Two contractors can quote for the same barn ceiling yet price different jobs. One may include only the face of the panels;…

After insulating a home, check both energy consumption and the cost of purchasing it. A lower bill alone does not prove that…
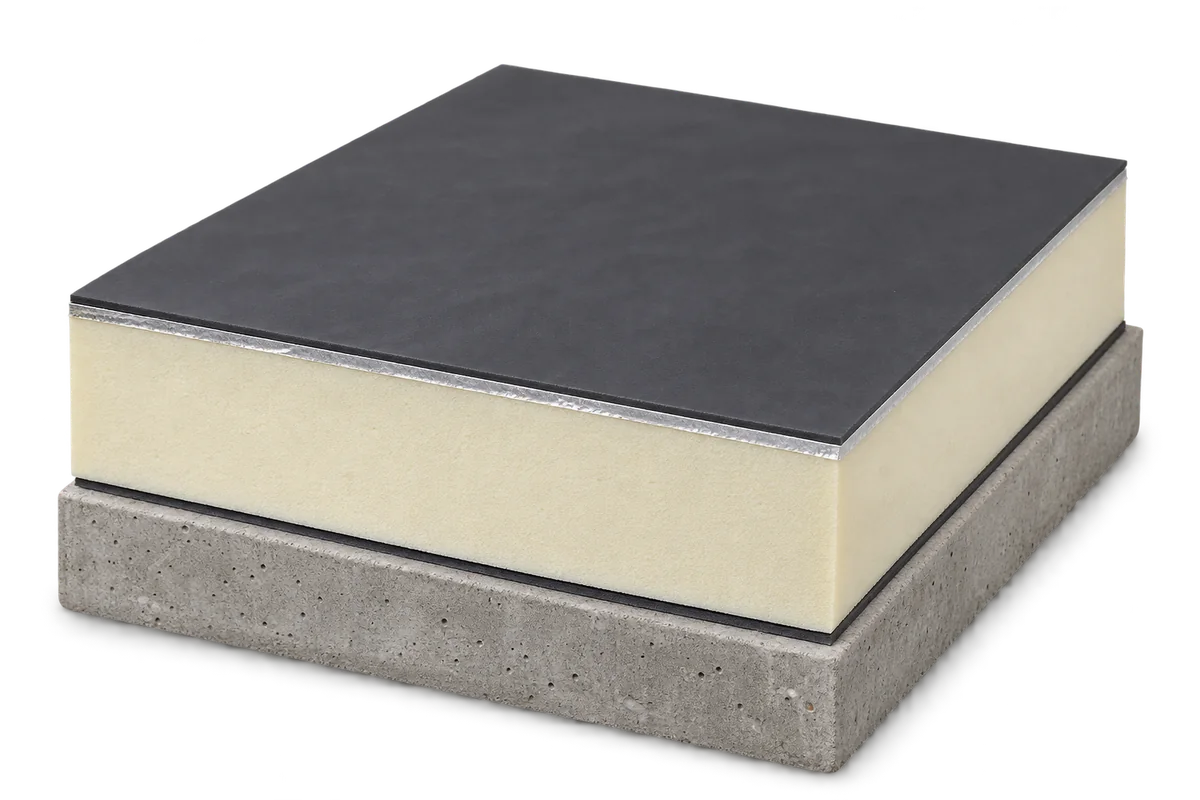
A flat roof consists of several layers that work together. The structure carries the loads, insulation reduces heat loss and waterproofing keeps…
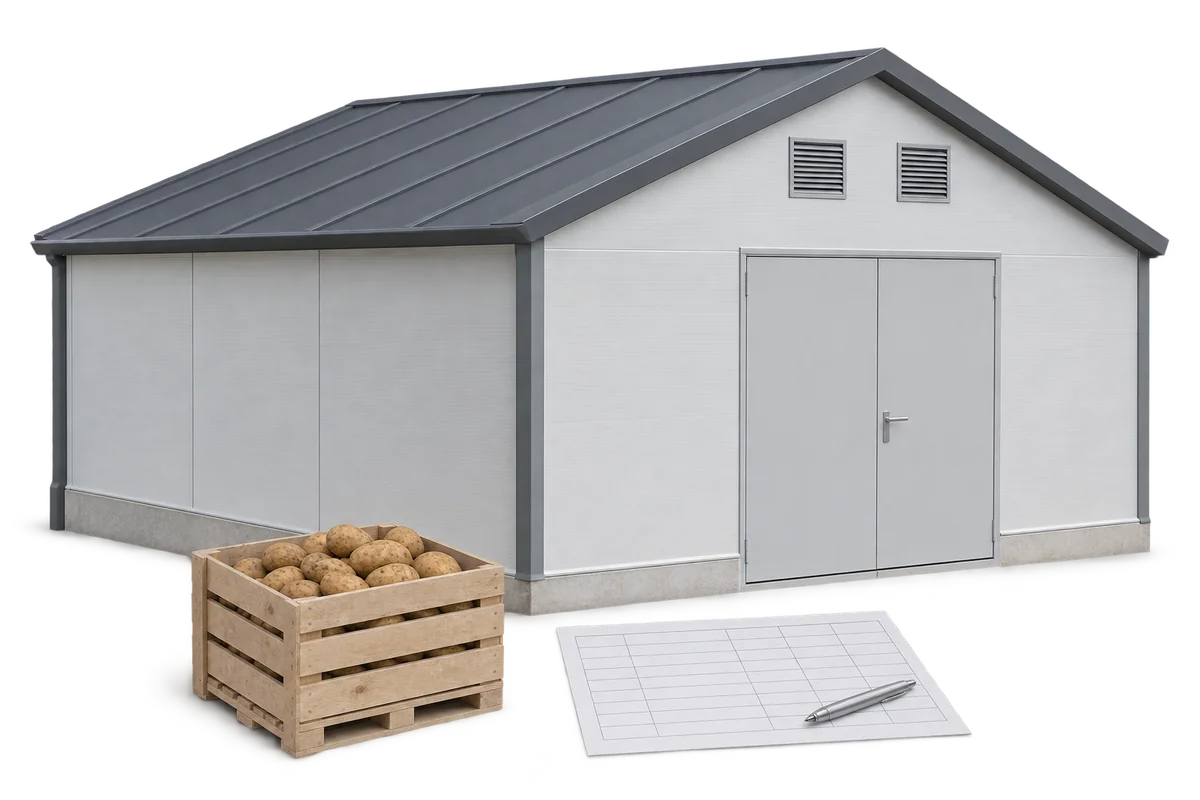
Harvest sets the deadline for work on a potato store. Allow time to assess the building, order materials, install them and test…
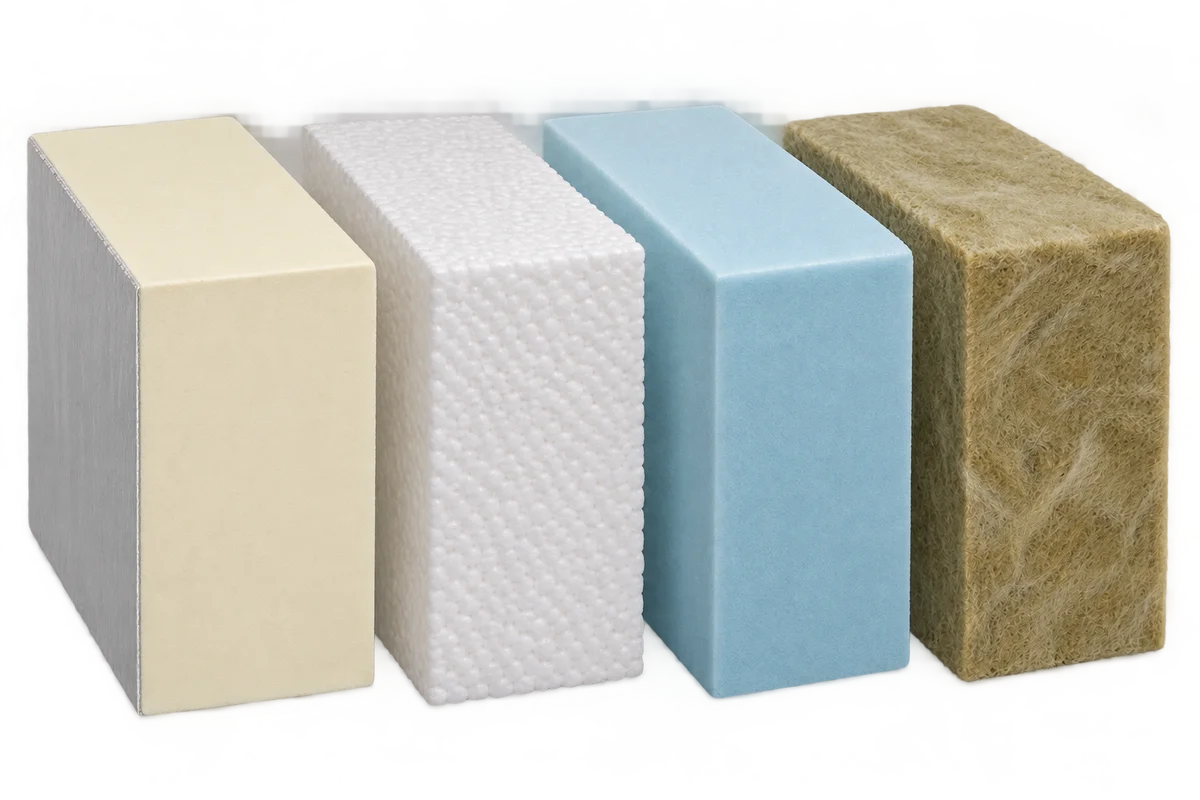
Different insulation materials can work together in one building element when each solves a specific problem. PIR can keep the build-up thin,…
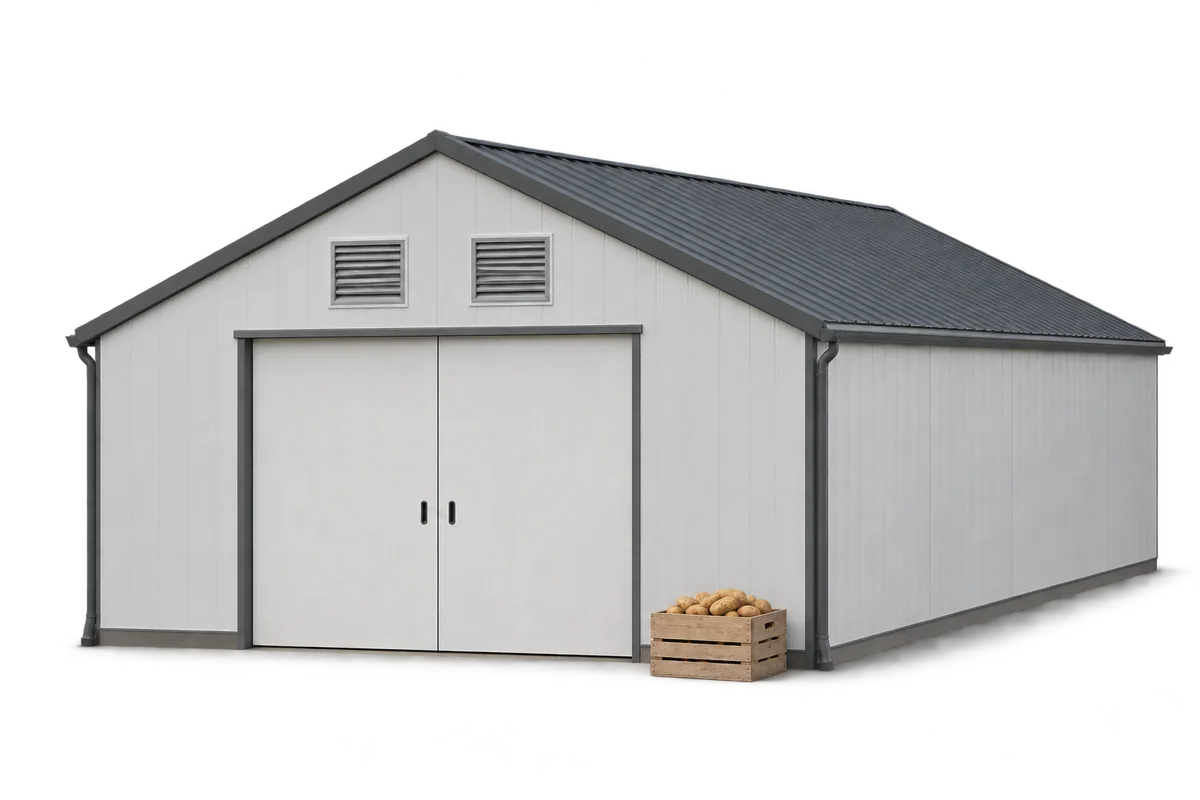
An old warehouse can often be adapted to store potatoes without building a new hall. Three things must work together: an airtight…
A well-designed pig house keeps conditions suitable for the animals, can be washed efficiently and is straightforward to operate. Insulated walls and…
An internal ceiling can separate a heated or climate-controlled room from the roof void. In a cattle shed or warehouse, its appearance…