Custom verge flashing: how to prepare a drawing for fabrication?
Roof details
Order custom verge flashing for a house refurbishment from a drawing of the finished section and a detail agreed with the roofer. The flashing name and colour alone do not define leg heights, bend directions or the connection to the covering. This guide explains how to organise information for the fabricator: identify the installation position, collect dimensions, distinguish roof sides and prepare a schedule of lengths. Measurements at height should be left to someone equipped and trained for that work. An order sketch does not replace a fixing design or the roofing manufacturer’s instructions. It helps prevent misunderstandings between owner, installer and workshop before the metal is cut and bent. Confirm final dimensions against the actual supporting construction.
Give each verge its own reference
Label the gables with letters and individual sections with numbers on a simple building plan. Add the same references to photographs. “Left” and “right” are ambiguous without a viewing direction; an arrow on the sketch helps the installer and workshop identify the edge being discussed.
Show the section after bending
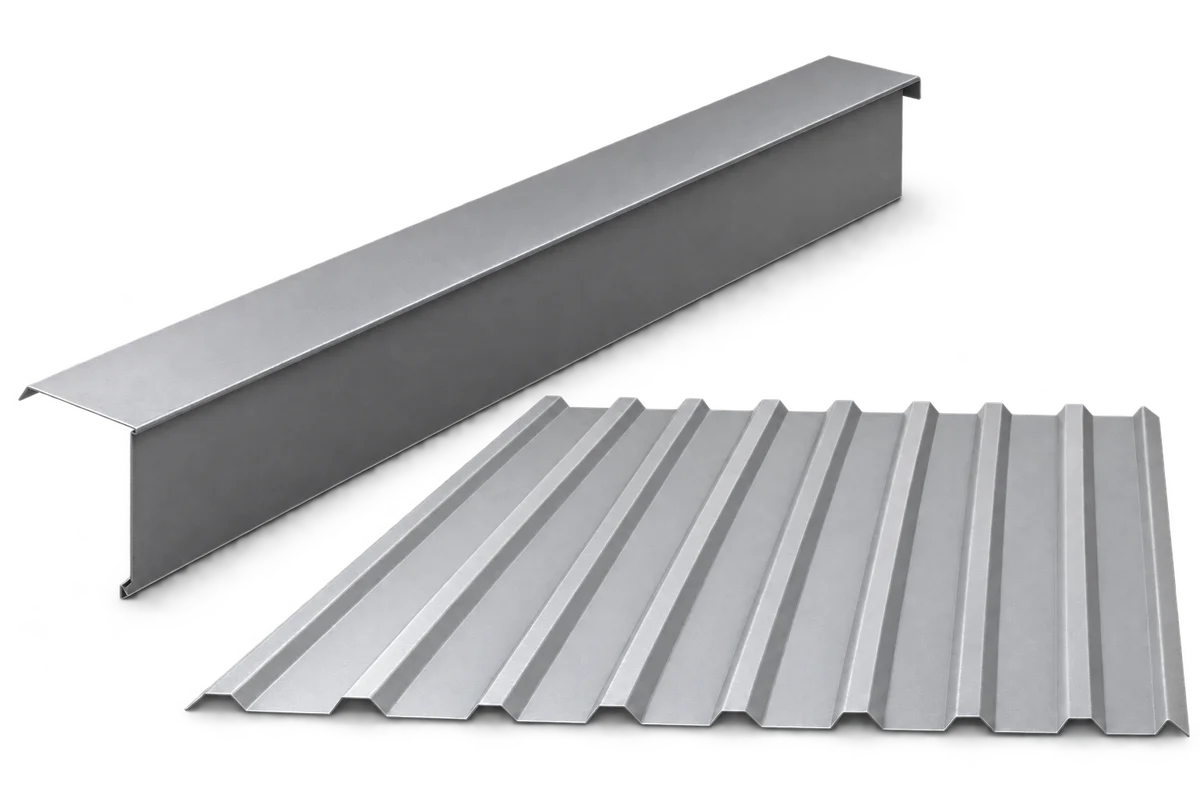
Show the finished flashing legs, bends and position relative to the bargeboard and covering in the section. Each dimension needs defined start and end points. A photograph with a measuring tape can support the drawing, but perspective is not a reliable way to infer missing dimensions.
Do not use the same figure for finished flashing width and flat blank width without checking what it represents. The workshop determines the developed blank for its fabrication process. The owner and roofer should primarily agree the geometry of the element that must fit the roof.
Where the edge changes height or is not straight, record separate measurement positions. One mid-length measurement does not describe the whole section. Before ordering, the installer should decide whether different flashings or correction of the support are needed. Do not assume the metal can be forced to fit.
Agree the coating and visible face
Mark the coated face and the surfaces visible from ground level. Include the coating designation and colour from the agreed roofing order. Similar screen colours do not establish a material match; compare physical samples when visual consistency is important.
Distinguish pieces sharing the same section from those requiring a mirrored form. Agree the side-identification convention with the workshop before fabrication. Simply rotating a finished profile may put the coating or a bend on the wrong side and make the piece unsuitable.
Schedule lengths and joints
For every reference, record quantity and agreed length. Separate the roof-edge dimension from element lengths allowing for joints. The roofer determines joint positions and eaves and ridge terminations for the selected system. Do not choose an arbitrary overlap simply to use an entire sheet.
Treat fixings as a separate item to agree. Supporting material, load requirements and joint arrangement affect fastener selection. A fabrication sketch for bending metal is not automatically a fixing design. Failing to distinguish the two can leave an important part of the order without a responsible person.
Check the first piece before the full batch
For an unusual section, ask about making one piece or sample for checking. The installer assesses the fit under agreed conditions. Link approval of the sample to the drawing number and date so a later dimensional change cannot be confused with the earlier version.
Send changes in one updated schedule and identify the revised items. A short message containing a new number but no element reference may be insufficient. Ask for confirmation that the correction arrived before fabrication began. Keep the approved schedule with the order correspondence.
Check delivery against the schedule
At delivery, compare quantities, references and sections with the approved schedule. Inspect the coating and bends before storing the pieces. Photograph a doubtful detail and discuss it with the supplier; cutting a non-matching piece before resolving the cause makes assessment harder.
A clearly documented order makes it possible to trace each flashing to its fabrication drawing. Retain the schedule after installation for repairs or additional orders. It records the purchased shape and material but does not replace acceptance of the workmanship at the complete roof verge.

Free quote
What to include in your enquiry
Tell us how you plan to use the material, the dimensions and the quantity you need. Include the thickness, grade or variant name, along with the delivery town or your preferred collection branch. For a specific product, add its name or a link to the product page. We will reply to the email address you provide to discuss availability and the terms of your order.
More from the building guide

The instructions for your roof covering tell you where PV mounts may be fitted, how to seal penetrations and how to protect…
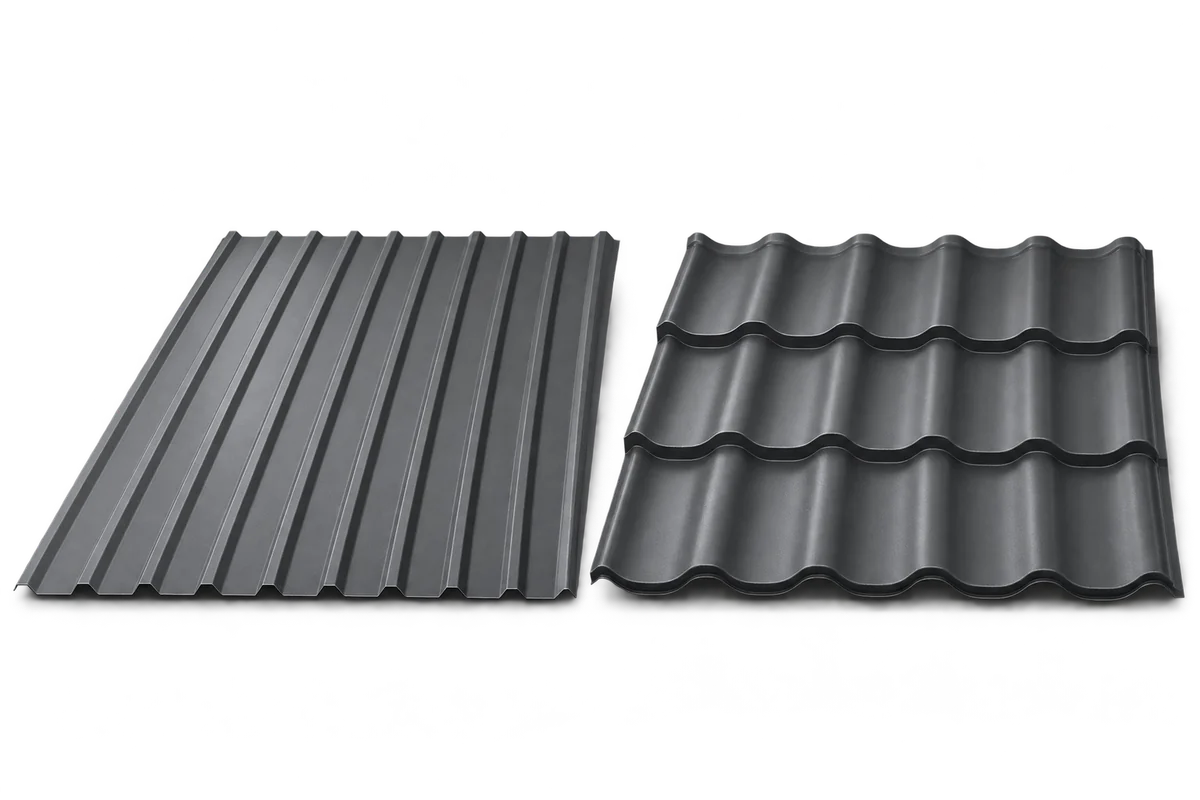
Metal roof tiles suit traditional houses, while trapezoidal sheets create a simpler roofline. Check the roof pitch, support spacing, protective coating and…
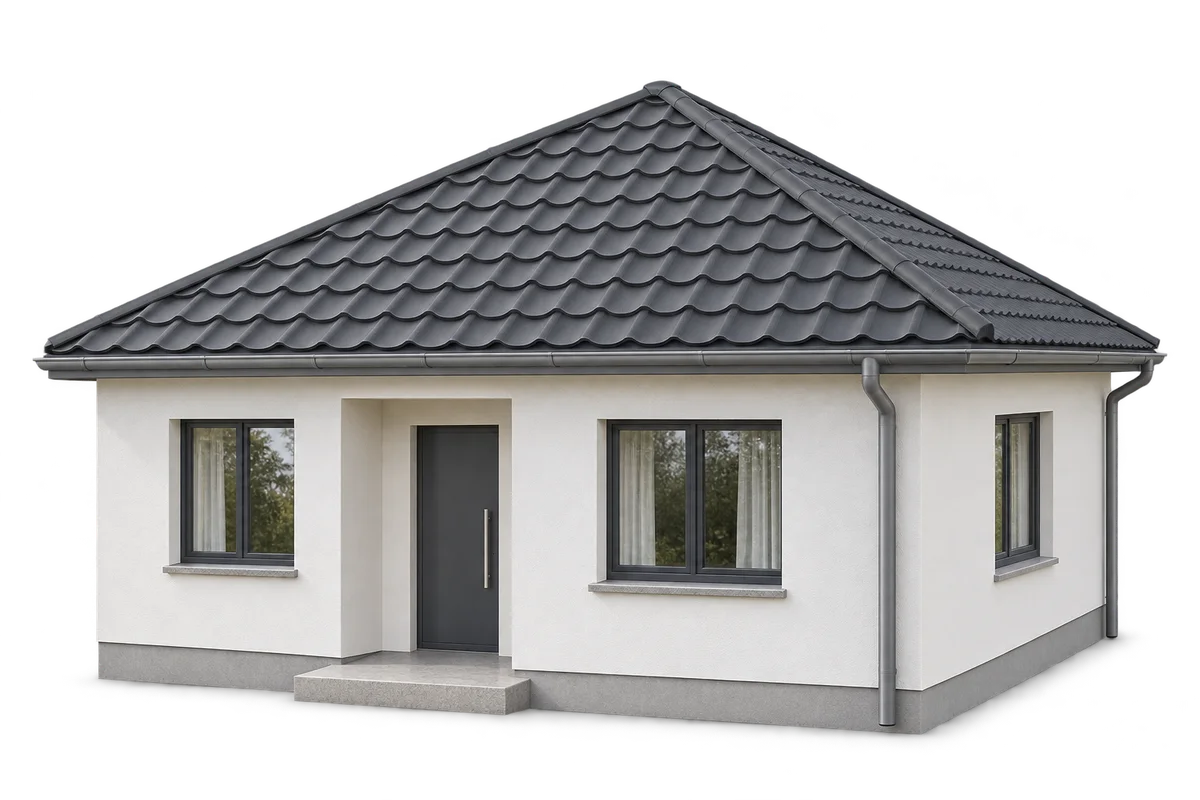
A hipped roof suits a compact house and allows the eaves to run around the building. Compared with a simple gable roof,…
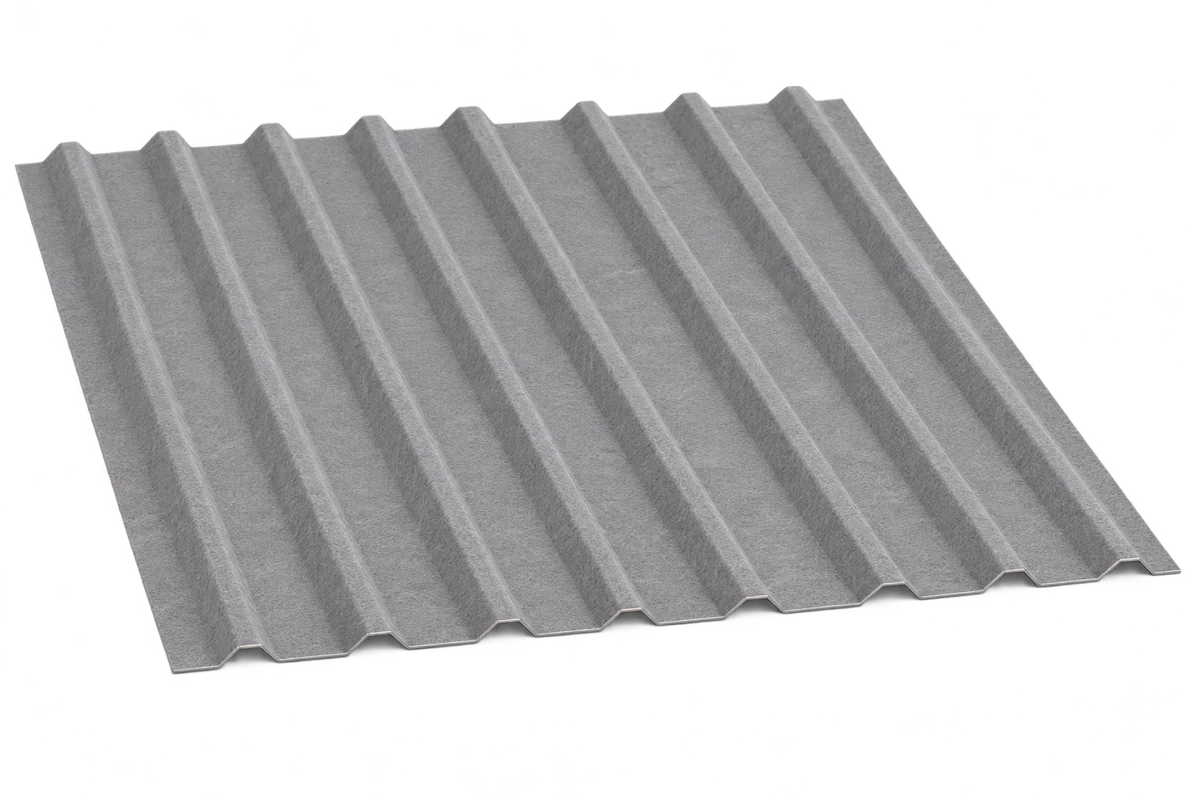
A factory-applied fleece on the underside of trapezoidal steel sheeting can temporarily hold condensation and may affect how the roof sounds. For…
The proportions of a roof, the rhythm of its joints and the finish at its edges shape its appearance. Modular metal roof…
Structural trapezoidal steel decking provides a lightweight load-bearing base for industrial and warehouse roofs. It covers large areas quickly, but rib depth…
Trapezoidal steel sheets can quickly enclose a roof or facade once the supporting structure is ready. The sheets are lightweight, come in…
Choosing metal roofing for a house with a narrow access route means checking the delivery journey as well as the roof covering.…