






Trapezoidal or tile-effect roofing when access to the house is difficult?
Roofs and roof coverings
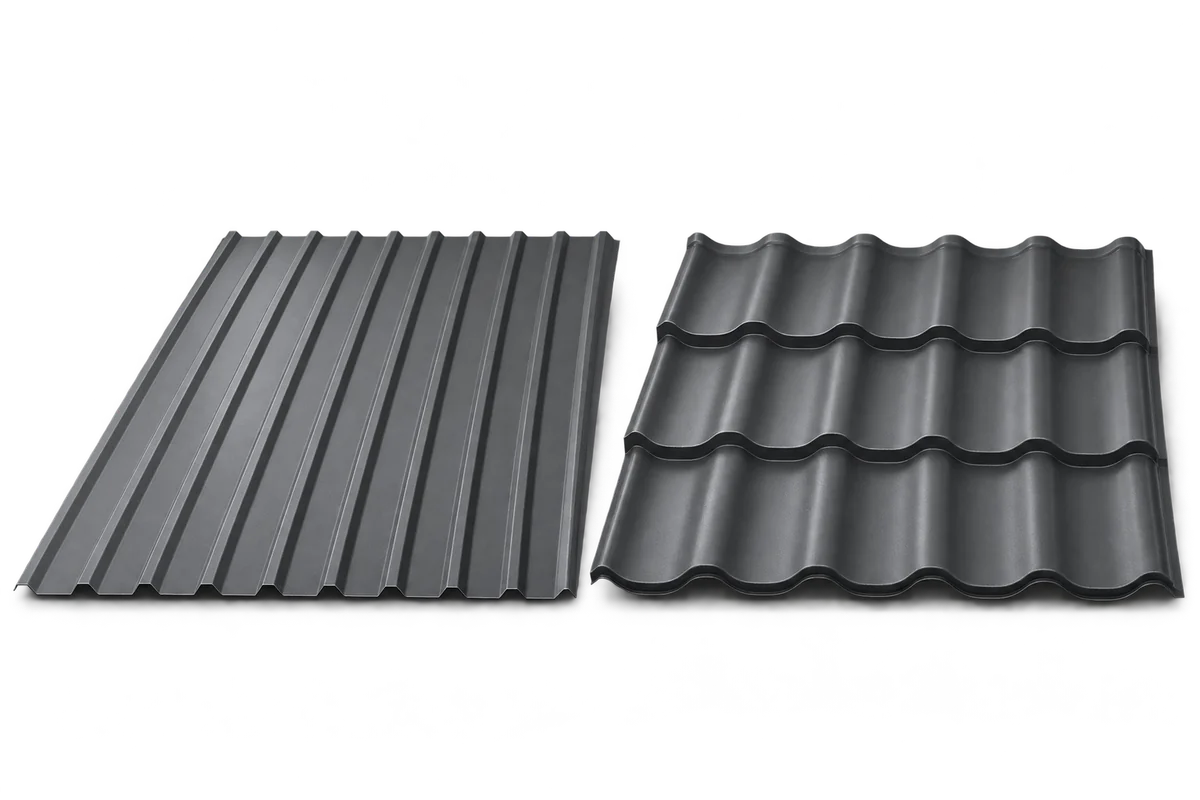
Choosing metal roofing for a house with a narrow access route means checking the delivery journey as well as the roof covering. A long sheet that fits the roof slope must also reach the unloading area and be handed safely to the installation team. Small modules change handling arrangements but do not automatically solve every site restriction. This guide compares trapezoidal sheets, cut-to-length metal roof tiles and modular metal tiles from a logistics perspective. Prepare an access sketch, a temporary storage location and a delivery sequence. Then agree with the installer and supplier which formats the property can accommodate. The covering must also meet the roof’s technical requirements; convenient unloading cannot replace correct product selection.
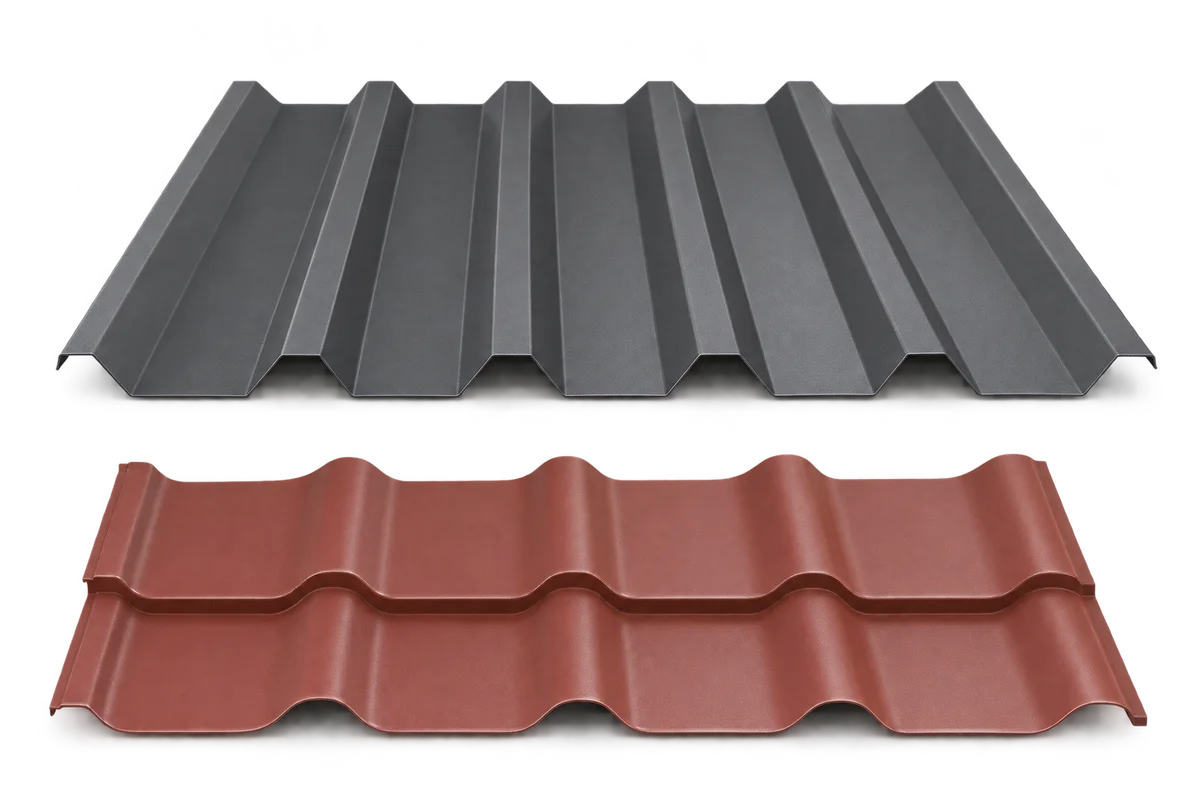
Start with the access route, not the sheet length
Mark the gate, bends, trees and possible vehicle stopping position on the sketch. A driveway photograph helps explain the situation, but it does not replace measurements or the supplier’s confirmation that the selected transport can access the site.
Agree the actual unloading location
Distinguish delivery outside the property from unloading beside the building. If materials must then pass through a narrow passage, account for that stage separately. The quotation should make clear where the carrier’s responsibility ends and on-site handling arrangements begin.
The installer determines lifting equipment and sheet transfer arrangements for the location. Do not assume that low sheet weight makes manual handling straightforward. Element dimensions, susceptibility to deformation and site conditions also affect the work plan.
Compare formats with the installer
For a simple roof slope, compare long sheets with a shorter-element arrangement. Ask the installation team to assess both before ordering. An additional joint is not an arbitrary place to divide the covering: it must suit the system and the roof design.
Modular metal tiles can be convenient where space is limited, but assess them as a complete system. The number of elements, packaging and installation sequence also require room. Select a format from the agreed plan, rather than simply proving that one panel can be carried through.
Plan the period before installation
Prepare storage before the material arrives. Check the selected product’s instructions for pack support, protection and ventilation. Do not transfer storage periods or protective-film removal deadlines from another manufacturer’s instructions.
If delivery must wait before installation, agree how packs will be inspected and what to do if they become damp. Packaging alone does not establish suitable storage conditions. The person accepting delivery should know whom to contact about damage or inadequate protection.
Match deliveries to work stages
A small site may call for separate deliveries, but first check that each stage includes everything needed. Missing flashings or the correct fasteners can prevent completion of a prepared section. Coordinate material arrival with substrate readiness and the installation team’s availability.
Give each supplier the same access restrictions when comparing prices. Otherwise one figure may cover transport alone while another includes additional unloading arrangements. Separate materials, transport and agreed on-site operations in the comparison.
Record arrangements before ordering
Before approving the order, collect the selected covering model, sheet lengths or module schedule, unloading point and site contact. Confirm that the installation team knows the formats actually being delivered. Changing lengths after delivery arrangements have been agreed requires the plan to be checked again.
Well-organised delivery does not choose the roof covering for the designer. It does help reject a proposal whose handling on the property remains unresolved. Compare trapezoidal and tile-effect roofing on two parallel grounds: suitability for the roof and the feasibility of the agreed delivery and installation arrangements.

Free quote
What to include in your enquiry
Tell us how you plan to use the material, the dimensions and the quantity you need. Include the thickness, grade or variant name, along with the delivery town or your preferred collection branch. For a specific product, add its name or a link to the product page. We will reply to the email address you provide to discuss availability and the terms of your order.
More from the building guide
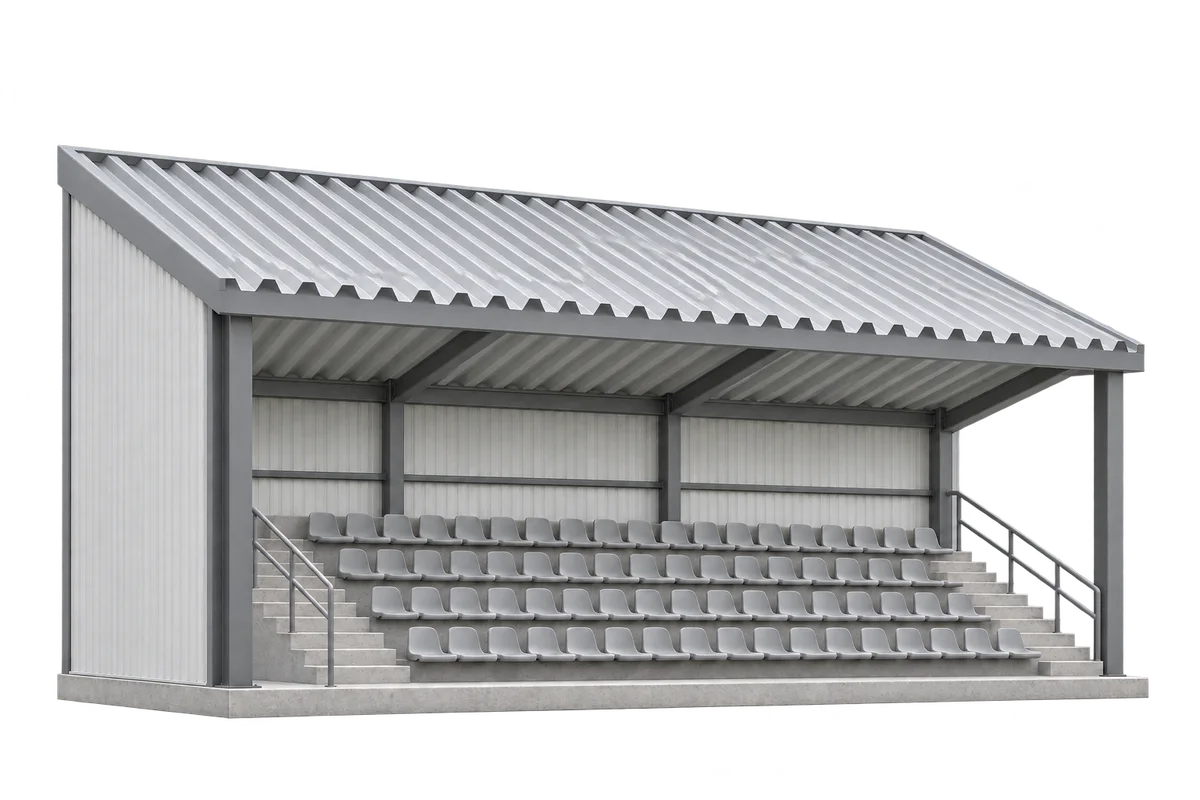
Use the sheet layout drawing to count the sheets for a grandstand canopy. The order needs dimensions in two directions. Across the…
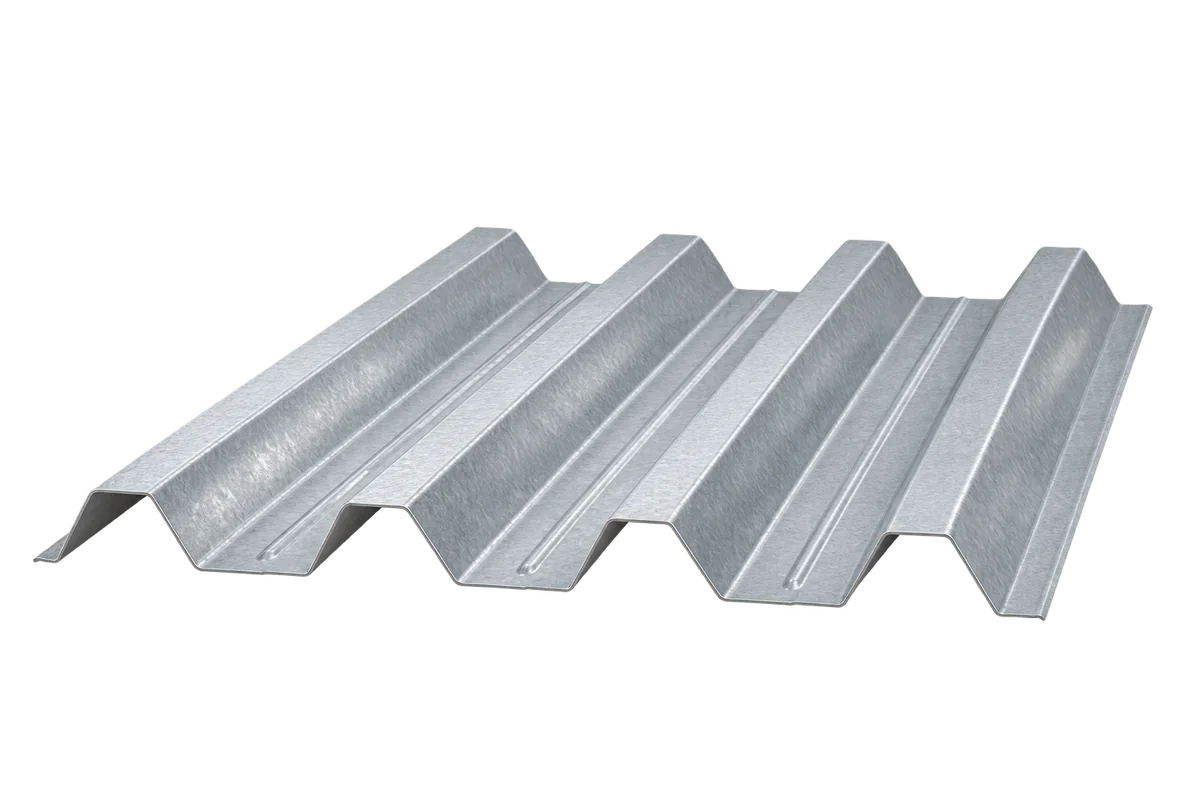
Structural trapezoidal steel decking provides a lightweight load-bearing base for industrial and warehouse roofs. It covers large areas quickly, but rib depth…
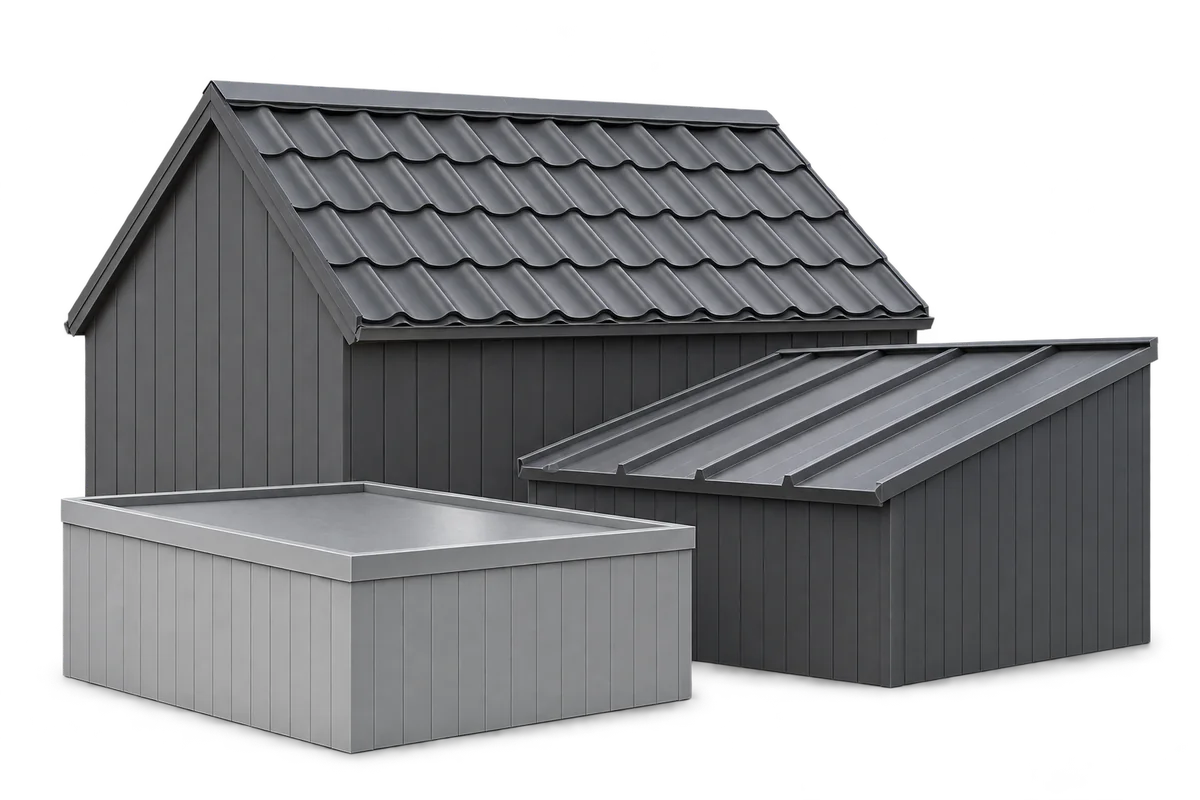
The proportions of a roof, the rhythm of its joints and the finish at its edges shape its appearance. Modular metal roof…
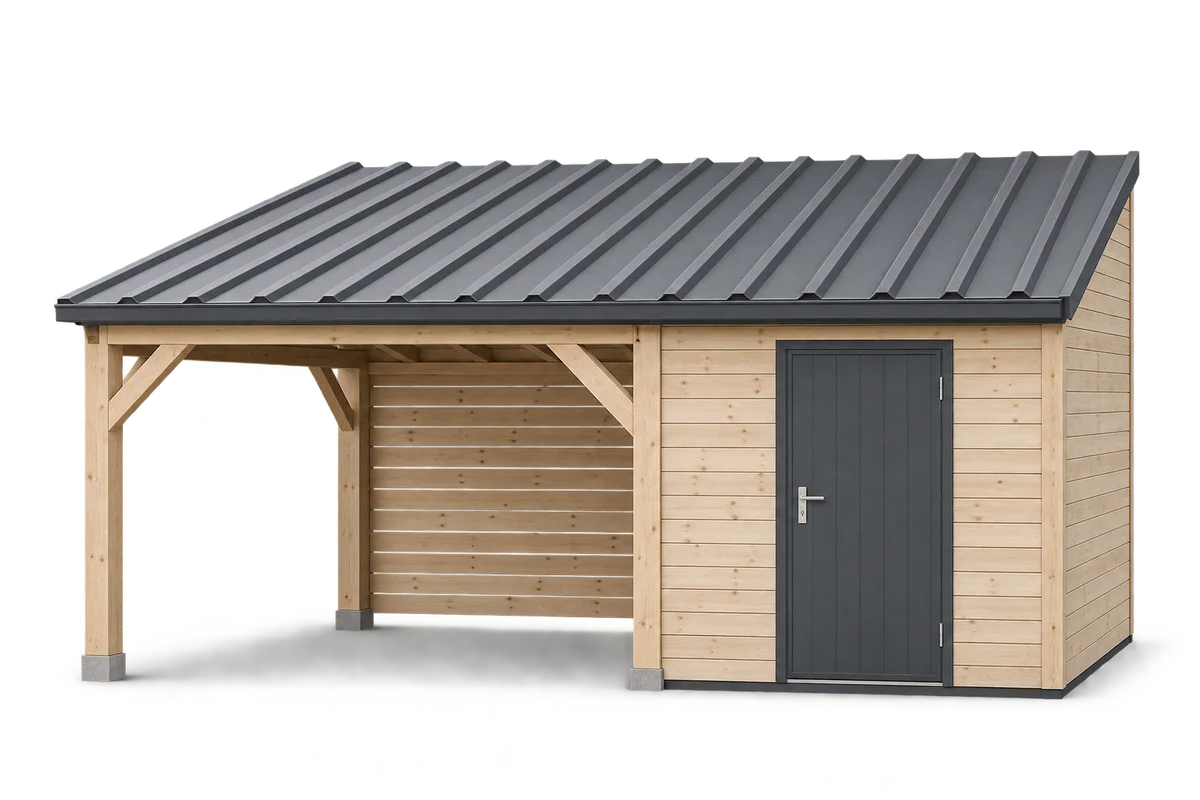
Start planning a carport with a tool store by listing the equipment and the routes people use every day. A mower, bicycles,…
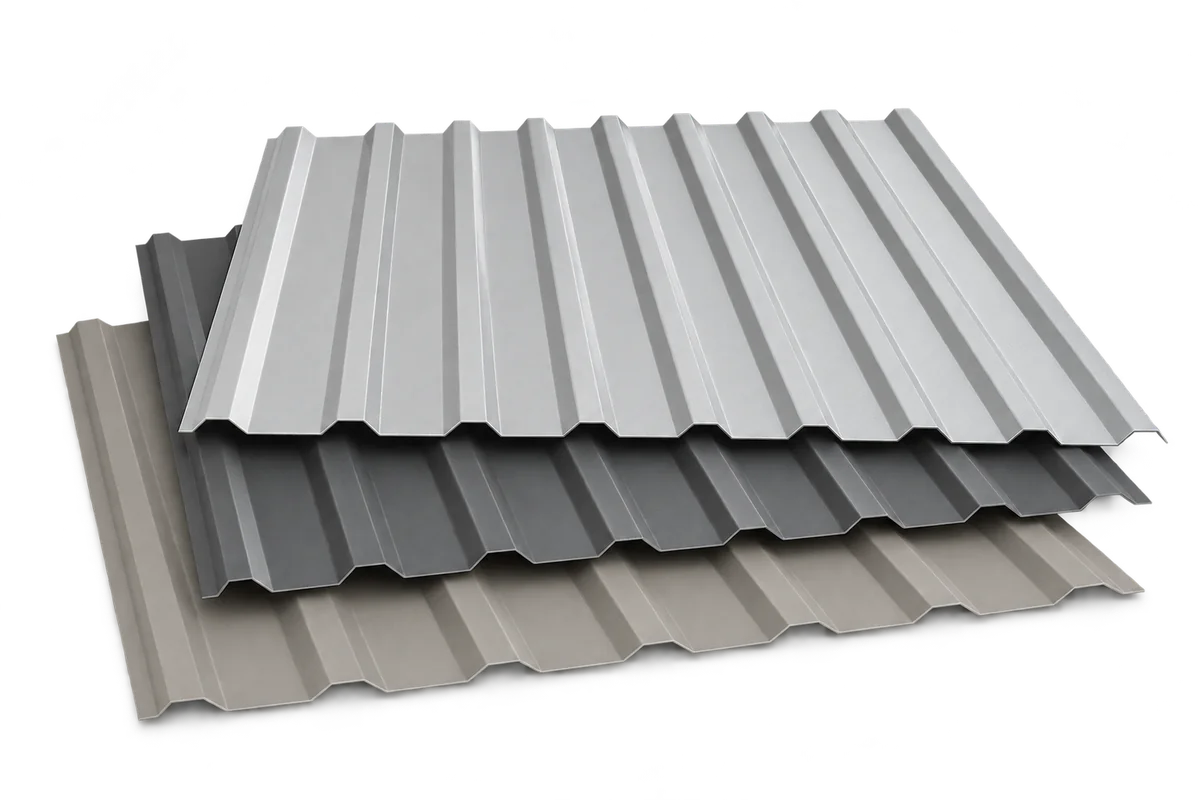
Trapezoidal steel sheets can quickly enclose a roof or facade once the supporting structure is ready. The sheets are lightweight, come in…
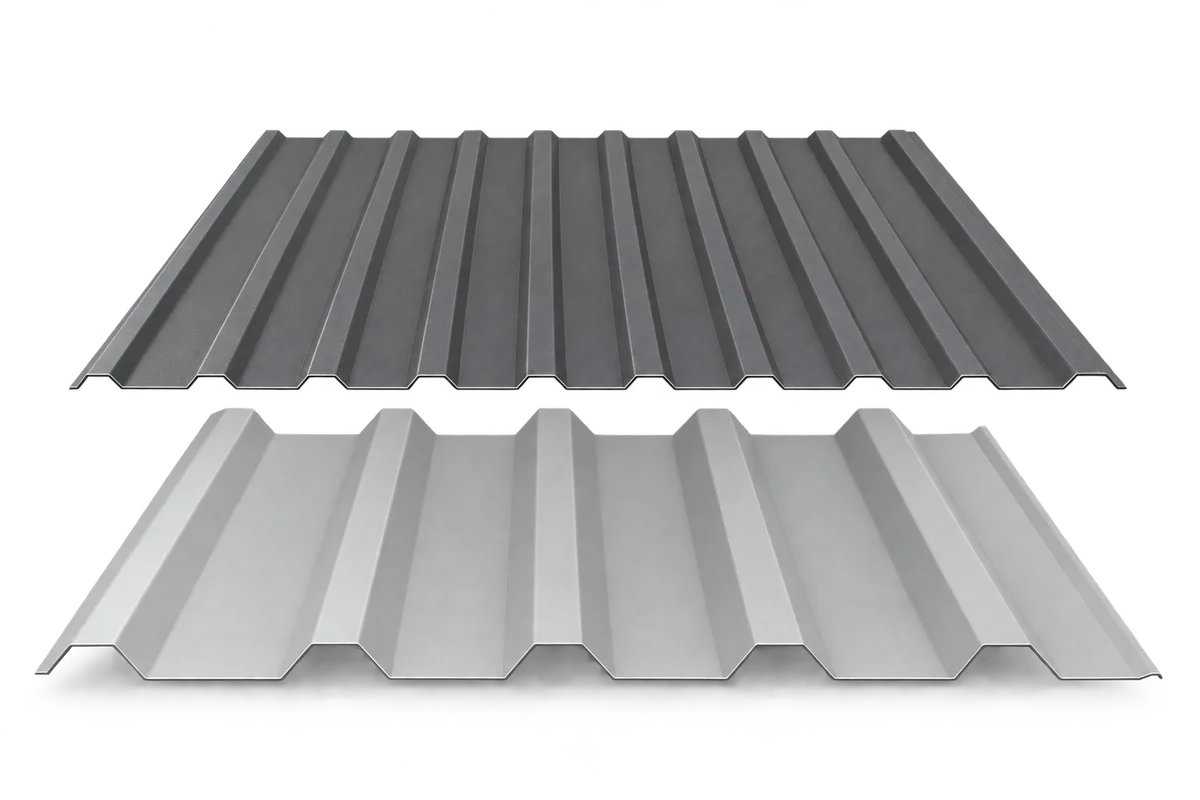
Start your garage cladding order with two sketches. Draw the roof slopes on one and the walls, door and openings on the…
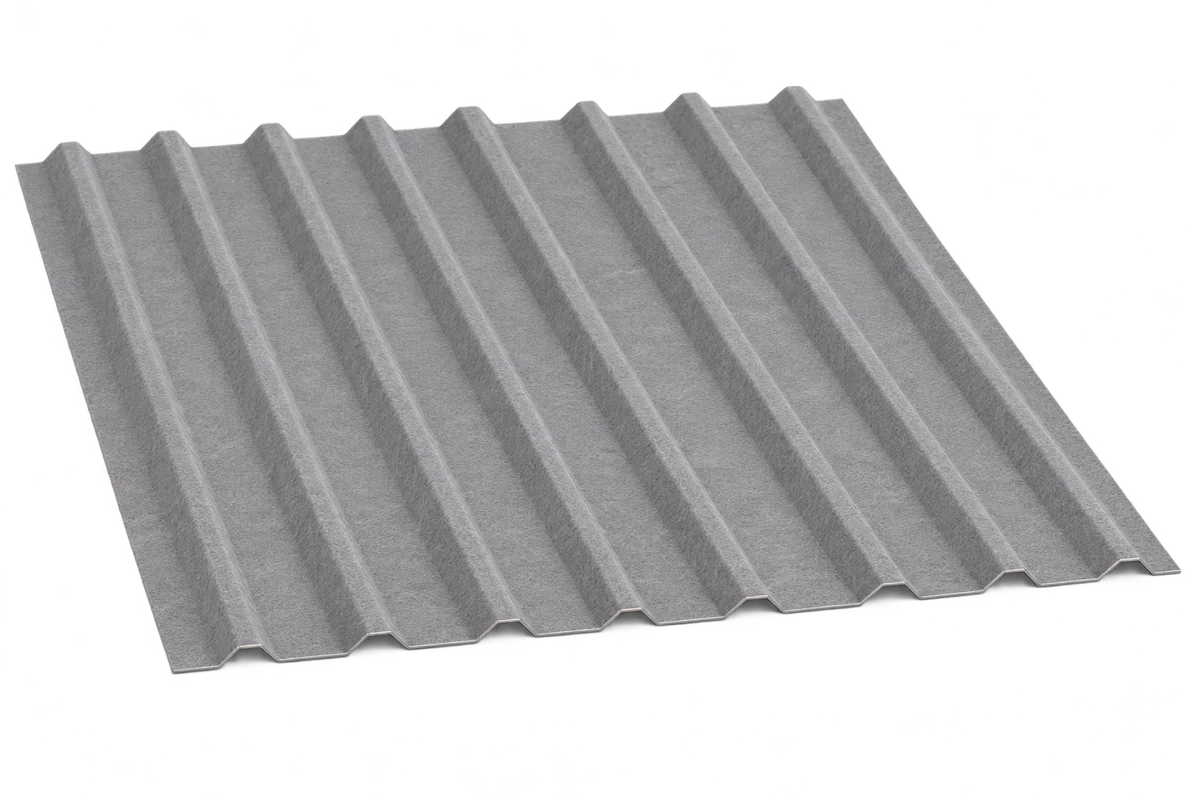
A factory-applied fleece on the underside of trapezoidal steel sheeting can temporarily hold condensation and may affect how the roof sounds. For…
Metal roof tiles suit traditional houses, while trapezoidal sheets create a simpler roofline. Check the roof pitch, support spacing, protective coating and…