






Is a 13.5 m, 40 mm PIR roof panel in RAL 3009 a worthwhile purchase?
Sandwich panels
A 13.5 m PIR roof sandwich panel can reduce the number of end laps, but its length also makes delivery, lifting and support planning essential. Before choosing a 40 mm outlet panel in RAL 3009, check the precise cross-section, facings, coating, batch documents and condition. A photograph showing no obvious defects does not establish load capacity or thermal performance. The following checks distinguish panel length from permissible span, explain example area and weight calculations, and identify the information needed for an order. Whether the purchase represents good value depends on the complete roof specification and handling costs, rather than the panel price alone.
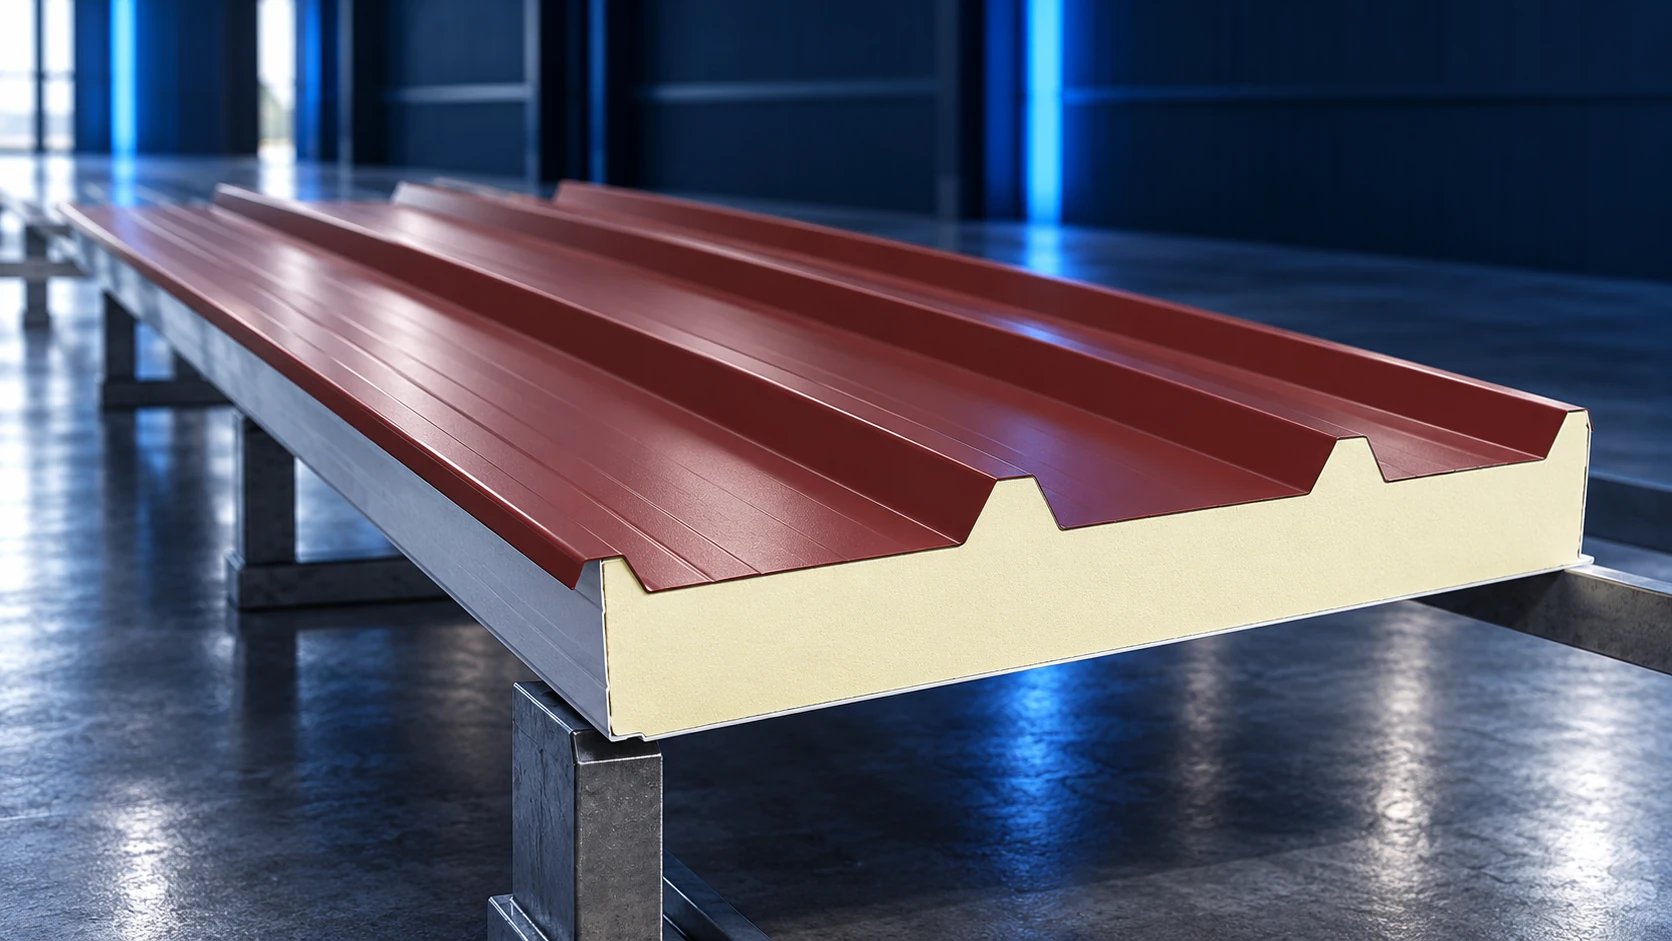
Does 40 mm describe the full height of a roof panel?
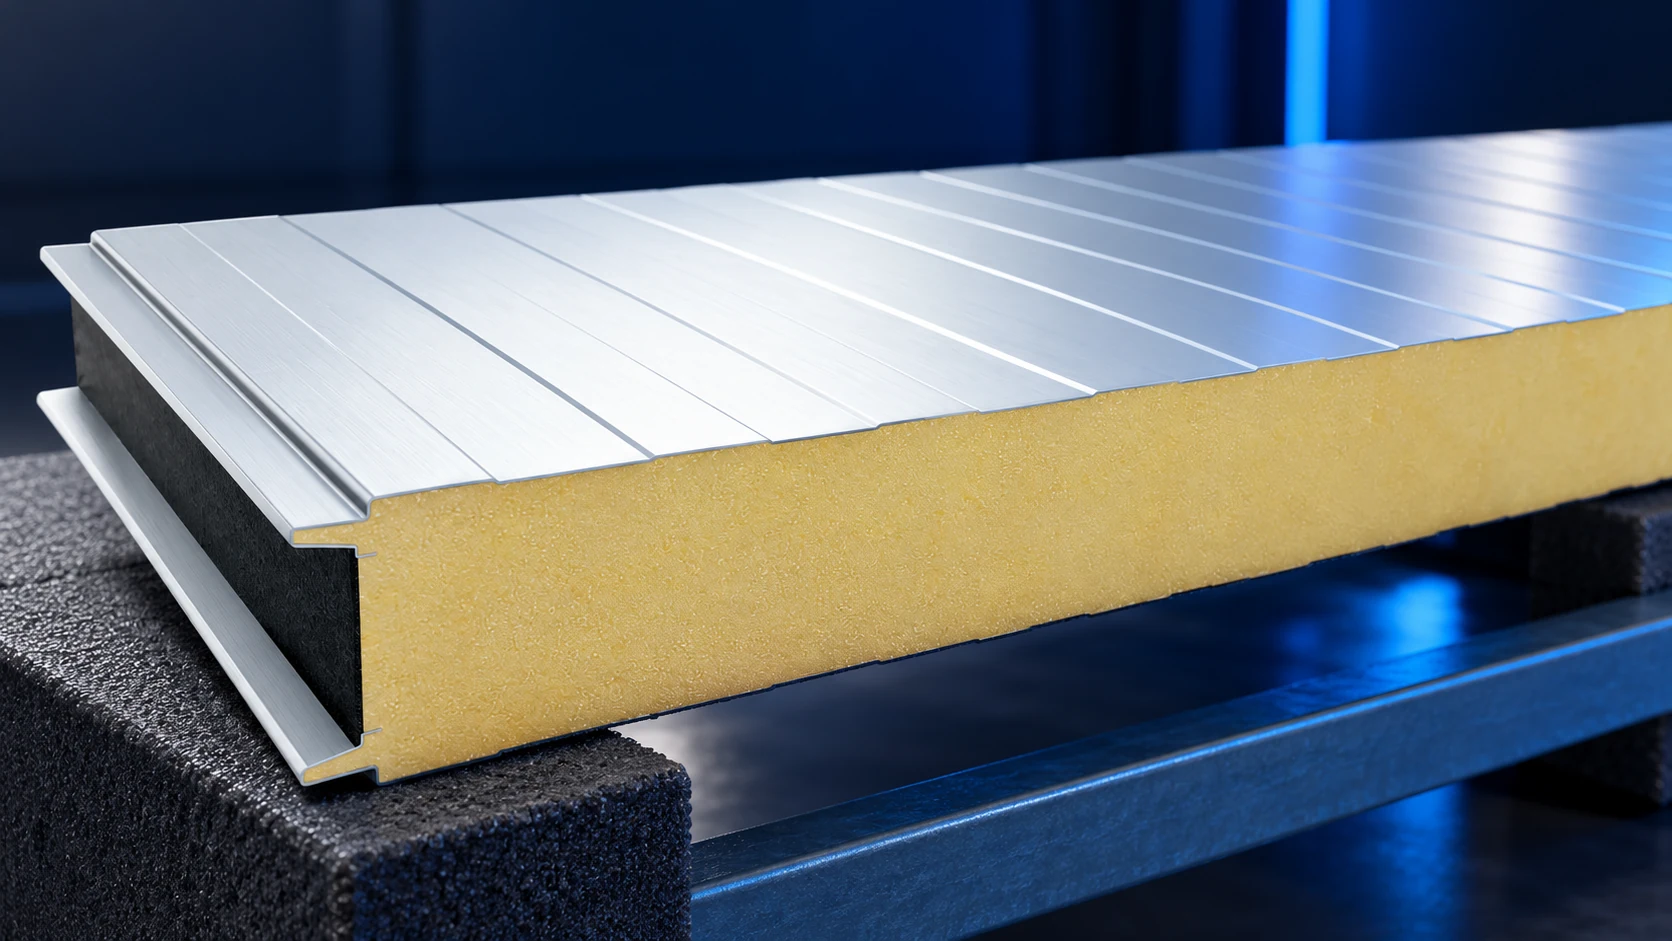
Not necessarily. The upper facing of a roof panel is profiled, so nominal core thickness and height to the rib crest must be distinguished. An example designation of 40/85 mm means 40 mm at the thinner section and 85 mm to the profile crest. This difference reflects the geometry of that particular panel; it is neither a measuring error nor a change to the ordered thickness.
Do not apply that dimension to another manufacturer’s panel. Obtain the exact model’s cross-section and establish whether the stated length is the overall panel length or a dimension allowing for a cutback. Where one panel covers the full roof slope, an error at its end can complicate the eaves or ridge detail.
How do you calculate area and weight?
At an effective cover width of 1 m, a 13.5 m panel covers 13.5 m². Ten panels represent 135 m². This is a dimensional example, not a statement of current stock. The actual roof layout and edge details still need to be included.
Assume the selected 40 mm configuration weighs 10.84 kg/m². A 13.5 m² panel then weighs approximately 146.3 kg. This calculation applies to the specified facings and core, not every panel of that thickness. A lifting plan needs the confirmed weight of the purchased batch, together with the lifting accessories and the method of supporting the element.
Is a thin panel sufficient for a heated building?
Within the PIR ROOF family, the selected 40 mm configuration has Uc = 0.60 W/(m²·K), the 100 mm version 0.22, and the 150 mm version 0.15 W/(m²·K). These figures describe three specific configurations, not every PIR-core panel. They illustrate why price alone is an inadequate selection criterion: a thin panel may suit one use and be unsuitable for another.
For a heated building, assess the complete building element against the design requirements. Do not assume insulation can simply be bonded to the inside later: this changes moisture conditions, connections and use. Thermal selection and structural verification are separate tasks. A panel does not become stiffer merely because it can be manufactured in one long piece.
What matters when transporting a 13.5 m panel?
Check the delivery route and unloading area. Vehicle length is only one consideration: turning space and room to manoeuvre the pack also matter. Tell the carrier about narrow gates, slopes, overhead cables and soft ground.
A long pack may require slings and a spreader beam. Suspension-point spacing and protective pads must suit the specific pack. Do not replace this arrangement with improvised lifting at two ends. Lifting an individual panel requires a separate plan, with equipment appropriate to its length, weight, coating and susceptibility to deformation.
Does RAL 3009 affect the requirements?
Colour is part of the specification, but it does not identify the coating. RAL 3009 panels may have different surface-protection systems. Their type and intended use must be known. A colour code alone does not establish suitability for an aggressive environment or a particular warranty period.
Solar heating of a long roof slope also matters. The design must account for temperature effects and support conditions. Check the chosen version for the correct colour group and loads. Do not use an allowable span belonging to different facing thicknesses or a different support arrangement. Resolve uncertainties before dispatch, while the order can still be corrected.
How should a second-grade batch be assessed?
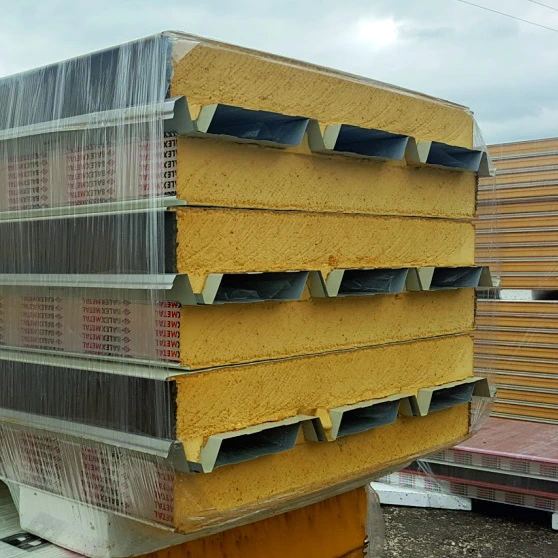
Inspect the surfaces, edges and ends of all available panels. Obtain the reason for the discount. Check joint straightness and whether a facing is separating from the core. Long panels also need checking for signs of unsuitable storage or lifting.
“No visible defects” describes a visual inspection, not a programme of testing. It does not automatically confirm fire, thermal or mechanical properties. The order should identify the batch and its documents. If the material does not meet the roof’s requirements, a low price cannot solve that problem; removal and repeat transport may eliminate any saving.
How can you avoid an installation-direction mistake?
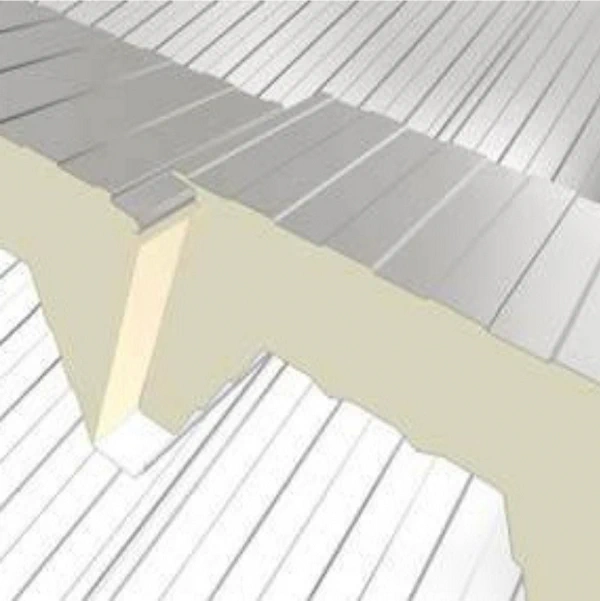
Agree the installation direction and cutback side before delivery. A long panel cannot always simply be turned around after unloading; its facings and edges have specific functions. Mark the eaves, ridge and laps on the panel schedule and have the supplier confirm them for the offered batch. This sketch also helps position the pack on site so that lifting successive panels follows the crew’s working sequence.
Frequently asked questions
Does a 13.5 m length mean no intermediate supports are needed?
No. It is the element length. Allowable purlin spacing follows from the loads and the selected panel’s load tables.
Does every 40 mm panel have a 45 mm-high rib?
No. The 40/85 mm dimension describes only the example cross-section. Check the rib height of the configuration being purchased.

Free quote
What to include in your enquiry
Tell us how you plan to use the material, the dimensions and the quantity you need. Include the thickness, grade or variant name, along with the delivery town or your preferred collection branch. For a specific product, add its name or a link to the product page. We will reply to the email address you provide to discuss availability and the terms of your order.







More from the building guide
The right PIR sandwich-panel thickness for a garage roof depends first on whether the garage will be heated. Thermal requirements, support spacing…
PIR generally achieves a low U-value with less thickness, while mineral-wool sandwich panels may suit particular fire requirements better. Neither is the…
A calculator can quickly produce a wall's U-value, but it cannot inspect the masonry, check airtight junctions or identify every moisture risk…
White 100 mm PIR wall panels can suit many projects, but an outlet batch must be assessed individually. Documentation, joint and facing…
After insulating a home, check both energy consumption and the cost of purchasing it. A lower bill alone does not prove that…
A clay block's family name is not enough to select insulation thickness. You need the precise block, masonry thickness and mortar-joint arrangement,…
PIR insulated plasterboard combines thermal insulation with a surface ready for interior finishing. It can simplify refurbishment where space is tight and…
In these products, fibreglass means a glass-reinforced plastic facing, often described as GRP. It may protect the room-facing side of a PIR…