






Internal insulation for a wall beside the property boundary
PIR boards and insulation
When there is no room for external insulation, an internal lining may be considered. It requires assessment of moisture, junctions and the space available inside. Thin PIR can help limit the loss of floor area, but does not automatically resolve property-boundary issues or the building’s other requirements. Establish the scope of work separately, then design the wall as a complete assembly. This guide covers lining thickness, perimeter continuity, sockets and heavy fixings, as well as future room use. It explains why a good average U-value is insufficient if the existing masonry remains wet or a junction stays cold.
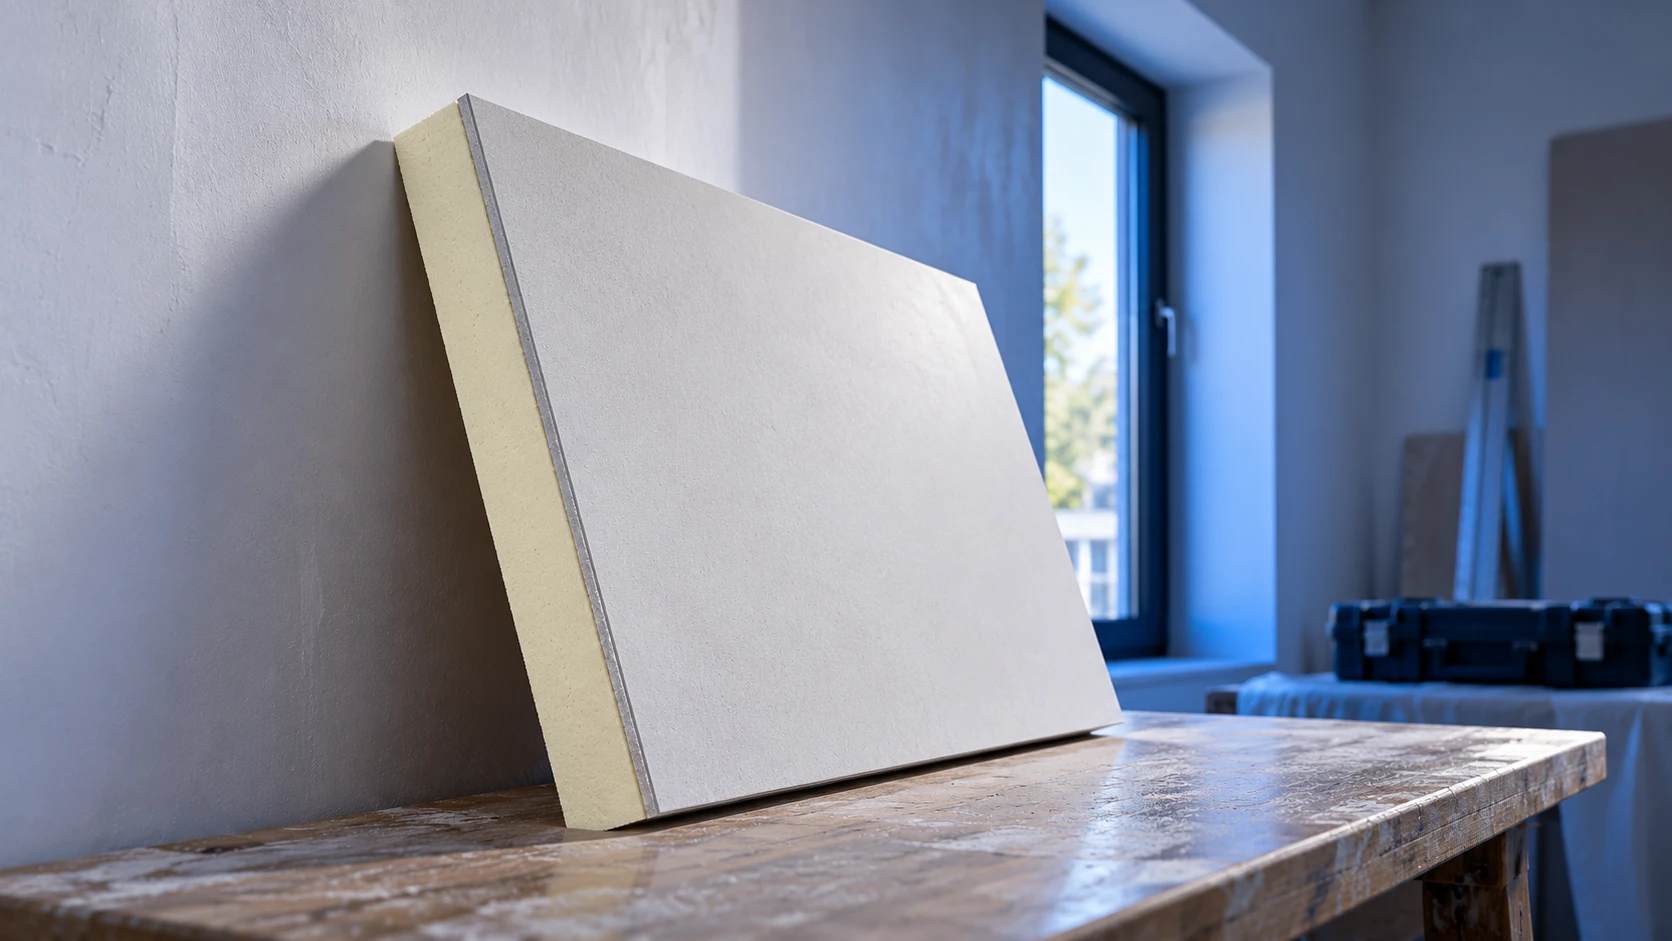
Separate lack of space from technical suitability
First establish why the façade cannot be thickened: the boundary position, access or existing finish may be the reason. This affects the work options, but does not make every internal arrangement suitable.
The wall must still protect against weather and water. Leakage on the neighbour’s side remains a problem after insulation. Establish the wall’s requirements, including fire performance, before ordering. The board’s classification is not the fire resistance of the complete wall.
Measure the space taken by the full lining
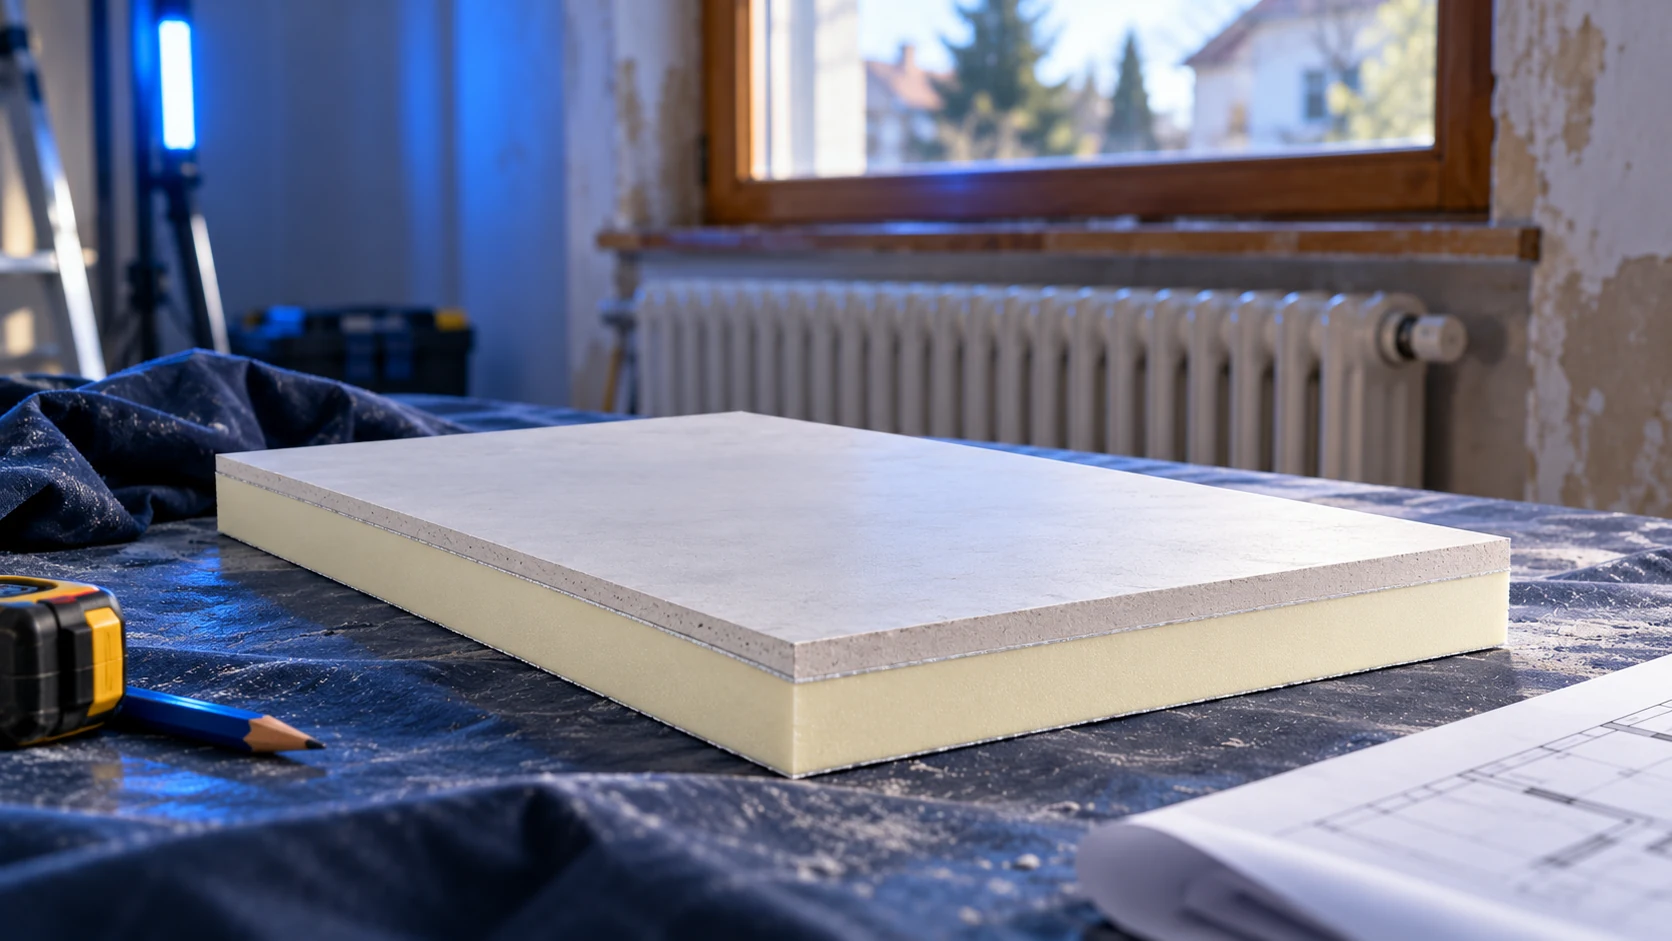
Add the finish and installation layer to PIR thickness. A composite with 12.5 mm plasterboard adds that thickness to the core; confirm the actual construction when buying. Allow separately for adhesive or a subframe. A narrow corridor may need a different arrangement from a large living room.
As a simple geometric example, an 8 cm total lining along a 5 m wall occupies about 0.40 m² of floor area. This is not a complete room-area assessment, but indicates the change. Check door opening, radiator position and clear passage width too; these may matter more than a centimetre of core thickness.
Choose thickness after examining the masonry
With internal insulation, the outer wall remains colder than before. Assess vapour movement and drying potential, especially in old, thick or previously damp walls. No single thickness is safe for every wall.
Declared lambda helps compare boards but cannot assess the whole assembly. Simple moisture calculations omit processes such as leakage and airflow through gaps. Difficult walls may need more detailed analysis. Lack of external space is not a reason to skip it.
Design sealed perimeter junctions
Insulation should not stop arbitrarily a few centimetres below the ceiling. Resolve junctions with the floor, cross-wall and window reveal. Sometimes insulation must return onto an adjacent surface; determine its extent from the detail assessment.
Two- or three-dimensional models can assess local surface temperatures and the effect of interruptions. Do not thicken the central wall area without checking the corner. A cold detail can remain troublesome despite a good average U-value; the junction, rather than the whole wall area, then needs correction.
Plan services before bonding boards
Sockets and cables can readily breach the sealed layer. Decide their positions early and use system-compatible box sealing. Do not cut arbitrary channels into the insulation. Cables may be routed in a prepared substrate or service void, provided the arrangement suits the existing wall.
Do not rely on the plasterboard facing alone to carry heavy cupboards. Transfer loads to a suitable substrate and plan penetrations through the insulation. Photograph fixing locations before closing the lining to reduce accidental damage during later use.
Allow for the room’s future use
Record what will stand against the wall. An empty surface needs different planning from fitted kitchen units and multiple services. Anticipate fixings and maintenance access to reduce later holes through the sealed layer.
If the room’s purpose will change, use the future conditions. Bedrooms, bathrooms and laundries impose different moisture loads. A design based on an empty room may be insufficient once equipment, occupancy and ventilation change.
Order a wall solution, not just packs
Describe the masonry, its condition and the lack of external access. Include the floor or ceiling junction section. Request the board, fixing method and finish, and establish whether the complete assembly needs a particular fire classification.
Confirm project-specific design and procedural requirements before work begins. A guide cannot determine them from boundary distance alone. Successful insulation should improve indoor conditions without trapping water in the wall. Compare option prices only after checking these conditions.
Frequently asked questions
Does internal insulation require no approvals or coordination?
That cannot be assumed. It depends on the building, its status and the scope of work.
Is the thinnest PIR always best?
No. The assembly, moisture, junctions and required finish matter alongside space savings.

Free quote
What to include in your enquiry
Tell us how you plan to use the material, the dimensions and the quantity you need. Include the thickness, grade or variant name, along with the delivery town or your preferred collection branch. For a specific product, add its name or a link to the product page. We will reply to the email address you provide to discuss availability and the terms of your order.









More from the building guide
PIR insulation boards are often encountered in 120 × 60 cm and 120 × 240 cm formats, but neither size nor effective…
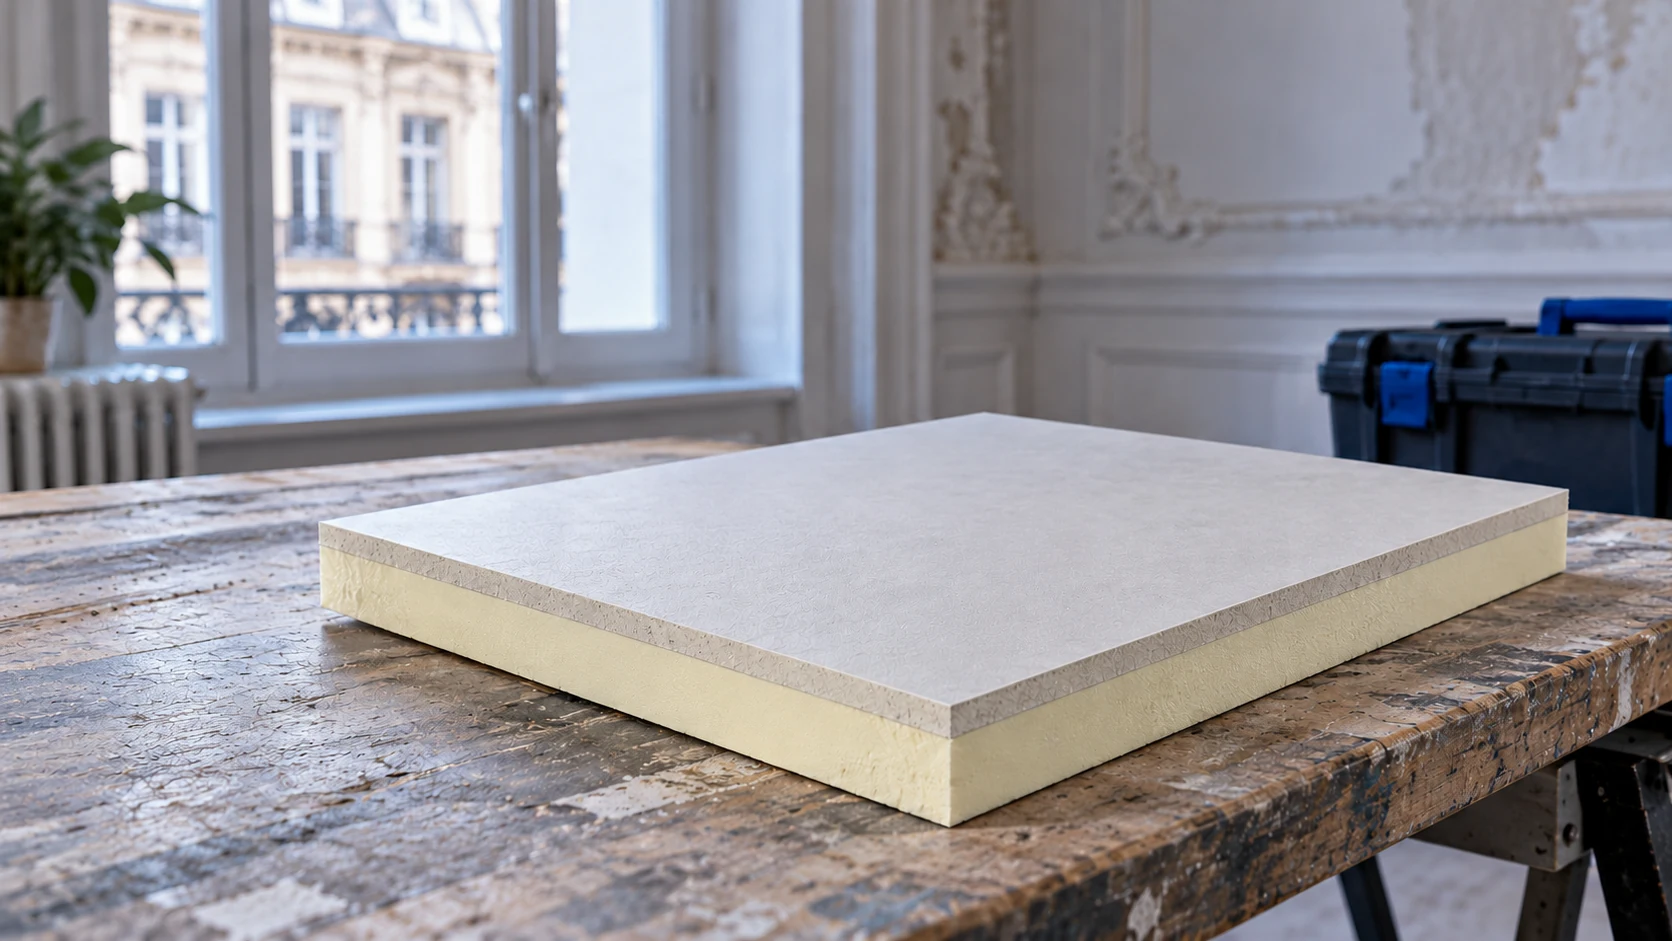
Internal insulation can be considered when an older masonry building's facade must remain unchanged. Its suitability depends on the existing construction: thick…
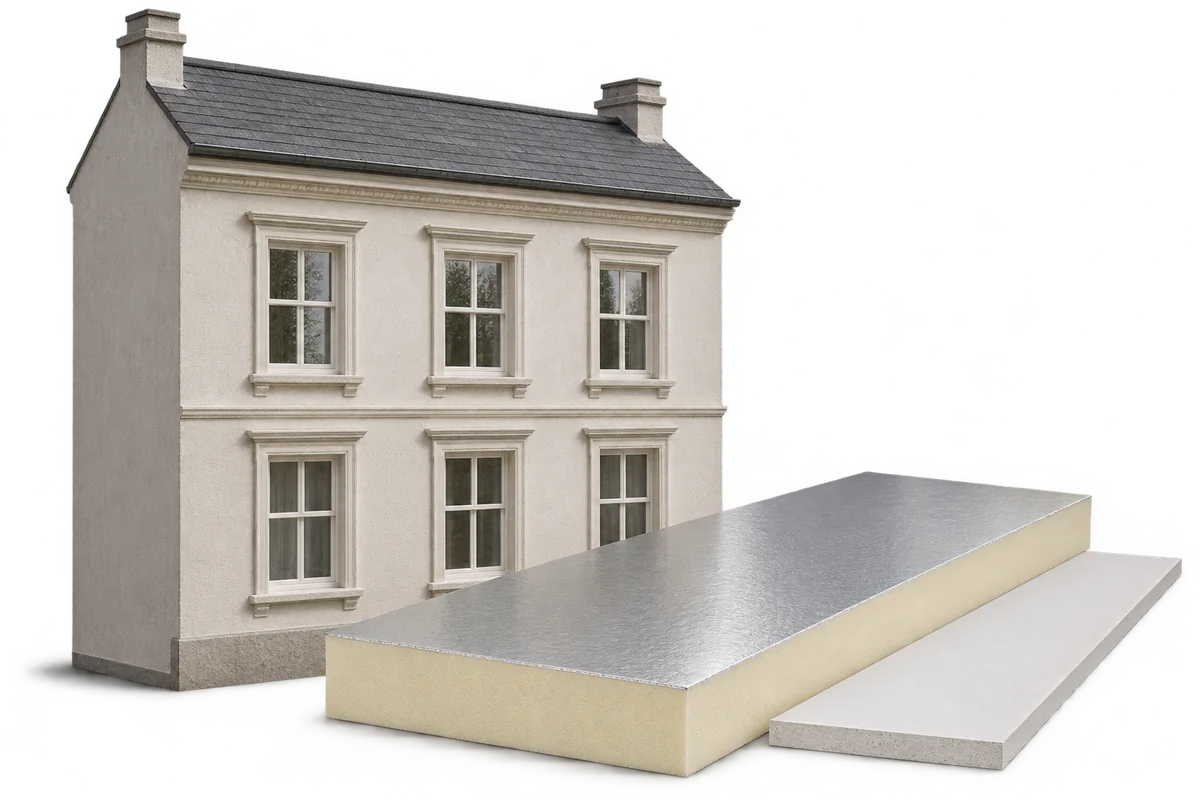
Before choosing insulation or finishes for a historic building, establish which features give it its character, what condition it is in and…
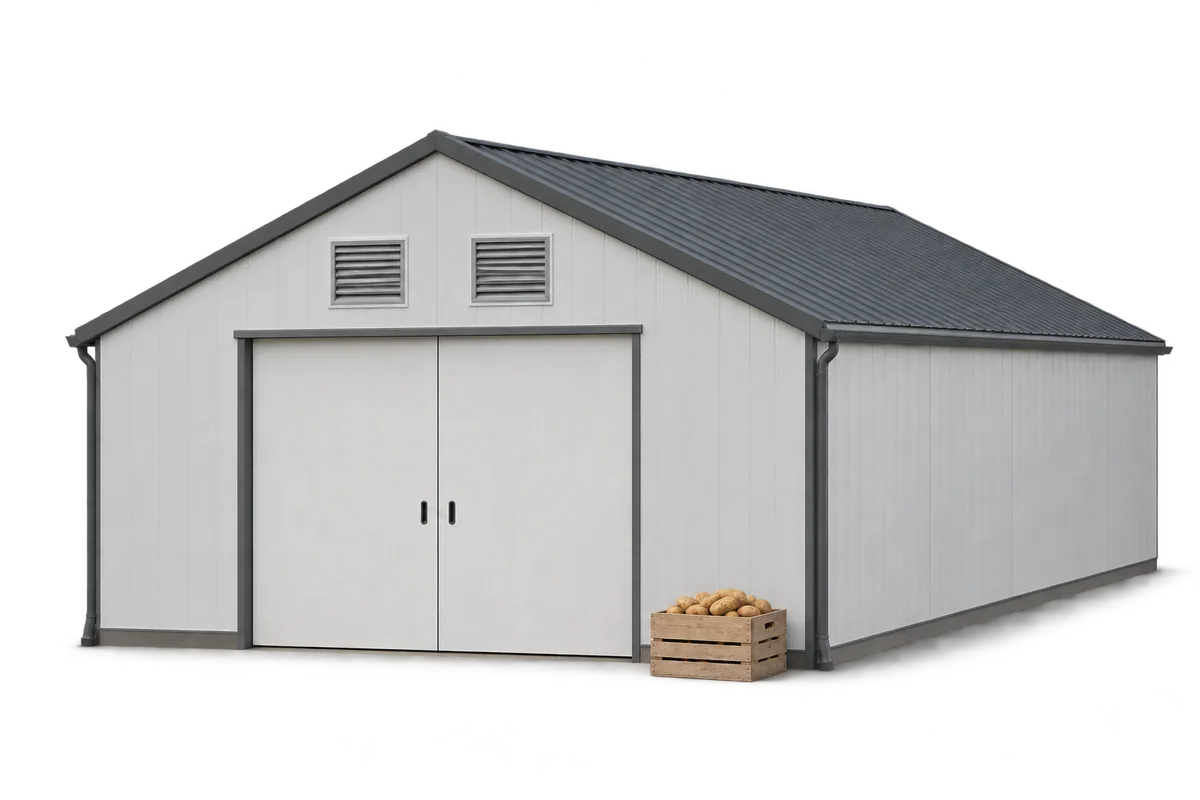
An old warehouse can often be adapted to store potatoes without building a new hall. Three things must work together: an airtight…
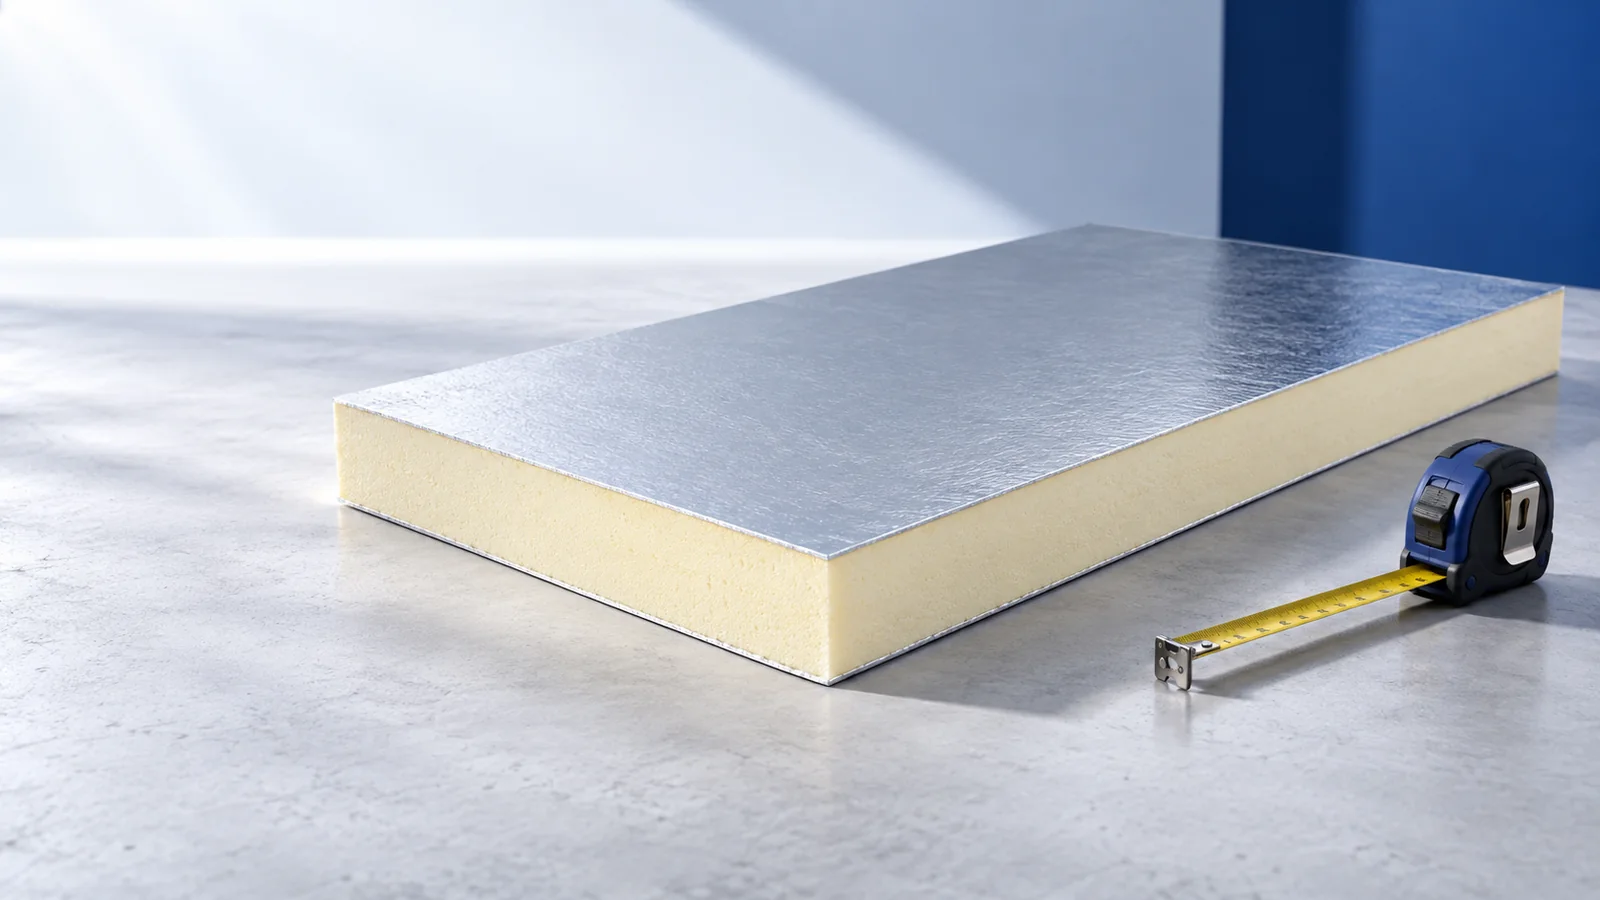
Effective roof insulation forms a continuous boundary around heated rooms, rather than merely a thick layer across the middle of a slope.…
An internal ceiling can separate a heated or climate-controlled room from the roof void. In a cattle shed or warehouse, its appearance…
Internal insulation in a 1990s house should start with an assessment of the existing wall, not a board order. The construction date…
An energy retrofit works best when the roof, wall and floor insulation is planned together with windows, heating and ventilation. PIR can…