Internal insulation in an older masonry apartment building: planning the work
PIR boards and insulation
Internal insulation can be considered when an older masonry building’s facade must remain unchanged. Its suitability depends on the existing construction: thick masonry, timber floors and past damp can all alter the assessment. Start by investigating the building and the permitted scope of work, rather than selecting a board. This guide explains moisture assessment, embedded beam ends, the full thickness of plasterboard-faced PIR and details at windows, floors and services. It also covers sequencing and records for handover. A successful improvement should increase comfort while protecting the existing fabric; a thin, efficient insulation layer alone cannot guarantee that outcome.
Keeping the facade does not settle every approval question
An inability to alter the facade does not mean unrestricted freedom to rebuild the interior. Establish the building’s status and the proposed scope. Shared building elements, historic finishes and services may all matter. These questions must be resolved for the specific property.
Define the objective at the same time. Is one wall uncomfortably cold, or is the entire apartment being modernised? Insulating the apartment will not repair a leaking roof or damaged gutter. A clear scope separates defects in shared construction from work that can be carried out inside the apartment.
Investigate the masonry and floor supports
Records for older buildings may be incomplete, so inspections and sometimes opening-up work are needed. Identify the masonry type, thickness and mortar-joint condition. Look for salts and moisture, paying particular attention to the wall-to-floor junction.
Timber beam ends embedded in masonry need separate consideration because internal insulation can change their conditions. A flat-wall calculation does not represent this junction. More detailed models assess local temperatures; the timber’s condition and the way moisture leaves the area also need investigation.
Start system selection with moisture behaviour
Assess where water can enter the masonry and how it can dry. Altering the internal layers changes that balance. PIR with gas-tight facings is one possible approach, but it is not automatically suitable for every historic wall.
A simplified condensation assessment does not include full capillary transport or airflow through gaps. These limitations matter in old, damp construction. The designer should decide whether a simple calculation is sufficient. A calculator result without inspection may miss the real problem, especially when the wall’s construction is unknown.
A thin insulation core still needs a complete lining
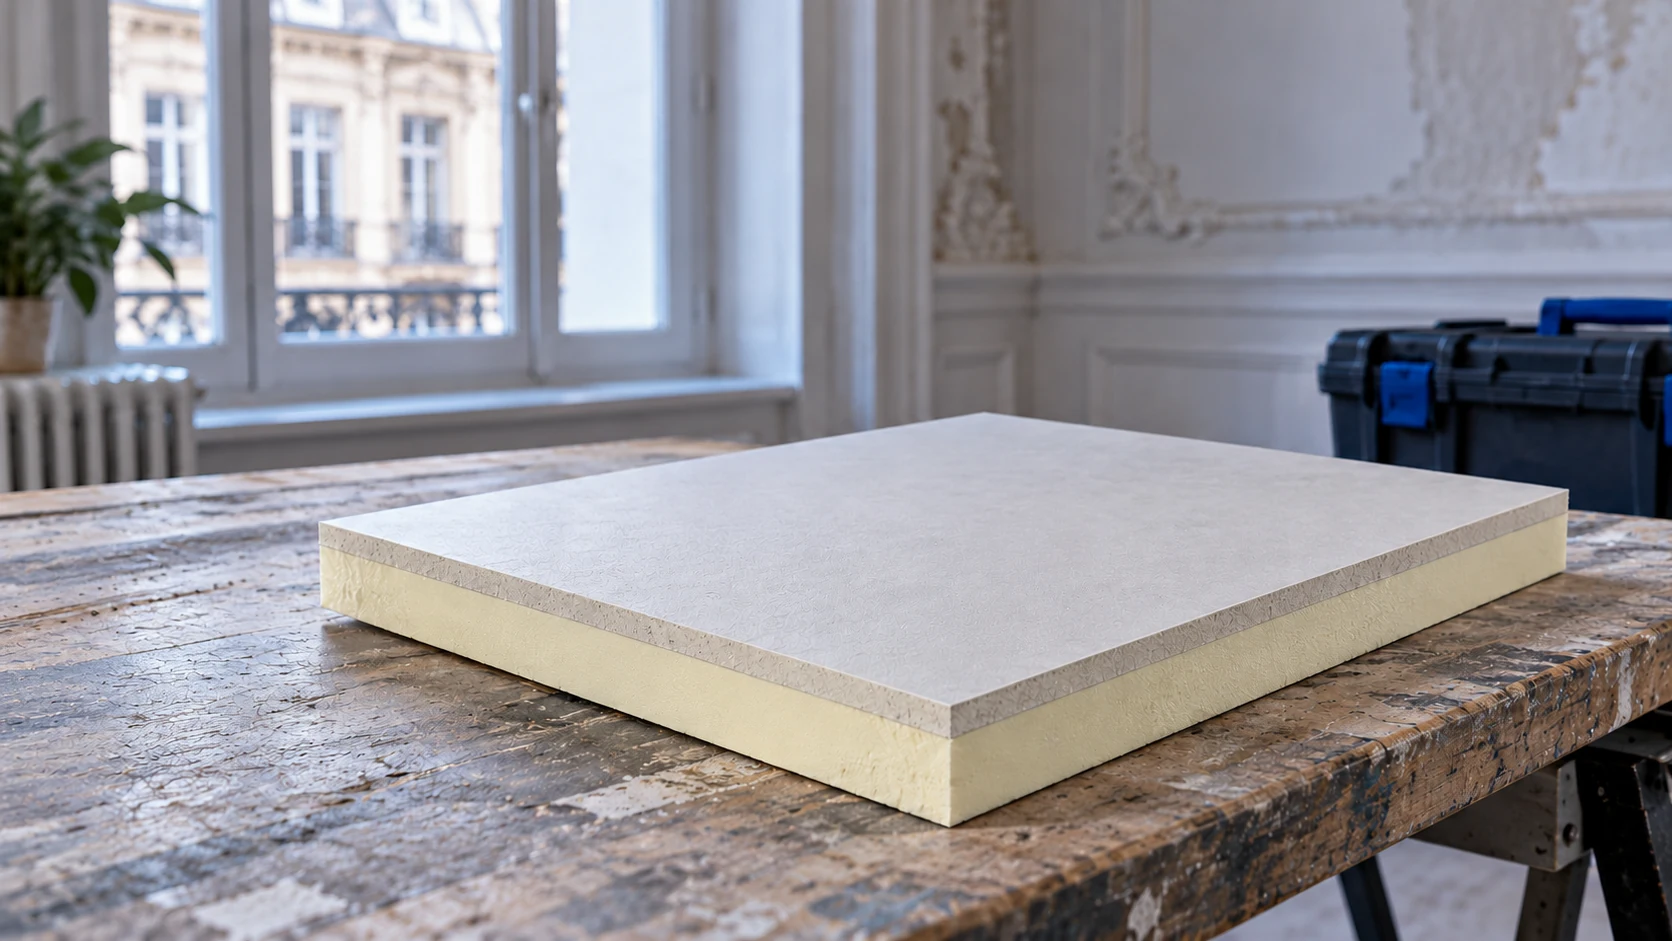
PIR can reduce the required insulation thickness. A plasterboard composite also includes its facing, for example 12.5 mm in a particular version, plus the fixing arrangement. Uneven old masonry may require levelling. Measuring only the core thickness will underestimate the total build-up.
Measure recesses, reveals and radiator clearances, and check whether mouldings and other finishes can remain. Randomly cutting around every obstruction creates many interruptions with uncertain effects. A smaller, well-designed intervention can be more sensible than hastily lining the whole wall.
Make window and floor junctions airtight
The perimeter of the new lining is often the most difficult area. Floor, ceiling and window junctions need explicit details. A board with good thermal conductivity cannot compensate for an open gap behind the lining, where air can bypass the insulated surface.
Plan insulation-gap filling and socket-box sealing according to the chosen system. Services in older apartment buildings have often been altered repeatedly; organise them before closing the wall. Record heavy-fitting positions too, because unplanned later drilling can damage both facing and insulation continuity.
Agree the sequence with the installer
First remove the causes of damp and assess the substrate. Complete repairs and services that will be concealed, then install the insulation once the wall is prepared. Allow for drying times in the programme.
Set the interval before finishing joints according to the adhesive and moisture conditions. Do not shorten the programme by trapping moisture beneath a finished surface. Provide suitable heating and ventilation during work. Winter refurbishment in an unheated apartment needs its own arrangements; joint finishing should follow the materials’ actual condition.
Keep evidence after completion
Retain junction drawings, material documentation and photographs of each stage. Inspect joint airtightness before concealment, and check ventilation and service access. These details affect subsequent use.
Use the first heating season for follow-up checks, particularly at corners and previously damp locations. If the problem returns, investigate again instead of hiding it under paint. Successful work in an old building improves comfort while preserving its durability; insulation thickness alone is not an adequate measure of quality.
Frequently asked questions
Is PIR suitable for every older masonry apartment building?
No. The decision requires an assessment of masonry, moisture, floors and installation details.
Does internal insulation remove the need to check approvals?
No. The necessary approvals and agreements depend on the building and the work proposed.

Free quote
What to include in your enquiry
Tell us how you plan to use the material, the dimensions and the quantity you need. Include the thickness, grade or variant name, along with the delivery town or your preferred collection branch. For a specific product, add its name or a link to the product page. We will reply to the email address you provide to discuss availability and the terms of your order.









More from the building guide
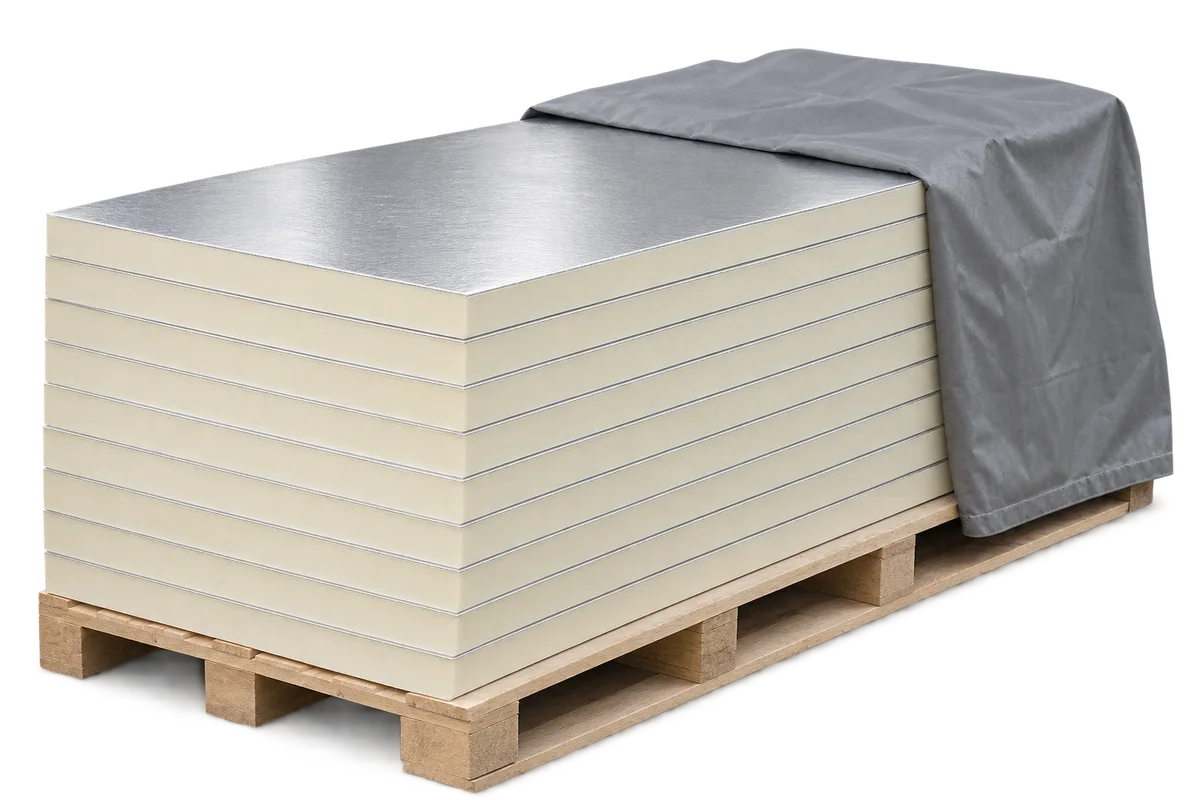
Several packs on the lorry may look alike without containing the same board. When insulation arrives, check the product designation and intended…
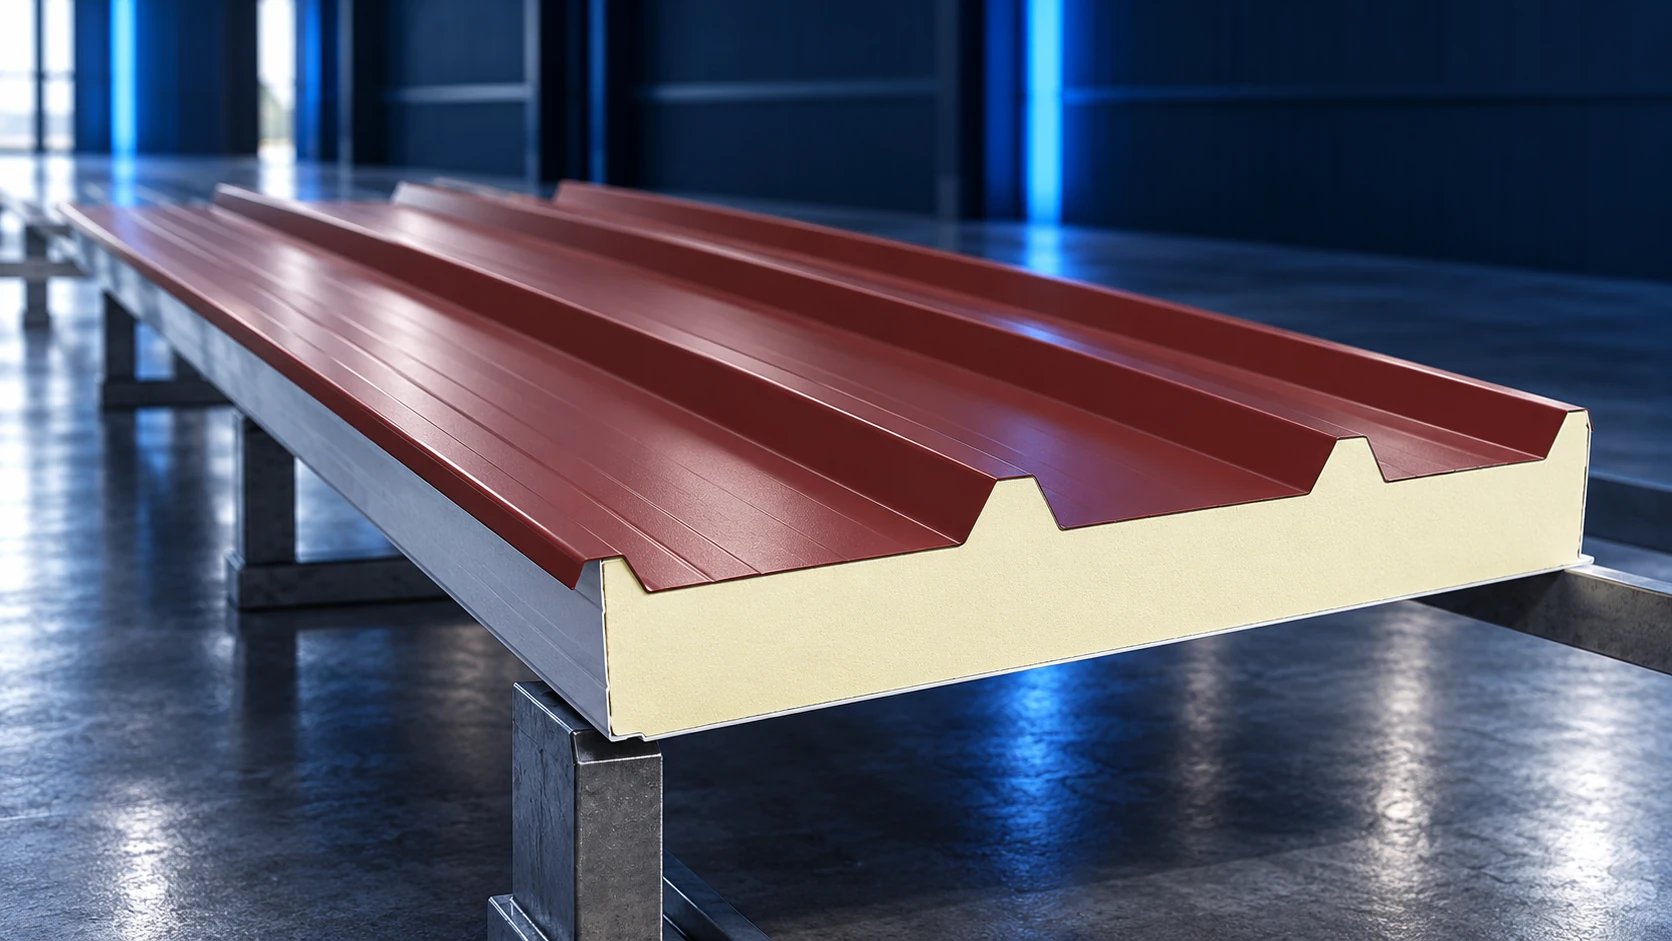
A 13.5 m PIR roof sandwich panel can reduce the number of end laps, but its length also makes delivery, lifting and…
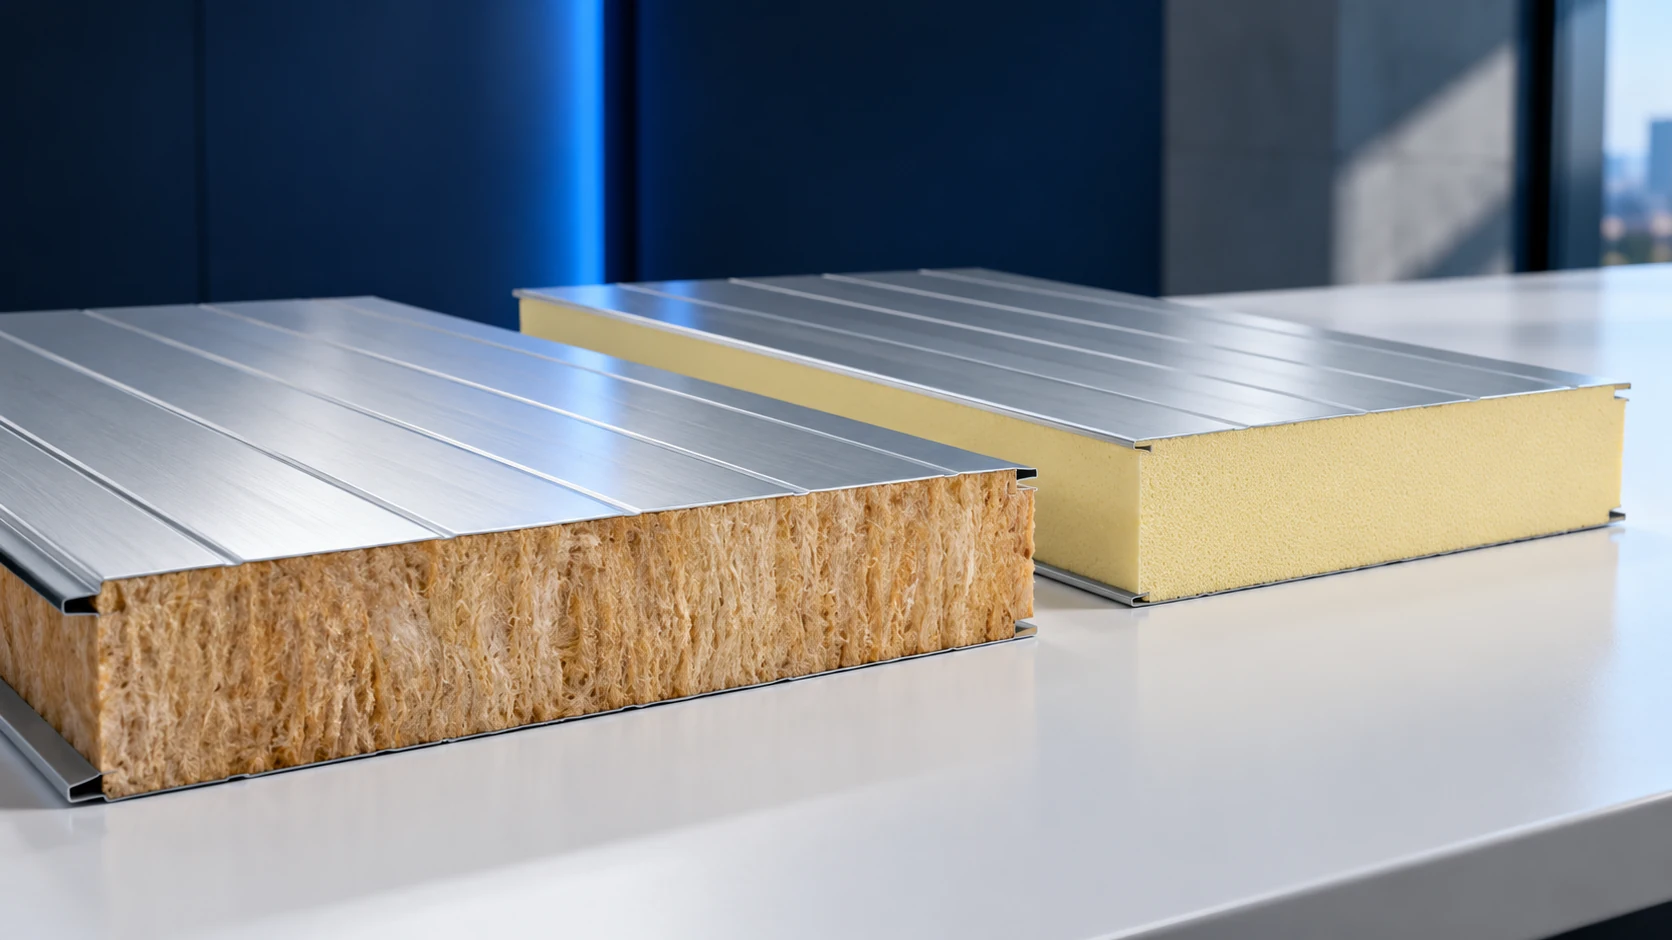
PIR generally achieves a low U-value with less thickness, while mineral-wool sandwich panels may suit particular fire requirements better. Neither is the…
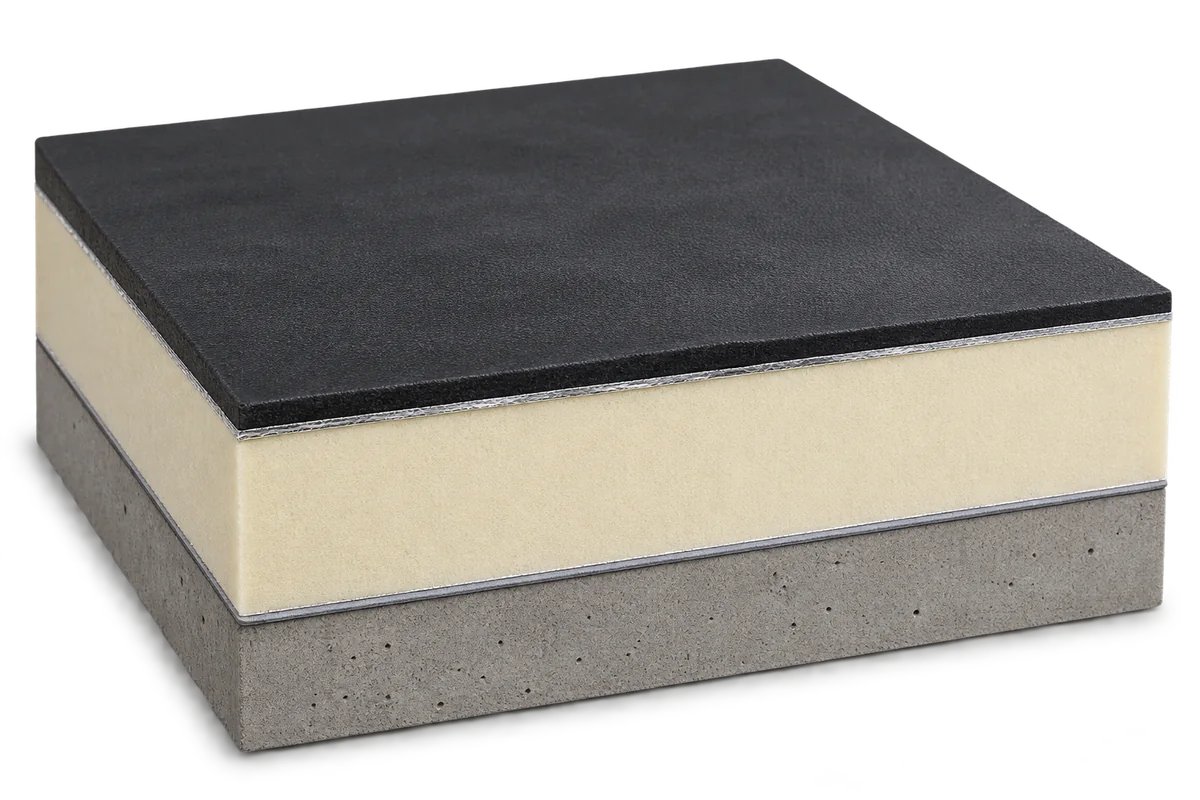
Choose the waterproofing and insulation for a flat roof together. The deck, layer order, fixing method and intended use determine which combinations…
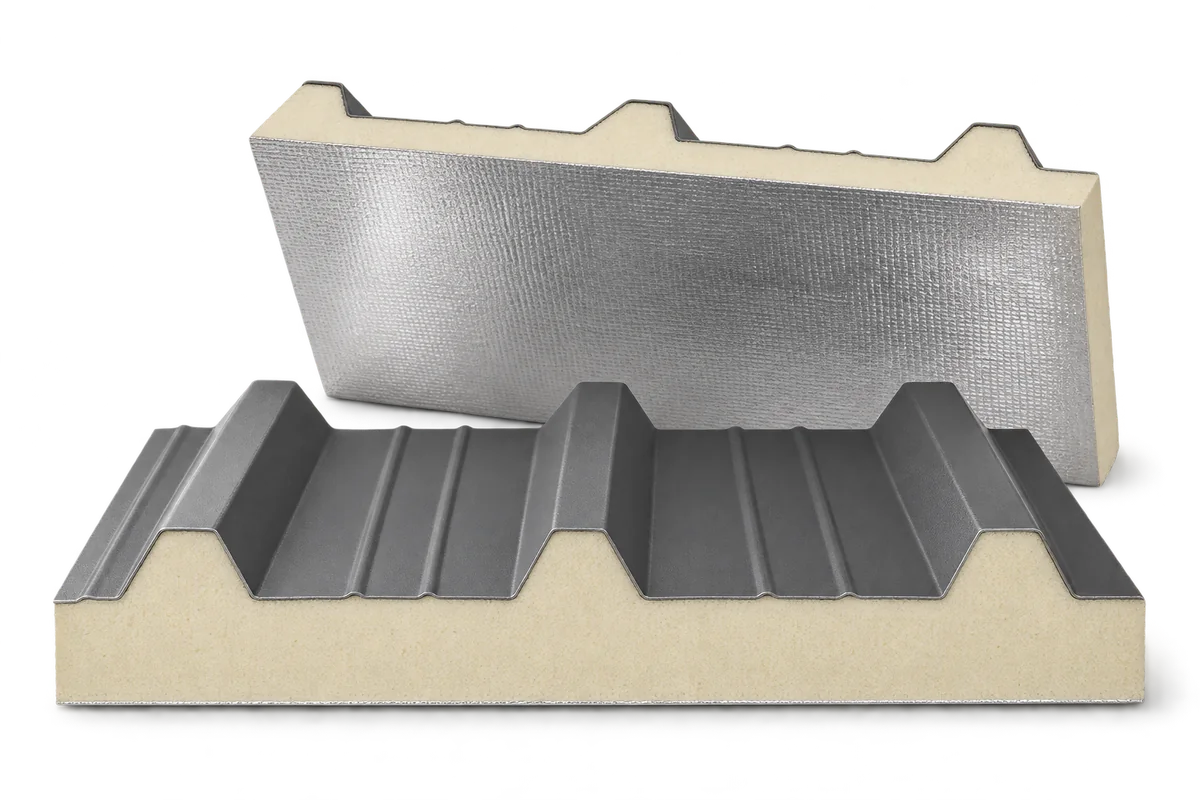
Renovating an old industrial building need not mean replacing it. Sandwich panels can provide a new outer skin and insulate the walls…
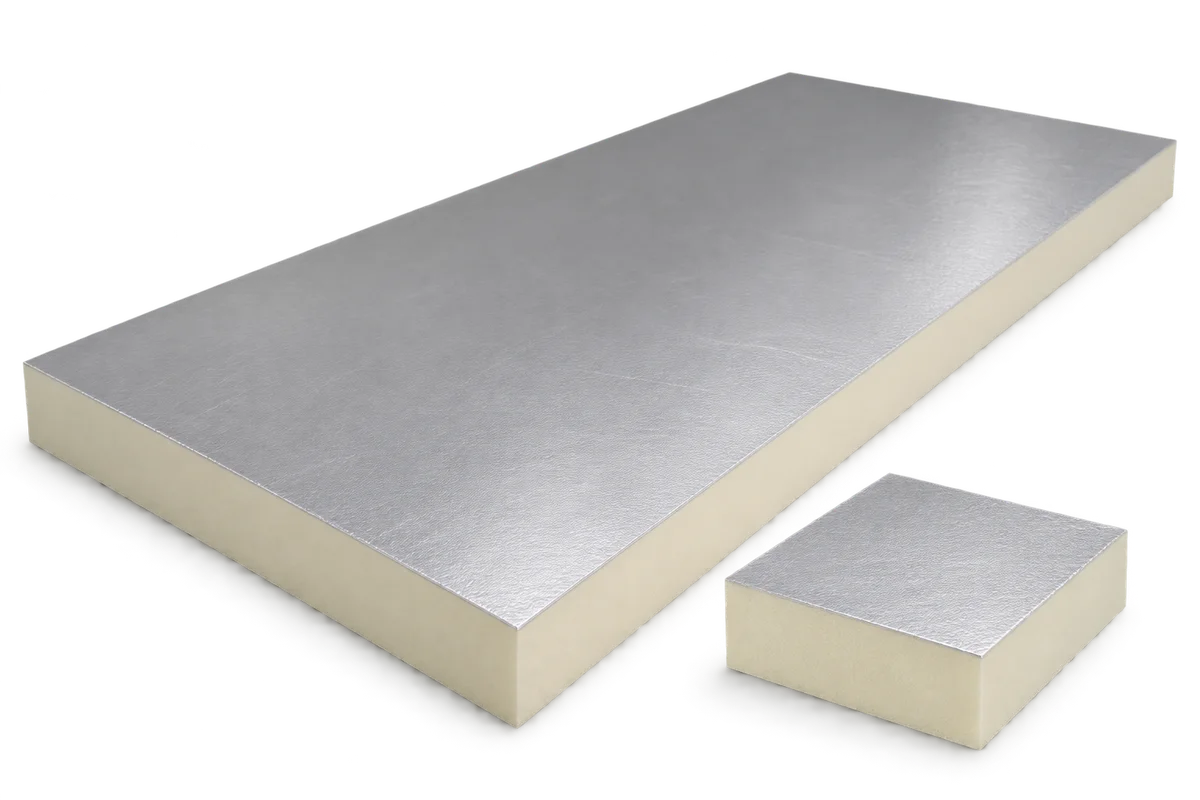
On a terrace above a heated room, the door threshold alone does not determine how much PIR insulation will fit. The available…

Insulating a loft from the inside can make it more comfortable without taking the roof covering off. PIR bonded to plasterboard provides…
An energy retrofit works best when the roof, wall and floor insulation is planned together with windows, heating and ventilation. PIR can…