






Planning the foundations and floor slab of a steel building
Steel buildings and structures
The foundations and the working floor of a steel building perform different jobs. The frame concentrates its reactions at the column bases; the floor carries goods, rack feet, machines and vehicle wheels. A lightweight envelope does not make an arbitrary concrete slab suitable for either task. Before ordering steelwork or starting earthworks, investigate soil layers and groundwater so the designer can assess bearing capacity and settlement. Provide the frame reactions and describe how the floor will be used. Identical buildings on different plots can require different foundations; dimensions taken from a previous project are not a design for the new site.
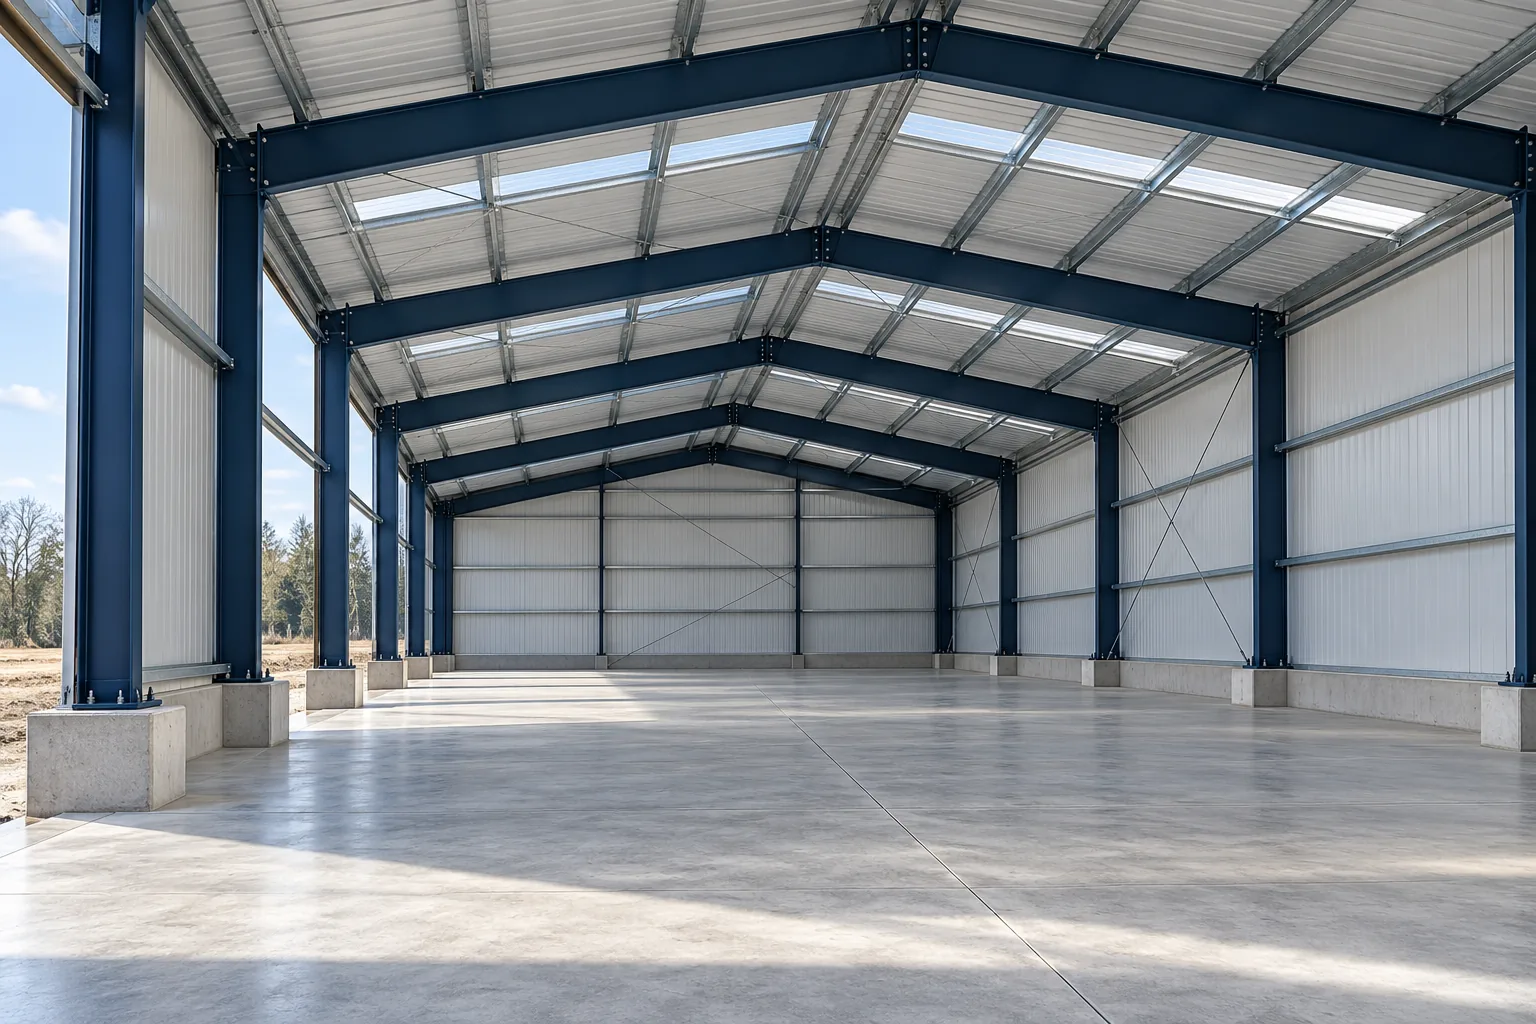
Investigate the ground before selecting the foundation
Depending on the ground, the design may call for individual footings, a raft, deep foundations or ground improvement. Differential settlement affects more than the steel frame: it can jam doors or damage cladding.
Column bases carry more than dead weight
Support reactions include loads from the frame and cladding as well as imposed and climatic loads. The structural arrangement may also produce horizontal forces and moments, and wind can cause uplift. The tonnage of steel ordered is therefore no basis on its own for sizing the foundations.
The frame supplier and foundation designer need consistent assumptions about reactions, column-base behaviour and grid positions. If the building changes after the concrete is in place, the foundations may require a fresh check. A new crane, mezzanine or rooftop load can trigger the same need.
Coordinate anchors and base plates
The anchors and base plate form a designed connection between the steel column and concrete. Their layout must agree with both the fabrication drawings and the concrete design. Survey positions and levels and inspect the components before erection, while discrepancies can still be evaluated without a frame waiting to be set.
Do not bend anchors, enlarge holes or substitute fixings on site without an approved correction. If the base detail requires grout, follow the specified material properties and placement method. Apply loads only when the conditions for that stage of construction have been met.
Give the floor designer the operating loads
A storage load in kilograms per square metre is only a starting point. Racks concentrate forces at small feet, and forklifts load the floor through their wheels. Wheel loads, routes, pass frequency and turning or braking zones help quantify local demands.
A production building may need separate machine foundations and vibration checks. A farm building may have heavy vehicles and particular crop-storage loads. Concrete thickness alone does not establish floor capacity: subgrade, reinforcement, material properties and joints also matter.

Specify floor flatness and joints
Set the floor flatness requirements to suit the vehicles. Narrow-aisle trucks and high-bay racking can need especially close tolerances. Put those tolerances in the specification before the floor is laid; a smooth-looking finish does not prove compliance.
Allow for concrete shrinkage and expected movement in the floor design. Joint positions, edges and fillers should suit the traffic and operating environment. Damaged edges can hinder vehicle movements and accelerate wear.
Coordinate services and construction stages
Agree ducts, drains, sleeves and equipment pits before pouring concrete, along with damp protection and insulation where required. Cutting later can sever reinforcement or damage layers beneath the floor. A modular steel grid does not settle these details for you.
Concrete needs curing and time to reach the properties required for loading. There is no universal day when heavy equipment can enter. Base release for use on the design, construction method and condition of the finished work. Use measurements and records to accept foundations and floors.
A new tenant can change the load case
Give tenants the permitted floor loads and their conditions of application. Compare replacement racks or heavier machines with the design: the same weight on a smaller contact area produces a different pressure. Retain the as-built records and plans of below-floor services to help assess and plan later alterations.

Free quote
What to include in your enquiry
Tell us how you plan to use the material, the dimensions and the quantity you need. Include the thickness, grade or variant name, along with the delivery town or your preferred collection branch. For a specific product, add its name or a link to the product page. We will reply to the email address you provide to discuss availability and the terms of your order.
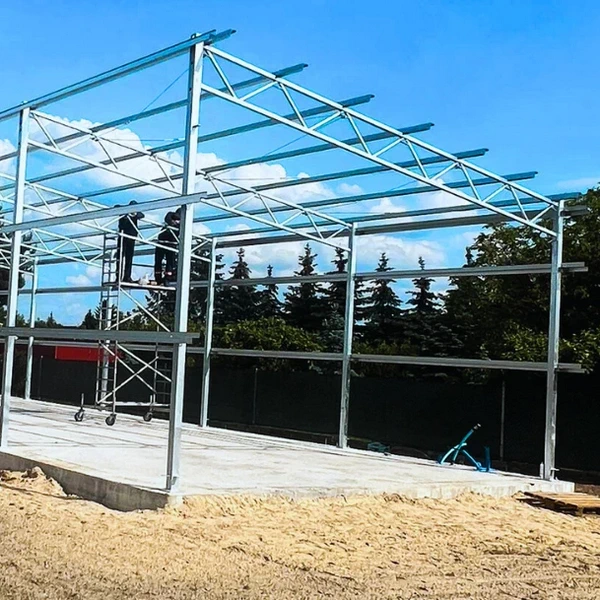

More from the building guide
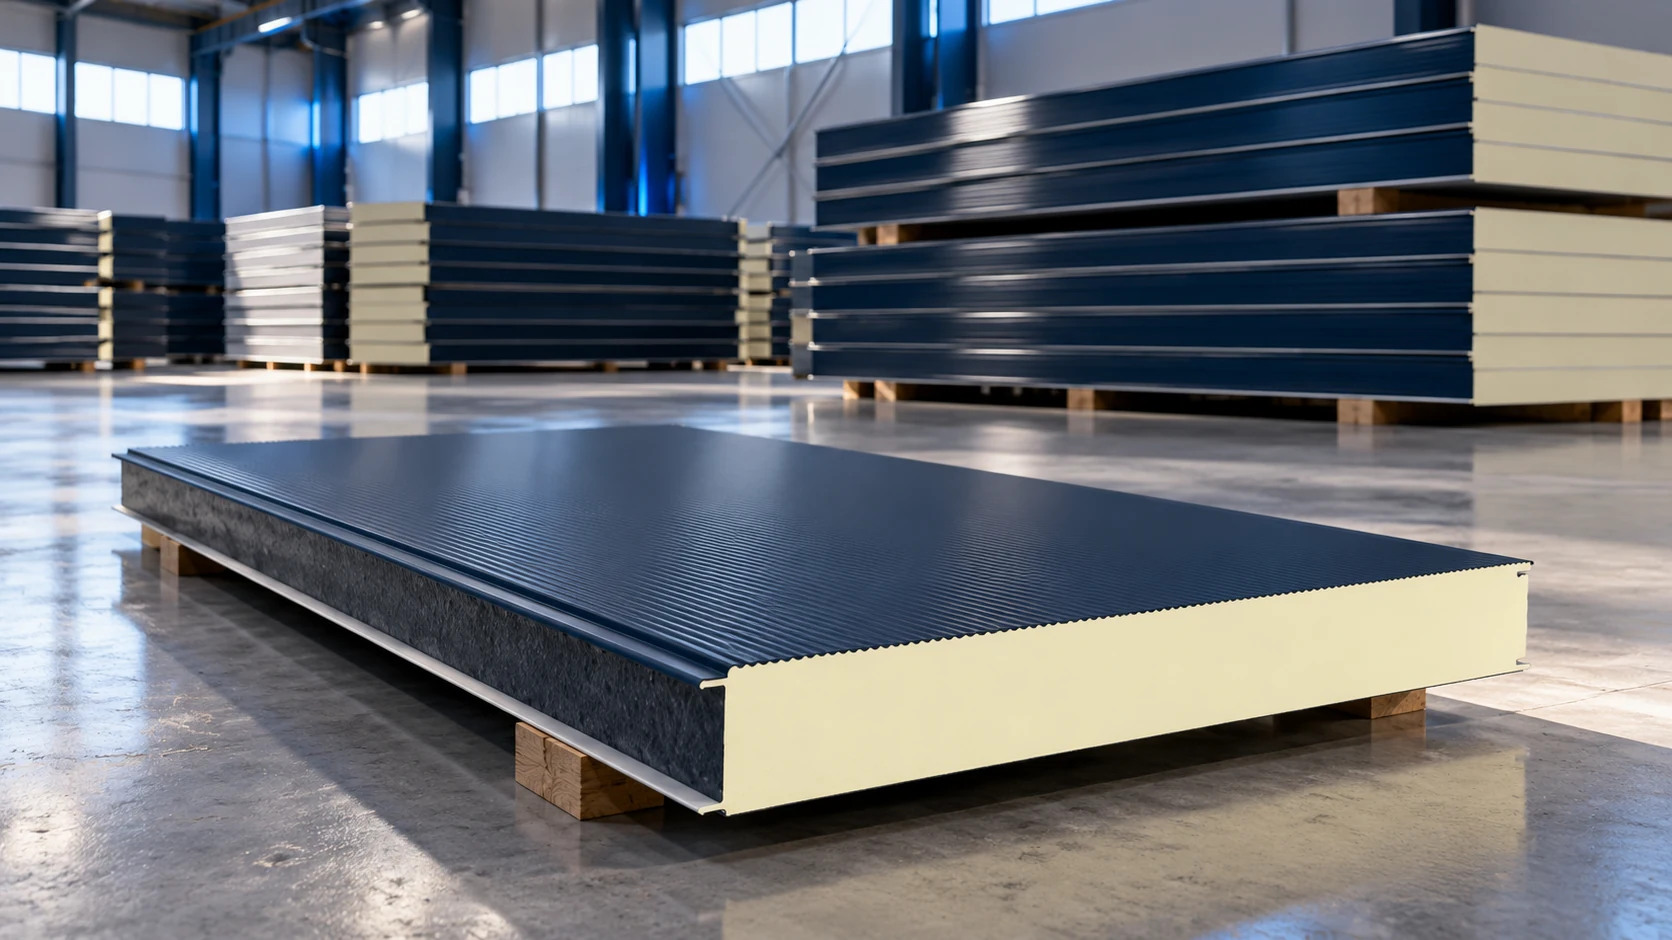
When buying sandwich panels or roofing sheets in Wrocław and the surrounding area, compare a defined material schedule and complete delivery cost.…
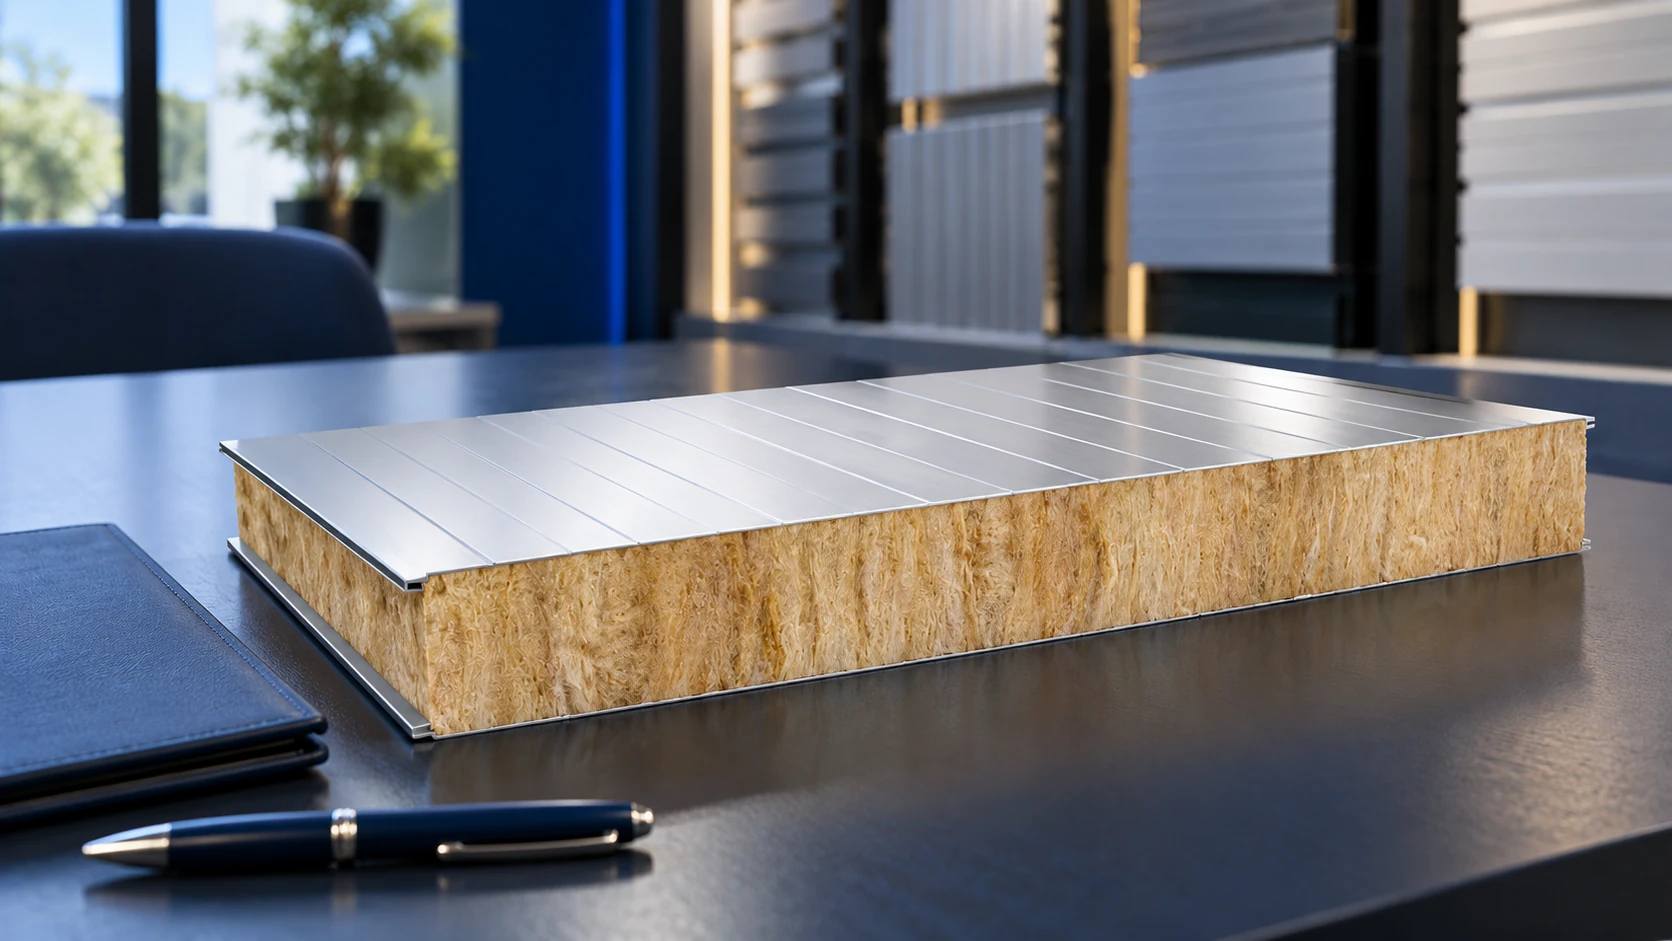
The cost of mineral-wool wall panels depends on the variant, thickness, facings and order size. A price per square metre covers only…
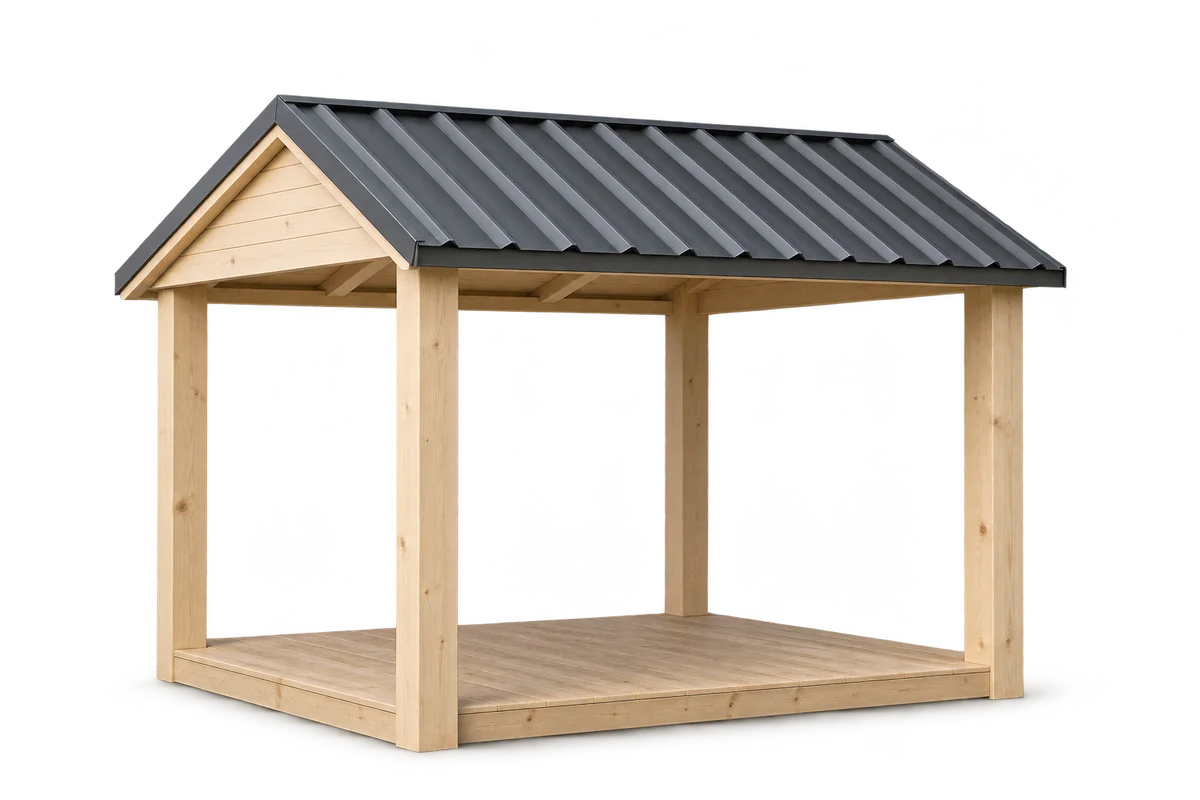
Start a garden gazebo project by deciding how the household will use it and where it fits together with eaves, access and…

Gutter cleaning should end by confirming that water reaches its intended destination, not merely by removing leaves from a visible section. A…
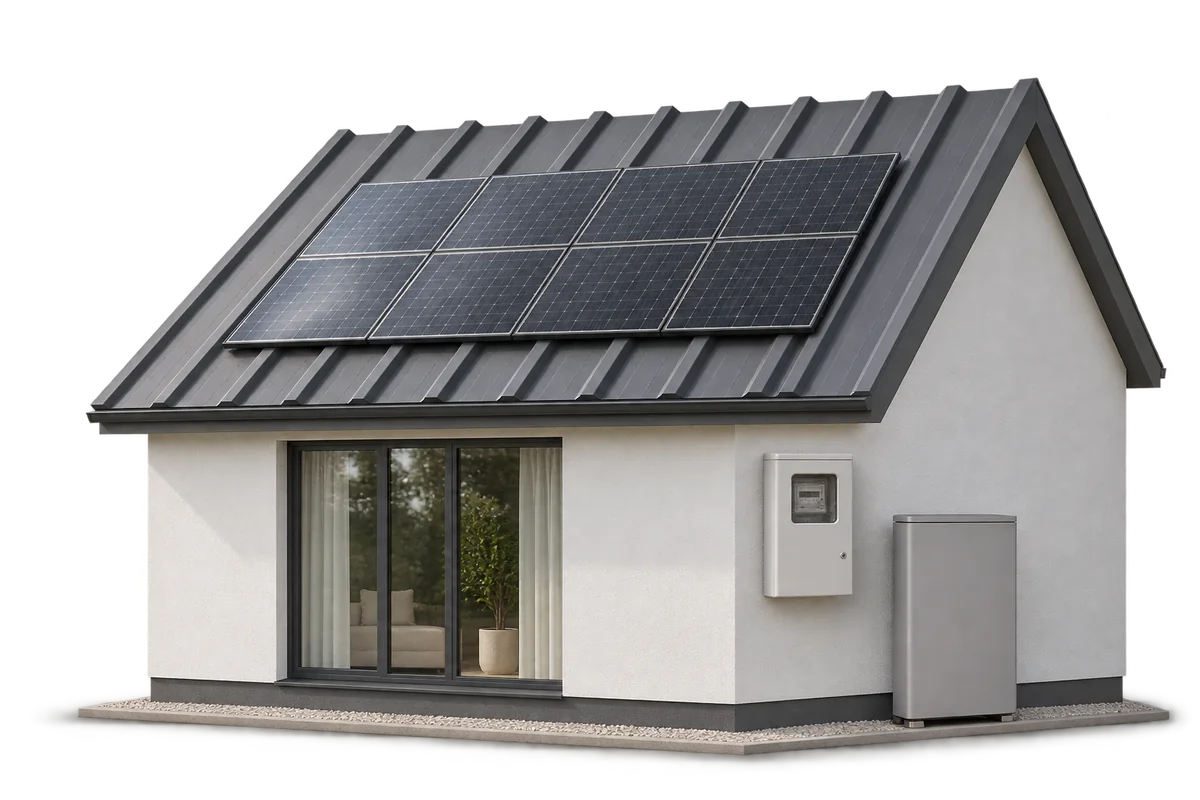
Assess a home solar forecast in Poland through its assumptions, not just its advertised payback period. You need electricity consumption data, expected…
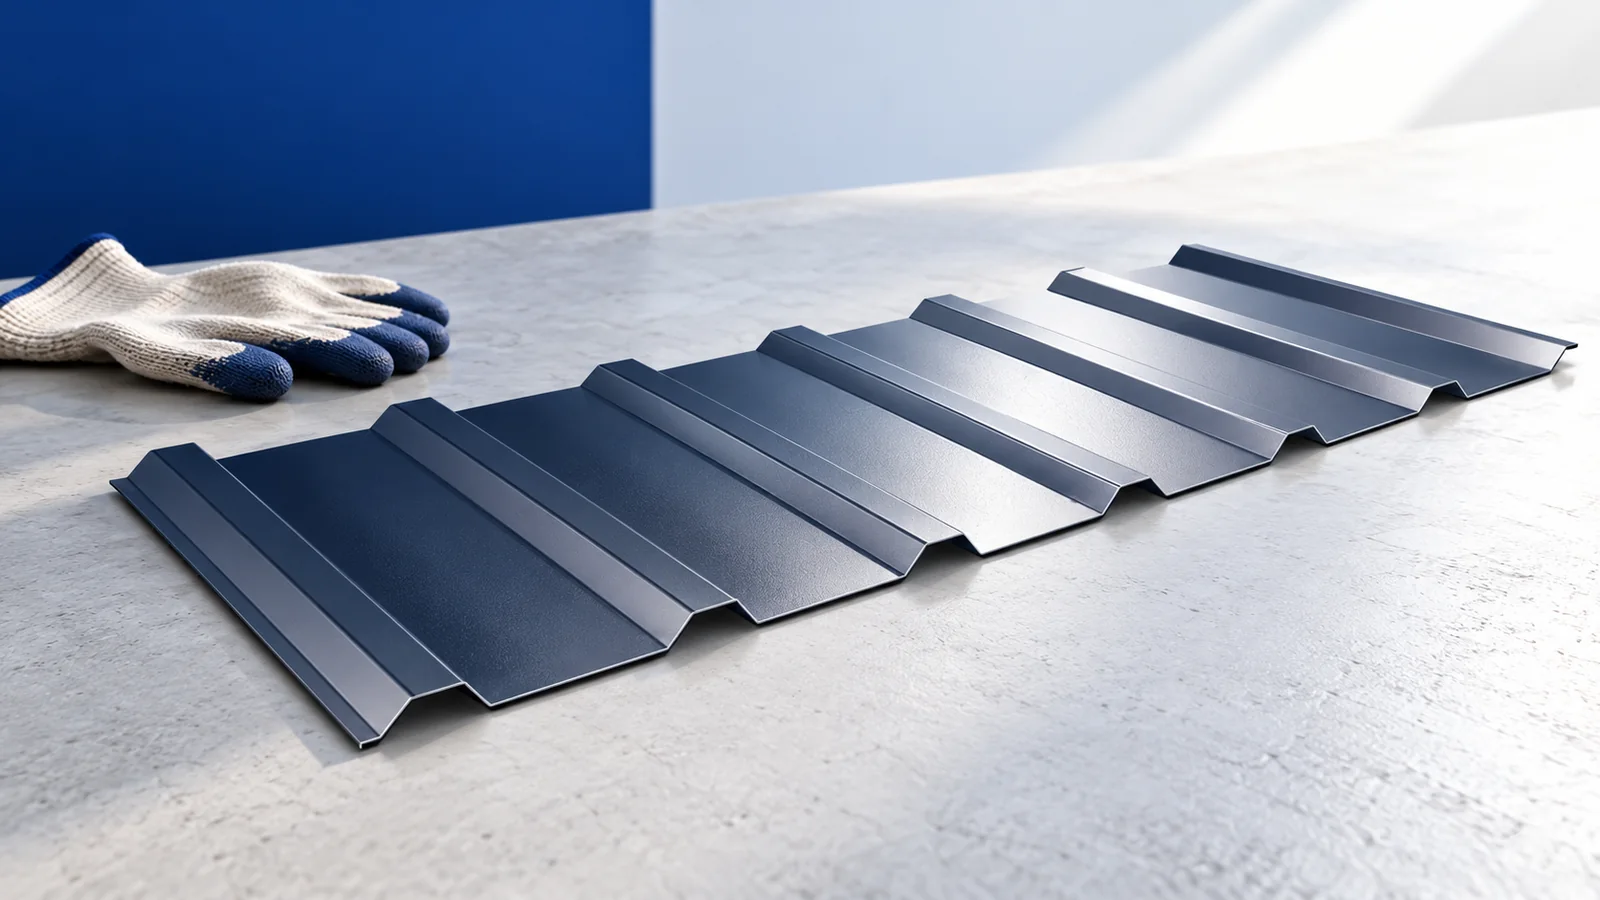
Start the choice between PVC and T18 steel soffits with a section through the eaves. Mark the air inlet, fixing positions and…
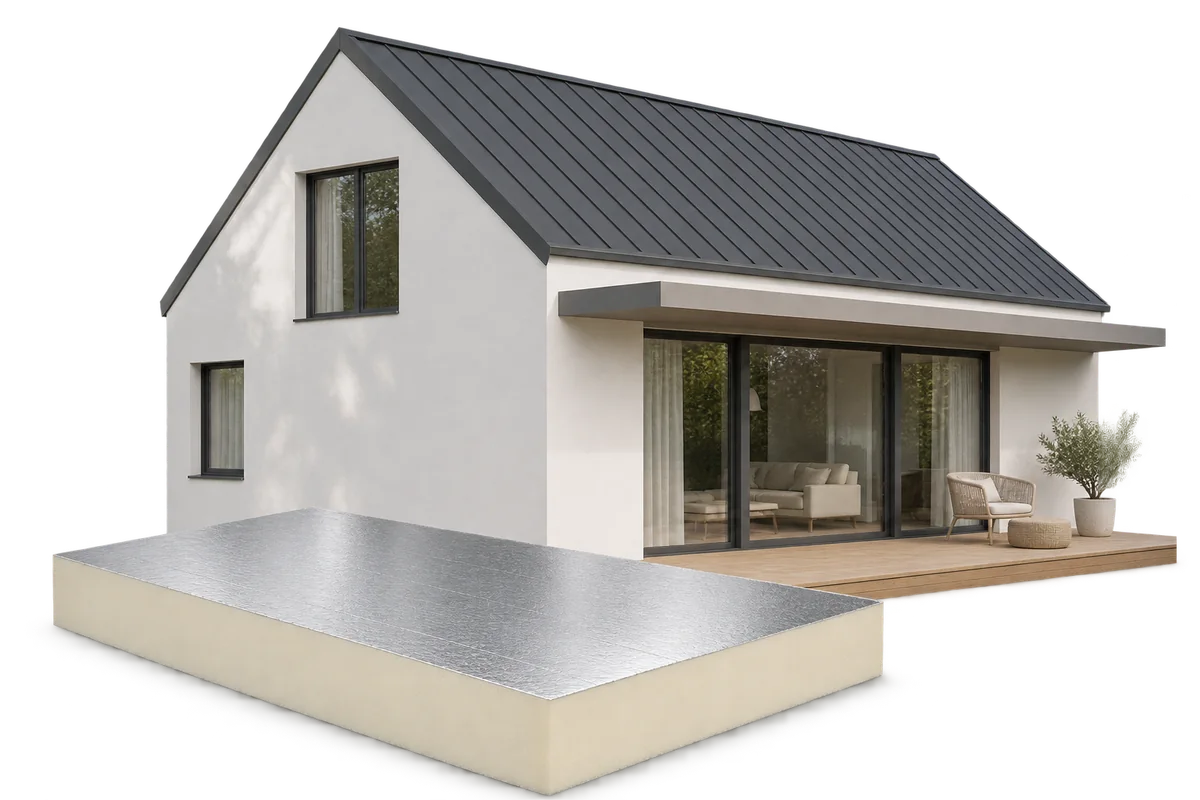
Living in a Passive House mainly involves using its ventilation, heating and solar shading as intended. Insulation and airtight connections reduce uncontrolled…
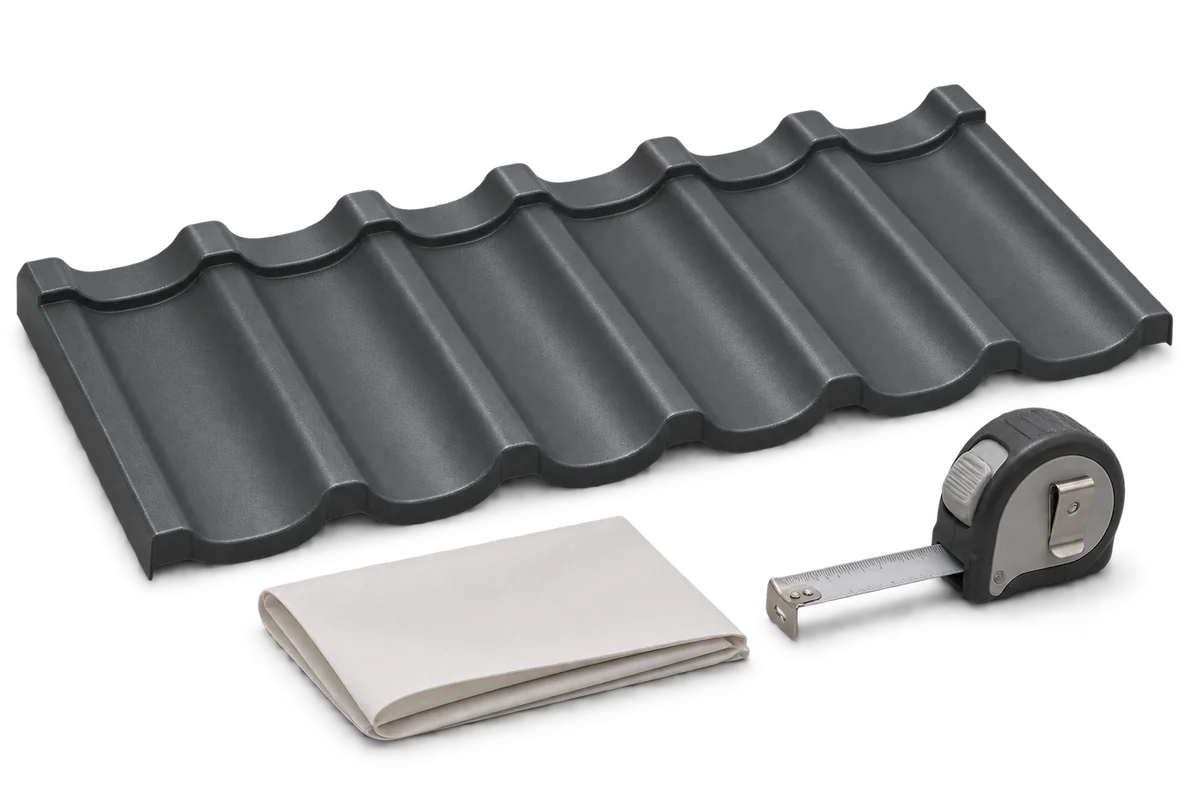
A roof calculator may report slope area, sheet quantities or an estimated cost, but these are different outputs. To check a roofing…