






Choosing a standard steel building kit
Steel buildings and structures
A standard steel frame kit gives you a defined starting point: a building width, a bay length and a roof shape. A suitable kit can form the basis of a warehouse, a production building or a farm building. The specification lists the columns, roof members and other components supplied. Standard bays let a modular building grow in length, but they do not give the installer freedom to change member sizes, spacing or bracing. A kit in stock can shorten the wait for the frame. Confirm availability and delivery when ordering and allow separately for site design, foundations and erection.
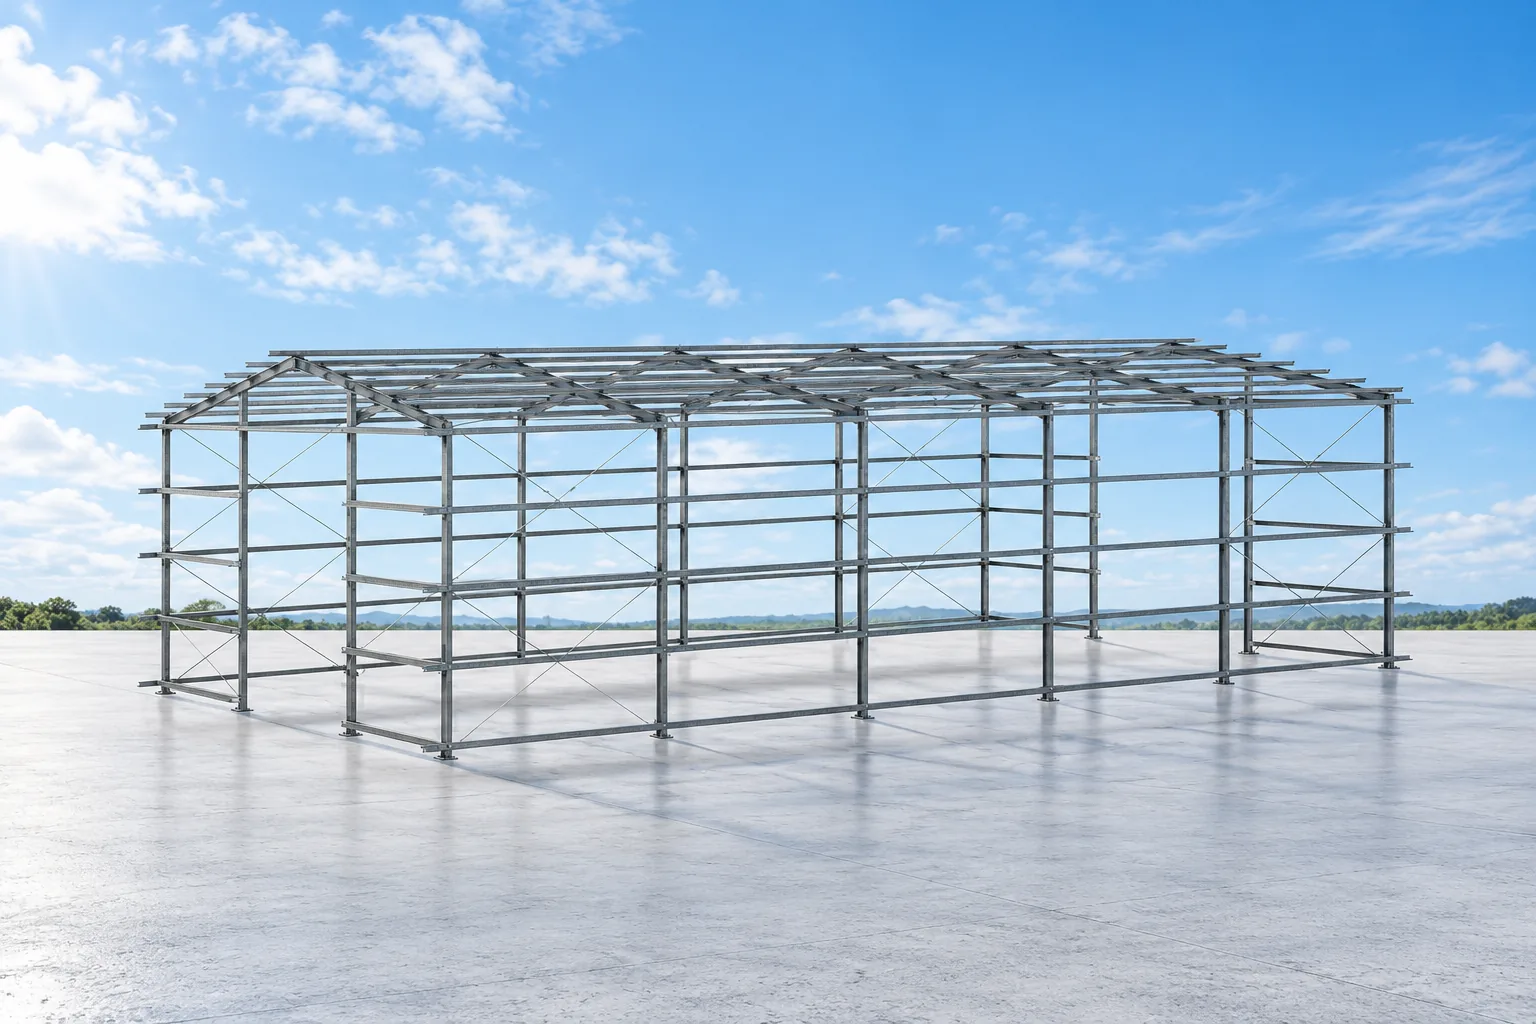
What comes ready in a frame kit?
Stock availability refers to the specified steelwork. It does not mean the building can immediately enter service. The site still needs a suitable design, foundations, cladding and equipment. Agree transport and erection dates against actual site readiness.
Gable-roof frames from 8 to 20 metres wide
The gable-roof series described here has widths of 8, 10, 12, 14, 16, 18 and 20 m. The 8, 10 and 12 m versions use 4 m longitudinal bays; the 14 to 20 m versions have frames at 5 m centres. These dimensions belong to this system. Suitability depends on the site and design loads.
For the 8 to 14 m widths, nominal column heights are 4 or 5 m. At widths of 16 to 20 m, the listed heights are 5, 6 and 7 m. Column height does not guarantee that clearance beneath every member. Check the frame section, ties and required door opening before selecting a kit.
Mono-pitch frames for a narrower plot
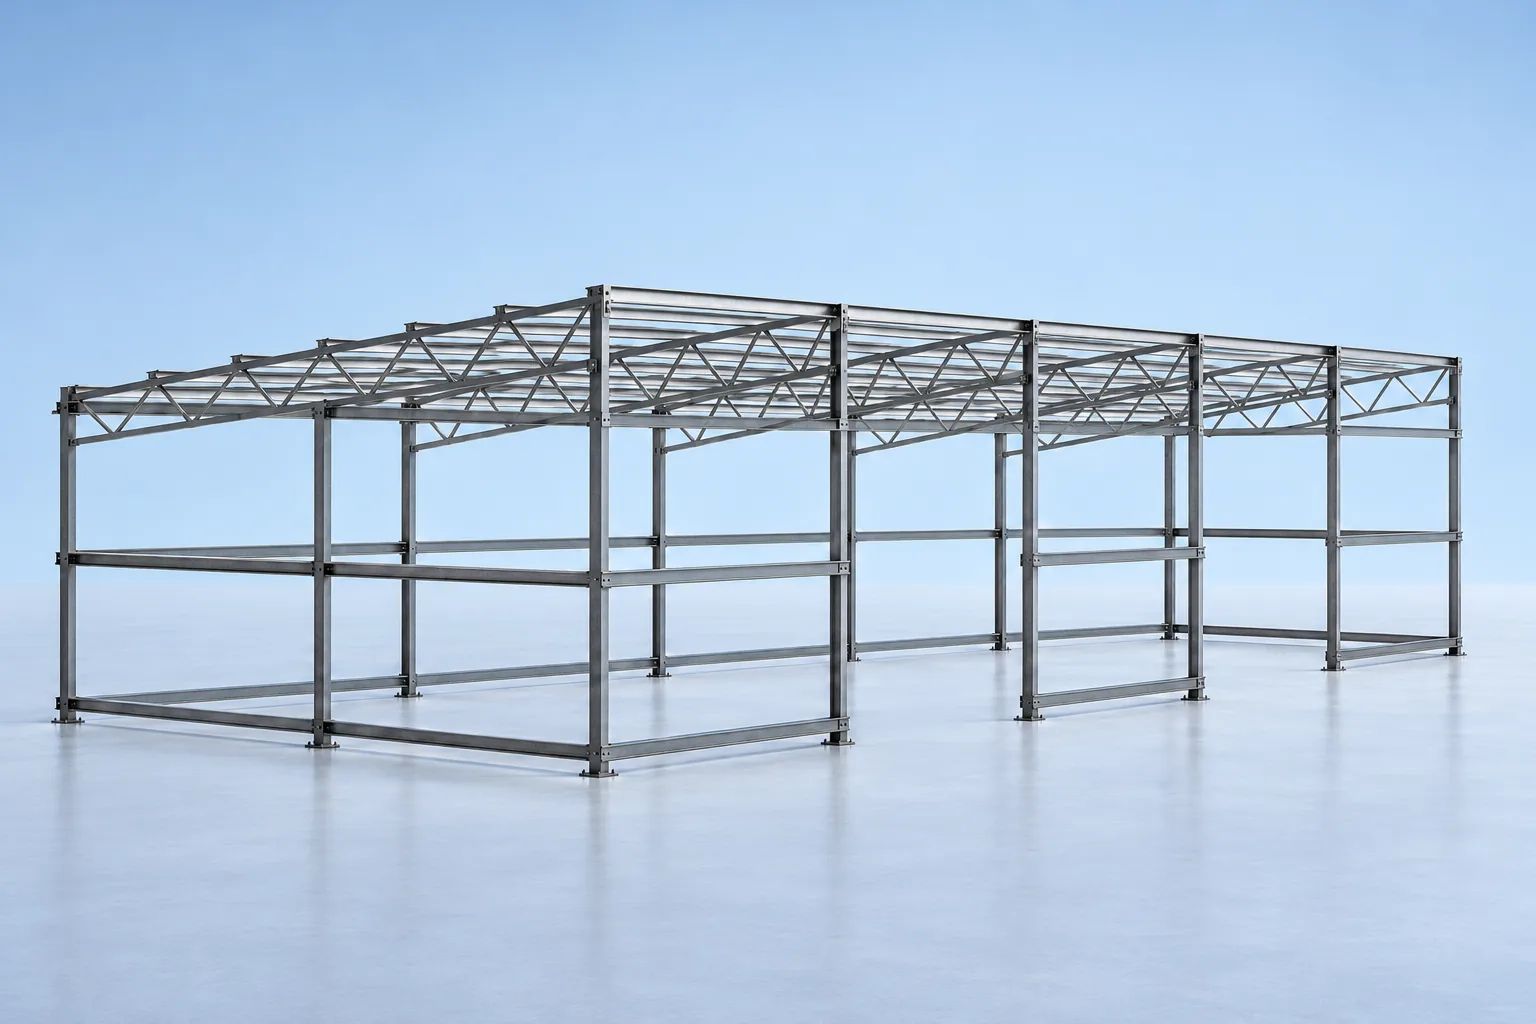
A second series has nominal widths of 6 and 7 m and extends in 4 m bays. The single-slope roof uses trusses on hollow-section columns. Its structural arrangement differs from the gable-roof kits with I-section portal frames.
A mono-pitch kit can suit a store, machinery garage or farm outbuilding. Check clearance at the lower eaves. For example, the nominal 7 m version is listed as 6,950 mm in the dimensional table. Use the dimensioned drawings for foundations and cladding, not the rounded model name.
Frames, trusses and the scope of supply
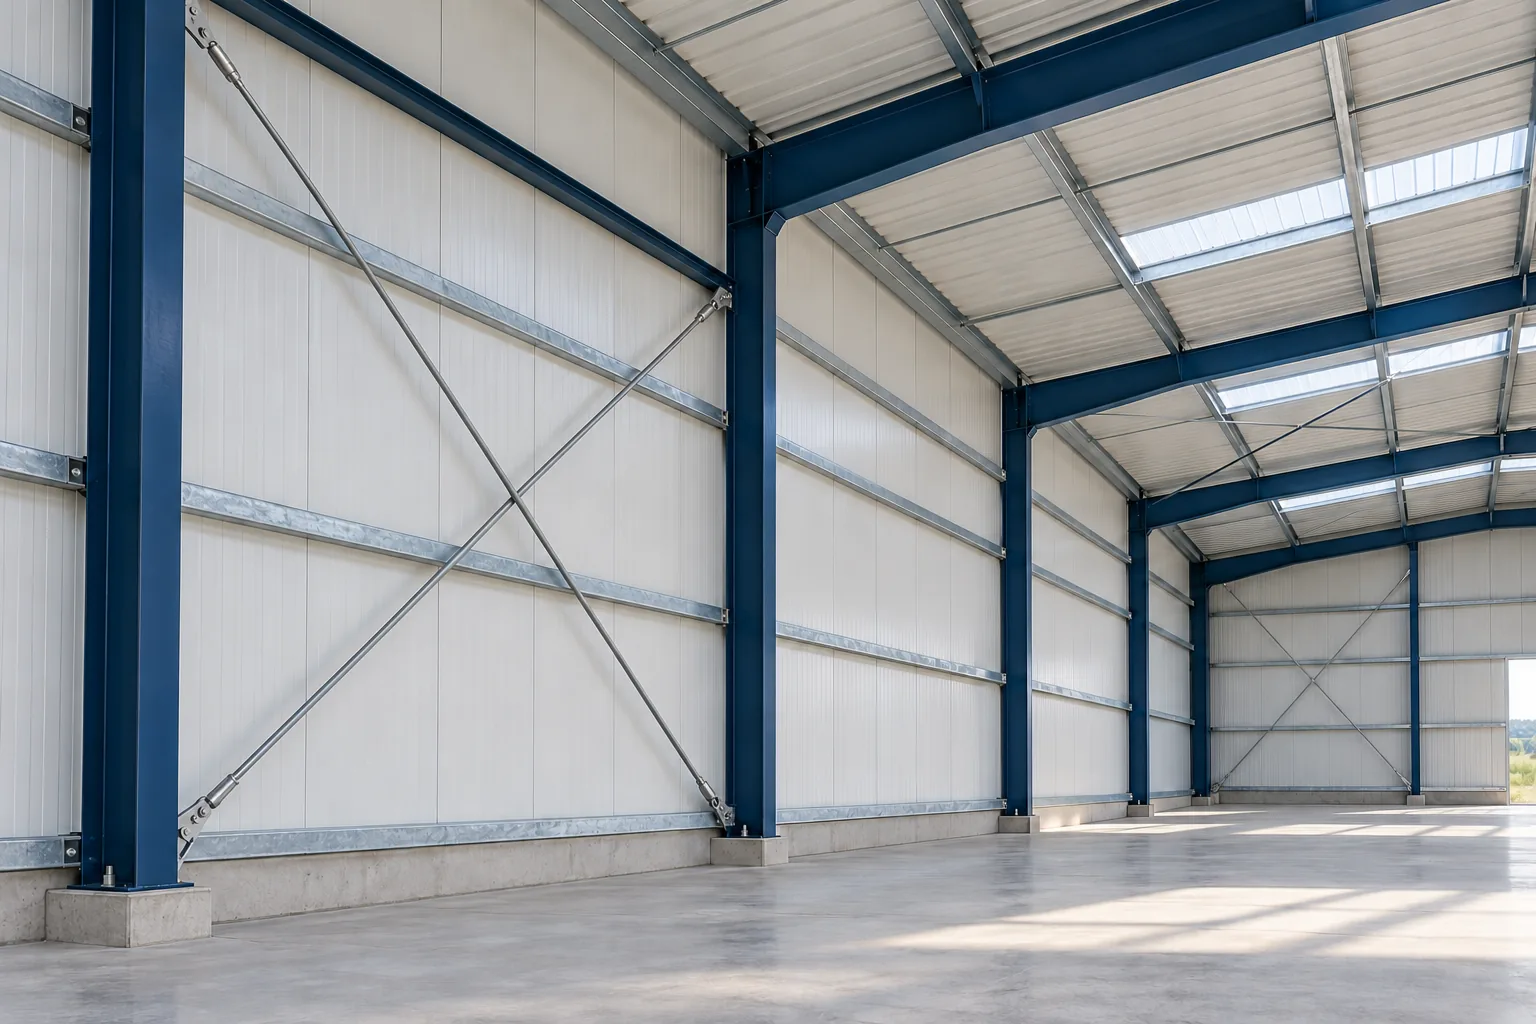
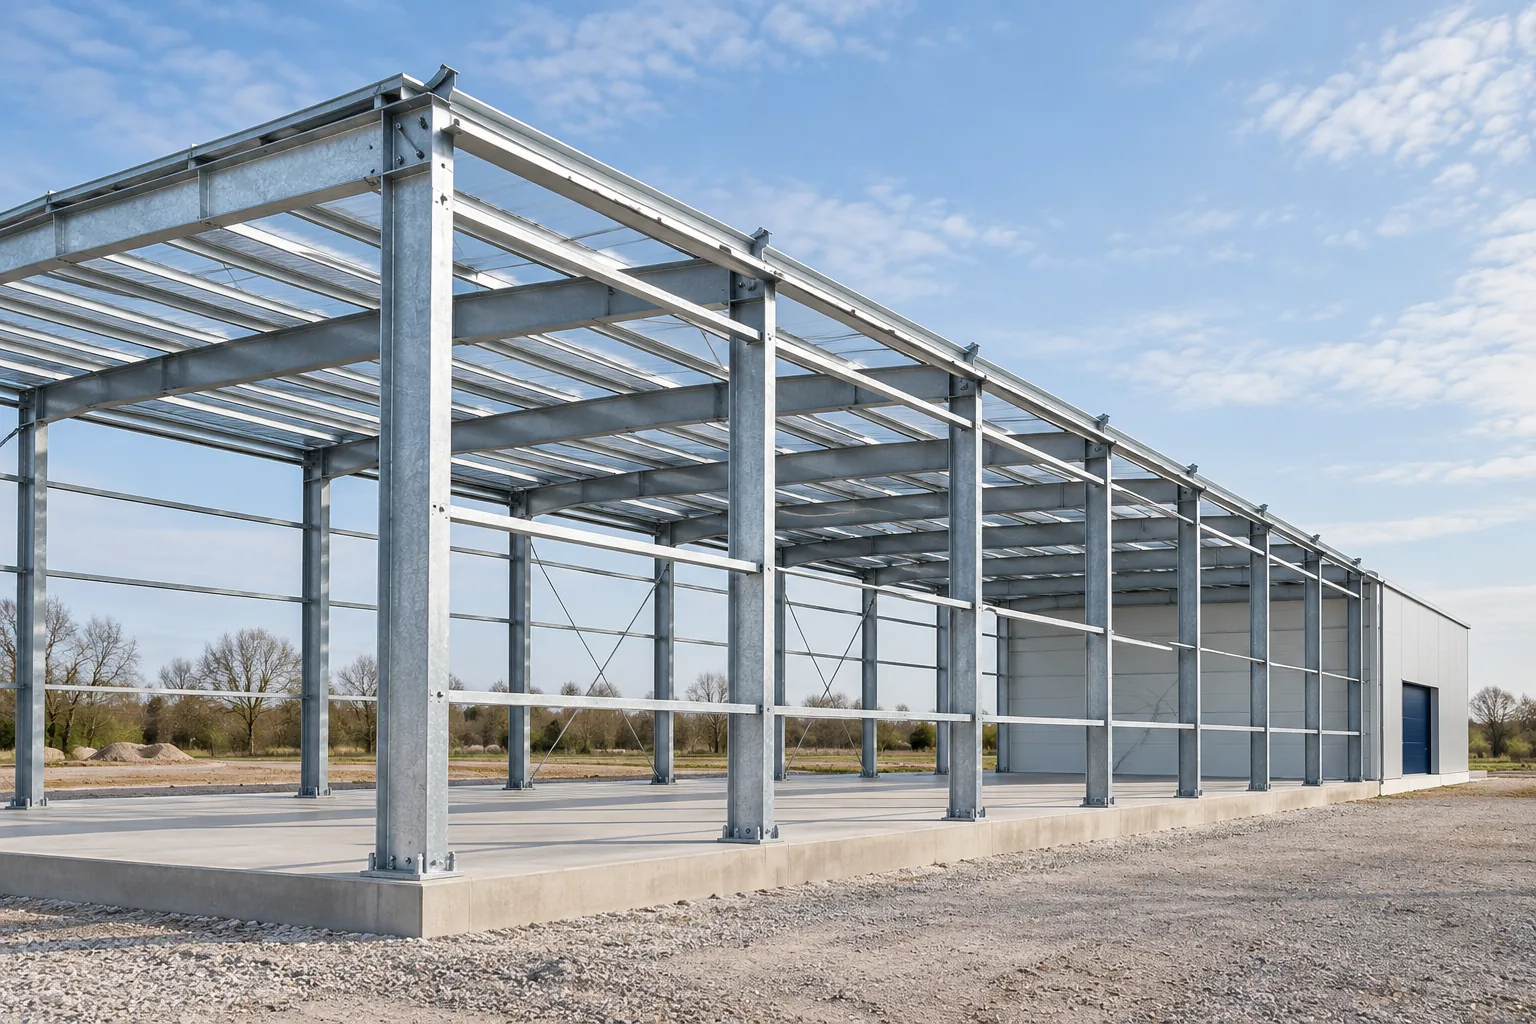
Depending on the version, a gable-roof kit includes rafters, side and gable columns, bracing and ties; larger configurations can include additional stabilising members. The steelwork is hot-dip galvanised. Protect the coating during transport, storage and erection.
Separate prefabricated trusses are listed for support centres of 8, 10, 12 or 14 m. A truss alone is not a building: it needs suitable supports, bracing and connections. The centre-to-centre distance between supports is not the overall member length.

Choose the supports to suit the cladding
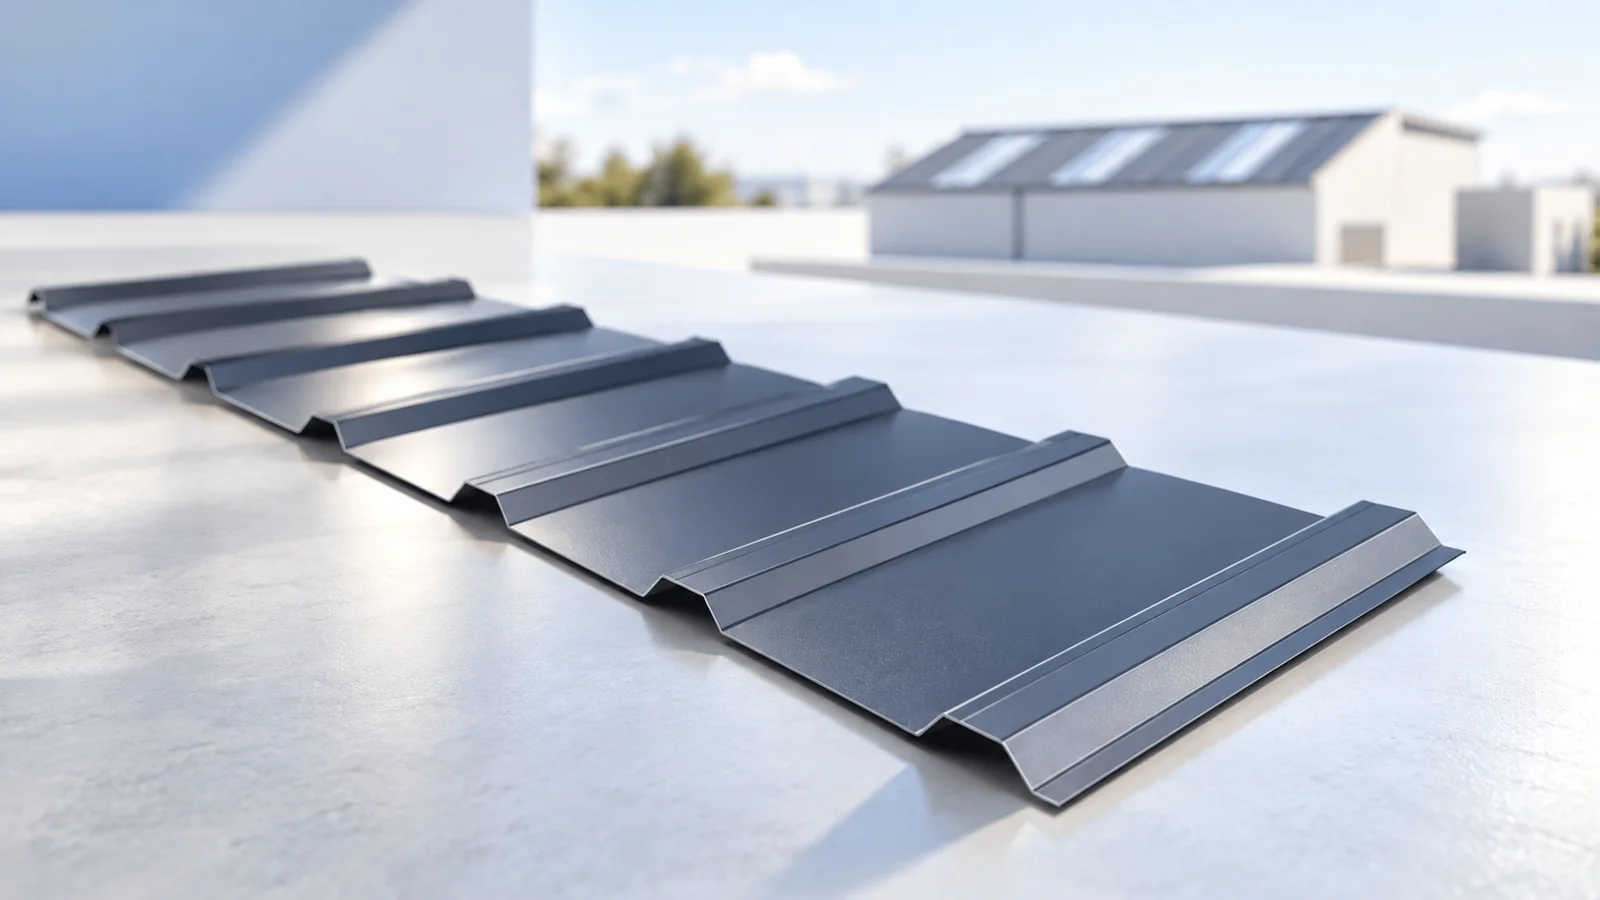
The envelope can use sandwich panels or a suitable trapezoidal steel sheet. Decide on the orientation of the wall panels when specifying the frame. Brackets for side rails provide for vertically installed cladding. Certain wider configurations also allow horizontal installation of sandwich panels.
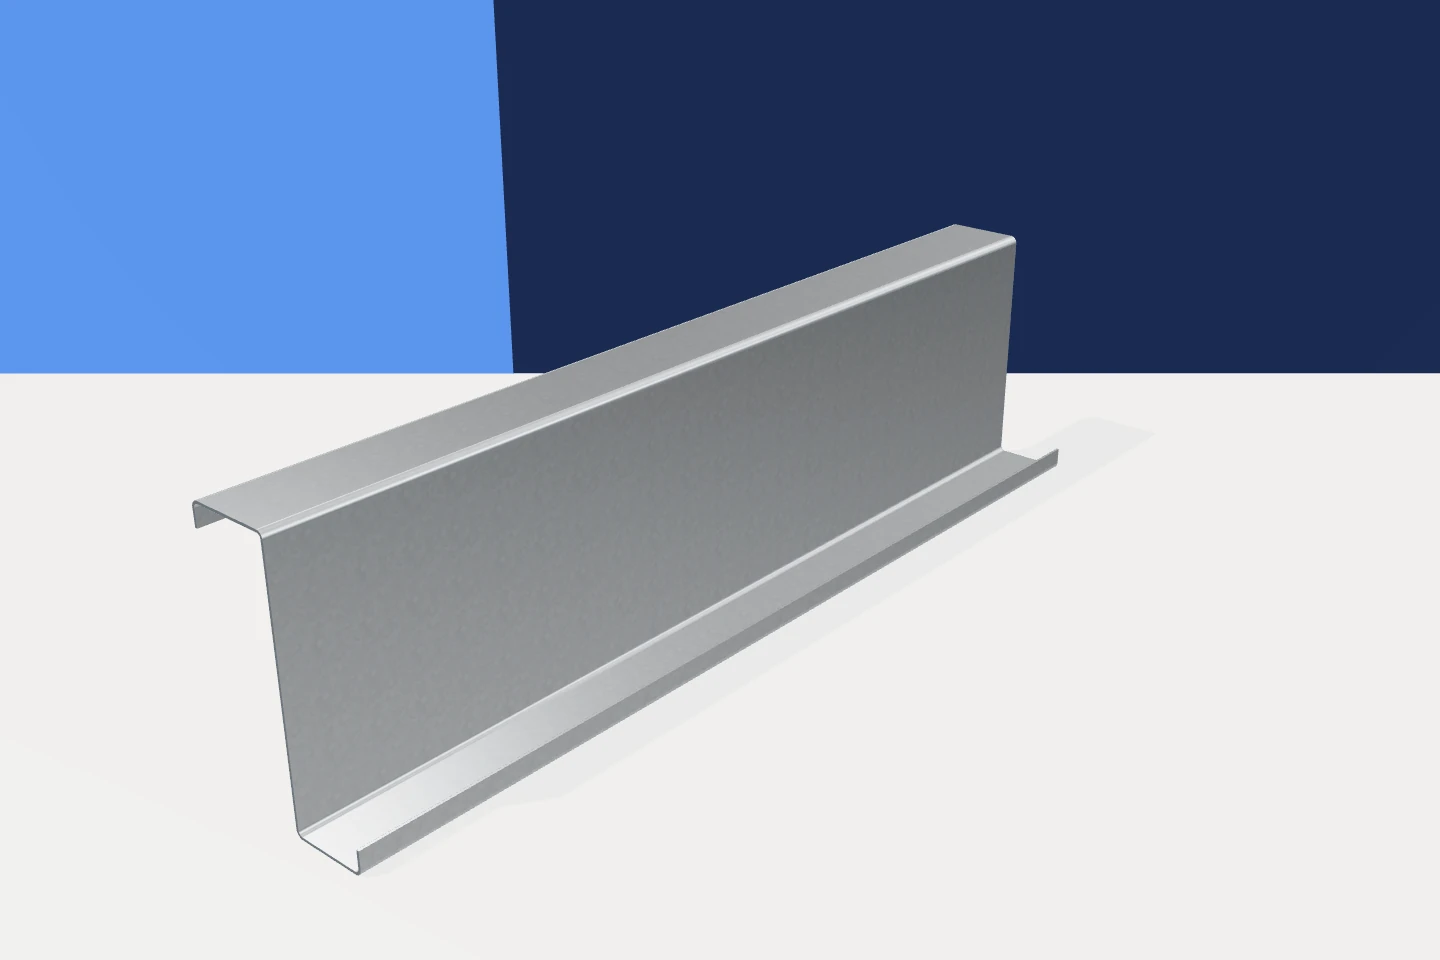
Check the quotation for purlins, side rails, panels and cladding fasteners; do not assume a complete set is included. Apply the same check to doors, flashings and roof drainage. The choice of frame takes account of the intended envelope, but the order must state separately what is supplied.
Storage, production or agricultural use?
A warehouse needs room for goods and safe vehicle movements. Production adds services, machines and internal transport. A crane or rooftop photovoltaic array introduces loads that must be checked. Sufficient floor area alone does not make a standard kit suitable for that equipment.
On a farm, a steel frame can shelter machinery or provide space for crop storage. The two uses have different requirements. Loose grain must only bear against walls designed for its lateral pressure. Do not use an ordinary sandwich-panel wall to retain a grain heap.
What to settle before ordering
Provide the location, intended use and required clear dimensions. Check the kit against the local snow and wind loads. The frame design forms part of the building documentation. It does not replace the foundation design or determine which approvals are needed; prefabrication does not remove those obligations.
Before delivery, agree how to unload and store the parts and in what order to erect them. Establish who will provide the foundations and anchors. Coordinate the components against one agreed design so that the advantage of prefabrication is not lost to alterations on site.
Before accepting the quotation, mark the clear door opening, the lowest point below the roof and the column centre lines on the drawing. Compare them with the space your operation needs. Confirm the kit reference and delivery date with the supplier. The engineer should use that version’s dimensions and the site conditions to design the frame, anchorage and foundations.

Free quote
What to include in your enquiry
Tell us how you plan to use the material, the dimensions and the quantity you need. Include the thickness, grade or variant name, along with the delivery town or your preferred collection branch. For a specific product, add its name or a link to the product page. We will reply to the email address you provide to discuss availability and the terms of your order.
More from the building guide
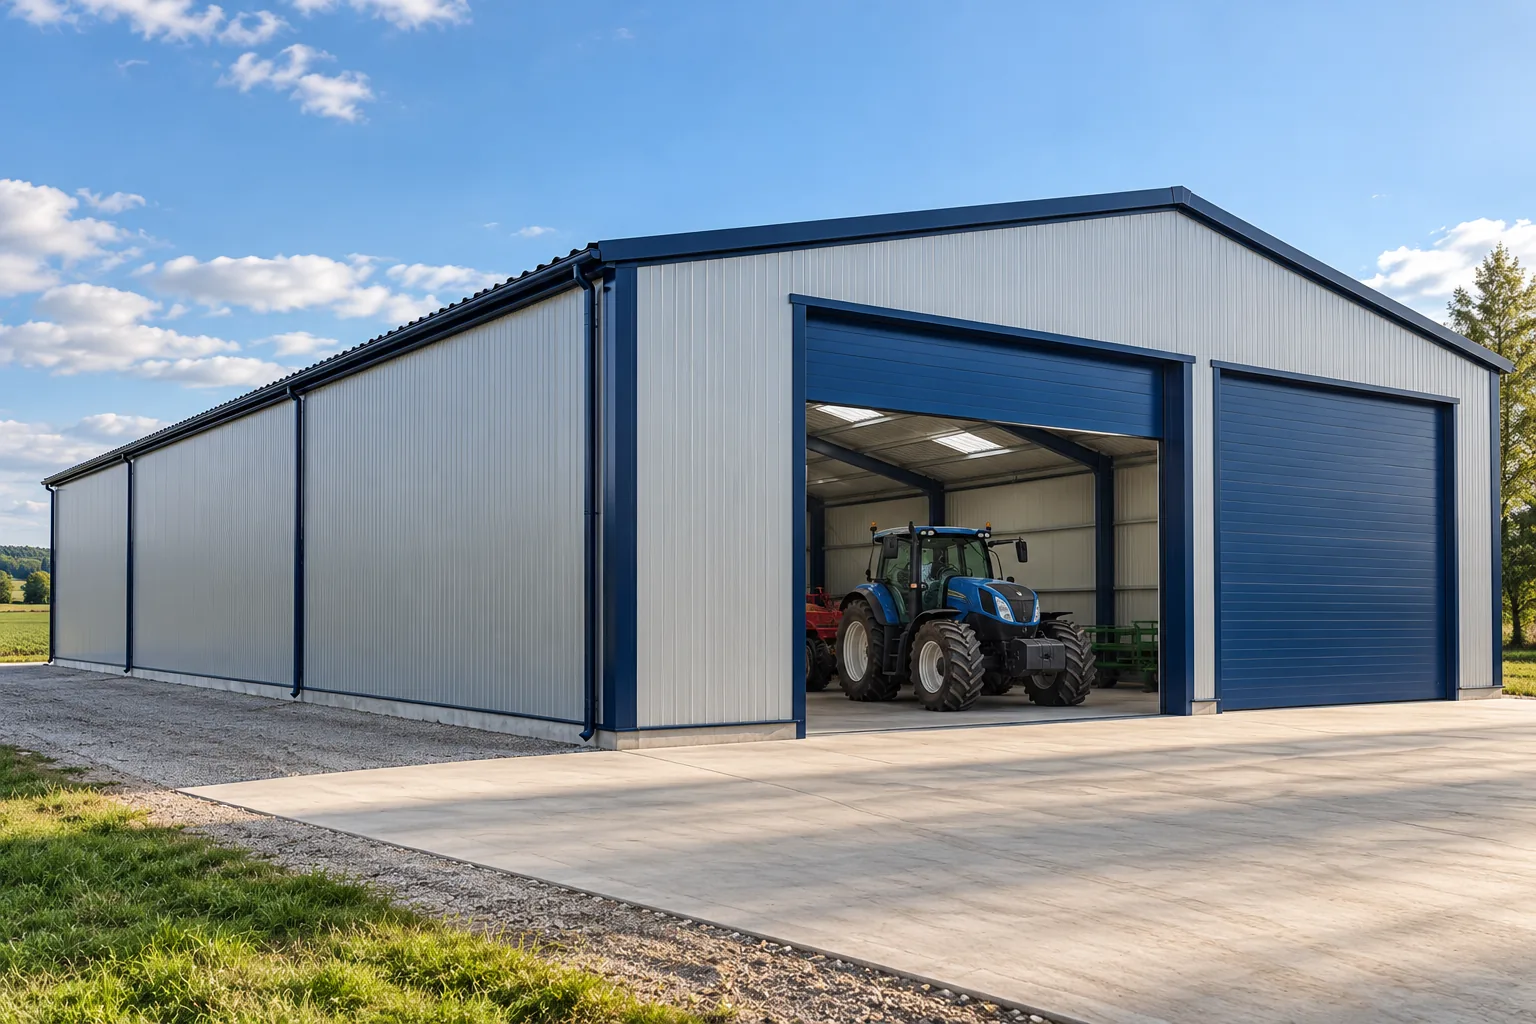
Choose the building’s uses before setting its dimensions. A machinery shed needs clear space for access, turning and servicing. A grain store…
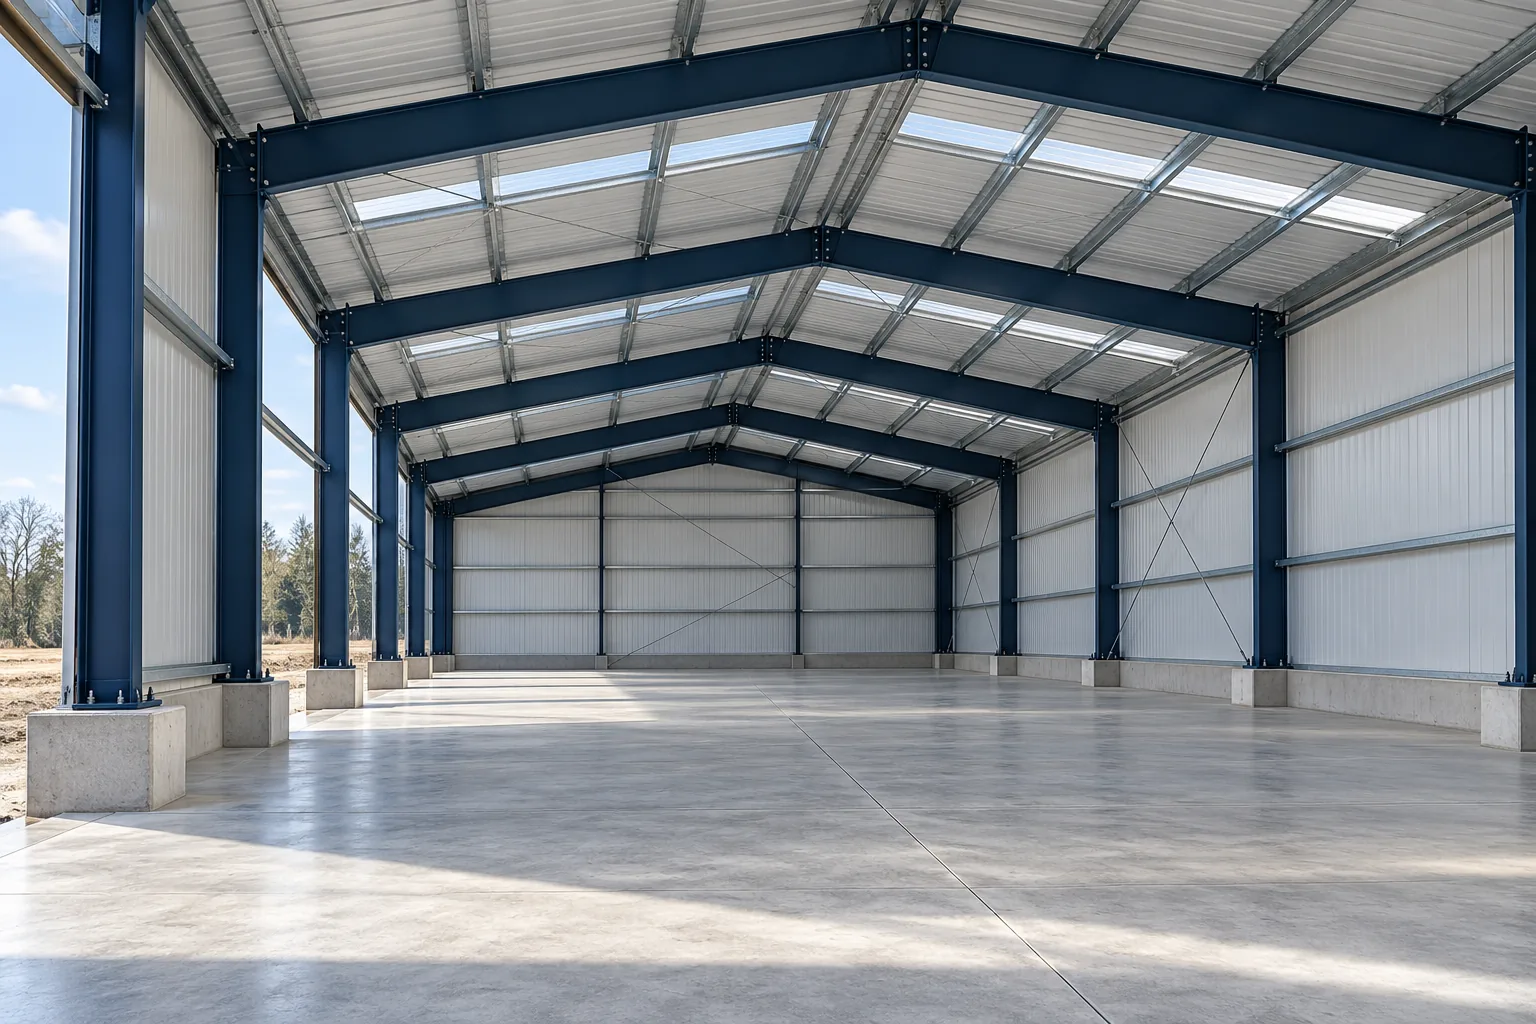
The foundations and the working floor of a steel building perform different jobs. The frame concentrates its reactions at the column bases;…
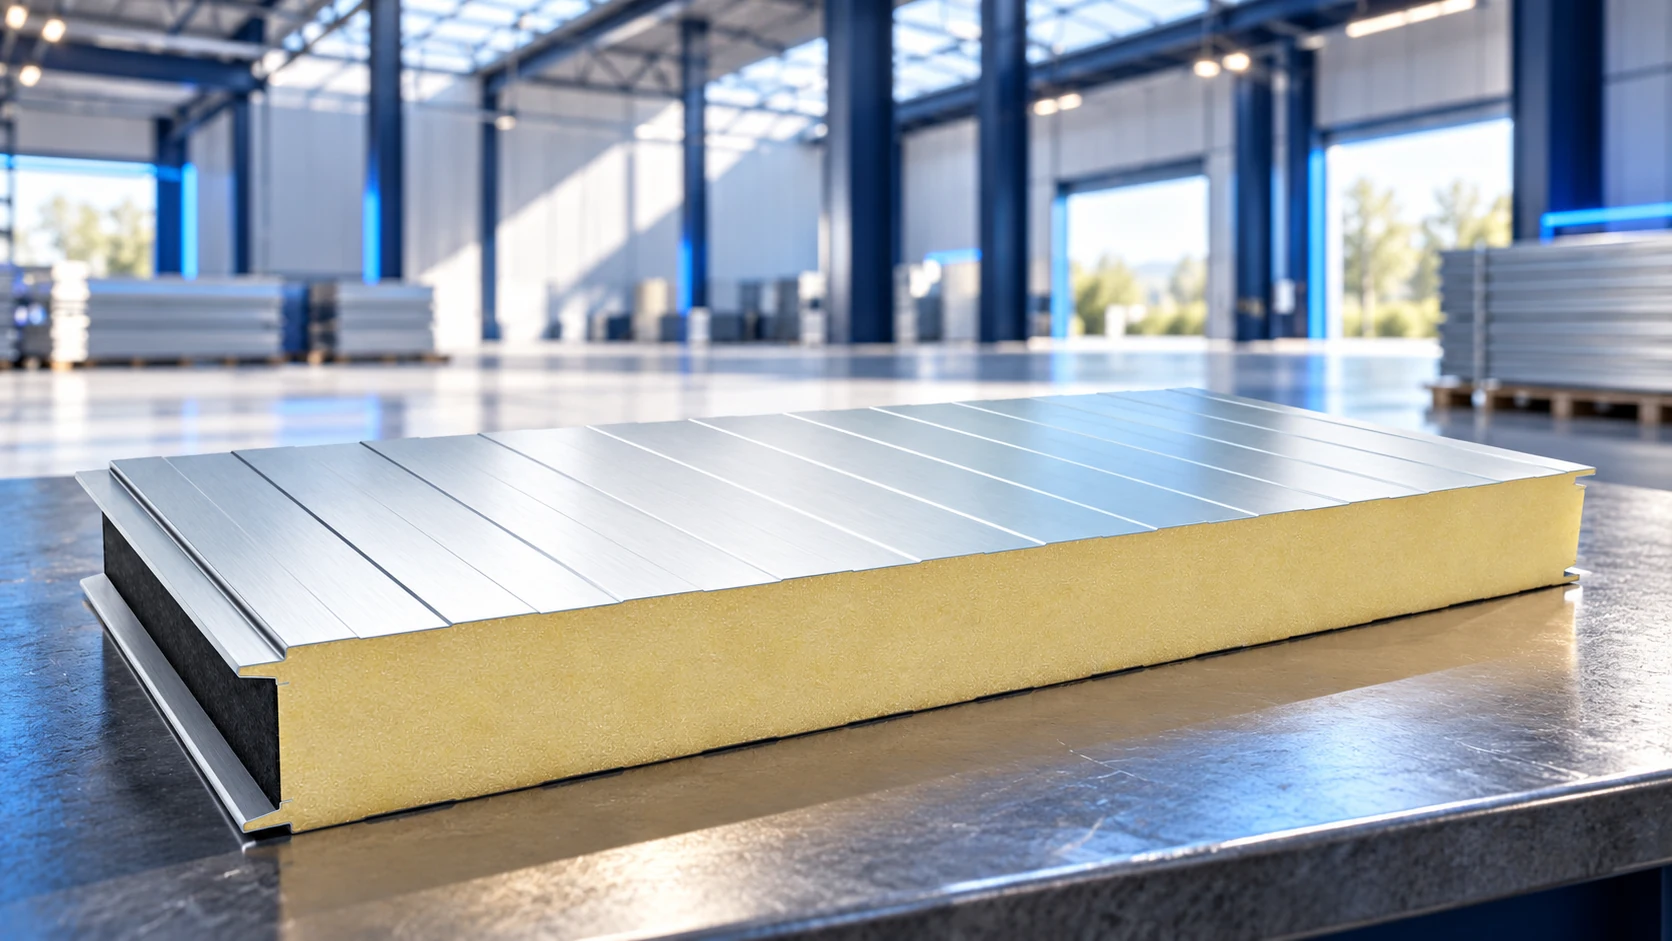
The cost of a sandwich-panel hall depends on the scope of the project. A frame with cladding is a different purchase from…
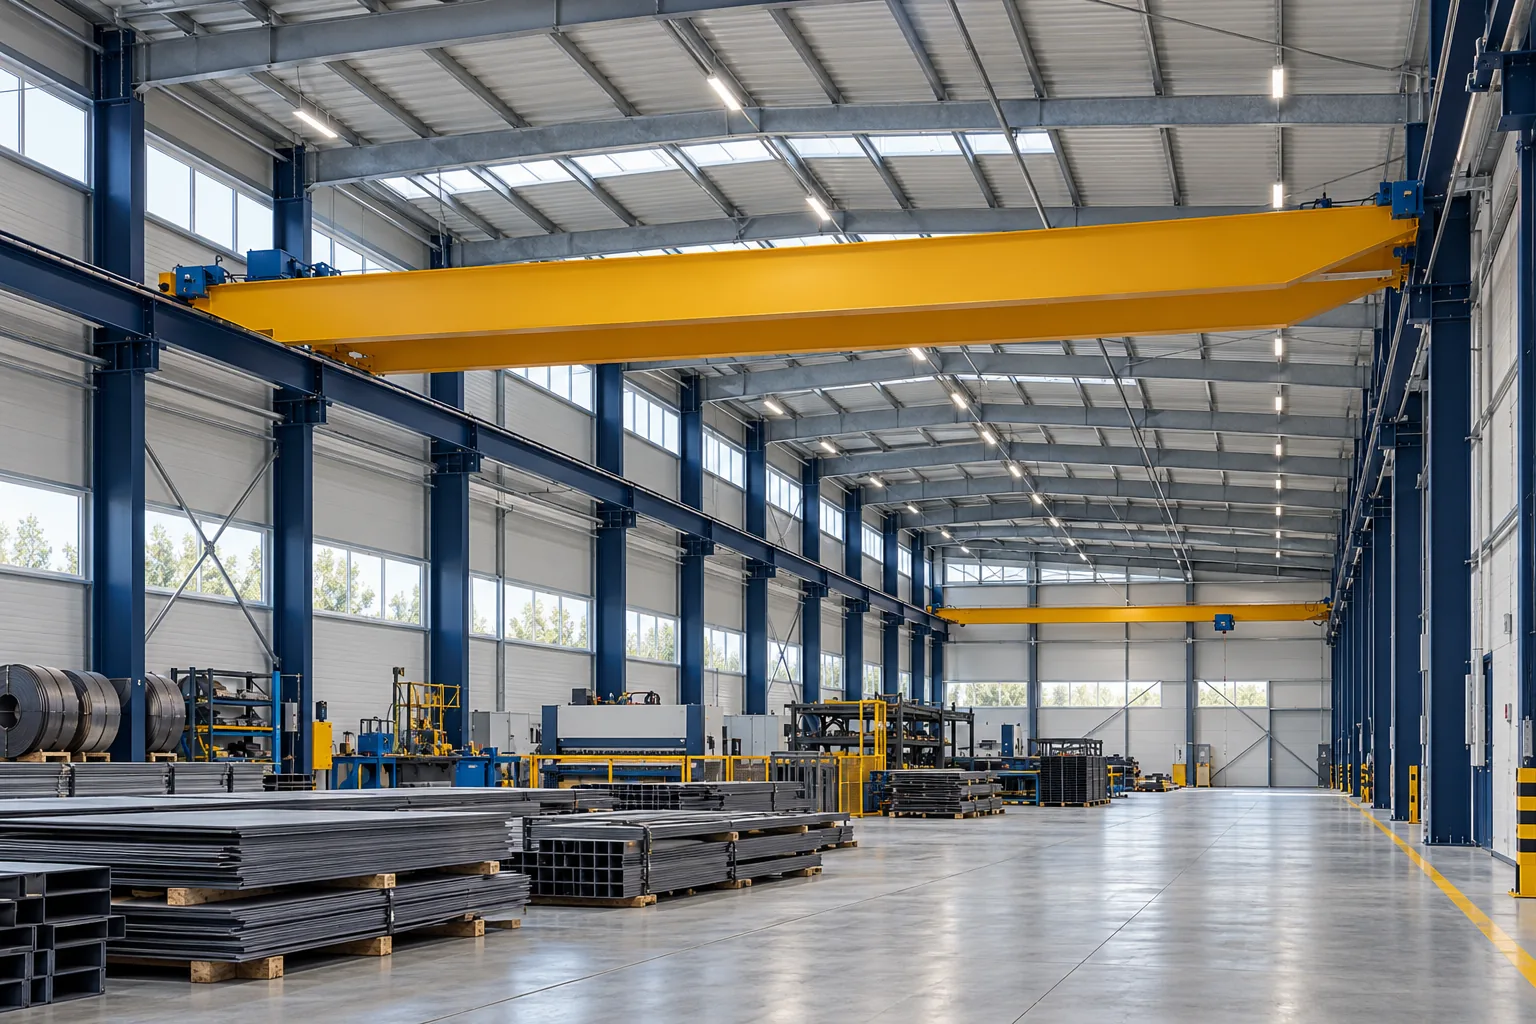
Start a production building design by tracing the process from goods receipt through machining, inspection and dispatch. Mark where unfinished work waits,…
Choose a rooflight for the place you want to illuminate. Mark workbenches, shelving and overhead services on the plan: one large opening…
A diagonal rod may look insignificant beside a column, yet it can be part of the load path that keeps an entire…
Corrosion protection starts with a map of where steel will get wet, how long it will stay wet and what it will…
Look up inside a steel building and you may see slender Z-shaped members spanning between the main frames. These roof purlins support…