






Steel external window sills: five benefits depend on a well-designed junction
Façades and fencing
Assess an external steel window sill as part of window drainage, not simply as a coloured façade accessory. Low weight, made-to-measure dimensions, factory protection, finish options and an accessible surface can simplify construction and later maintenance. Each benefit nevertheless depends on a suitable connection to the frame and wall. This guide explains what to establish before measuring, how to assess support and where staining may originate. It also covers refurbishment: a thicker insulated façade can require a replacement sill. A good detail discharges water beyond the render, accommodates movement and remains inspectable. Painting a defect cannot correct an unsuitable slope or leaking end connection.
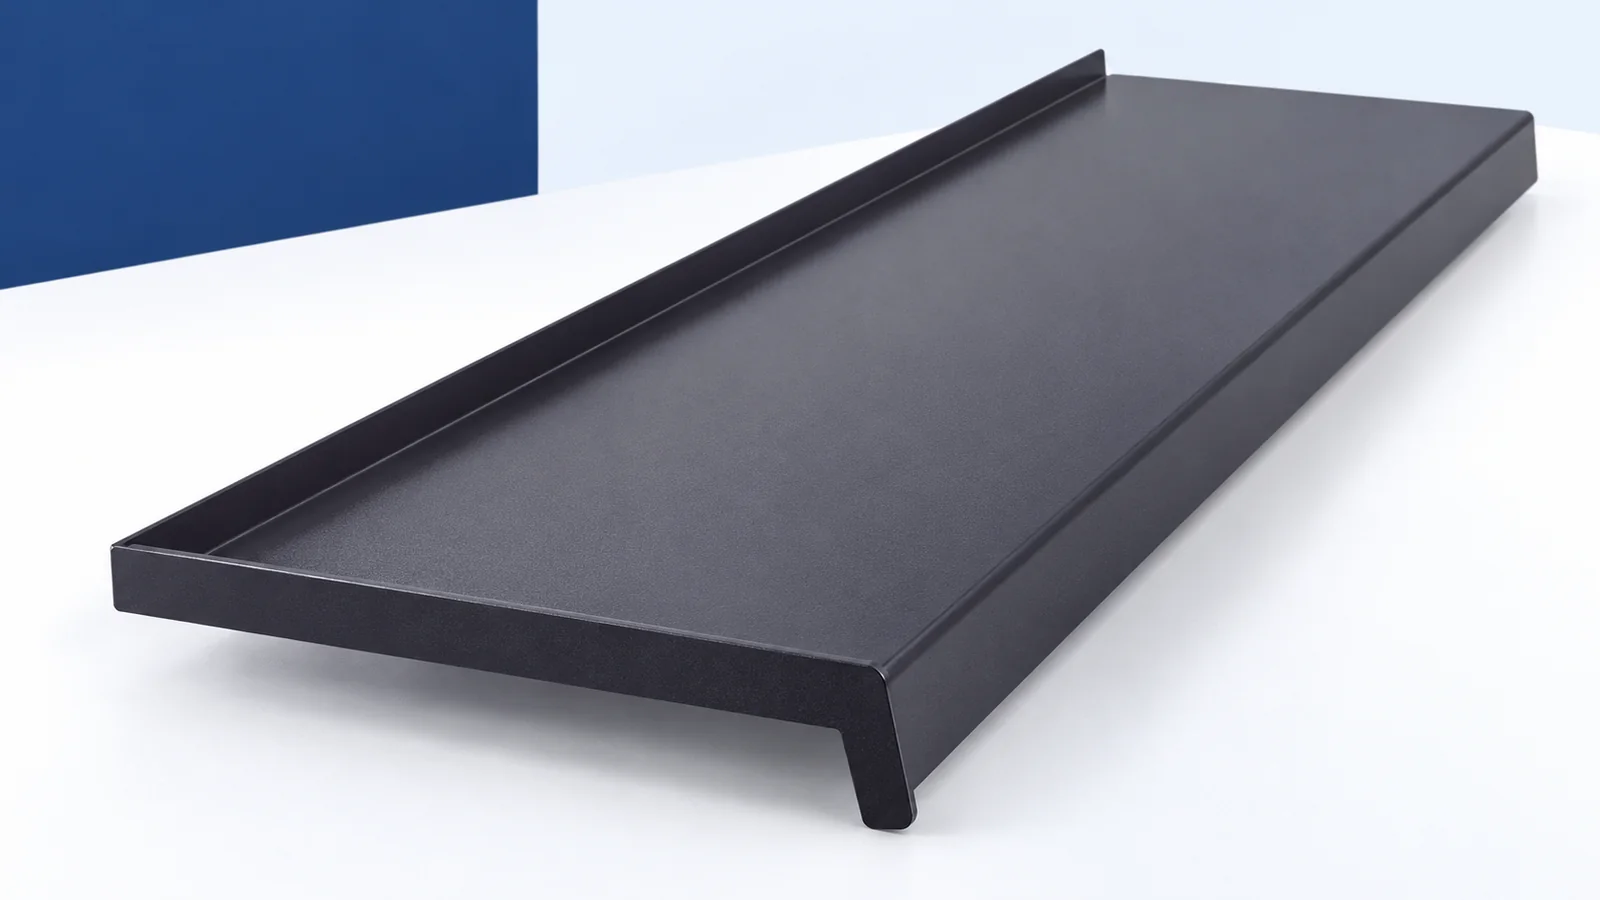
Does low weight simplify installation?
A thin steel component is generally easier to carry and position than a heavy stone sill, especially across many windows. Low weight still requires stable support and protection against wind uplift.
Check wide projections against the manufacturer’s instructions. Randomly positioned support blocks can cause deflection and vibration. Establish the support arrangement before ordering so the finished dimensions suit the actual façade detail.
What makes made-to-measure dimensions useful?
Measure more than the opening width. Record the finished wall thickness, frame connection, ends and required projection. Allow for material movement instead of ordering a tight fit between the reveals.
Finalise dimensions after choosing insulation and render. Too little projection sends water onto the façade; too much complicates support. A drawing of the rear upstand and ends avoids improvised alterations on scaffolding.
How does the factory coating protect the steel?
Metallic and, where specified, organic coatings limit moisture exposure and provide the finish. Check the sheet specification for the protection used. It does not guarantee resistance to every scratch, mortar deposit or aggressive environment.
Remove swarf and check burrs after cutting. Clean construction deposits using a coating-compatible method; an unsuitable solvent can worsen the surface. Assess damaged protection before installation conceals the edges.
How can the sill match the rest of the house?
Colour choice can connect sills with windows, roofing or fencing. Compare texture and gloss as well. Repeated details across several windows should create an intentional rhythm rather than a collection of almost-matching shades.
View samples beside the frame and render in daylight. The same colour code does not guarantee an identical appearance across different coatings. Check different delivery batches together before fixing the components.
What makes routine maintenance manageable?
An accessible sill can be inspected during routine window cleaning. Remove leaves and deposits with soft tools suitable for the finish. Avoid abrasive scrubbing and wet debris left in corners.
Watch whether water leaves both ends without staining below. Plant pots should neither block drainage nor scratch the steel. Repairing a junction early is preferable to hiding marks after insulation becomes damp.
When is replacement more appropriate than touching up?
Distinguish a scratch from a geometry problem first. Extensive corrosion, perforation or persistent standing water may require replacement. Paint can improve a surface but cannot reverse the slope or extend an inadequate projection.
During façade insulation work, recheck the drip edge against the new render face. Keeping a sill that is too short can damage the new finish. Decide on replacement before completing the reveals, while access remains straightforward.
Which installation details deserve a final check?
The slope must lead outward and the drip edge release water beyond the façade. Keep frame drainage openings clear. End details must limit water ingress while accommodating material expansion.
Base acceptance on the window, sill and wall instructions: stability, connections, drainage and appearance. Sealant selection is part of that solution, not a substitute for it. Keep the specification for compatible future repairs.

Free quote
What to include in your enquiry
Tell us how you plan to use the material, the dimensions and the quantity you need. Include the thickness, grade or variant name, along with the delivery town or your preferred collection branch. For a specific product, add its name or a link to the product page. We will reply to the email address you provide to discuss availability and the terms of your order.











More from the building guide
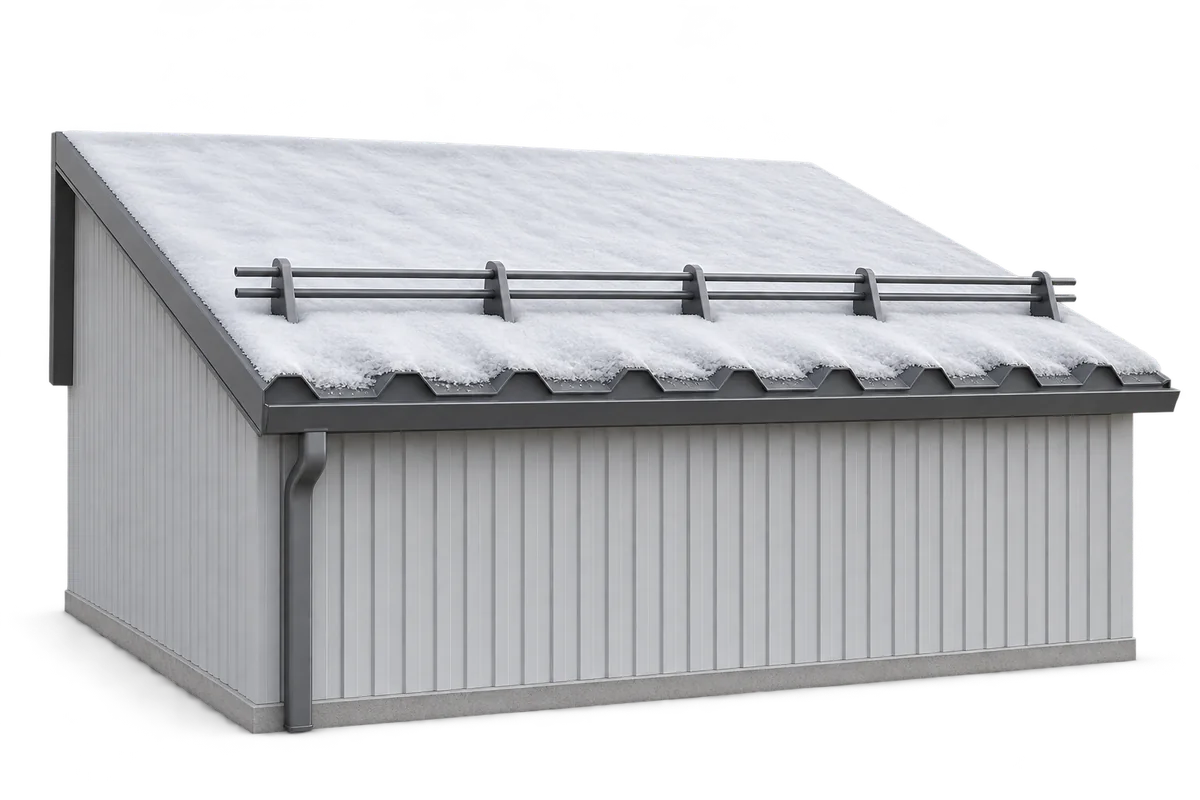
Snow depth alone does not tell you when a roof needs clearing. What matters is the weight and distribution of the snow…

Calculate a roof budget for a complete scope of work, rather than for sheets alone. Start with actual roof-slope areas, allowing for…

The cheapest sheet does not necessarily produce the cheapest finished roof. Substructure, flashings, cutting waste and installation all belong in the comparison,…

Choosing a rafter section should start with information for the structural designer, not with a search for a single sizing table. The…
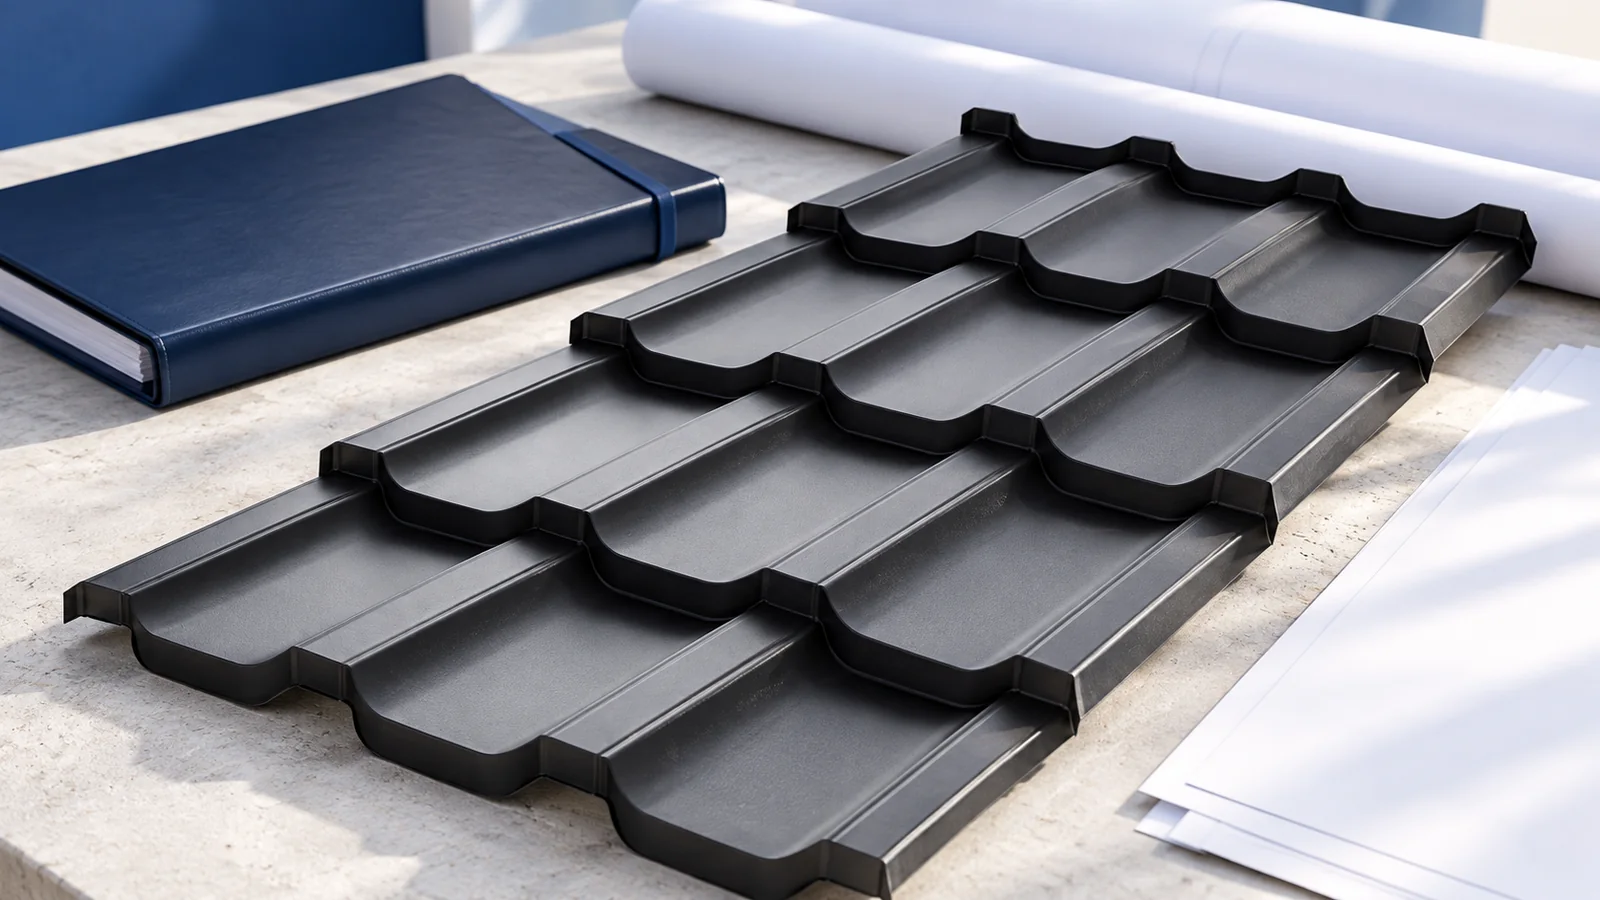
Organise documents for building in Poland around the decisions they support. Plot information establishes development possibilities; the design specifies structure and materials;…
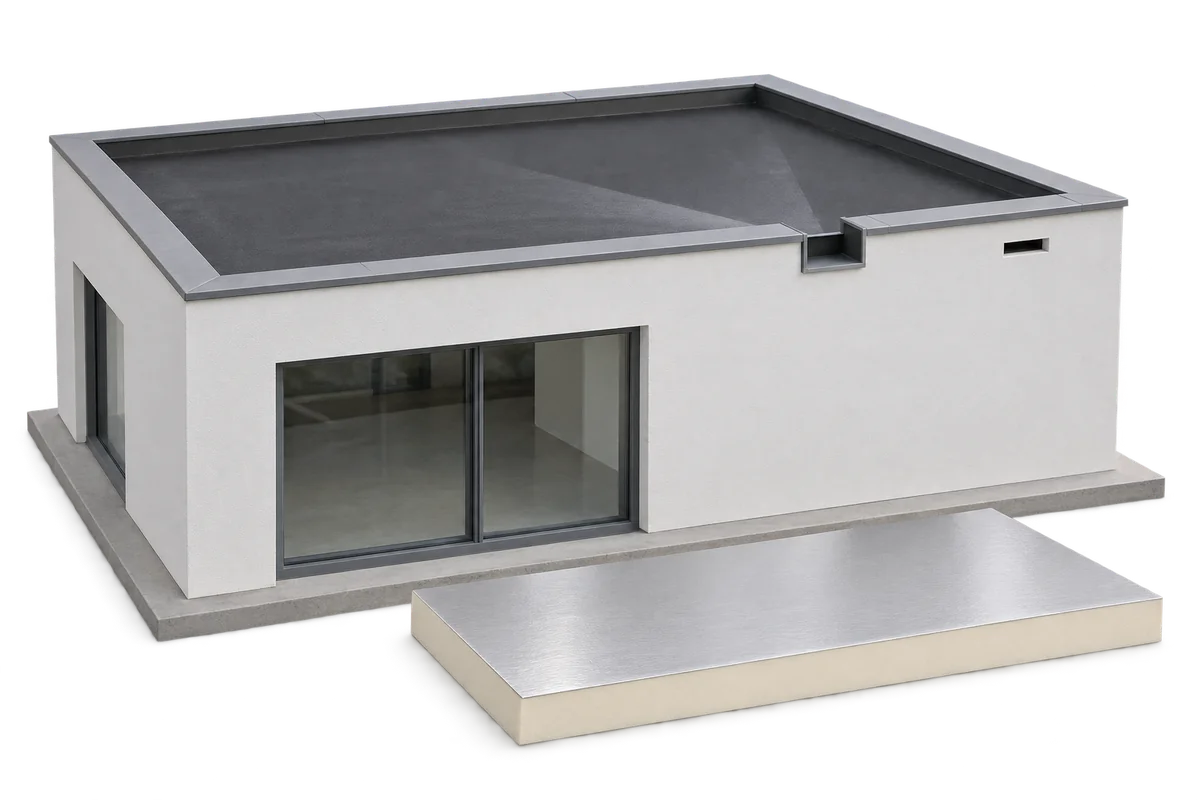
A flat roof needs falls that guide rainwater to outlets and a clear route for the water once it leaves the roof.…

A flashing schedule follows the shape of the roof. Even a simple roof needs its eaves, verges and ridge checked; valleys, chimneys…
Flashings are needed wherever the normal covering arrangement stops directing water safely. That includes eaves, verges, valleys, ridges and junctions with walls…