How should rafter sizes and spacing be chosen for a particular roof?
Structure and installation
Choosing a rafter section should start with information for the structural designer, not with a search for a single sizing table. The designer needs spans between supports, the roof arrangement, timber strength class and loads. Both strength and deflection require checks. This Budowlanka.org guide organises the information needed before ordering timber and explains how changing spacing affects the rafter, battens, sheathing and insulation. Even similar houses can need different solutions. Location, eaves overhang, purlins, collar ties and ridge connections all matter. A lighter covering does not remove snow or wind. Final dimensions depend on the particular structure and, during refurbishment, on existing timber condition and the intended use of the loft.

What information does the structural designer need?
The first step is to establish roof geometry and support arrangement. Rafter length is not the same as span between supports. A member also supported by a purlin behaves differently from a beam supported only at its ends. Eaves projection, collar-beam position and the ridge connection matter too.
Information about the timber and its service conditions is also needed. The design specifies a strength grade, not merely a wood species. Roof layers, ceilings, services and any rooftop equipment add loads. Dimensions from a neighbouring project are insufficient: two similar houses may have different loads and supports.
Calculations require the project location. Knowing only that the building is in Poland is not enough. Climate, elevation and surroundings affect the design actions. Tell the designer about any planned extension from the outset so later decisions do not require strengthening a finished roof.
Why does lightweight roofing not solve everything?
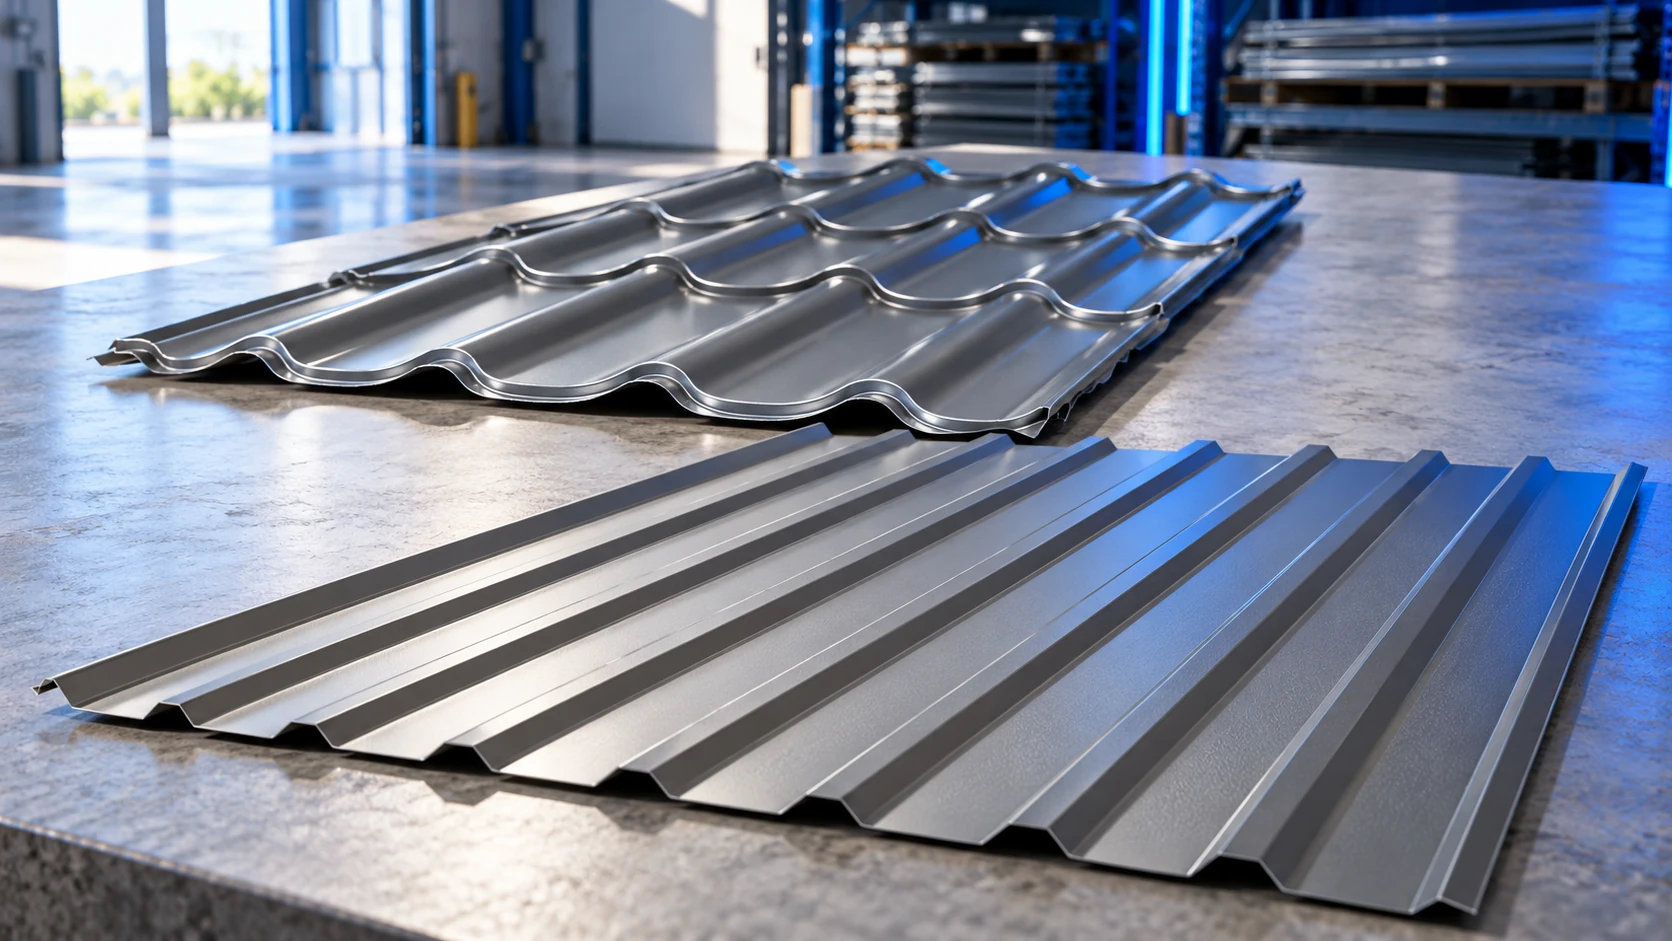
Metal sheets usually impose less dead load than heavy tiled coverings, which can benefit refurbishment. Snow, wind, substrate and insulation must still be considered. Snow loads depend in part on location and roof shape; changes in geometry may create accumulation zones.
Wind can lift the covering and the entire structure, making fixings and anchorage crucial. Replacing tiles with T18 or T35 does not justify removing supports. Nor does it permit adding rooftop equipment without assessment. Every significant change must be checked against the complete system.
What changes when rafters are spaced farther apart?
At wider spacing, each rafter carries loads from a wider strip of roof. The spans of members supported by the rafters change as well. Battens and decking must suit this arrangement. Increasing rafter spacing may therefore require changes in several layers, rather than merely a slightly larger beam.
Spacing also affects insulation layout. Boards need cutting and fixing without leaving gaps. With over-rafter insulation, the fixing of counter-battens through that layer must be checked. Screw length and angle follow the system and calculations, not insulation thickness alone.
Is a deeper beam always enough?
Section depth strongly influences stiffness but is not the only factor. Width, timber grade, lateral restraint and connections also count. Both load capacity and deformation need checking. A roof may show no signs of sudden failure yet deflect enough to damage finishes.
A notch at a support or a hole for services reduces the effective section. Its position can be as important as its size. Do not plane or cut a beam arbitrarily to make space. A clash with a pipe or window needs a designed detail. Improvised reinforcement may merely conceal the problem.
How should existing rafters be assessed during refurbishment?
Inspection should cover deflection, cracks, moisture and bearing condition. Dark timber does not always mean lost capacity, while a light-coloured surface does not prove soundness. Areas beside chimneys, leaking flashings and wall plates are especially important. Some damage only appears once the structure is exposed.
Provide old drawings, records of earlier alterations and the proposed covering specification. State whether the loft will be heated. Converting an attic can add ceilings, insulation and services. Years of previous use do not establish safety after a change of use.
What belongs in the timber order?
The order should match the structural timber schedule, including actual sections, lengths, strength grade and required preparation. Agree storage arrangements and installation dates. Poor storage can change timber moisture and geometry, making it harder to produce an even roof surface.
Before concealment, compare the members and their fasteners with the design. An online table can illustrate relationships but does not replace building-specific calculations. Prepare an input card with four fields for the consultation: geometry and supports, material, loads and planned changes. If any field is incomplete, the section selection is not yet settled.

Free quote
What to include in your enquiry
Tell us how you plan to use the material, the dimensions and the quantity you need. Include the thickness, grade or variant name, along with the delivery town or your preferred collection branch. For a specific product, add its name or a link to the product page. We will reply to the email address you provide to discuss availability and the terms of your order.











More from the building guide
The cheapest sheet does not necessarily produce the cheapest finished roof. Substructure, flashings, cutting waste and installation all belong in the comparison,…
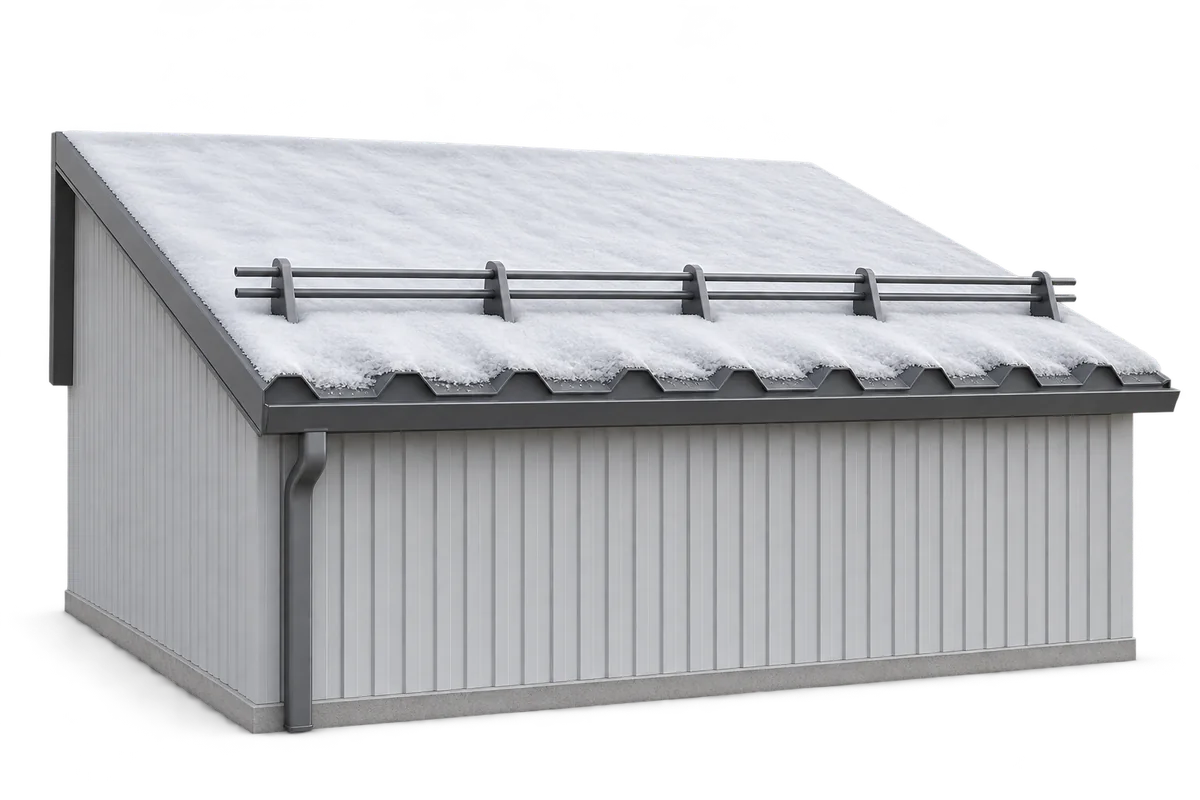
Snow depth alone does not tell you when a roof needs clearing. What matters is the weight and distribution of the snow…
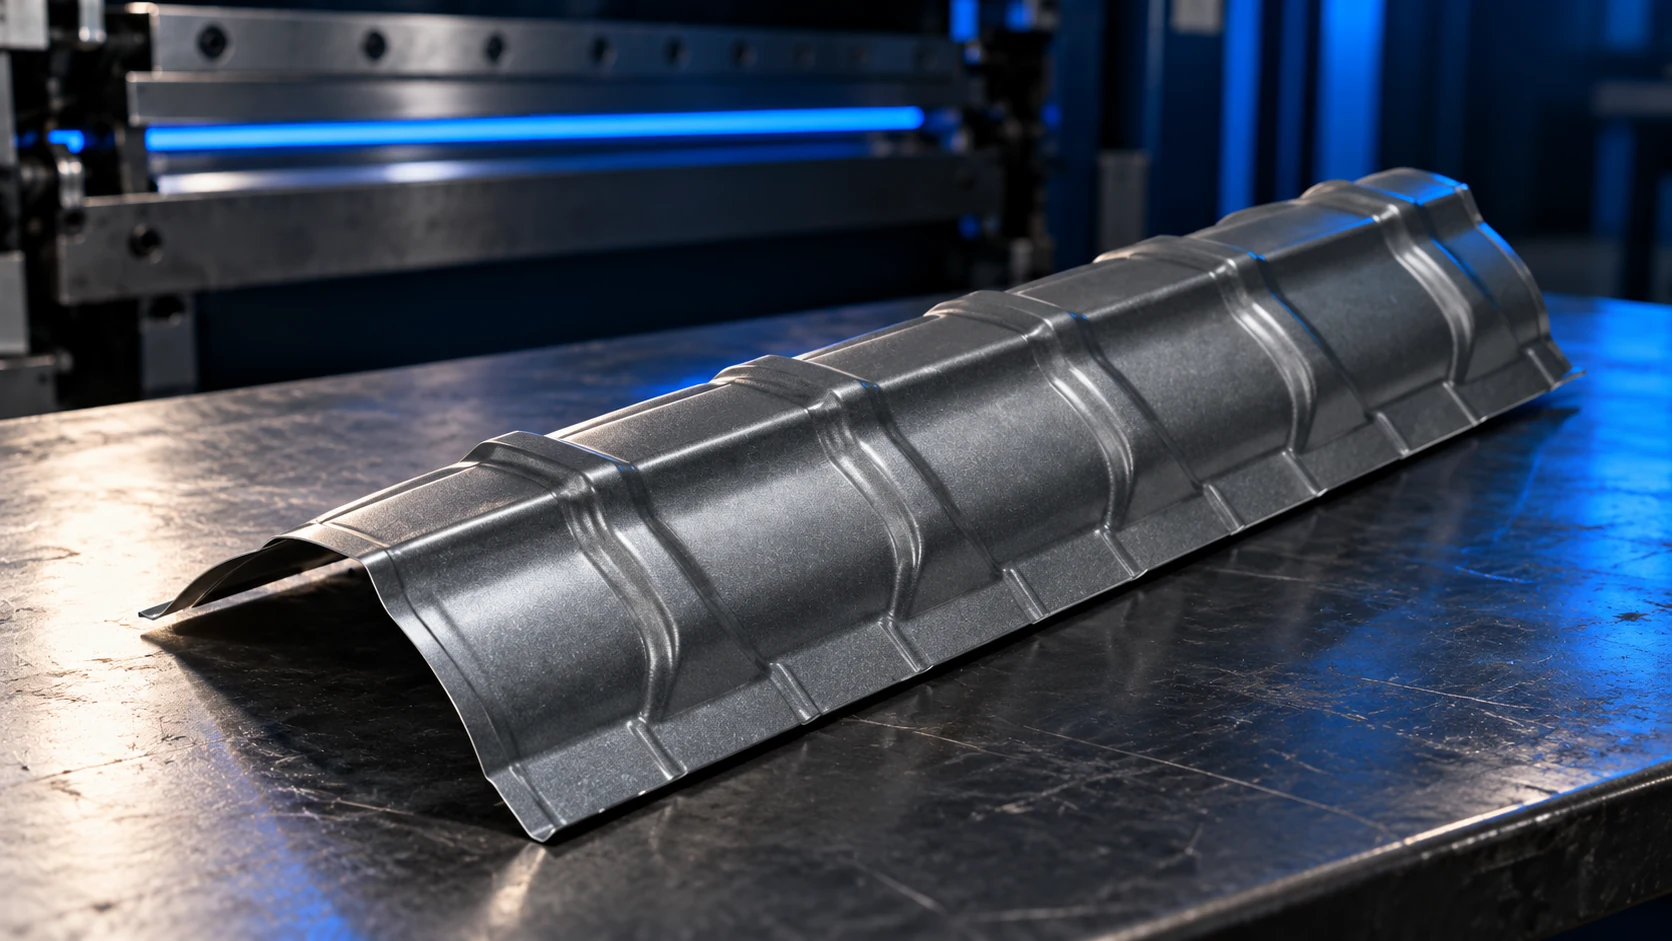
A flashing schedule follows the shape of the roof. Even a simple roof needs its eaves, verges and ridge checked; valleys, chimneys…
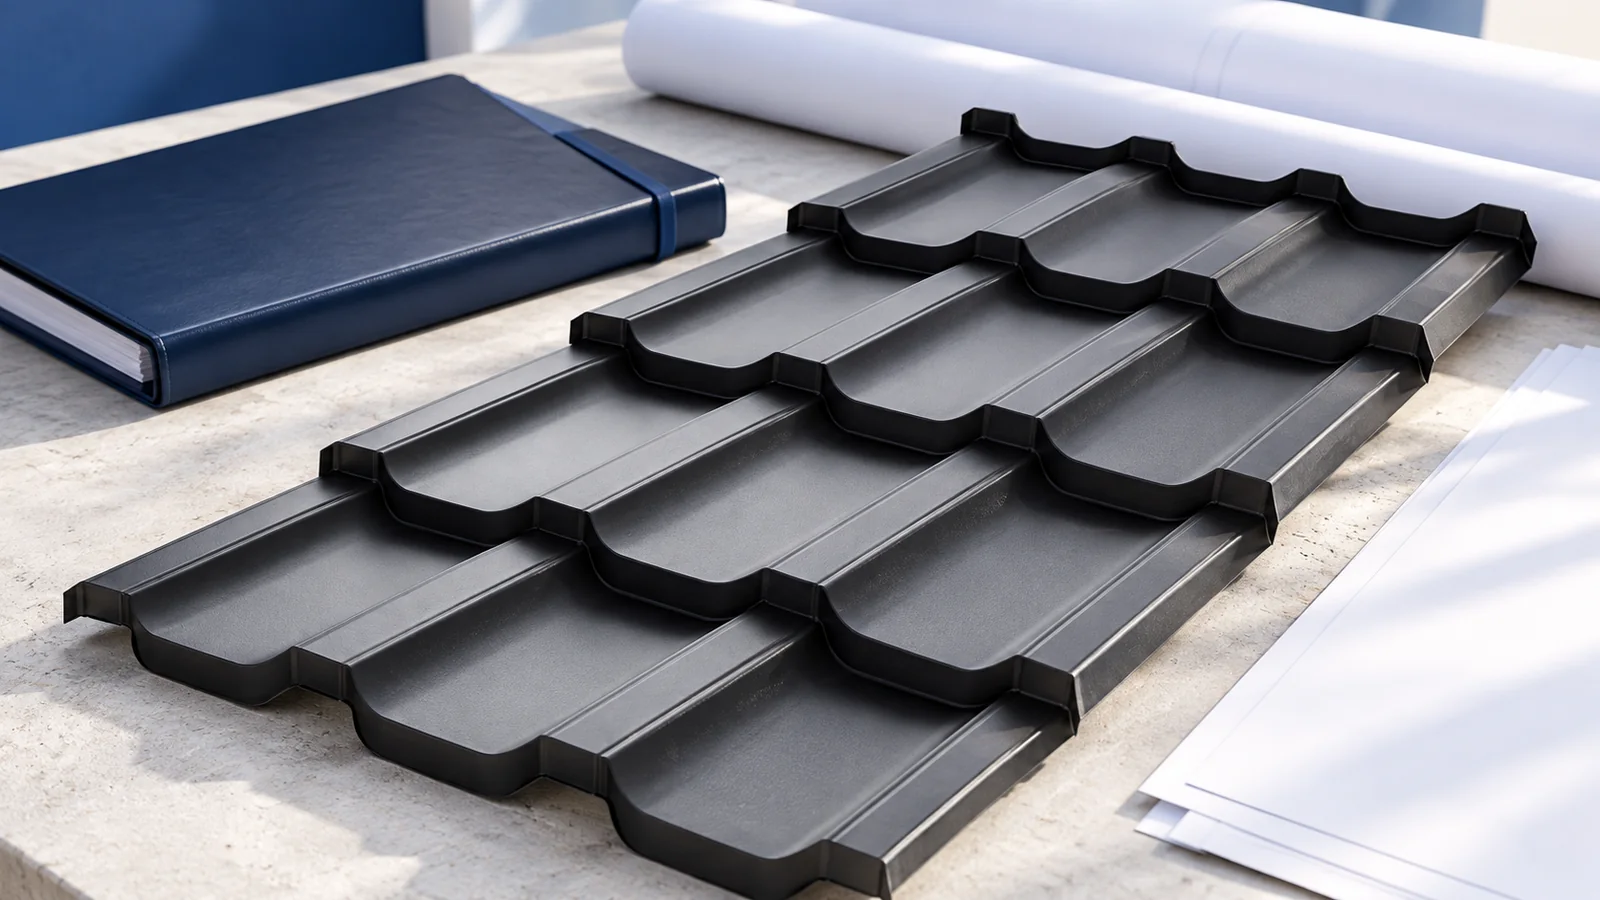
Organise documents for building in Poland around the decisions they support. Plot information establishes development possibilities; the design specifies structure and materials;…
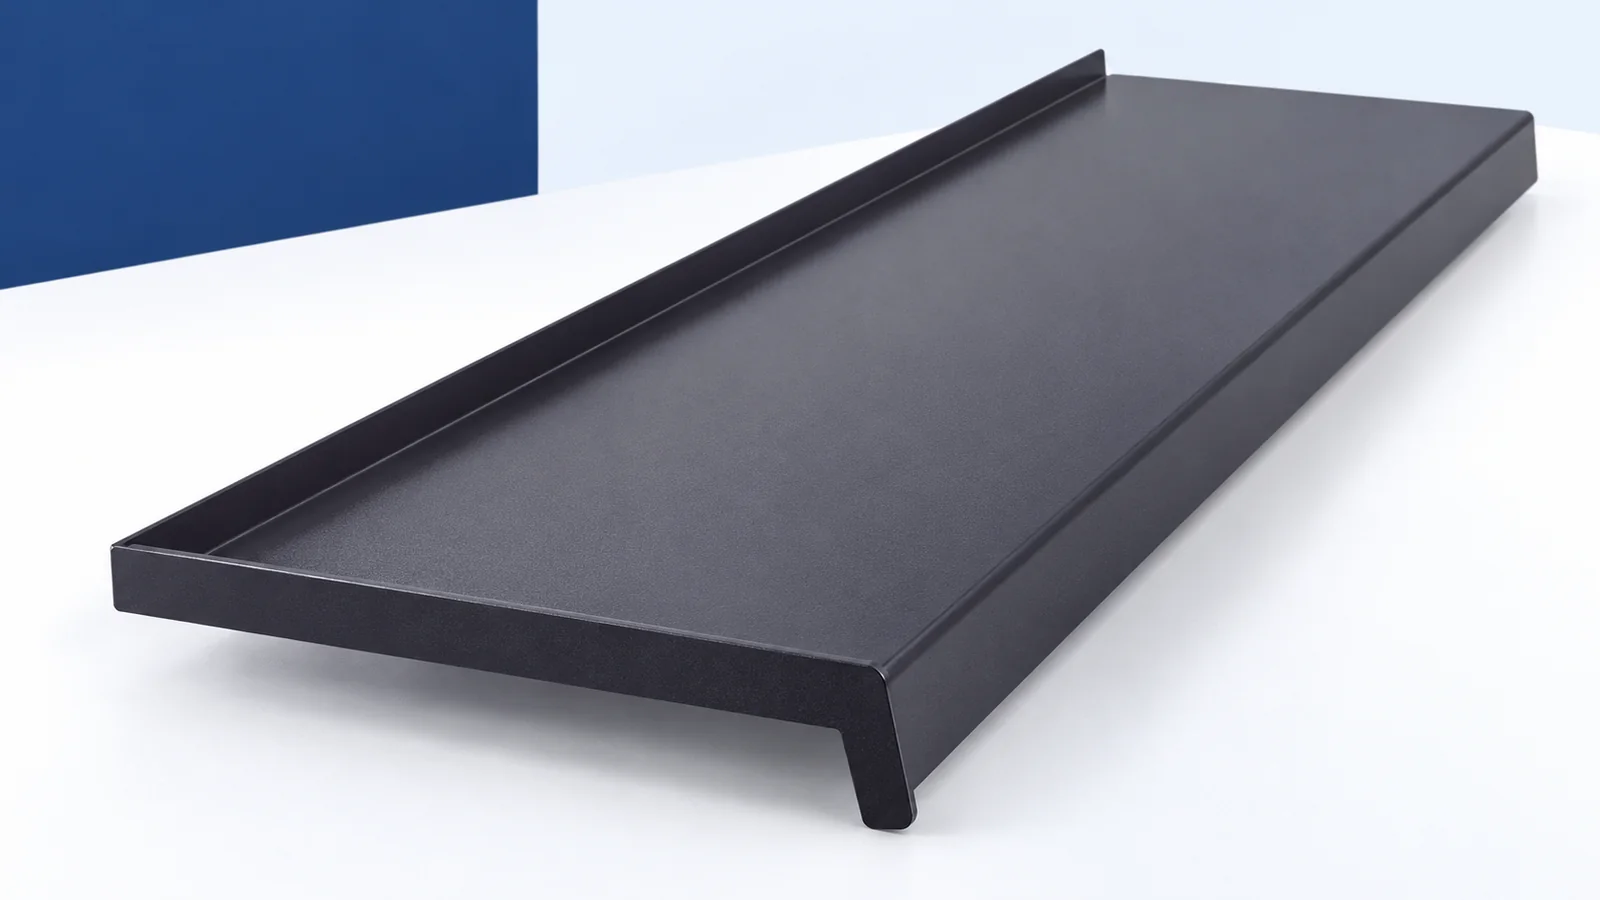
Assess an external steel window sill as part of window drainage, not simply as a coloured façade accessory. Low weight, made-to-measure dimensions,…

Chimney flashing must return water to the roof covering while accommodating movement between the roof and chimney. A strip of sheet metal…
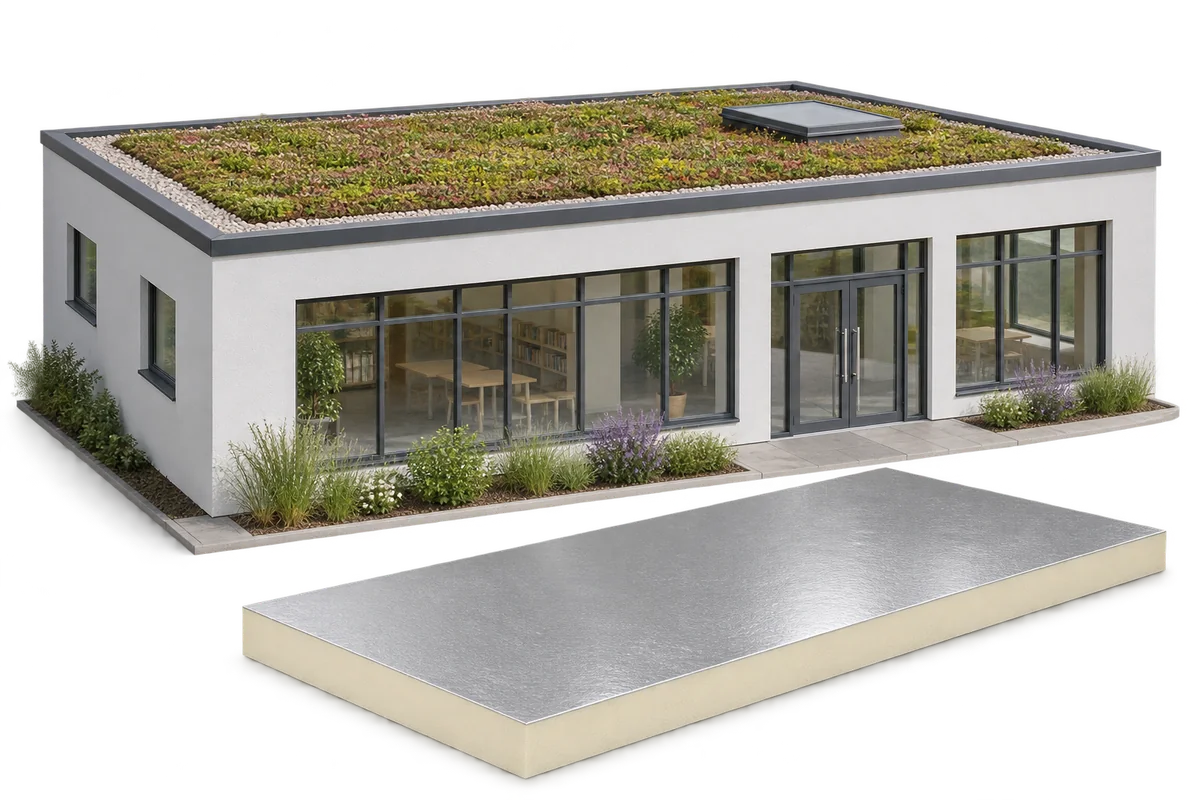
A green roof can form part of a nursery retrofit. The structure must support the full build-up and the insulation must be…
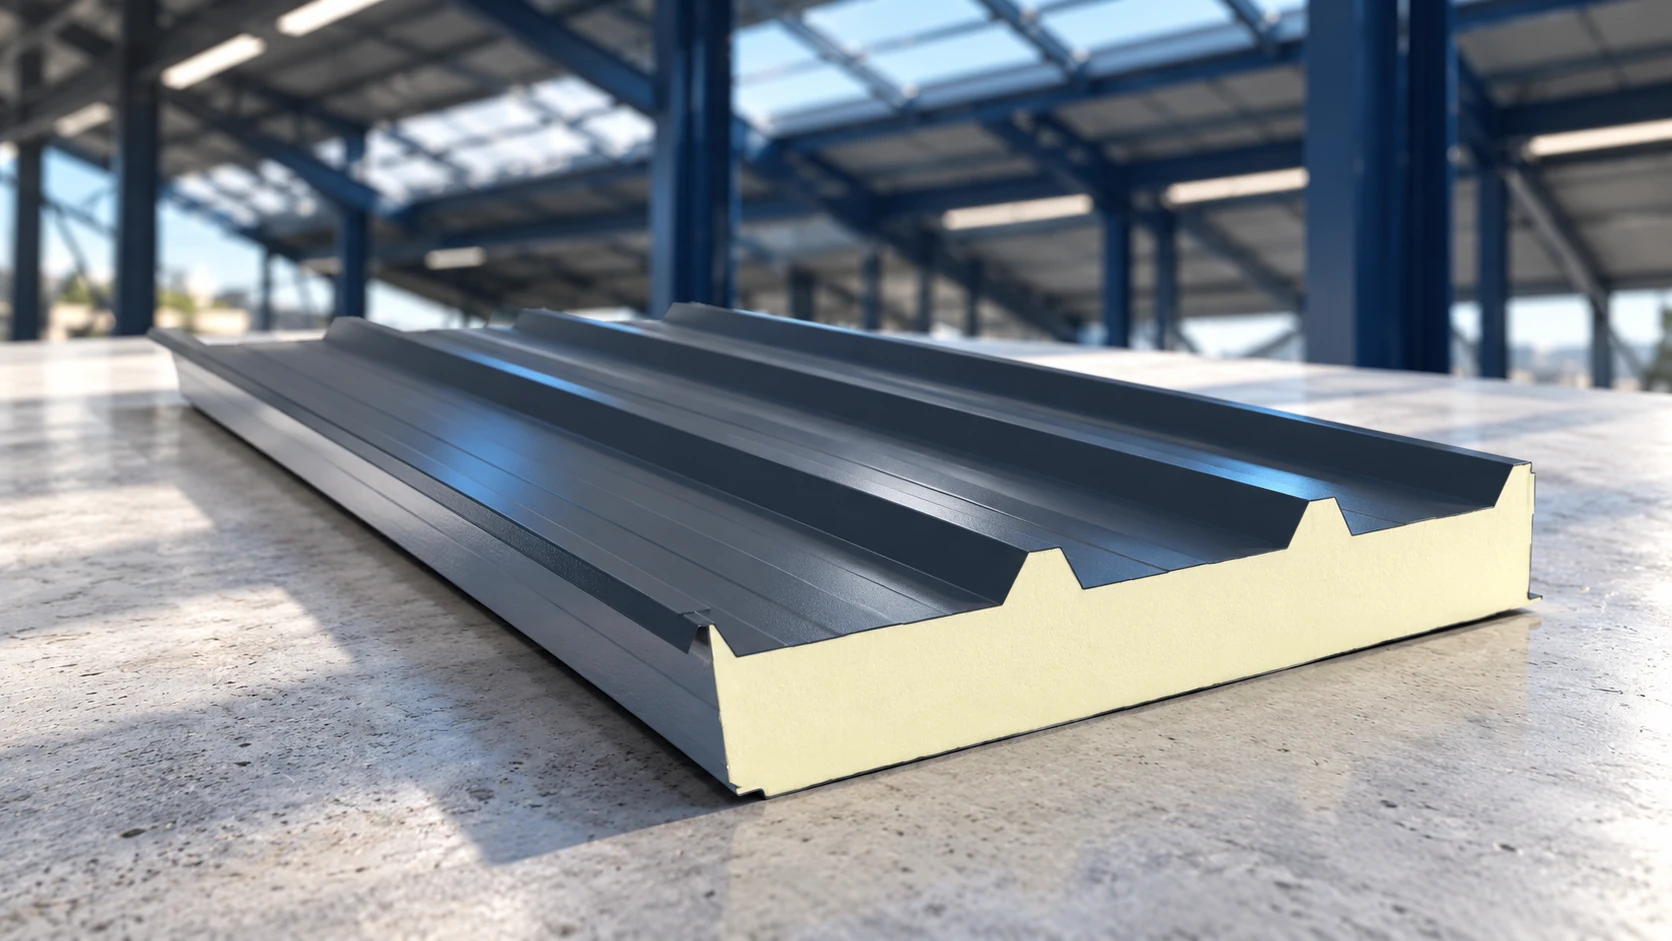
A sandwich-panel roof costs more than the panels alone. Flashings, fasteners, seals, transport and installation must be included, while the supporting structure…