






Structural roof decking or metal cladding: what does the sheet have to carry?
Structure and installation
The design determines what trapezoidal steel sheet can do. On a façade it closes the wall and transfers wind pressure or suction to the rails. On a roof it may form the outer covering on purlins or the deck beneath insulation and waterproofing. The designation T35 alone does not establish suitability for all three uses. Match the section drawing to its load table, then check the steel thickness, sheet orientation and supports against the design. Fixings, service openings and loads from equipment need separate checks. These details often explain why two superficially similar quotations are not interchangeable.
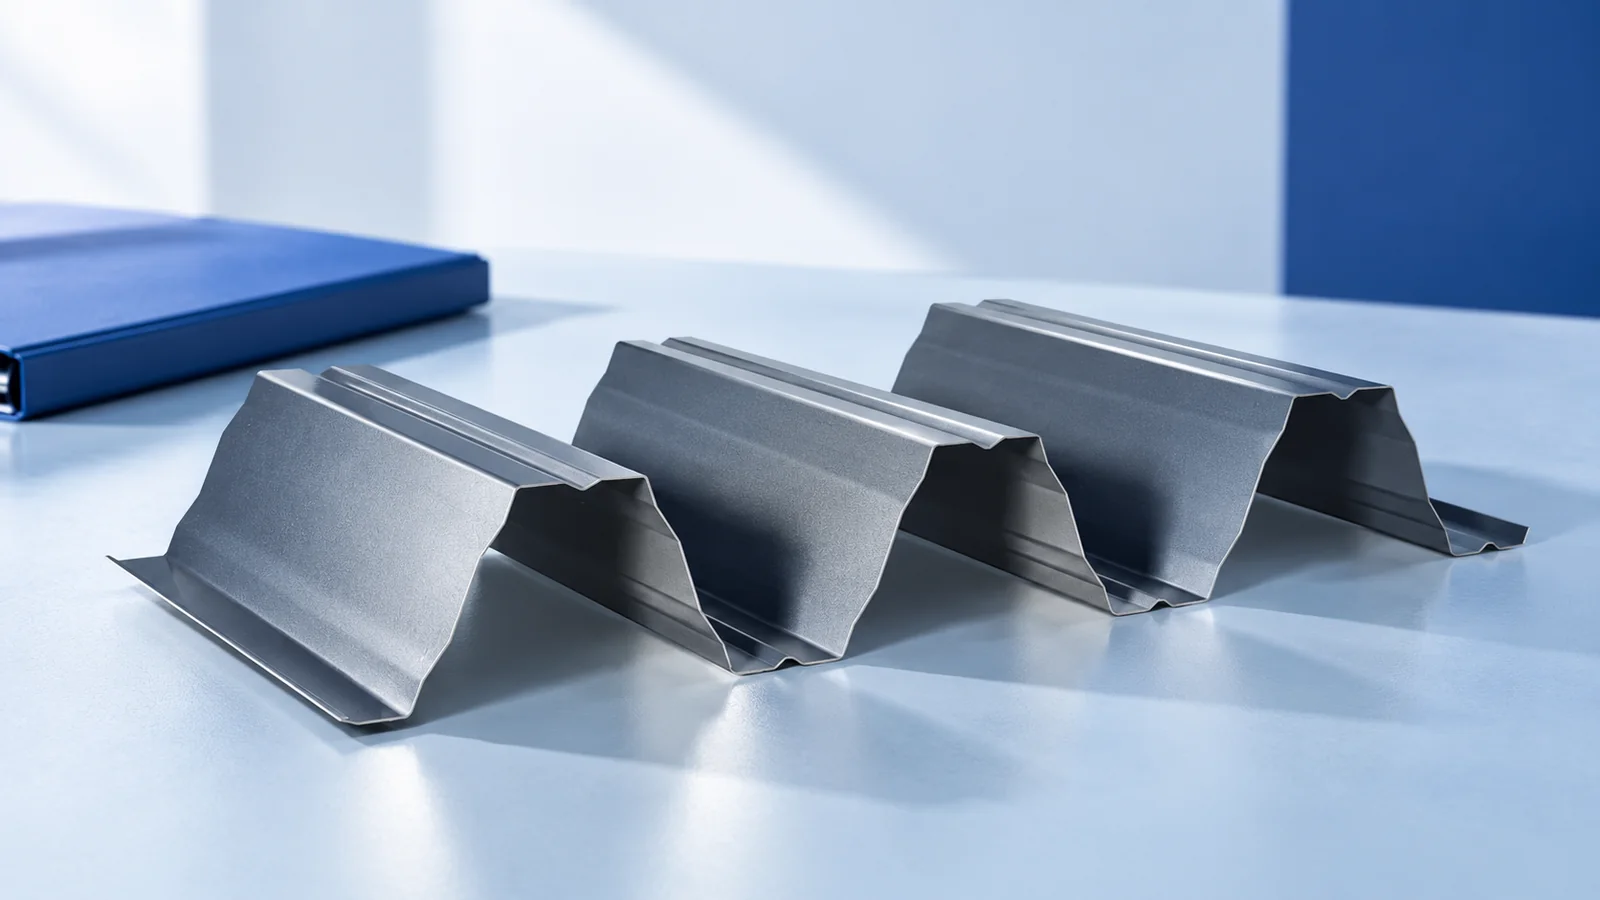
What role does the sheet play?
Trace the load path on a roof section. Even a T18 or T35 covering must resist wind and, on a roof slope, snow. Bearing surfaces and fasteners transfer these actions to battens or purlins.
A deep profile supporting a flat roof build-up is checked as structural decking. A composite floor has a different load path: the contribution of steel acting with concrete must be established for that specific system by documentation and calculation.
Why is profile depth not enough?
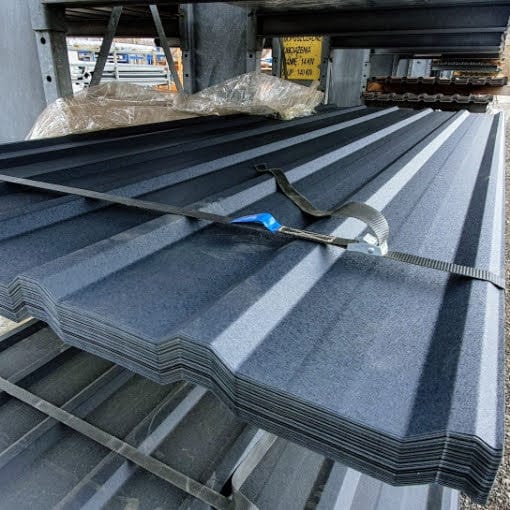
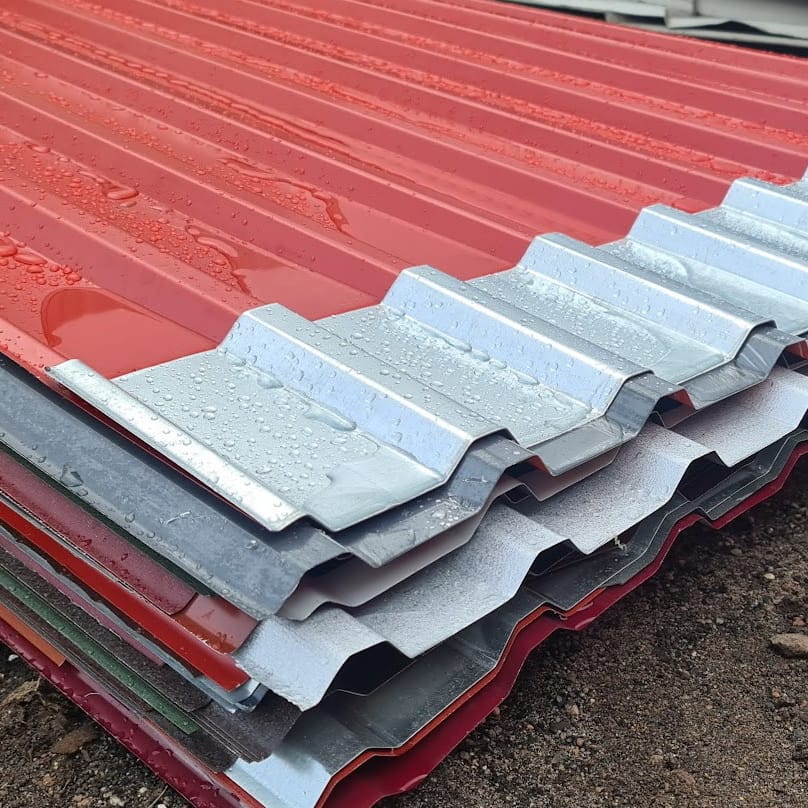
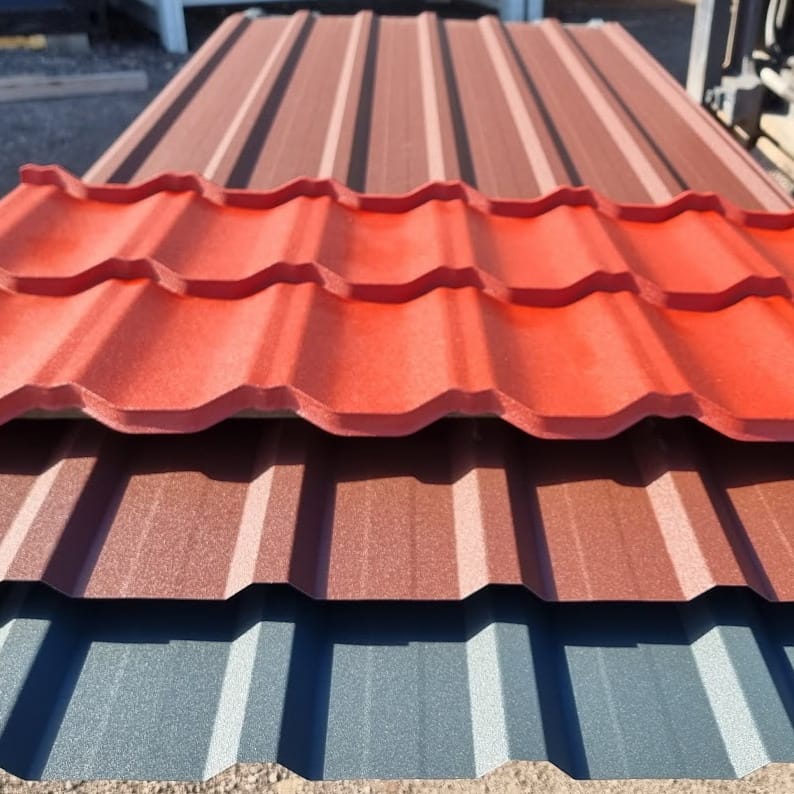
Compare the cross-sections at the same scale. Equal depths can conceal different flange widths, stiffening ribs and steel core thicknesses. These features and the steel grade determine which manufacturer’s table applies.
Mark the upper flange on the drawing. Turning the sheet over changes the bearing surface for insulation; the table for the assumed direction of loading may no longer apply.
How do you read the load table?
Select the exact profile, thickness and steel grade. Match the span arrangement, span length and bearing width to the installation drawing. Read the value together with its load description and deflection limit.
Check the table notes for self-weight and load combinations. A plant foot or service hanger cannot be treated as pressure spread evenly over the roof. The designer checks those local loads separately.
What must the connections resist?
Distinguish sheet-to-support fixings from side-lap fixings. Under wind uplift, check both screw pull-out from the support and pull-over of the sheet at the head. A screw selected for timber is not automatically suitable for a steel purlin; support material and thickness matter.
If the deck acts as a diaphragm, the design must show its fastener pattern and how forces enter the structure. Before cutting a duct opening, identify the ribs it interrupts and check whether trimming or other reinforcement is required.
How does insulation sit on the deck?
Locate the vapour control layer, insulation and waterproofing on the project section. For PIR boards, check laying direction and flange spacing against the manufacturer’s permitted arrangement. Compressive strength alone does not determine how far a board can bridge.
The fixings for the roof build-up must suit the actual substrate and wind suction. For fire performance, check the specified roof assembly rather than relying on the board’s reaction-to-fire class. Include thermal bridges in the thermal assessment.
What belongs in the order?
Specify the full profile, grade, thickness, coating, orientation and lengths. Attach the support and fixing plan. Agree on pack weights and lifting points before delivery: long sheets can be permanently bent while being unloaded.
Recheck tables and calculations for a substitute, even if depth and thickness match. Include supports, fixings and the layers above the deck in the estimate. A saving per square metre of sheet may disappear if extra purlins are needed.

Free quote
What to include in your enquiry
Tell us how you plan to use the material, the dimensions and the quantity you need. Include the thickness, grade or variant name, along with the delivery town or your preferred collection branch. For a specific product, add its name or a link to the product page. We will reply to the email address you provide to discuss availability and the terms of your order.
More from the building guide
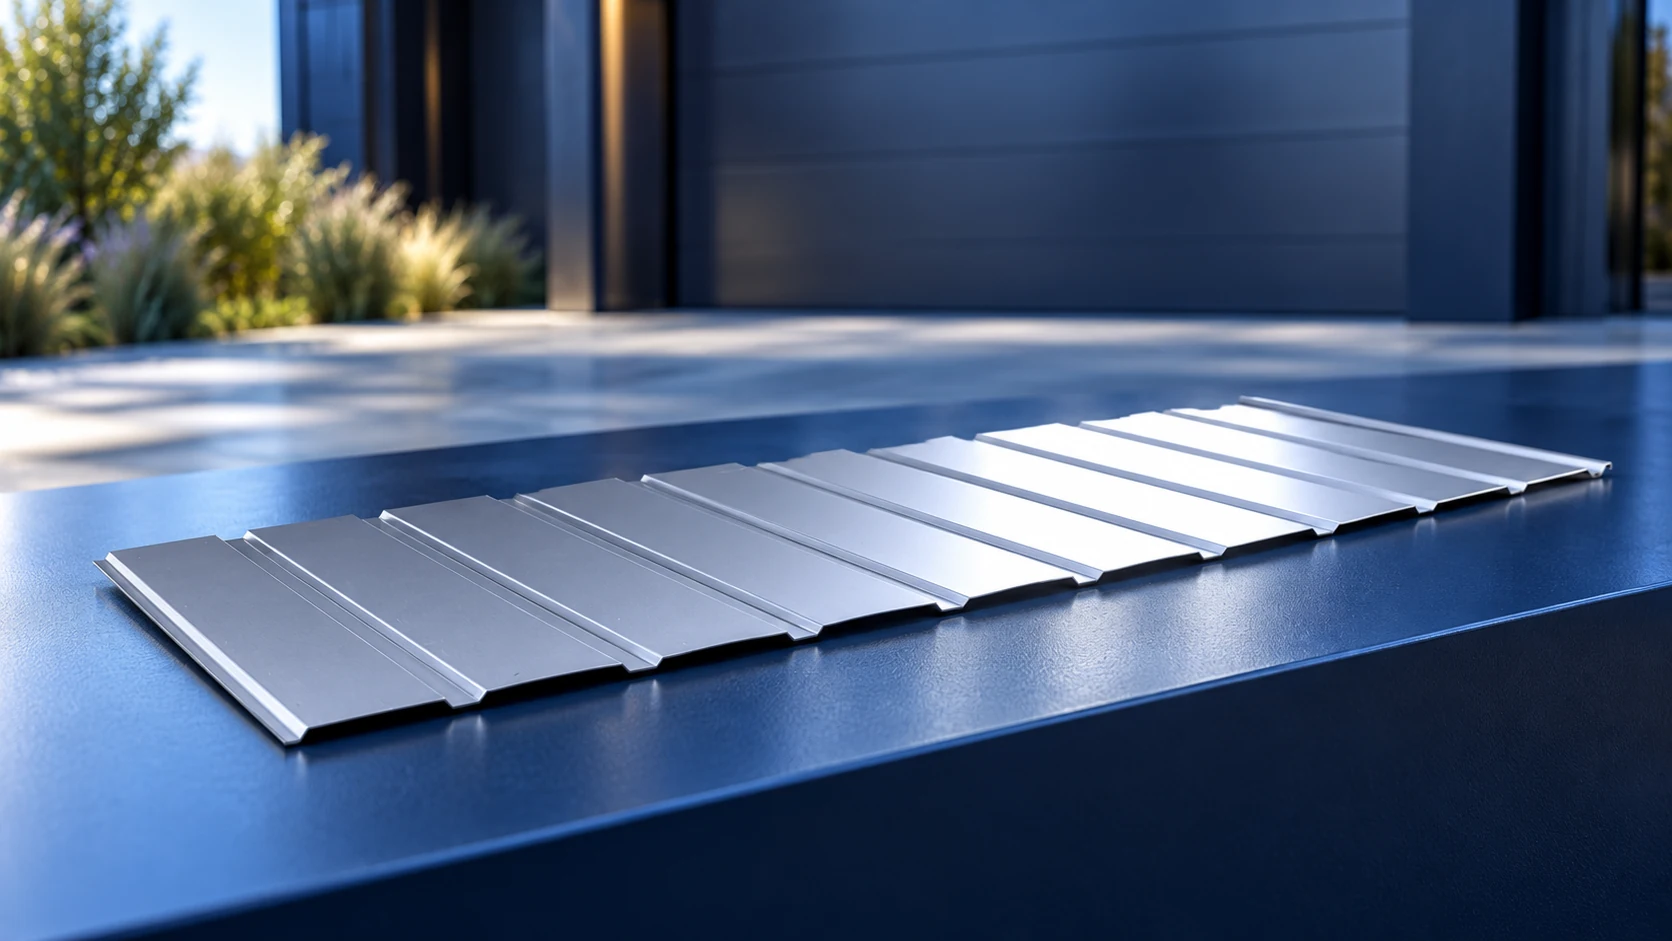
T7 is a very shallow trapezoidal sheet profile. One wall-cladding version is 7 mm high, covers 1175 mm and measures 1197 mm…
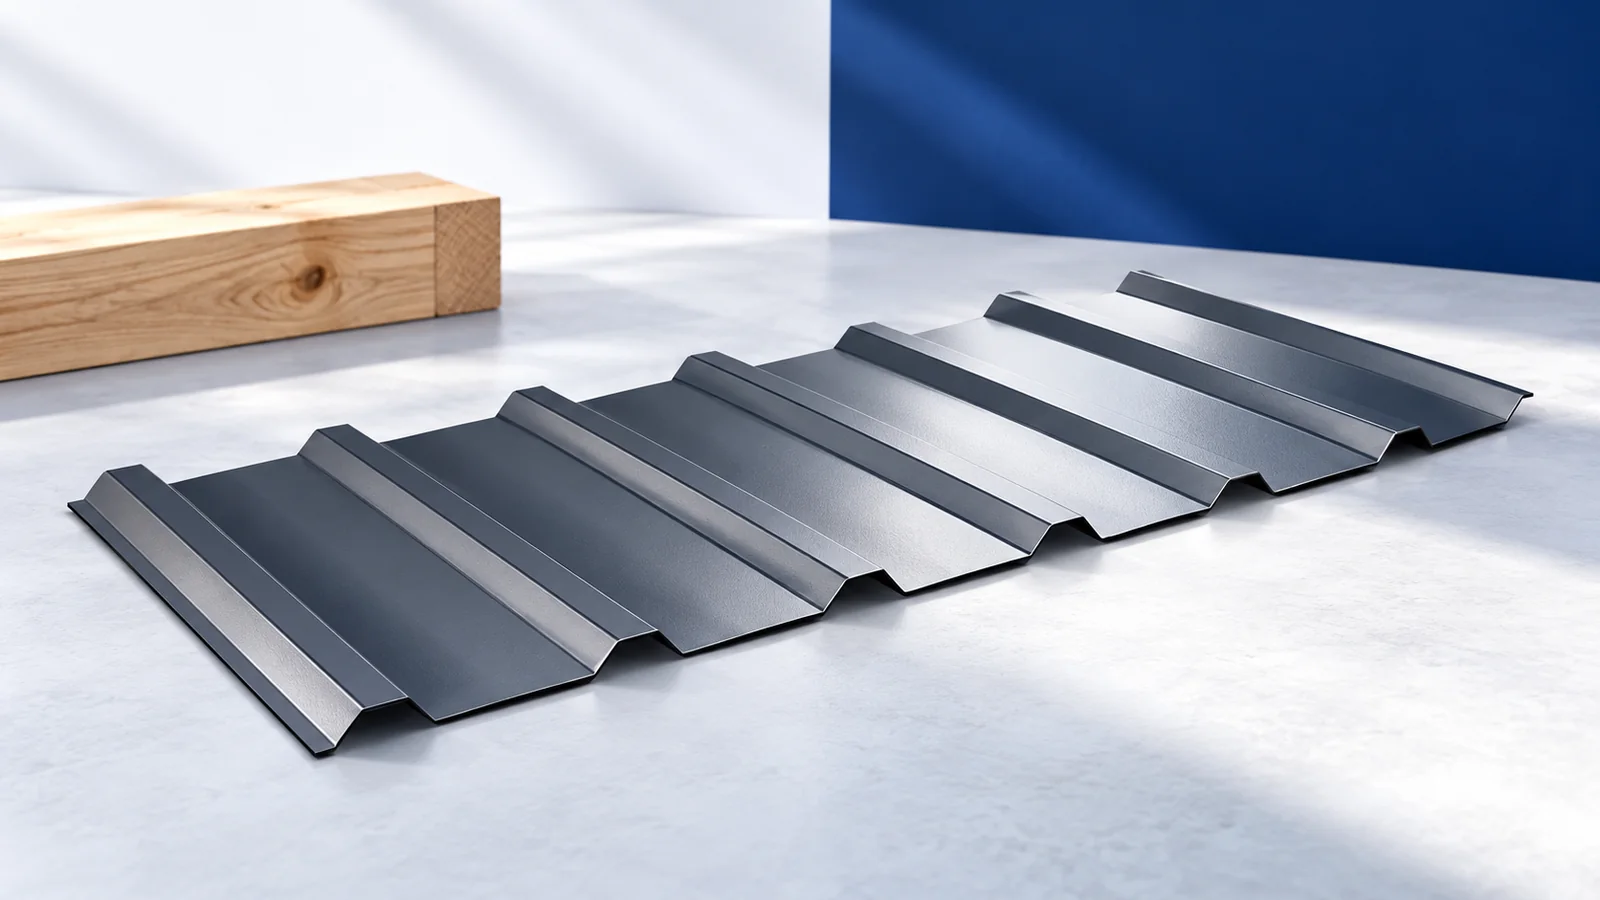
Trapezoidal façade cladding requires geometry and fixing design to be selected together. T18 usually gives a finer rhythm, while T35 creates stronger…

Before installing solar panels on an existing roof, ask for a mounting detail drawn for the covering already in place. A single…
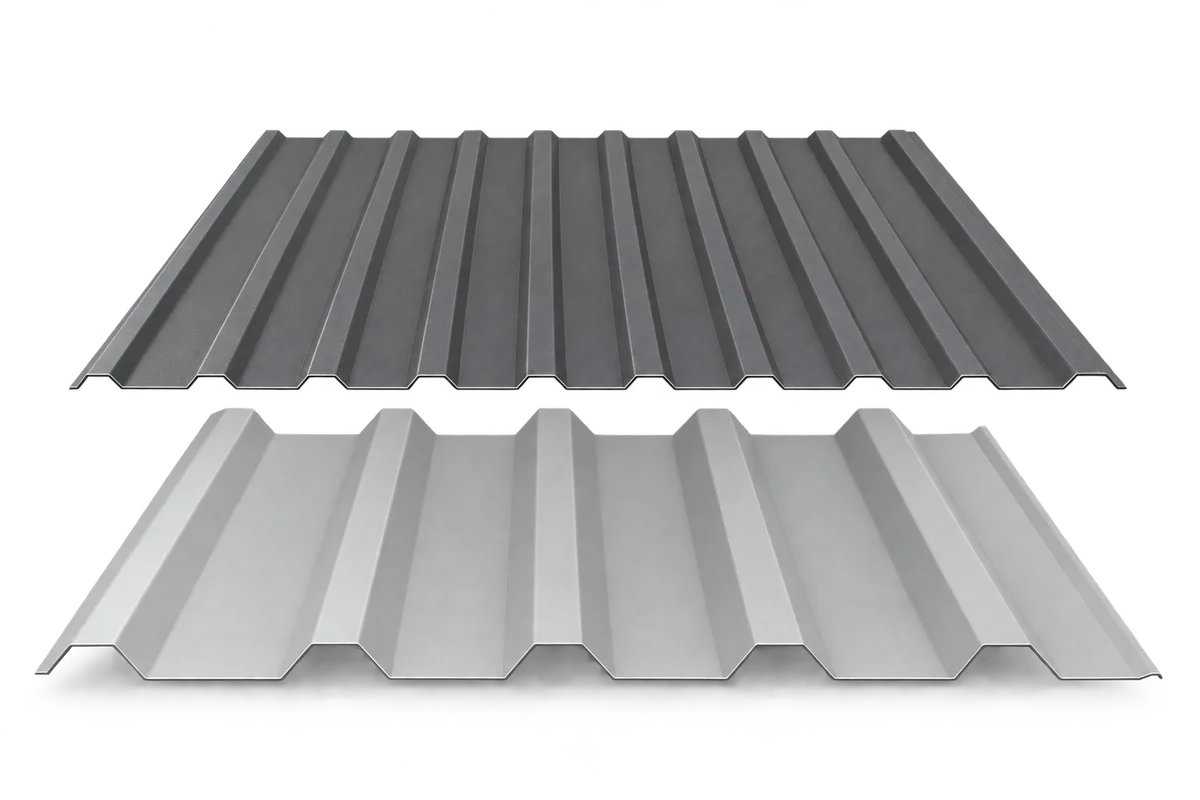
Start your garage cladding order with two sketches. Draw the roof slopes on one and the walls, door and openings on the…
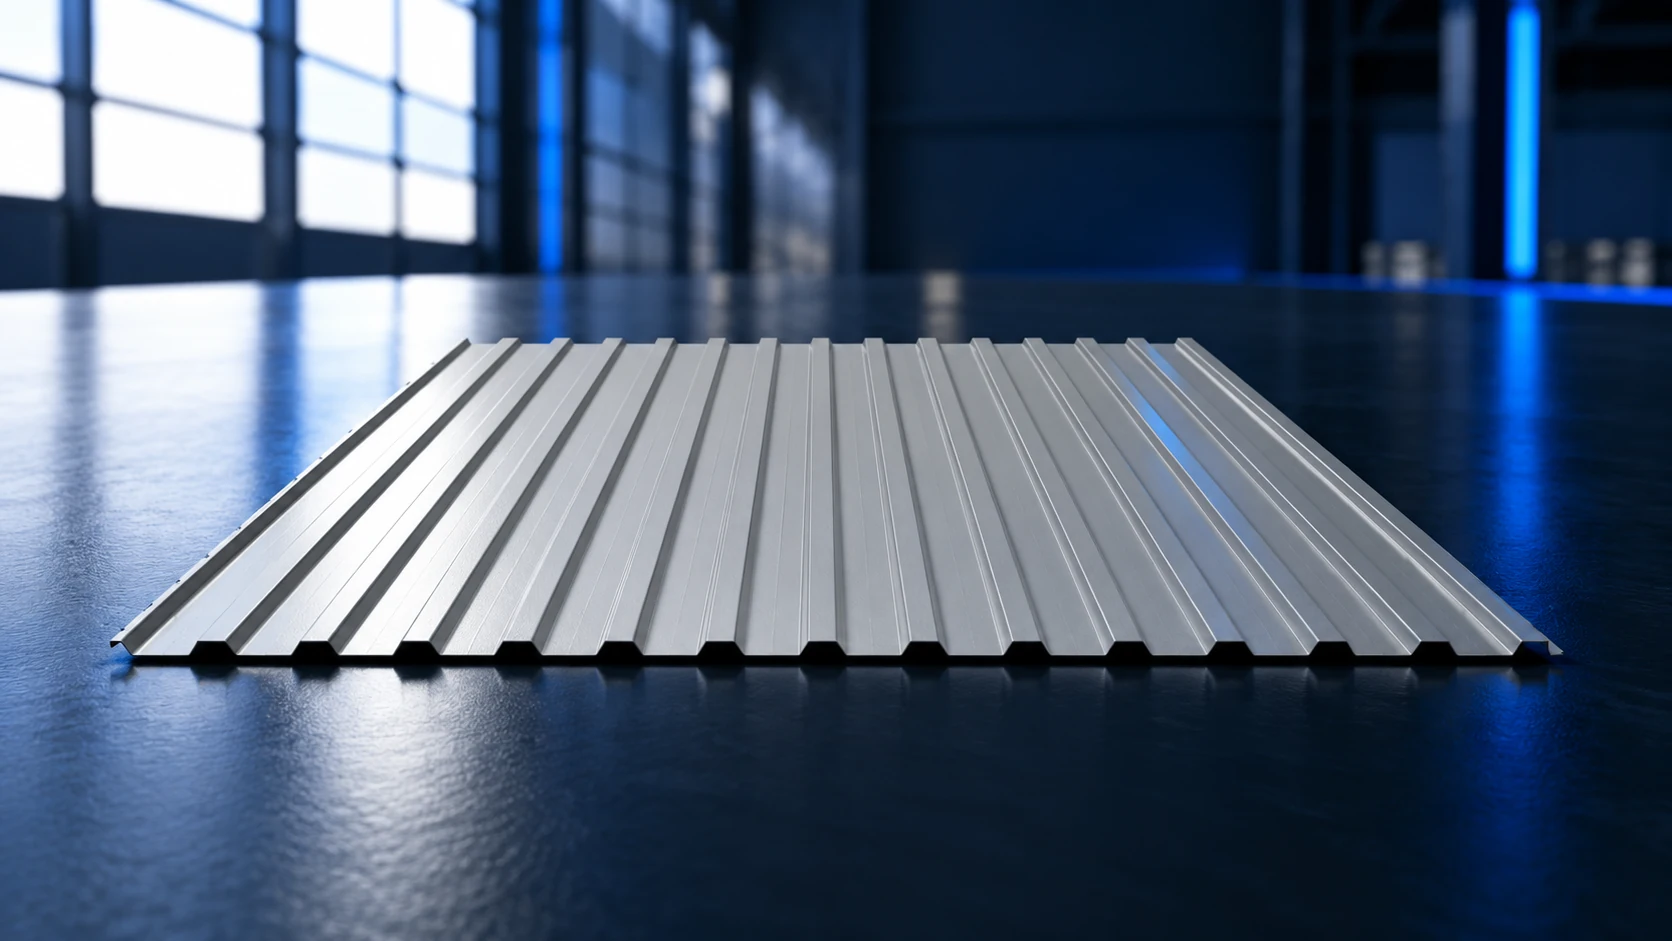
T12 is a shallow trapezoidal profile whose exact dimensions depend on the manufacturer and version. The example TRB 12/1120 has an effective…
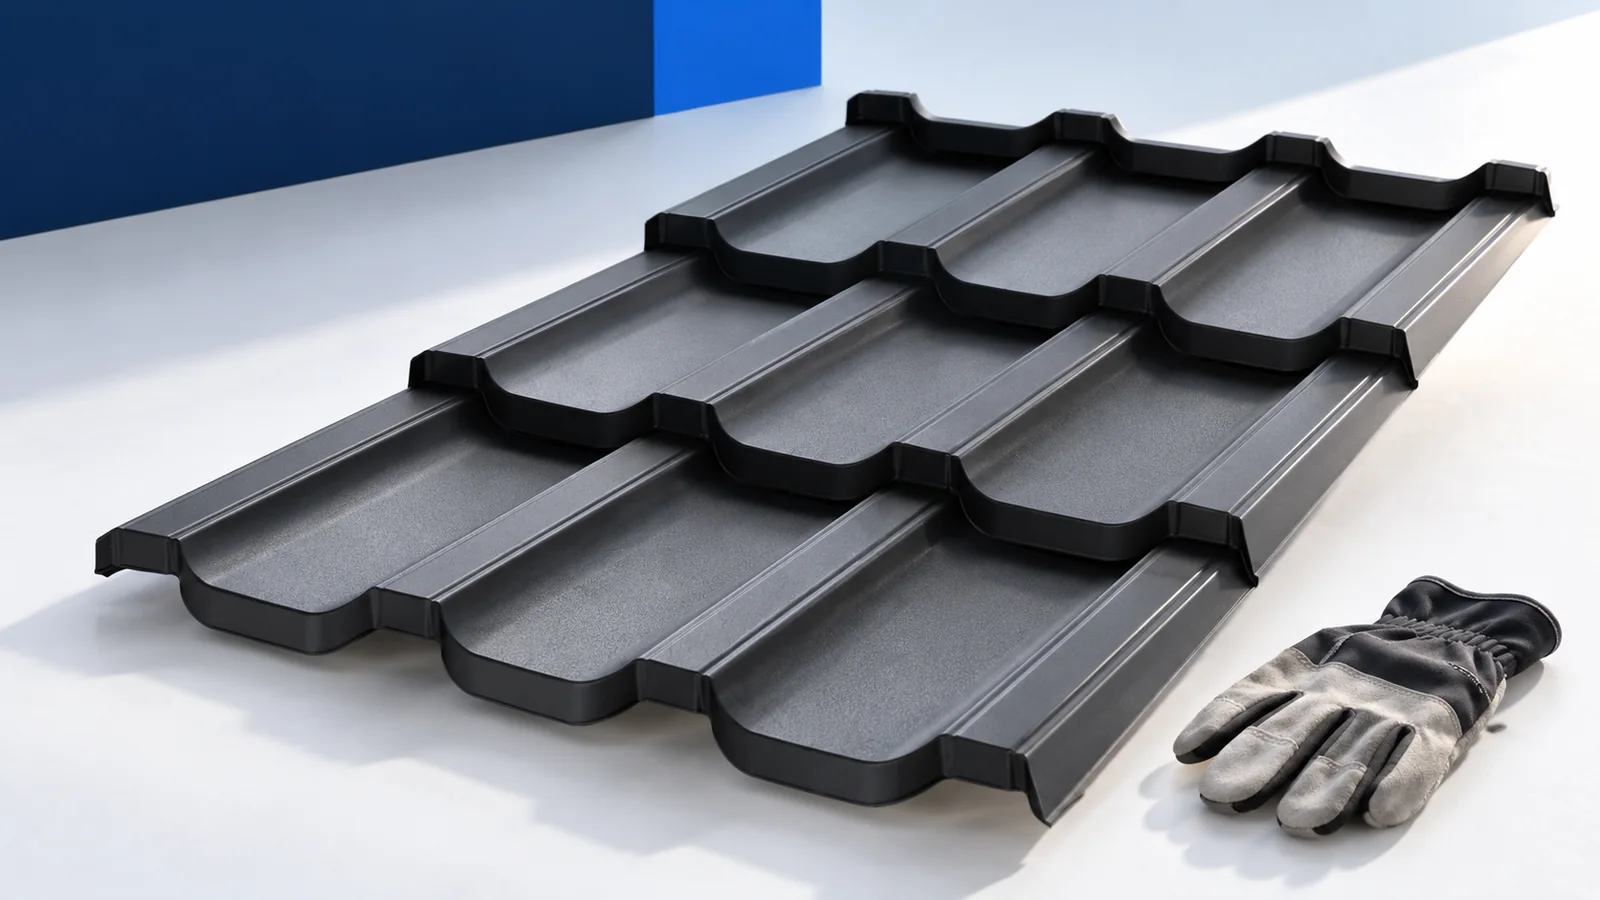
A single-pitch roof has one slope, but its simple outline still needs coordinated supports, drainage and building junctions. Start with the direction…
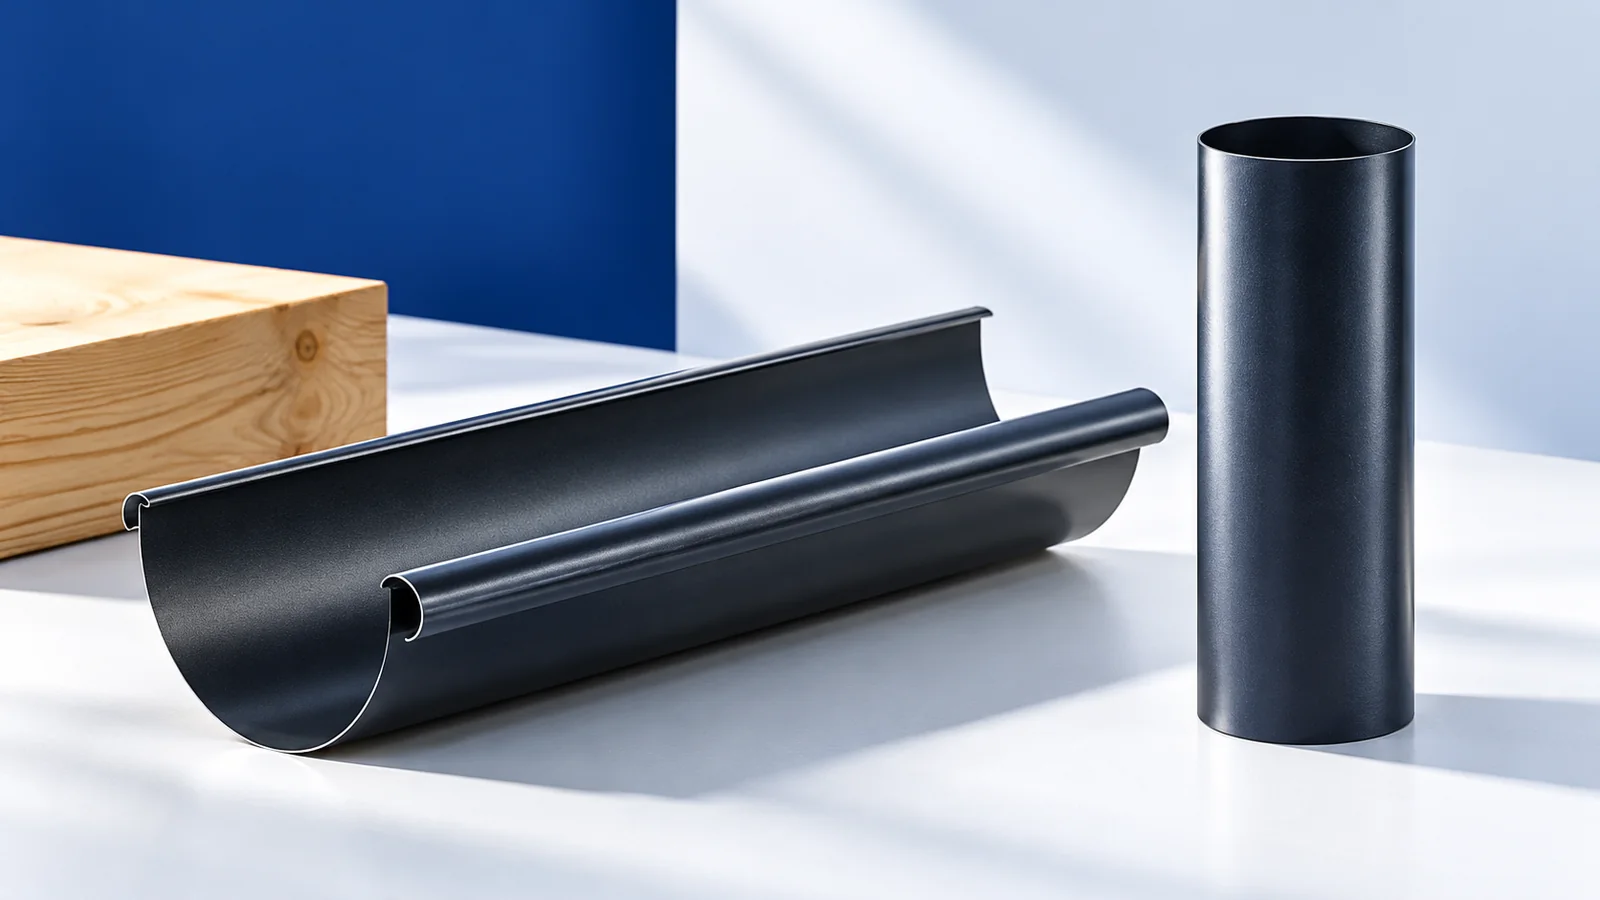
Start gutter selection for a metal roof with the amount and direction of runoff, then consider shape and colour. Relevant details include…
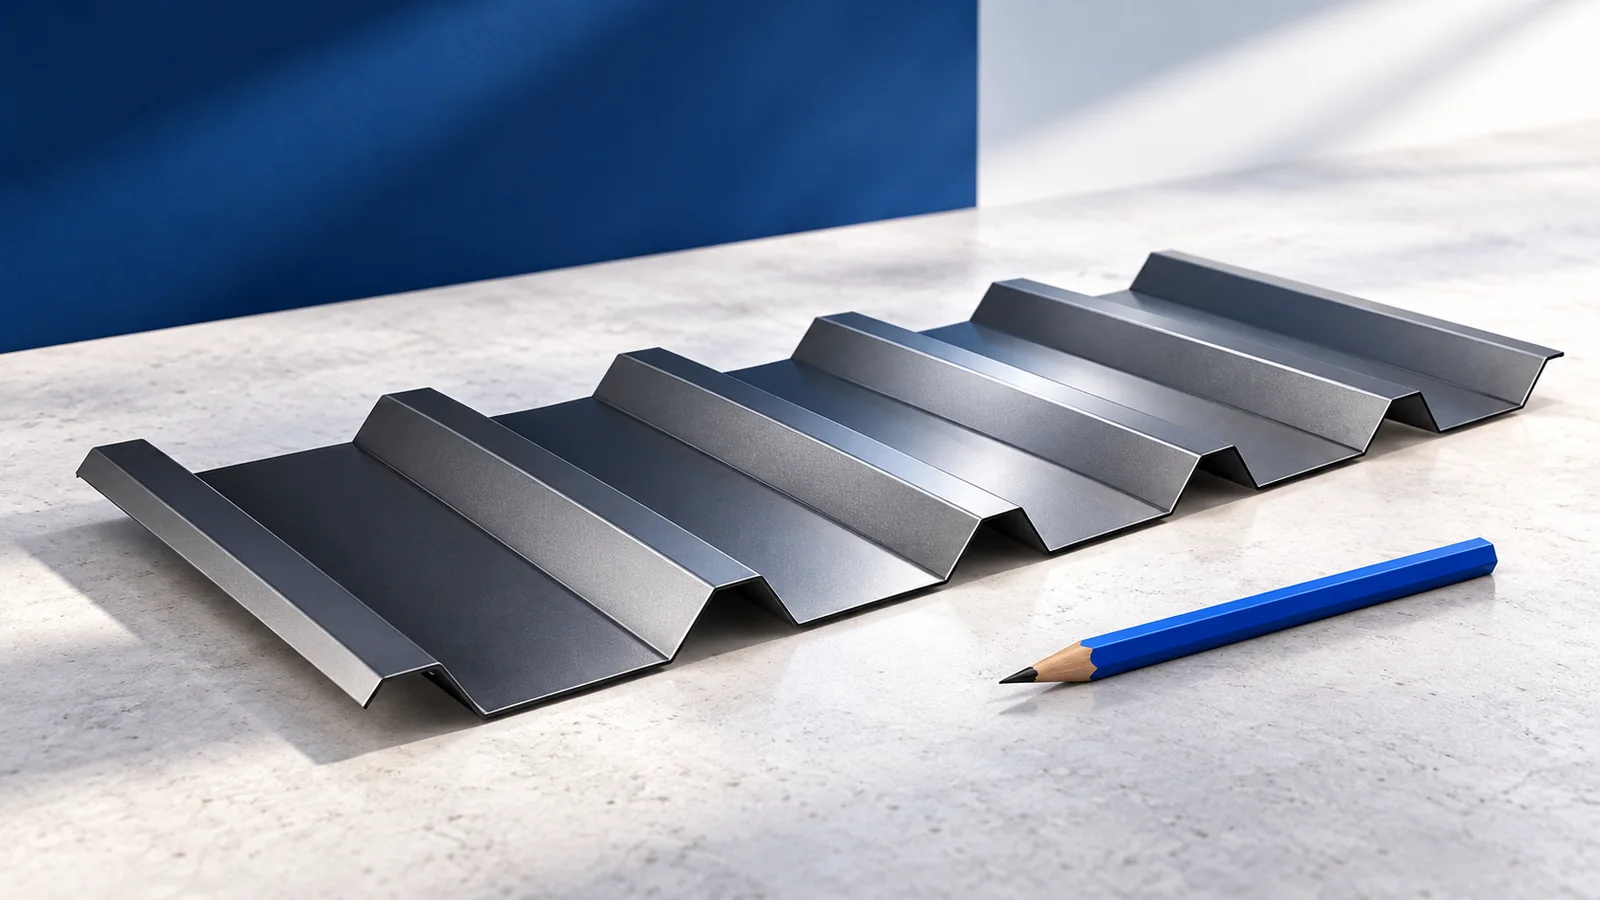
The right trapezoidal steel roof sheet depends on slope geometry, loads and building conditions. A designation such as T18 or T35 starts…