






How to order trapezoidal steel sheet for a garage and compare quotes
Metal roofing
Start your garage cladding order with two sketches. Draw the roof slopes on one and the walls, door and openings on the other. Even if the colour is the same, the roof and walls can require different profiles, coatings and laps. Give the supplier the support spacing, roof pitch and dimensions to cover. Compare the sheet quantities calculated from cover width, then check the cost of fixings, flashings and delivery. This tells you whether both quotes cover the entire enclosure. Keep the agreed drawings and sheet schedule for checking the delivery and inspecting the finished work.
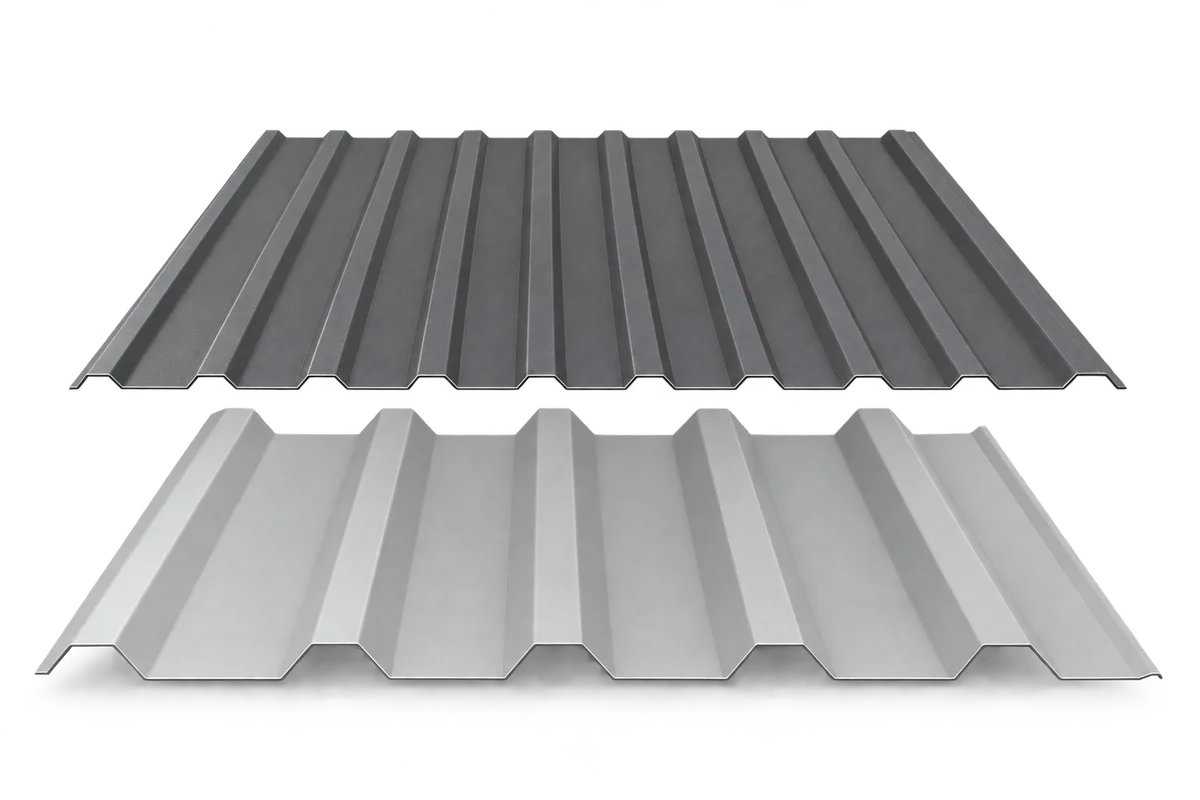
What belongs on the roof and wall sketches?
Mark the eaves-to-ridge distance, direction of fall and support lines. On the wall elevation show which face needs the decorative coating. The drawing helps identify sheets that cannot be reversed without moving the side lap.
How will the profile look beside the garage door?
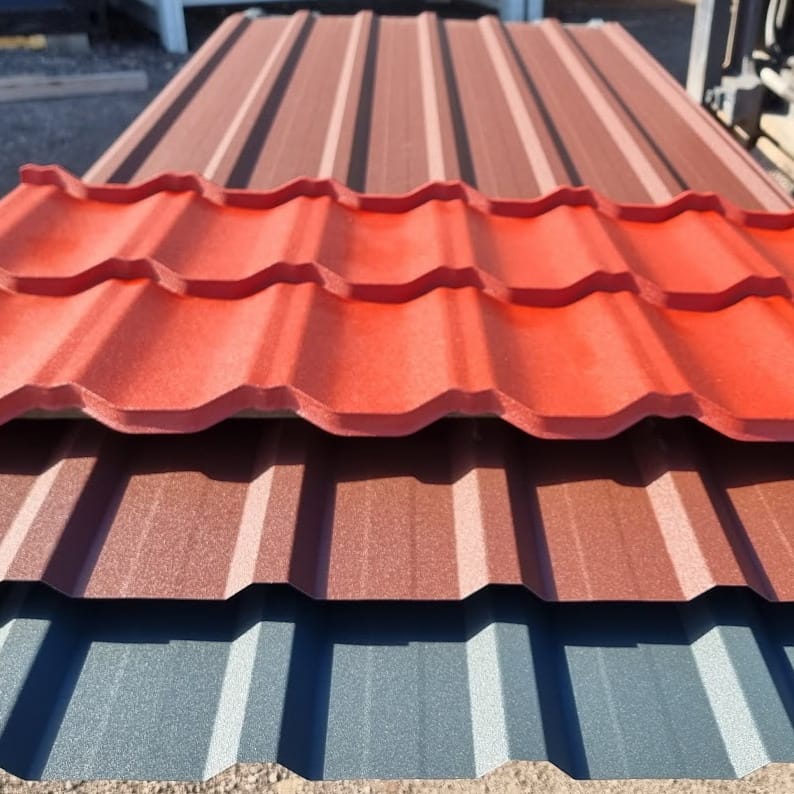
If you are choosing between T18 and T35 for the walls, hold samples upright beside the door. Look from the driveway. Deeper ribs cast different shadows, especially on a narrow strip beside the jamb. Order using the manufacturer’s profile designation.
Decide whether the garage will remain unheated. For a heated workshop, include the insulation and other layers or obtain a quote for a complete sandwich panel enclosure. Even an unheated garage needs ventilation and provision for condensation.
When does profile selection require a calculation?
Check the sheet’s role on the roof section drawing. Selecting an exposed covering differs from specifying a structural deck below insulation and waterproofing. For a deck the designer checks support spacing, steel thickness and grade, and the span arrangement.
Agree where a long sheet can be supported during installation and where a whole pack may be set down. These are different loads. Confirm the positions of penetrations and roof equipment before laying the sheets.
How should you describe exposure on each face?
Describe the conditions inside the garage. The underside of an open carport roof may face different moisture exposure from that in an enclosed store. A RAL reference helps match the walls to the door. Check the corrosion protection separately.
Record the coating designation and warranty conditions. Check the material of flashings in contact with the sheet. Agree who will remove swarf and inspect cut edges before the flashings conceal them.
How do you plan delivery and cutting on site?
A long sheet can reduce the number of end laps. Check vehicle access and whether sheets can be lifted without kinking before confirming lengths. Include flashings for the eaves, ridge and penetrations in the schedule.
On delivery, compare the sheet count, lengths and profile with the order. Inspect the coating and corners. Check the instructions for the film removal deadline. Use cold-cutting tools on site to avoid hot particles damaging the surface.
How do you compare quotes for the same cover area?
Note whether the square-metre price refers to the full sheet area or the effective cover area. Compare the cost of the sheets needed for the same drawing. An extra strip at the roof edge can change which offer costs less.
The final comparison should cover sheets, flashings, fixings, delivery and any preparation of the supports. Confirm the cost of each missing item before choosing the supplier. Keep the list with the drawing for unloading and the final inspection.

Free quote
What to include in your enquiry
Tell us how you plan to use the material, the dimensions and the quantity you need. Include the thickness, grade or variant name, along with the delivery town or your preferred collection branch. For a specific product, add its name or a link to the product page. We will reply to the email address you provide to discuss availability and the terms of your order.



More from the building guide
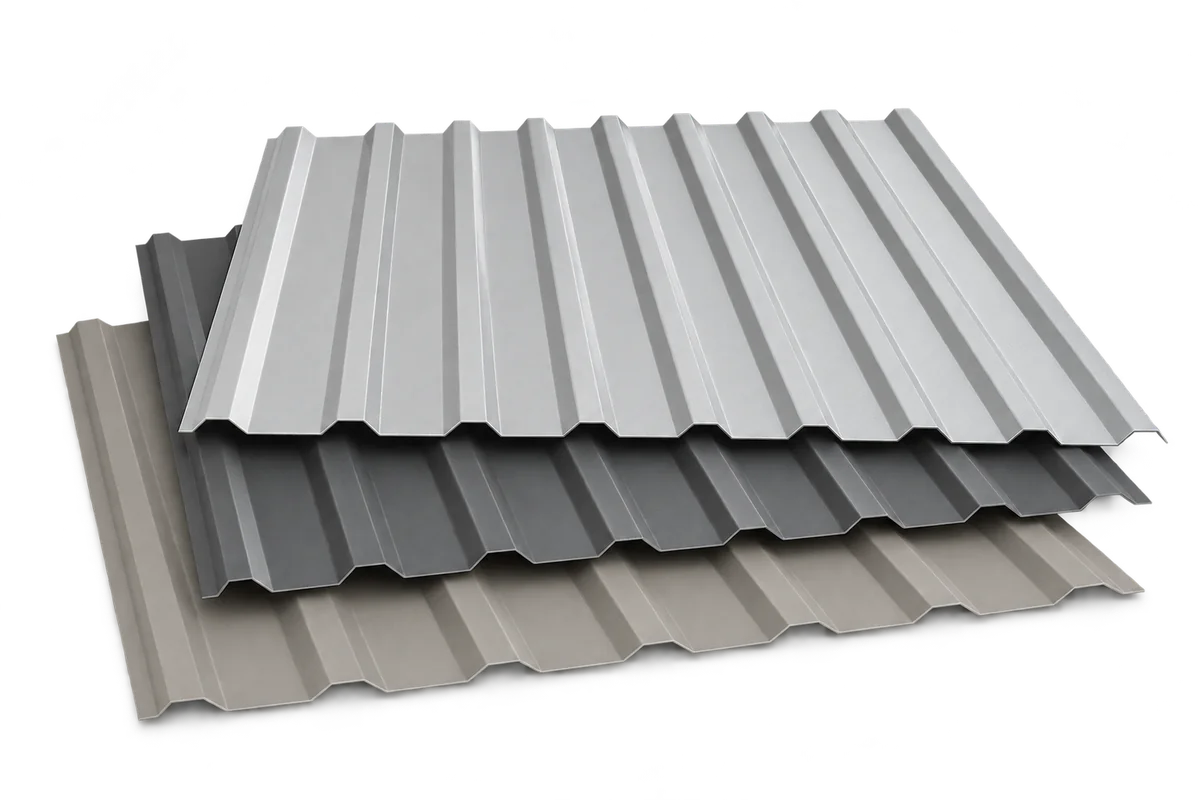
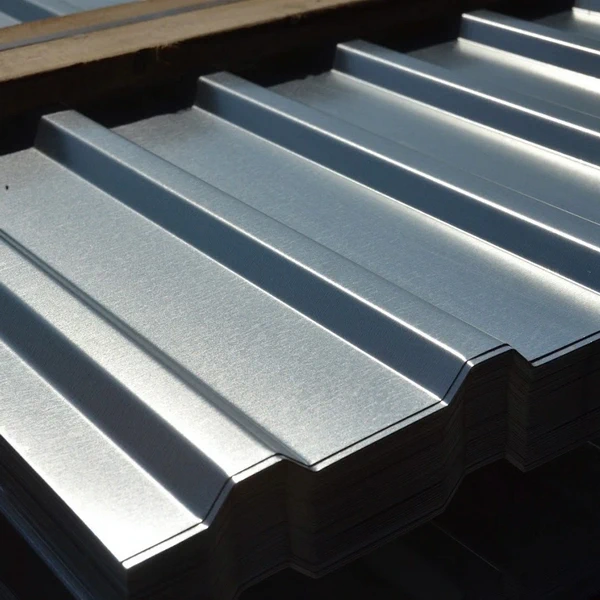
Trapezoidal steel sheets can quickly enclose a roof or facade once the supporting structure is ready. The sheets are lightweight, come in…
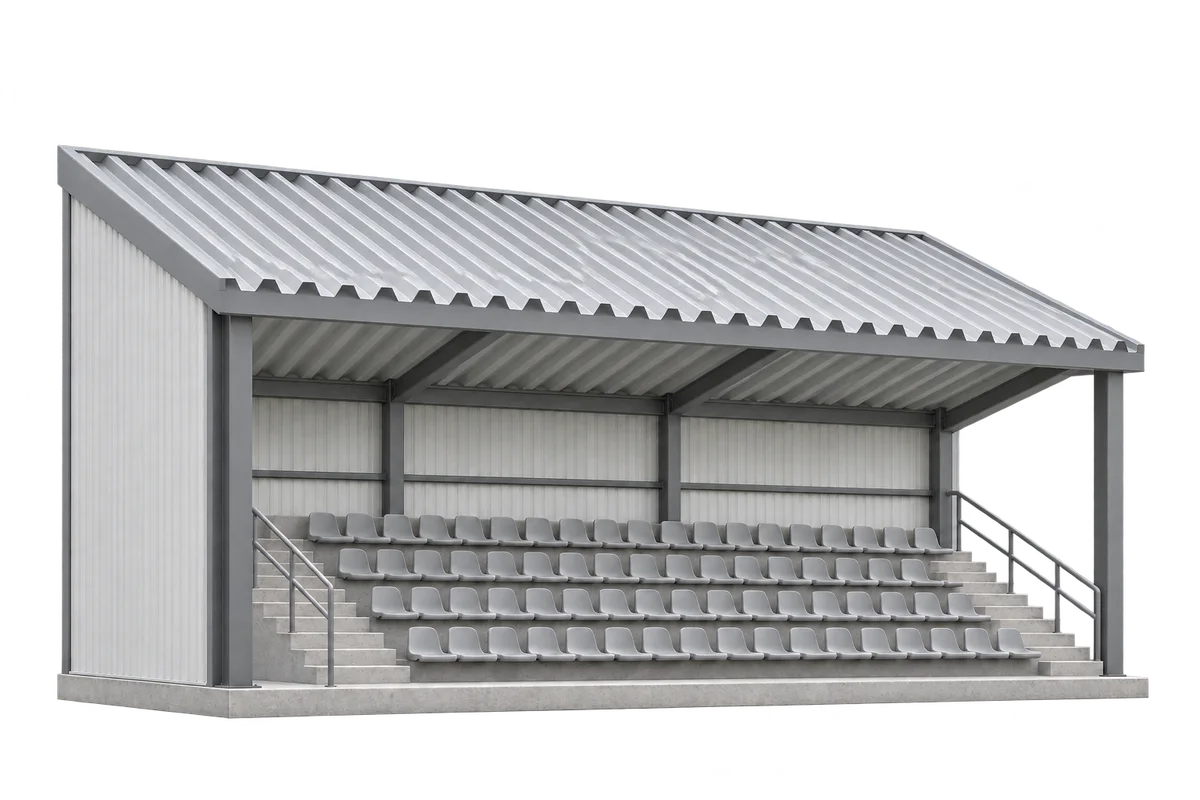
Use the sheet layout drawing to count the sheets for a grandstand canopy. The order needs dimensions in two directions. Across the…
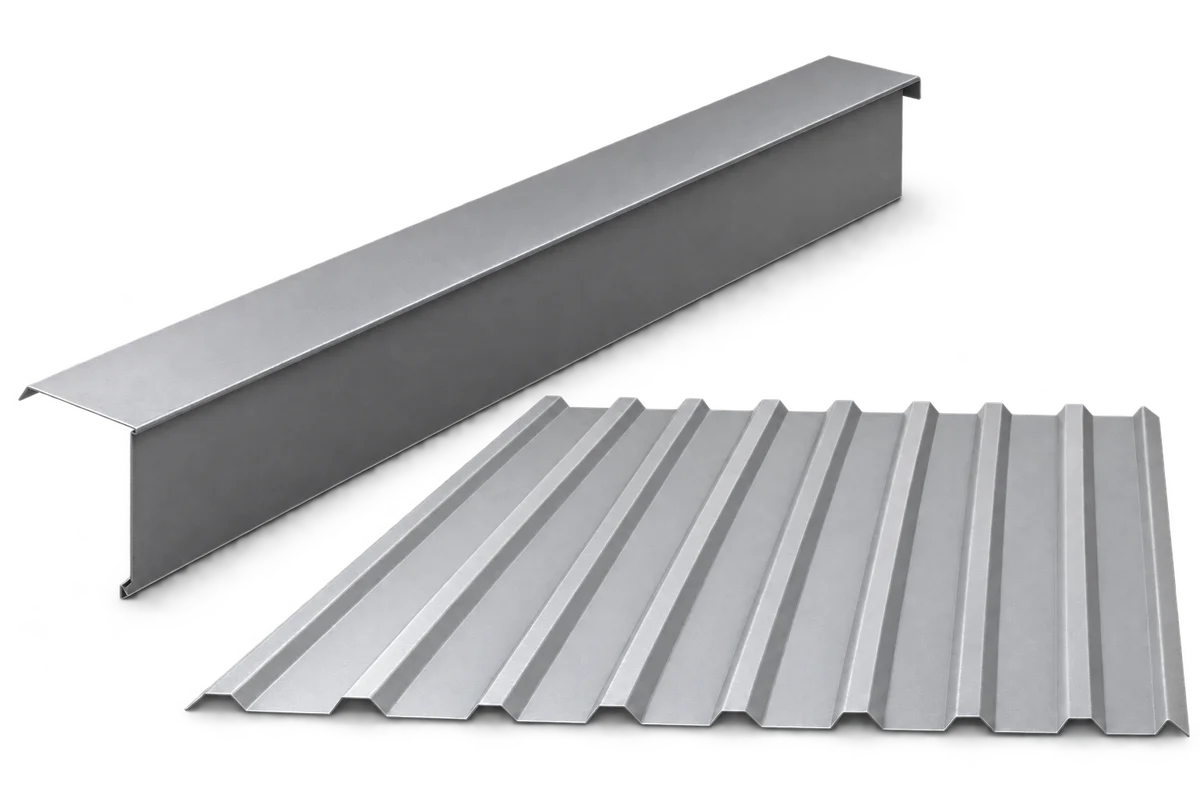
Order custom verge flashing for a house refurbishment from a drawing of the finished section and a detail agreed with the roofer.…
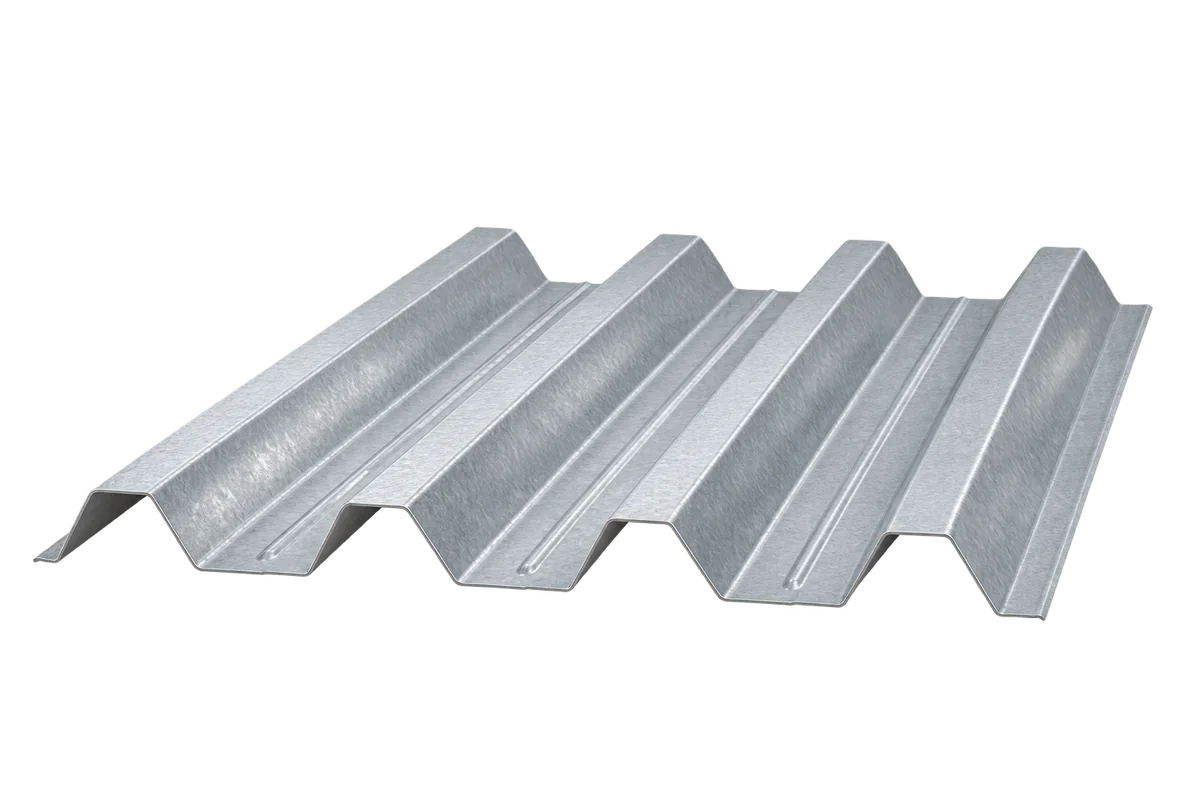
Structural trapezoidal steel decking provides a lightweight load-bearing base for industrial and warehouse roofs. It covers large areas quickly, but rib depth…
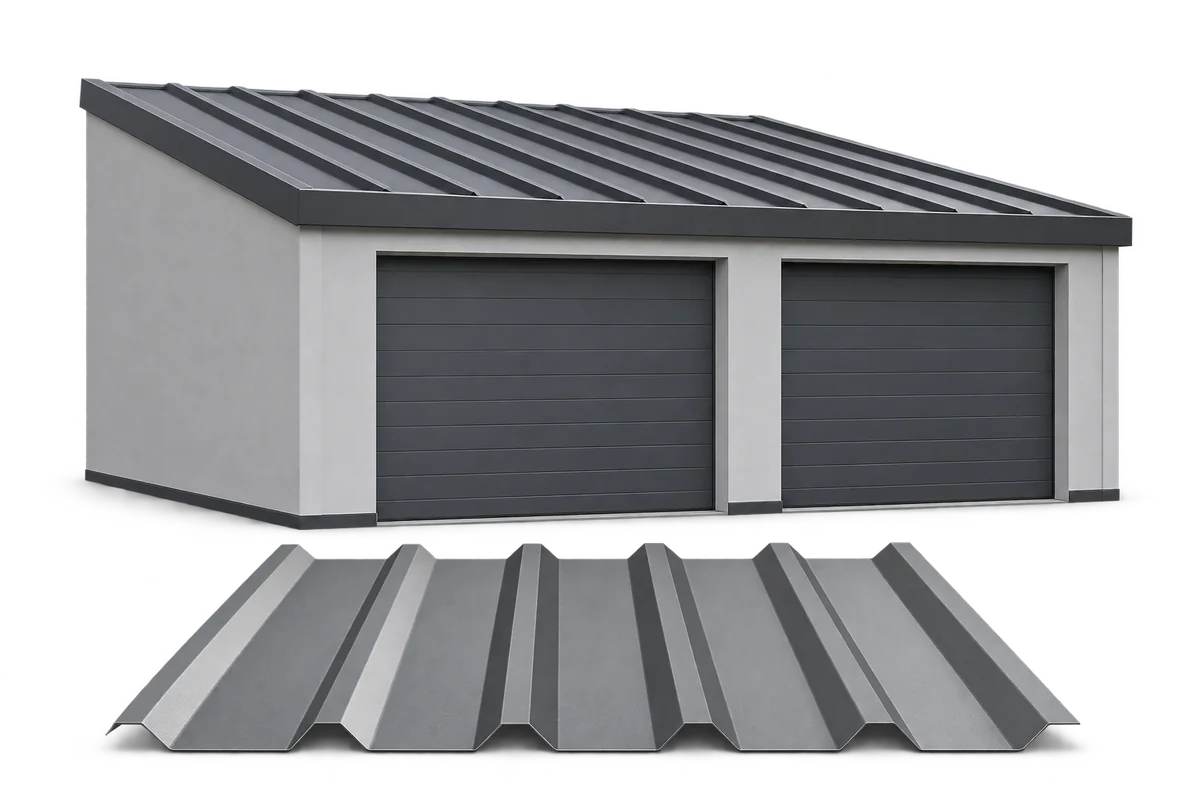
Trapezoidal steel sheets can cover a garage roof, clad its walls or screen the side of a carport. Choose the coating and…
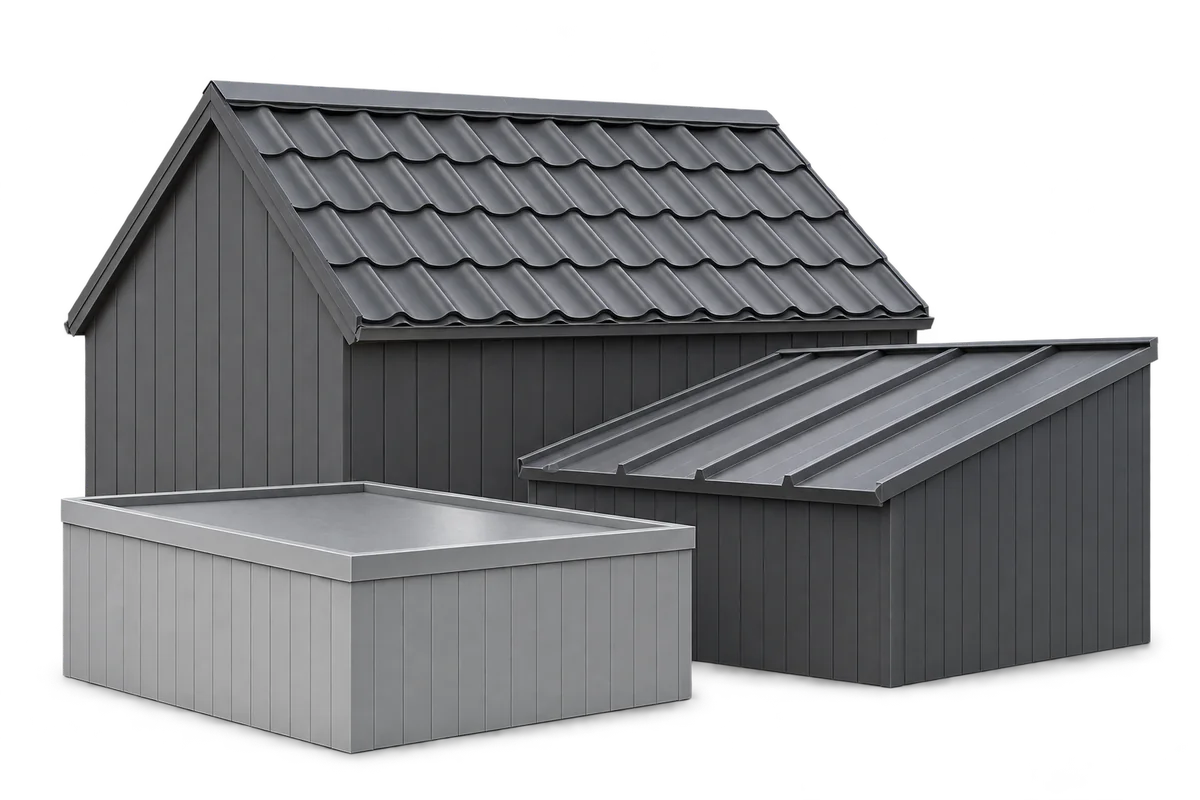
The proportions of a roof, the rhythm of its joints and the finish at its edges shape its appearance. Modular metal roof…
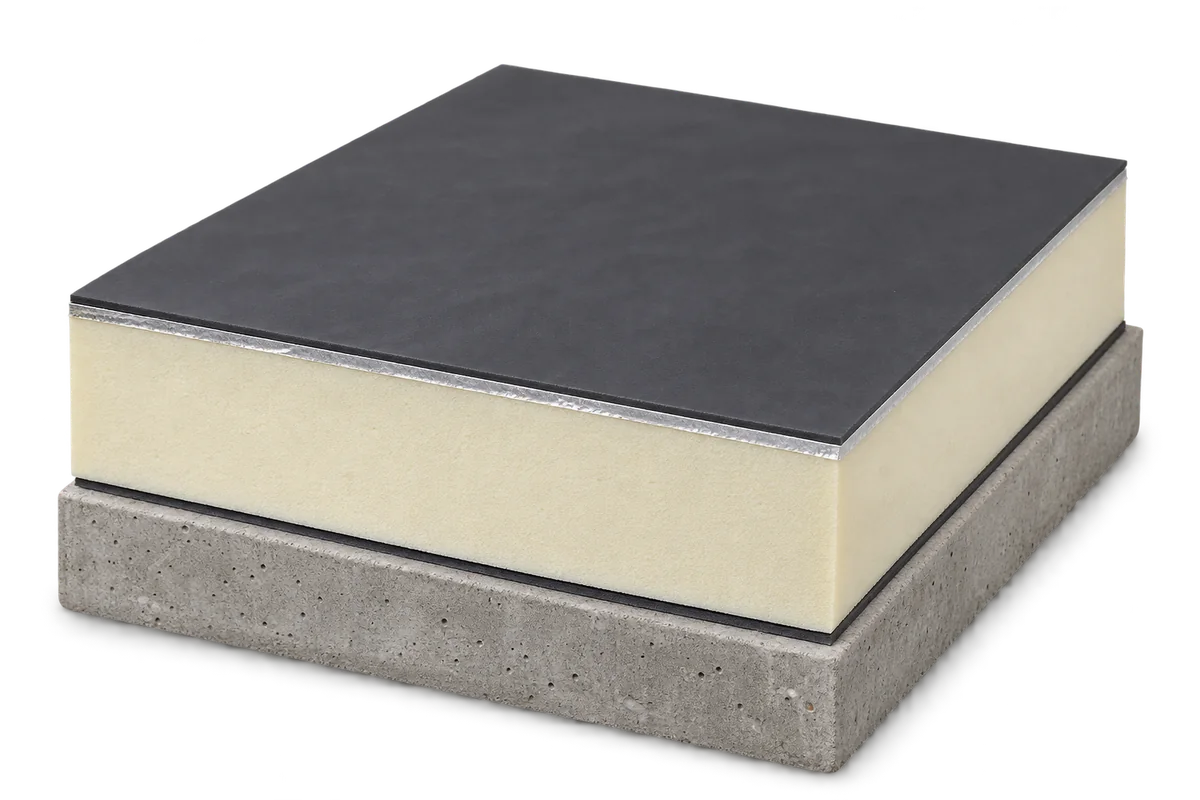
A flat roof consists of several layers that work together. The structure carries the loads, insulation reduces heat loss and waterproofing keeps…
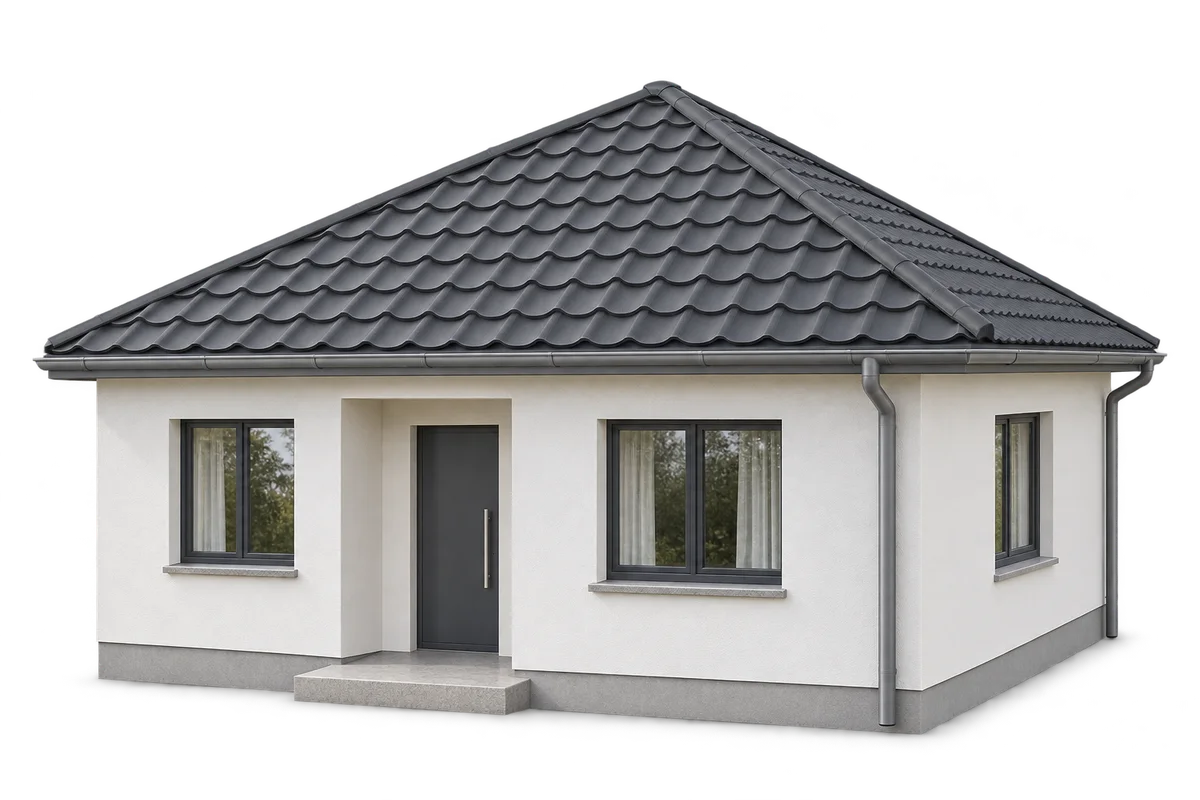
A hipped roof suits a compact house and allows the eaves to run around the building. Compared with a simple gable roof,…