Choosing roof and façade panels: types, sizes and prices
Sandwich panels
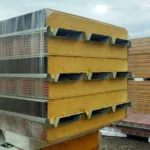
Choose sandwich panels according to the function of the building enclosure. Roofs, façades and cold stores need different solutions, even when the panels share a PIR core. First compare the exact model, core, thermal properties and installation method; then check dimensions and price. This guide explains cover width versus overall width, product-specific thickness data and the distinction between manufacturing limits and stock availability. It also sets out the information a complete order should contain. Using this sequence helps prevent an apparently cheap purchase that does not suit the building, while keeping illustrative price calculations separate from a current quotation for the specified material.
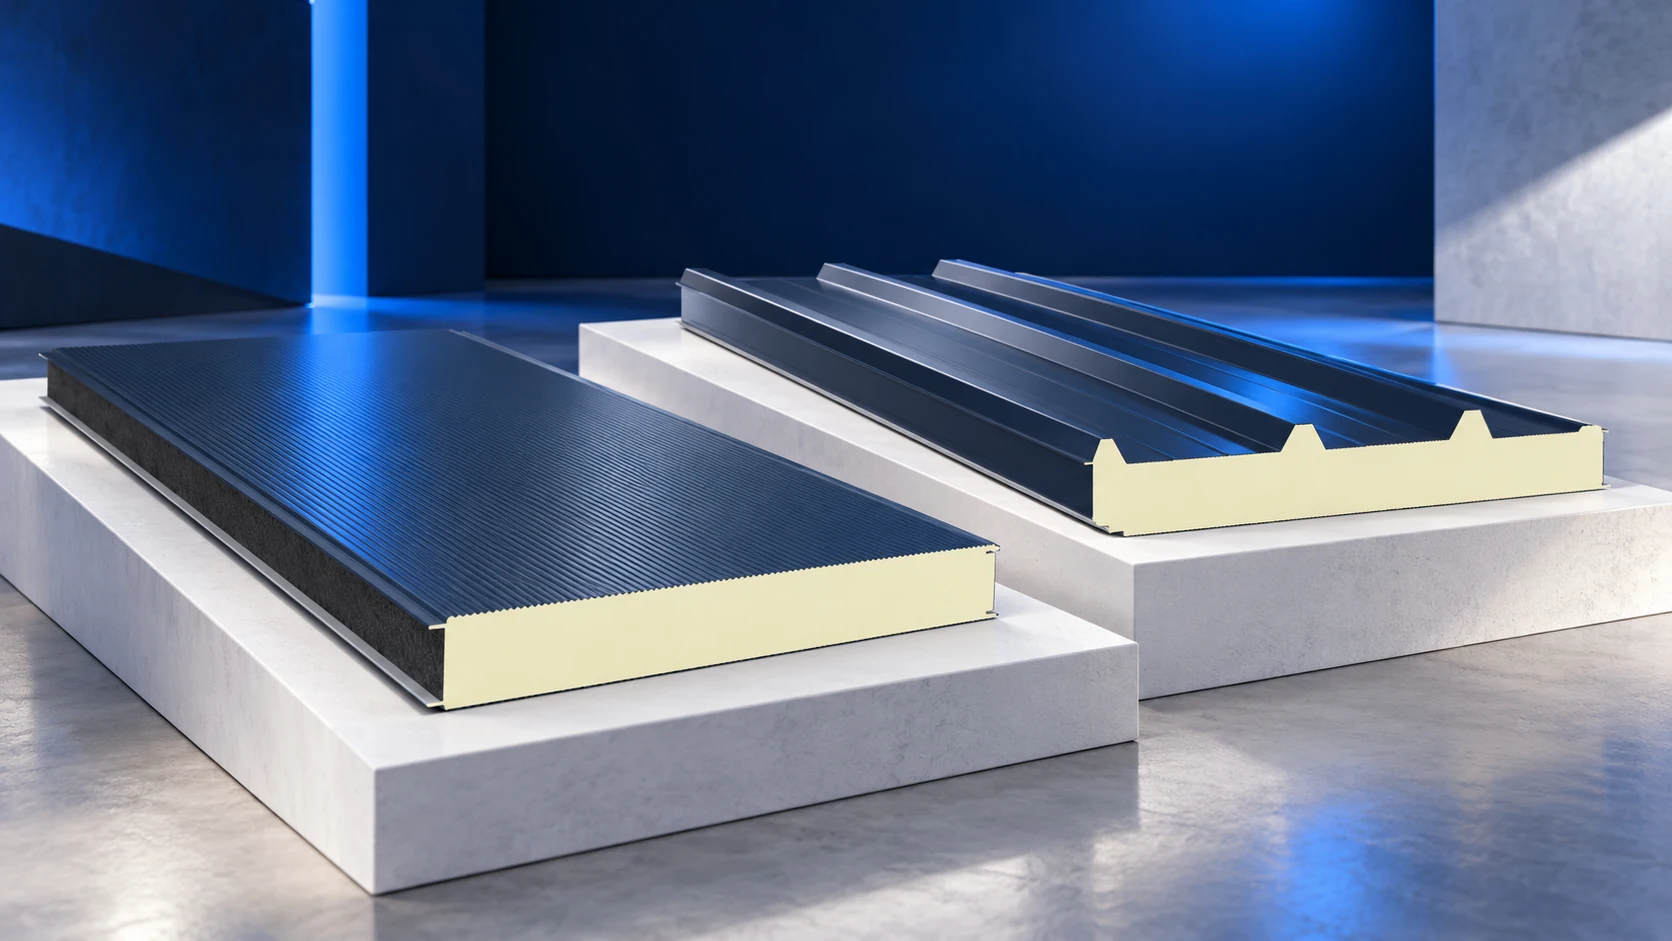
How does a roof panel differ from a wall panel?
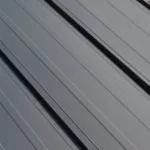
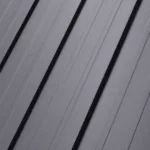
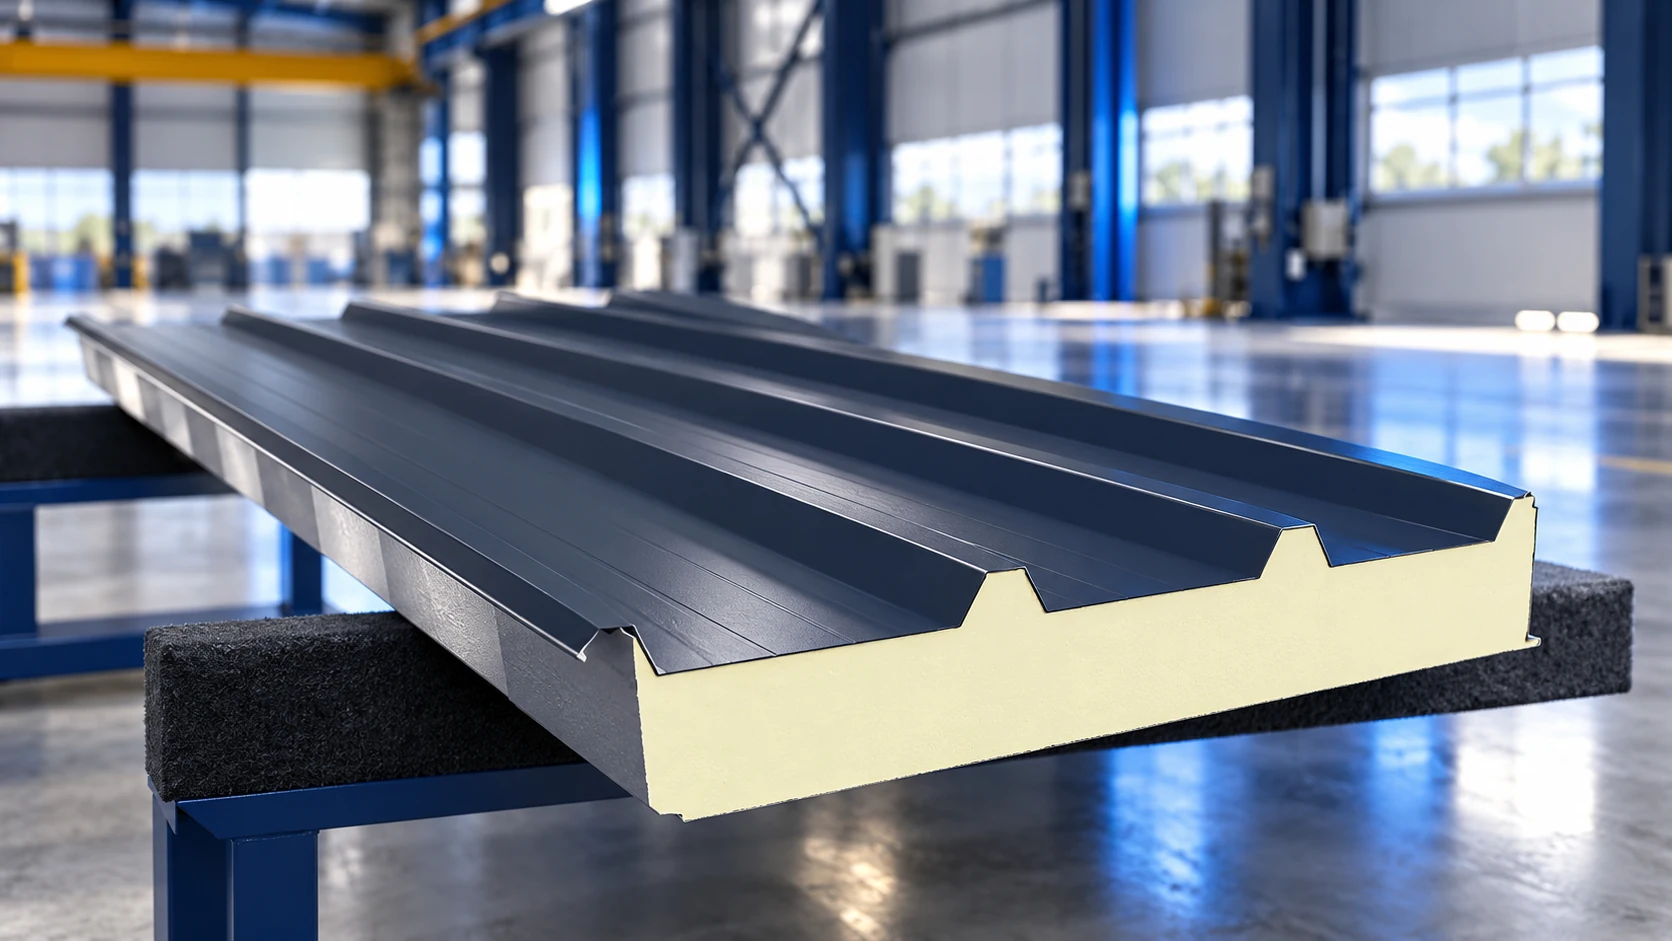
A roof panel’s external facing has a profile intended for use on a roof slope. Overlaps, seals and drainage details also matter. A wall panel has different joint geometry. Do not interchange these products solely because their core thicknesses match.
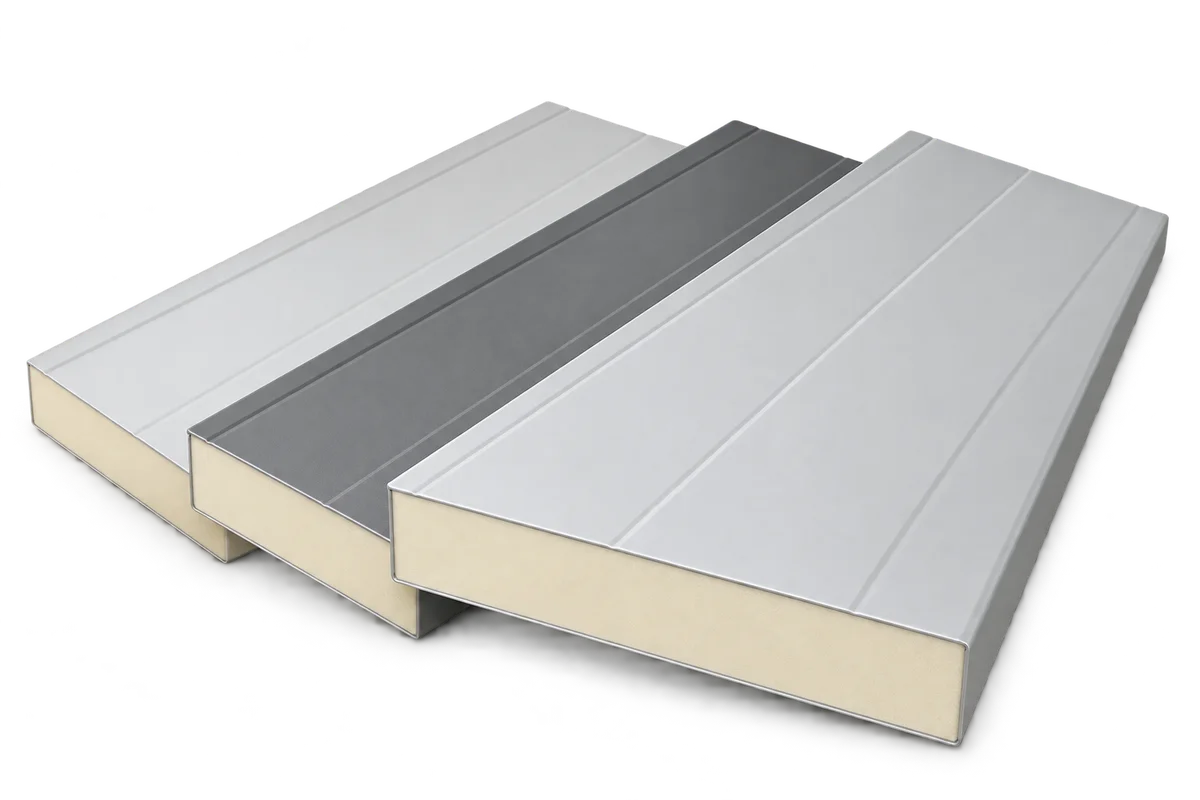
Compare a wall panel with exposed fixings, a profiled roof panel and a cold-store panel. All may contain PIR, but their functions, geometry and sealing arrangements differ. Each version has its own size range and conditions of use. The foam type alone does not make them interchangeable.
What should you know about the core?
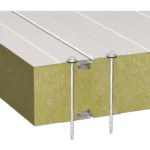
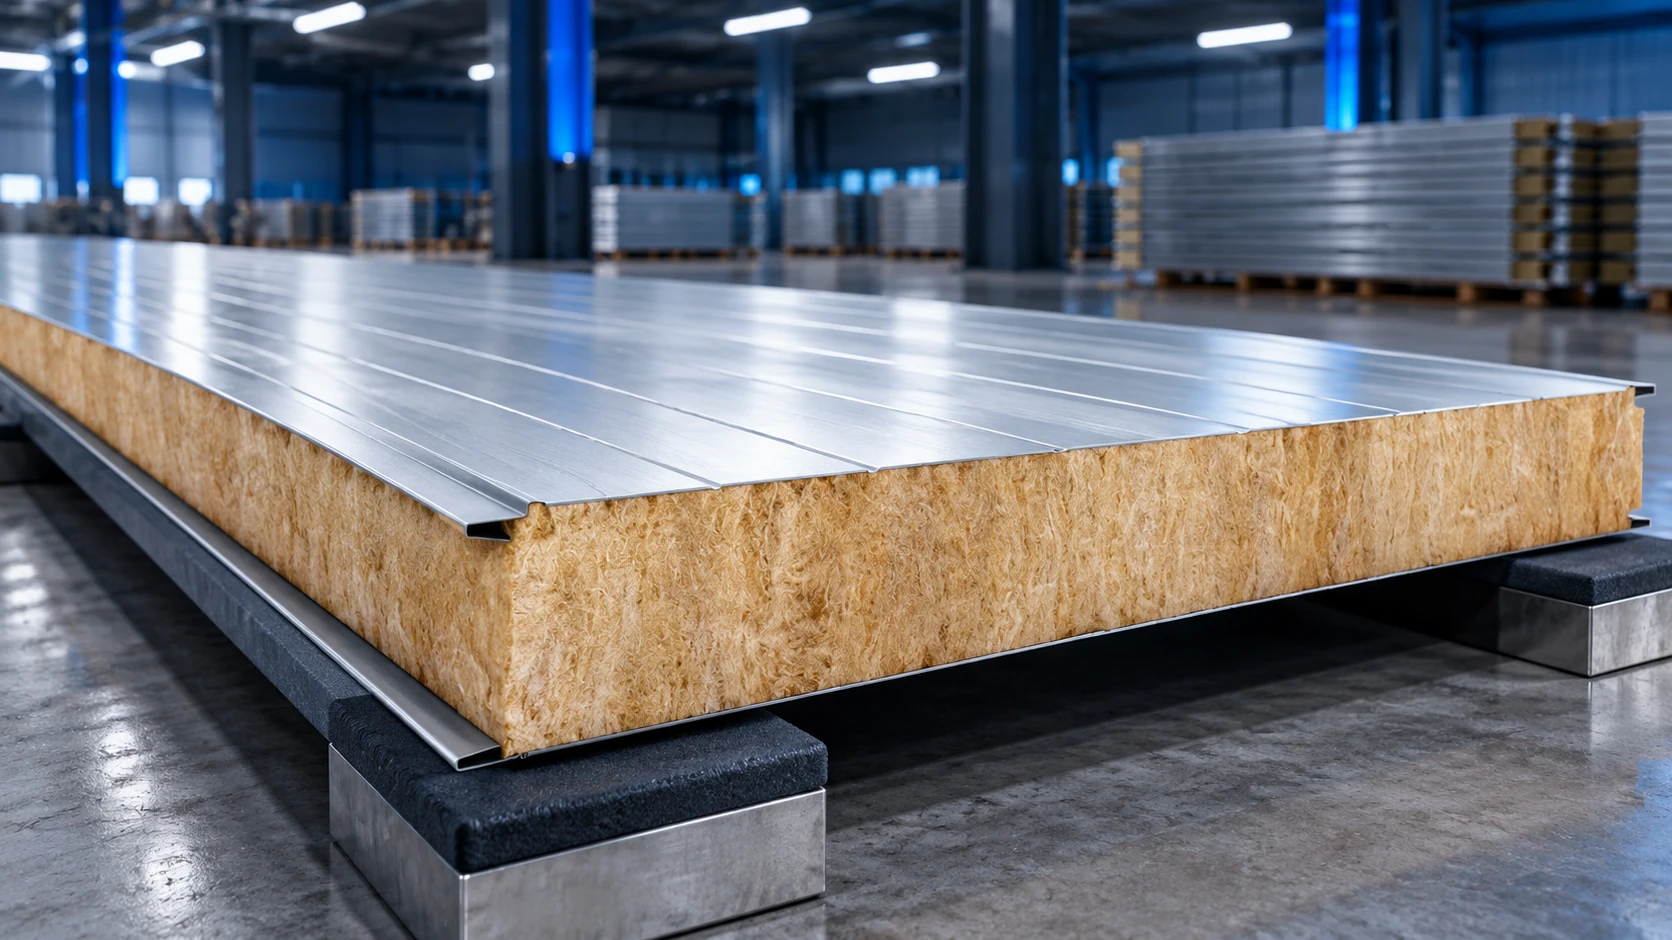
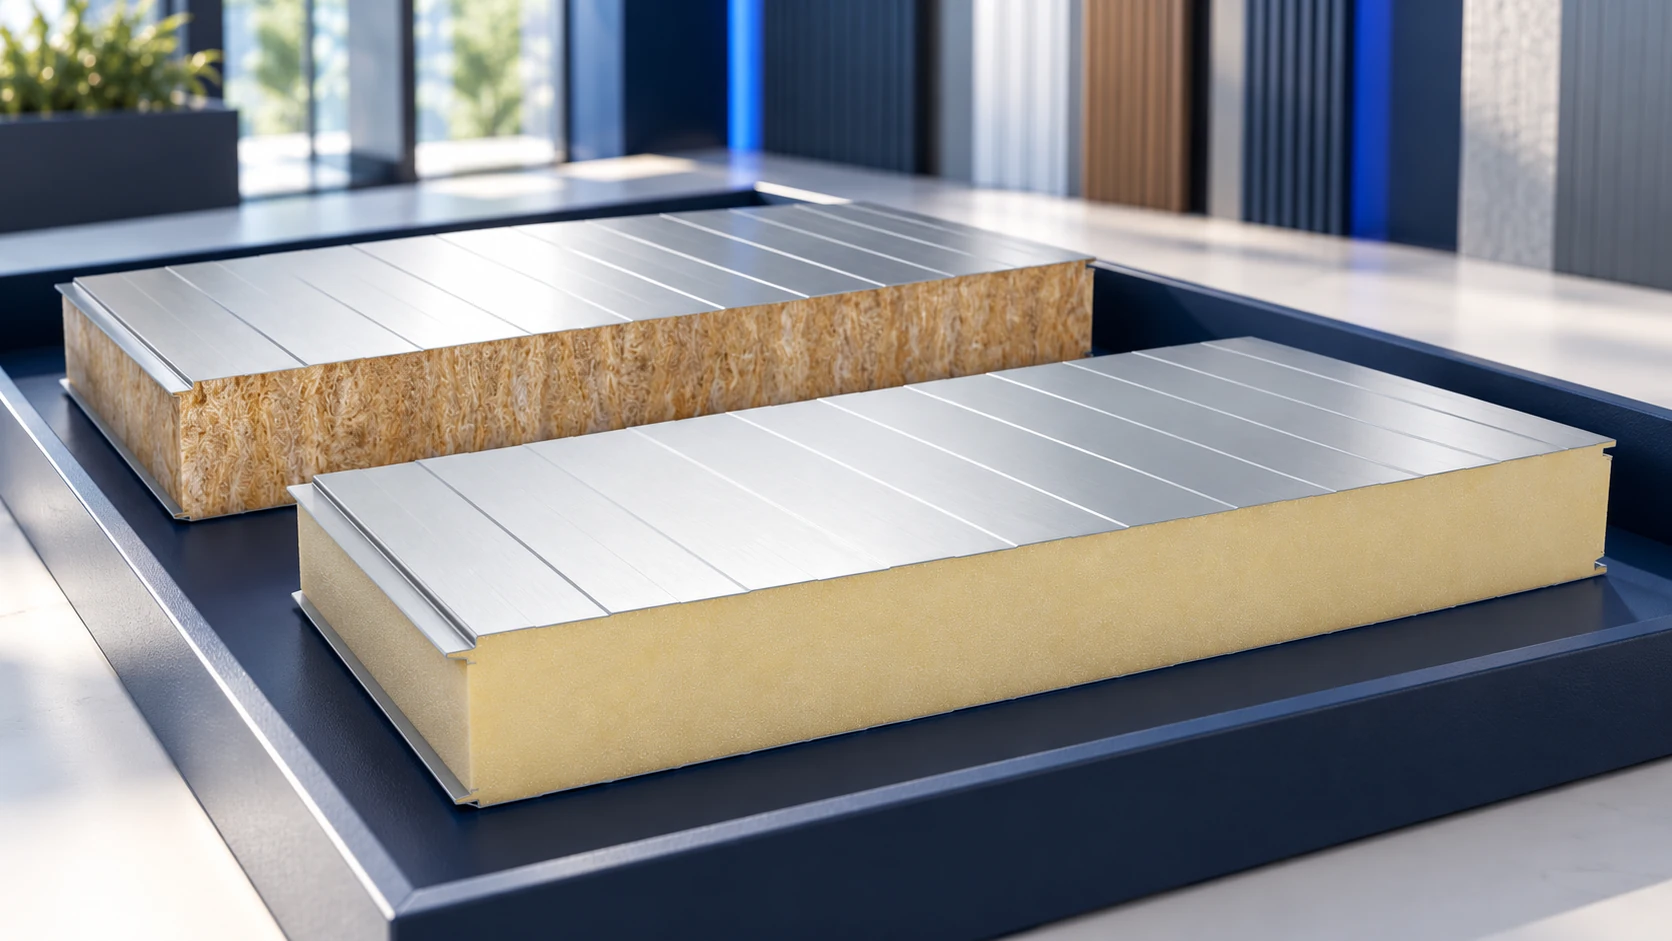
Available cores include PIR foam, mineral wool and expanded polystyrene. The insulation name alone does not define the complete panel’s properties. Facings, joints and results for the finished product also count. Do not transfer one family’s performance figures to another.
For thermal comparison, examine Uc for the panel at its specified thickness. For fire requirements, check reaction to fire and fire resistance of the relevant assembly; these are different matters. Additional conditions may govern installation direction, fixings and permissible support spacing.
How should width and length be read?
Cover width is the strip of wall or roof covered by an installed element. Overall width also includes joint zones. In example wall-panel versions, cover widths are 1000 and 1100 mm, with overall widths of 1020 and 1120 mm respectively. These dimensions describe two specific versions. Do not mix them in the estimate or assume a 20 mm difference for every joint type.
One example roof panel has a 1000 mm cover width. Its family includes lengths from 2500 to 18000 mm, but the limit depends on thickness; for the 40 mm version it may be 16000 mm. This does not mean these lengths are available from stock. Separate manufacturing ranges from warehouse availability. Another panel family may have different length limits.
Is thickness enough to compare insulation?
No. An example 100 mm PIR wall panel and a selected 100 mm roof panel may both have Uc 0.22 W/(m²·K), despite different geometry. A 120 mm cold-store panel may have Uc 0.18 W/(m²·K). These figures describe specific configurations, not a universal thickness conversion. Connect every value to the version actually being purchased.
These values do not describe the building’s complete energy balance. Openings, corners and structural connections also matter. Insulation selection must reflect building use and design. Matching Uc values do not prove that panels are interchangeable.
How do you obtain a meaningful price?
A free quote should include its date and a complete specification. For a preliminary calculation, two options might be assigned illustrative prices of PLN 200 and PLN 270 excluding VAT per m². These are assumptions for comparison, not current sales offers or prices for all wall and roof panels. Before ordering, replace them with rates for the actual core, facings, coating and lengths.
Other models need their own quotations, stating lengths, facings, coating, quantity and the area used for billing. Compare prices excluding VAT with prices excluding VAT, or VAT-inclusive with VAT-inclusive. Add delivery, unloading, fasteners, flashings and waste. Only then is the comparison meaningful.
Which installation conditions need checking before purchase?
For a roof, establish the required slope. One illustrative system requires more than 5% for continuous panels without rooflights and more than 7% with joints or rooflights. Another panel, such as a decorative version, may require at least 25°. These are separate conditions for selected solutions, not a single rule for every roof. Remember that percentages and degrees are different units.
For walls, check installation direction, support width and opening details. In both cases, fastener selection depends on the substrate and design. Load tables apply to defined loads and span arrangements. Panel dimensions alone are insufficient.
What should the final order include?
Attach a schedule of pieces and lengths. State the model, core, thickness, colours on both sides and coating type. Record required cutbacks and accessories. Obtain performance documentation and installation instructions. Agree the delivery date and inspection arrangements on receipt.
For second grade, add a precise defect description. For stock material, confirm the actual batch. Where the wall or roof has fire requirements, include the relevant design specification. A complete order reduces the decisions left until installation.
Frequently asked questions
Can a wall panel be installed on a roof?
Do not assume so. The use must be supported by the actual product documentation and design.
Does the price per metre include the whole system?
Only if the offer explicitly says so. Accessories, waste, transport and installation usually need separate checks.

Free quote
What to include in your enquiry
Tell us how you plan to use the material, the dimensions and the quantity you need. Include the thickness, grade or variant name, along with the delivery town or your preferred collection branch. For a specific product, add its name or a link to the product page. We will reply to the email address you provide to discuss availability and the terms of your order.












More from the building guide
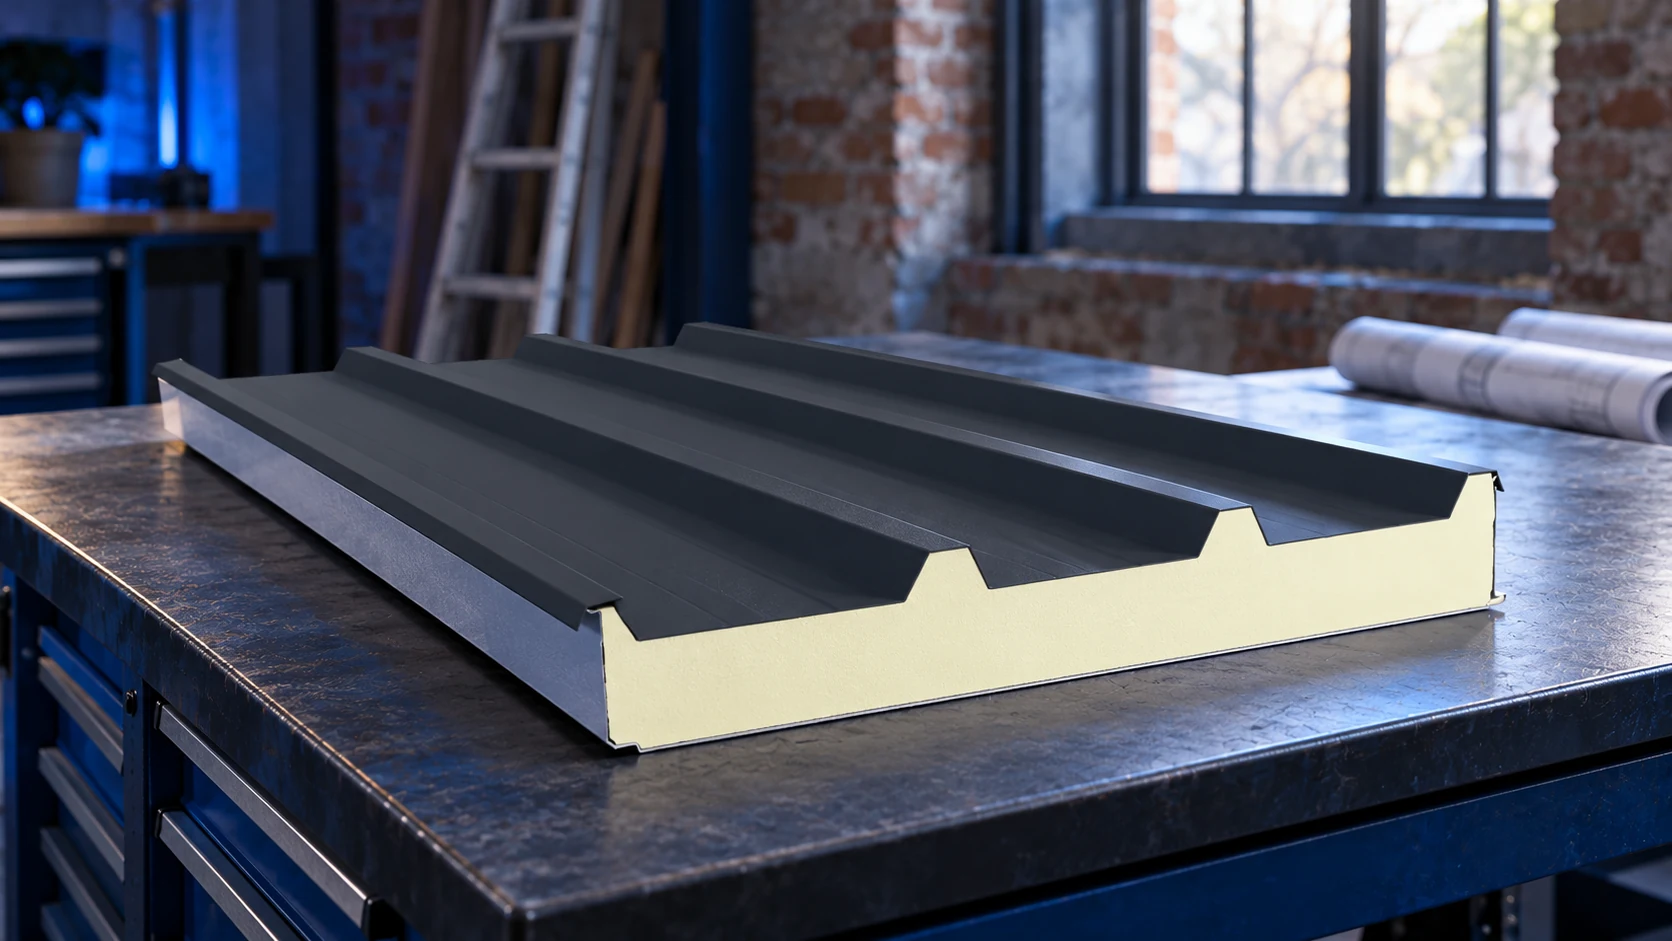
Roof sandwich panels can be used in an extension where the existing structure and new design permit them. Their relatively low weight…
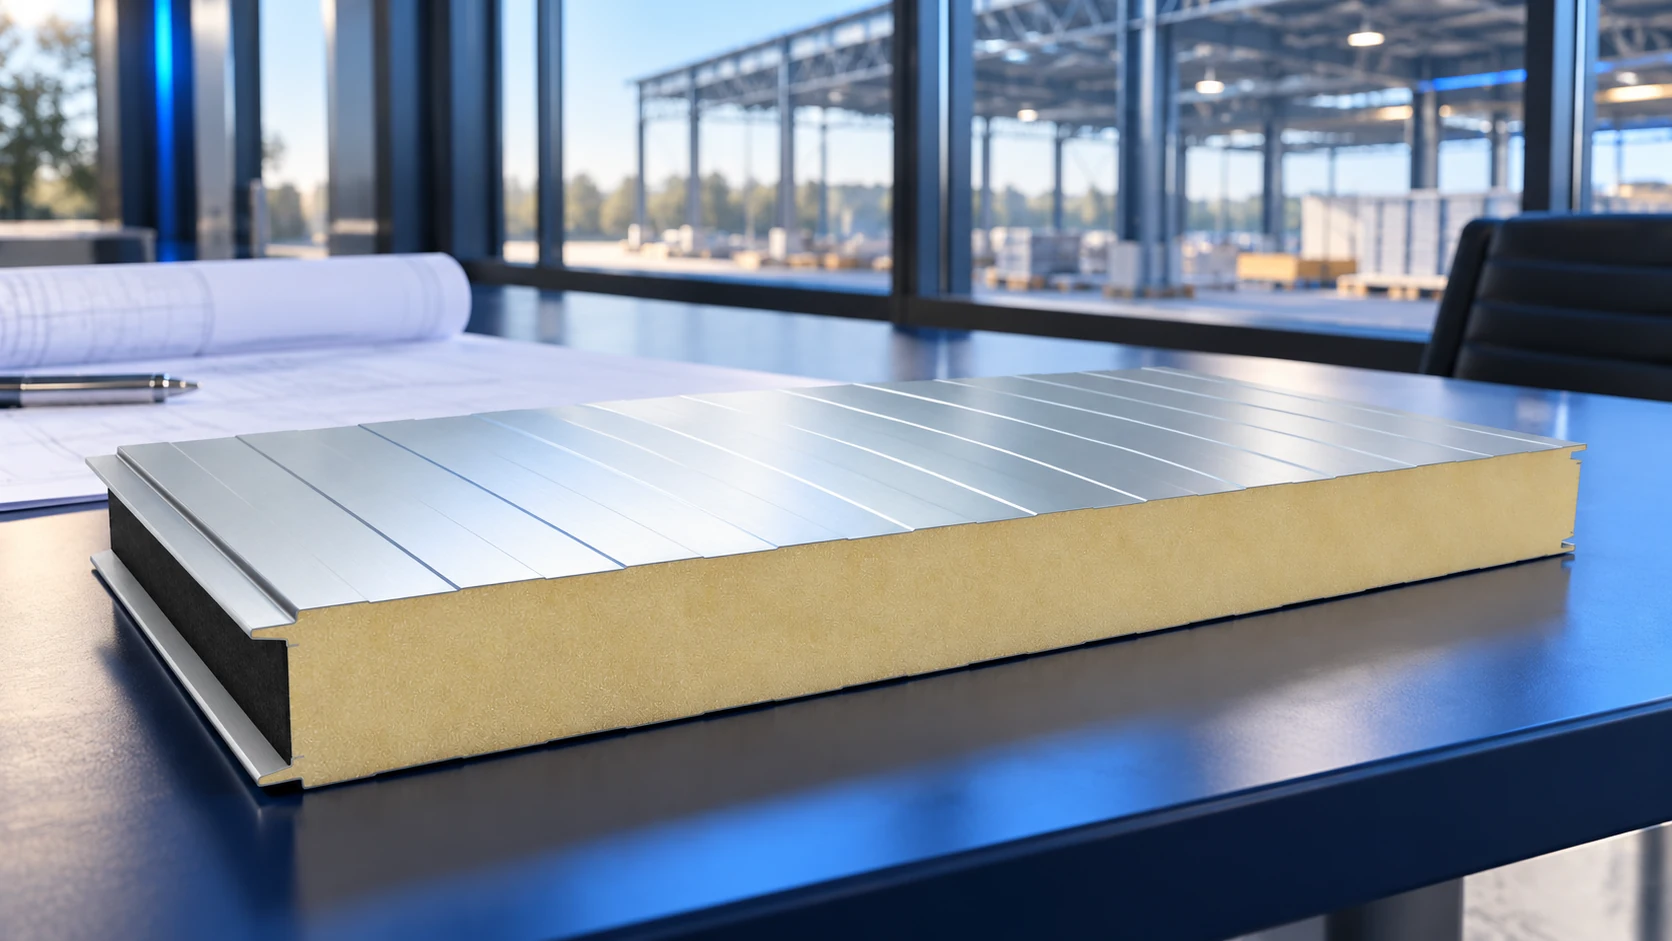
A hall budget should separate foundations, the supporting frame and the enclosure because each is measured and priced differently. Multiplying a panel…
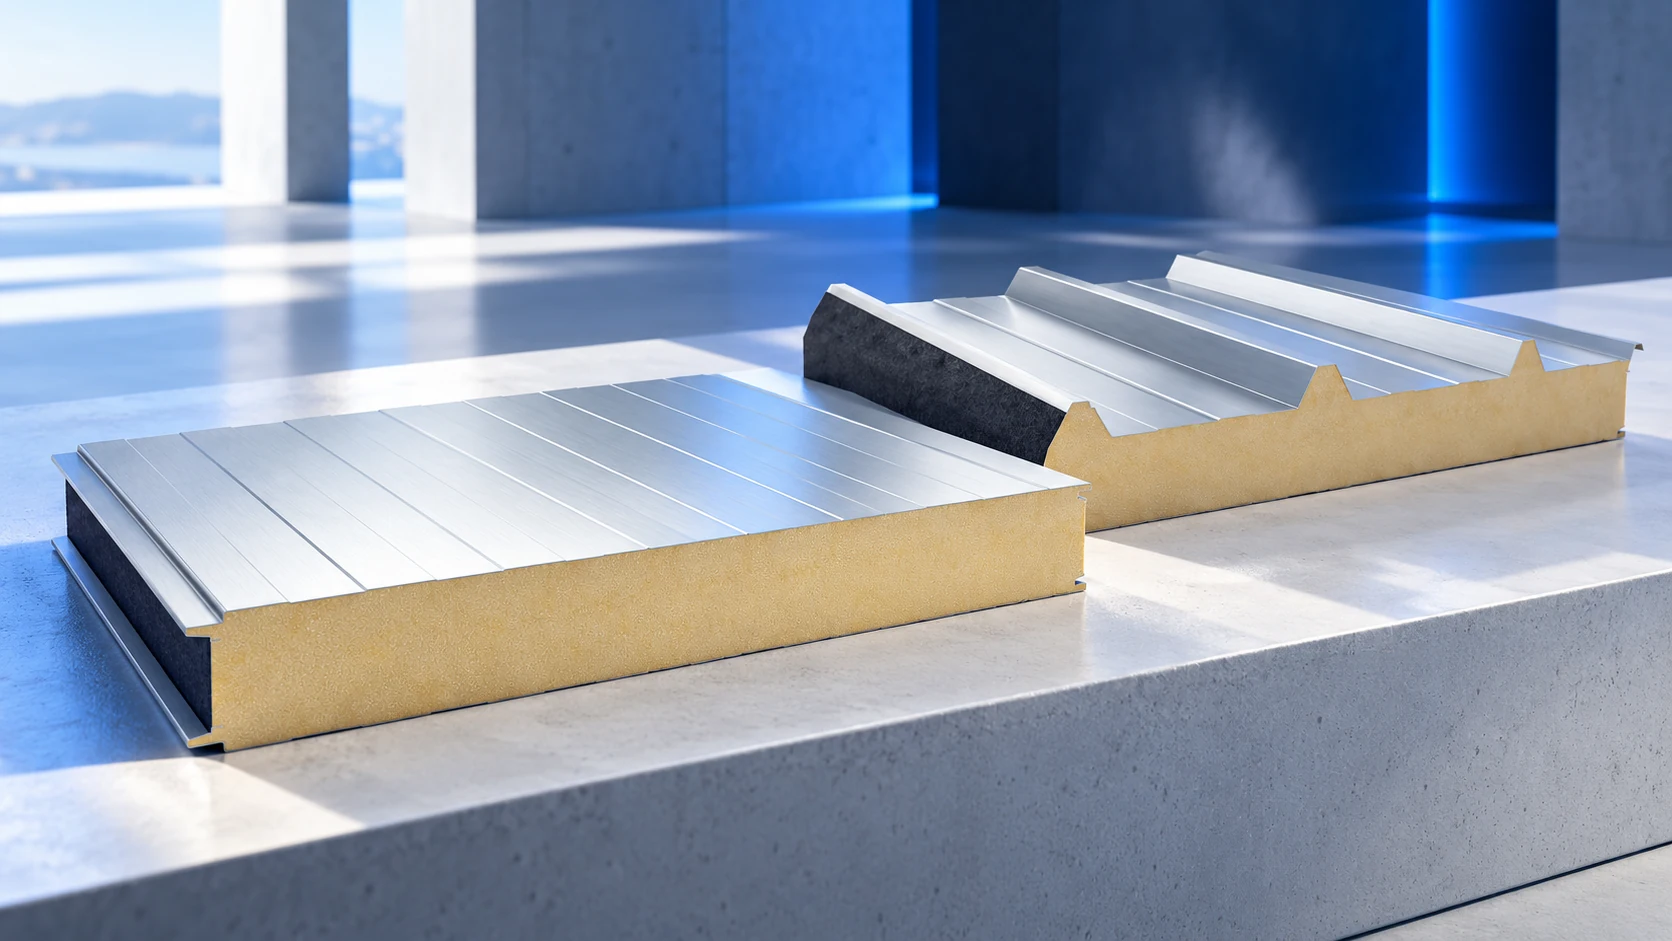
Choosing a sandwich panel starts with the building's intended use. A cold store, heated workshop and simple warehouse enclosure need different combinations…
Mineral-wool panel weight depends on the model, thickness and both facings; there is no single figure for the whole product group. Planning…
Installing roof sandwich panels begins with checking the supporting structure and product documents, before any panel is lifted into place. Roof pitch,…
The delivery date for a large machine helps determine the sequence for installing sandwich panels. The machine must get inside, turn and…
In Polish sales listings, “płyta obornicka” usually means a sandwich panel, but the name does not identify its core, thickness or intended…

There is no single service-life figure for every mineral-wool sandwich panel. Conditions in a dry warehouse differ from those in a plant…