What does building a sandwich-panel hall cost, and what is included?
Halls and garages
The cost of a sandwich-panel hall depends on the scope of the project. A frame with cladding is a different purchase from a usable building with foundations, floor slab, doors and services. Build the budget from separate packages rather than relying on a single price per square metre of floor area. Site conditions, structural geometry, panel specification, delivery and installation each influence the total. This guide explains what to request from suppliers and contractors so their quotations can be compared. Any assumed material rate is only a planning example and must be replaced by a dated quotation for the actual design.
What does “building the hall” mean in the offer?
Establish the handover stage first. Is the contractor delivering a frame, an enclosed building or a facility ready for use? Check whether design, foundations, slab and utility connections are included. A photograph of a completed project does not answer that question.
Include flashings, drainage, gates and doors in the scope. Panels form part of the envelope rather than the whole building; their performance depends on the structure and correct fixings. A panels-only quotation cannot be compared with a turnkey hall. Establish responsibility for interfaces between work packages too.
Why do ground conditions and foundations affect the budget?
Building loads must be transferred into the ground. Subsoil conditions, founding depth and floor requirements are established for the individual project. A hall with intensive forklift traffic may need a different solution from a lightly used store.
Separate earthworks, foundations and slab work in the quotation. Agree who handles anchors and construction tolerances. Structural geometry is checked before panels are installed. Inaccuracies in earlier stages lead to later correction costs, which should not be hidden behind promises of rapid cladding installation.
What changes the steel frame’s cost?
Span, height and column layout matter, along with snow and wind loads, doors and suspended equipment. Steel protection is important too. Floor area alone cannot compare two structural frames.
Do not reduce purlin numbers without checking panel capacity. Manufacturer tables account for model, facings and support arrangement. A thicker panel may allow a different structure to be considered, but calculations are required. Assess savings across the whole system: a panel’s unit price does not reveal supporting-steel costs.
How do you calculate the envelope cost?
Measure walls and actual roof slopes, then prepare lengths and openings. An initial calculation is ordered wall area multiplied by its rate, plus ordered roof area multiplied by its rate. Add accessories afterwards.
Example wall panels may cover 1000 or 1100 mm, while a selected roof panel may cover 1000 mm. These modules belong to particular variants and affect cutting and piece counts. Net area after subtracting doors is not necessarily the purchase area. Waste and edge pieces must appear in the schedule rather than returning later as unexpected extras.
Which material prices belong in an initial budget?
You can begin with an assumed rate, for example PLN 200 net/m² of panel, provided it is clearly labelled as an assumption rather than a current offer. This is not a standard wall price for every hall. Before ordering, obtain a price for the actual core, thickness, facings and coatings, with accessories and material preparation priced separately.
Obtain quotations for the remaining panels against a specific schedule and check their validity. Do not carry rates from an old promotion into a new order. Confirm price and timing for the complete delivery. Record each quotation’s date and refresh differently dated offers before the final comparison.
What is often missing from the first figure?
Check transport, unloading, installation equipment and access preparation. Add drainage, opening protection and site clearance. An operational hall also needs services, lighting and use-specific systems. Contractors may place these in different parts of their offers.
Agree inspection and documentation requirements. Where several teams work on the building, assign responsibility for interfaces, particularly doors, penetrations and envelope-to-foundation connections. Those details must be completed correctly. Omissions can create later remedial work even when each team has finished its main package.
How should prices per square metre of hall be compared?
The figure becomes useful only after scopes are aligned. Compare the same building, location and standard. State whether land, services, equipment and external works are included, and show net and gross amounts separately. Otherwise, the ranking is misleading.
Obtain a payment schedule and a list of possible extras. Agree design-change costs before the work is done. If one offer is much cheaper, first check quantities and exclusions. A good estimate need not have one impressive headline figure; it should show what you pay for at every stage.
Frequently asked questions
Can the panel manufacturer price the whole hall?
It can quote for materials in its range. A full building budget also requires the design and quotations for other work packages.
Does a price per square metre allow two halls to be compared?
Only with similar geometry and conditions and an identical scope. Floor area alone is insufficient.

Free quote
What to include in your enquiry
Tell us how you plan to use the material, the dimensions and the quantity you need. Include the thickness, grade or variant name, along with the delivery town or your preferred collection branch. For a specific product, add its name or a link to the product page. We will reply to the email address you provide to discuss availability and the terms of your order.












More from the building guide
Sandwich panels need a cutting method that avoids overheating their steel facings. Select equipment for the complete panel section, such as a…
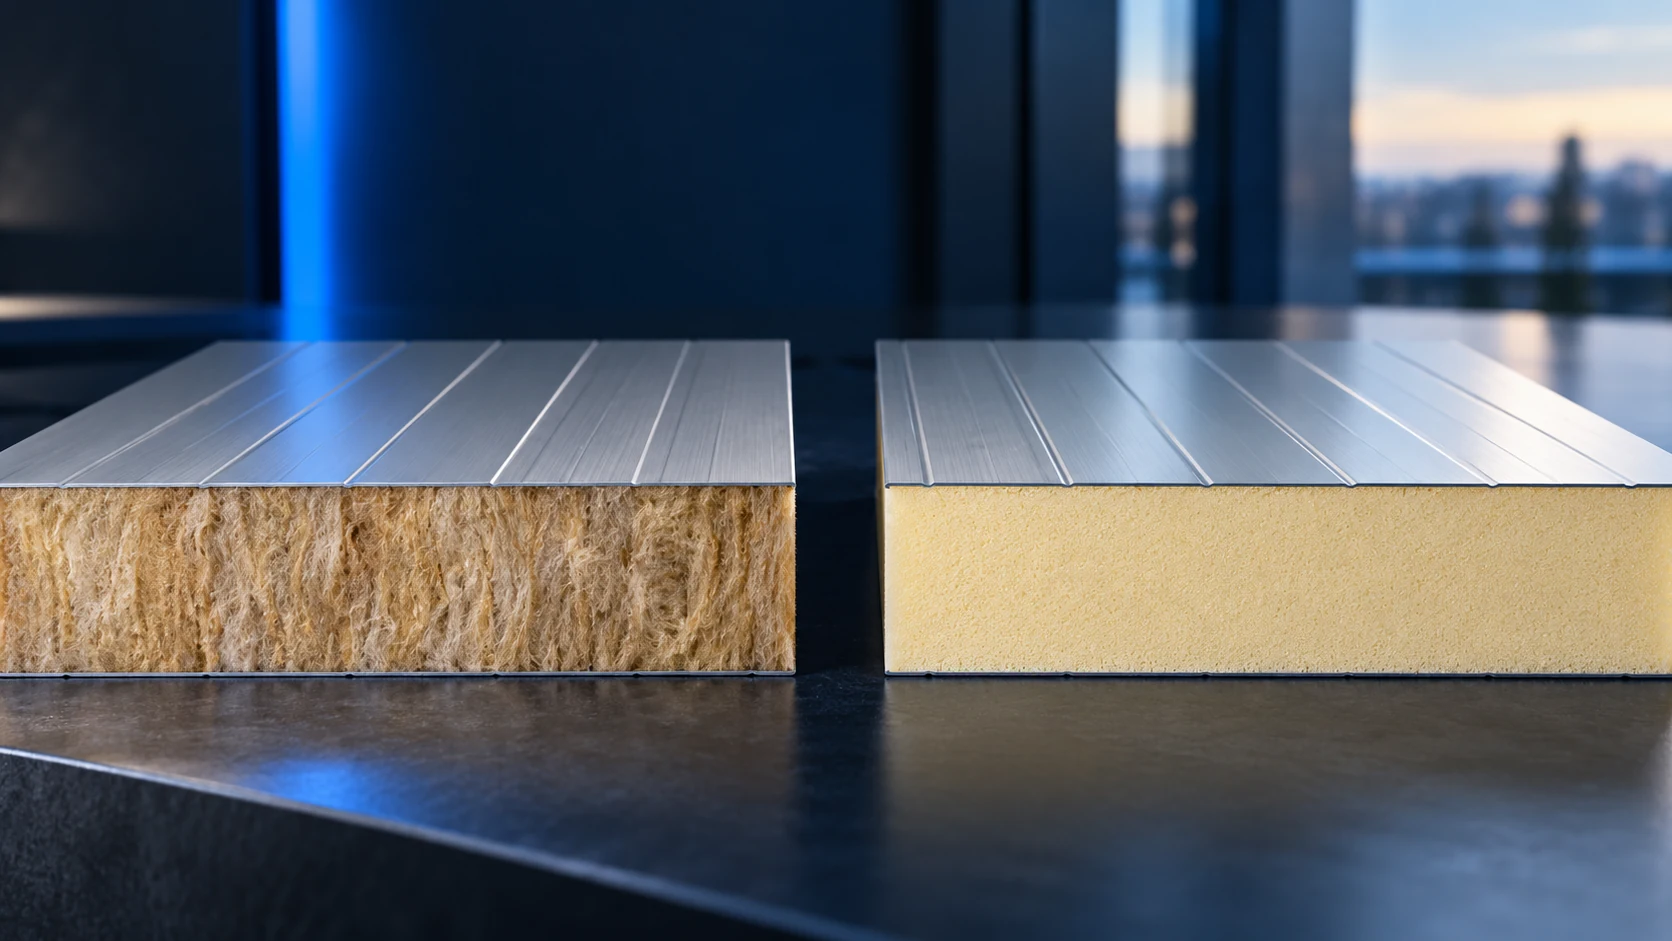
Mineral-wool sandwich panels have useful strengths, but they are not the best option for every application. Selection should start with the building's…
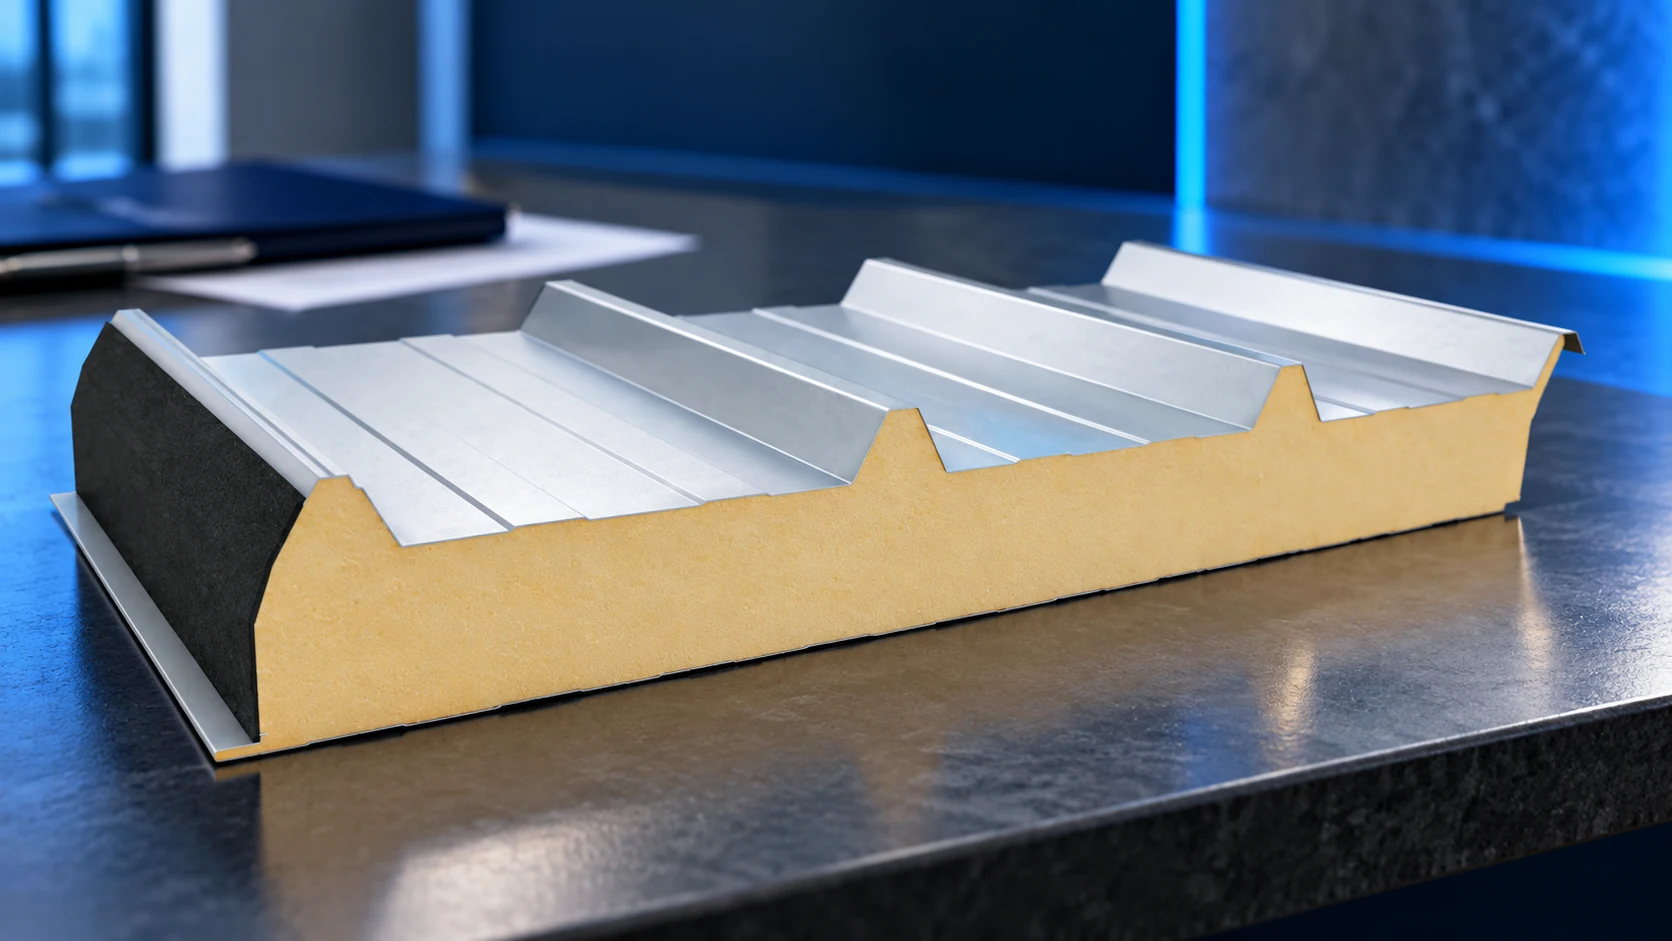
A sandwich-panel price per square metre becomes useful only when the product is specified. Core type, thickness, facings and coating all affect…
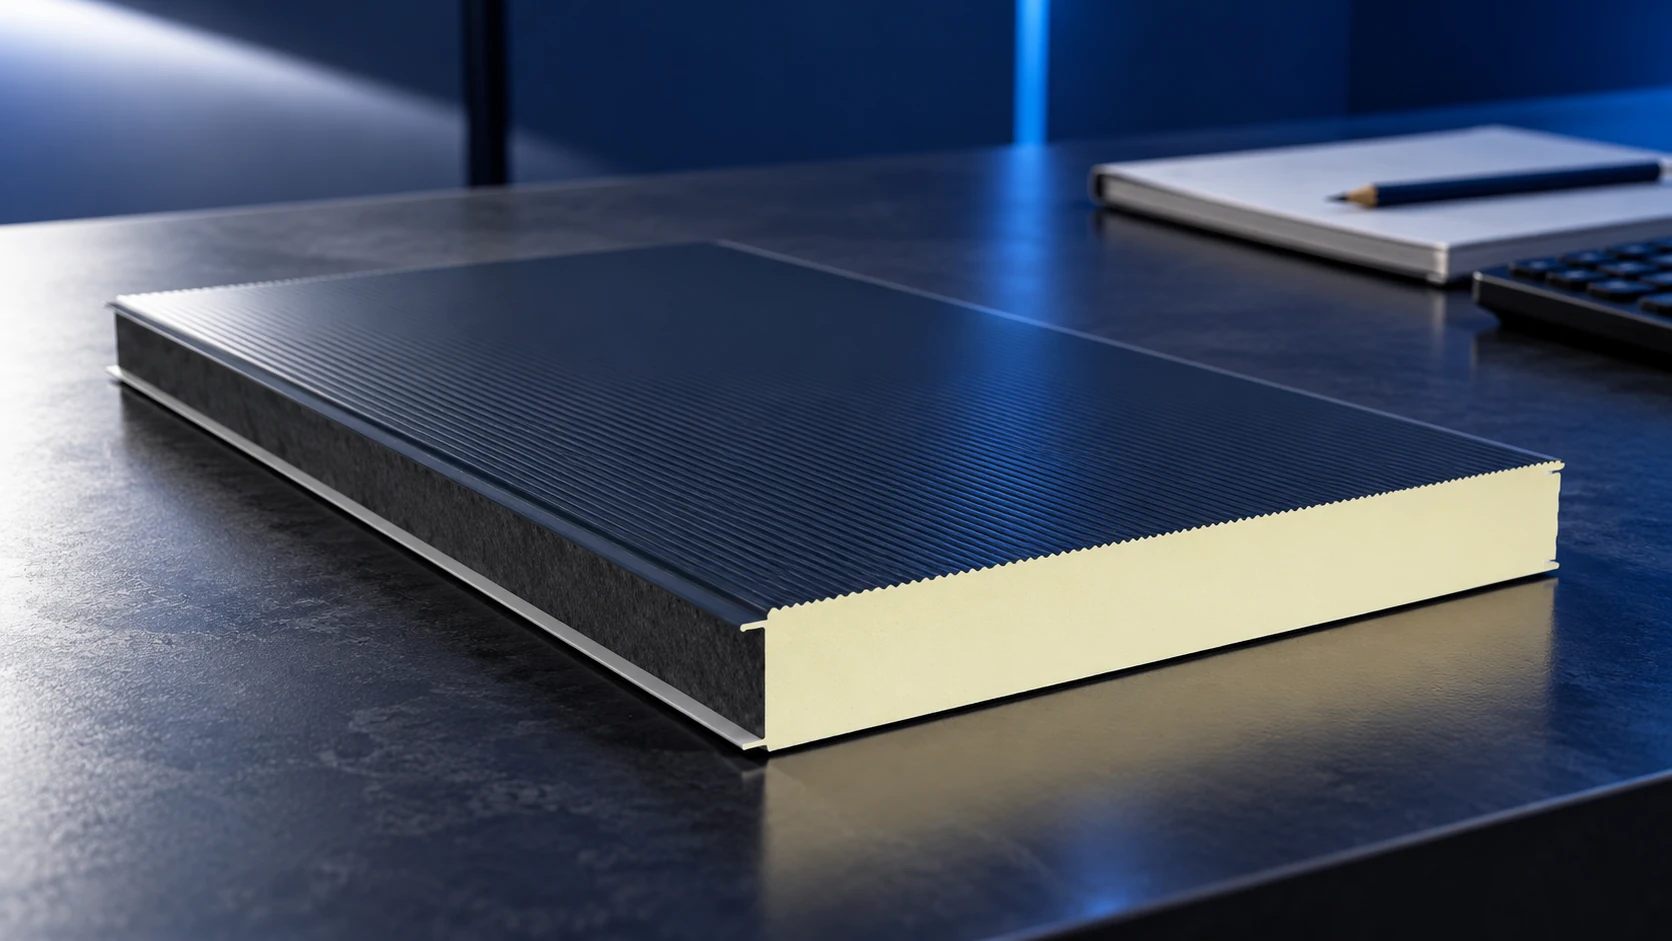
Sandwich-panel costs can often be reduced through a precise specification and a cutting plan matched to the building. Savings should come from…

A sandwich panel combines external facings with a bonded core. Their joint action can form a lightweight building enclosure and limit heat…
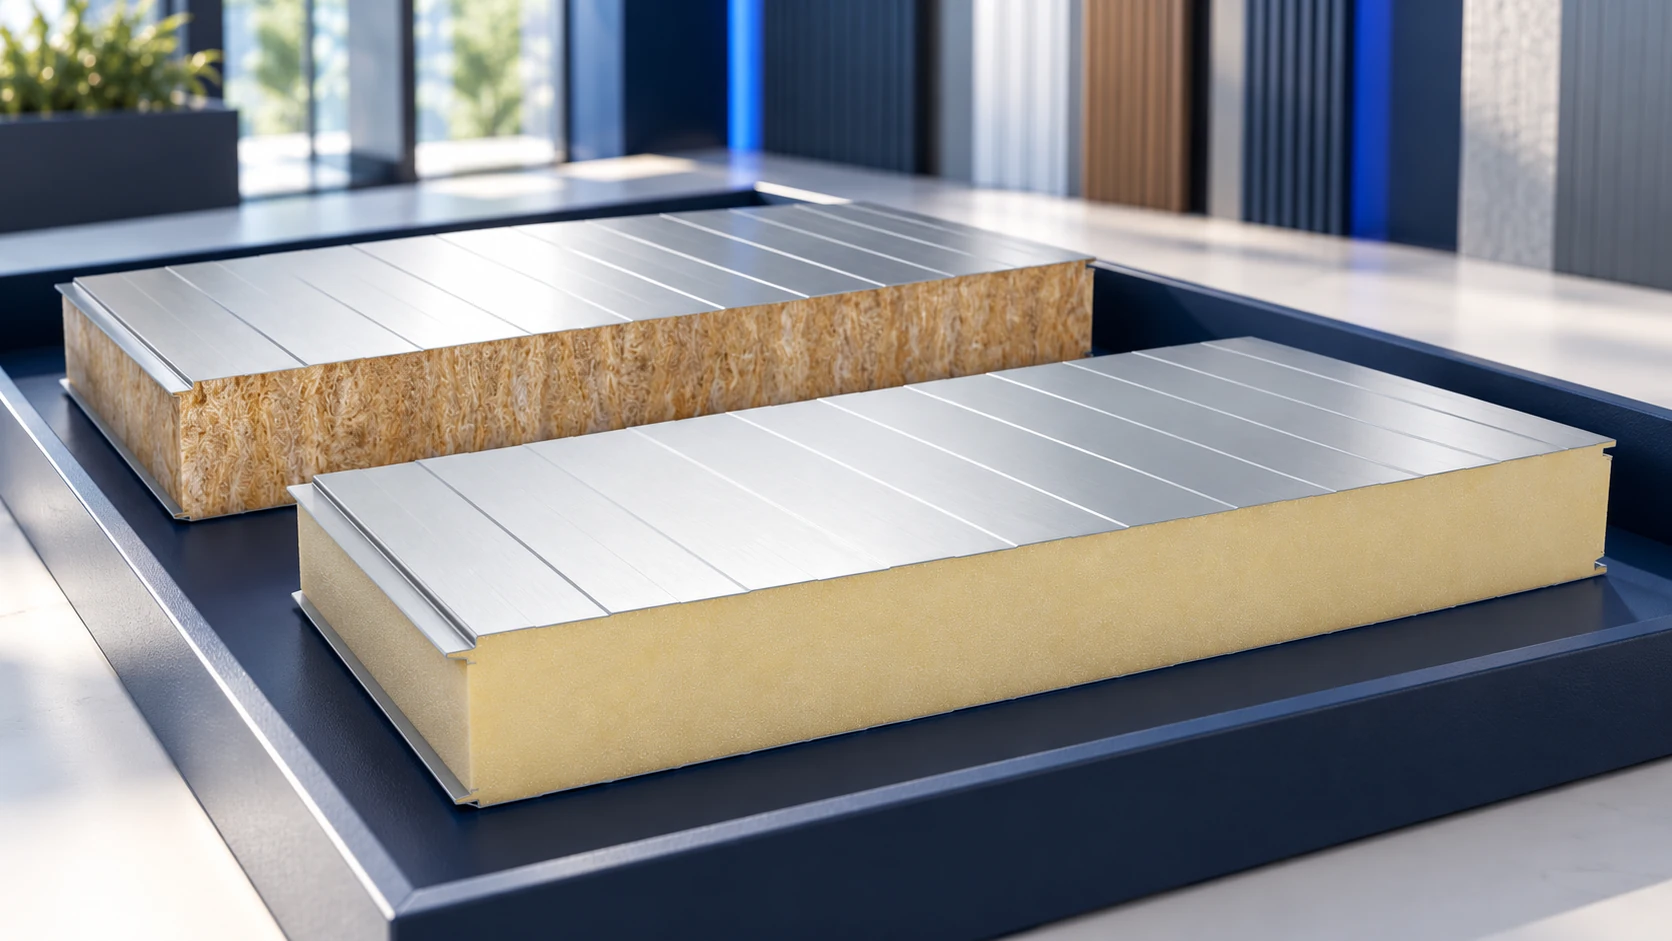
In Polish sales listings, “płyta obornicka” usually means a sandwich panel, but the name does not identify its core, thickness or intended…
Sandwich panels can be supplied in lengths suited to a project, but the permitted maximum depends on the model, thickness, colour and…
A hall budget should separate foundations, the supporting frame and the enclosure because each is measured and priced differently. Multiplying a panel…