






Planning a sandwich-panel garage: quantities, construction and total cost
Sandwich panels
A garage clad with sandwich panels can be assembled quickly, but its cost depends on the complete building. Budget separately for foundations, the frame, wall and roof panels, doors and installation. Decide whether the garage will be heated before choosing the enclosure. That choice affects insulation, junctions and ventilation. This guide explains how to measure a simple garage, distinguish wall panels from roof panels and compare complete quotations. Its dimensions and prices are worked examples rather than a construction design or current offer. Accurate panel lengths, suitable supports and a clear delivery scope matter more than a low advertised price per square metre.
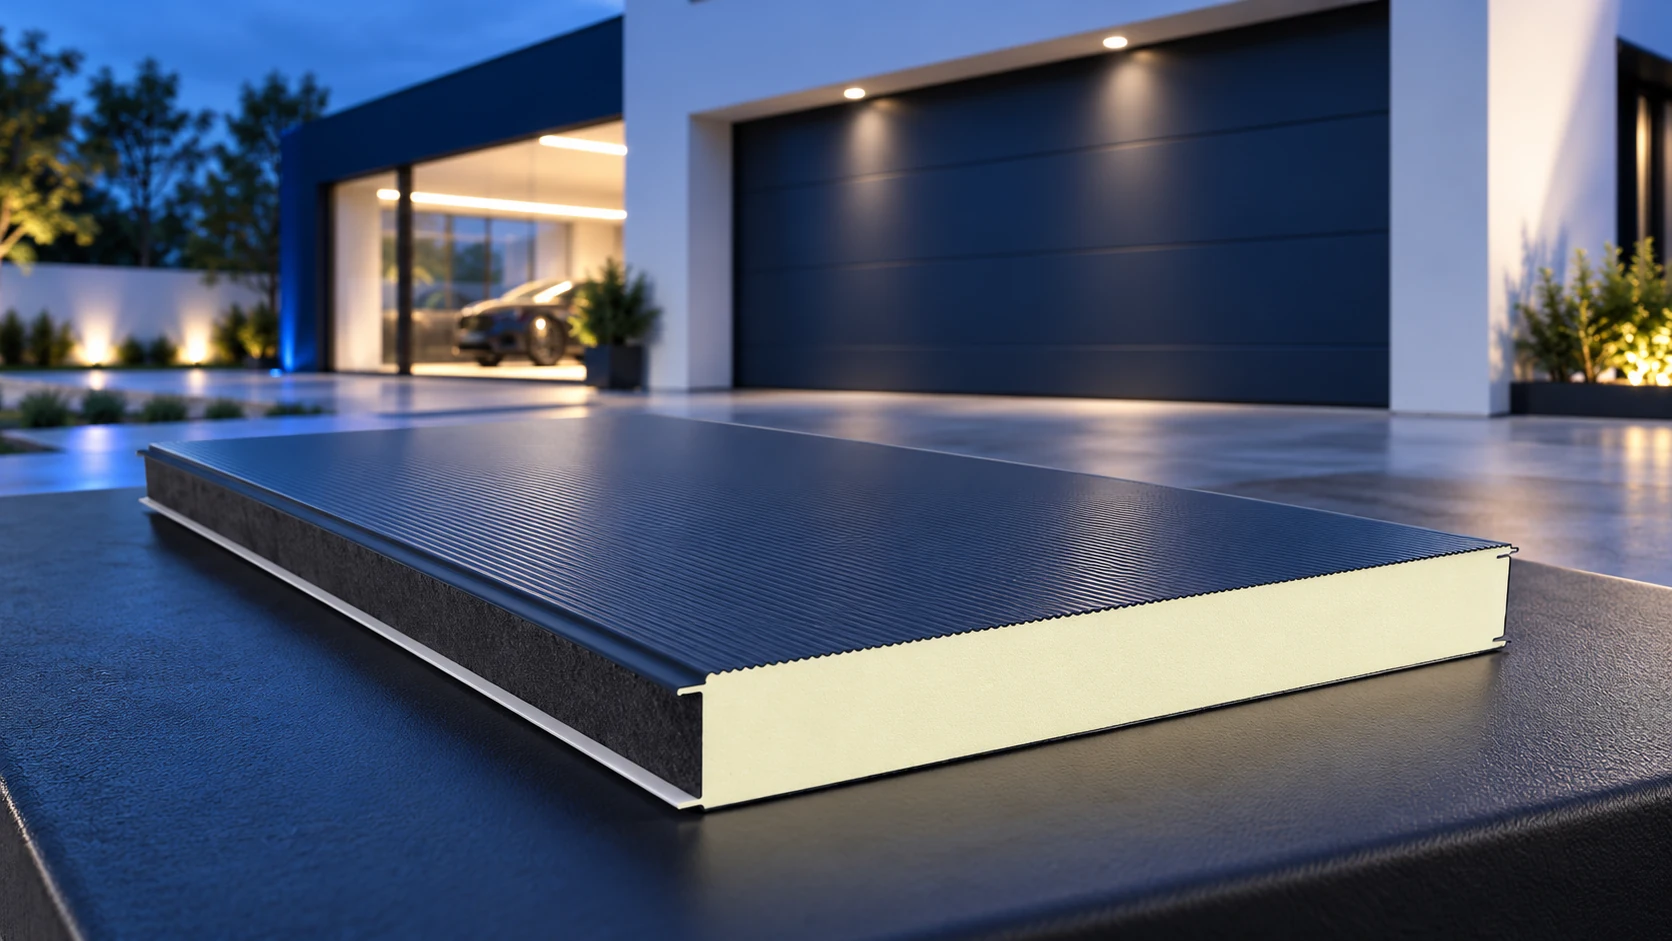
Start with the space you need
First establish the usable dimensions. Allow space to open car doors, install shelving and walk around the vehicle. Then check the garage-door width and the clear height below its tracks. The finished building’s outside dimensions do not tell you how much room will remain inside.
A sandwich panel forms part of the building envelope and normally rests on a designed supporting structure. It does not automatically replace columns, rails or purlins. Plan the garage together with its foundations and fixings. Also establish the formal requirements for the particular plot: calling it a panel garage does not determine the applicable building procedure.
Choose wall and roof panels for their respective tasks
Walls and roofs face different conditions. A roof carries snow loads among other actions, so it needs an appropriate roof panel and purlin spacing. Do not select a wall panel for roofing merely because its core has the same thickness.
One particular 100 mm PIR wall panel may have a Uc of 0.22 W/(m²·K). A selected roof version can have the same value despite a different cross-section. These are examples of specific configurations. Equal thermal performance does not mean equal load capacity. For a heated garage, assess the whole enclosure, the door and additional losses at junctions. Airtightness and ventilation also matter in an unheated garage.
A simple quantity calculation
Assume a garage measuring 6 × 6 m in plan with walls 2.7 m high. This is a measurement example, not a ready-to-build design. Four rectangular walls total 64.8 m². A 2.5 × 2.2 m garage door occupies 5.5 m² and a 0.9 × 2 m pedestrian door another 1.8 m². Subtracting both leaves 57.5 m².
Do not order precisely that area based on subtraction alone. A panel layout is essential. Cutting out the door opening can leave waste that cannot be reused elsewhere. A mono-pitch roof also introduces different wall heights. Measure the actual roof slope, including eaves and required laps. The 36 m² plan area is only a starting point.
What belongs in the estimate?
Divide the budget into six sections: design and site preparation; foundations and floor; the steel frame or other designed structure; panels, flashings, fasteners and seals; garage door, pedestrian door and ventilation; and finally transport, unloading and installation.
For an illustrative calculation, assume PLN 200 net per m² of panel. At a measured wall area of 57.5 m², the material alone would cost PLN 11,500 net. This is an assumed example price, not a current offer. It excludes cutting losses and the rest of the building. Before deciding, replace it with the selected product’s quoted rate and calculate the actual purchased area. Adding doors, flashings and delivery can substantially change the budget.
The construction sequence
Once the foundations are complete, check their level and the fixing positions. Assemble and brace the frame next. Before cladding, verify that supports are plumb, correctly spaced and in the right plane. Do not try to straighten a distorted frame by overtightening the panels.
Subsequent work includes starter flashings, tapes, panels and joint closures. The precise order depends on the system; wall and roof installation differ. Fasteners must suit both the panel and the supporting material. Remove metal swarf afterwards and inspect flashings, seals and drainage. Photograph the work before difficult-to-access areas are concealed.
Where savings are worthwhile
A simple building shape, repeated panel lengths and a sensible number of openings are the easiest ways to reduce cost. Choosing an available colour also helps. Ordering panels, flashings and fasteners together can simplify delivery. Compare complete material schedules rather than only the lowest unit price.
Do not save money by arbitrarily reducing fastener quantities or omitting seals. A wet car brings water indoors; without air exchange, even a well-insulated garage can become damp. Before signing an order, obtain the panel model, lengths, facing thicknesses and scope of work. Only that level of detail allows a realistic assessment of the finished building’s price.
Frequently asked questions
Does a panel garage have to be heated?
No. It must, however, be designed for its actual use. An unheated garage still needs proper ventilation and protection against water.
Can the cost be calculated from floor area?
Only as a very rough starting point. Cladding quantities are based on wall and roof areas. Foundations, doors and the supporting structure have separate costs.

Free quote
What to include in your enquiry
Tell us how you plan to use the material, the dimensions and the quantity you need. Include the thickness, grade or variant name, along with the delivery town or your preferred collection branch. For a specific product, add its name or a link to the product page. We will reply to the email address you provide to discuss availability and the terms of your order.












More from the building guide
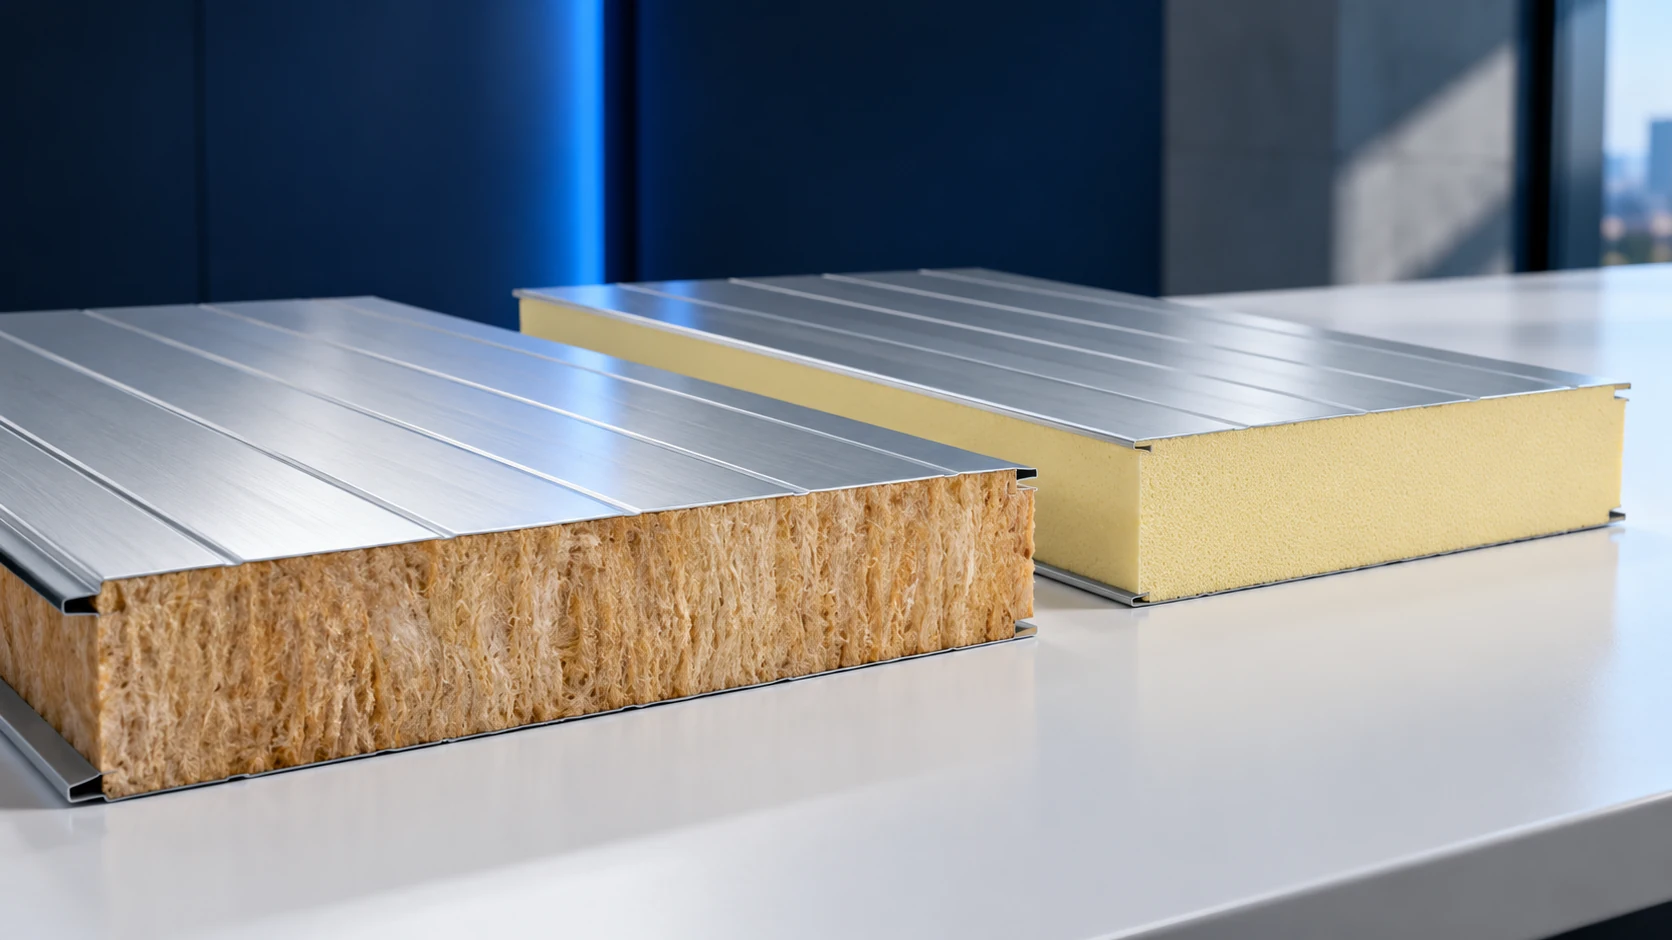
PIR generally achieves a low U-value with less thickness, while mineral-wool sandwich panels may suit particular fire requirements better. Neither is the…
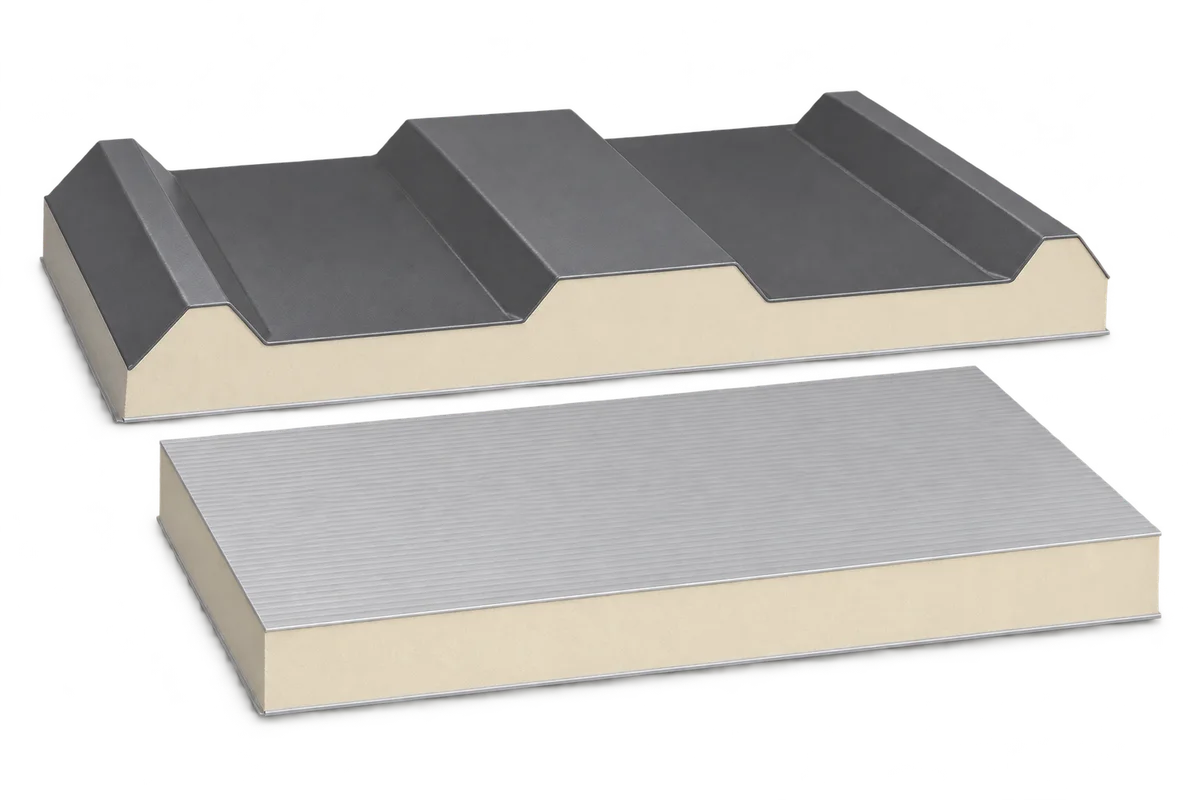
A sandwich panel enquiry should define a particular delivery, rather than just an area and a core thickness. The buyer needs to…
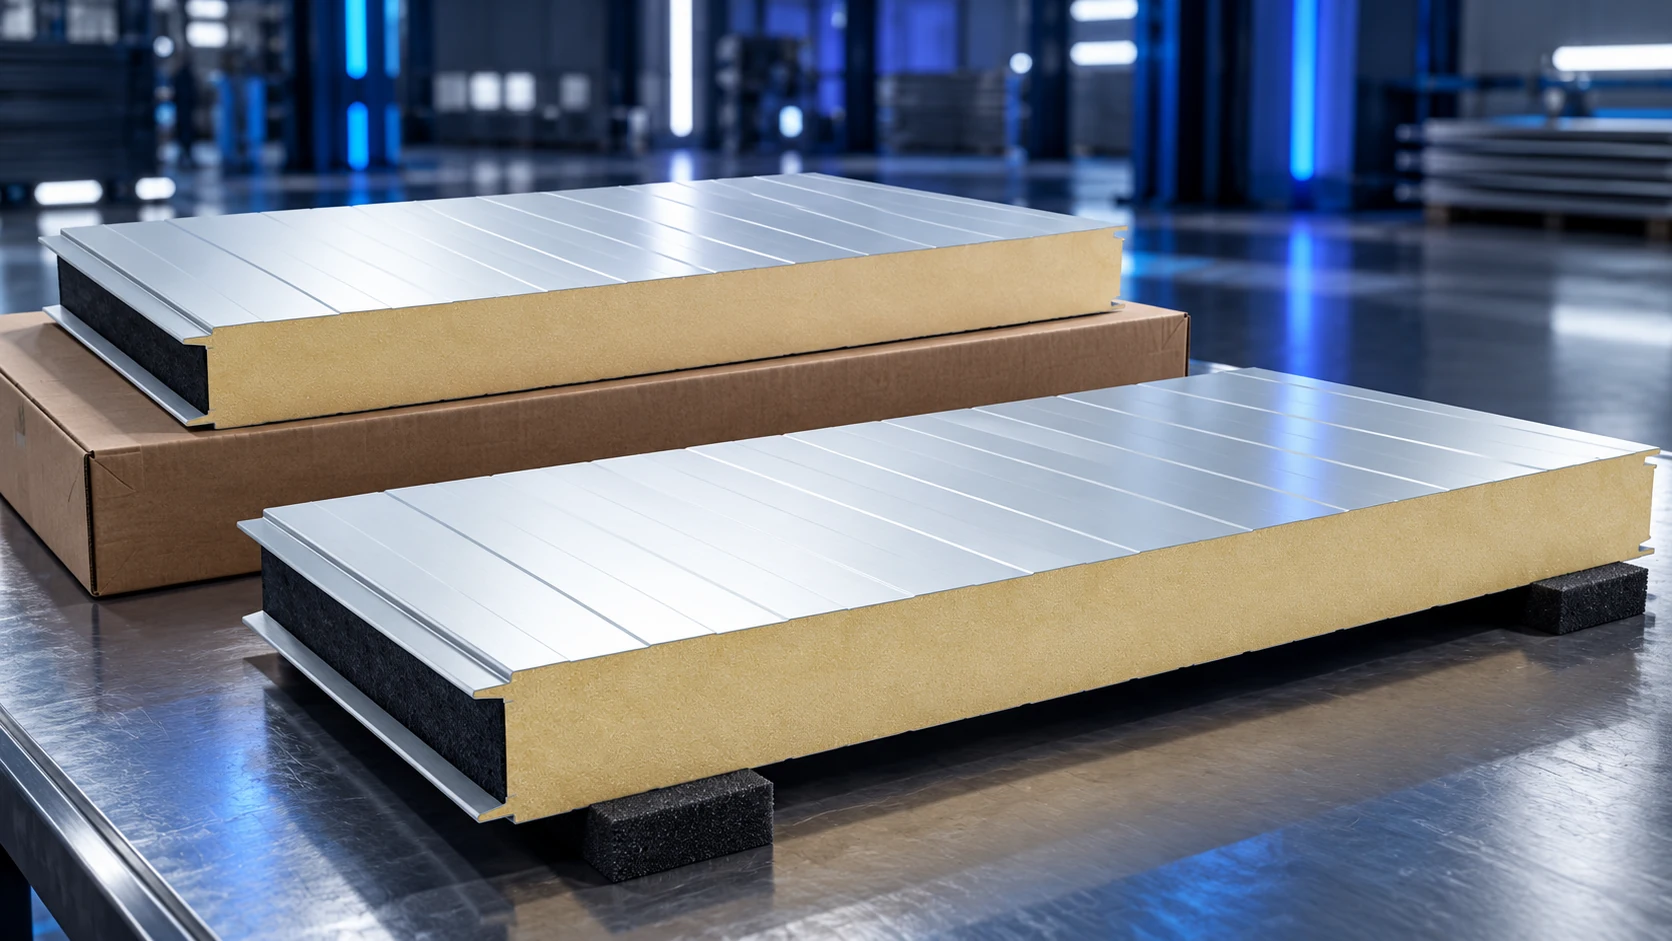
First-grade sandwich panels make it easier to order a defined configuration and appearance. Outlet stock can reduce purchase costs, but its value…
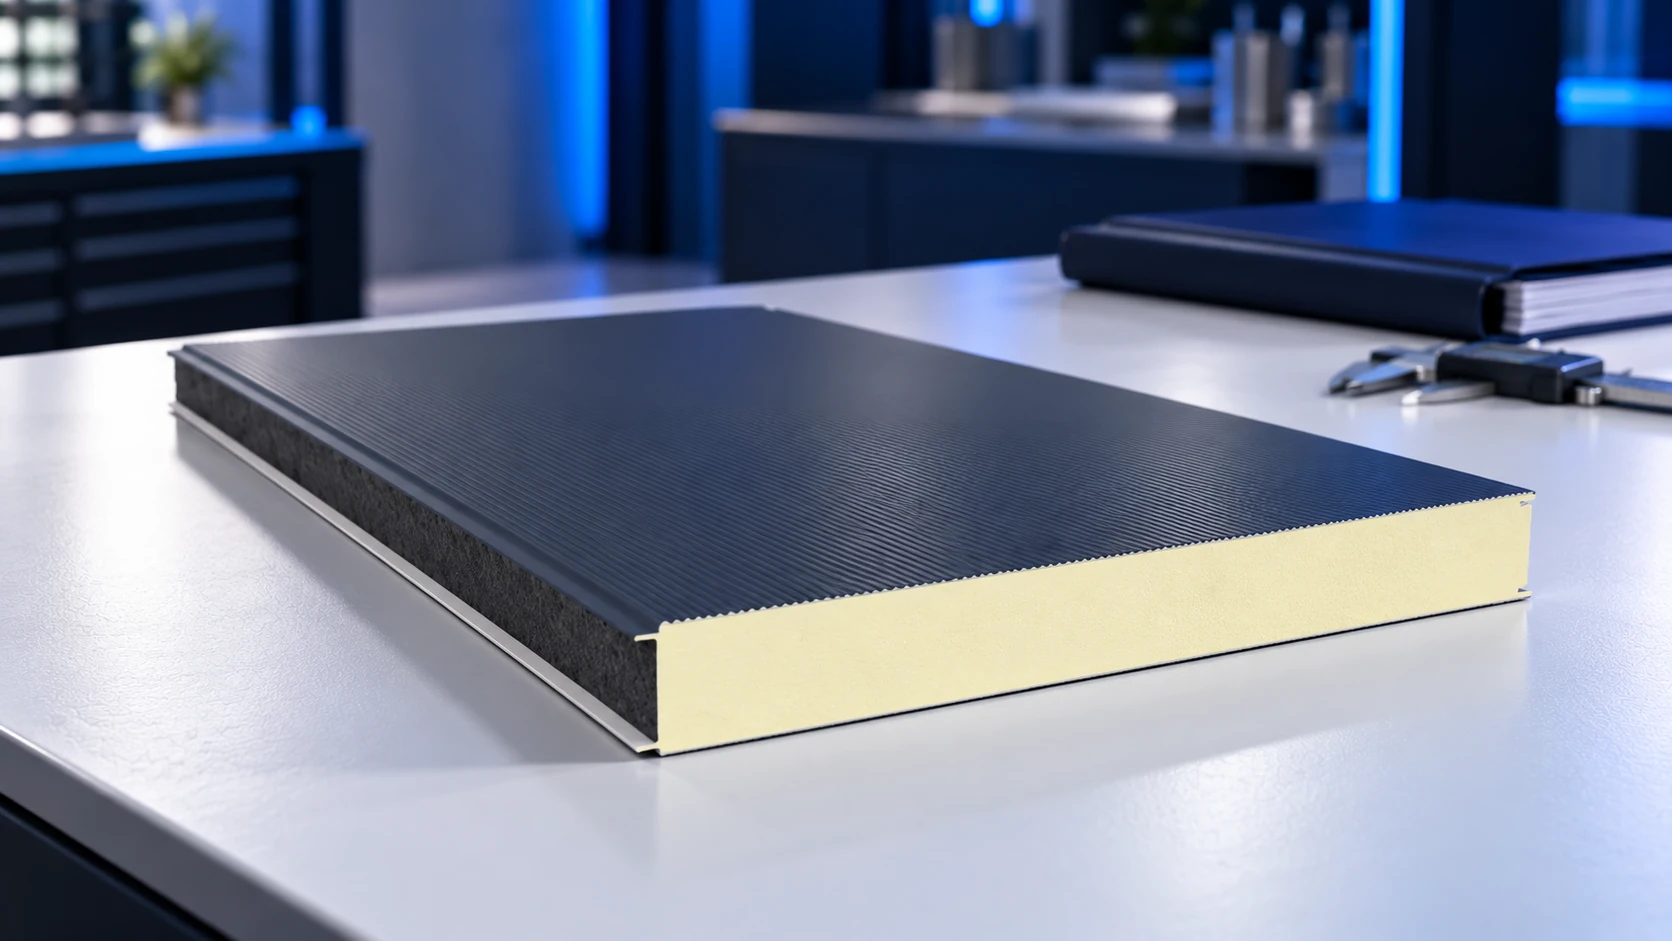
Sandwich-panel thickness is selected against thermal targets, loads and operating conditions. No single table converts a standard's name into a required number…
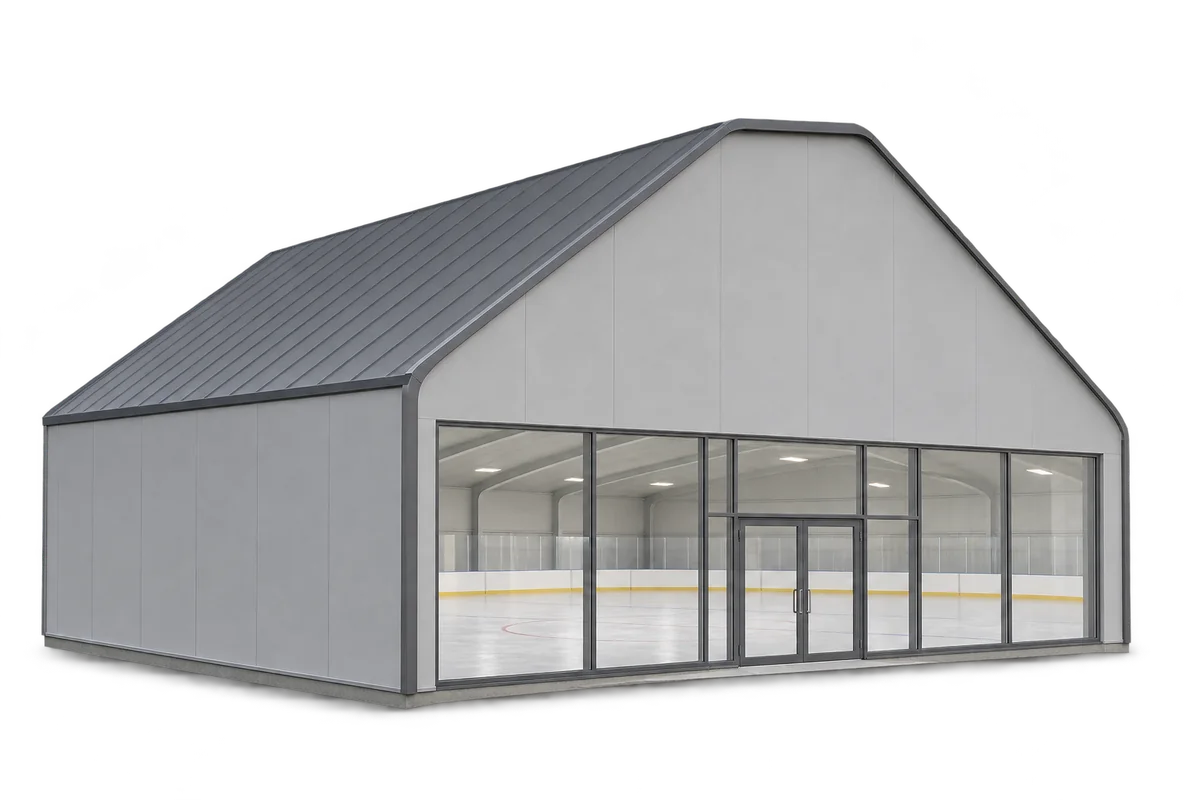
Sandwich panels can form the walls and, in some designs, the roof of an indoor ice rink. They limit heat transfer and…
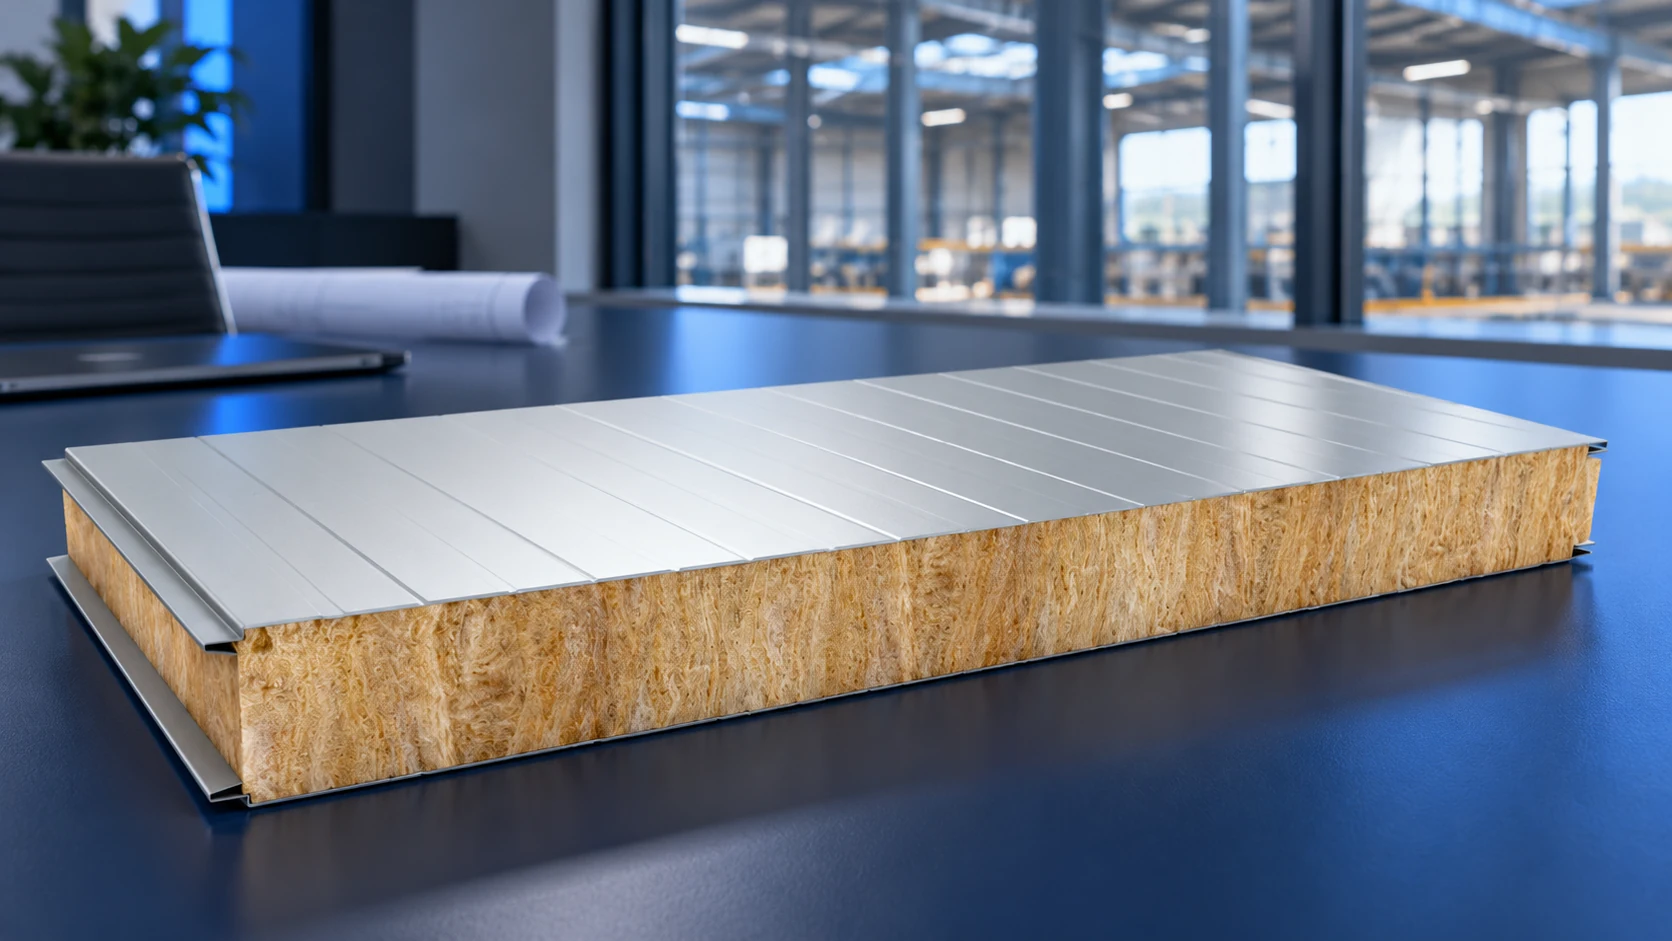
Support spacing for wall sandwich panels must be selected for the exact panel model and the building's loads. Core thickness alone is…
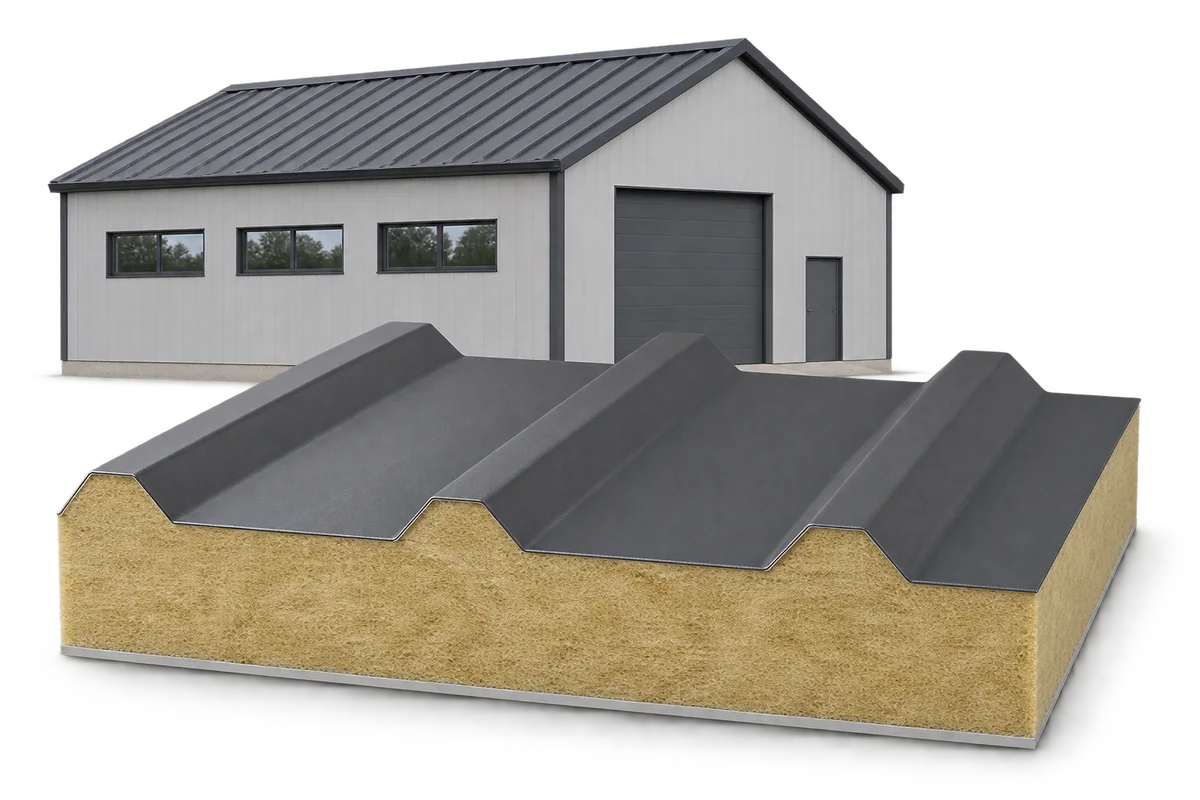
A building envelope must limit heat loss and meet the building’s safety requirements. When choosing sandwich panels, consider those two tasks together.…
There is no single service-life figure for every mineral-wool sandwich panel. Conditions in a dry warehouse differ from those in a plant…