Ordering made-to-length steel roof tiles: measurements and information to prepare
Metal roofing
Ordering made-to-length steel roof tiles requires a schedule of sheet lengths and quantities, not just the roof area. The exact model, coating, colour, eaves detail and ridge finish must also be specified. Measure the completed structure before finalising the schedule: a drawing is a starting point, but cannot replace site measurements. This guide explains how to record each roof slope, distinguish cover area from the area used for pricing, and include flashings, fixings and delivery arrangements. Checking these details before production helps avoid mismatched lengths, unclear dimensions and unnecessary handling of long sheets when the material arrives on site.
Measure along the roof slope
Sheet length relates to the covering along the slope, not the horizontal distance from eaves to ridge. Allow for the specified end details as well. A sheet does not necessarily start and finish exactly at the edges of the structure. The installer should establish these positions from the installation instructions.
Measure the width at the eaves and farther up the slope, and check the diagonals. An older roof may not be rectangular even if it looks that way on a plan. Record each slope separately. Marking A, B and C on a sketch is clearer than saying “the left side from the garden”, which different people may interpret differently.
Choose the precise model and version
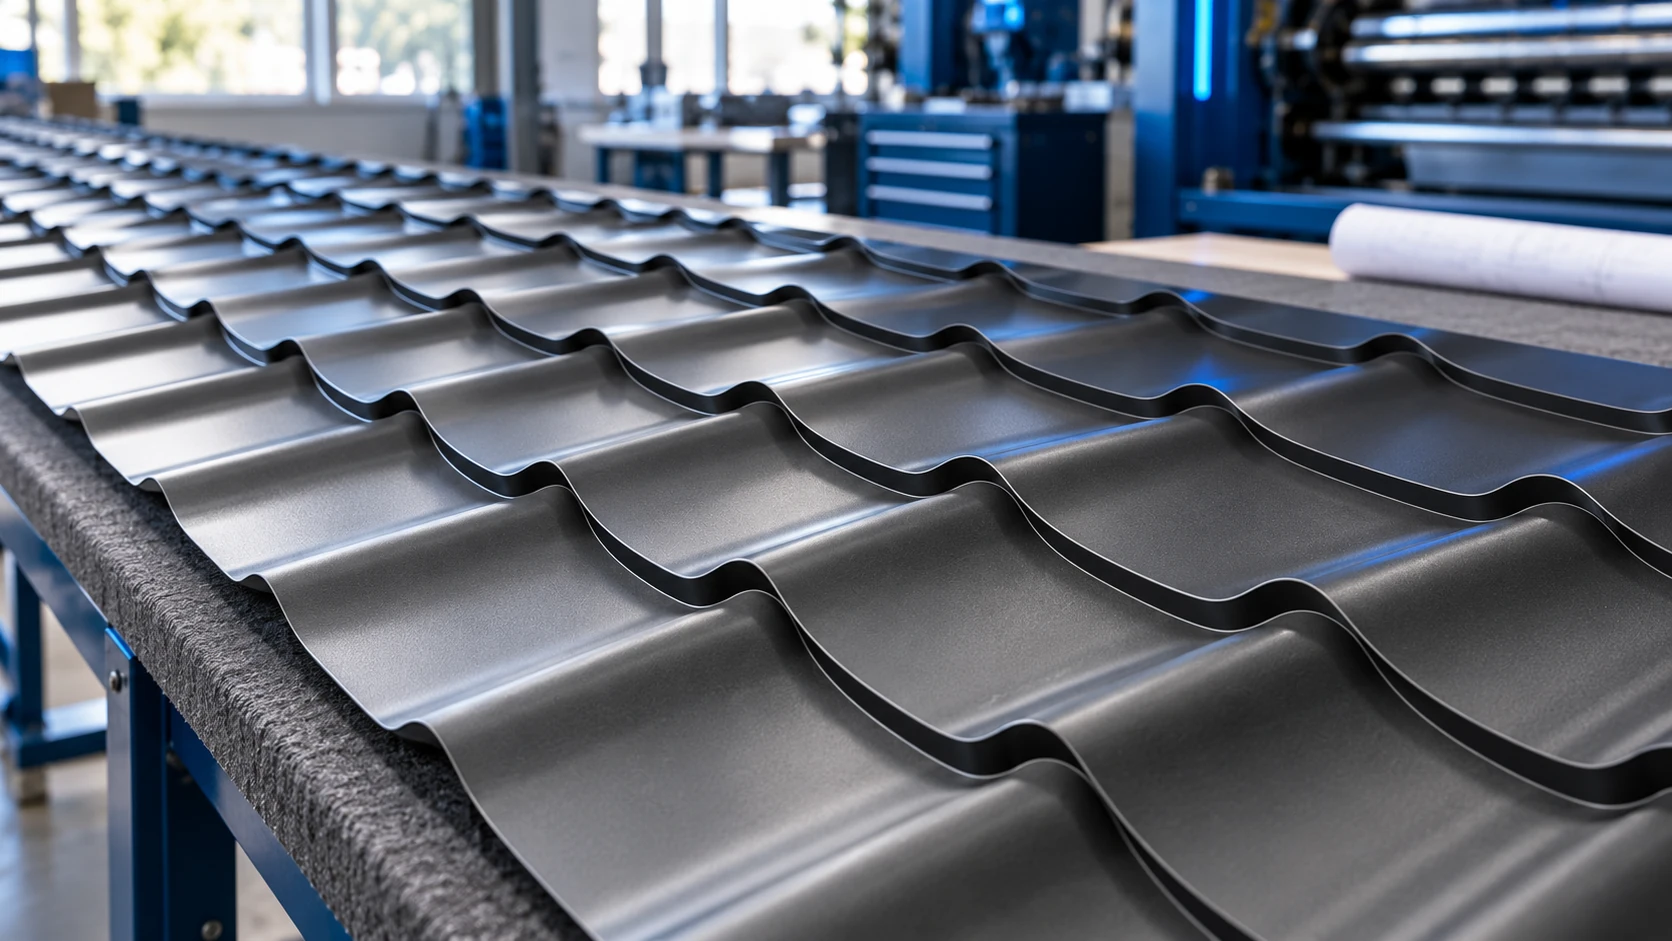
Made-to-length steel roof tiles may, for example, have a 350 or 400 mm module and a cover width of 1100 mm. These are available configurations rather than a compulsory standard format. The recommended maximum length can depend on the module. The type of pressing also affects the quotation. Colour and total roof area alone are not sufficient order details.
Record the nominal steel thickness, coating and coated face. Ask for confirmation of the colour in the chosen coating. For an additional order, provide the previous batch details. Matching colour codes do not settle every difference in appearance. Check a sample alongside the existing roof covering.
Prepare a sheet schedule instead of one area figure
A simple schedule lists the roof-slope reference, sheet length, quantity and a note about its installation position. Use one unit for all lengths. Do not mix centimetres and millimetres. A figure such as “530” without a unit can result in an entire batch being ordered incorrectly.
If sheets must be joined along the slope, list lower and upper sheets separately. Include the overlap required by the system. Mark the laying direction and pieces beside valleys too. A supplier can help prepare the schedule, but someone responsible for the fit on site should approve the final measurements.
Use a separate table row for every length. State in the notes whether the length already includes the end overlap. If several versions of the schedule exist, date the final one and have the supplier confirm that exact version. This reduces the risk of production being based on an earlier sketch.
The quotation must identify the unit and complete scope
A quotation may use either gross sheet area or effective cover area. The rate can also depend on module length and pressing height. Compare the same configuration across suppliers: a price for another version does not answer the same enquiry. Check for minimum sheet lengths and surcharges for short pieces.
Include flashings, fasteners, seals and accessories. Chimney details require its dimensions and position on the roof. Gutters and roof access equipment may be priced separately. Check transport and unloading costs too. The material schedule should match the roof solution the installers will actually build.
Plan how long sheets will reach the roof
Long sheets require space for the delivery vehicle and a safe handling route. Do not drag a sheet across another sheet, as this can damage the coating. Inadequate support during lifting encourages distortion. The manufacturer’s transport and handling guidance forms part of the product documentation.
Report a narrow site entrance before the quotation is prepared, and agree where the bundle will be stored. Delivery many weeks before installation requires storage conditions that meet the instructions. Tightly wrapping wet steel in plastic is not a suitable way to protect it from further moisture.
What to approve before production starts
Check the complete product name, colour, coating, quantities and lengths. Compare the order confirmation with your own sketch. Make sure the delivery date and location are recorded. For a non-standard flashing, include a cross-section showing the coated side. Signing the schedule should mean that its contents have been checked, not merely that the price has been accepted.
Keep the documents and batch labels. On delivery, count the bundles and inspect for transport damage. Report discrepancies before installation. Cutting an incorrect sheet on site can make it harder to establish where the mistake occurred. Set that piece aside rather than forcing it to fit the roof.
Agree the unloading sequence as well. Sheets for the first roof slope should not end up beneath the rest of the delivery where they cannot be removed safely. Good organisation reduces unnecessary handling and the risk of scratching the coating.
Frequently asked questions
Can roofing sheets be ordered from the drawings alone?
The drawings can support a quotation, but the dimensions of the completed structure should be confirmed before production.
Does the supplier need the roof area or a sheet list?
An accurate order requires sheet lengths and quantities, or a reliable layout from which that schedule can be prepared.

Free quote
What to include in your enquiry
Tell us how you plan to use the material, the dimensions and the quantity you need. Include the thickness, grade or variant name, along with the delivery town or your preferred collection branch. For a specific product, add its name or a link to the product page. We will reply to the email address you provide to discuss availability and the terms of your order.
More from the building guide
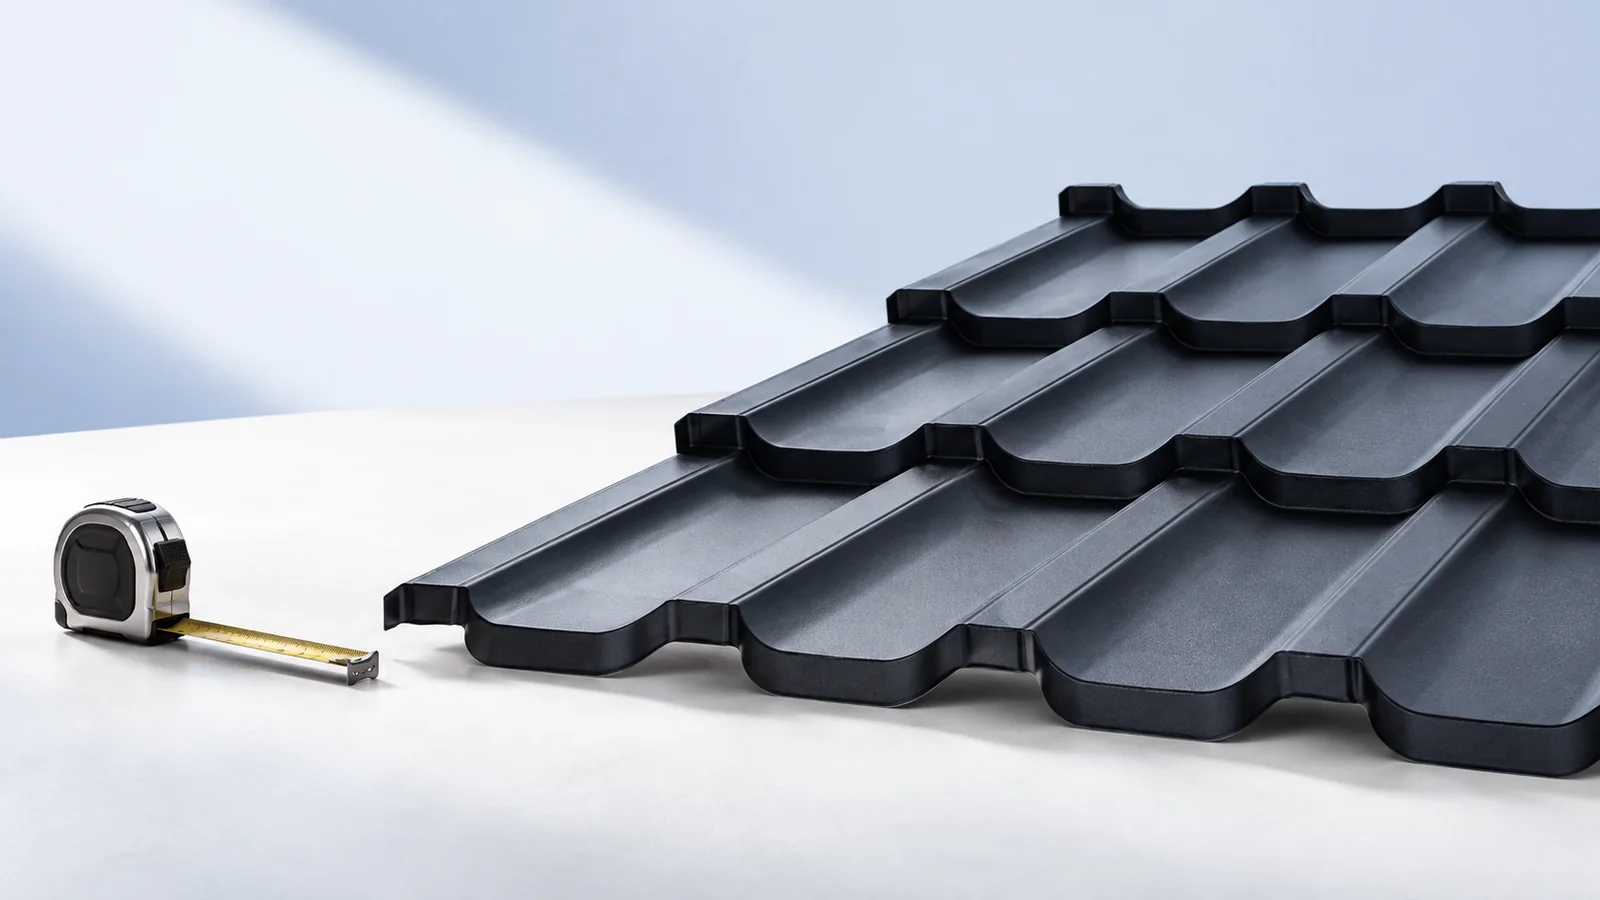
Choose steel roof tiles by their fit with the building, rather than searching for the year's universally best covering. Low weight, different…
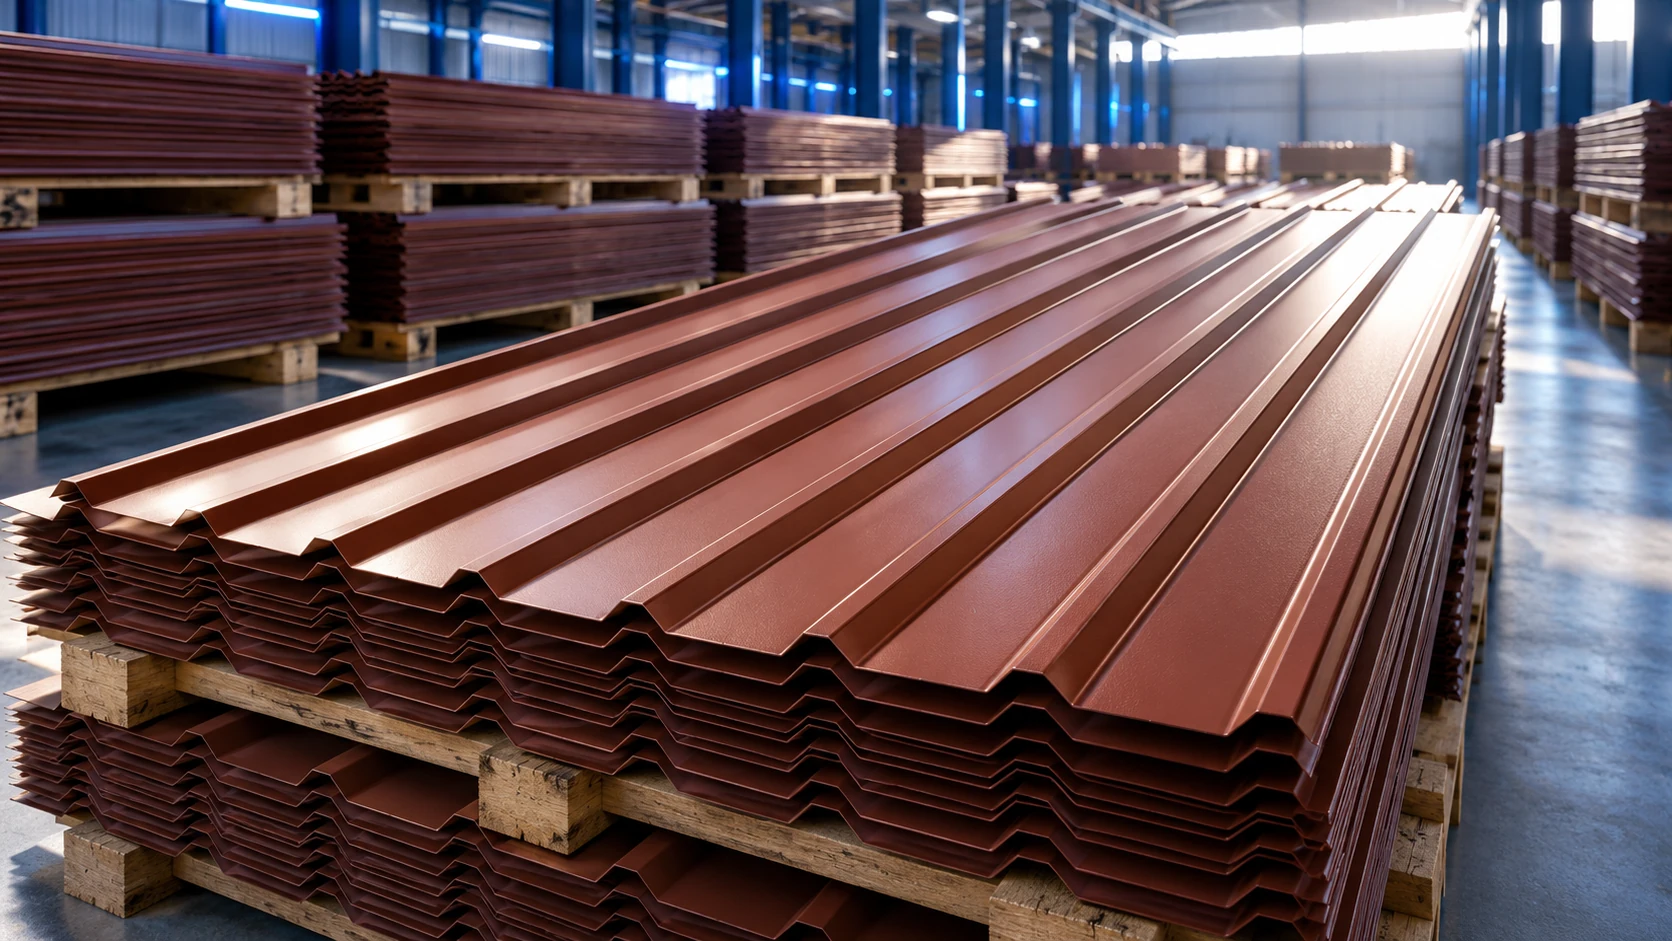
At an assumed PLN 36.34 excluding VAT per square metre of T18 cover, material for 200 m² totals PLN 7,268 excluding VAT.…
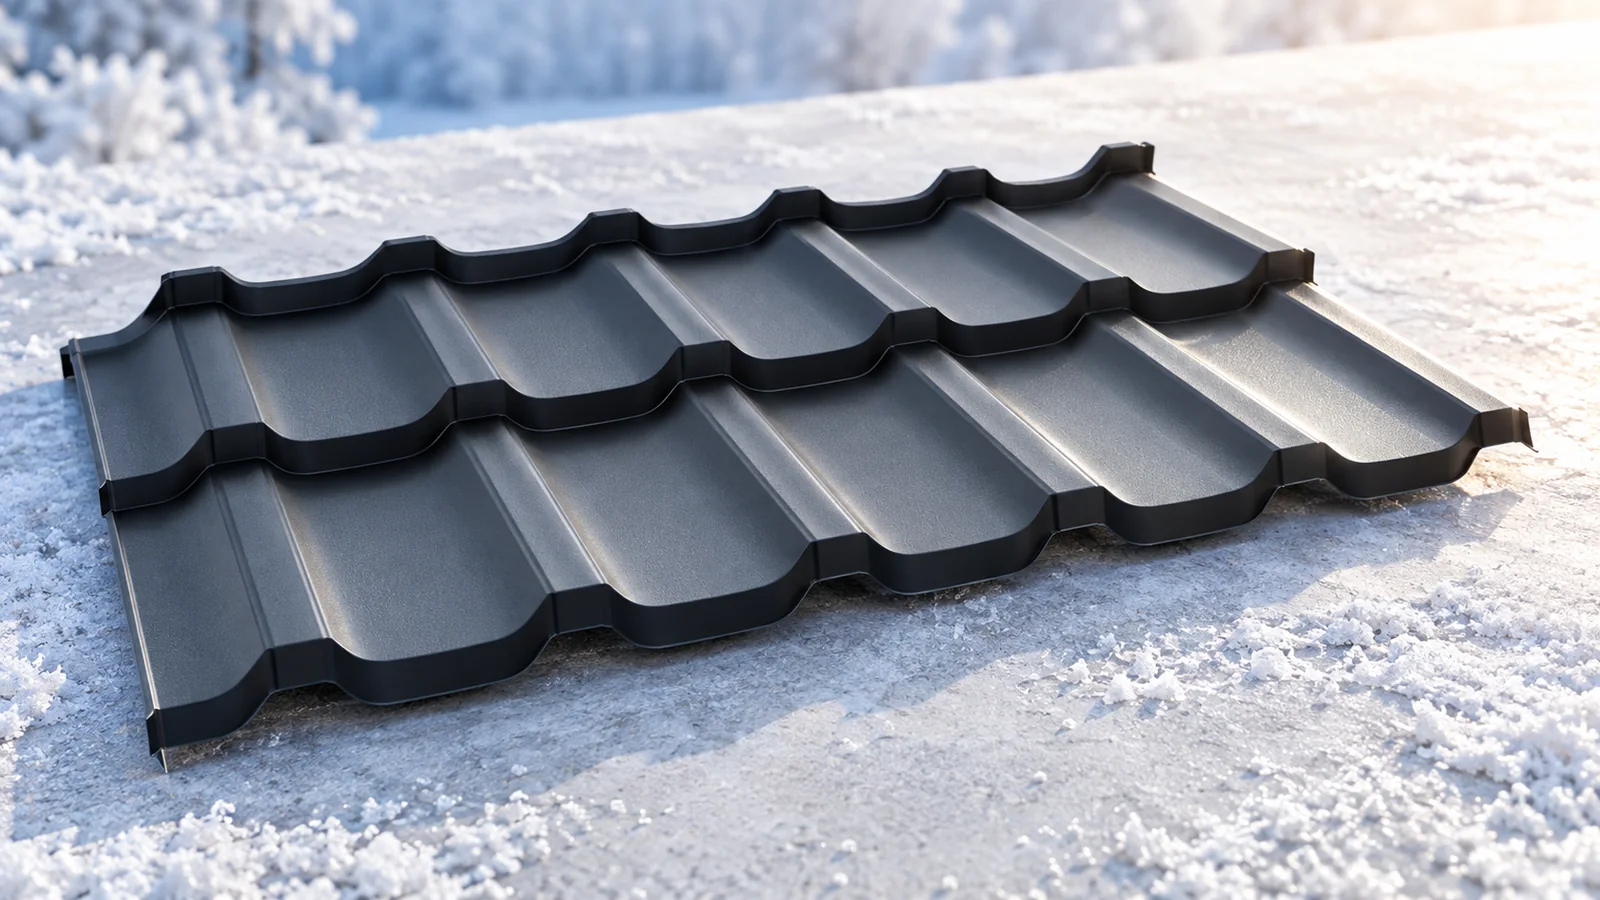
A post-winter metal-roof inspection should combine drainage, joint and coating checks with observations inside the building. A stain does not always mean…
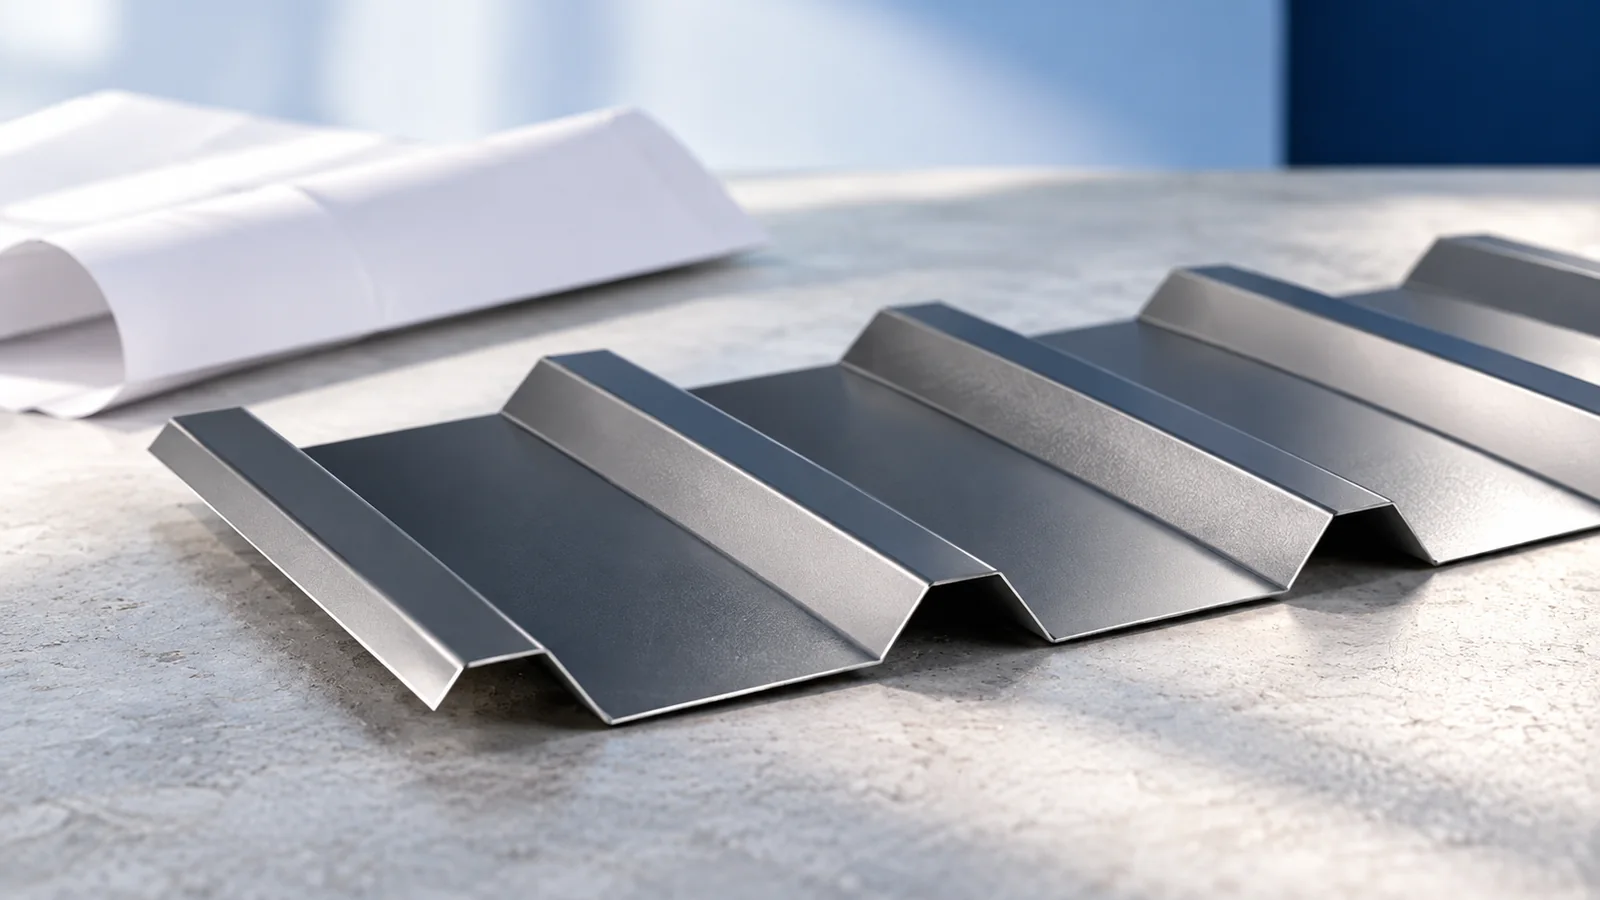
Calculate trapezoidal-sheet weight only after identifying the unit in the documentation. Weight per square metre of effective cover, total area and linear…
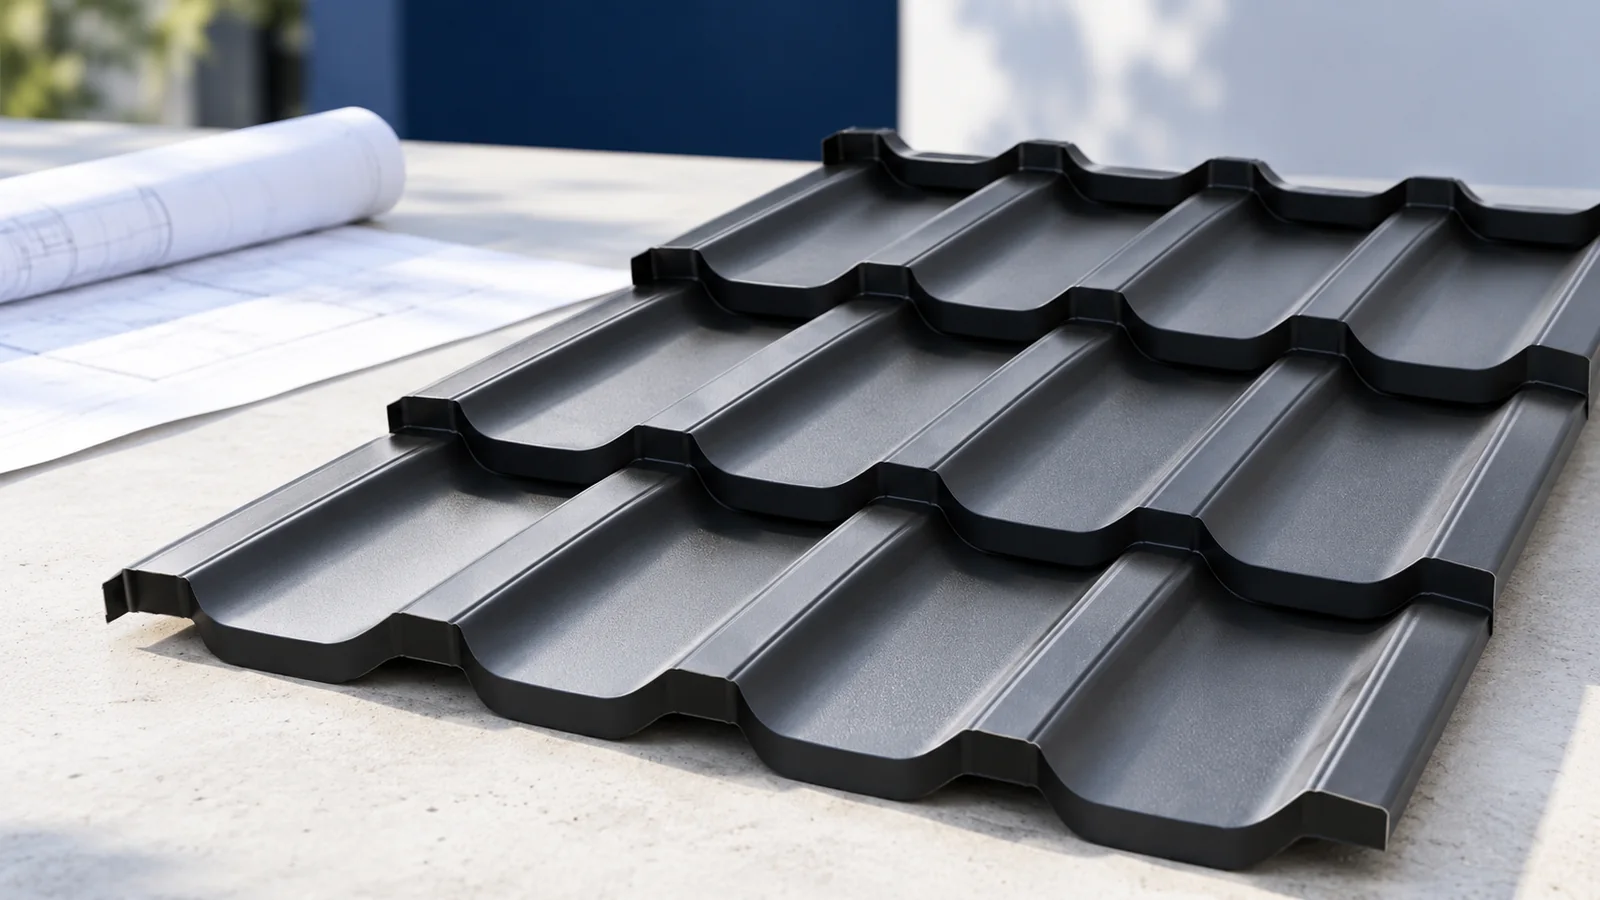
Installing solar PV on a metal roof starts by establishing how loads reach the structure. Bracket shape or profile name alone does…
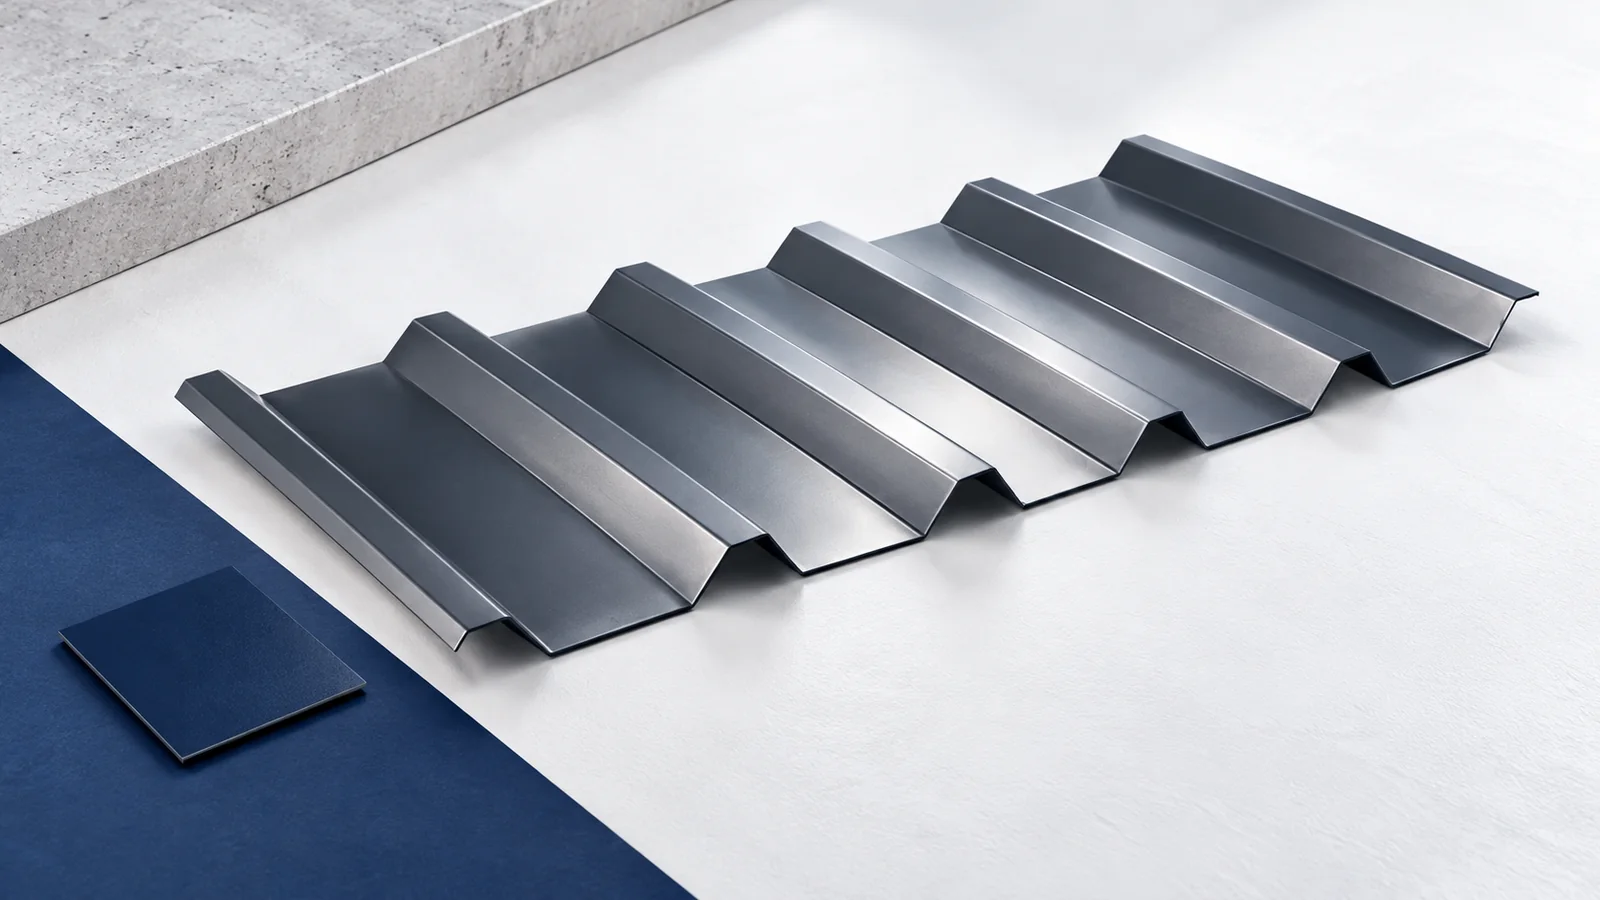
T35 trapezoidal steel sheet has a nominal profile height of about 35 mm, but that designation alone is insufficient for ordering a…
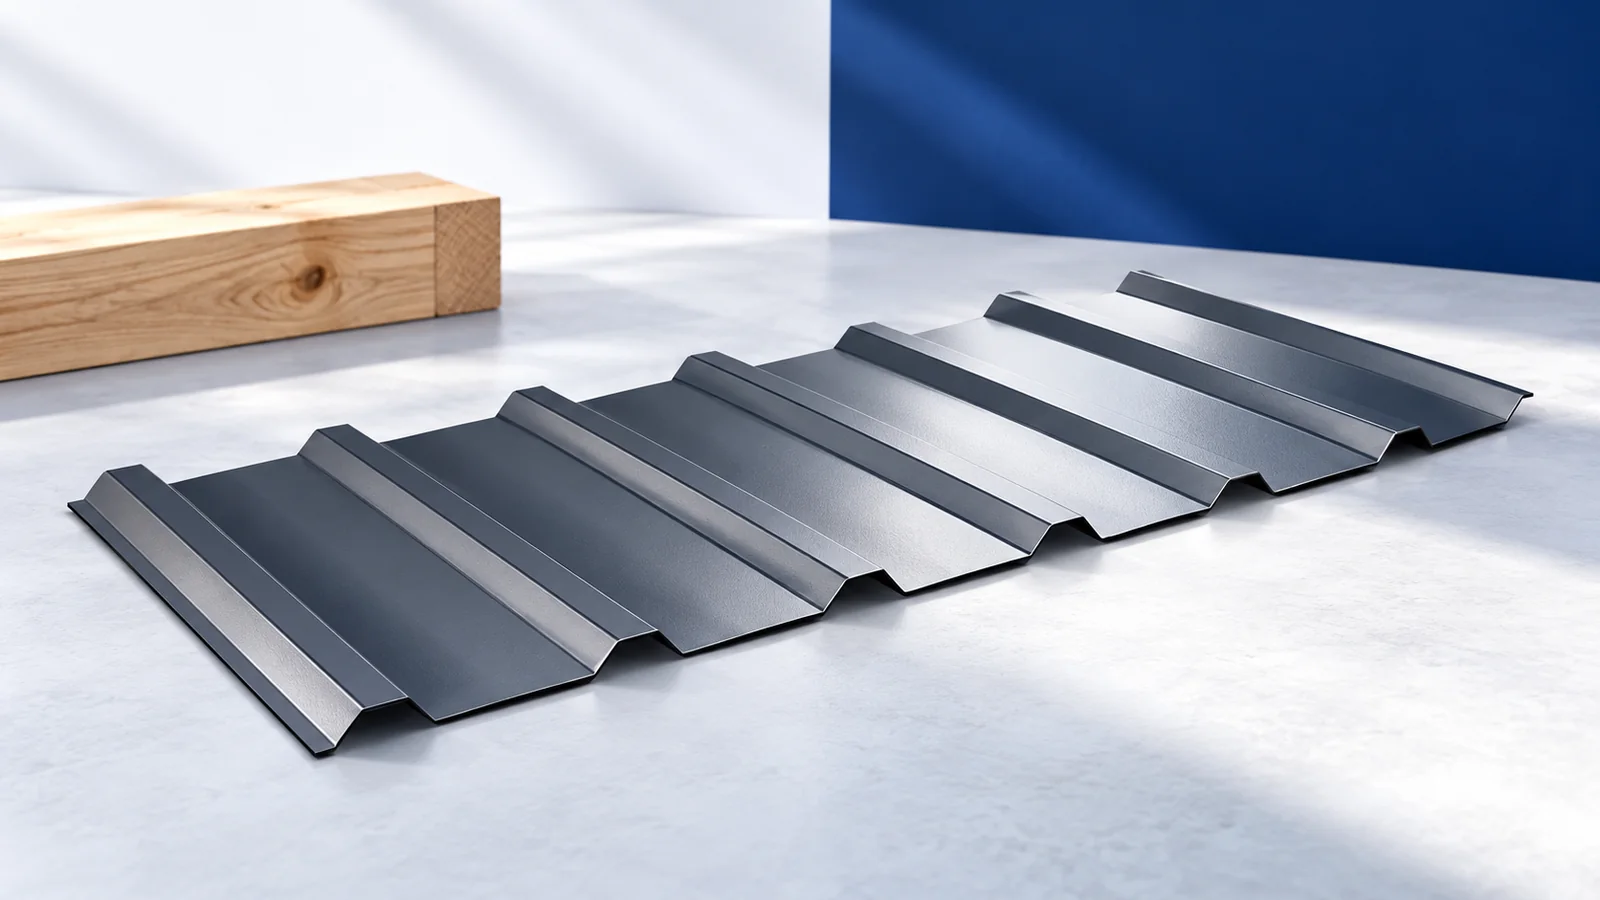
Trapezoidal façade cladding requires geometry and fixing design to be selected together. T18 usually gives a finer rhythm, while T35 creates stronger…
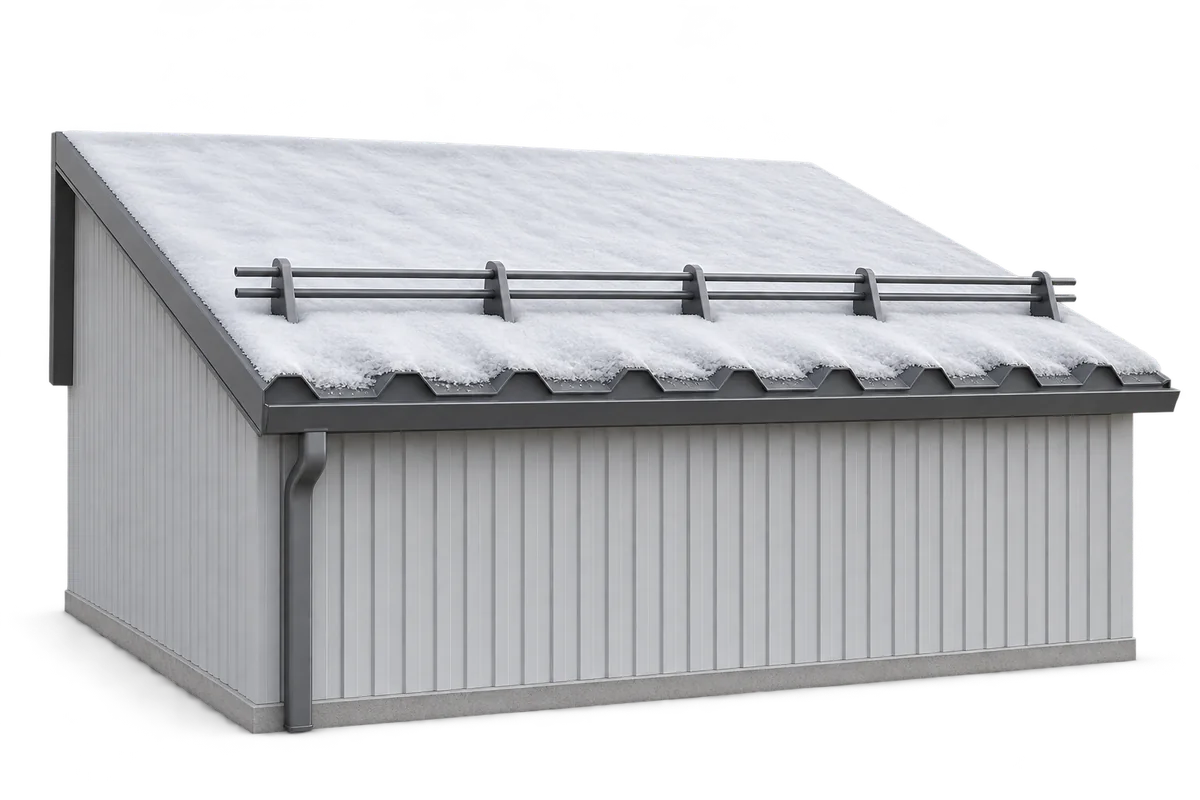
Snow depth alone does not tell you when a roof needs clearing. What matters is the weight and distribution of the snow…