






What is a GRP-faced panel, and where can it be used?
Agricultural buildings and GRP-faced boards
In these products, fibreglass means a glass-reinforced plastic facing, often described as GRP. It may protect the room-facing side of a PIR core, but the name alone does not establish whether the product is a roof covering or an insulating ceiling lining. This guide distinguishes those constructions and explains what to check for agricultural buildings, cleaning, moisture, thermal performance and fixings. Use the exact product’s declaration and installation details rather than transferring properties from another panel with a similar name. Core compression figures do not establish ceiling spans, and a durable facing does not compensate for poorly sealed edges or penetrations.
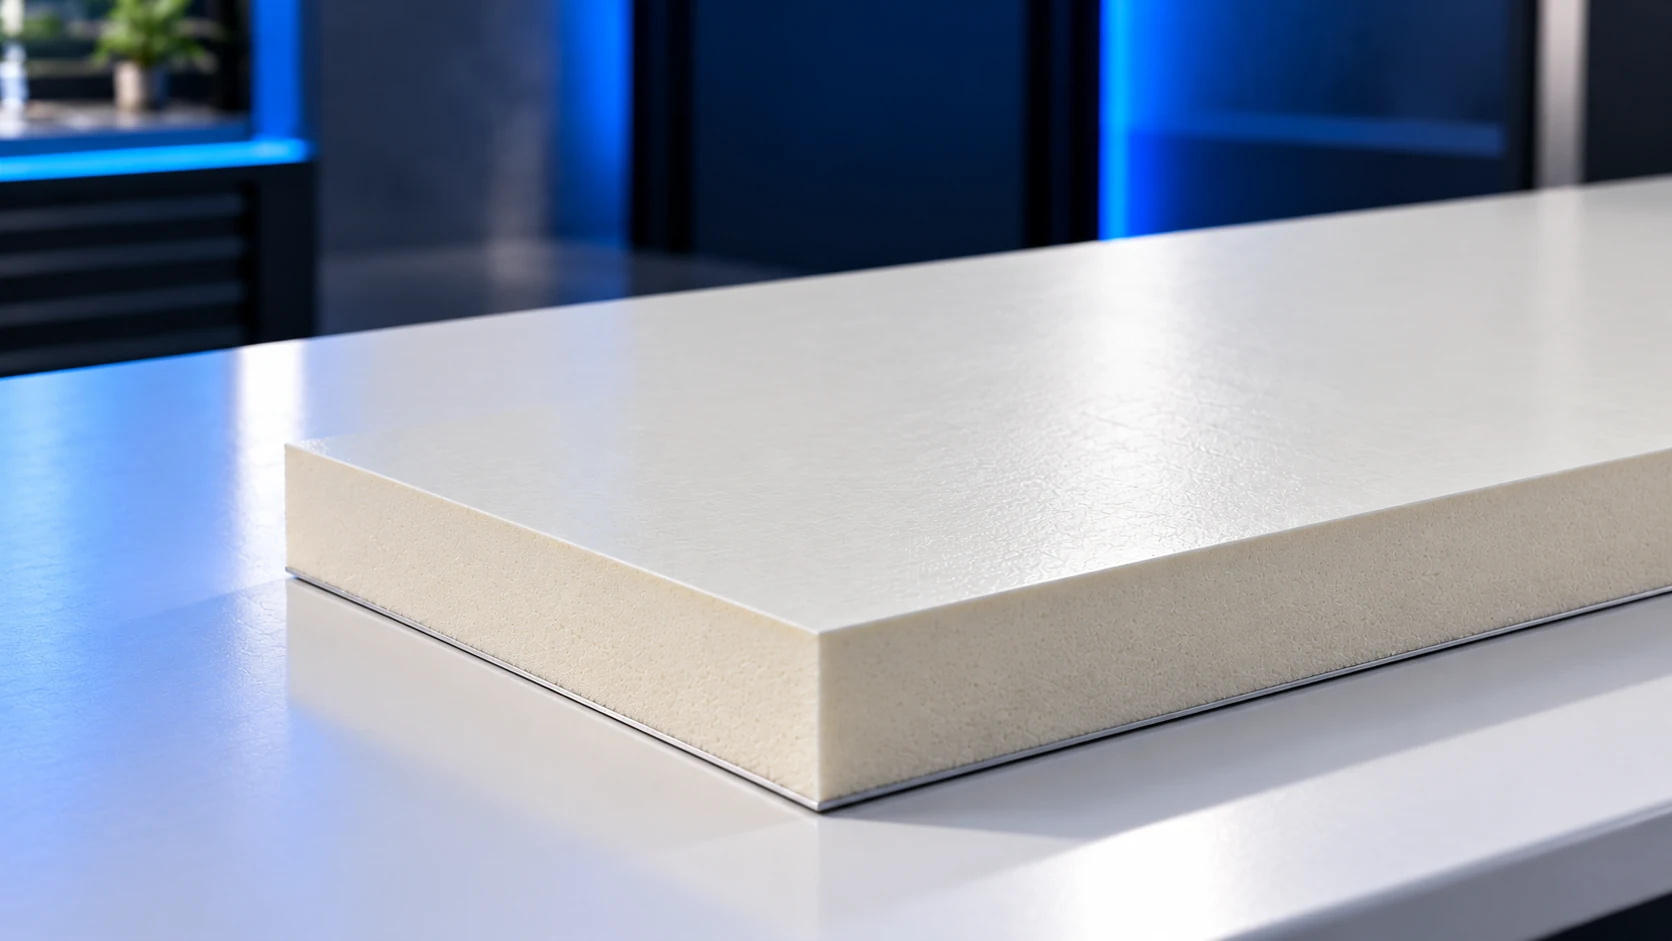
What does fibreglass mean here?
Building products also use the abbreviation GRP: a composite of resin and glass fibres. It is neither mineral wool nor simply reinforcing mesh embedded in render. In the board it acts as a facing; a separate core provides thermal insulation.
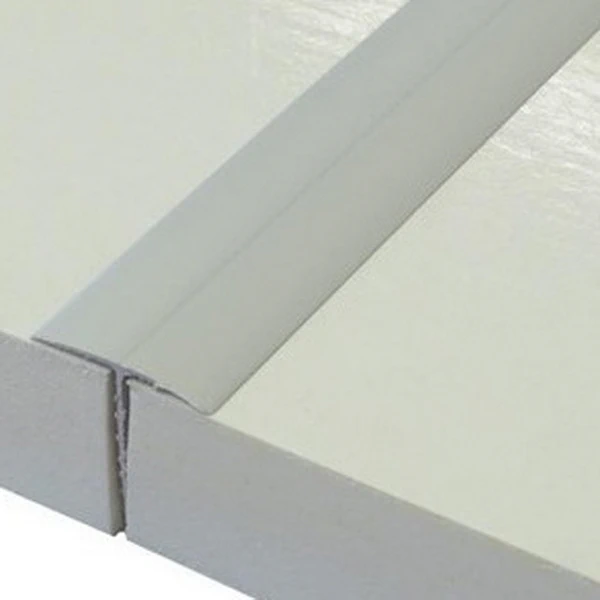
One construction uses PIR with glass-fibre-reinforced polyester resin on the room side and a thin multilayer facing containing aluminium on the other. This describes a particular ceiling-lining type, not everything called fibreglass. The two faces perform different tasks and have a defined installation orientation.
Ceiling lining and roof covering serve different functions
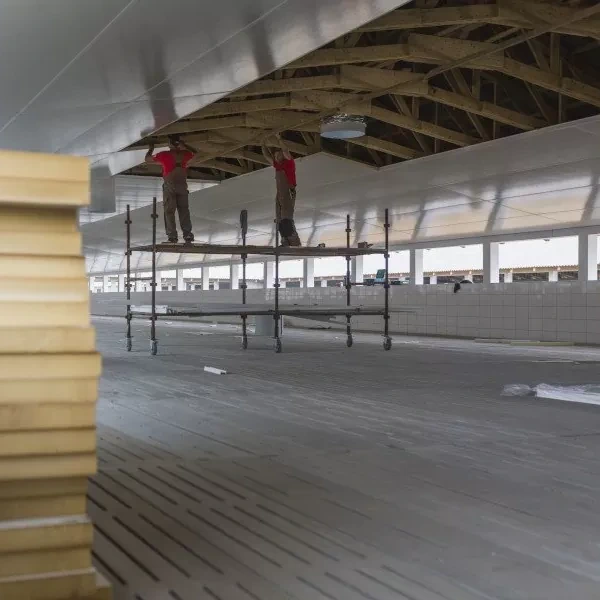
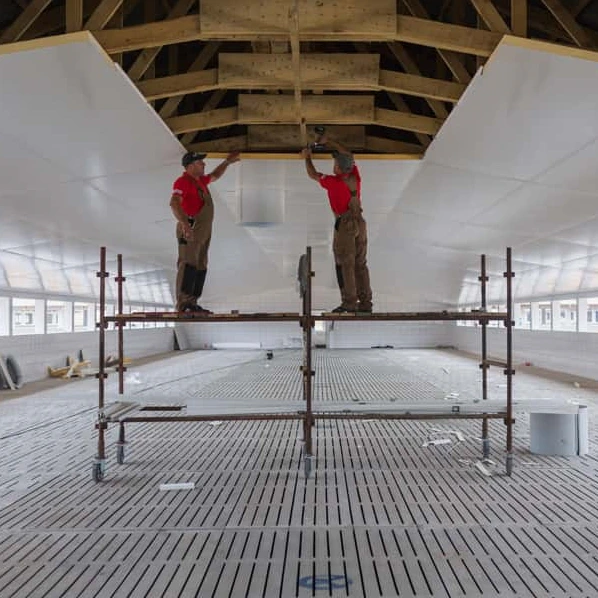
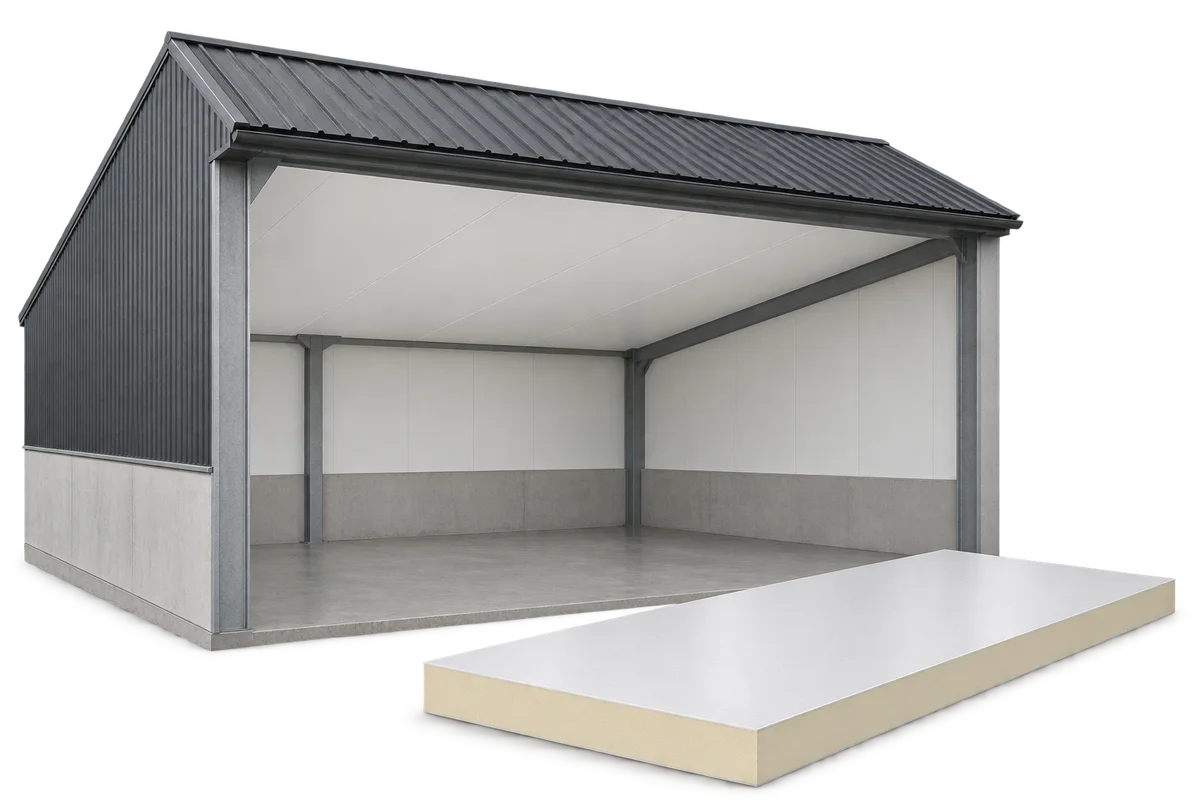
A PIR insulation board with an internal plastic facing can form a lining beneath a floor or roof, providing the room-side surface. It should not be presented as a complete roof covering with external trapezoidal steel. Decide whether the project needs underside insulation or replacement of the whole roof covering.
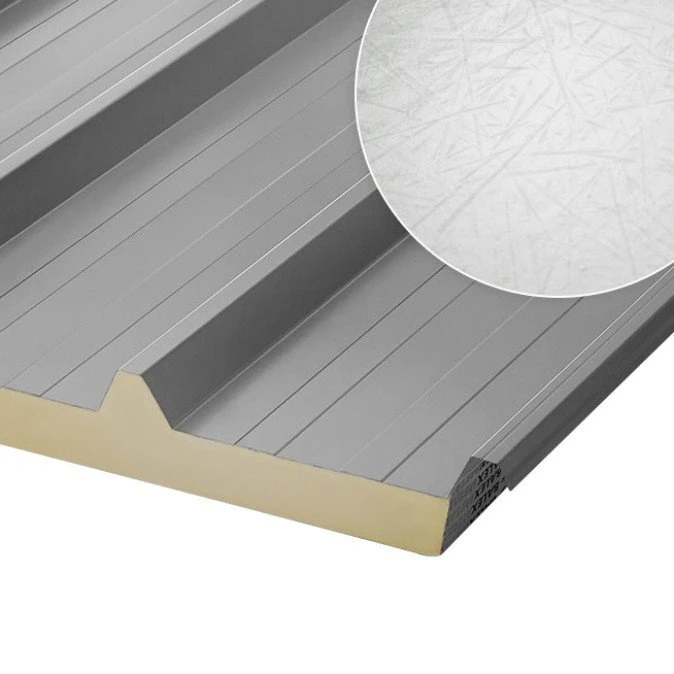
Roof panels with external metal and an underside laminate also exist. Their construction and function differ from an insulating ceiling liner. The shared word “fibreglass” does not make load tables or instructions transferable. Identify the whole section before comparing thickness, price and installation components.
Where can this type of facing be useful?
Such systems may be considered in cattle sheds, pig buildings and poultry houses, where cleaning, humidity and air composition matter. The facing needs documented suitability for those conditions. Its material name alone does not guarantee chemical resistance. Temperature, cleaning agents and joint construction must also be considered.
Do not assume resistance to every chemical. Describe cleaning methods and agents before purchase, including water temperature, concentration and frequency. Pay particular attention to joints, edges and penetrations. A durable surface is of little help if water enters behind it through a defective connection.
Does the fibreglass facing improve insulation?
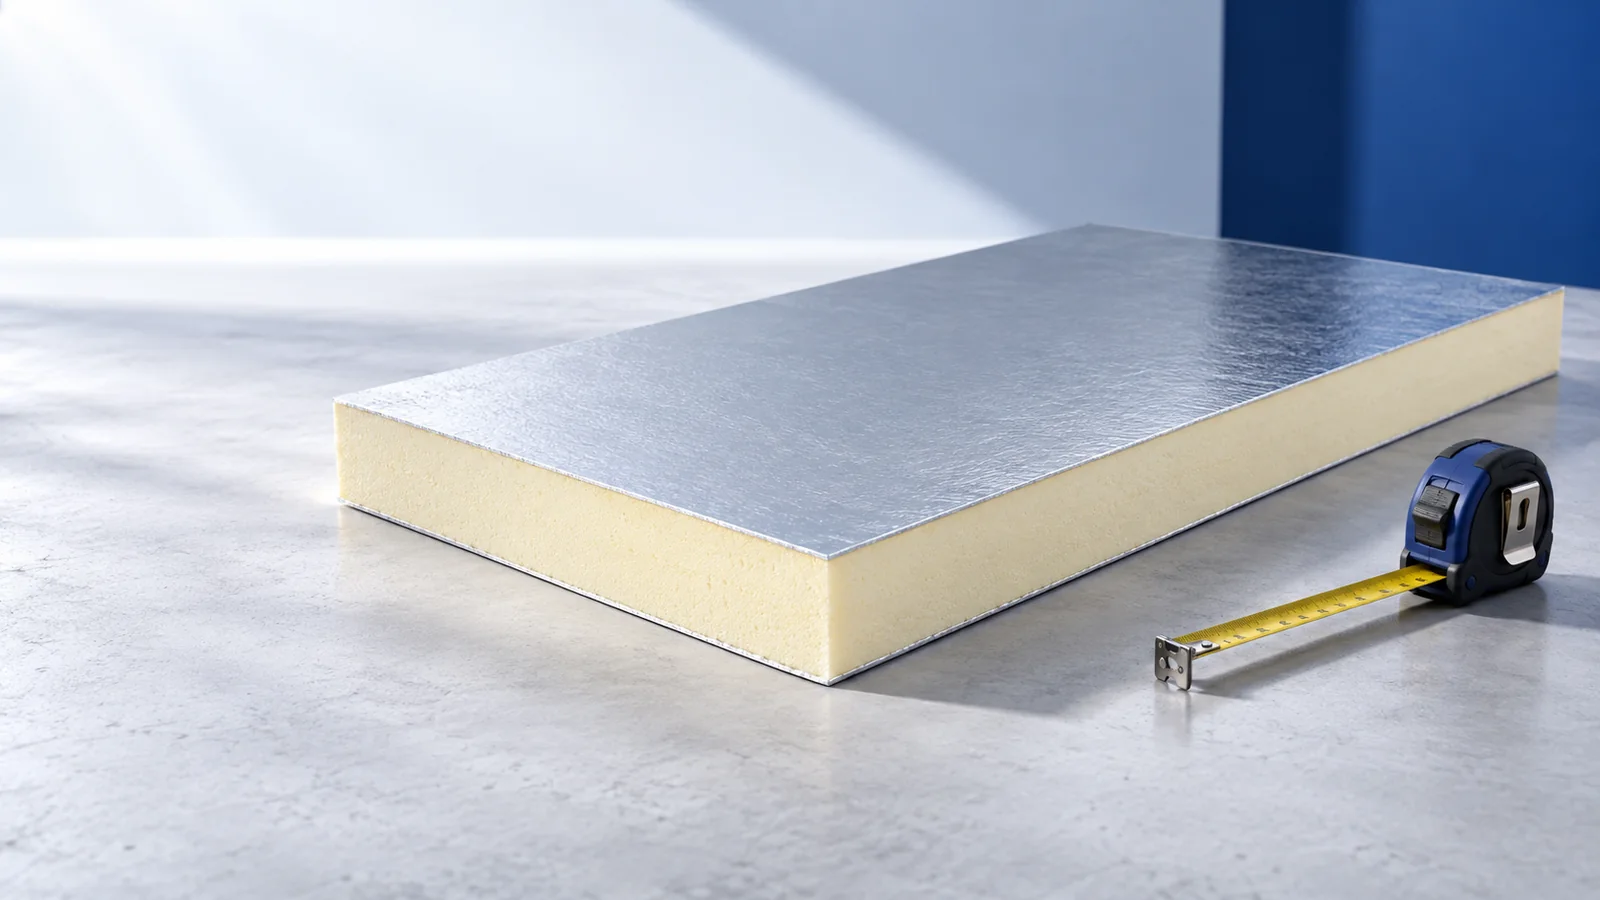
Check thermal properties for the complete selected board version. An illustrative plastic-faced variant may have lambda 0.027–0.028 W/(m·K); do not substitute 0.022 merely because another PIR product has that value. This range is an example, not a specification for every glass-fibre facing. The actual construction and thickness matter.
Select thickness for the whole building element and operating conditions. Agricultural buildings also require attention to condensation and ventilation. More insulation alone does not remove moisture generated indoors. Coordinate roof, ceiling lining and air exchange.
Read the declaration for the exact product
Check intended use, construction and current properties. Similar trade names do not make an older roof panel and a current ceiling liner the same product. Facings, fixing methods and applications may differ. Do not transfer one declaration to another product; resolve discrepancies before ordering.
NPD means no performance is declared for the property concerned. Do not add a class based on a similar board. Check that the data are current and match the delivery. An old document found online does not establish today’s construction or availability; settle doubts before installation.
What needs checking at the fixings?
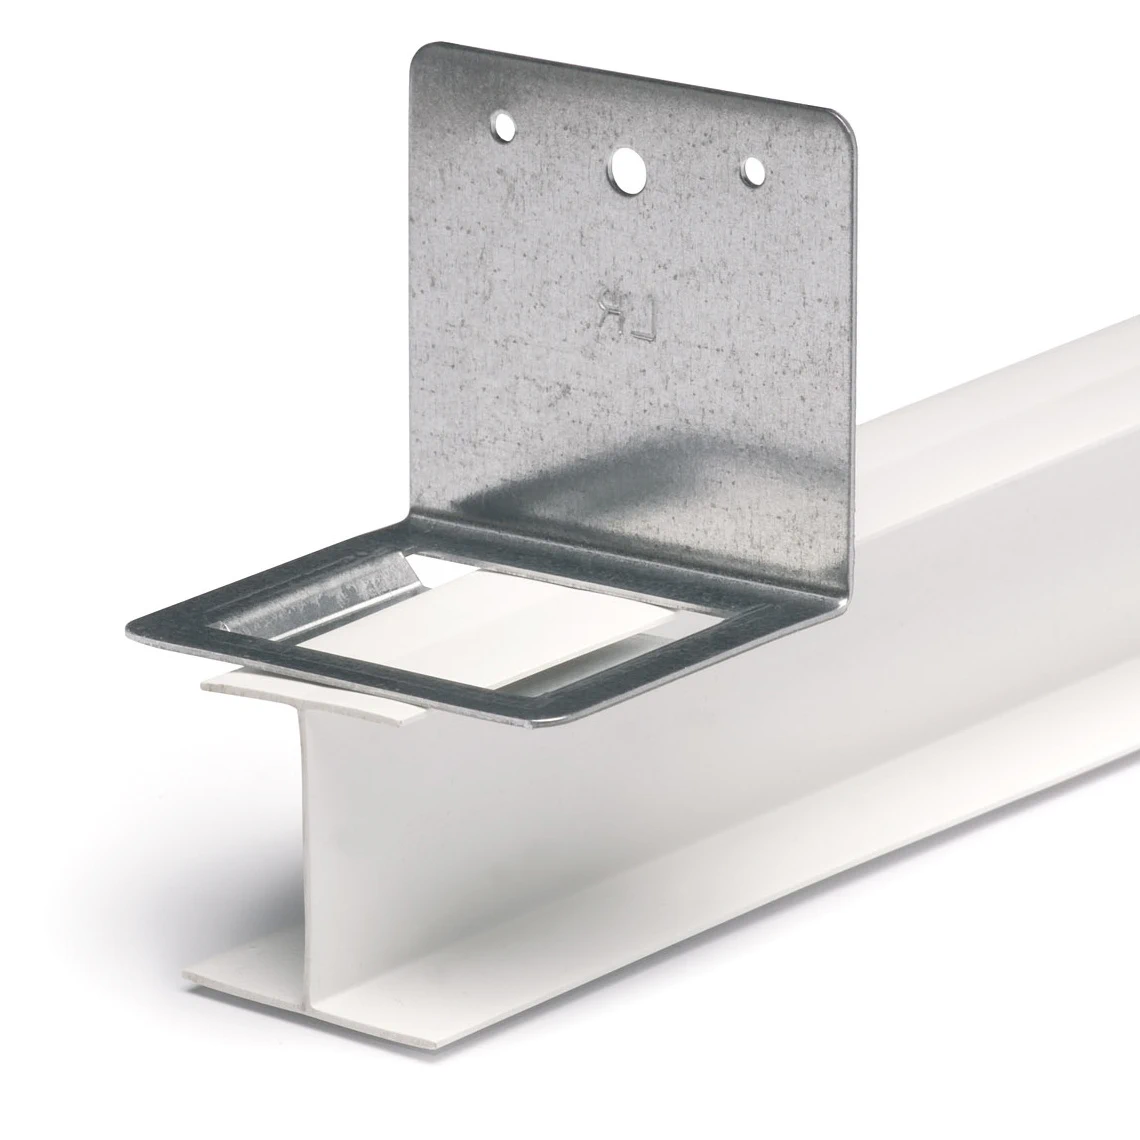
A ceiling liner needs the specified supports and profiles. It is not a floor or a freely walkable surface. Establish fixing spacing, joints and wall details. Lights and equipment require designed suspension arrangements.
Do not replace load tables with a core-compression figure. An example 200 kPa at 10% deformation is a test result, not a ceiling span or permissible suspended-equipment weight. Refurbishment also requires checking the existing supporting structure. Heavy equipment needs a separate support solution.
Make the order unambiguous
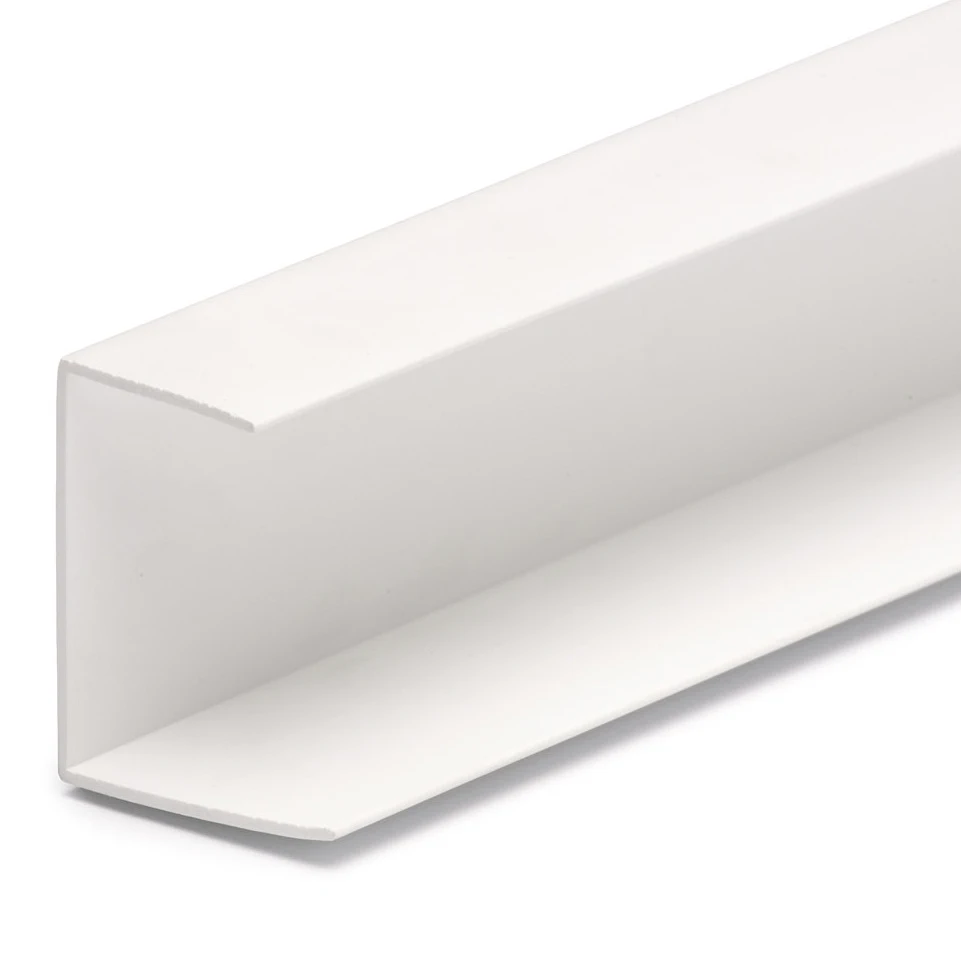
State the product name, use, GRP side, thickness and format. Request an installation drawing and cut-edge finishing details. Agree cleaning and maintenance requirements, turning “fibreglass board” into an unambiguous specification.
At delivery, compare labels with the documents and inspect surfaces, corners and edges. Do not install a differently constructed product merely because its colour matches. Agreement with the designed function is decisive: it determines whether the board acts as roof covering or insulation beneath it.
Frequently asked questions
Is fibreglass a type of core?
In the products discussed here, it is a facing. The insulating core may be PIR.
Can a PIR ceiling liner replace a steel-faced roof panel?
Do not assume that substitution. A ceiling liner insulates and finishes the interior; a roof covering needs documented suitability for that function.

Free quote
What to include in your enquiry
Tell us how you plan to use the material, the dimensions and the quantity you need. Include the thickness, grade or variant name, along with the delivery town or your preferred collection branch. For a specific product, add its name or a link to the product page. We will reply to the email address you provide to discuss availability and the terms of your order.
More from the building guide
A timber house for year-round use must meet the requirements for a dwelling. In Poland, using timber does not in itself determine…
Two insulation quotations may cover the same part of a house while including different quantities and delivery arrangements. When comparing PIR, EPS,…
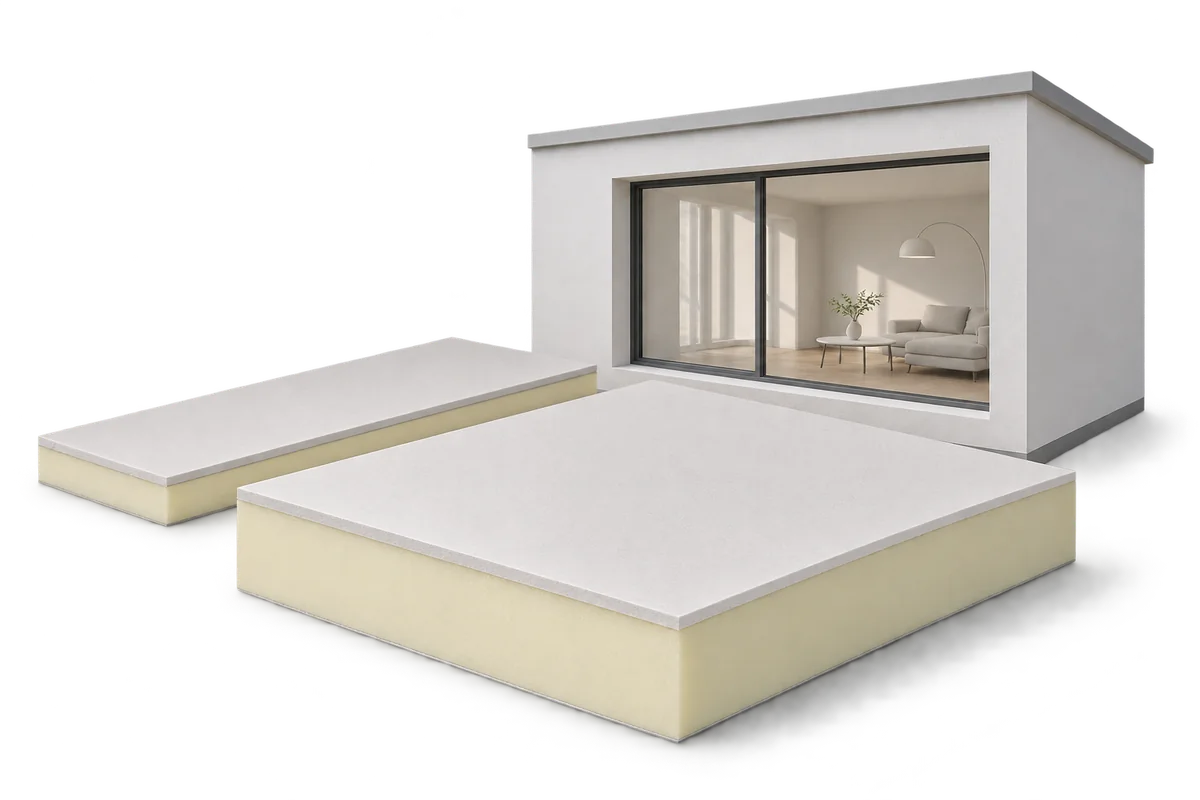
Every centimetre counts when insulating from the inside, particularly in a hallway or under a sloping roof. PIR boards can reduce the…
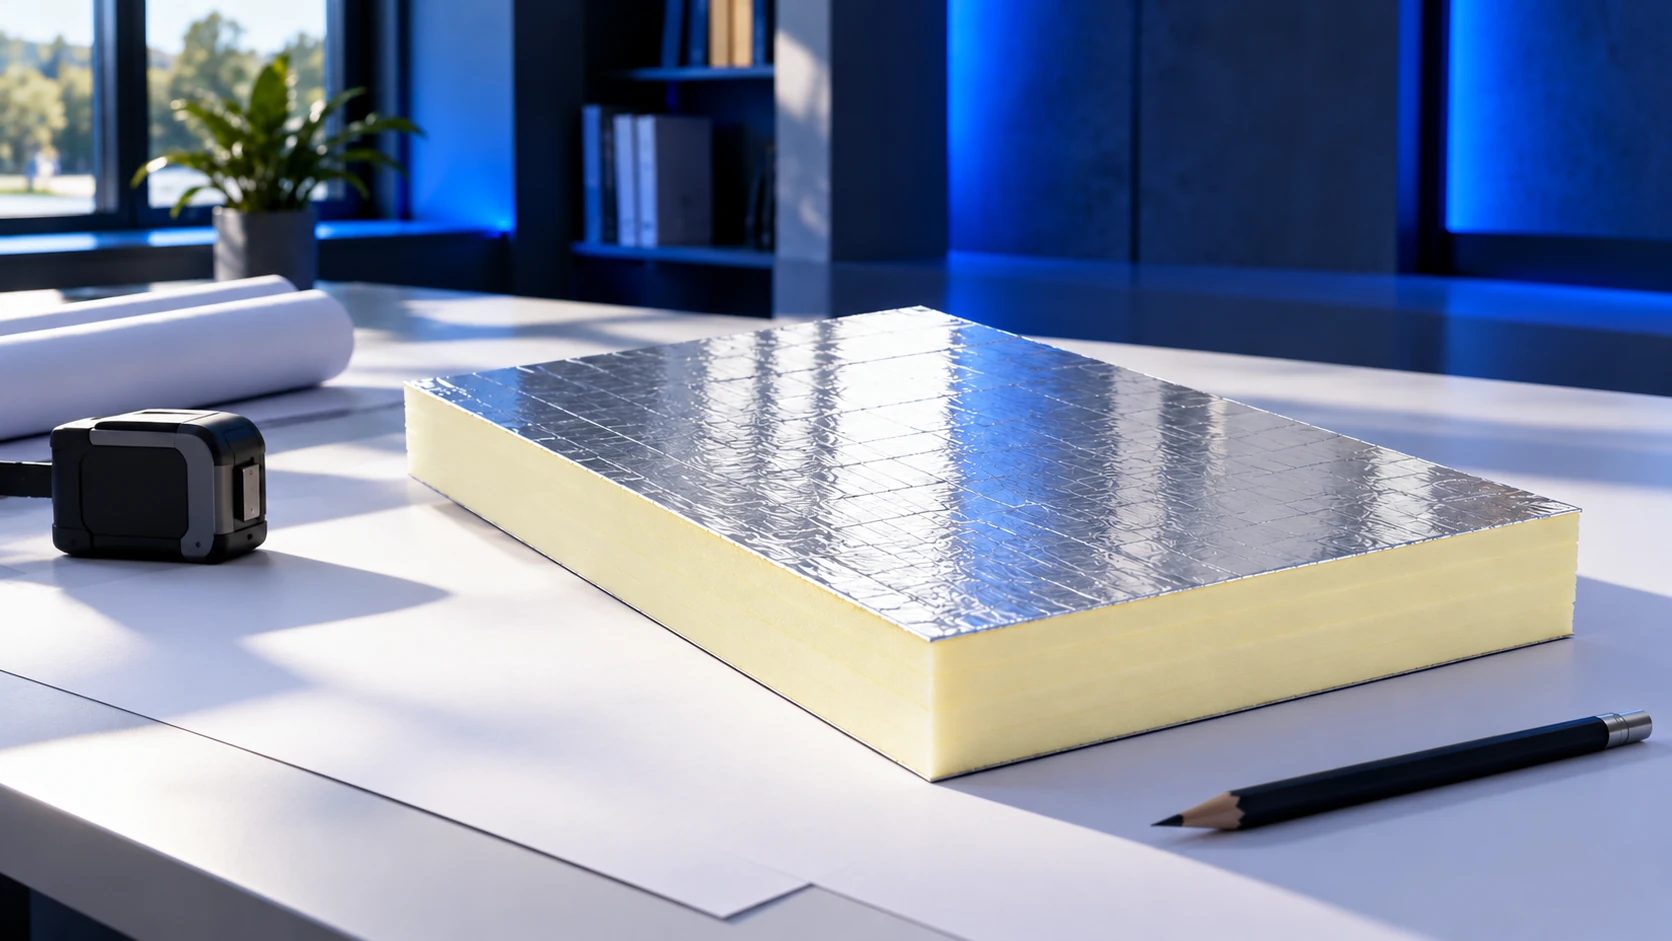
A calculator can quickly produce a wall's U-value, but it cannot inspect the masonry, check airtight junctions or identify every moisture risk…
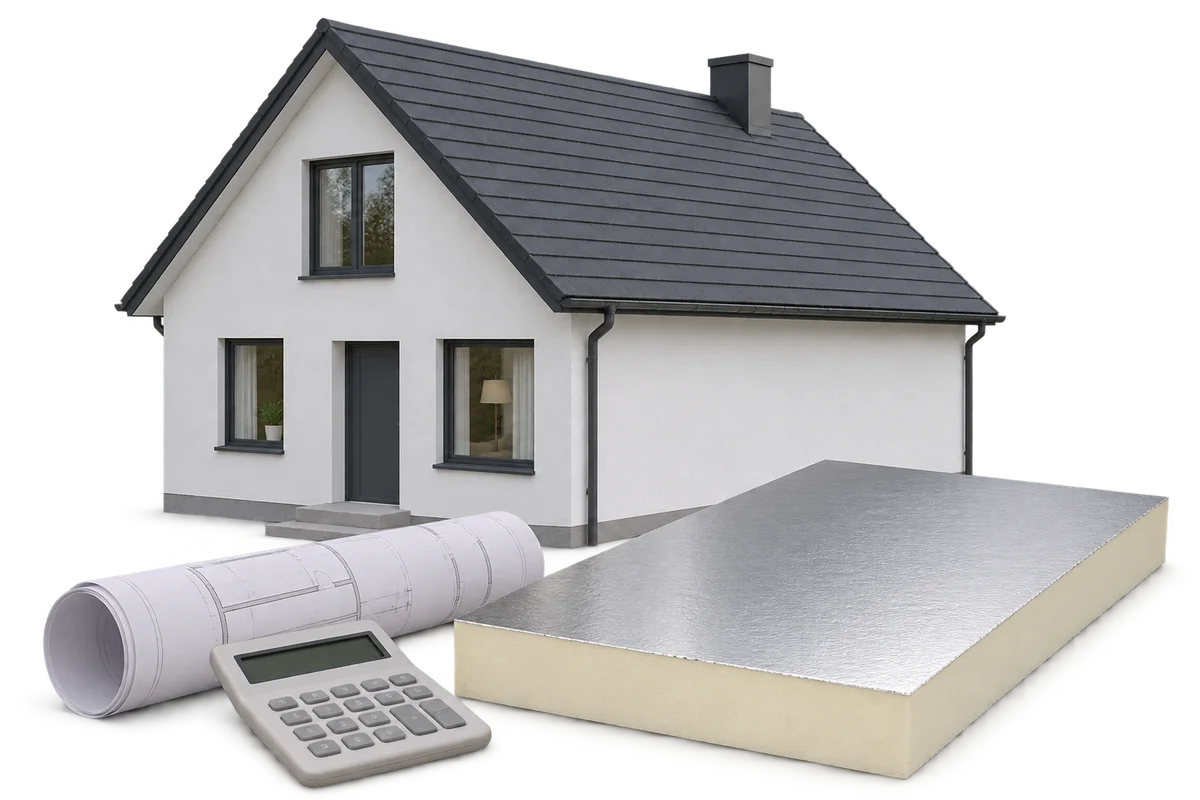
After insulating a home, check both energy consumption and the cost of purchasing it. A lower bill alone does not prove that…
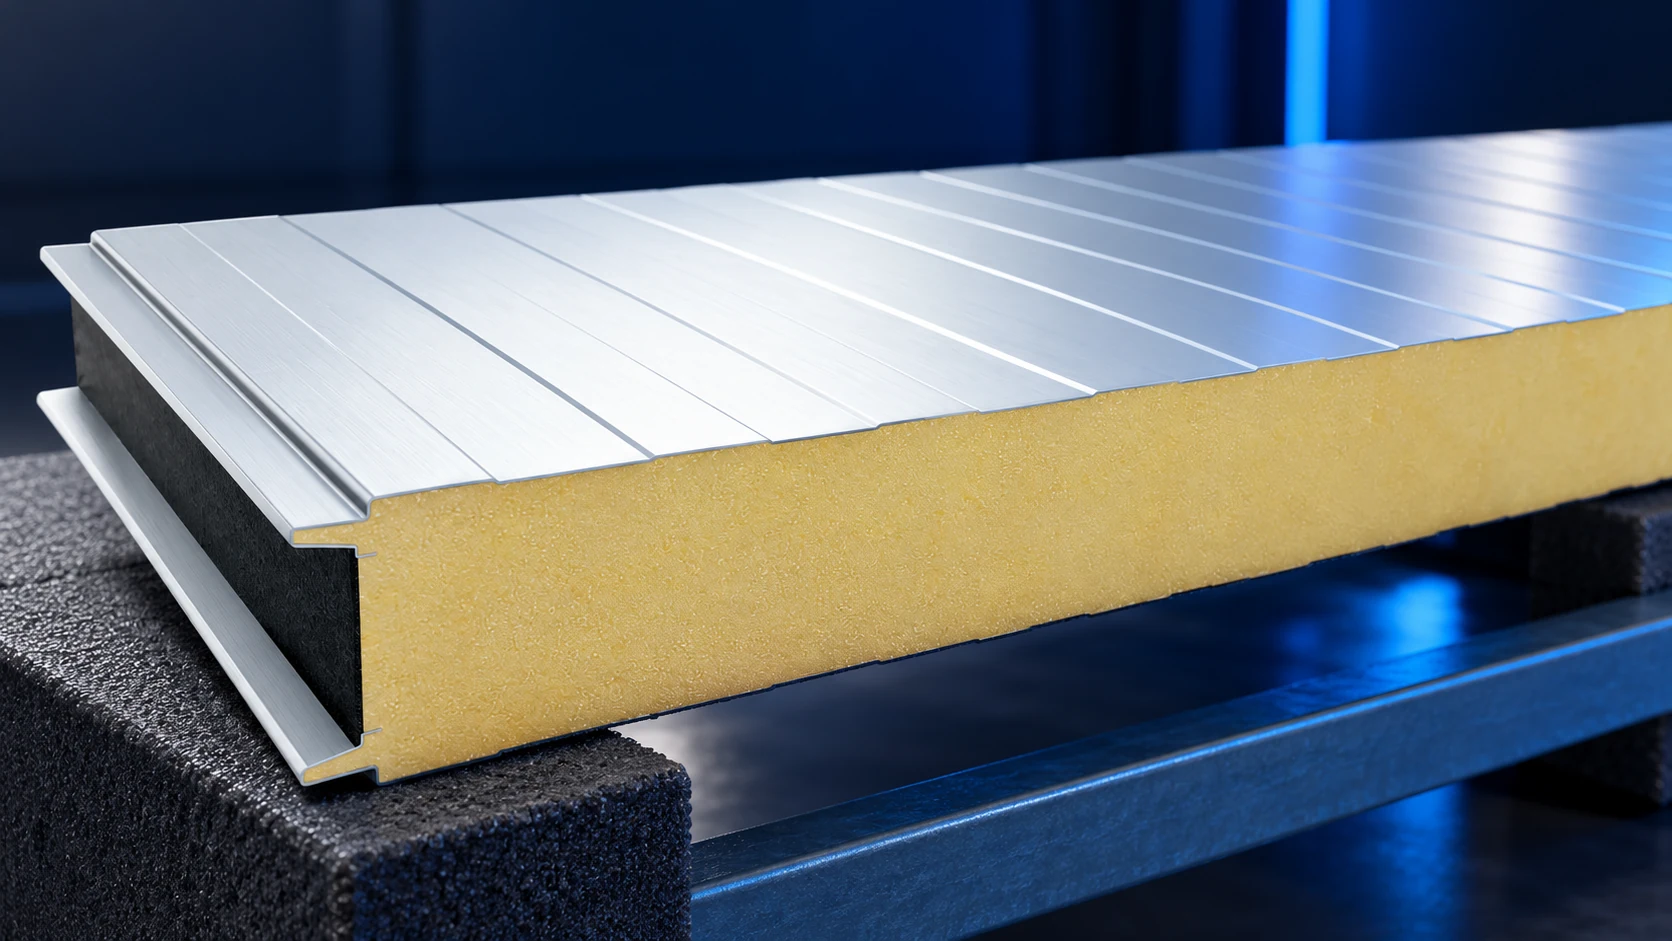
White 100 mm PIR wall panels can suit many projects, but an outlet batch must be assessed individually. Documentation, joint and facing…
An internal ceiling can separate a heated or climate-controlled room from the roof void. In a cattle shed or warehouse, its appearance…
Effective roof insulation forms a continuous boundary around heated rooms, rather than merely a thick layer across the middle of a slope.…