






Determining sandwich-panel thickness: what product standards actually establish
Selecting sandwich panels
Sandwich-panel thickness is selected against thermal targets, loads and operating conditions. No single table converts a standard’s name into a required number of centimetres. You need the complete product specification, support arrangement and project requirements before comparing available versions. This guide distinguishes product assessment from building design and explains why thermal conductivity divided by thickness is not a complete panel assessment. Fire performance, moisture, fixings and junctions remain separate checks. The stated U-values are examples for particular configurations or calculation targets, not universal requirements. The final specification should identify a complete, verifiable panel arrangement rather than thickness alone.

Start with the building’s function
Establish whether the enclosure separates heated indoor space from outside air. Define temperature, humidity and use. A warehouse, cold store and house have different conditions. Floor area alone is insufficient for panel selection.
Also record fire, noise and appearance requirements. This creates a list of objectives. Thickness is one parameter of the solution; the core, facings, joints and fixings have equally specific roles. Selection by unit price alone can easily overlook some of these conditions.
A product standard does not choose thickness for the designer
The standard for factory-made self-supporting sandwich panels with two metal facings sets out how their properties are assessed and declared. It is not a catalogue of mandatory thicknesses for every building. One panel’s properties do not describe all others. Selection needs data for the exact version and requirements for the particular enclosure.
Check the document’s scope too. Calling an aluminium-foil-faced PIR insulation board a layered product does not make it equivalent to a steel/PIR/steel panel. A GRP facing may likewise involve a different assessment basis. Do not transfer properties between these groups.
Use U-values for the correct panel
Suppose two wall-panel versions have U = 0.22 W/(m²·K) at 100 mm and 0.19 at 120 mm. A different roof version with a 150 mm core may have U = 0.15. These are comparison examples, not a general table for all PIR panels. Their facing profiles and applications also differ. Selection must consider the whole panel.
Do not calculate a finished panel’s definitive U-value solely as lambda divided by thickness. Use the appropriate manufacturer data and enclosure calculation method. Account separately for envelope details. Plinths, corners and window or door junctions can affect heat loss and local surface temperatures.
Establish the thermal target for the actual project
An illustrative comparison might use U = 0.20 W/(m²·K) for a wall or 0.15 for a roof. These are calculation targets, not automatic requirements for every building. Project conditions must reflect use and indoor temperatures. Establish the appropriate target first, then find a panel that can achieve it.
Determine requirements for the specific project and scope of work. New construction, alterations and changes of use may need separate assessment. The designer should confirm the applicable conditions before ordering. A sales claim of compliance does not identify the necessary U-value. State a measurable target for the particular enclosure in the specification.
Thickness also needs checking under load
A panel spans between supports. Their spacing, bearing width and number of spans matter, together with snow, wind, facing colour and sheet thicknesses. Select from tables for the exact version and read their assumptions. A table based on a different support arrangement does not automatically provide the right answer.
Do not confuse maximum manufacturing length with unsupported span. They are different quantities. Nor should you assume that every thicker panel is suitable for the proposed arrangement. Load verification includes fasteners, supports and the building structure. Thermal U-values say nothing about the structural safety of those connections.
Assess moisture conditions separately
Simplified calculations can assess surface temperatures and interstitial condensation. They do not establish one thickness suitable for all buildings. Layer properties and air conditions are needed. For an existing enclosure, establish its condition and possible moisture entry routes as well.
Such methods also have limits: they do not capture the full effect of leaks, capillary water movement and air flowing through gaps. A favourable result therefore does not excuse leaky installation. Humid buildings and unusual assemblies may require broader analysis, especially at joints and penetrations through the enclosure.
Record the final choice as a complete configuration
Specify panel type, core, thickness, profile and facing properties. Add installation direction, support arrangement and joint details, then record the selection assumptions and results. This can be checked and priced. A generic description such as standard-compliant panel does not identify what should arrive on site.
If a supplier proposes an alternative, compare the complete property set. Equal thickness does not guarantee equal U-value, load capacity or fire classification. Substitution may be possible, but needs assessment. The objective is an enclosure meeting all design assumptions; the millimetre figure then becomes a result of selection rather than its sole criterion.
Frequently asked questions
Does the product standard require 120 mm for a wall?
No. It sets out how product properties are assessed. Thickness follows from the requirements and calculations for the particular enclosure.
Is meeting the U-value enough to order a panel?
No. Load capacity, fire performance, moisture behaviour, facings and installation must also be confirmed, among other requirements.

Free quote
What to include in your enquiry
Tell us how you plan to use the material, the dimensions and the quantity you need. Include the thickness, grade or variant name, along with the delivery town or your preferred collection branch. For a specific product, add its name or a link to the product page. We will reply to the email address you provide to discuss availability and the terms of your order.












More from the building guide
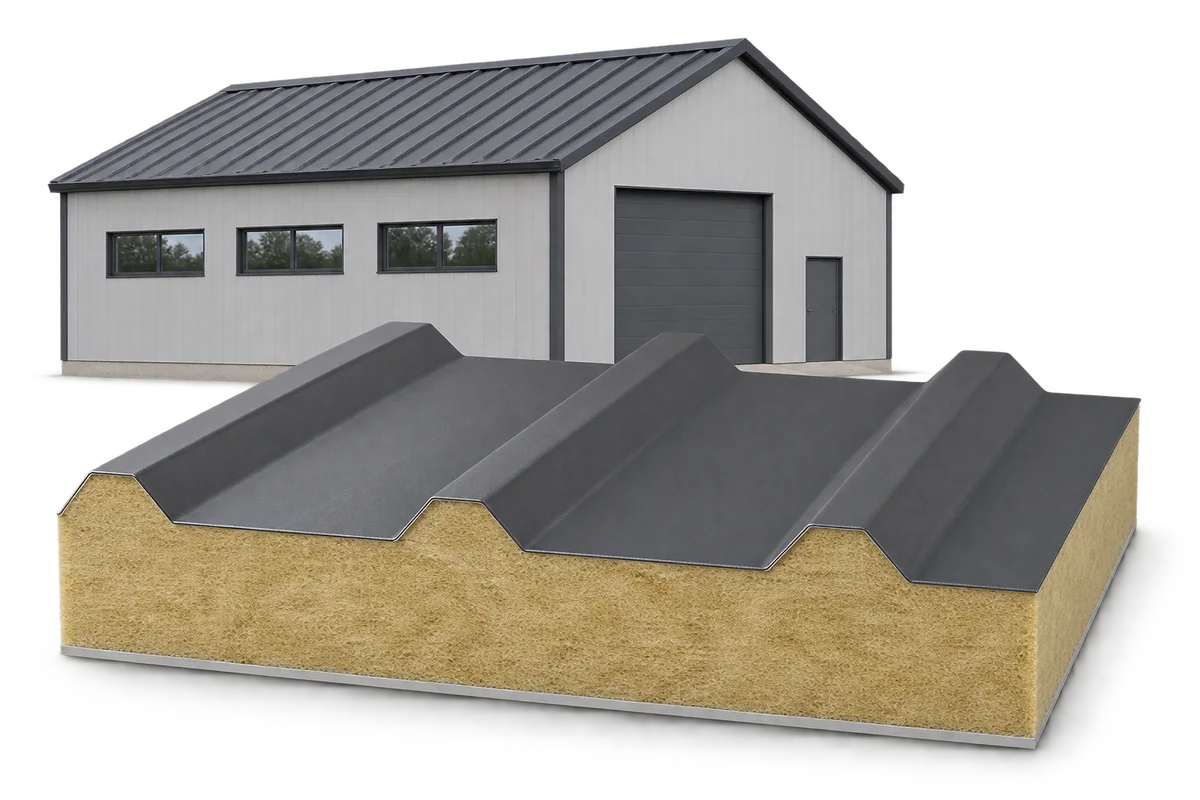
A building envelope must limit heat loss and meet the building’s safety requirements. When choosing sandwich panels, consider those two tasks together.…
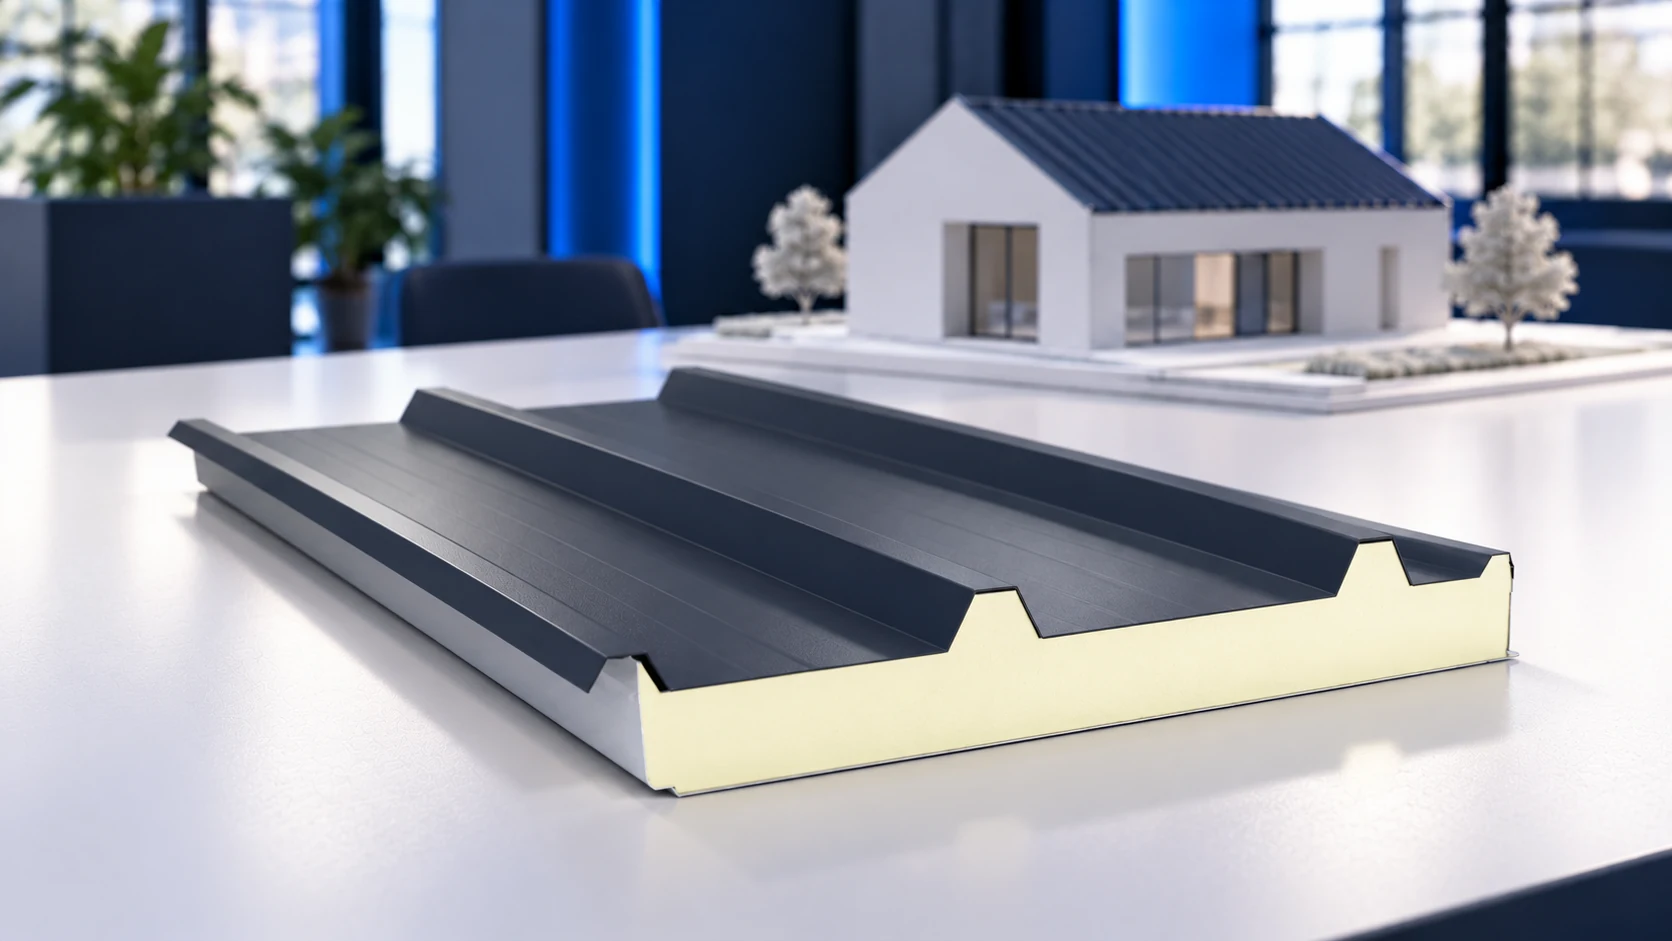
The price of sandwich panels is not the price of a house. A complete budget depends on foundations, supporting structure, building services,…
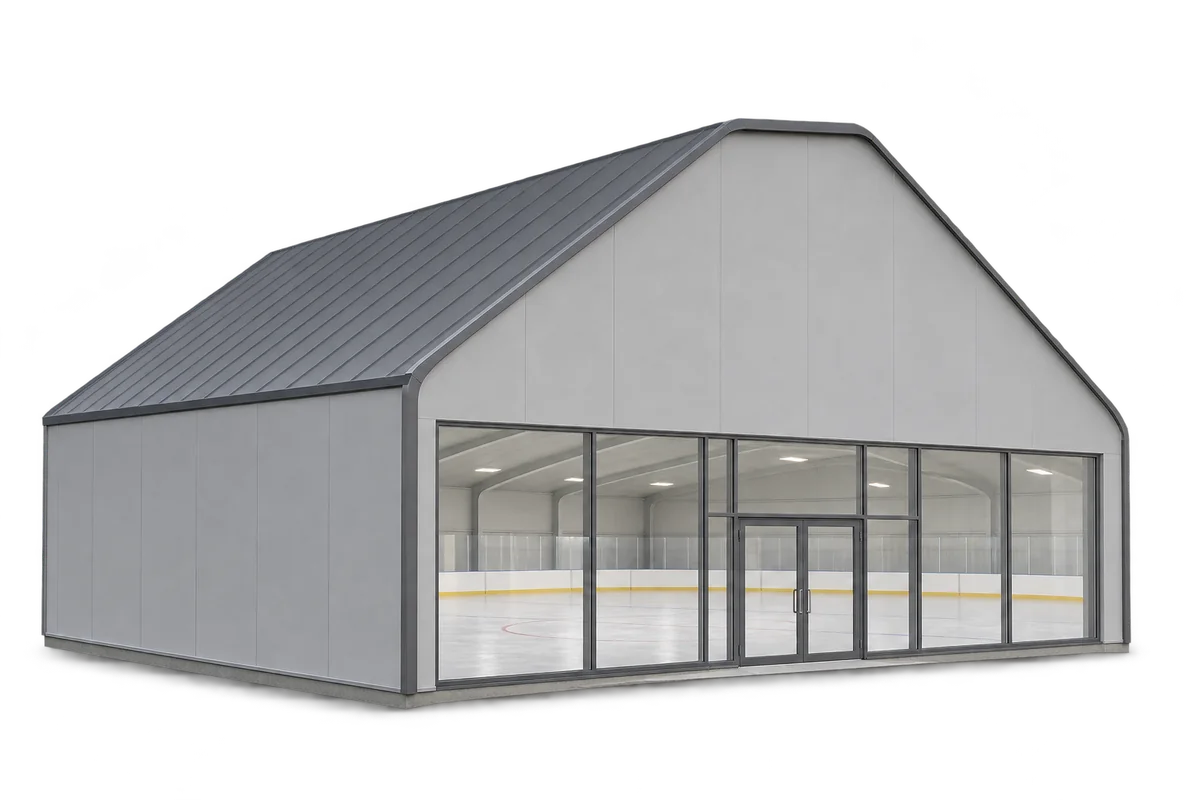
Sandwich panels can form the walls and, in some designs, the roof of an indoor ice rink. They limit heat transfer and…
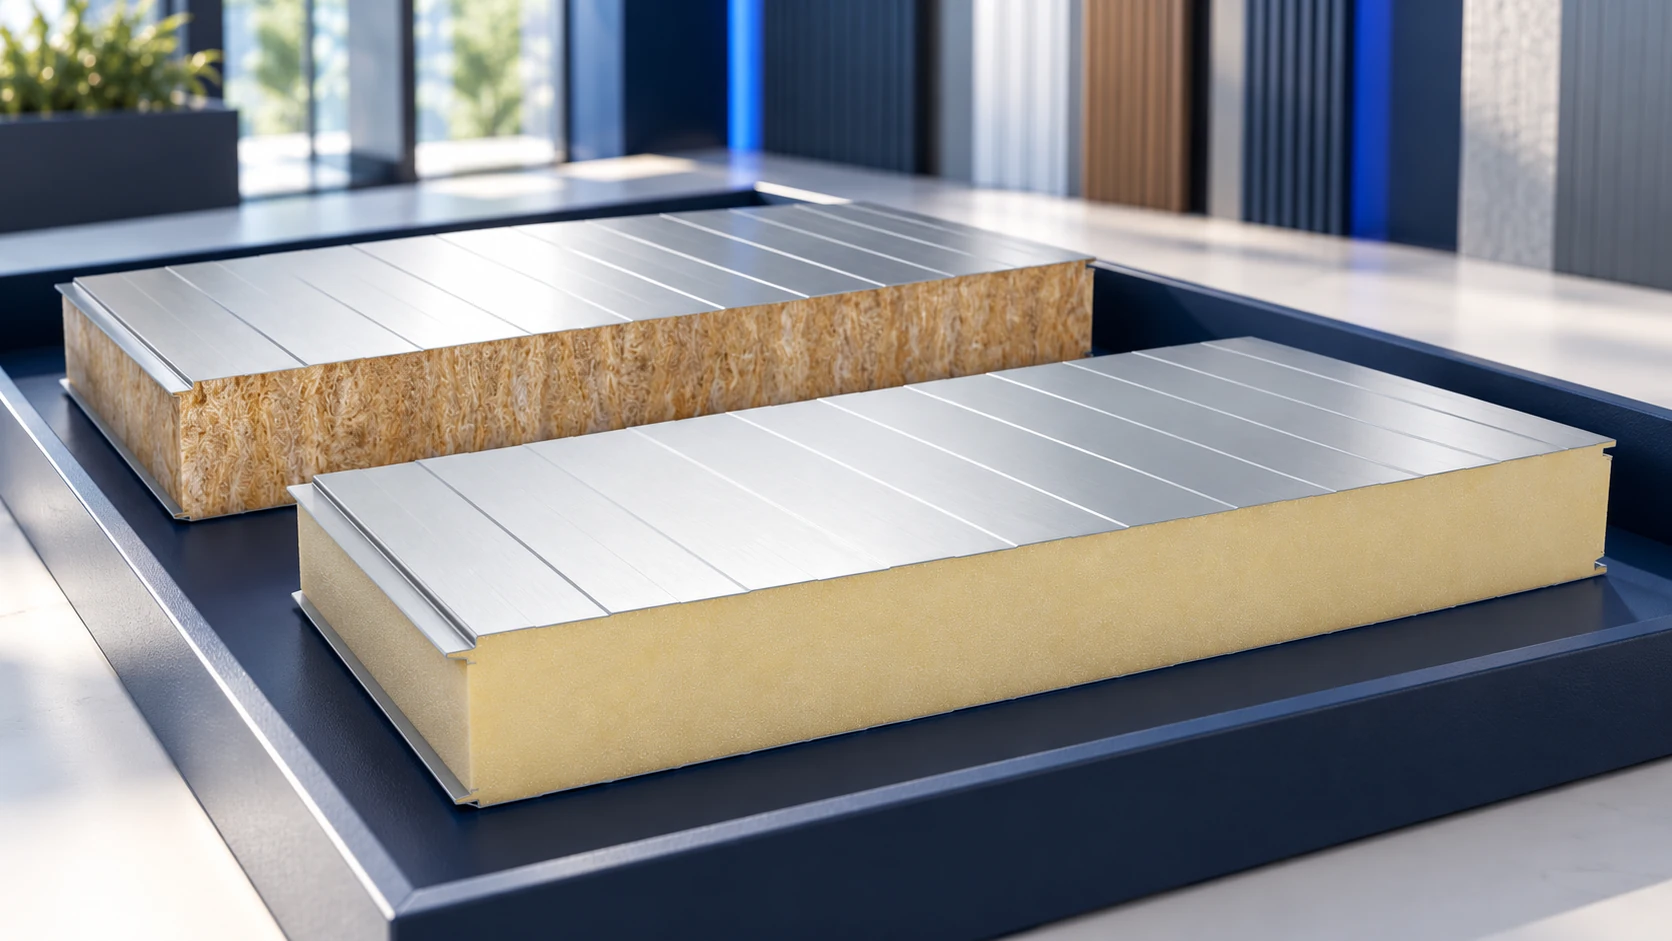
In Polish sales listings, “płyta obornicka” usually means a sandwich panel, but the name does not identify its core, thickness or intended…
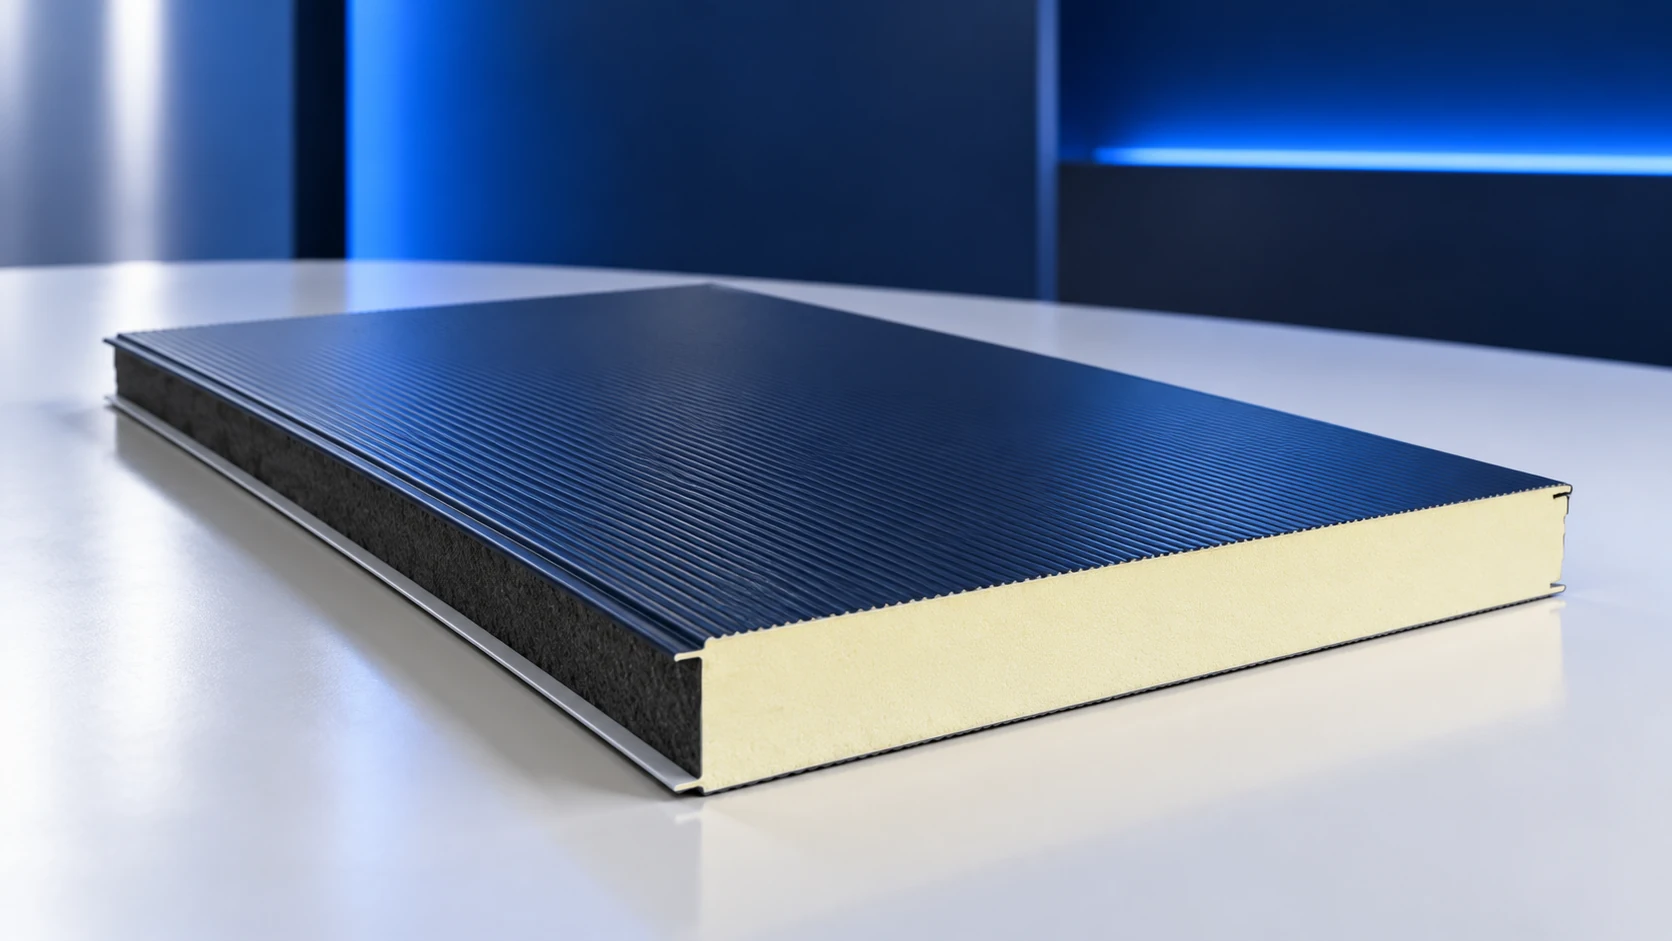
The cost of a 40 mm wall sandwich panel depends on its model, facings, coating, dimensions and batch. A single market-wide price…
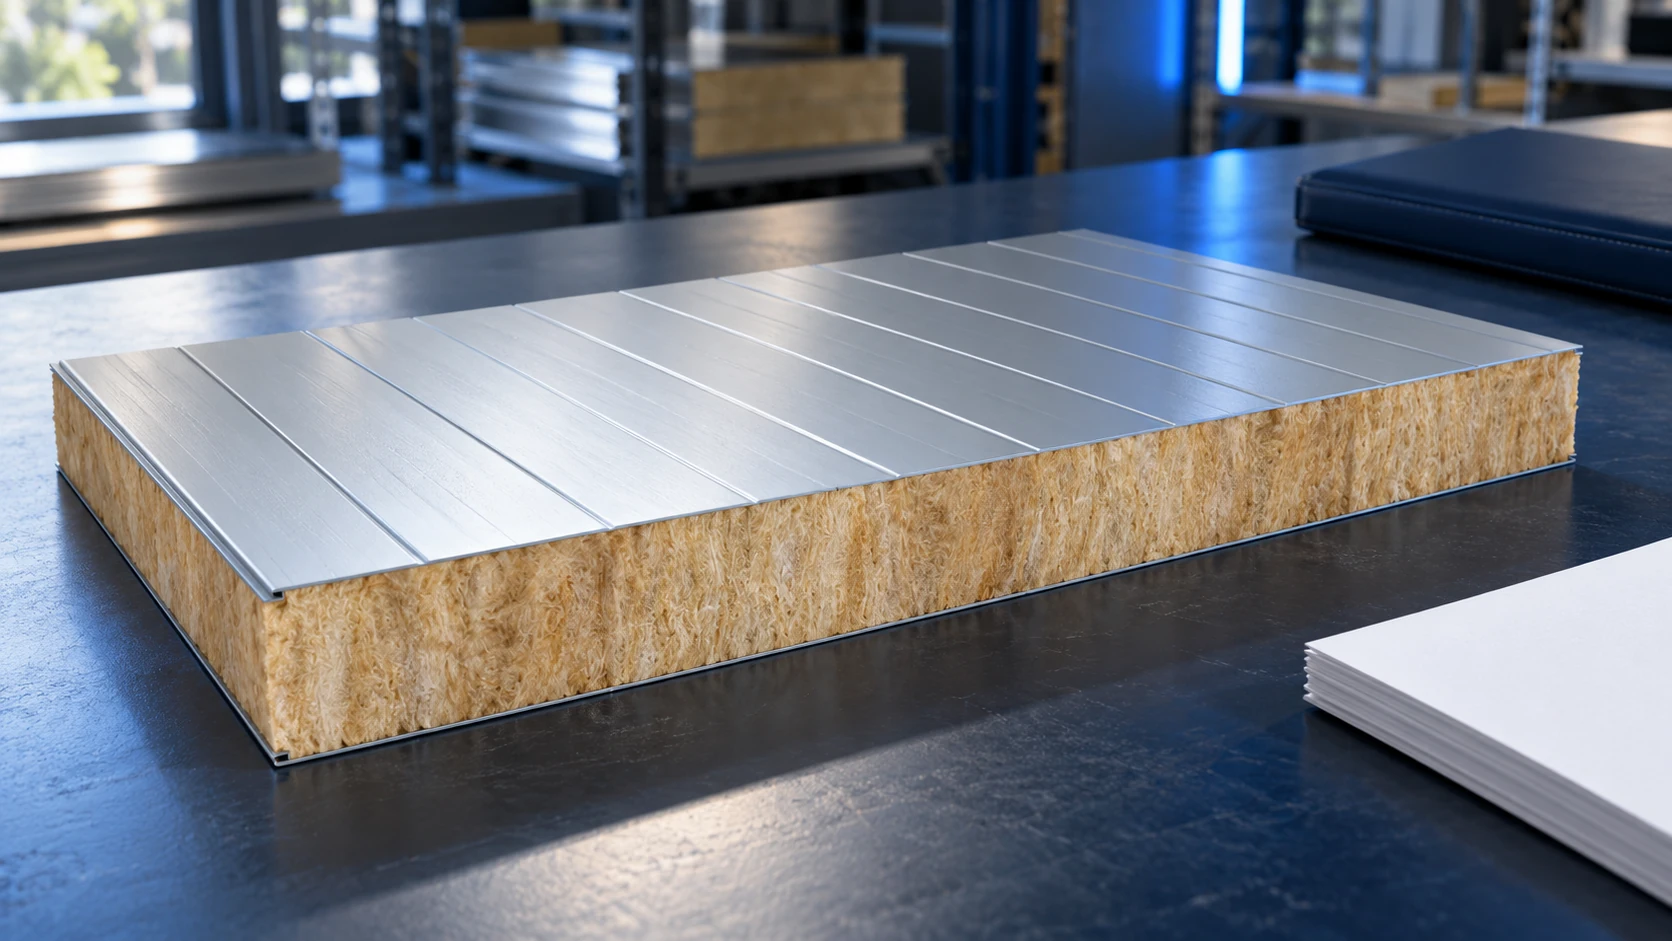
There is no universal screw count per square metre of sandwich panel. First establish the fixings required at every panel-to-support connection, taking…

Supplier reviews can help assess service, but they do not replace checking the material being purchased. Separate product quality from transport, advice…
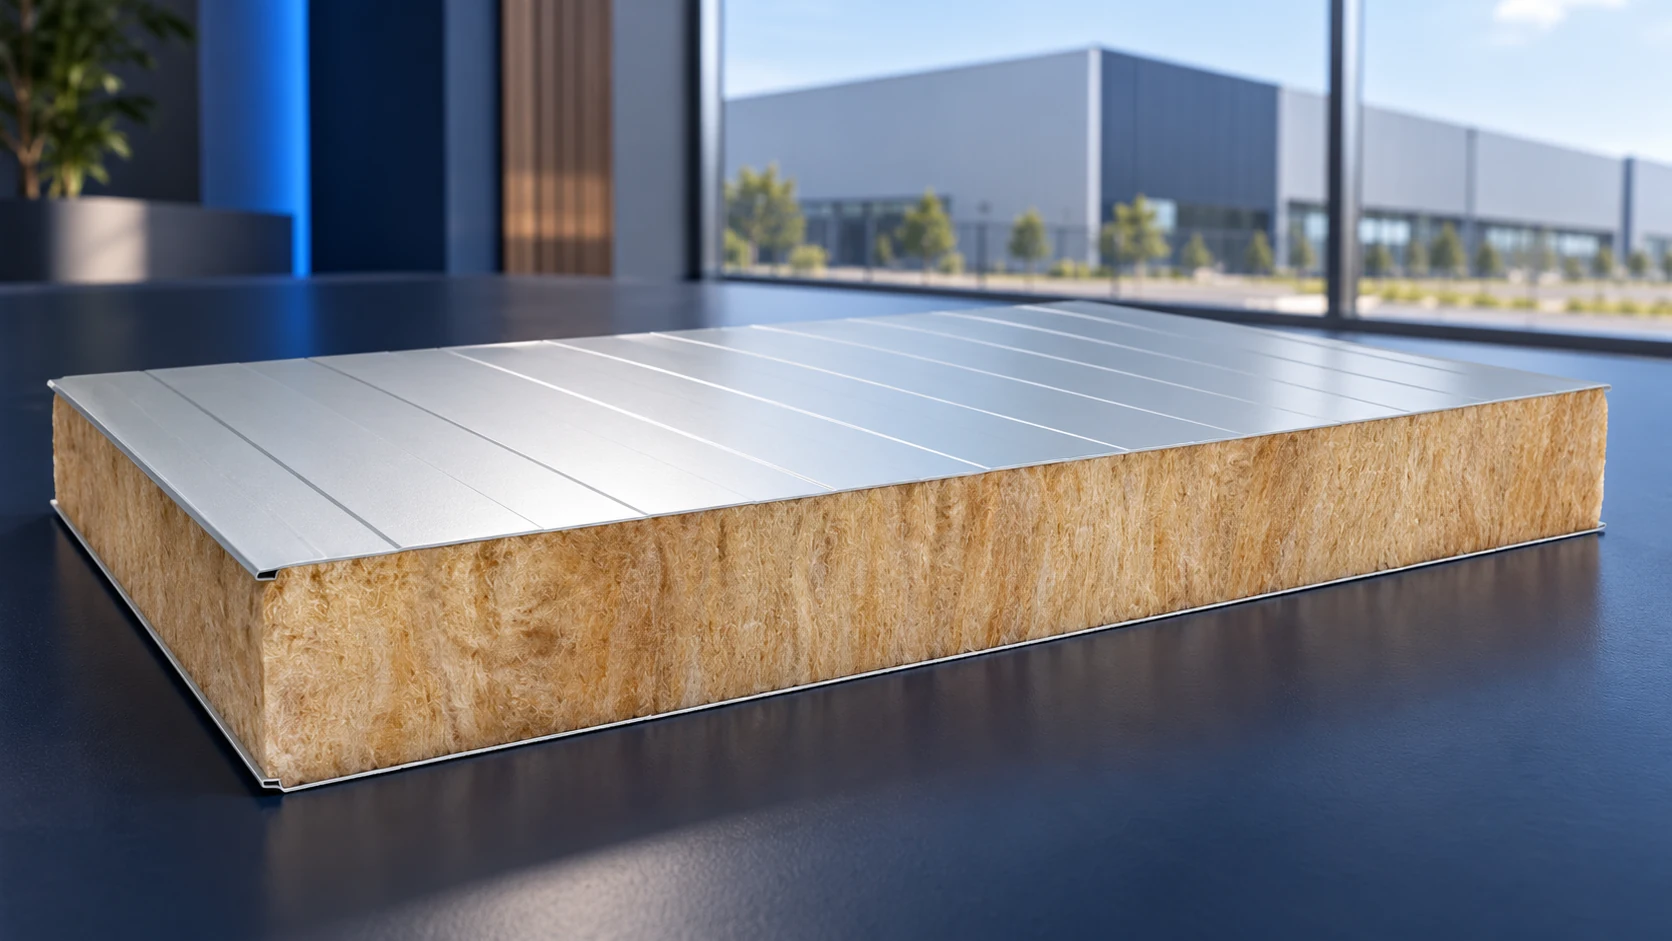
“Płyta obornicka” is a colloquial Polish term used in offers for sandwich panels. It does not identify one model or a complete…