What does the Polish term “płyta obornicka” mean in construction?
Sandwich panels
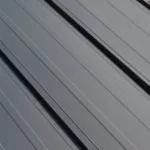
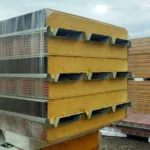
“Płyta obornicka” is a colloquial Polish term used in offers for sandwich panels. It does not identify one model or a complete set of properties. To know what you are buying, check the manufacturer, core and intended application. The essential feature of the panels discussed here is the bonded action of steel facings and an insulating core, allowing a finished element to form part of a building enclosure. This guide explains that construction, distinguishes wall and roof uses, and sets out the identification needed before purchase. The informal name alone establishes neither compatibility with another panel nor suitability for a particular building.
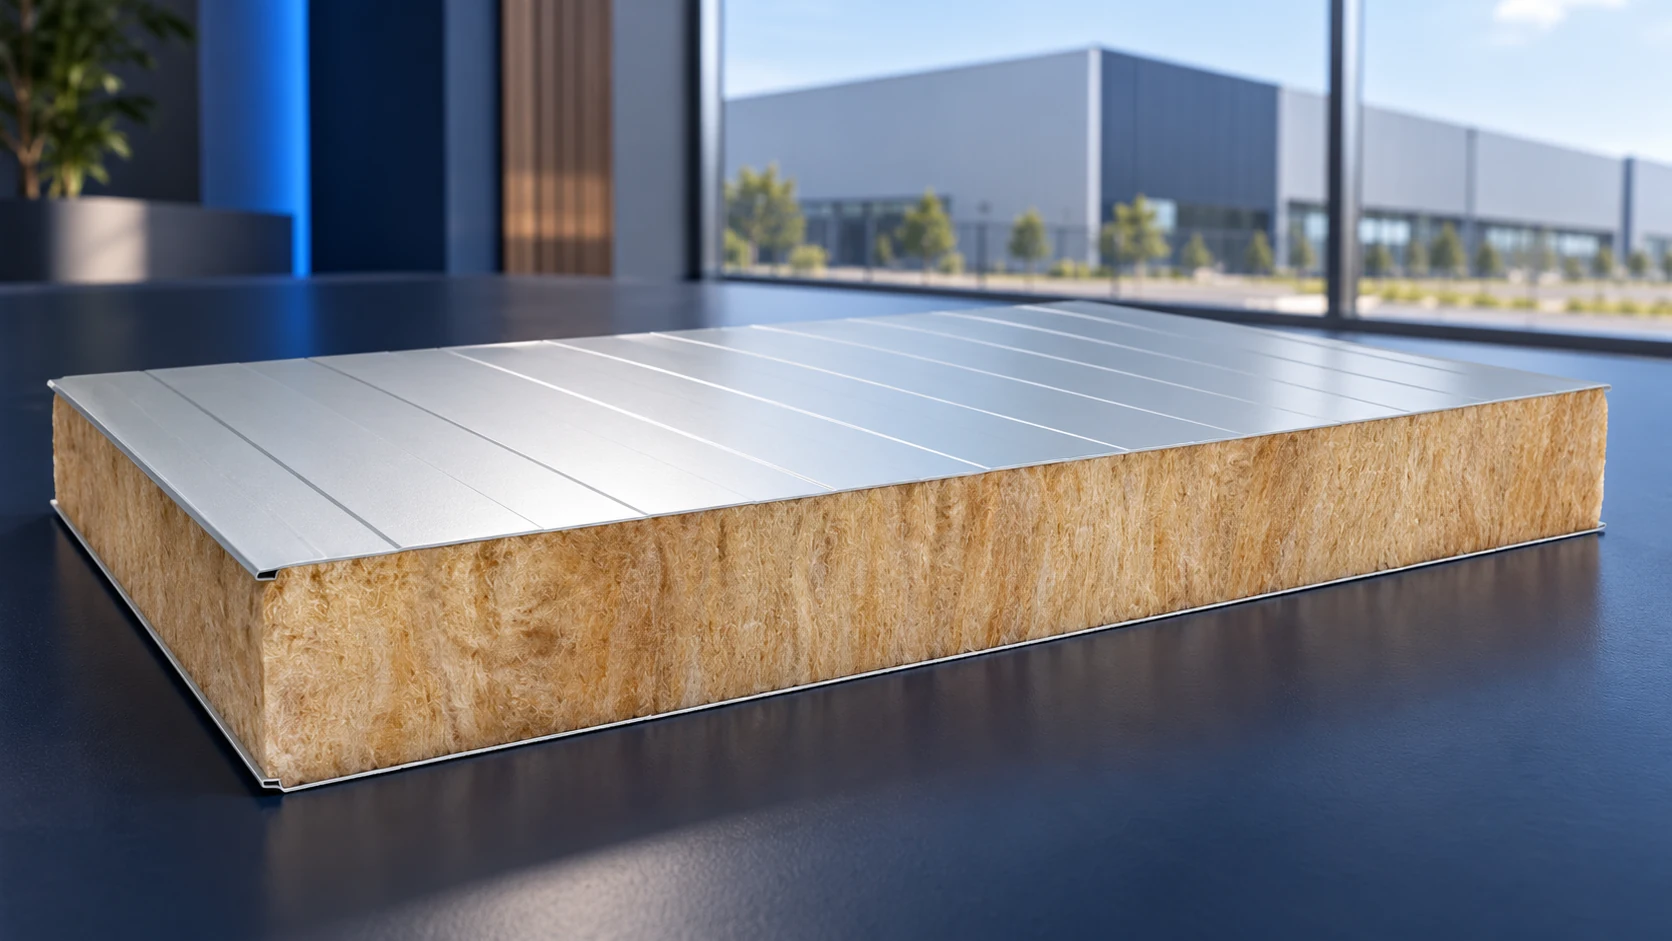
How the panel is built and carries loads
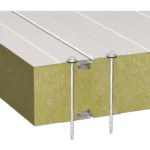
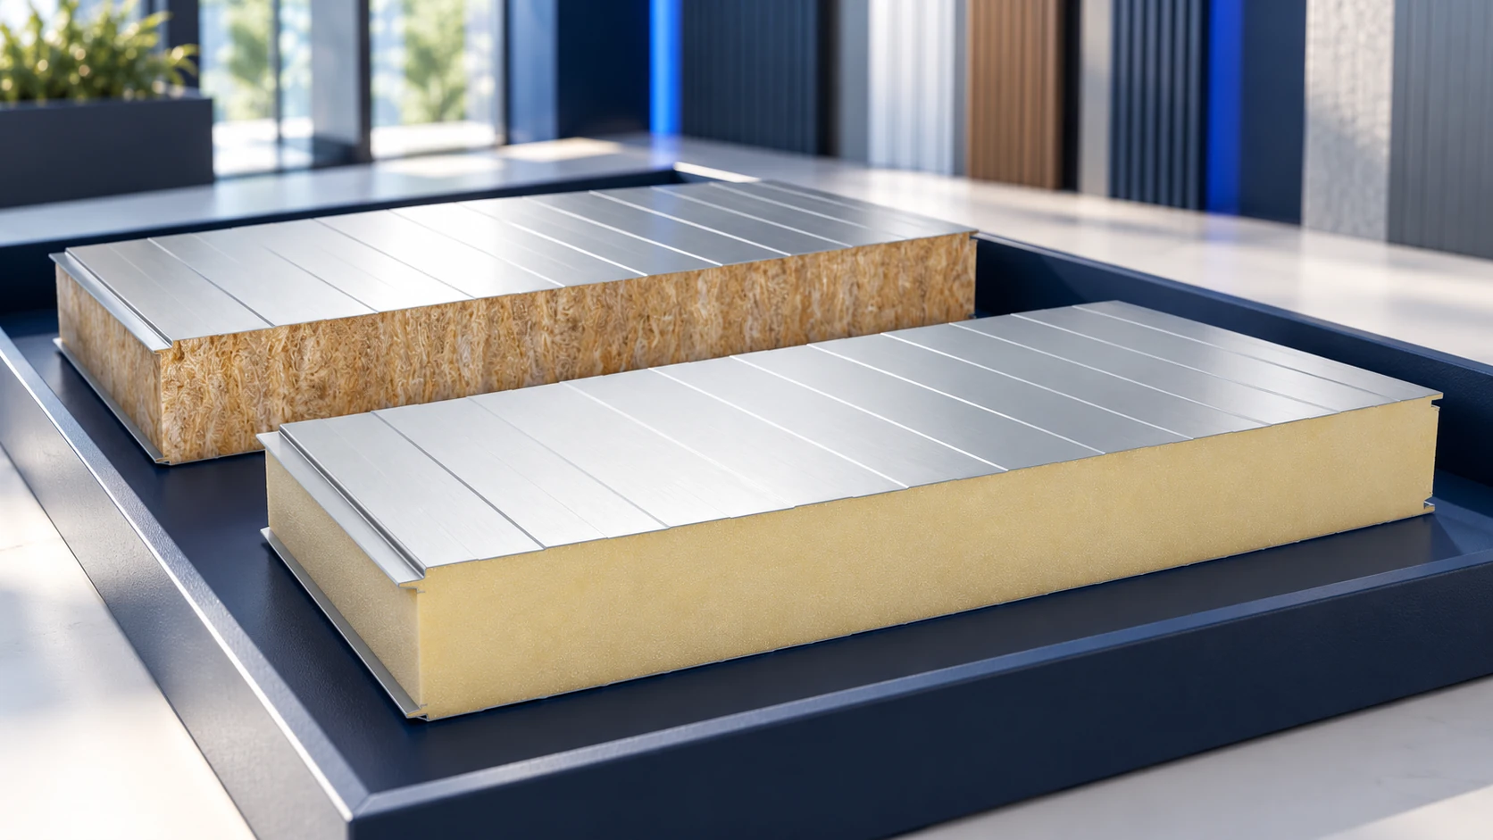
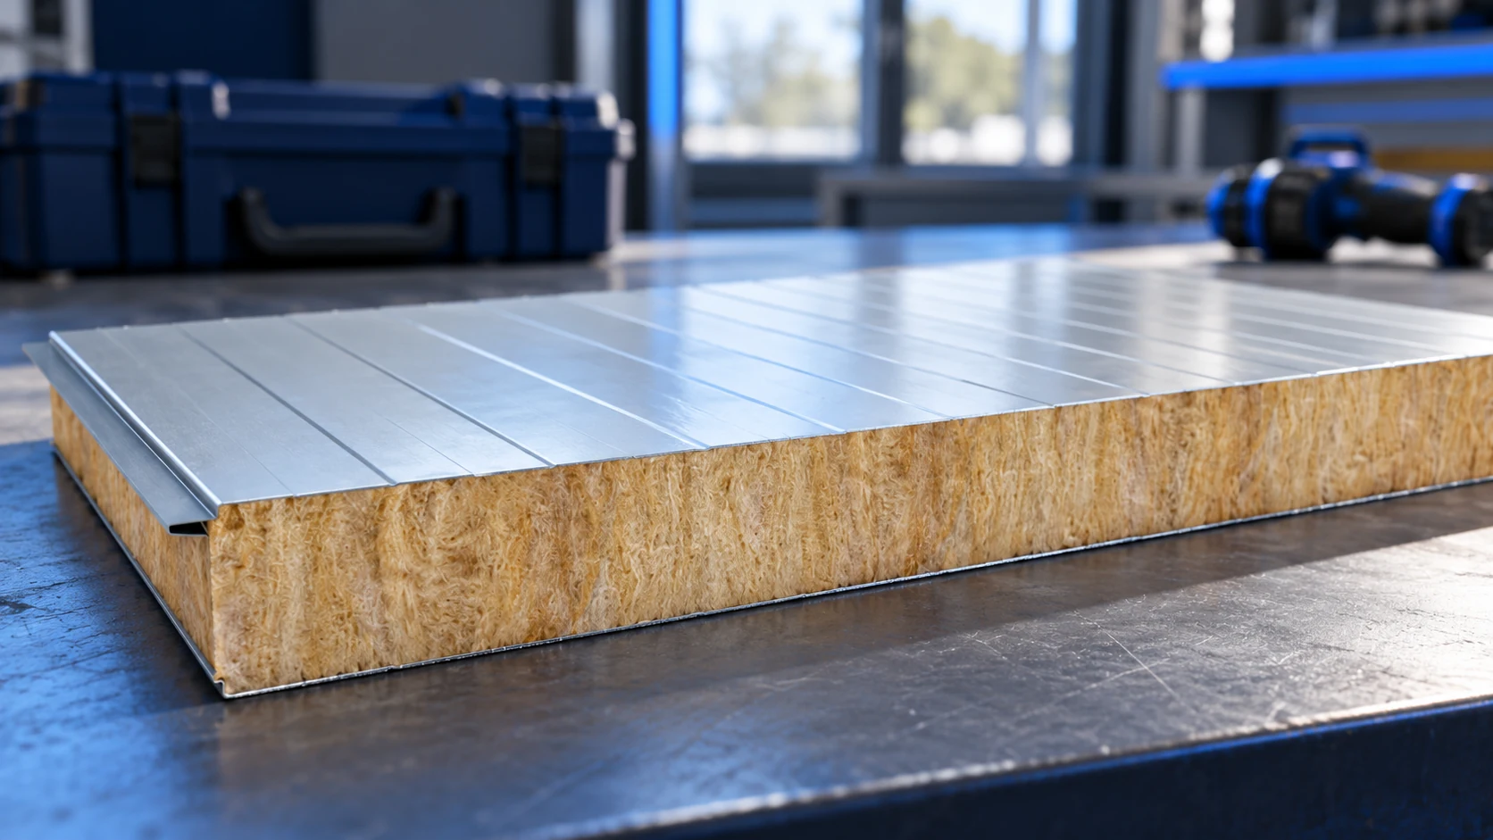
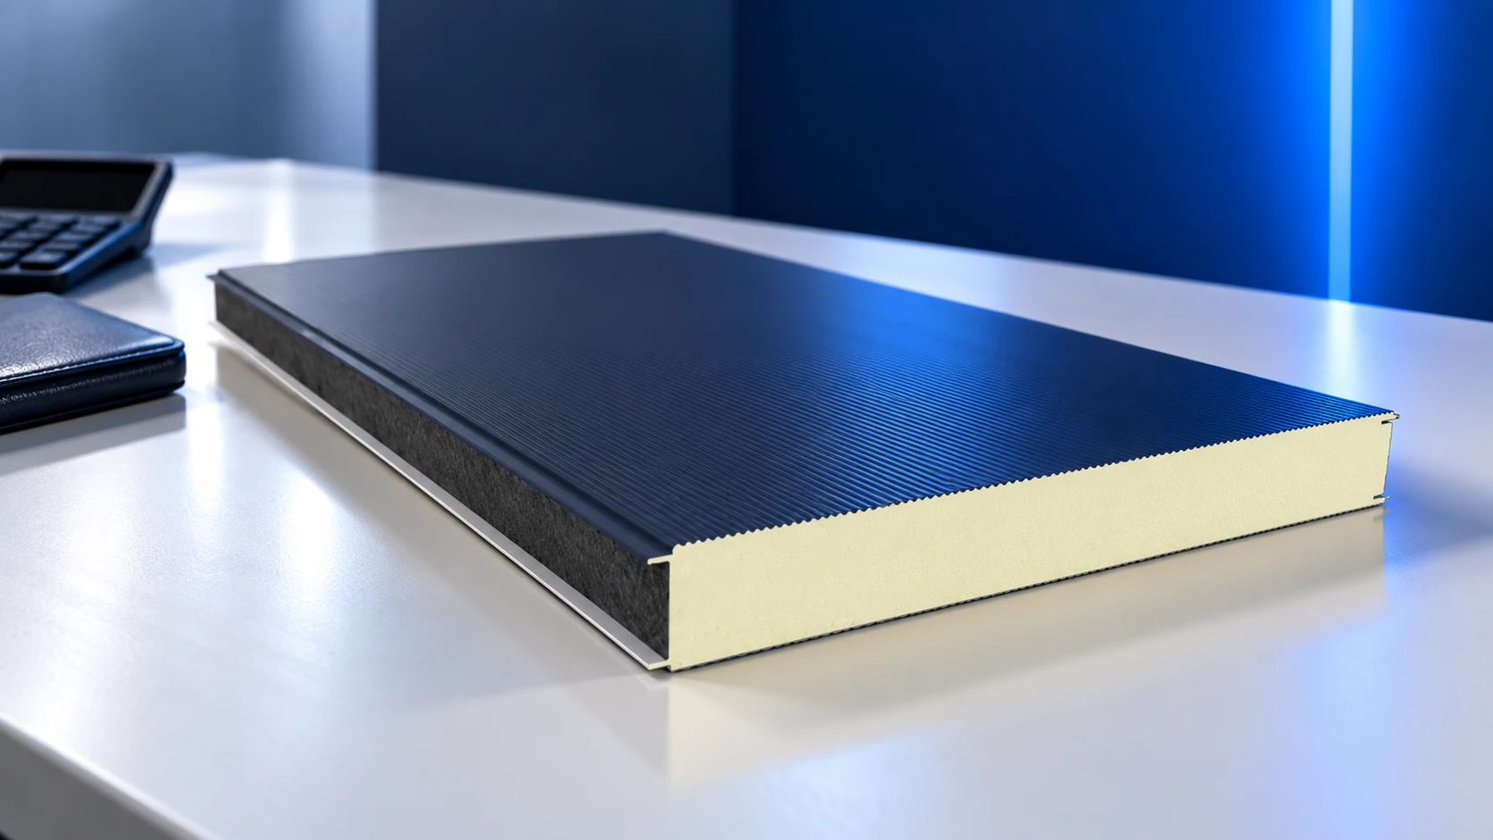
In the products discussed, an insulating core sits between two steel facings. The sheets have specified thicknesses, profiles and surface protection. Different core materials are available, and individual product families have their own technical data sheets.
The core may be mineral wool or PIR foam, among other materials. Do not identify it solely from the outer sheet’s colour. Two similar-looking panels may have different U-values, weights and reaction-to-fire classifications. A proper description clearly identifies the finished product’s construction and version; the word “panel” alone does not establish these properties.
Do not confuse a finished sandwich panel with a PIR insulation board with lightweight facings. The latter can form one layer of a roof or insulation assembly, but is not automatically a complete enclosure panel spanning between supports. Similar names do not mean the same function. Before purchase, establish whether the product supplies insulation alone or a complete panel with structural facings.
A panel does not behave like a loose stack of unrelated materials. Core and facings form a finished element assessed as a whole. Their bond therefore matters: delamination is more than a visual defect.
The panel carries its assigned loads between supports. “Self-supporting”, as used in documentation, does not mean that it replaces the entire frame of an industrial building. Appropriate supports and fixings remain necessary. Manufacturer tables define the panel’s service conditions. Neither allowable span nor the whole building’s load capacity can be derived from the material name alone.
Walls and roofs perform different tasks
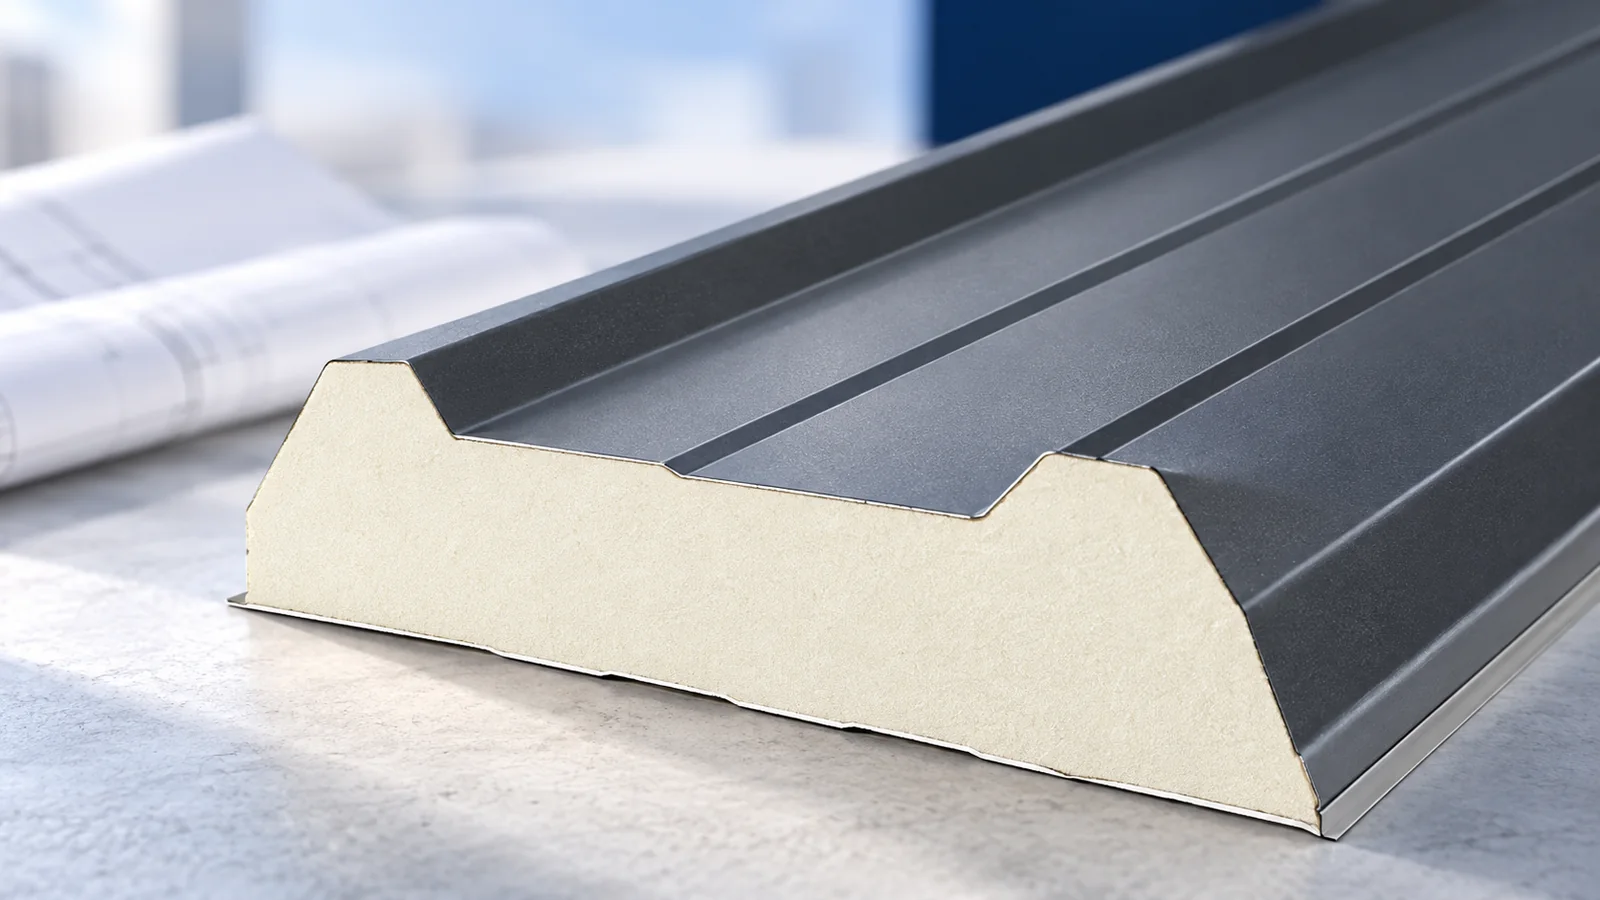
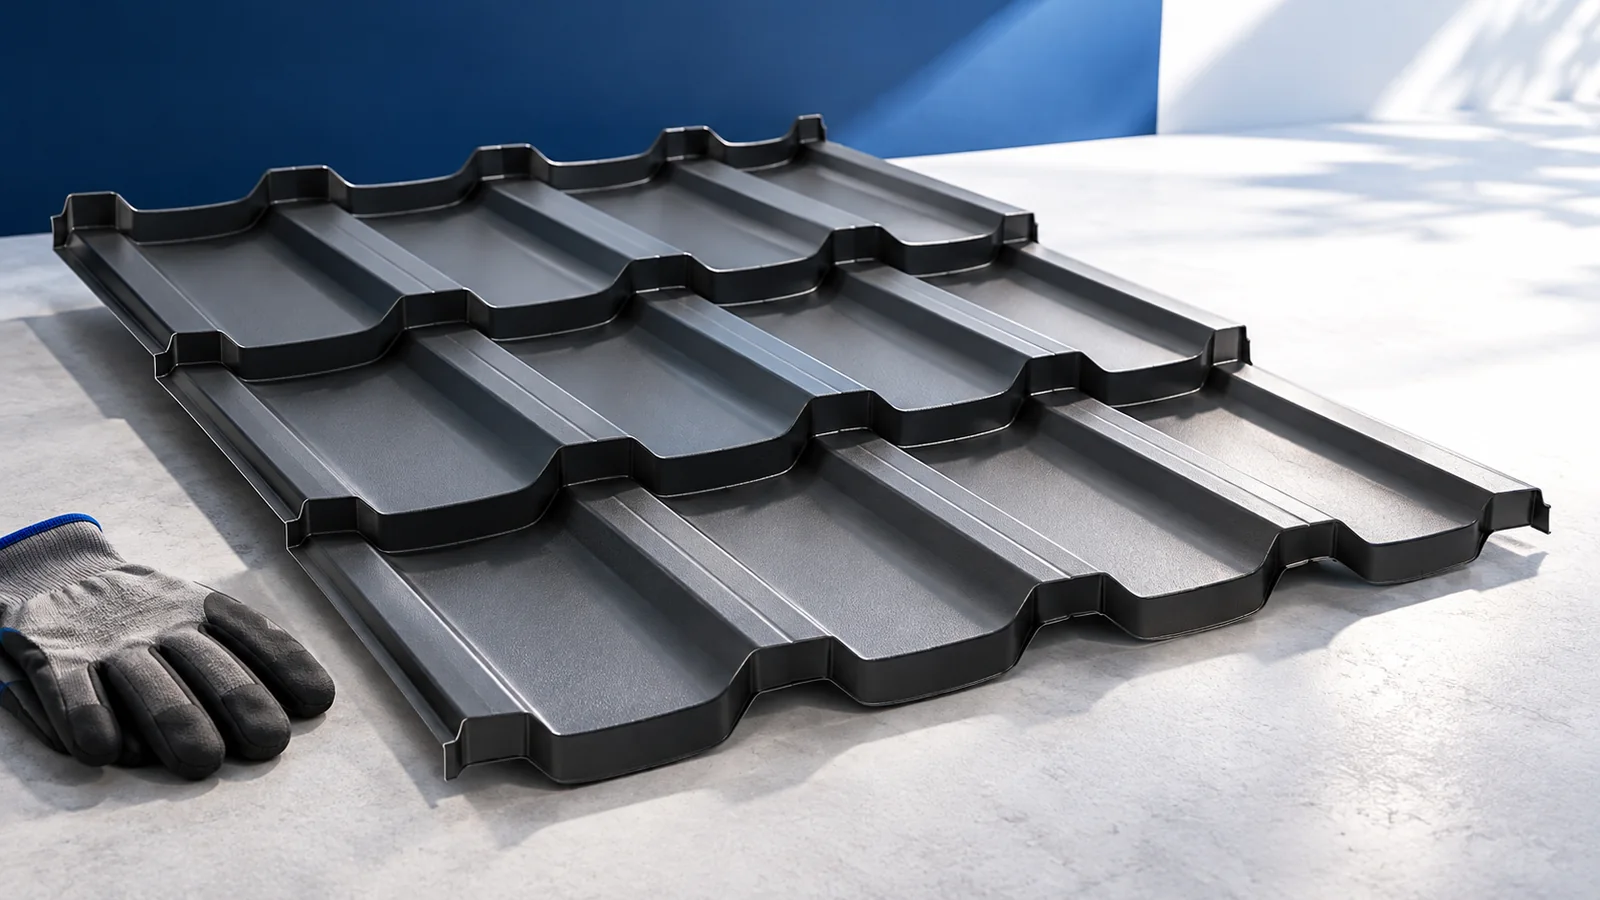
Wall and roof panels have different intended uses. The difference is not just colour or naming: geometry, dimension ranges and joints may differ. Do not interchange them according to stock availability. A panel installed on a roof must be designed for that use and satisfy the requirements of the actual assembly.
A roof needs suitable pitch, drainage and weather-tight overlaps. A wall has different details at its base and openings. Both require an enclosure design. The panel is only part of the system; missing or incompatible flashings and fasteners can prevent a correct installation.
The core affects performance but does not define everything
Compare two illustrative 100 mm versions with 0.5/0.5 mm facings. The mineral-wool panel has U 0.39 W/(m²K) and weighs 18.1 kg/m²; the PIR panel has 0.22 W/(m²K) and 12.3 kg/m² respectively. These figures belong to selected configurations. They demonstrate that equal thickness does not mean equal performance. Check the ordered panel separately.
Fire performance, acoustics and resistance of the surface to its environment need separate checks. A coating suitable for a dry warehouse may not suit a frequently washed room. Fire classification depends on the finished product and assembly. A useful offer therefore provides more than the core name and one thickness figure.
Which applications are worth considering?
Wall panels can form external enclosures and internal partitions. Roof products serve appropriately designed roofs. Separate solutions are available for cold stores and other special conditions. Selection should match temperature, humidity and operational requirements.
Do not assume that every panel suits a garage, house, livestock building and freezer room alike. A shared layered construction does not imply a shared range of uses. The product data sheet establishes a starting point, followed by checks of details, structure and whole-building requirements. Resolve missing information before buying, rather than during installation.
How to recognise a useful offer
Look for the full model designation, dimensions and specifications of both facings. Check modular cover width, which is used to calculate coverage. Establish batch origin and available documentation. For used panels, inspect edges, old fixing holes and the bond between core and sheet.
Do not treat the colloquial name as a guarantee of geographical origin or a particular technology. Product identification and properties matter more in purchasing. Add accessories, transport and unloading to the cost, then plan correct storage. The manufacturer’s instructions are needed from delivery onwards, not only when a wall problem appears.
Frequently asked questions
Does “płyta obornicka” identify a manufacturer?
Not sufficiently. The company identification, product code and documentation for the actual product are needed.
Does a self-supporting panel replace columns and wall rails?
No. It works in a defined arrangement between supports. The building structure and connections require separate design.
Do two similar joints prove panel compatibility?
No. Compatibility must be confirmed for the actual models. Similar photographs are insufficient.

Free quote
What to include in your enquiry
Tell us how you plan to use the material, the dimensions and the quantity you need. Include the thickness, grade or variant name, along with the delivery town or your preferred collection branch. For a specific product, add its name or a link to the product page. We will reply to the email address you provide to discuss availability and the terms of your order.












More from the building guide
A hall budget should separate foundations, the supporting frame and the enclosure because each is measured and priced differently. Multiplying a panel…
The cheapest advertised sandwich panel does not necessarily produce the cheapest enclosure. Panel lengths, cutting waste, transport and missing accessories can outweigh…
Two contractors can quote for the same barn ceiling yet price different jobs. One may include only the face of the panels;…
In Polish sales listings, “płyta obornicka” usually means a sandwich panel, but the name does not identify its core, thickness or intended…
No single screw suits every mineral-wool sandwich panel. The fastener must match panel thickness, support material and the loads on the connection;…
A roof sandwich panel combines an external steel covering, an insulating core and an internal facing. Choosing it requires more than thickness…
A sandwich-panel price per square metre is a billing unit, not a complete product specification. Before comparing amounts, establish the panel model,…
Judge a building technology by the job it performs in the particular project. Prefabrication changes preparation, sandwich panels combine enclosure functions, and…