






What does a sandwich-panel house cost, and what should the quotation include?
Sandwich-panel roofs and buildings
The price of sandwich panels is not the price of a house. A complete budget depends on foundations, supporting structure, building services, installation and finishing standards. Panel rates help calculate one purchasing package, but floor area does not directly equal wall or roof area. A reliable quotation must identify quantities, specifications, included work and exclusions. This guide uses simple geometry and an expressly assumed PLN material price to explain the difference. It does not provide a current house price. Before comparing contractors, give them the same design and agree the handover stage, delivery arrangements and responsibilities for the remaining work.
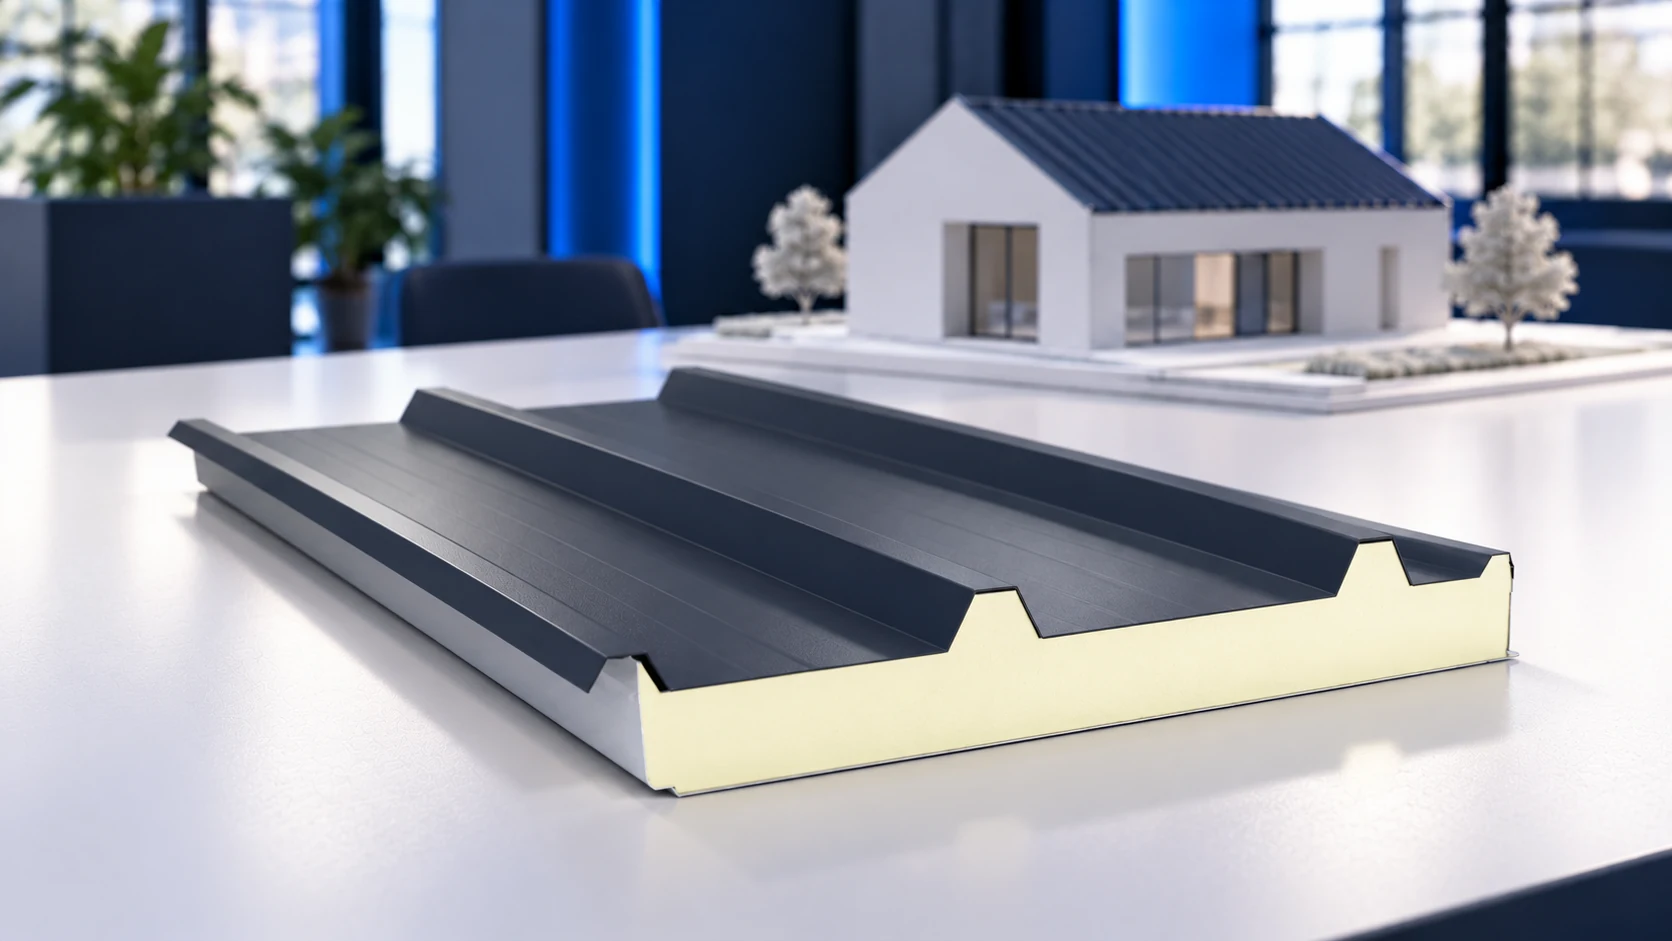
First define what the supplier calls a house
An offer may cover panels only, a closed envelope or a building with services. Each scope has a different cost. Before comparing totals, check whether design, foundations, structure and installation are included.
Specify standards for windows, doors, heating and ventilation too. Interior finishes may require extra lining and space for services. A sandwich panel combines certain envelope functions but does not complete every part of a house. The quotation should show which elements form part of the contract and the stage at which the building will be handed over.
Floor metres are not panel metres
An illustrative 10 × 8 m rectangle has an 80 m² footprint and a 36 m perimeter. At a wall height of 2.8 m, that gives 100.8 m² of gross wall area. Subtracting an assumed 18 m² of openings leaves 82.8 m². This is geometry only, excluding gables, cutting allowances and additional walls.
Calculate the roof separately. Pitch, eaves and slope layout affect quantity, as does the distinction between total and cover width. An example panel may have a 1000 mm module and a total width of 1104 mm, but this is not universal. Use the chosen variant’s cover width to calculate the finished roof.
How do you calculate panel-only costs?
For calculation only, assume PLN 250 net per m² of a selected panel. One hundred square metres would cost PLN 25,000 net. This is neither a current offer nor a house price. It simply multiplies unit price by quantity. The actual rate must correspond to thickness, facings, coating and the precise order scope.
Add any waste, flashings, fixings and seals. Check delivery, unloading and installation separately. Establish whether prices are net or gross and which items they cover. Do not assign one variant’s price to any PIR panel. Two offers become comparable only when specifications and scope are alike.
Structure and details have their own costs
Panels carry loads within a designed support arrangement. They do not automatically replace the frame or foundations. Column and purlin spacing follows calculations. Load tables help select panels but do not design a complete house. Structure, connections and protective measures need separate budget lines.
Include fasteners, seals, flashings, gutters and opening details. The base and roof-to-wall connection require specific solutions. Agree who supplies and installs them. A low panel-only price may lose its advantage if many necessary components are added during installation.
Delivery and installation depend on the plot
Long panels require suitable access, unloading and handling. Check entrance width and equipment space, and agree who receives and stores the material. Select lifting methods for package lengths and weights. Limited space can change the work sequence, so identify that cost before comparing installation offers.
Do not assume installation costs are the same everywhere. Height, building shape and access matter. The offer should specify equipment, structural preparation and timing. Separating these items explains price differences without guessing what the contractor intended.
Establish the house requirements before pricing
Thermal performance, moisture, acoustics and fire protection need assessment. Thickness selected solely by U-value does not resolve the other issues. Additional finishes can change both work scope and the complete assembly’s performance. These decisions should follow the design.
Determine the relevant requirements for the individual project. The house offer should match the design and intended use. A general statement about regulatory compliance does not confirm wall, roof or services performance. Ask what the price covers and which assumptions were used. Otherwise, apparently similar offers may represent different standards.
Compare two offers on the same basis
Give both contractors the same design and quantity schedule. Request net and gross prices with the assumed tax rate identified. Check exclusions, delivery terms and acceptance scope. Do not independently combine material rates with a service quotation covering a different package.
The final budget should include every necessary work package. List unsettled items separately so possible changes remain visible. Without that schedule, a single honest price per square metre of house is not available. Measured quantities, specified products and comparable offers provide a practical basis for the decision.
Frequently asked questions
Does the panel price include installation?
Only if the offer explicitly includes it. Distinguish panels alone from delivery, installation and flashings.
Does the PLN 25,000 example price the house envelope?
No. It calculates 100 m² of panels at an assumed PLN 250 net per m². It excludes selection for the house and all other materials and work.

Free quote
What to include in your enquiry
Tell us how you plan to use the material, the dimensions and the quantity you need. Include the thickness, grade or variant name, along with the delivery town or your preferred collection branch. For a specific product, add its name or a link to the product page. We will reply to the email address you provide to discuss availability and the terms of your order.












More from the building guide
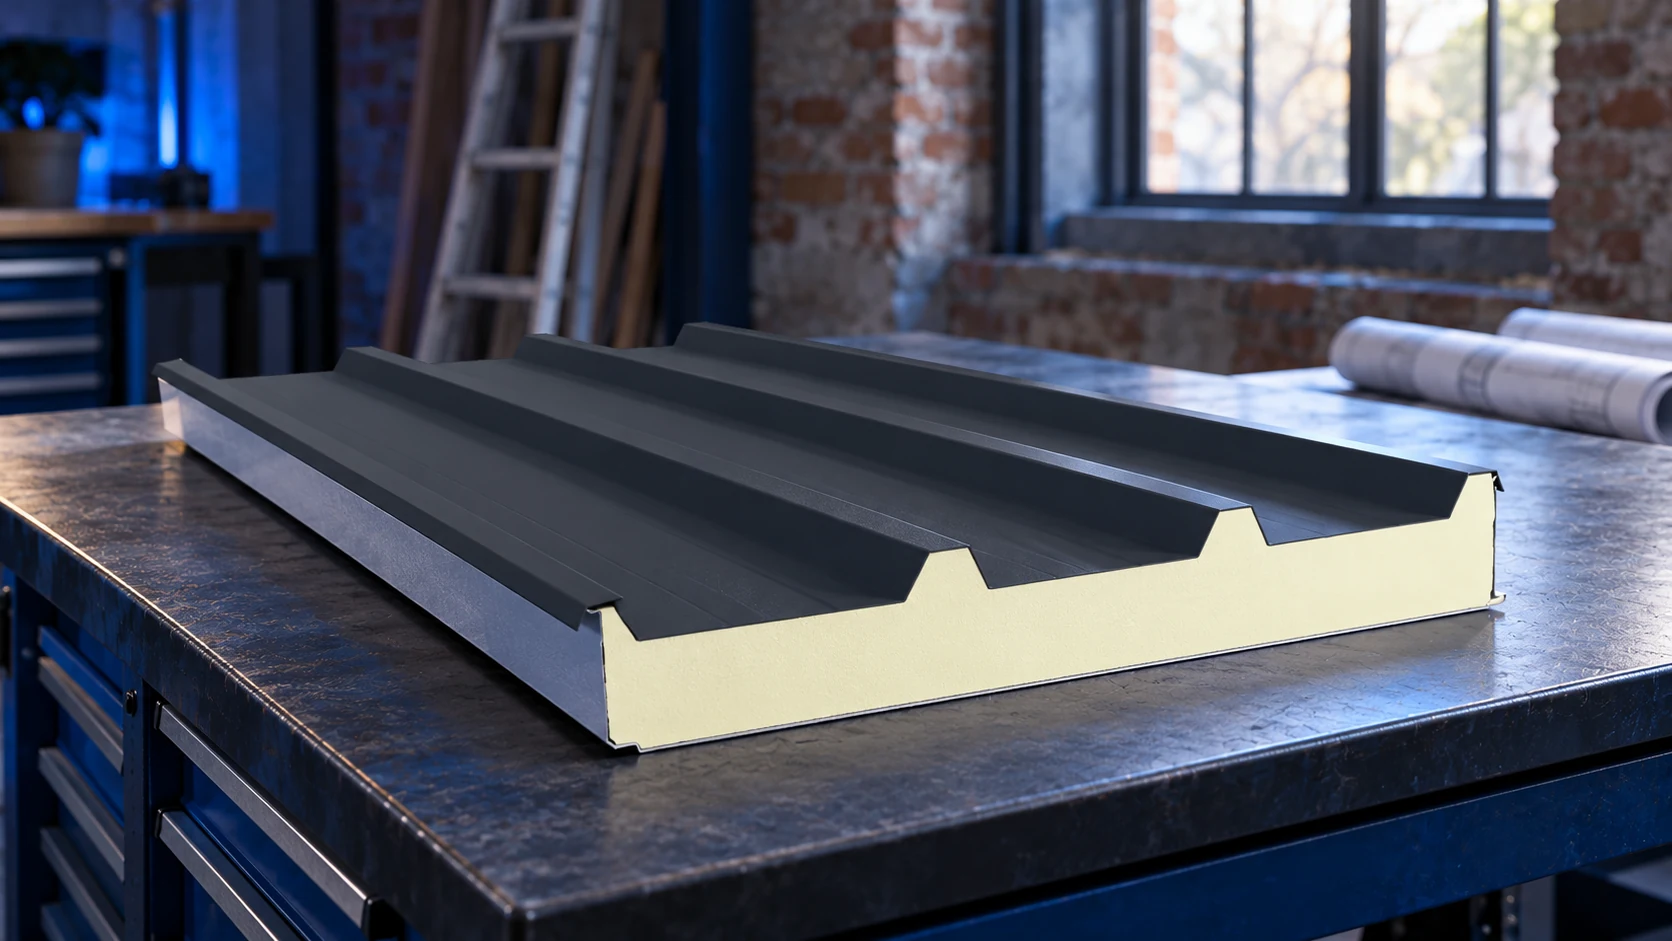
Roof sandwich panels can be used in an extension where the existing structure and new design permit them. Their relatively low weight…
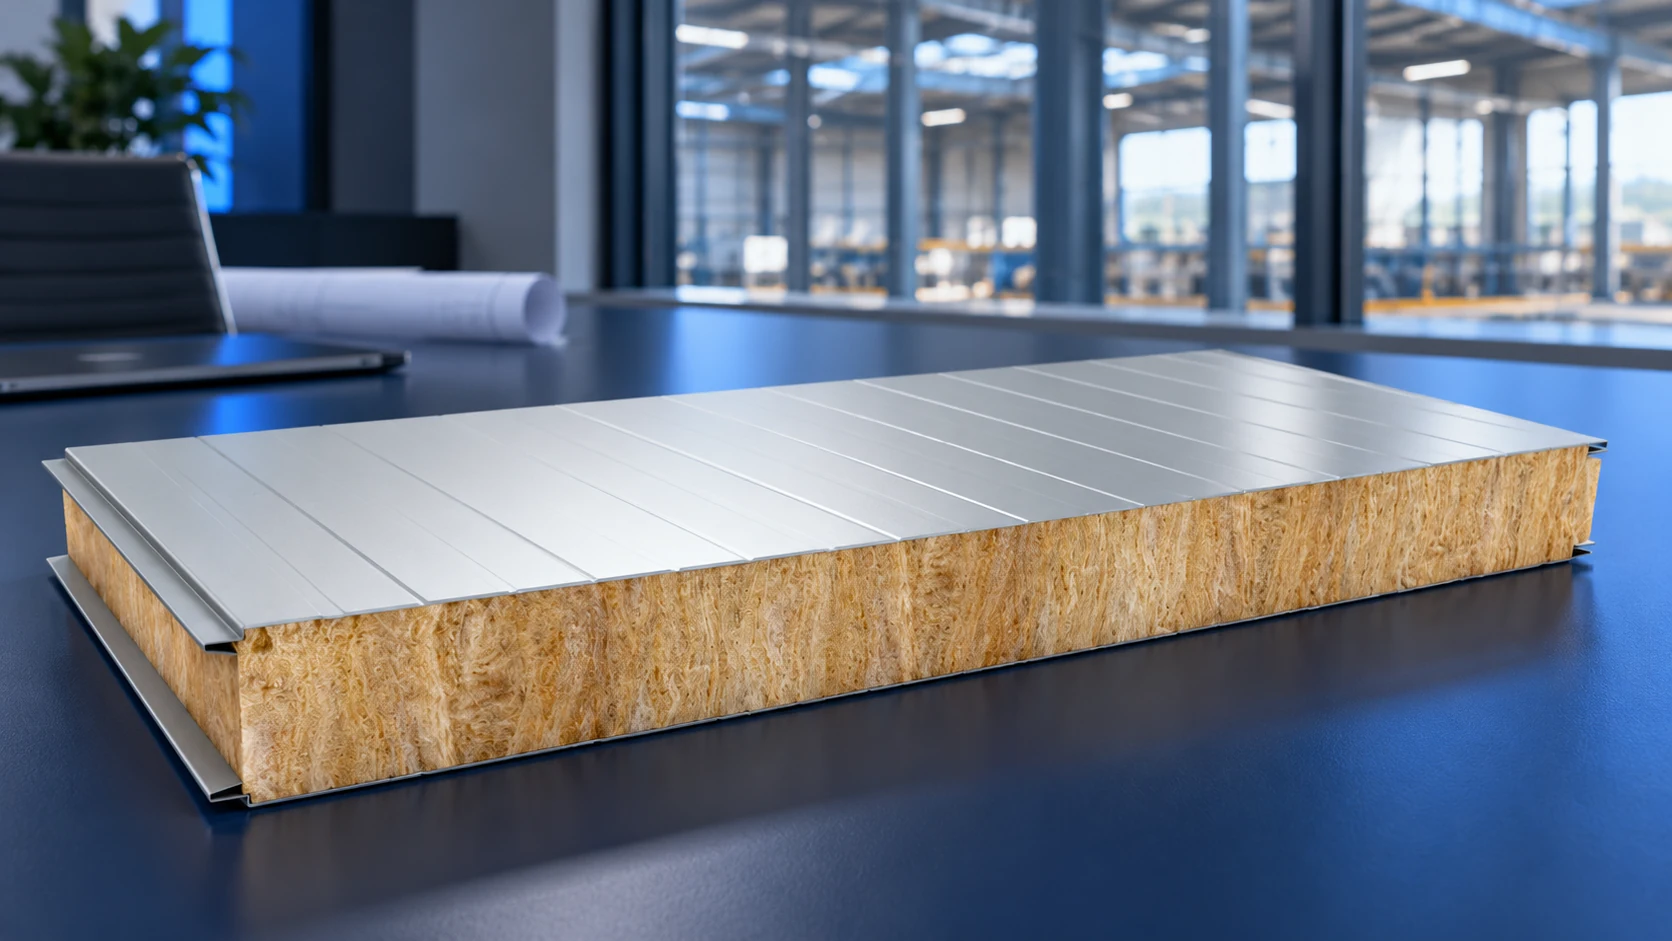
Support spacing for wall sandwich panels must be selected for the exact panel model and the building's loads. Core thickness alone is…
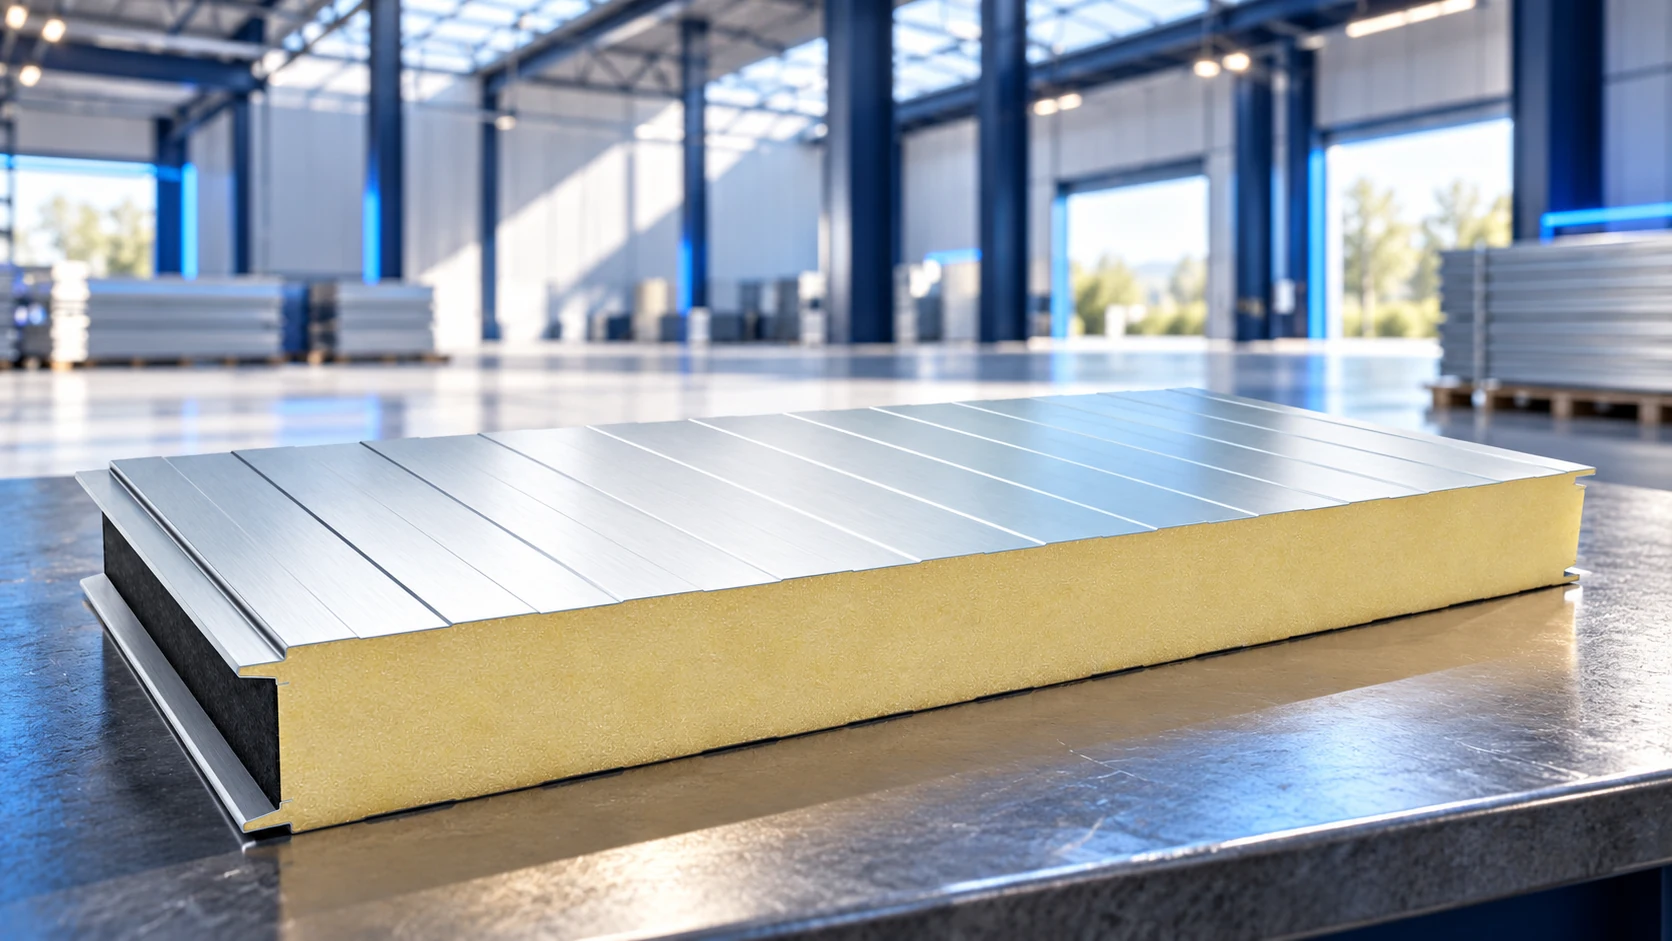
The cost of a sandwich-panel hall depends on the scope of the project. A frame with cladding is a different purchase from…
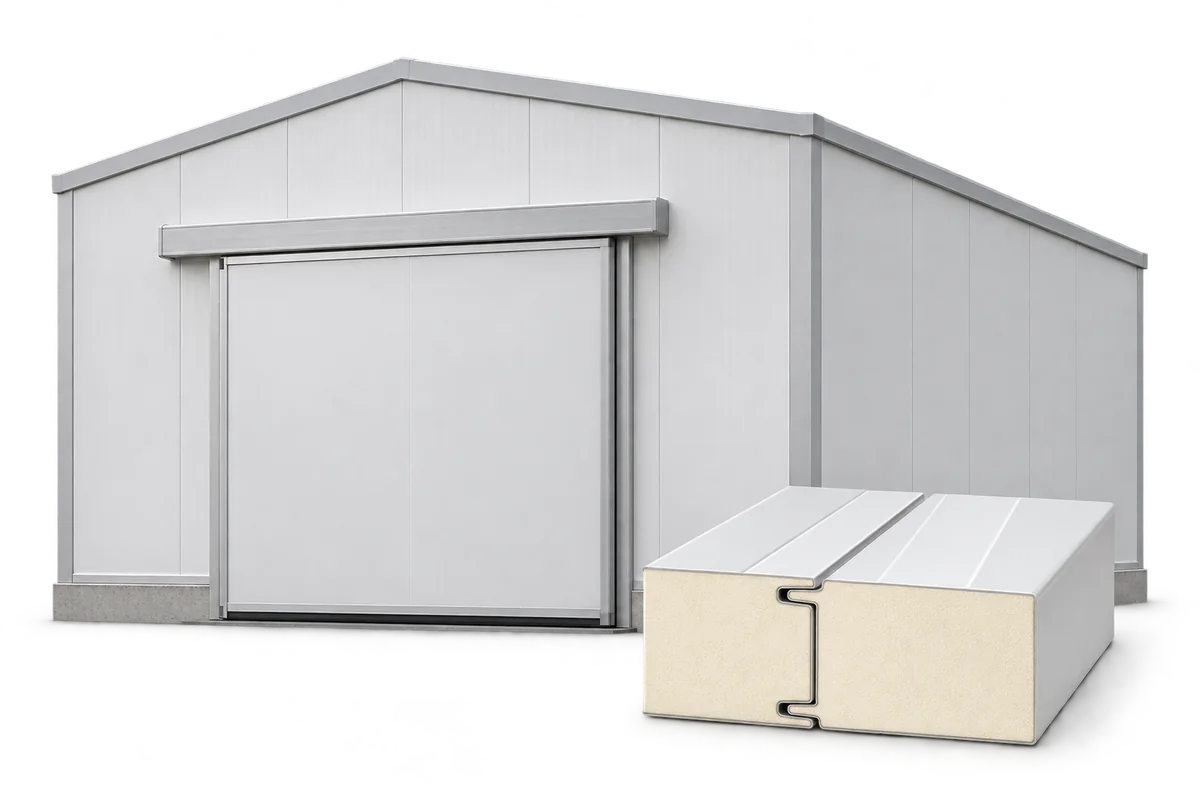
A cold room is a large insulated chamber, but its performance depends on the details. The walls, ceiling, floor and doors must…
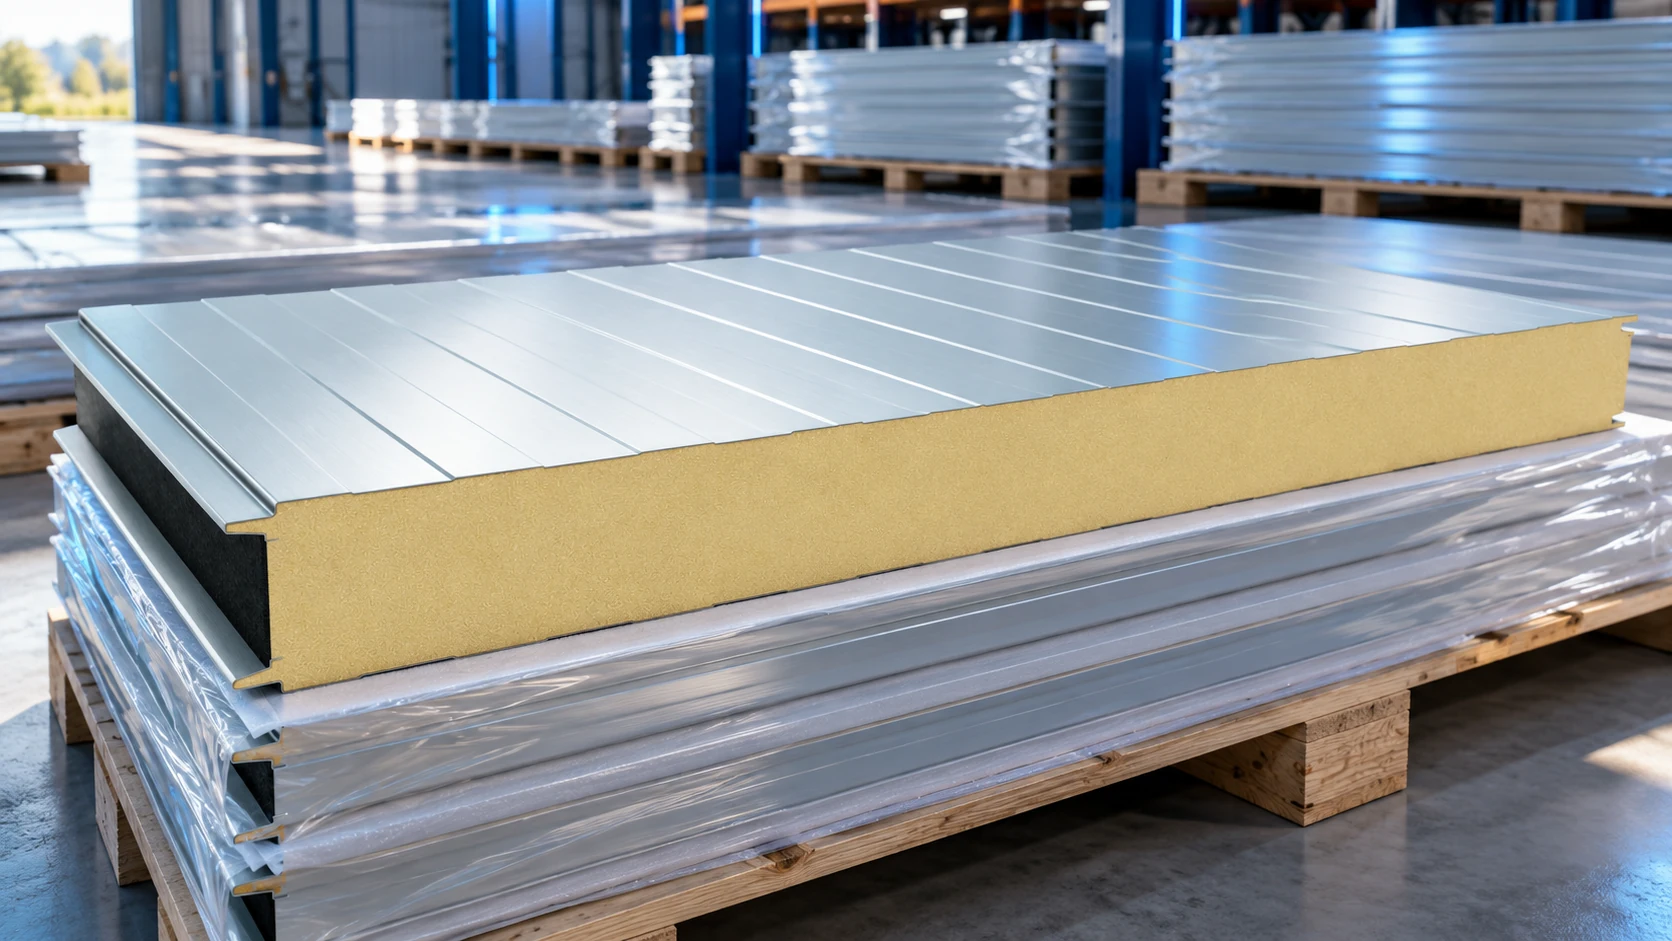
Efficient sandwich panel installation depends on preparation: panels must match the supporting structure, accessories must be available, and the crew needs agreed…
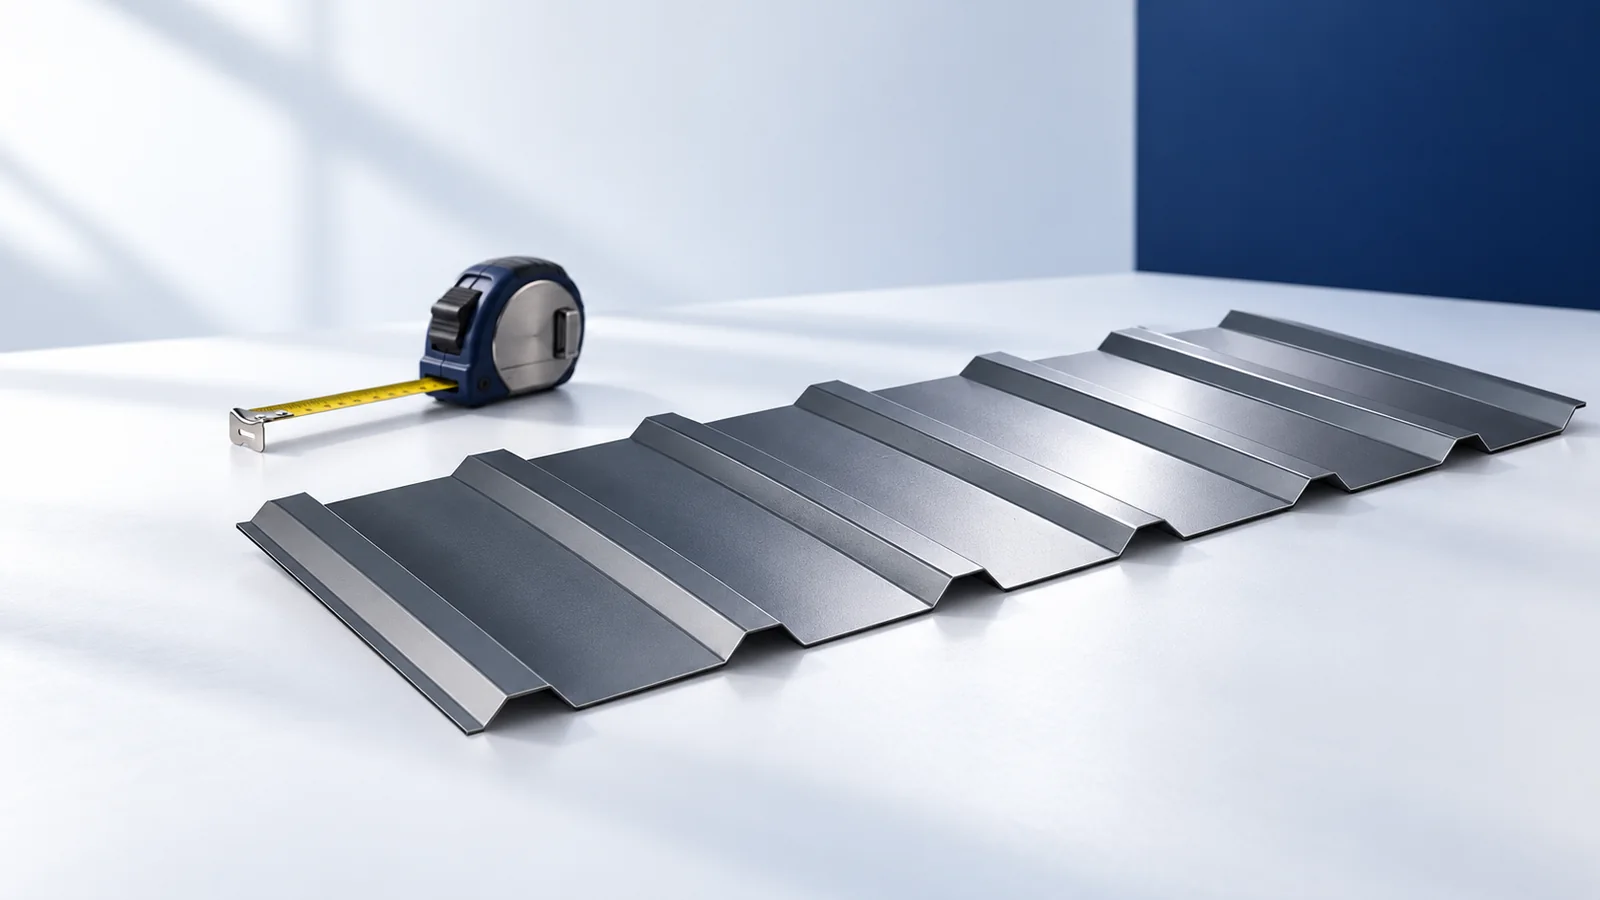
Organise roofing materials by their role in the assembly. Profiled sheets and tiles cover the slope, sandwich panels combine facings with insulation,…
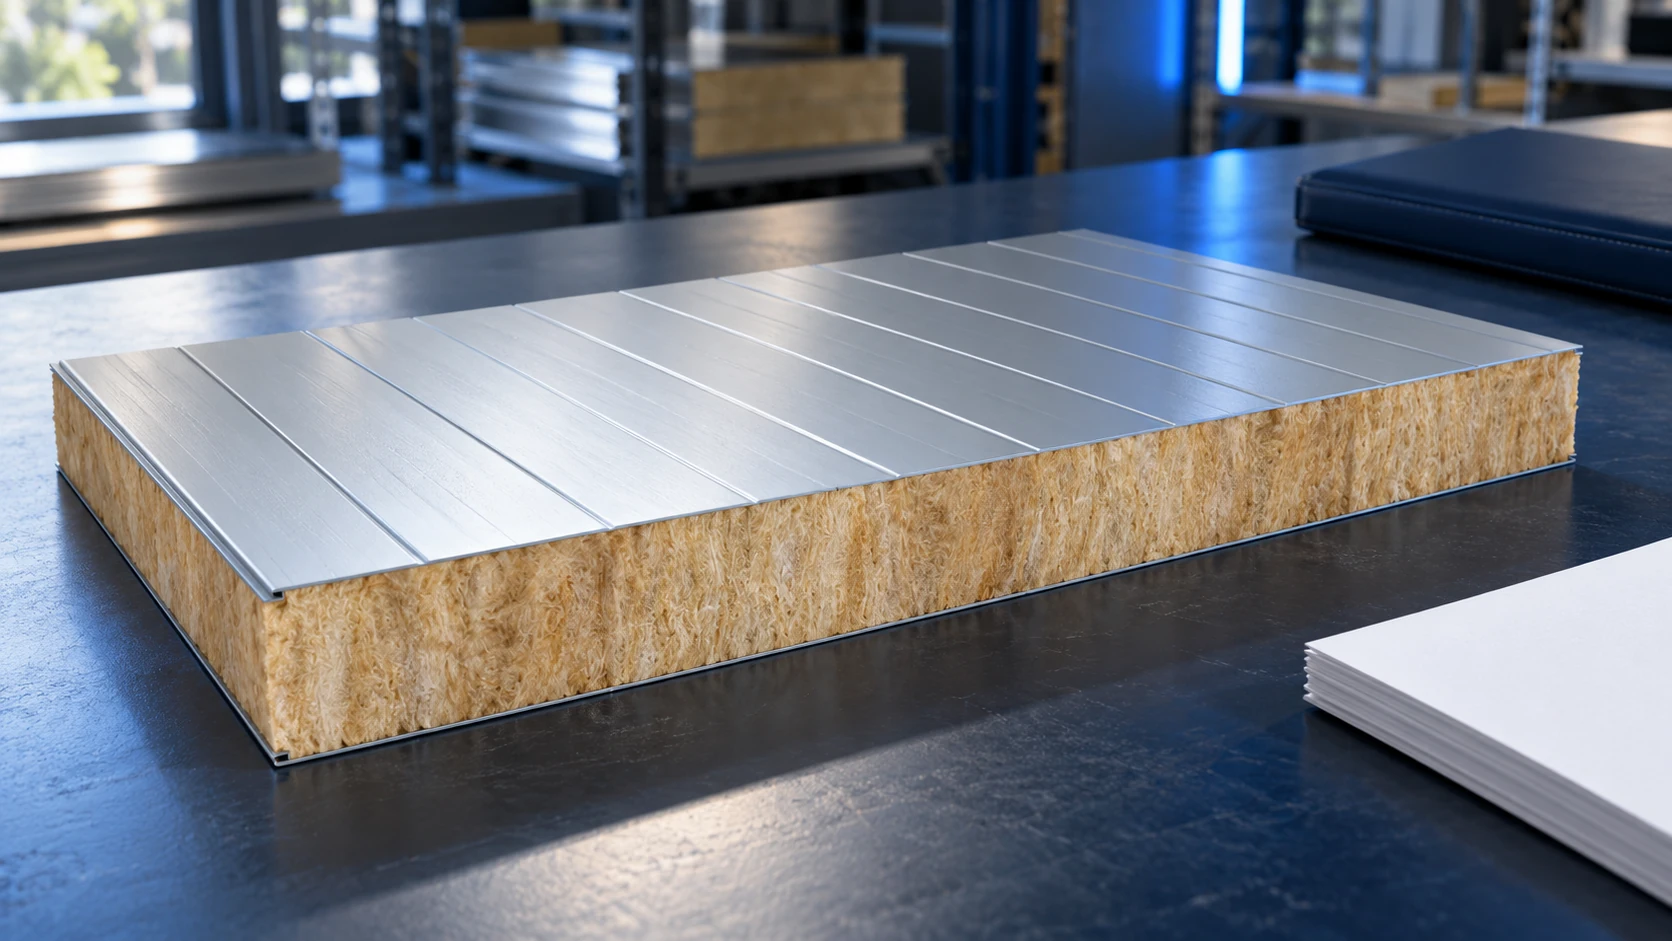
There is no universal screw count per square metre of sandwich panel. First establish the fixings required at every panel-to-support connection, taking…
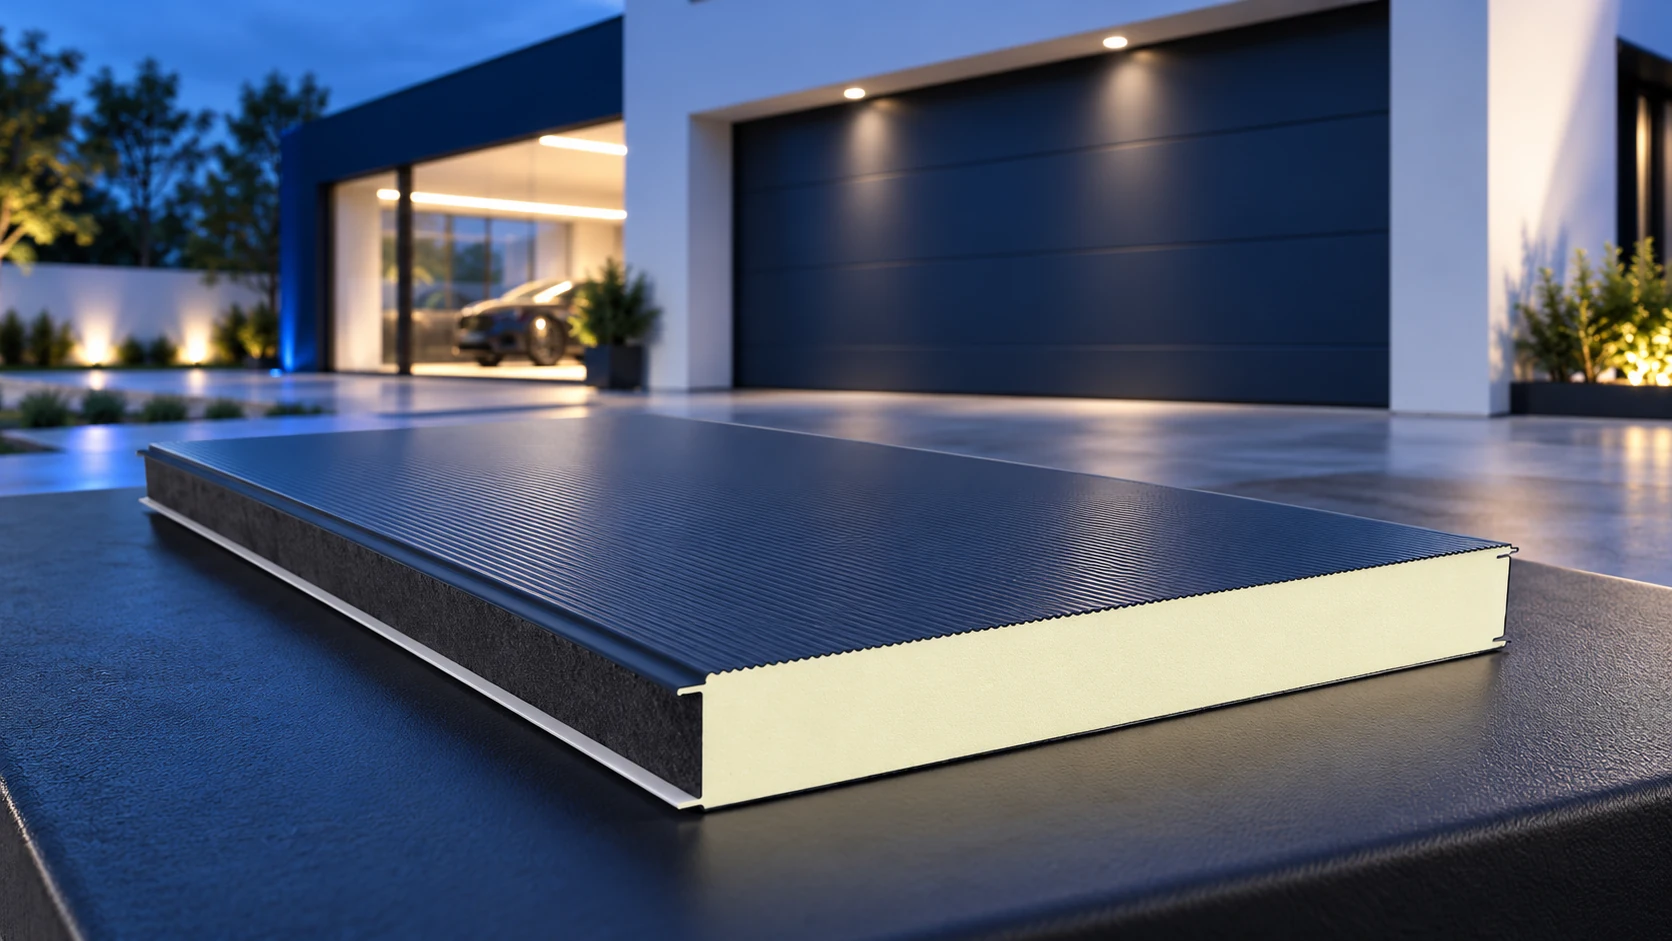
A garage clad with sandwich panels can be assembled quickly, but its cost depends on the complete building. Budget separately for foundations,…