






Which sandwich panels should you choose for a house?
Sandwich-panel roofs and buildings
Sandwich panels can form part of a house’s envelope, but their use requires a design for the whole building. Roof and wall panels are selected separately. Thermal performance, fire behaviour, acoustics and the routing of services all need assessment. A favourable core conductivity does not by itself create a complete residential wall or roof. This guide explains what to check when specifying the panels, their supports and adjoining details. Product data must correspond to the exact configuration, while windows, ventilation, internal linings and connections must be considered together. The aim is a suitable building assembly, not simply the lowest panel price.
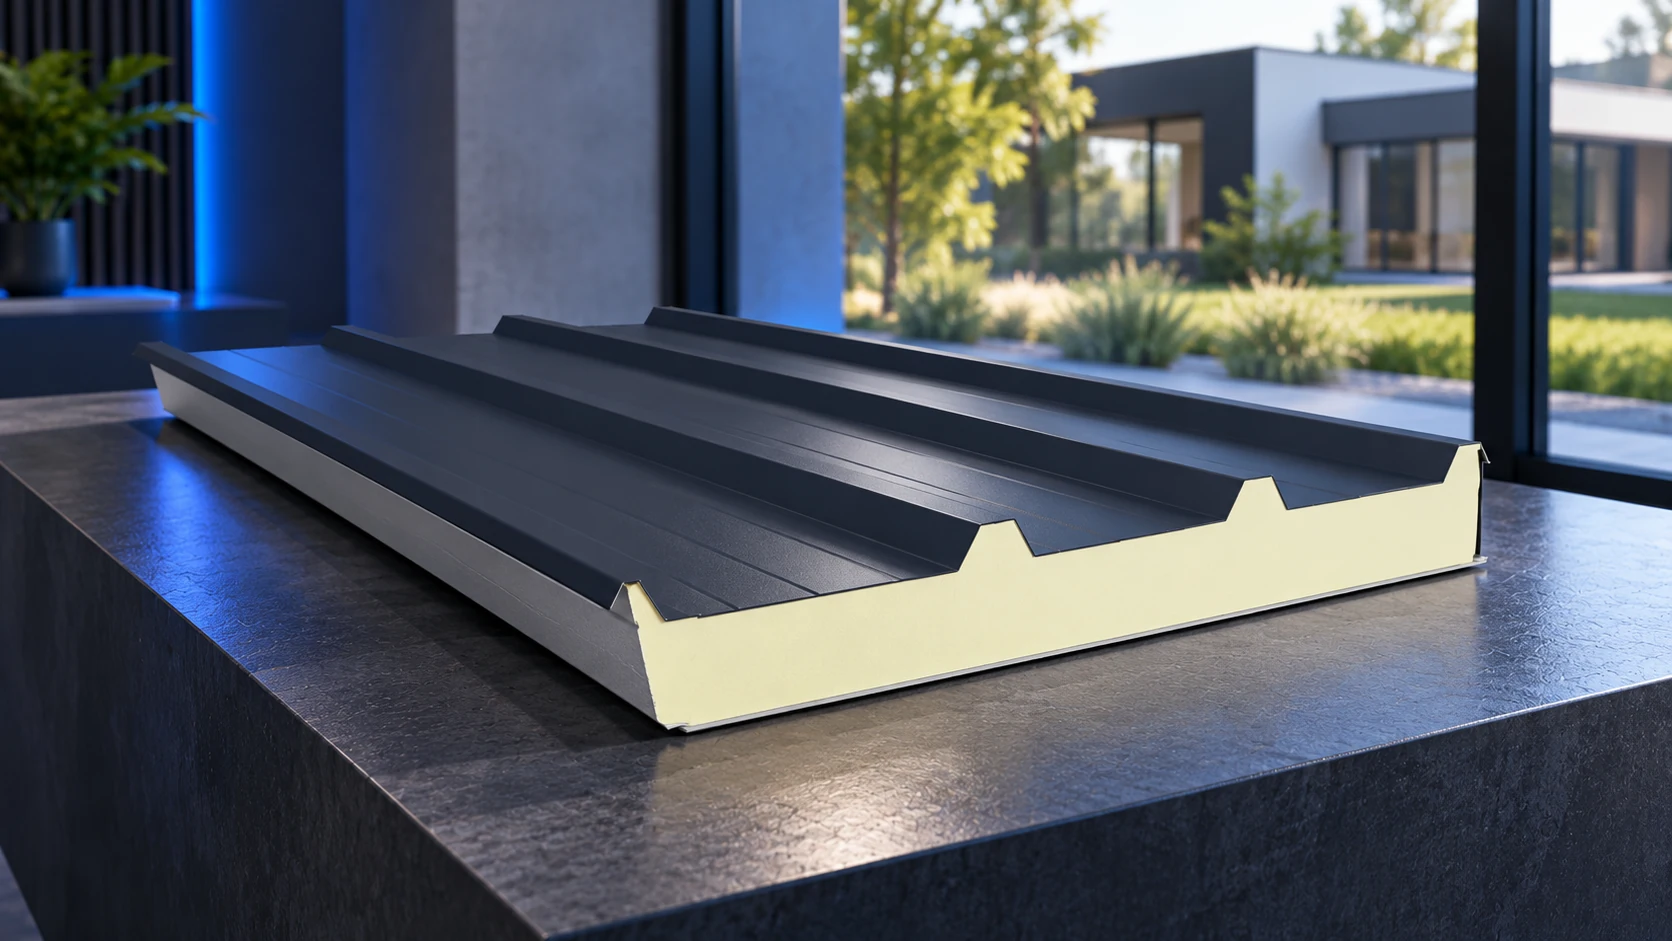
Choose the construction method first
Define the panel’s function in the design. It may form external cladding on a frame or roof covering on designed supports. Neither should be confused with PIR insulation boards beneath a separate covering.
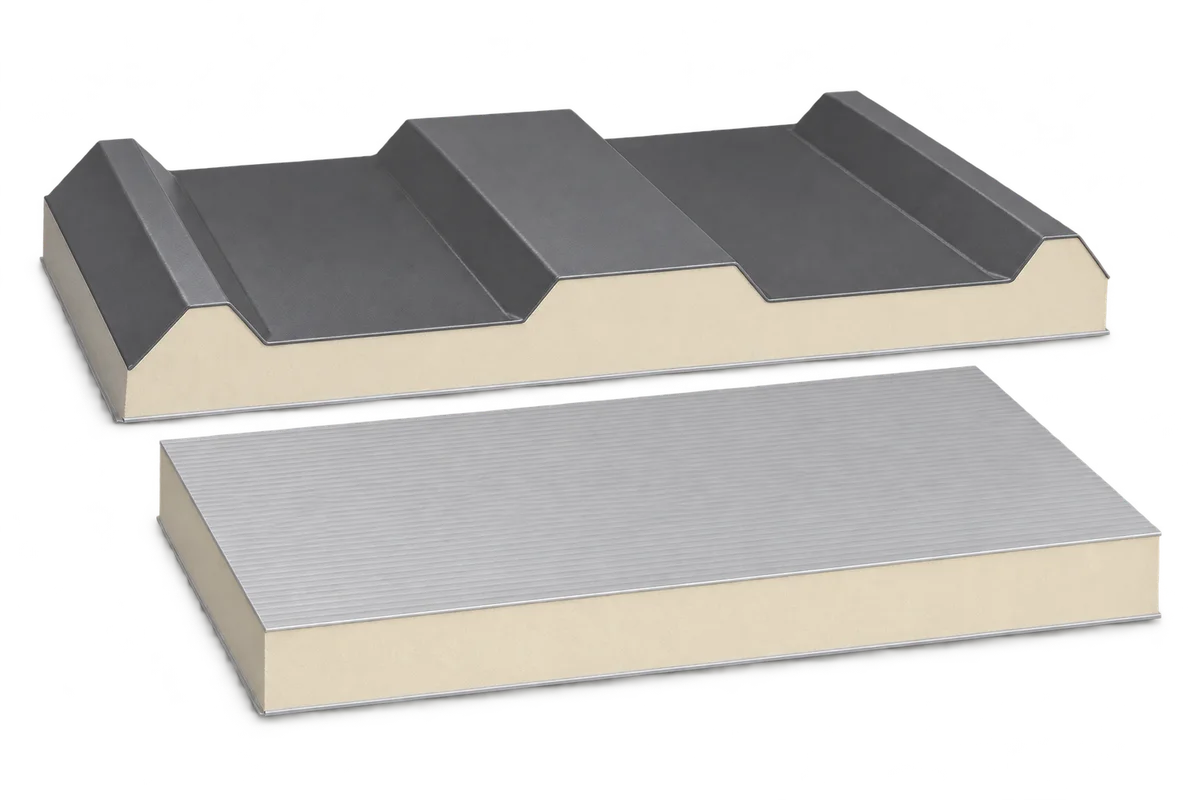
Roof and wall panels differ in construction and purpose. Similar thickness does not permit interchangeable use. Check profile, joints and capacity for the intended function. The design must also show load transfer to the foundations. A panel alone does not establish the house’s overall stability or structural requirements.
A roof needs a roof-panel model
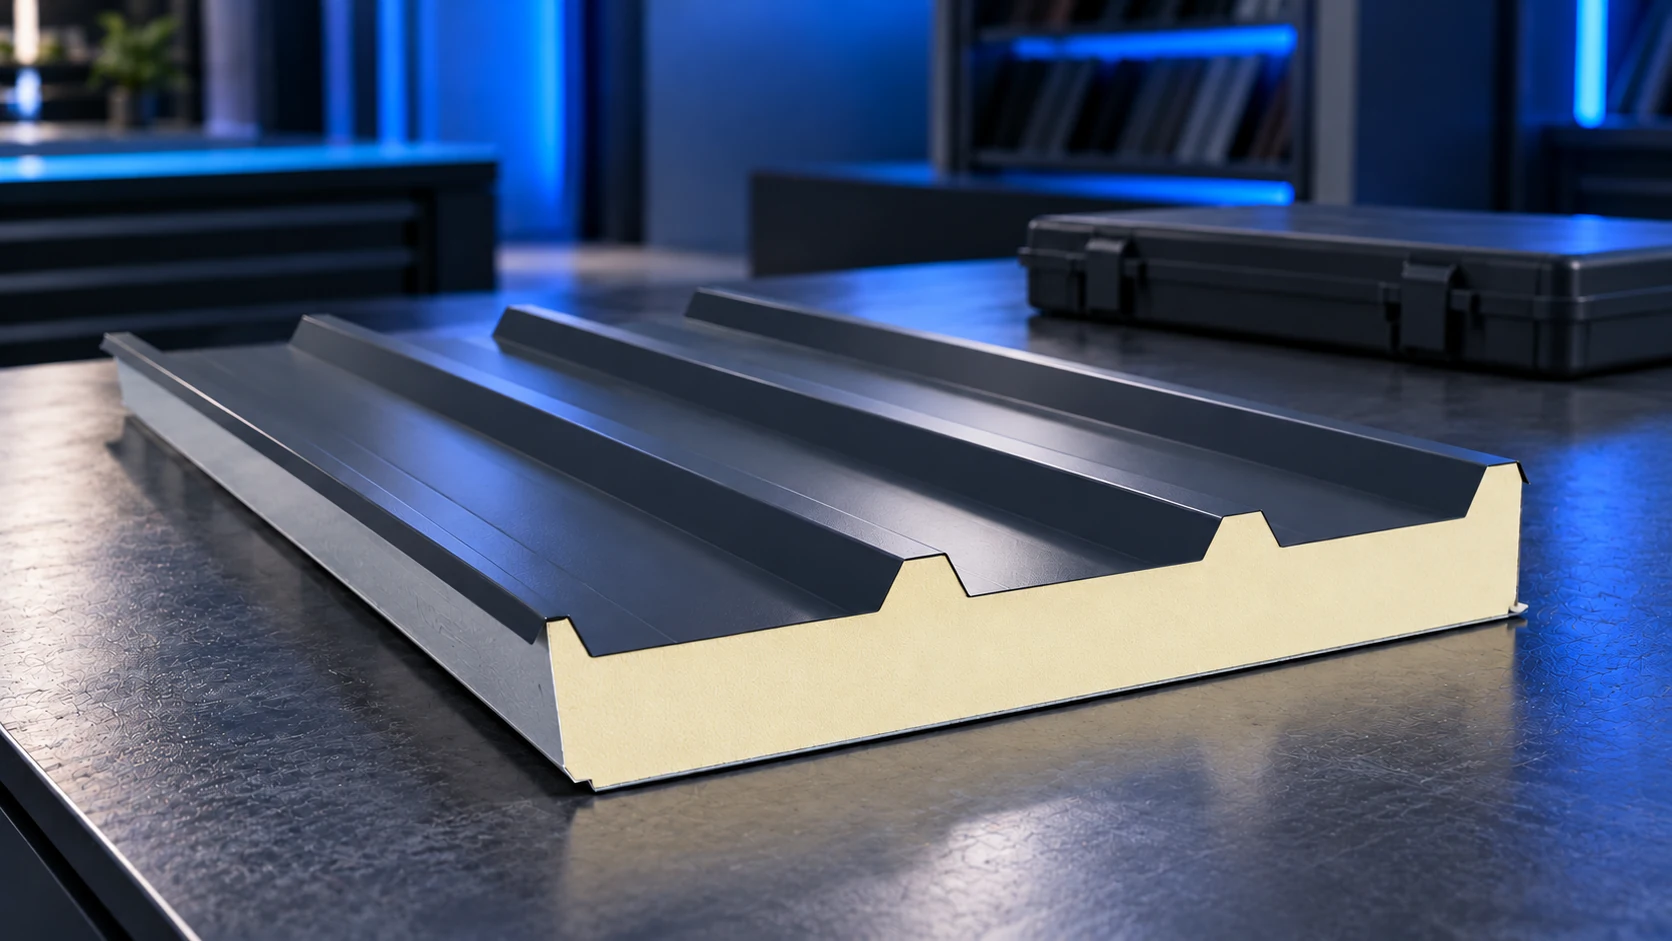
Roof panels have profiles and joints intended for roof slopes. One option uses a trapezoidal outer facing and PIR core. The exact variant’s pitch, support and fastening conditions must be met. Additional sealant does not replace the required slope. Water must drain at joints and penetrations too.
Design eaves, ridge, chimneys and every penetration. Include planned future equipment. A PIR roof panel does not automatically allow unrestricted foot traffic, stored loads or photovoltaic installations. Loads and fixings belong in the design.
Assess the complete wall envelope
An example 120 mm wall panel may have U = 0.19 W/(m²·K). That describes a particular variant, not every panel of that thickness. A house wall also needs designed connections to foundations, roof, windows and doors. A good panel U-value does not automatically establish the finished envelope’s airtightness.
Consider the internal finish. Additional lining can provide service space and the desired surface, but its fixings and performance must suit the assembly. Do not accommodate sockets and pipes by randomly cutting out the core. Every penetration needs a defined seal and protection.
PIR is not the only selection criterion
Core type affects many properties. Do not compare panels by thickness alone. Fire requirements apply to the specific product and assembly. Reaction to fire is not the same as a wall’s or roof’s fire resistance.
A selected panel may declare B-s1,d0 reaction to fire. That does not mean non-combustibility or a particular number of minutes of roof fire resistance. Assembly classifications have their own conditions. Check fixings and application scope. Do not assign one class to every PIR-core panel.
Check acoustic comfort
Homes need protection from external noise, services and sound between rooms. Conductivity says nothing about this. Obtain acoustic data for the chosen assembly. Additional layers can change performance but must be assessed together.
If a panel has Rw = 26 dB, that value belongs to a particular test and configuration. It does not guarantee identical quietness in every house. Windows, air inlets and leaky details may transmit sound differently. Rain noise needs separate assessment. Comfort cannot be determined from one panel value alone.
Set requirements and resolve thermal bridges before ordering
Residential design must establish thermal, fire, moisture and acoustic requirements for the whole project. A panel U-value is not a house design. Envelope properties should match room use and operating conditions. Establish these before choosing panels.
Resolve connections to the frame, windows and doors at the same time. A better-insulating panel offers limited benefit if large avoidable thermal bridges remain. Envelope airtightness must work with designed ventilation. Occasionally opening a window does not replace checking the complete ventilation system in a new house.
Agree the specification and inspection plan
Collect product data, declarations, classifications and installation instructions before purchase. Confirm facing variants and available lengths. Check every offered item against the drawings. Any substitute needs reassessment.
Agree structural preparation, flashings and installation before delivery. Inspect details before they are concealed. Keep photographs, delivery documents and a maintenance plan. Selection should deliver a durable envelope and comfortable interior. The lowest panel price does not describe the cost or quality of the complete solution.
Frequently asked questions
Can a wall panel replace a roof panel?
Do not assume so. Each model has a defined purpose, geometry and application conditions.
Does a panel house need no frame?
The panel does not define the whole building’s structure. The load-bearing system and supports require a design.

Free quote
What to include in your enquiry
Tell us how you plan to use the material, the dimensions and the quantity you need. Include the thickness, grade or variant name, along with the delivery town or your preferred collection branch. For a specific product, add its name or a link to the product page. We will reply to the email address you provide to discuss availability and the terms of your order.












More from the building guide
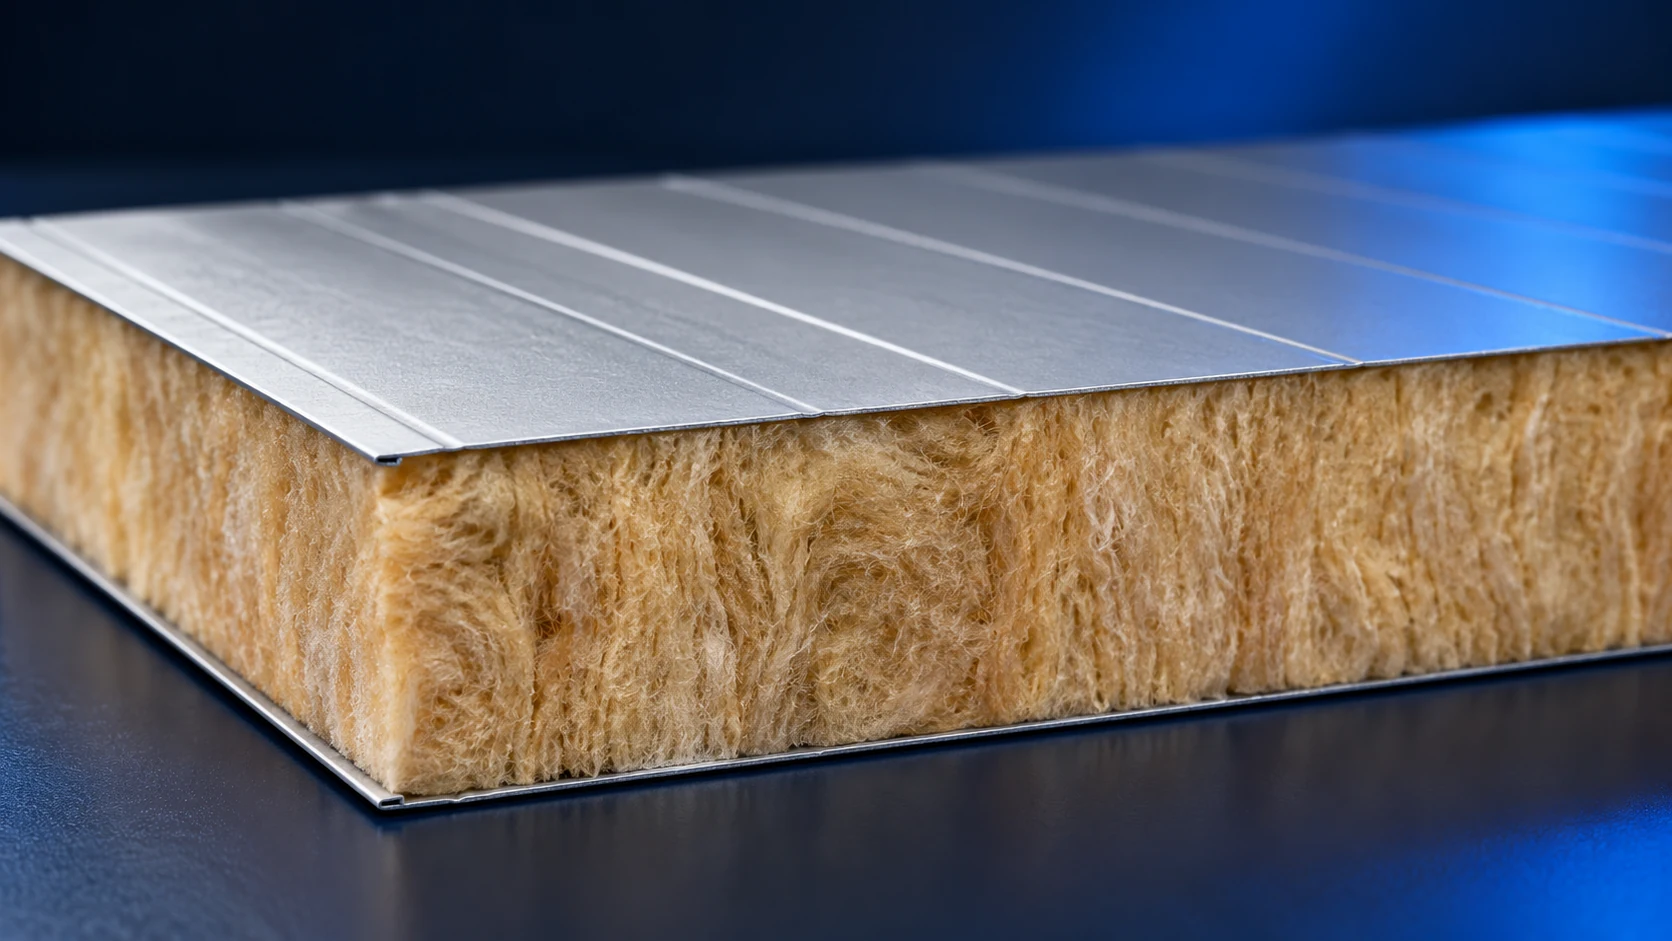
A sandwich wall panel combines an insulating core with two facings. The products discussed here use mineral wool between steel facings and…

Supplier reviews can help assess service, but they do not replace checking the material being purchased. Separate product quality from transport, advice…
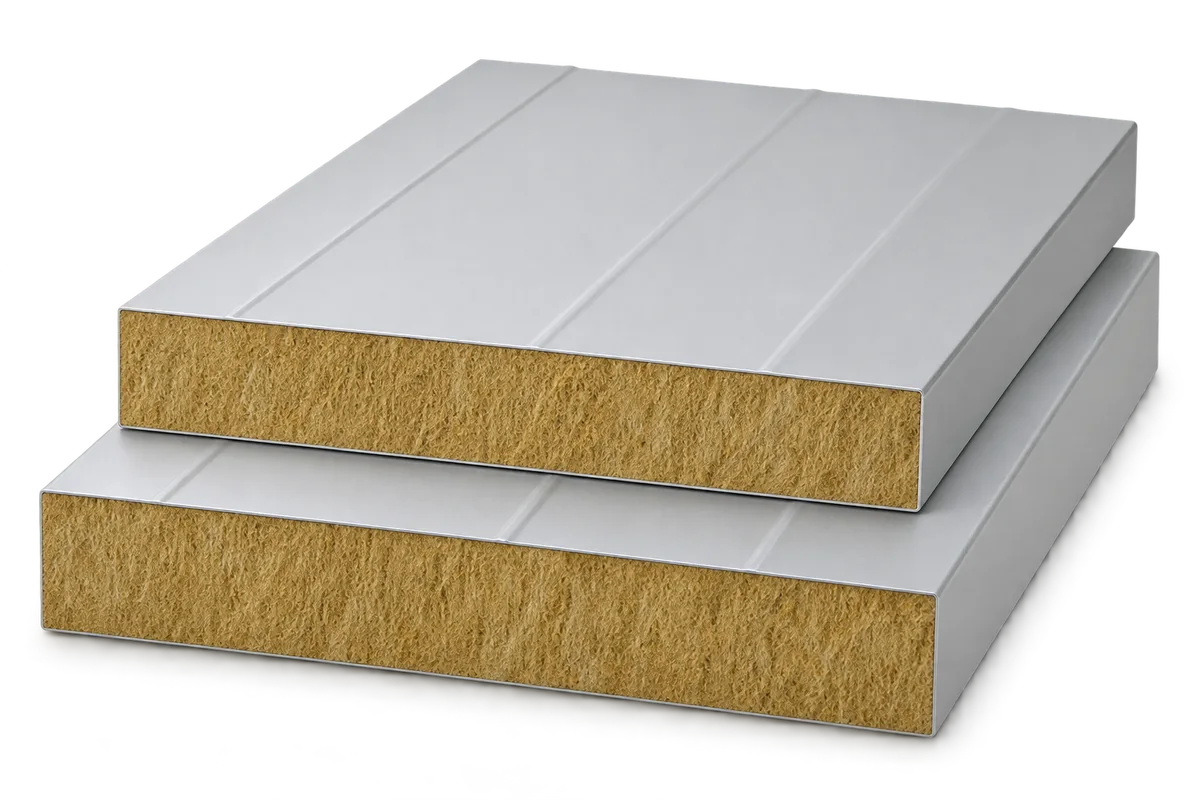
Fire safety depends on choosing a panel with documented performance and installing it in the assembly covered by that documentation. The core…
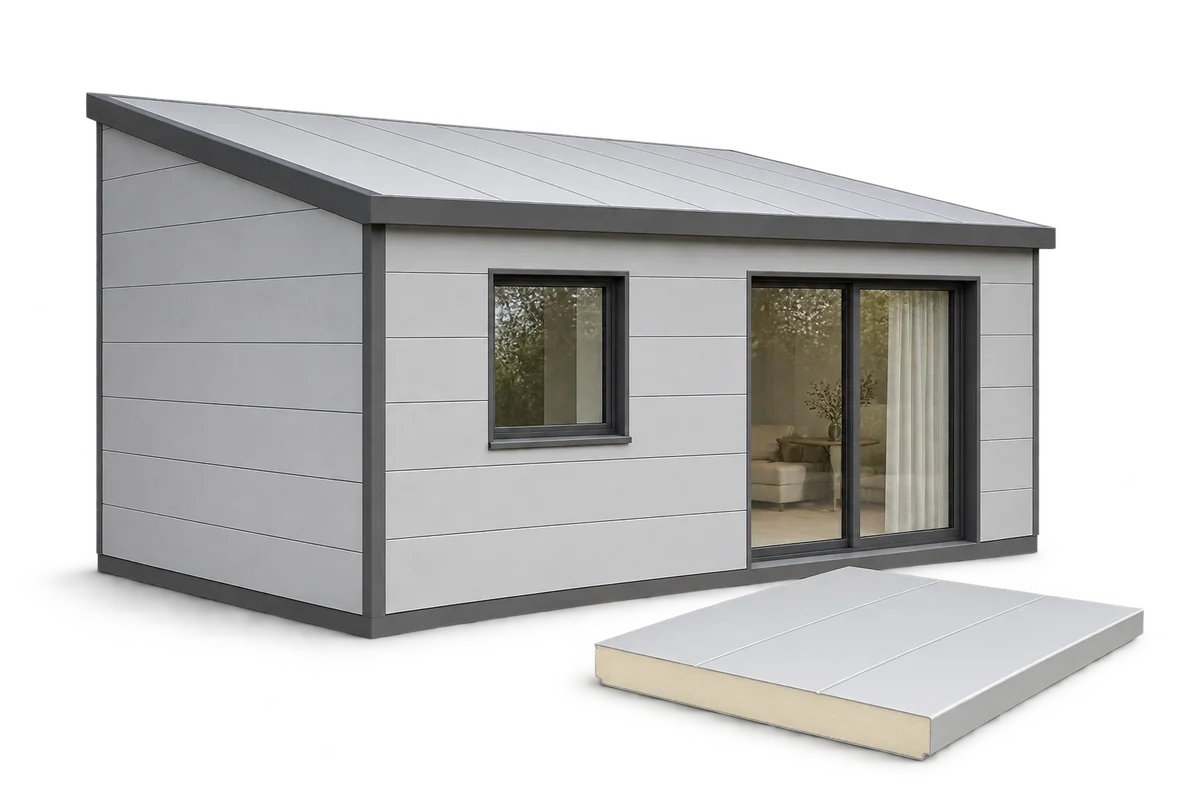
Sandwich panels can form the walls and roof of a home, but the panels alone do not make a complete building system.…
Choose roof sandwich-panel thickness by checking the building's internal conditions and thermal target first, then structural capacity, joints and the scope of…
Two contractors can quote for the same barn ceiling yet price different jobs. One may include only the face of the panels;…
Harvest sets the deadline for work on a potato store. Allow time to assess the building, order materials, install them and test…
A sandwich panel enquiry should define a particular delivery, rather than just an area and a core thickness. The buyer needs to…