How to choose roof sandwich-panel thickness without guessing
Sandwich-panel roofs and buildings
Choose roof sandwich-panel thickness by checking the building’s internal conditions and thermal target first, then structural capacity, joints and the scope of the relevant classifications. Compare prices only after those requirements agree. Core thickness and total profile height are different dimensions, while a quoted U-value belongs to a specific product configuration. This guide takes you through seven checks, from intended use to a quotation for the complete roof slope. The numerical examples illustrate the selection process; they are not universal specifications. Following this sequence helps avoid buying a panel that fits the available space but fails to meet the roof’s actual requirements.
Step 1: describe the intended use
Tell the designer what the rooms will be used for and specify the expected temperature and humidity. Include operating hours and planned changes. An unheated store, a heated industrial building and a humid room have different needs. One thickness will not answer all three situations.
Identify roof penetrations, rooflights and future equipment. These affect structural details and weather-tightness. If later alterations are planned, account for them in the design. Choosing a panel in the hope that extra insulation can somehow be added later postpones important decisions until they become more difficult.
Step 2: distinguish core thickness from overall height
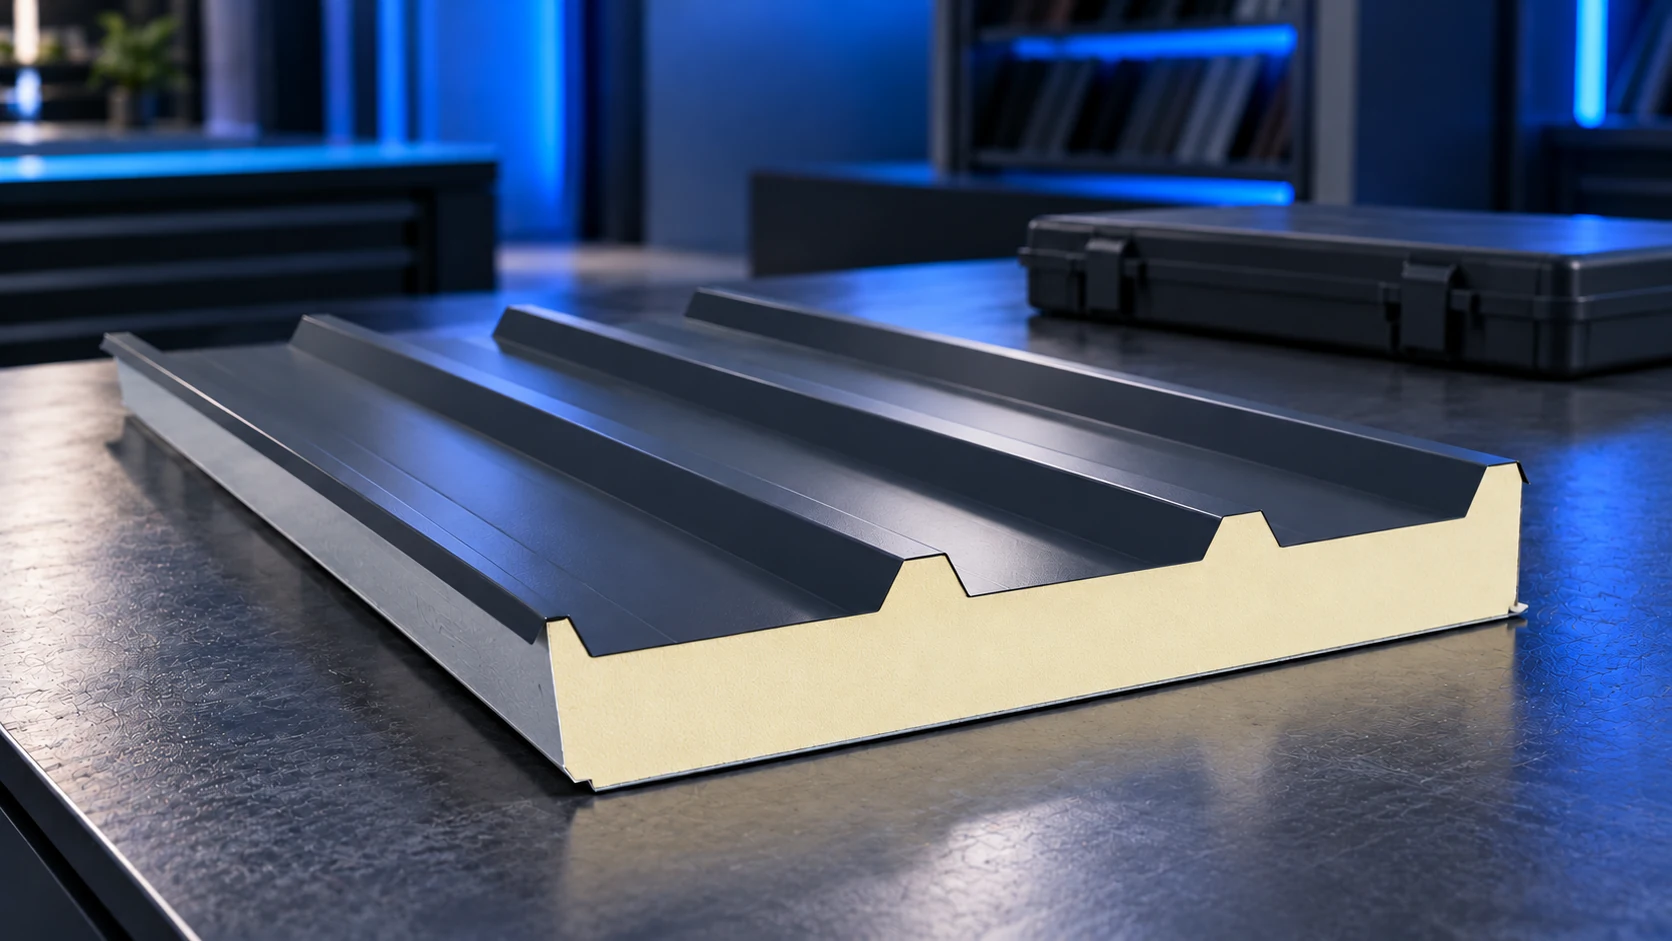
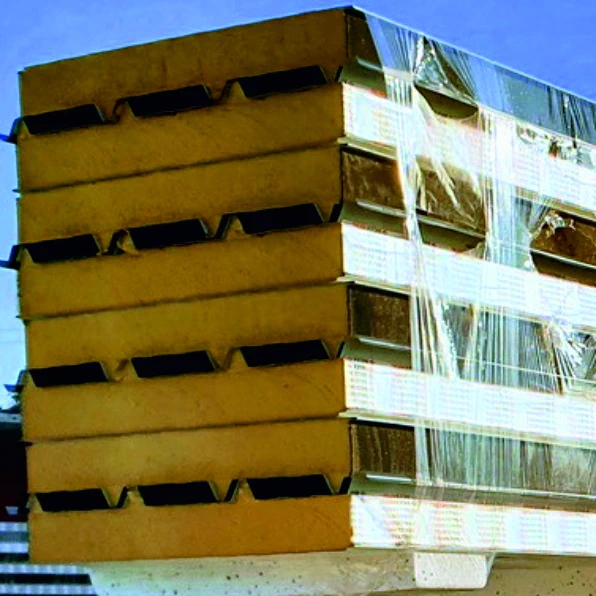
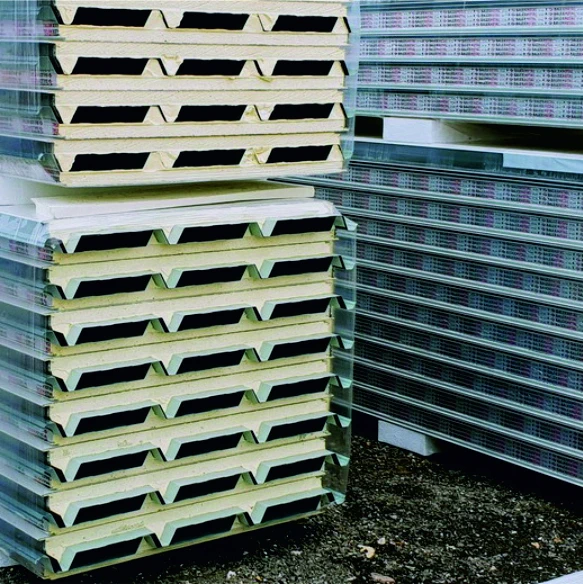
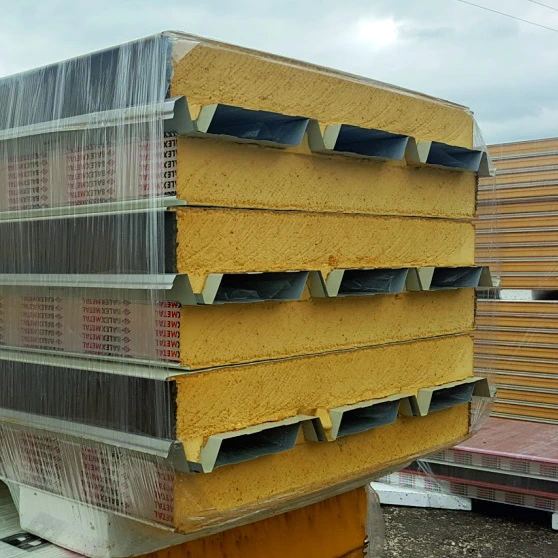
For one illustrative panel, 120/160 mm means a 120 mm core in the lower part of the profile and a total height of 160 mm. The difference is the 40 mm trapezoidal rib. The larger figure does not represent an additional continuous layer of insulation across the whole area. Check the dimension convention for the actual panel: not every system uses the same notation.
State the model and core thickness in your enquiry. Do not compare a “160 mm” offer from another system without checking its dimensions, as the cross-sections may differ. The same applies to decorative and wall panels. A technical drawing explains more than an abbreviated advert heading.
Step 3: compare the U-values of available versions
Consider an illustrative roof-panel family with U-values of 0.27 at an 80 mm core, 0.22 at 100 mm, 0.18 at 120 mm and 0.15 W/(m²·K) at 150 mm. This comparison helps shortlist versions for further checking. It does not replace the table for the product being purchased. Do not infer the finished panel’s performance from the core’s lambda value alone.
A different PIR version may achieve Uc 0.15 W/(m²·K) at 145 mm. There is no single correct thickness for every roof. Compare identified panels and their declared properties. Joints also affect the finished enclosure. Changing the model requires the selection to be checked again.
Step 4: confirm the design requirement
The thermal target depends on the building’s use and the scope of work. An illustrative selection could use U no greater than 0.15 W/(m²·K). That is an assumption for the comparison, not a value applicable to every building. Confirm the requirement before choosing the thickness and ordering panels.
The building’s use and the planned works determine which requirements need checking. The designer should record the selection target and compare it with the roof assembly’s properties. The description “energy-efficient roof” supplies no measurable result. Without a specific U-value, it is difficult to assess whether a thicker panel is needed and what its additional cost changes in the design.
Step 5: check performance between supports
A thermally suitable choice must also pass a structural check. Loads, support spacing and width, and facing thicknesses are needed. Colour and operating temperature can also influence selection. Use the load table for the exact version and check that its assumptions match the roof. Similar core thickness does not establish identical structural performance.
Do not treat maximum manufactured length as an allowable span. A panel over ten metres long may need intermediate supports. Fasteners and the supporting structure require separate assessment. Where equipment, a platform or regular roof servicing is planned, include those loads. A standard table for a different situation may not be sufficient.
Step 6: resolve moisture and detailing
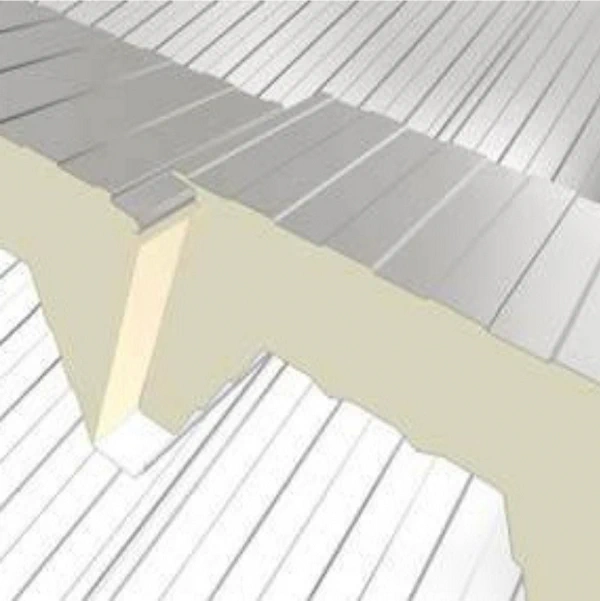
Moist air can reach cold areas through leaking joints, so a thick panel does not guarantee a dry roof. Simplified moisture calculations help assess some processes, but do not describe rainwater leaks or every air leak. Details must maintain insulation continuity and the level of airtightness required by the internal conditions.
Check minimum pitch, cutbacks and penetration details. Choose flashings to suit the thickness and confirm the scope of required fire classifications. A panel with a better U-value may still be unsuitable for the assembly. Selection is complete only when all requirements form a compatible set; no individual property replaces the others.
Step 7: price the complete roof slope
After selection, obtain a quotation listing panel lengths and quantities. Include cover width, cutting and cutbacks, then add fixings, flashings, delivery and installation. Check transport arrangements and how panels will be lifted onto the roof. The quotation should match the approved version. Substituting a seemingly similar panel requires another performance check.
Compare options with the same scope. A cheaper, thinner panel is no saving if the whole roof must subsequently be changed. Equally, there is no reason to buy extra thickness without justification. A well-prepared order identifies the exact panel, documentation and design conditions of use, giving the installer a clear basis for the work.
Frequently asked questions
Does every heated building need a 150 mm PIR roof?
No. Thickness depends on the actual product data, the design requirement and the other conditions of use.
What should be checked before comparing prices?
The model, core thickness, U-value, facings, load capacity and installation method. Then compare the scope of the complete quotation.

Free quote
What to include in your enquiry
Tell us how you plan to use the material, the dimensions and the quantity you need. Include the thickness, grade or variant name, along with the delivery town or your preferred collection branch. For a specific product, add its name or a link to the product page. We will reply to the email address you provide to discuss availability and the terms of your order.







More from the building guide
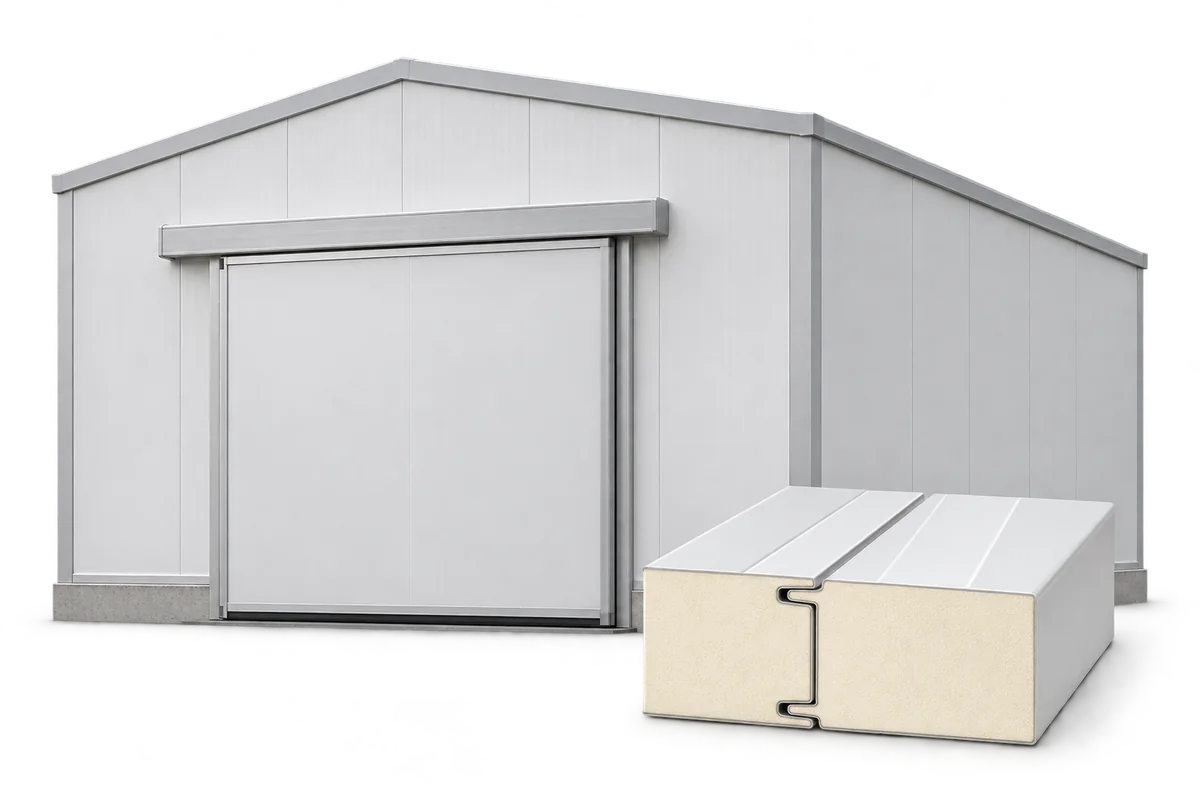
A cold room is a large insulated chamber, but its performance depends on the details. The walls, ceiling, floor and doors must…
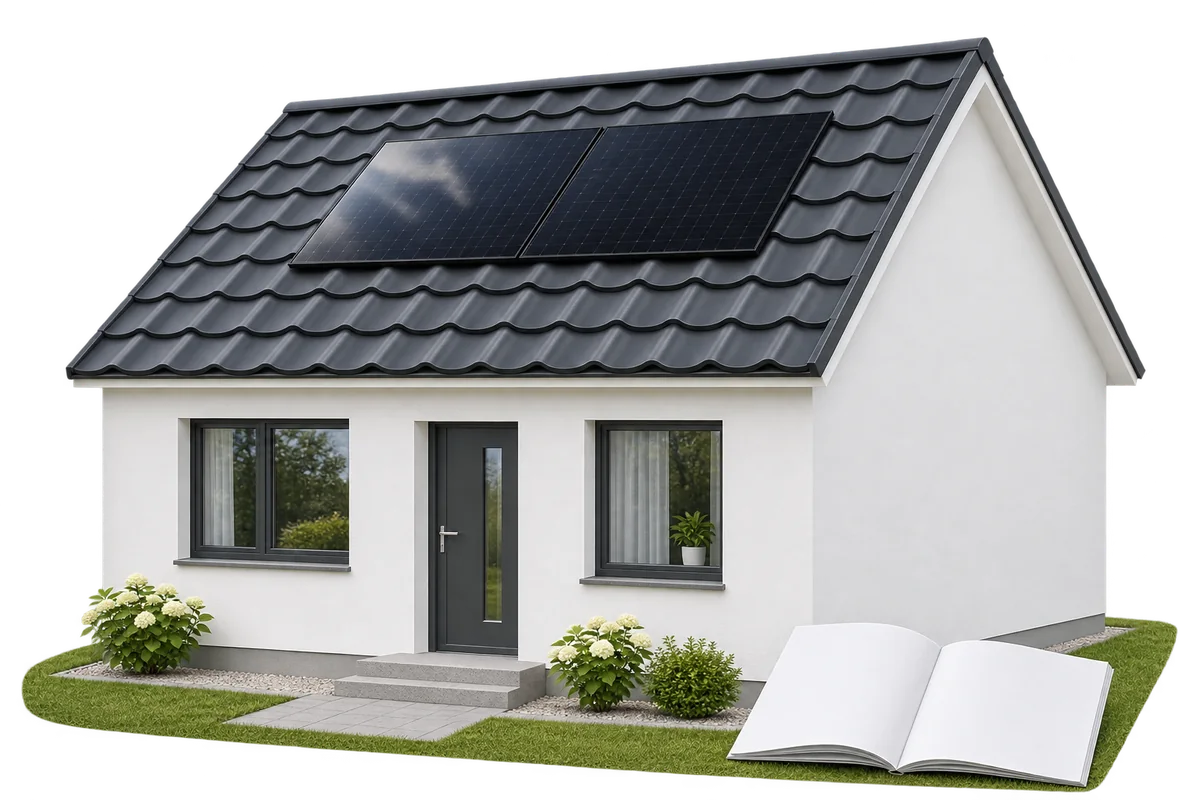
The instructions for your roof covering tell you where PV mounts may be fitted, how to seal penetrations and how to protect…
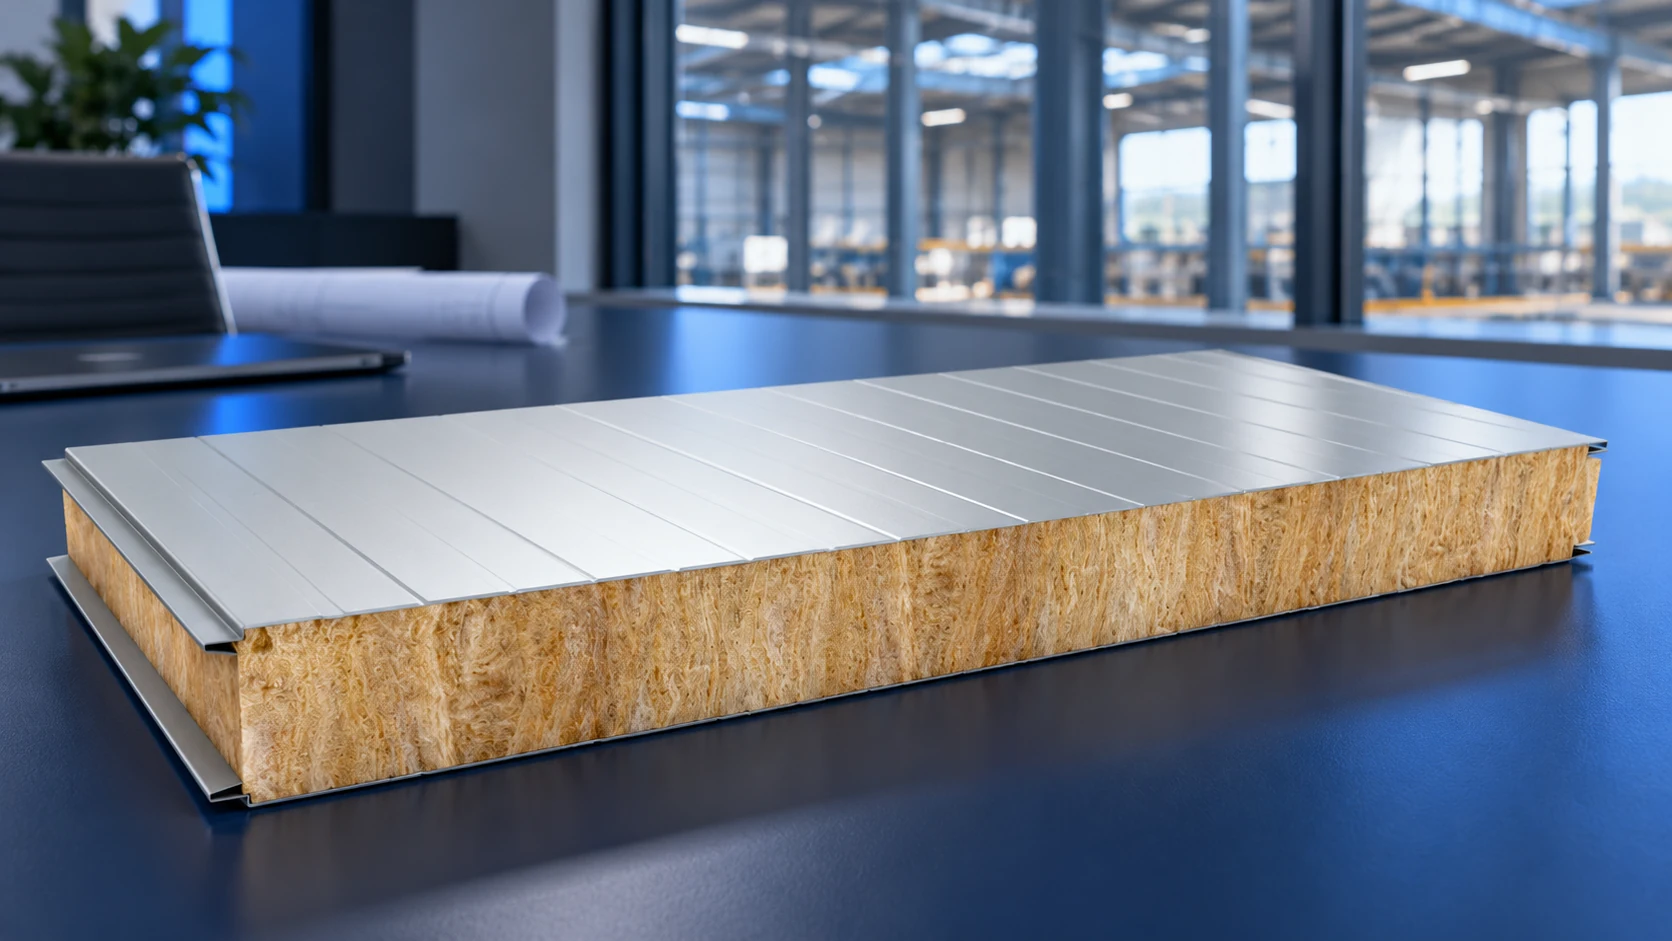
Support spacing for wall sandwich panels must be selected for the exact panel model and the building's loads. Core thickness alone is…
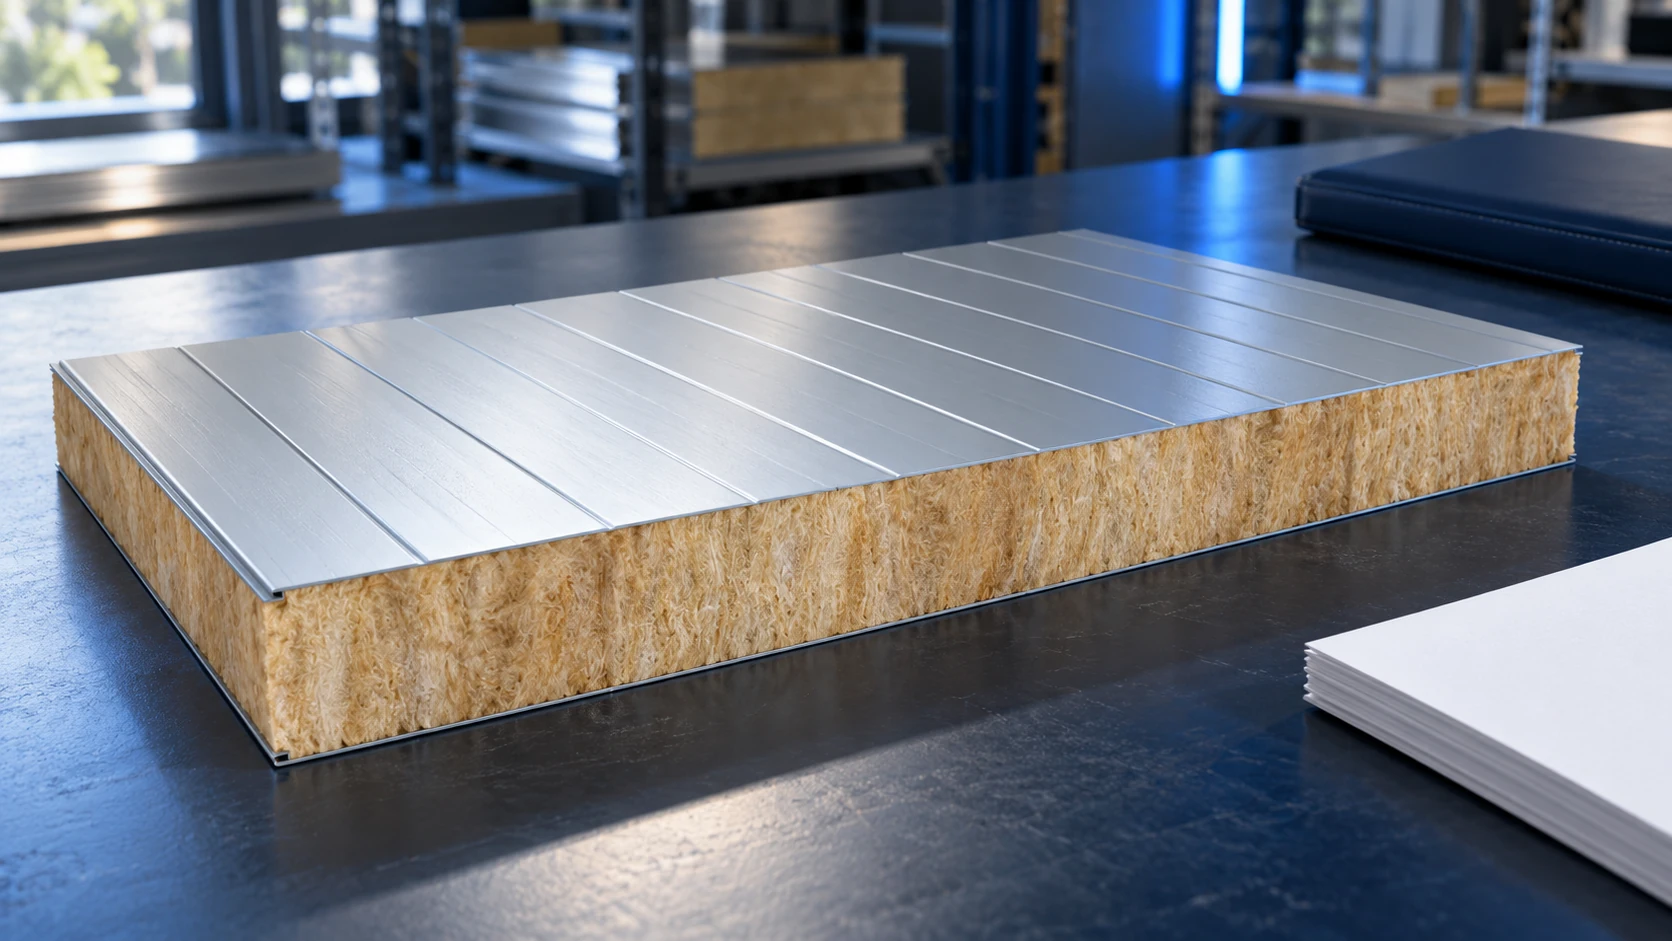
There is no universal screw count per square metre of sandwich panel. First establish the fixings required at every panel-to-support connection, taking…

Sandwich-panel thickness is selected against thermal targets, loads and operating conditions. No single table converts a standard's name into a required number…
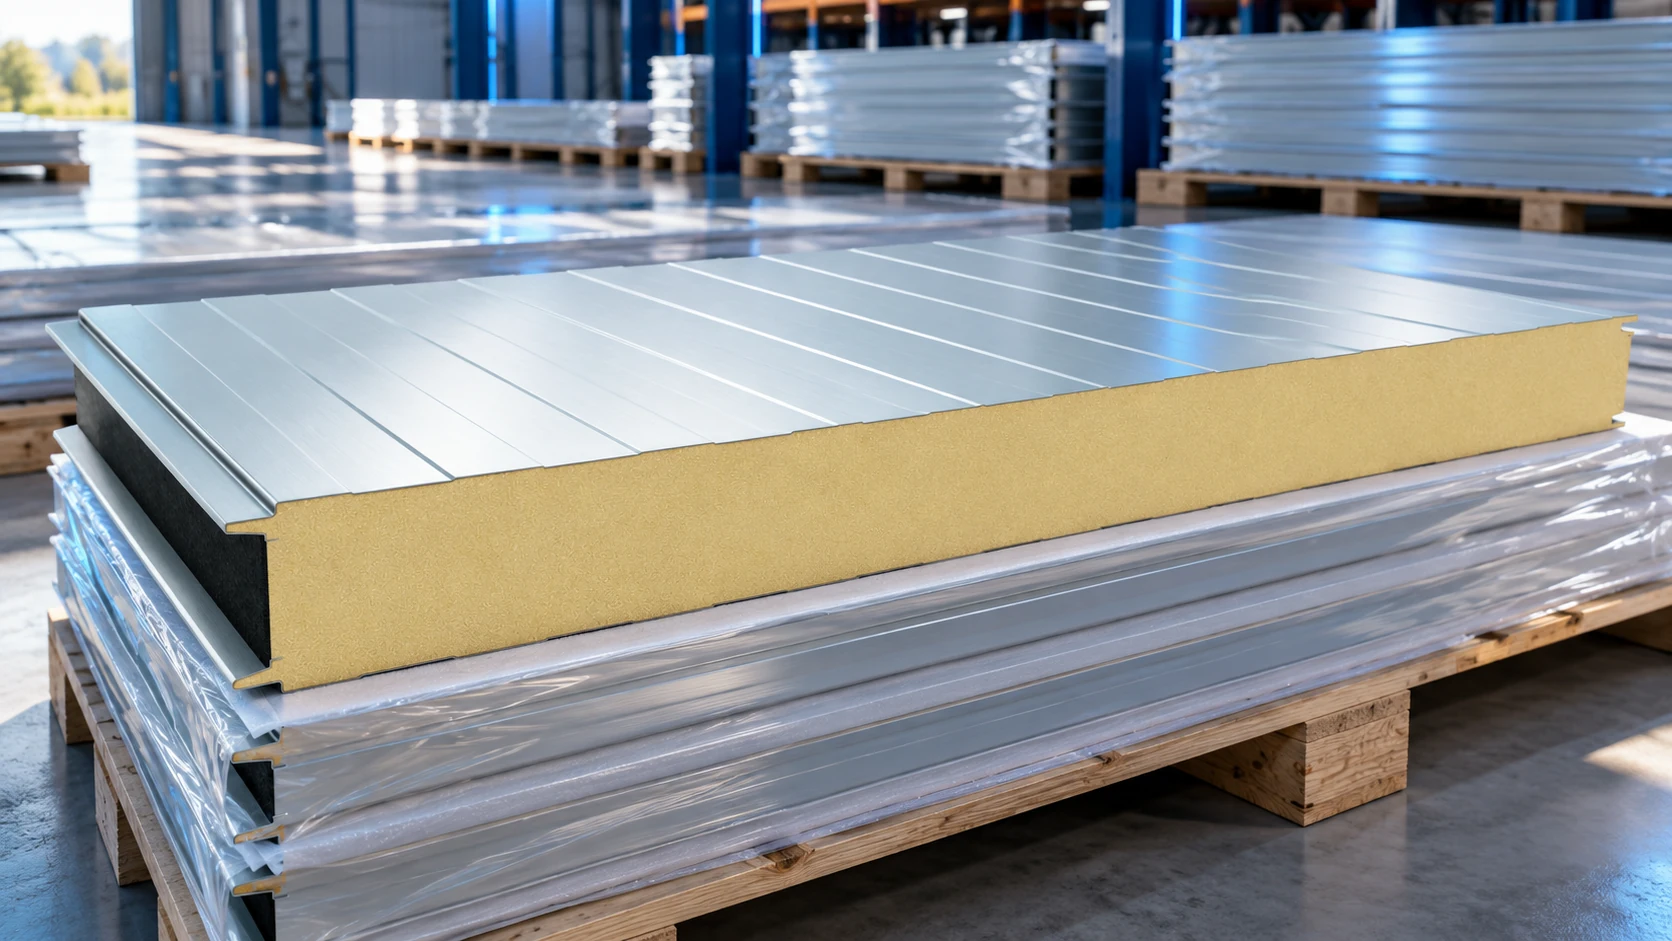
Efficient sandwich panel installation depends on preparation: panels must match the supporting structure, accessories must be available, and the crew needs agreed…
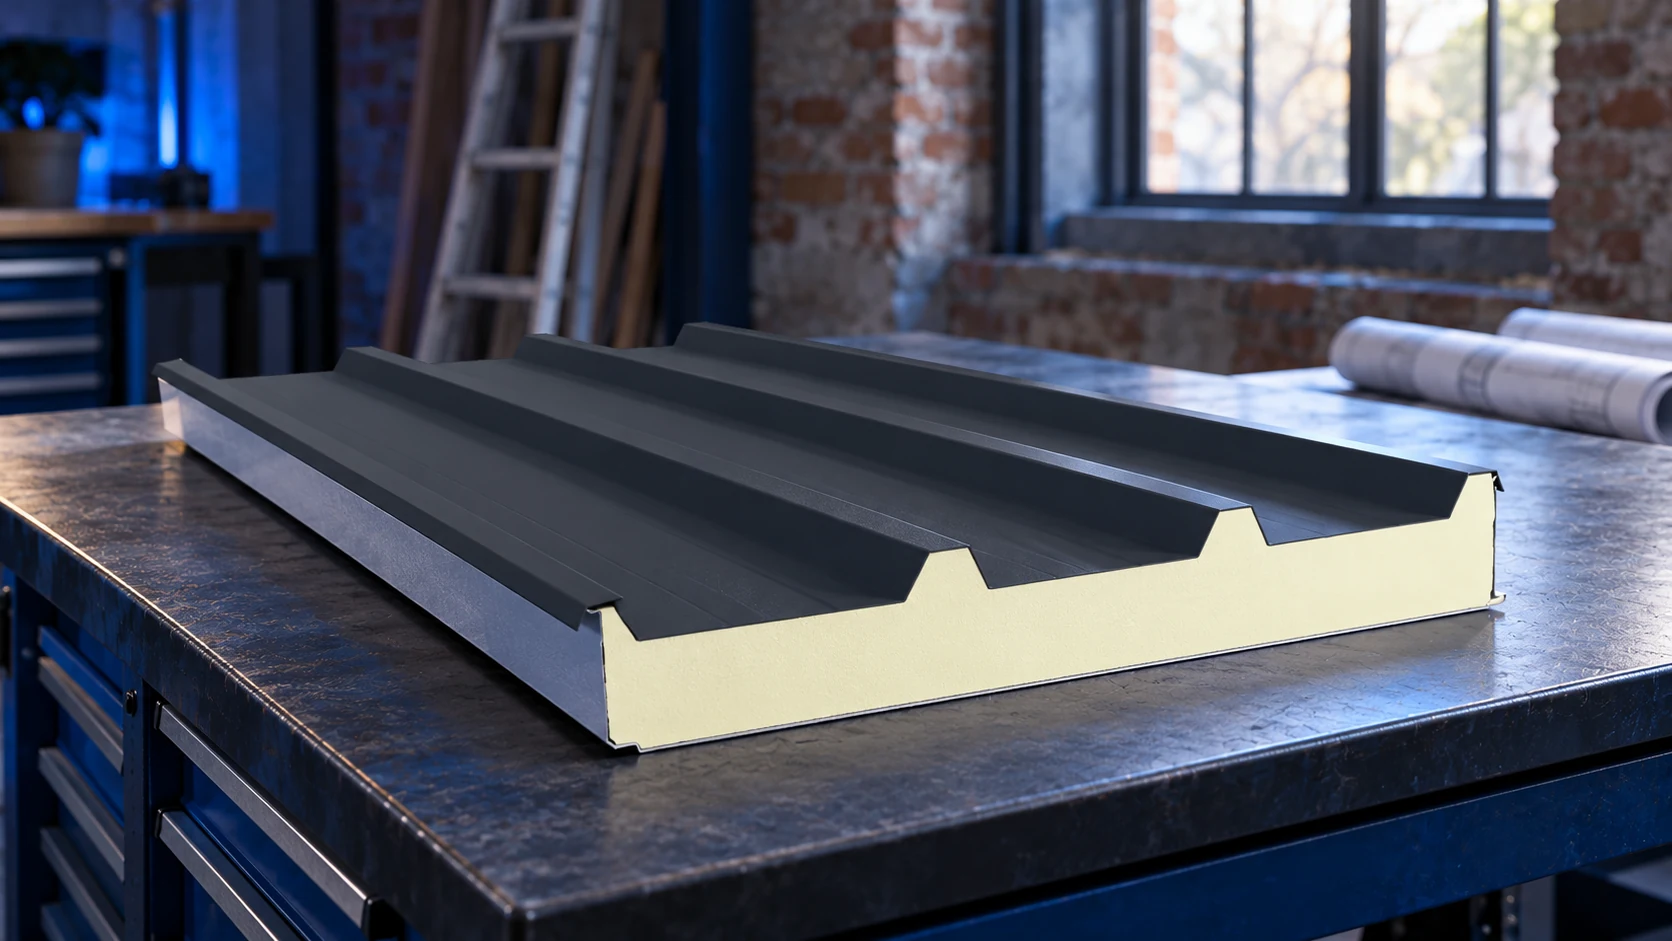
Roof sandwich panels can be used in an extension where the existing structure and new design permit them. Their relatively low weight…
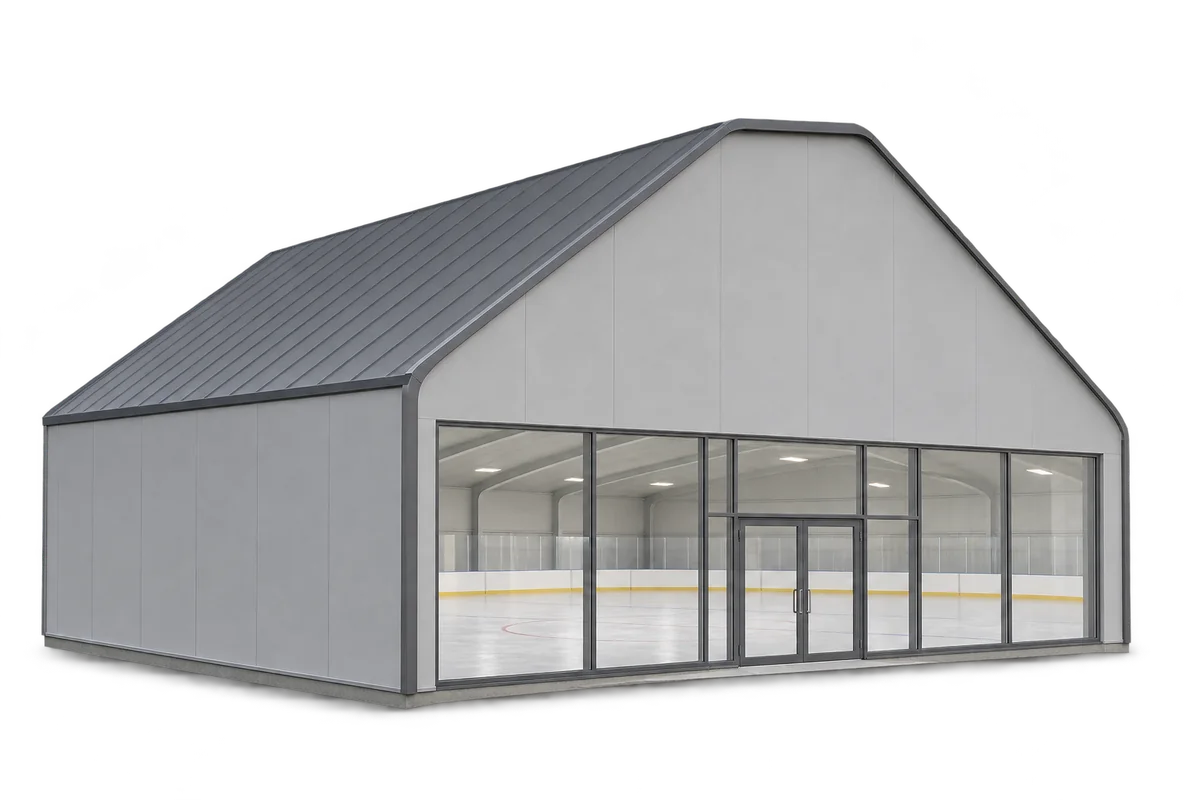
Sandwich panels can form the walls and, in some designs, the roof of an indoor ice rink. They limit heat transfer and…