






When is a second-grade 40 mm roof panel good value?
Sandwich panels
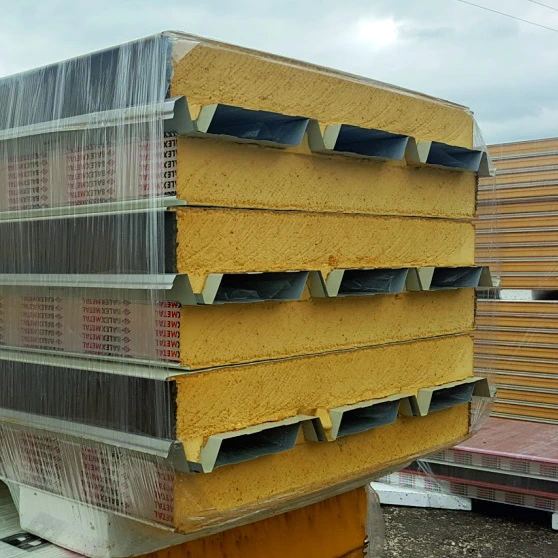
A discounted 40 mm roof sandwich panel can reduce the cost of a simple building, provided its model, condition and permitted application are suitable. A low purchase price cannot offset excessive waste or the repair of a leaking roof. Thin panels also need deliberate thermal selection: colour and length are not enough. This guide examines core dimensions, illustrative insulation values, joints, roof pitch and the usable area of a stock batch. It then shows what to confirm before installation and when to reject an offer. Assess the complete roof cost and the actual batch rather than assuming that a discount automatically creates a saving.
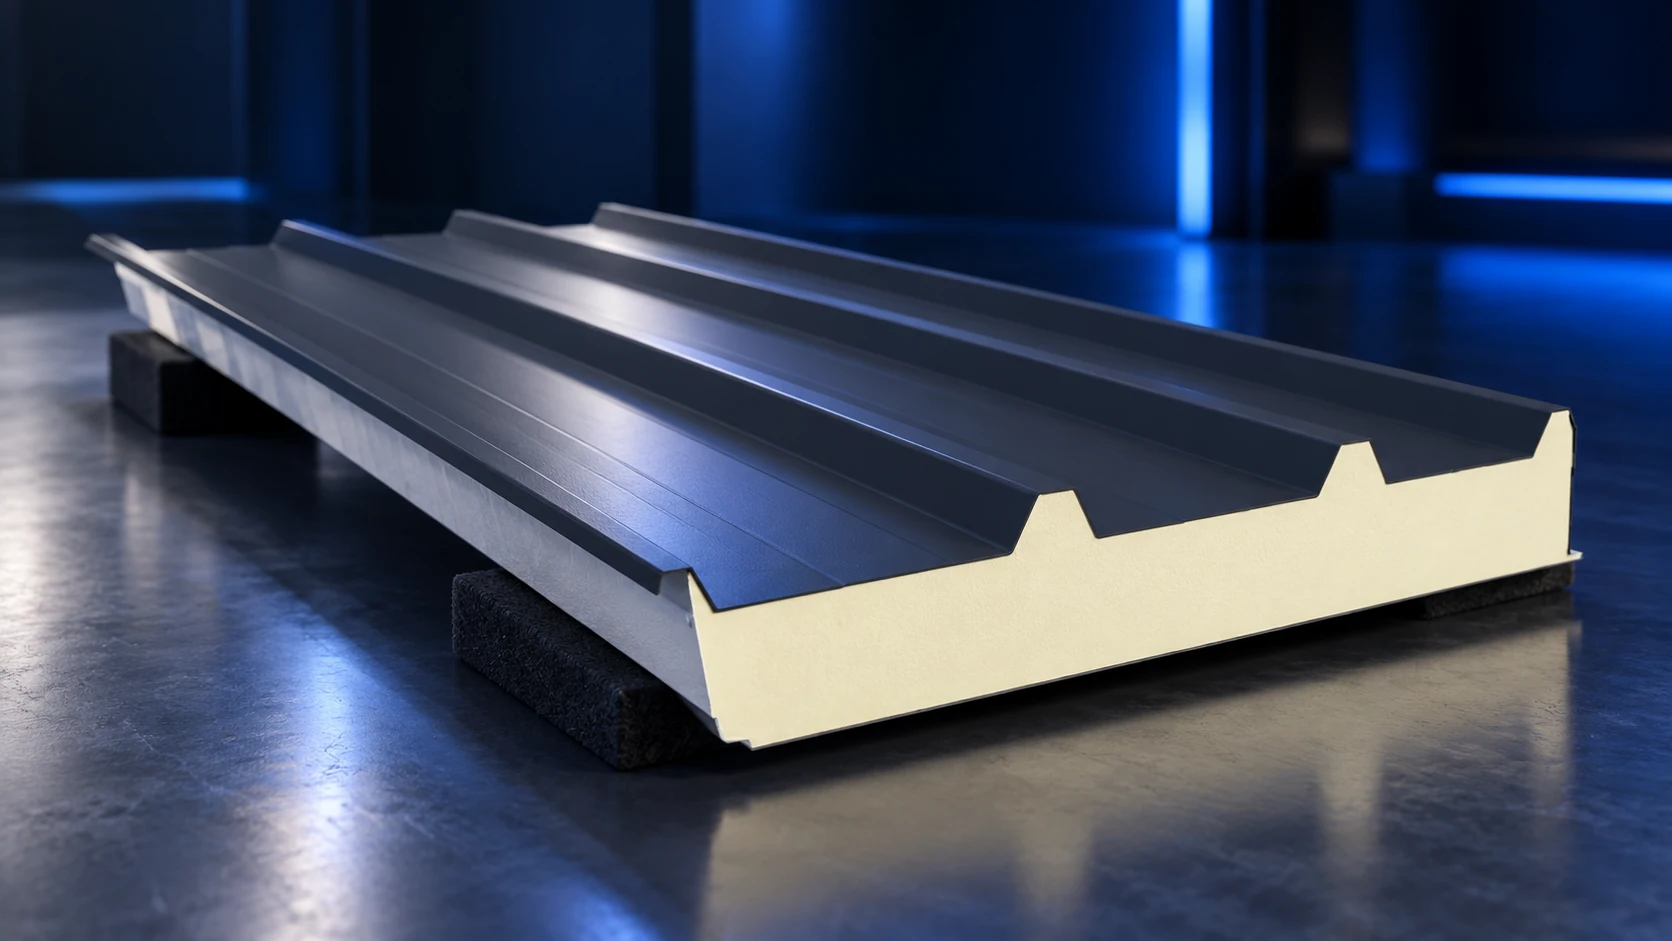
What does 40 mm mean for a roof panel?
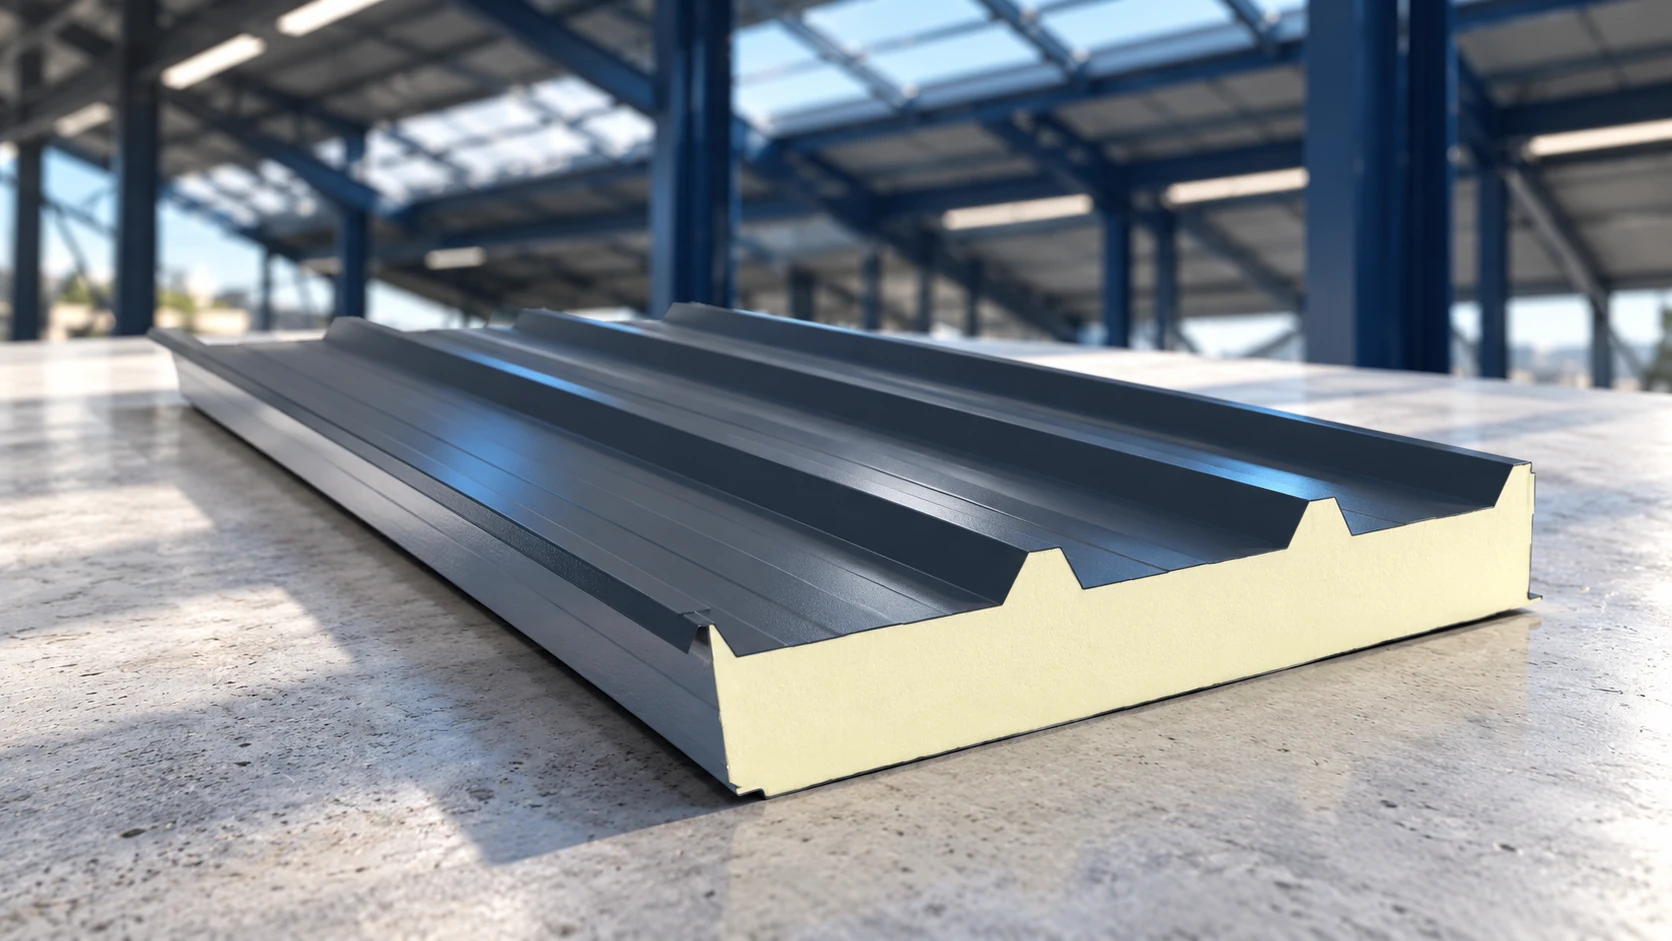
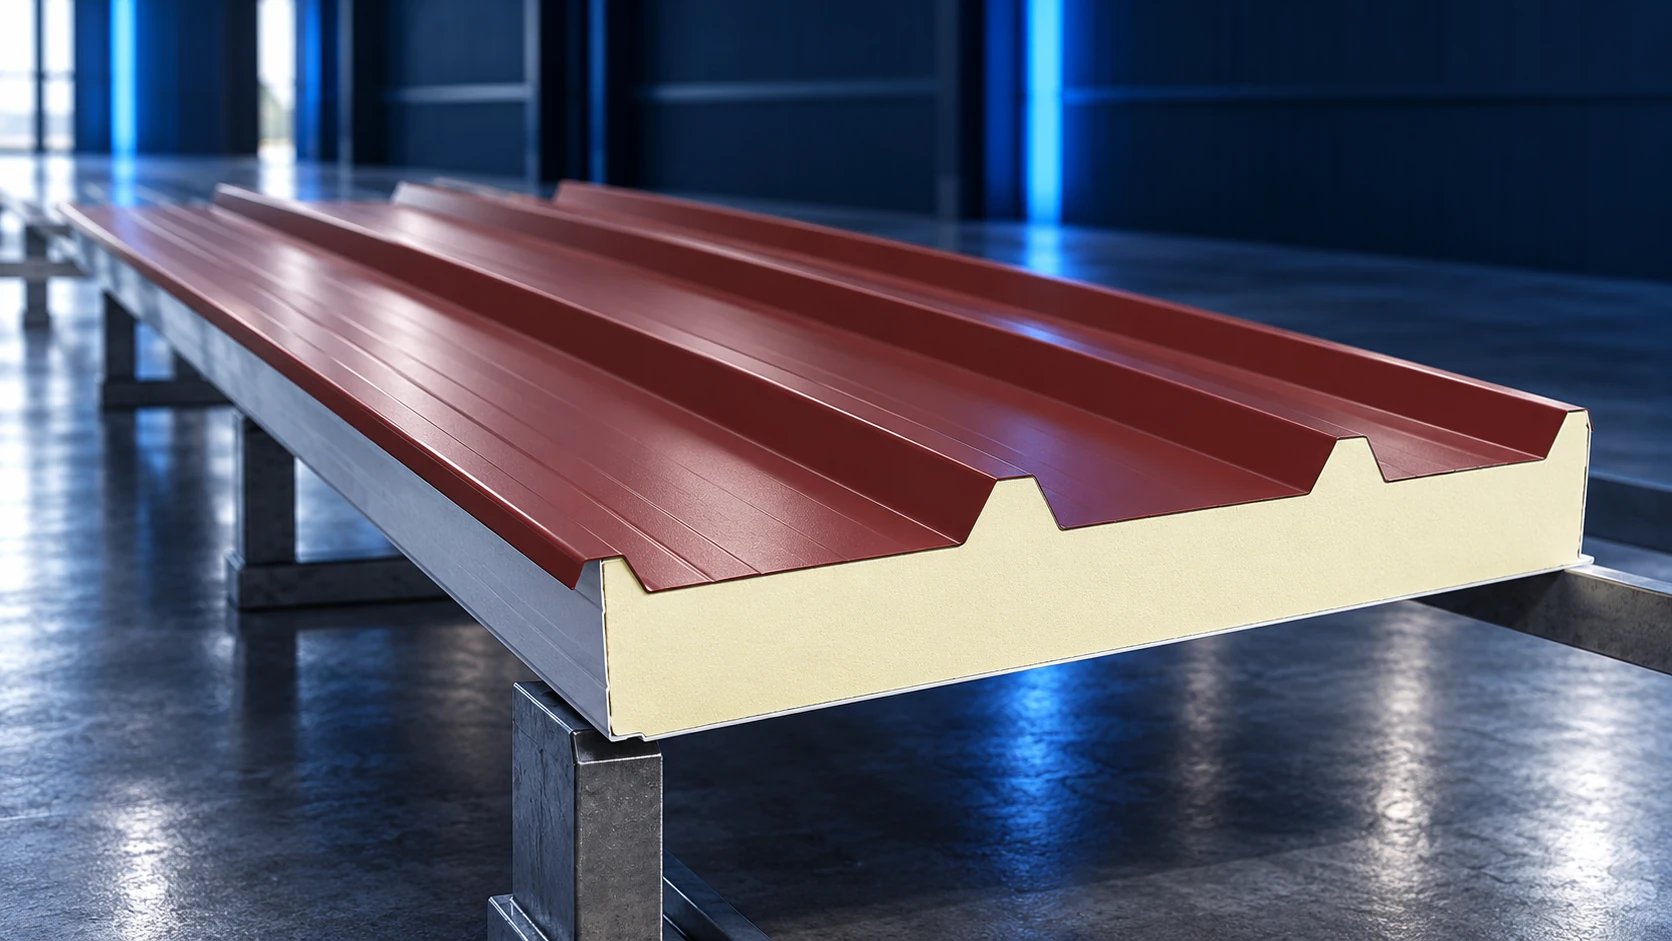
The figure usually refers to the nominal core thickness of that version. The profiled roof covering is higher at the rib. An illustrative cross-section may be described as 40/85 mm: the first dimension denotes the thinner part of the panel and the second the height to the top of the profile. This is not necessarily an error in the quotation. Another panel may use a different set of dimensions.
A roof panel has an outer profile and joints designed for roof service. Do not replace it with a wall panel merely because both are 40 mm thick. Geometry, drainage and conditions of use differ. The exact model matters more here than the general description “sandwich panel”.
Will a thin panel provide the insulation needed?
Within the PIR ROOF family, the 40 mm version has Uc 0.60 W/(m²·K), while the 100 mm version has 0.22 W/(m²·K). These values apply to selected configurations. A lower value means less heat flow through the same area at the same temperature difference. It does not provide a complete building energy balance or describe every panel of the stated thickness.
Establish the building’s function before choosing. An unheated shelter and a workshop heated throughout winter have different needs. The designer assesses insulation requirements and condensation risk. Do not assume that any foam-core panel resolves both. Joints and fixing points also require particular attention.
Which defects can cancel out the apparent saving?
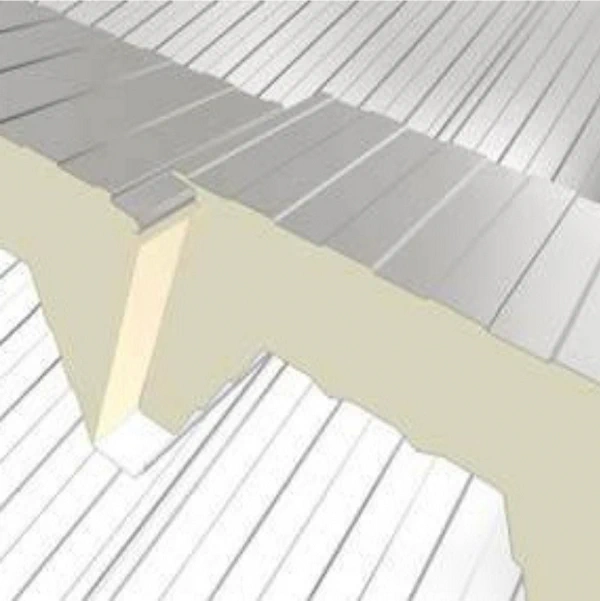
Start with the overlap zone and interlocking edges. Inspect profile ribs, panel ends and any holes. Look for facing separation, coating cracks and corrosion. Water on a roof finds small defects in joints. Assess each defect for its effect on weather-tightness and durability.
Surplus stock or a minor visual defect may also explain the reduction. Not every inexpensive batch is defective. Nevertheless, a detailed description, photographs and an opportunity to inspect are needed. If the seller cannot identify the panels’ origin, matching documentation and accessories becomes difficult.
What pitch and support spacing are required?
In one example roof system, the required slope exceeds 5% for continuous panels without rooflights and exceeds 7% where there are end laps along the slope or rooflights. These figures are percentages, not degrees. They illustrate how joints can change the requirement; they are not a rule for every 40 mm panel. Check the actual version being purchased.
Purlin spacing follows calculations and the relevant panel tables. Loads, facings and support arrangement matter. A long panel may cross several supports; its sale length does not define its allowable span. Second-grade material also requires assessment of how its defects affect the proposed use.
How do you compare stock panels with made-to-order material?
Prepare a cutting plan for the roof slope, defining lengths, quantities and laying direction. Then calculate how much purchased material becomes waste. If a cheaper batch needs many joints, include the additional supports and seals. Do not alter the roof arrangement without checking the design.
For example, buying 80 m² but using only 64 m² creates 20% waste. Divide the cost of the whole batch by the area actually used. Even a substantial discount per purchased metre can then disappear. Transport, unloading, flashings and installation labour must still be added.
What should be agreed before installation?
Select fasteners for the support material and design requirements. Prepare the specified seals and flashings. Check whether the panel needs a cutback at the eaves or an end lap. Follow the manufacturer’s details for the assembly; arbitrary cutting of the core on site is not a substitute.
Use tools suitable for cutting the actual facings. An angle grinder can damage the coating through heat and hot swarf. Remove metal chips and inspect the surface after working, rather than leaving this until the season ends. Small metal residues can initiate corrosion marks. Assess scratches and repair them using a method approved for the coating.
When should you walk away from the purchase?
Do not buy if the model cannot be identified or required properties cannot be confirmed. The same applies to damaged joints without an approved repair method. A functional roof is worth more than the discount. A shorter list of correctly sized, made-to-order panels can sometimes cost less overall.
Before deciding, compare complete roof-covering costs for both options. Record differences in the seller’s and installer’s responsibilities. “Minor defects” is not a full specification. A sound purchase clearly establishes what will be installed and under which conditions.
Frequently asked questions
Is every 40 mm panel suitable for roofing?
No. It must be a roof product selected for the pitch, loads and building conditions.
Does second grade always mean a cheaper roof?
No. Savings depend on waste, defects, transport and the installation cost of the complete covering.

Free quote
What to include in your enquiry
Tell us how you plan to use the material, the dimensions and the quantity you need. Include the thickness, grade or variant name, along with the delivery town or your preferred collection branch. For a specific product, add its name or a link to the product page. We will reply to the email address you provide to discuss availability and the terms of your order.







More from the building guide
Snow removal from a metal roof must be planned around its structure, current loading and safe access, not just centimetres of snow.…
Compare steel roof tiles and concrete tiles by starting with the structure and roof layout. Their weight, installation and local repair options…
A sandwich-panel roof costs more than the panels alone. Flashings, fasteners, seals, transport and installation must be included, while the supporting structure…
A 13.5 m PIR roof sandwich panel can reduce the number of end laps, but its length also makes delivery, lifting and…
Assess a roofer through preparation before comparing promised installation times. A competent contractor gathers roof information, uses the documentation for the actual…
Replacing old fibre-cement roofing involves two separate decisions: how to remove the existing material safely and what roof to install afterwards. Not…
Repairing a leaking metal roof requires tracing the water and assessing the connection, not merely covering a visible stain. Moisture may originate…
A gable roof makes covering options easier to compare, but its simple shape does not remove the need for measurements and system…