






What is a wall plate, and why does its installation matter?
Structure and installation
Treat the wall plate as the connection between the roof and building, rather than simply a block beneath the rafters. The timber, anchors and rafter joints work together, including when wind lifts the roof. Their dimensions and fixings belong in the structural design. The same detail must preserve water protection, insulation continuity and airtightness. This Budowlanka.org guide organises checks before the area is enclosed: structure first, moisture protection next and layer connections last. It also explains why replacing heavy tiles with light metal does not remove the need to check anchors. Photographs taken before insulation are useful because the completed house makes the wall plate much harder to reach.
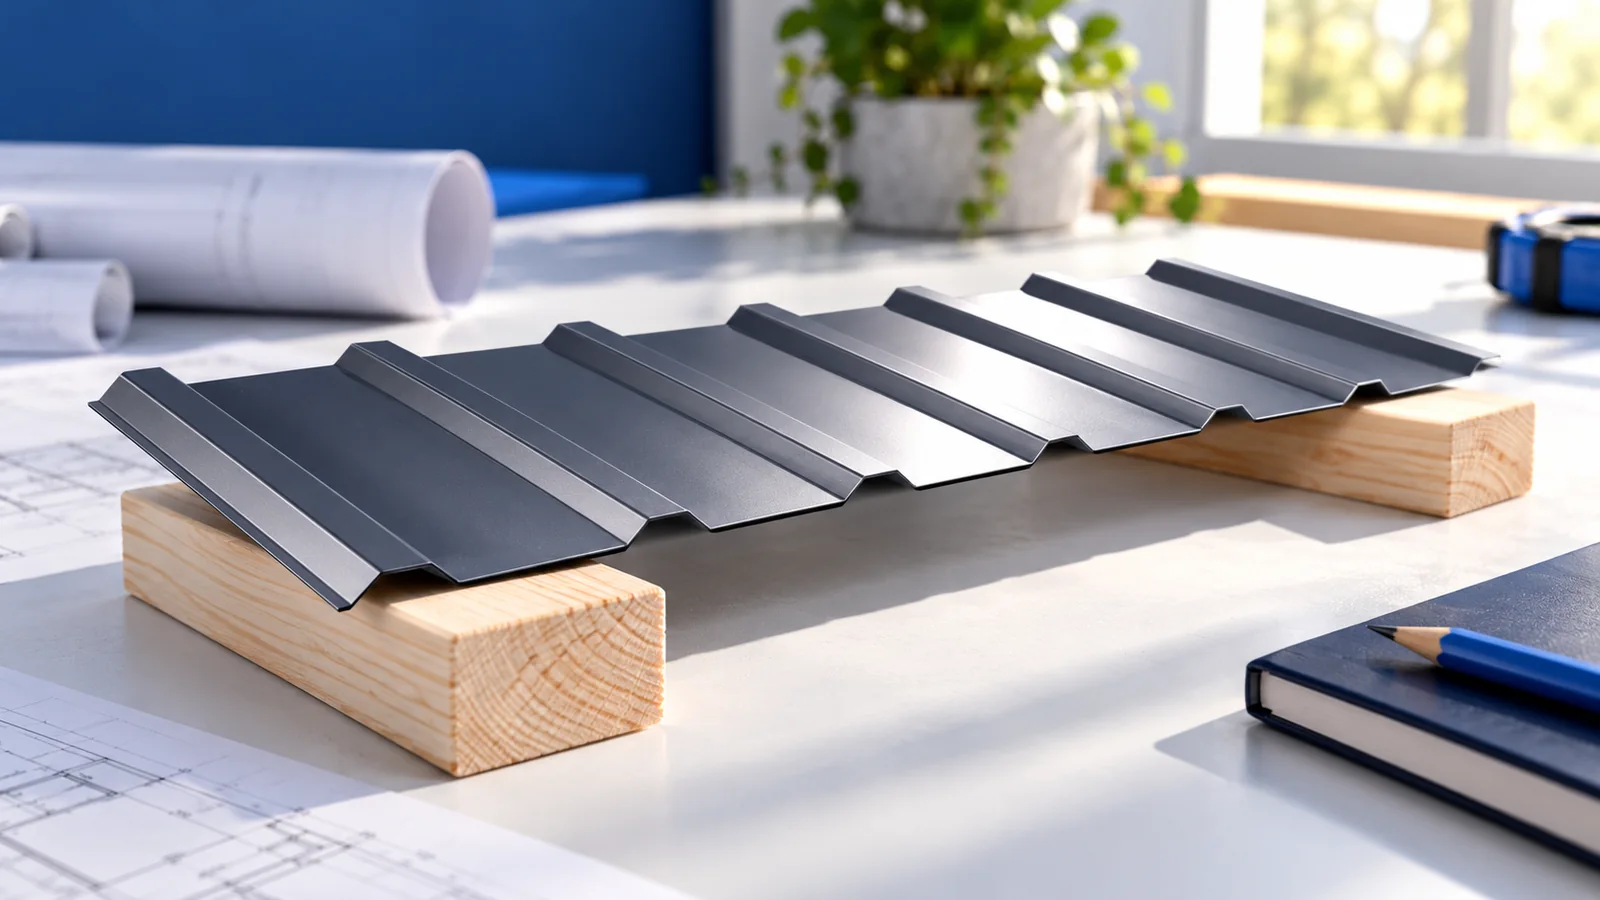
What does a wall plate do?
A wall plate is usually a timber beam near the top of a wall. It supports rafters within the intended roof-frame arrangement and helps transfer loads to the building. It is more than a levelling strip: it works with anchors and rafter connections, all of which must be correctly specified.
The roof is exposed to more than covering weight. Snow and wind add forces, and some load cases can lift the structure. A continuous connection from rafter through wall plate to the anchored structural member is then essential. A large timber section cannot compensate for weak fixings.
Does every roof have the same wall-plate detail?
Support details vary. Timber-frame buildings, roof frames on other supports and prefabricated systems may use different arrangements. A roof cannot be judged solely by whether it contains a beam called a wall plate. The structural documentation remains the reference.
A proposed change to support arrangements needs assessment. This includes moving a beam, changing knee-wall height or relocating anchors. A seemingly minor adjustment can affect roof geometry and structural behaviour. Do not leave the check until the covering is ordered.
How are section size and anchorage chosen?
The designer considers loads, rafter arrangement, connection spacing and substrate properties. Anchor diameter, type, embedment and edge distances matter. There is no universal anchor placed every metre that solves every situation. Joints between wall-plate sections must also transfer the specified forces.
Do not drill holes arbitrarily or enlarge them excessively for easier fitting. Washers, clamping pressure and timber condition are important. If an anchor clashes with a rafter, an agreed detail is needed. Omitting a fixing or deeply notching the beam can compromise the entire bearing.
How is timber protected from moisture?
Separate timber from the substrate using the detail specified in the design. Preservative treatment alone cannot replace a separating layer and drainage. Incorrect underlay at the eaves may leak. Water must be directed away from the sensitive connection rather than onto the beam.
Check timber moisture and surface condition before enclosure. Concealing a damp wall plate behind finishes impedes drying and later inspection. During refurbishment, inspect beam ends and anchor areas especially carefully. Problems there can remain hidden from an occupied loft for a long time.
Why is insulation continuity difficult at the wall plate?
The roof-to-wall junction has complex geometry where timber, masonry, roof layers and facade insulation meet. A remaining gap can reduce thermal performance and airtightness. Stuffing random offcuts into the space rarely provides a controlled result. The connections between layers need planning in advance.
PIR boards can reduce the insulation thickness needed in a difficult location, but edges and sealing must suit the assembly. The required roof ventilation route must remain open. Internal airtightness and airflow beneath the covering serve different purposes. Correct detailing preserves both.
What should be checked before installing the covering?
Compare wall-plate position with the structural drawing. Inspect anchorage, rafter connections and separation from the substrate. Look for unapproved holes and notches. Photograph these areas before insulation and lining make access harder and correction more expensive.
When changing to lightweight sheets, retain the designed fixings. Lower weight does not reduce the importance of resistance to wind uplift. Although rarely visible in the finished house, the wall plate forms an important structural connection. Its inspection deserves as much care as the appearance of the completed roof.
After previous leakage, leave traces available for inspection and record when it happened and under which weather conditions. Repairing the covering alone does not repair damaged timber. Use three separate acceptance columns for this area: anchorage, water protection and insulation continuity. A pass in one does not replace checking the other two.

Free quote
What to include in your enquiry
Tell us how you plan to use the material, the dimensions and the quantity you need. Include the thickness, grade or variant name, along with the delivery town or your preferred collection branch. For a specific product, add its name or a link to the product page. We will reply to the email address you provide to discuss availability and the terms of your order.











More from the building guide
Sandwich-panel installation cost depends on the agreed scope and working conditions, not simply the area to be covered. A price per m²…
Avoiding sandwich-panel installation defects requires checks from delivery through to handover. Small deviations repeated across a wall or roof can cause serious…
Efficient sandwich panel installation depends on preparation: panels must match the supporting structure, accessories must be available, and the crew needs agreed…
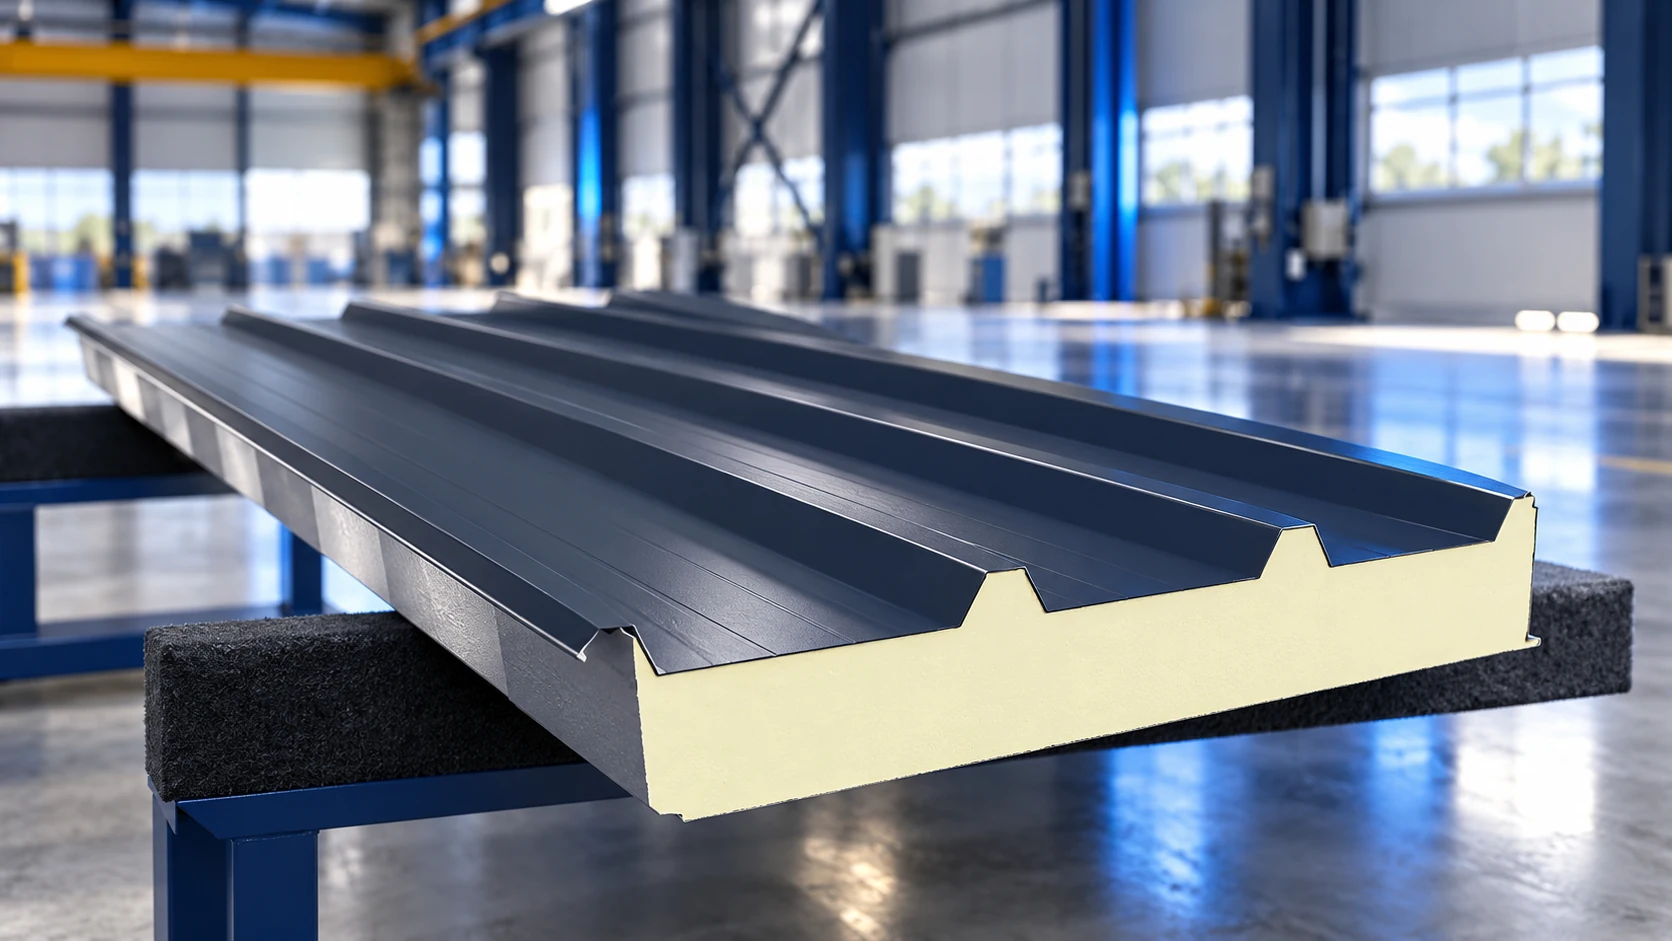
Installing roof sandwich panels begins with checking the supporting structure and product documents, before any panel is lifted into place. Roof pitch,…
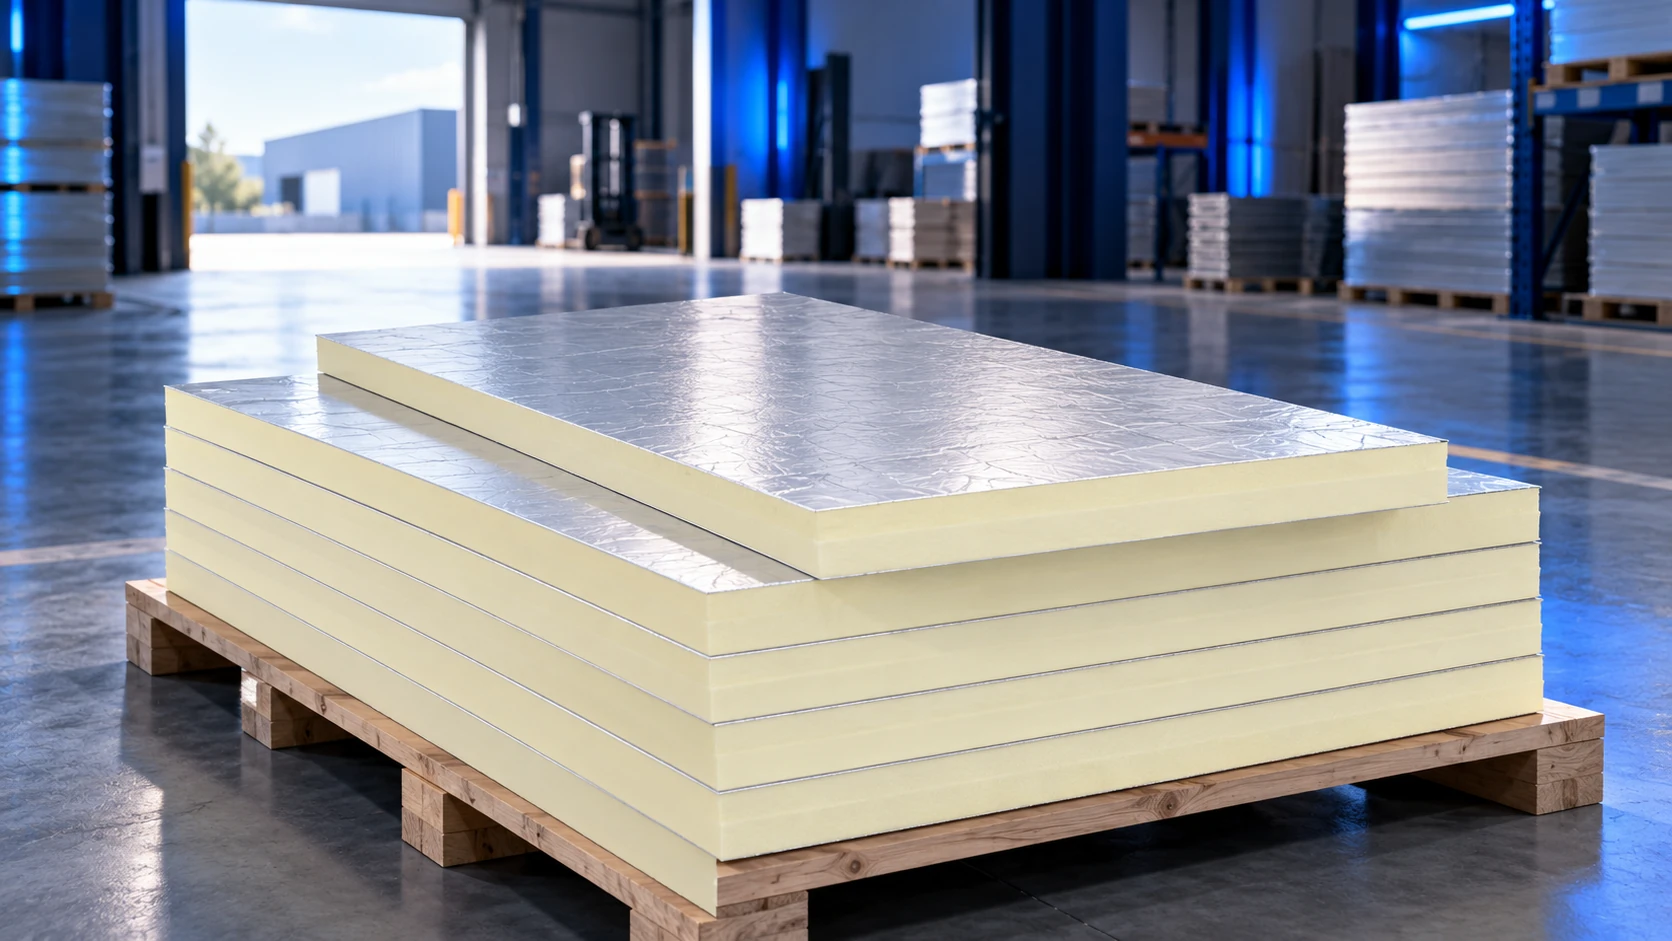
PIR insulation boards are often encountered in 120 × 60 cm and 120 × 240 cm formats, but neither size nor effective…
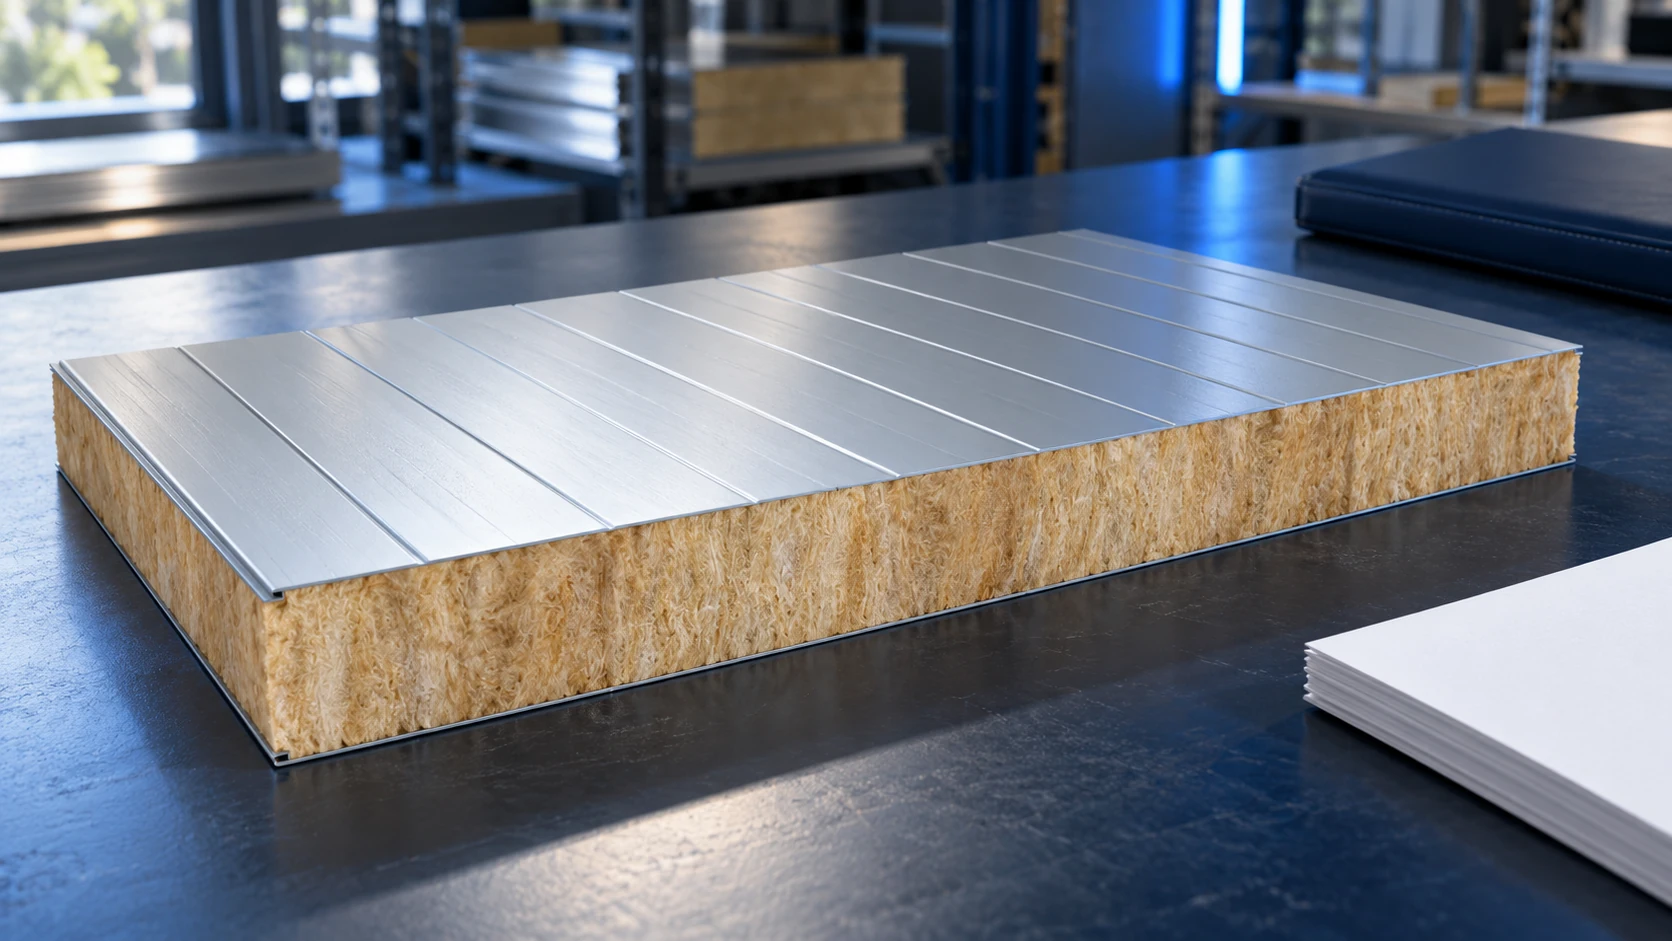
There is no universal screw count per square metre of sandwich panel. First establish the fixings required at every panel-to-support connection, taking…
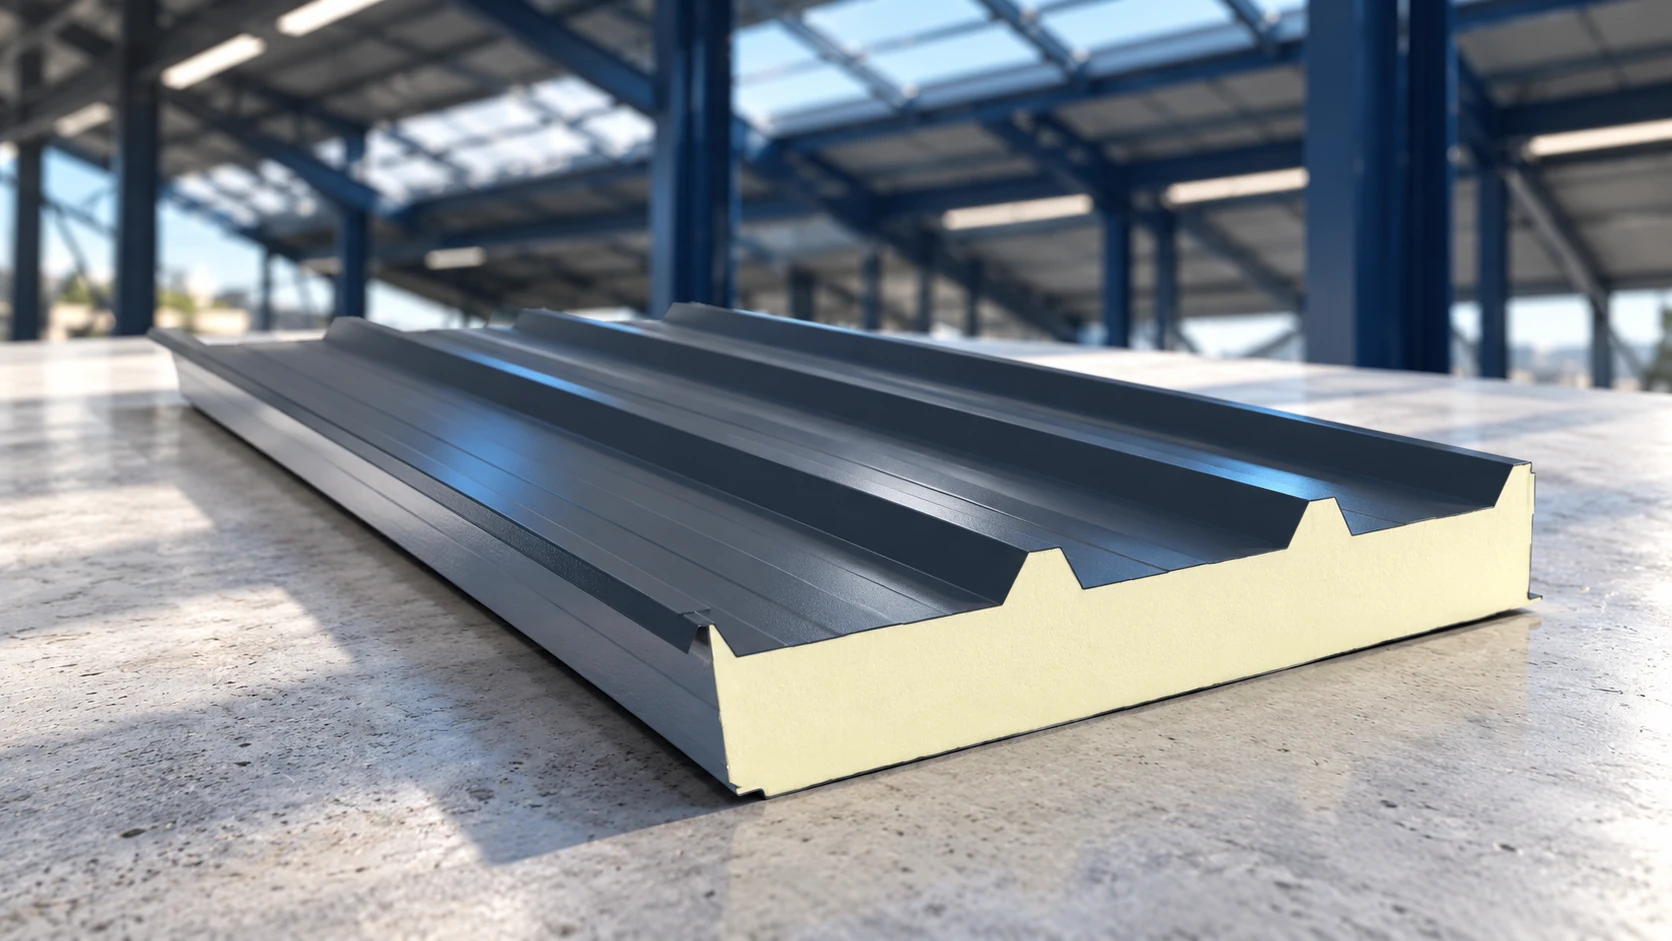
A sandwich-panel roof costs more than the panels alone. Flashings, fasteners, seals, transport and installation must be included, while the supporting structure…
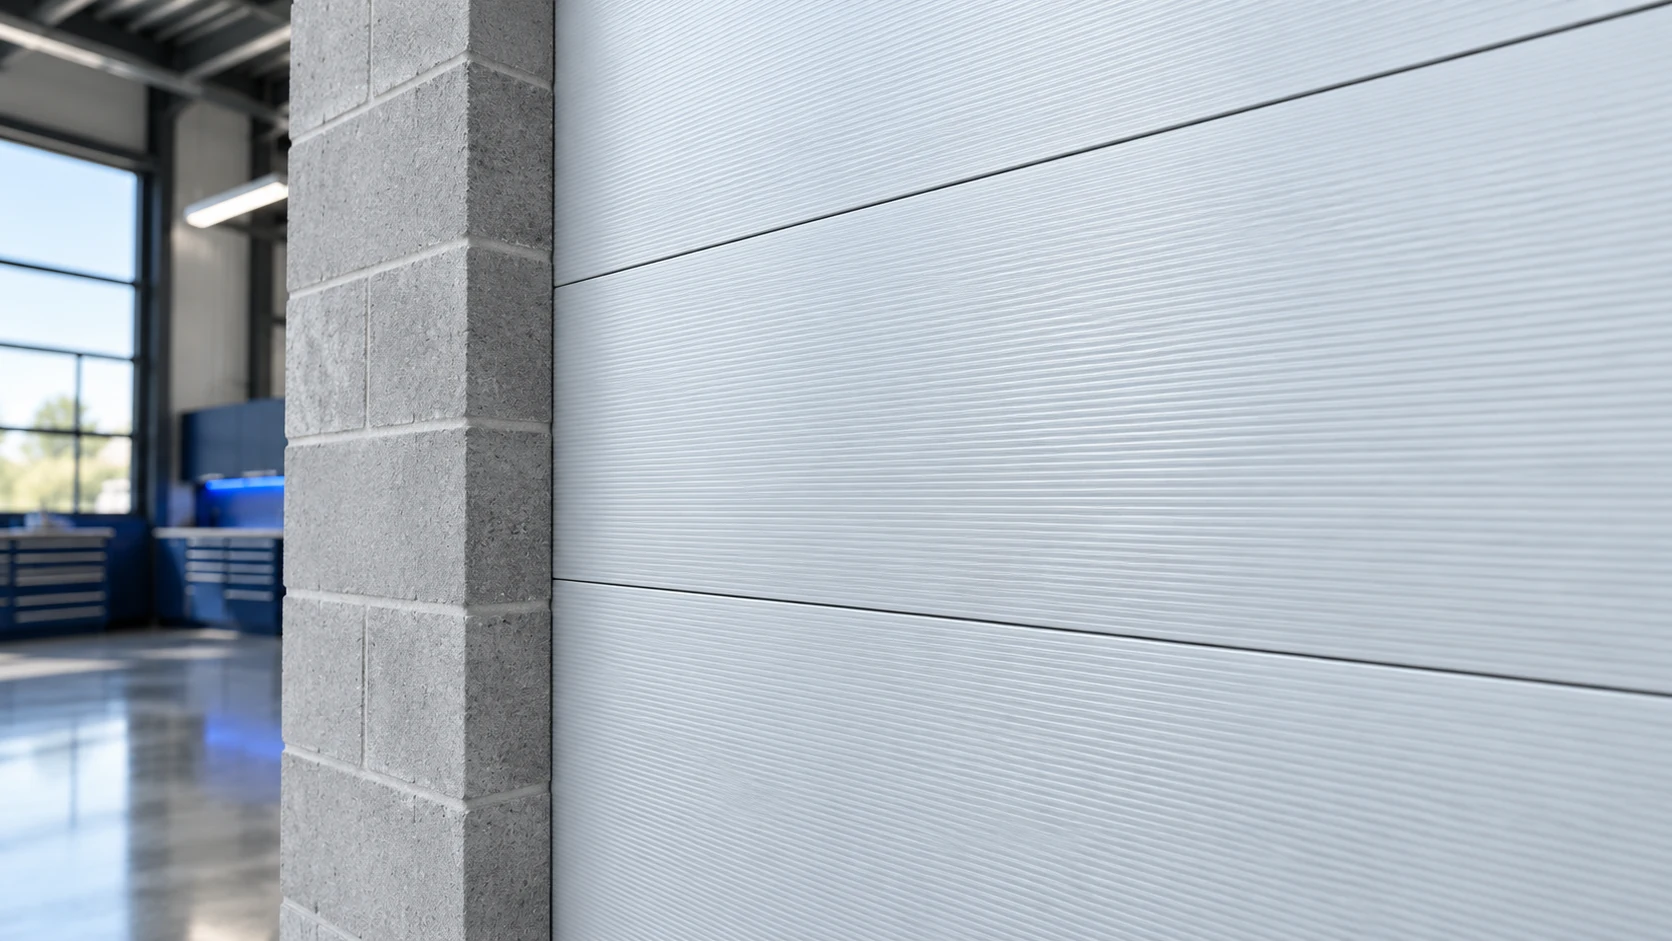
Sandwich panels can form an enclosure over a masonry wall, provided the substrate, connections and complete build-up are assessed for the project.…