






Metal roofing for contemporary buildings: coordinate profile, edges and equipment
Structure and installation
Choose roofing for a contemporary building on a drawing of the whole form, linking appearance with technical purpose. Trapezoidal sheets, tile-effect roofing and roof sandwich panels create different patterns, but none guarantees coherent architecture by itself. Profile scale, colour, gloss, eaves and flashings all matter. This guide connects those choices with loads, insulation and planned equipment, including the relationship between roof, façade and fencing. Compare complete alternatives for the same design rather than judging only a small sample. A light finish or pitched gable roof can also suit a modern building; consistent proportions and carefully resolved junctions are what make the scheme work.
Must a contemporary roof be dark and flat?
Start with proportions and roof lines rather than colour. A light gable roof can form as coherent a composition as a dark covering. Graphite cannot conceal arbitrary changes in geometry or an oversized eaves detail; resolve the design first.
Account for heating and movement of long sheets when choosing a dark finish. Match the coating to exposure and intended service life. A similar shade does not establish identical thickness, texture or material resistance.
When does a simple trapezoidal profile work well?
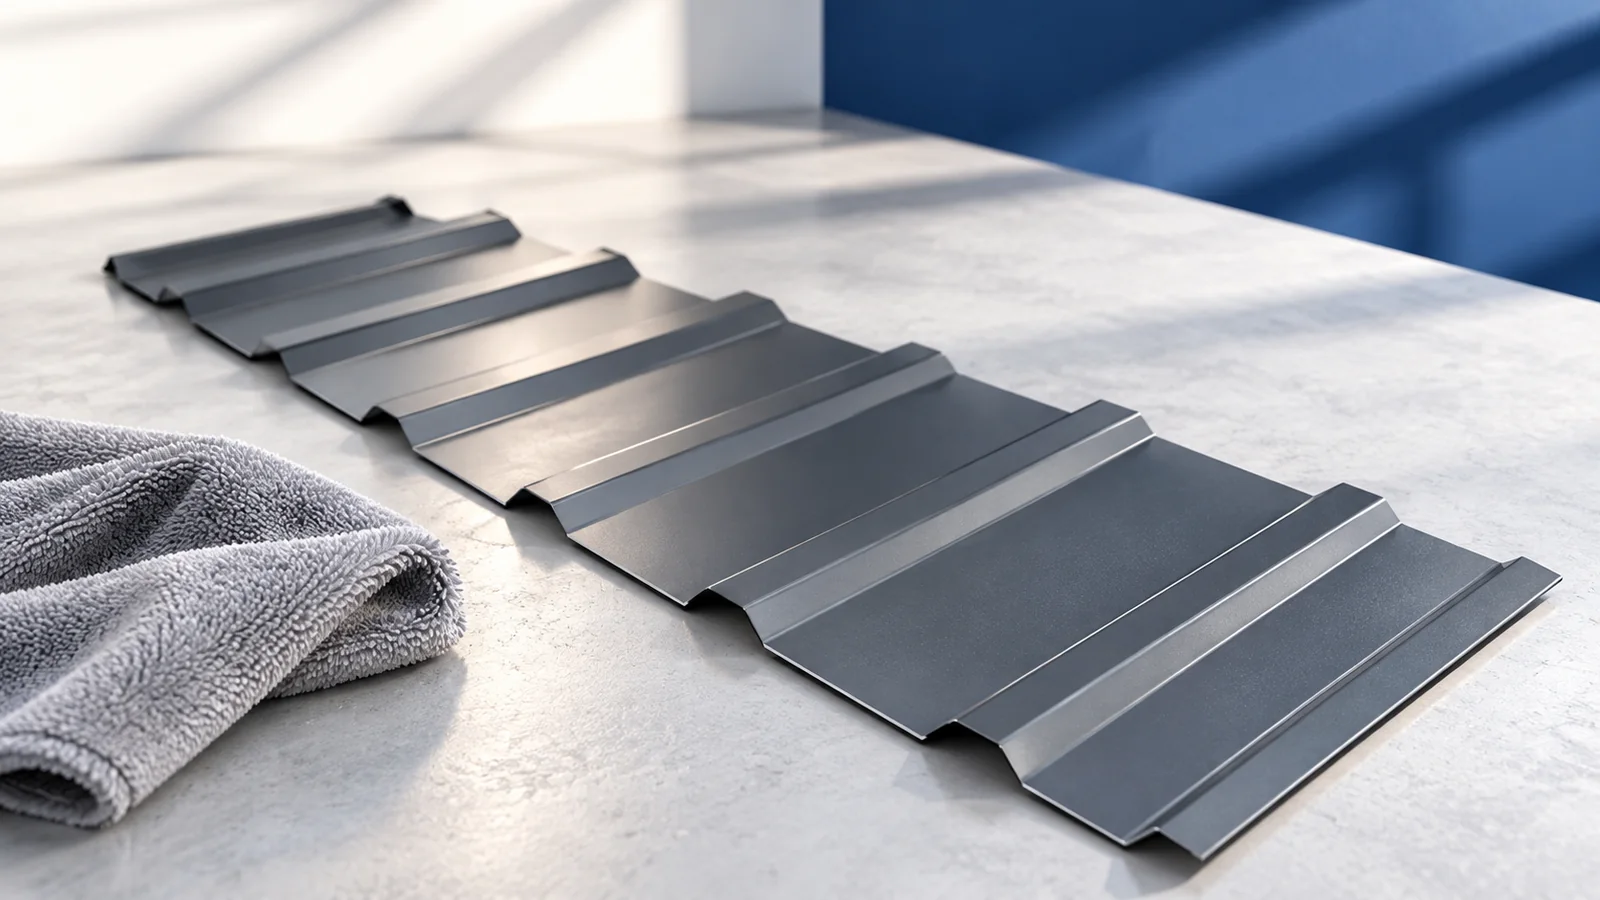
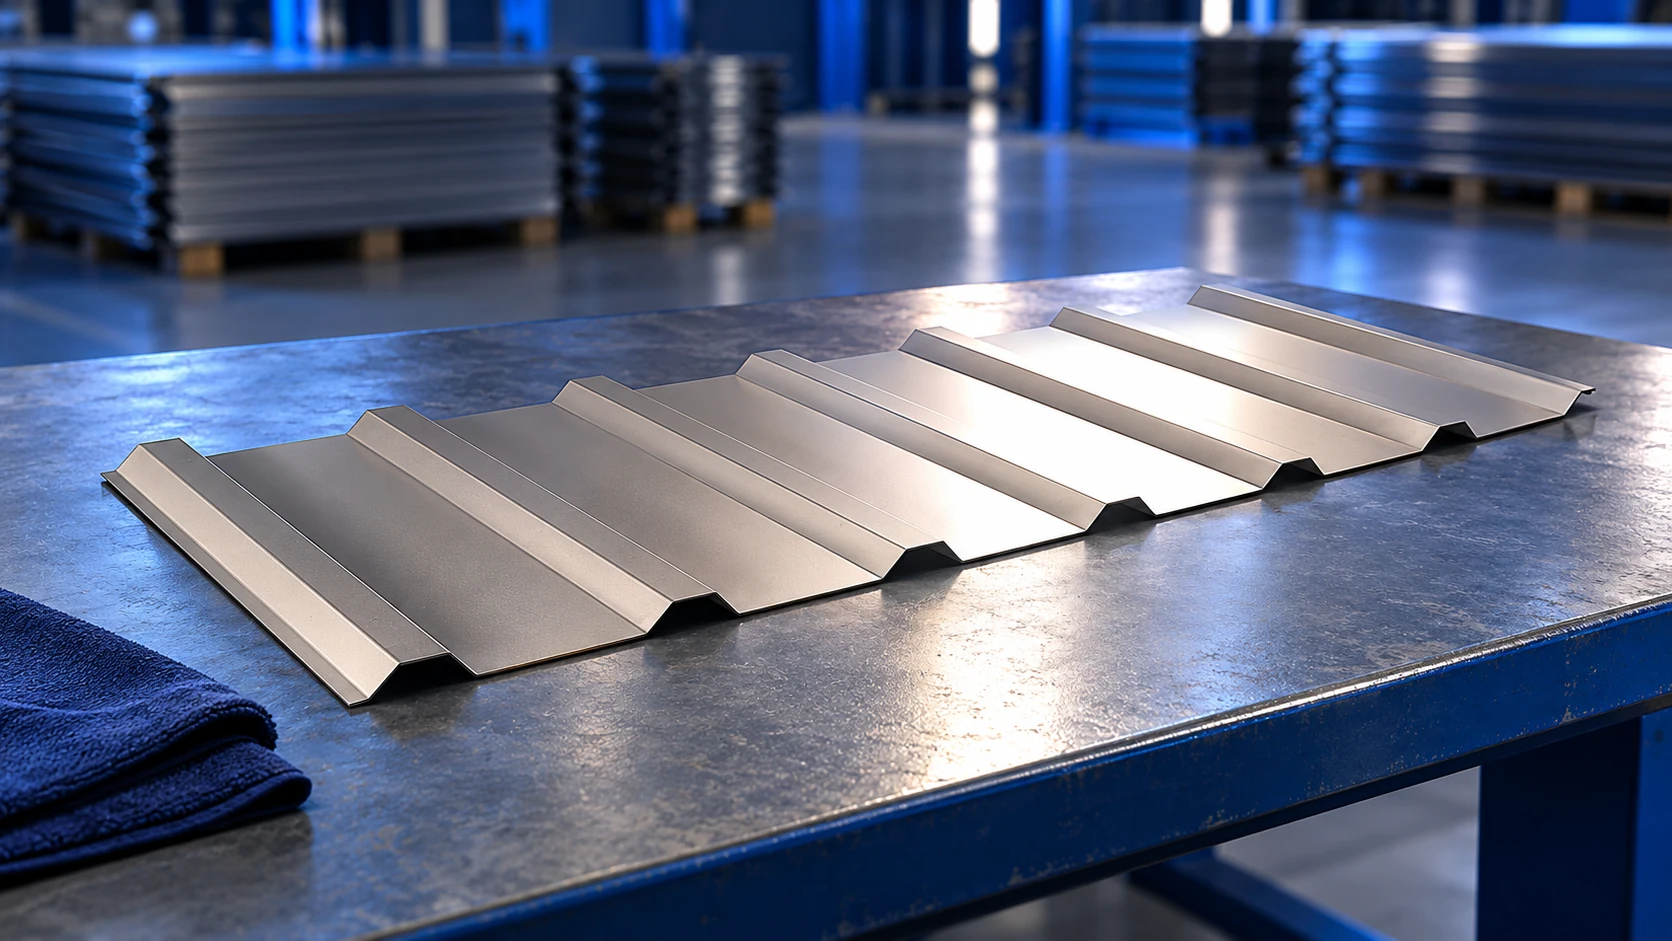
T18 produces a finer rhythm than the more pronounced T35. Compare them on a whole-roof view: a profile that looks restrained on a hall may dominate a small house. Match shadow and repetition to building scale, not just sample preferences.
Separate visual selection from structural verification. Confirm roofing suitability, loads and supports for the exact sheet. Deep structural decking also needs the correct orientation and fixings; data for a visually similar product cannot replace its own specification.
Can tile-effect roofing suit a restrained design?
Regular pressings and a restrained finish can suit a simple building form. Consider made-to-length sheets to reduce joints on regular slopes, and modules for complex details or access. Small format alone does not make a roof contemporary.
Compare pressing height, module length and the eaves termination rather than model names alone. Pair the sample with gutter and verge finishes. Their width and contrast can change the whole roof’s appearance despite a well-chosen sheet.
What does a roof sandwich panel contribute?
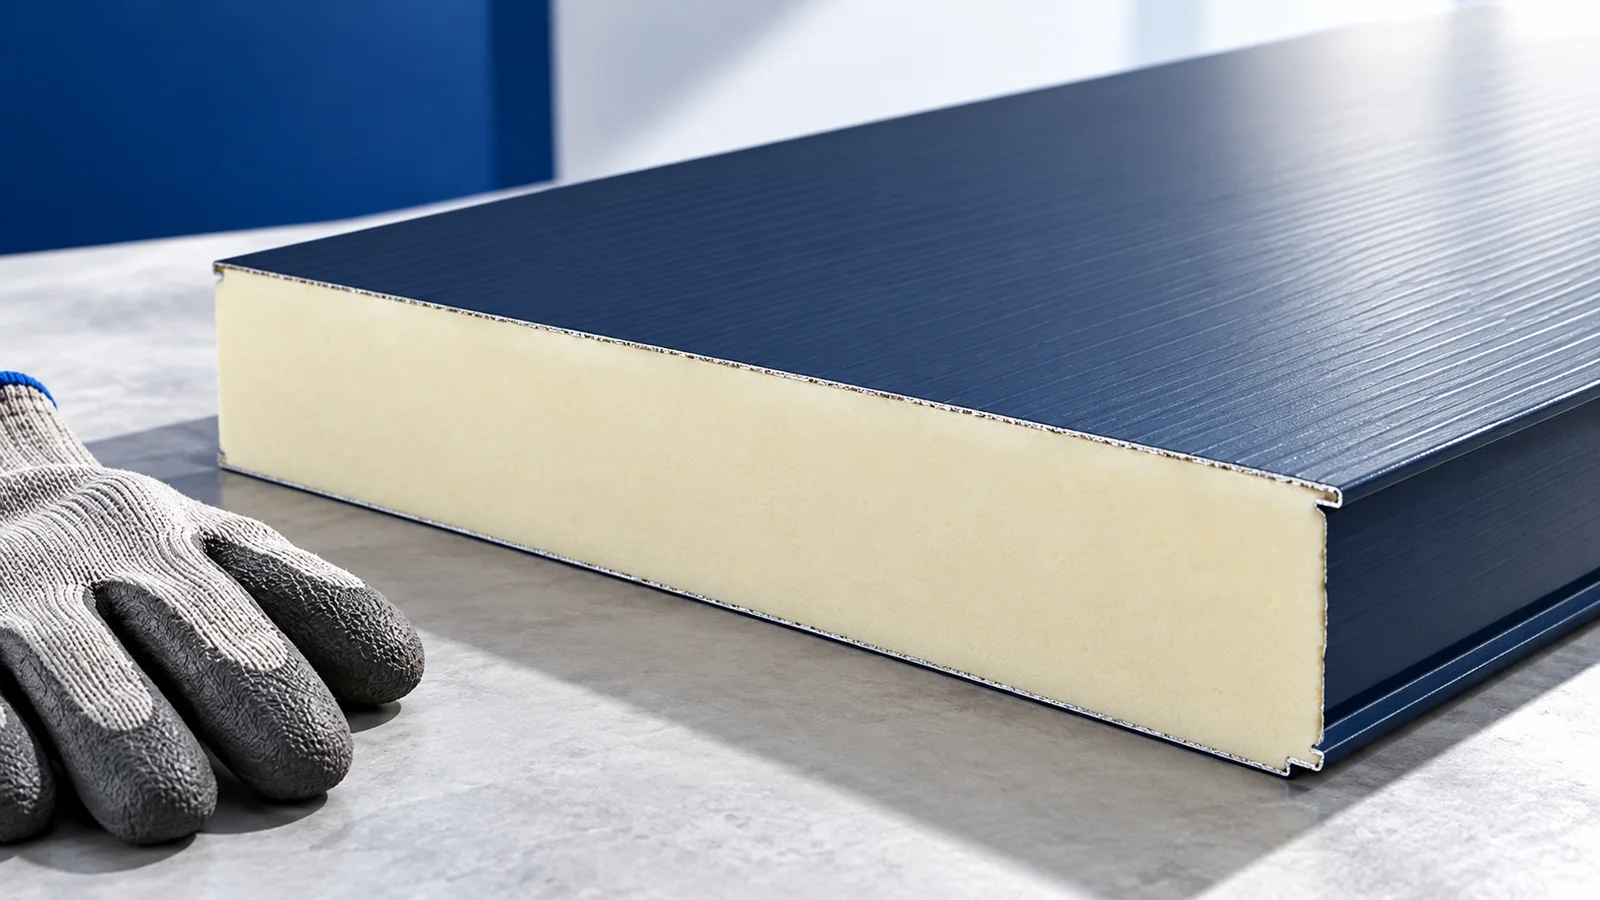
In a pavilion, warehouse or workshop, a panel combines external weather protection, insulation and an internal surface. It can simplify enclosure, but needs façade coordination. Plan wall divisions and opening flashings for the selected exposed or concealed fixing system.
The outer trapezoidal facing does not make a roof panel suitable for a level surface: the system’s specified slope still applies. Core selection also considers fire and acoustic requirements. In houses, resolve chimneys, roof windows and the intended interior finish separately.
How can roof, façade and fence work together?
Coordinate colour and gloss instead of repeating one profile everywhere. A light wall, graphite roof and slender pickets can work together. A single blue accent at the entrance or gate can be deliberate, rather than another unrelated colour.
At timber, render and steel junctions, allow for different moisture and temperature responses. Necessary movement and drainage matter more than a visually seamless joint. Detail plinths, corners and terminations, particularly where sheet metal could contact a wet substrate.
How can added equipment preserve the design?
Place access hatches, ventilation terminals and service steps on the sheet-layout drawing. Function may determine their positions. Do not conceal a necessary opening merely to keep a clean roof line; coordinate equipment and composition.
Before ordering, plan supports and penetrations for any solar installation. Brackets must suit the selected covering. Adding equipment afterwards may require new flashings or reinforcement absent from the original design and budget.
How can an inspiration become a buildable roof?
Prepare location, slope, drawings and intended internal use. Compare two or three complete options including supports, covering, insulation, accessories, delivery and labour. Looking only at sample finishes cannot explain the overall cost differences.
Inspect a physical coating sample and profile section before deciding. Discuss difficult junctions and future services with the installer. Choose an arrangement with practical maintenance and repair access, so the new roof remains usable beyond its initial appearance.
Record colour divisions in the order and drawings, including any visible internal surface. Checking these details before production is simpler than replacing mismatched elements after the entire roof has been installed.

Free quote
What to include in your enquiry
Tell us how you plan to use the material, the dimensions and the quantity you need. Include the thickness, grade or variant name, along with the delivery town or your preferred collection branch. For a specific product, add its name or a link to the product page. We will reply to the email address you provide to discuss availability and the terms of your order.











More from the building guide
Repairing a leaking metal roof requires tracing the water and assessing the connection, not merely covering a visible stain. Moisture may originate…
At an assumed PLN 36.34 excluding VAT per square metre of T18 cover, material for 200 m² totals PLN 7,268 excluding VAT.…
A good sandwich panel and sheet-metal supplier provides material that can be identified, checked and installed as specified. A broad catalogue helps…
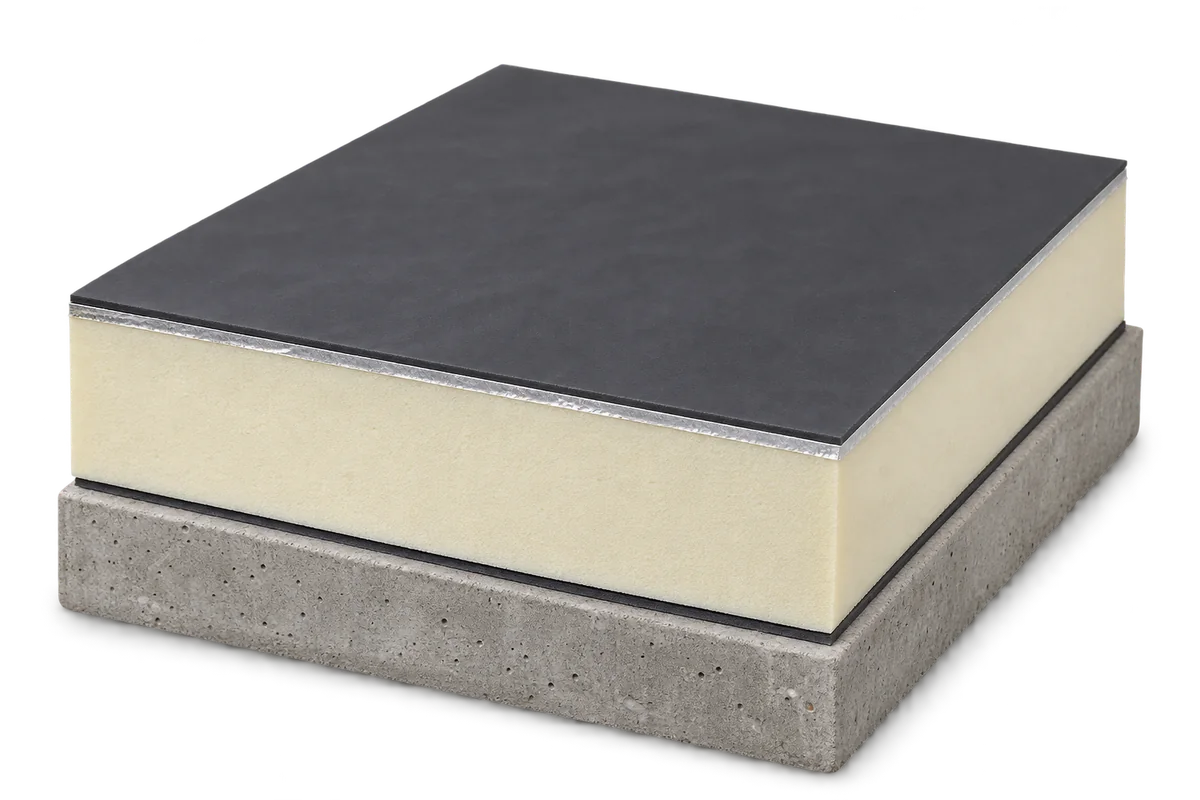
A flat roof consists of several layers that work together. The structure carries the loads, insulation reduces heat loss and waterproofing keeps…
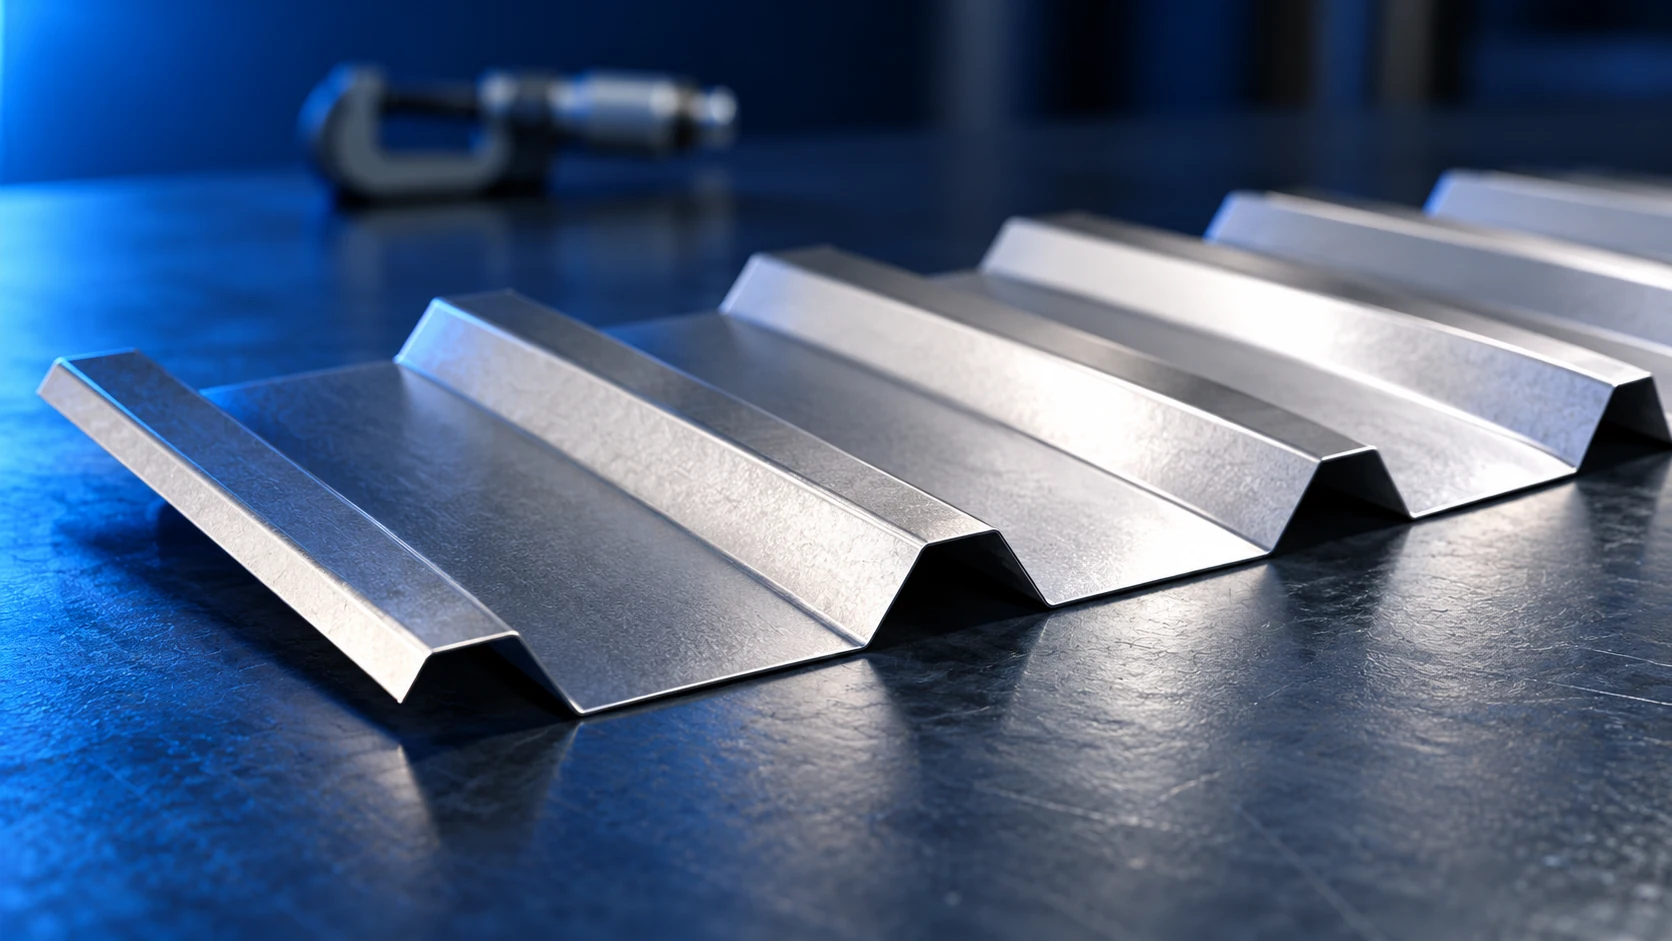
There is no single sheet thickness suitable for every roof. Trapezoidal roofing must be selected together with its profile, support spacing, loads…
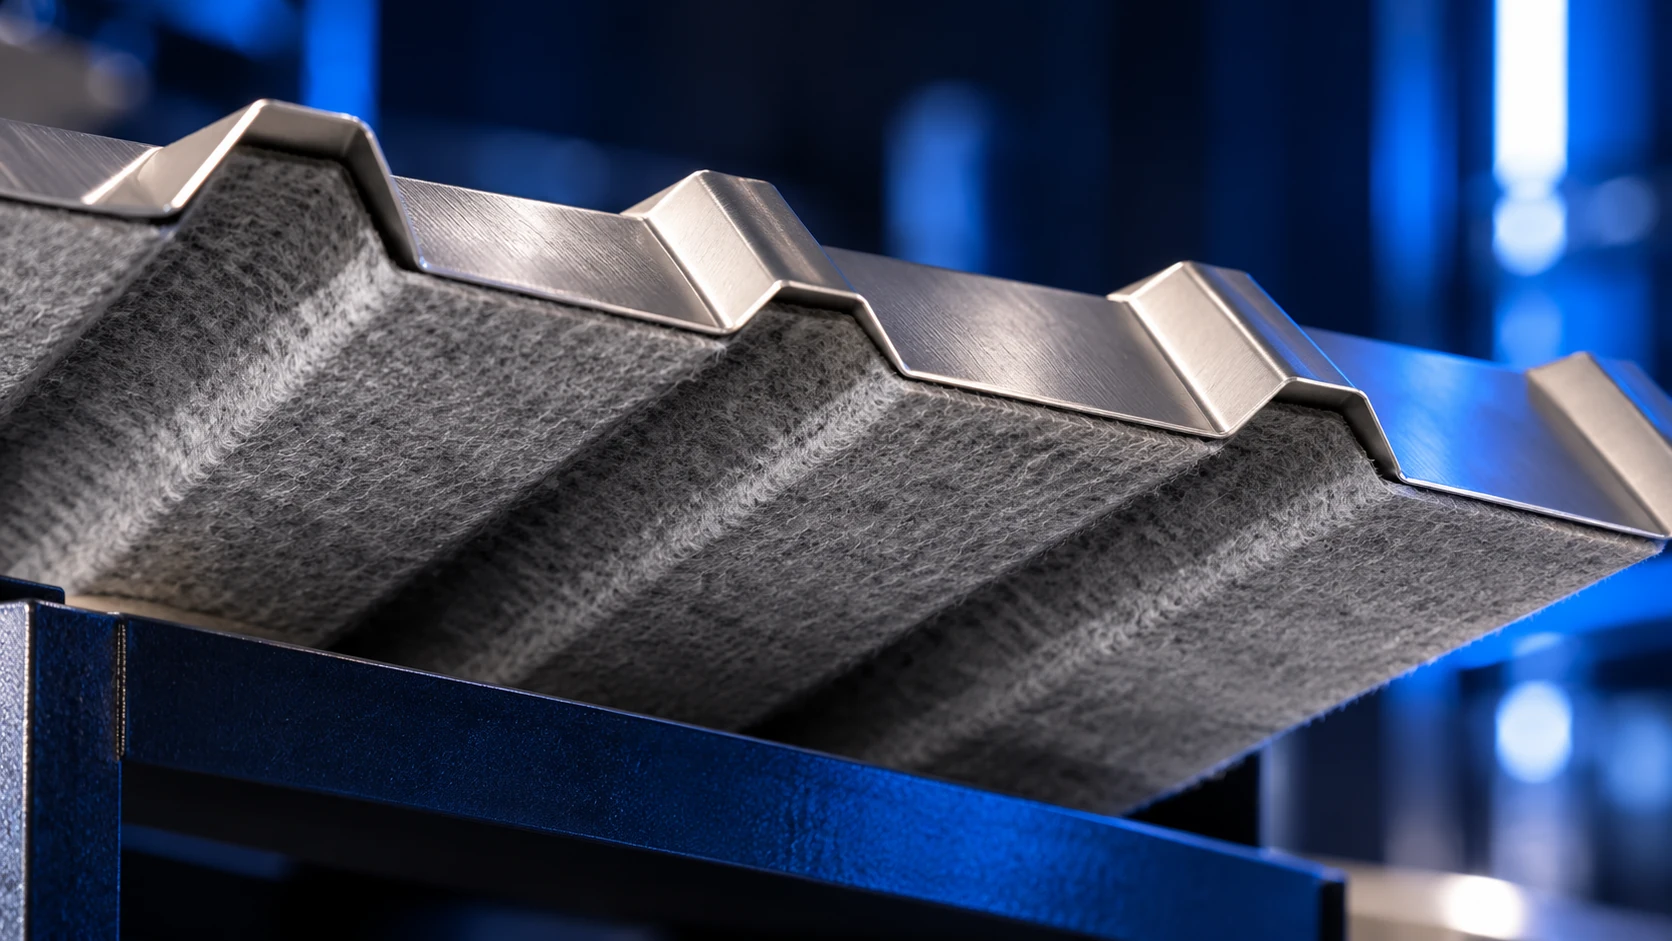
Anti-condensation fleece can reduce dripping from the underside of cold metal roofing. It temporarily absorbs some condensate and must then release the…
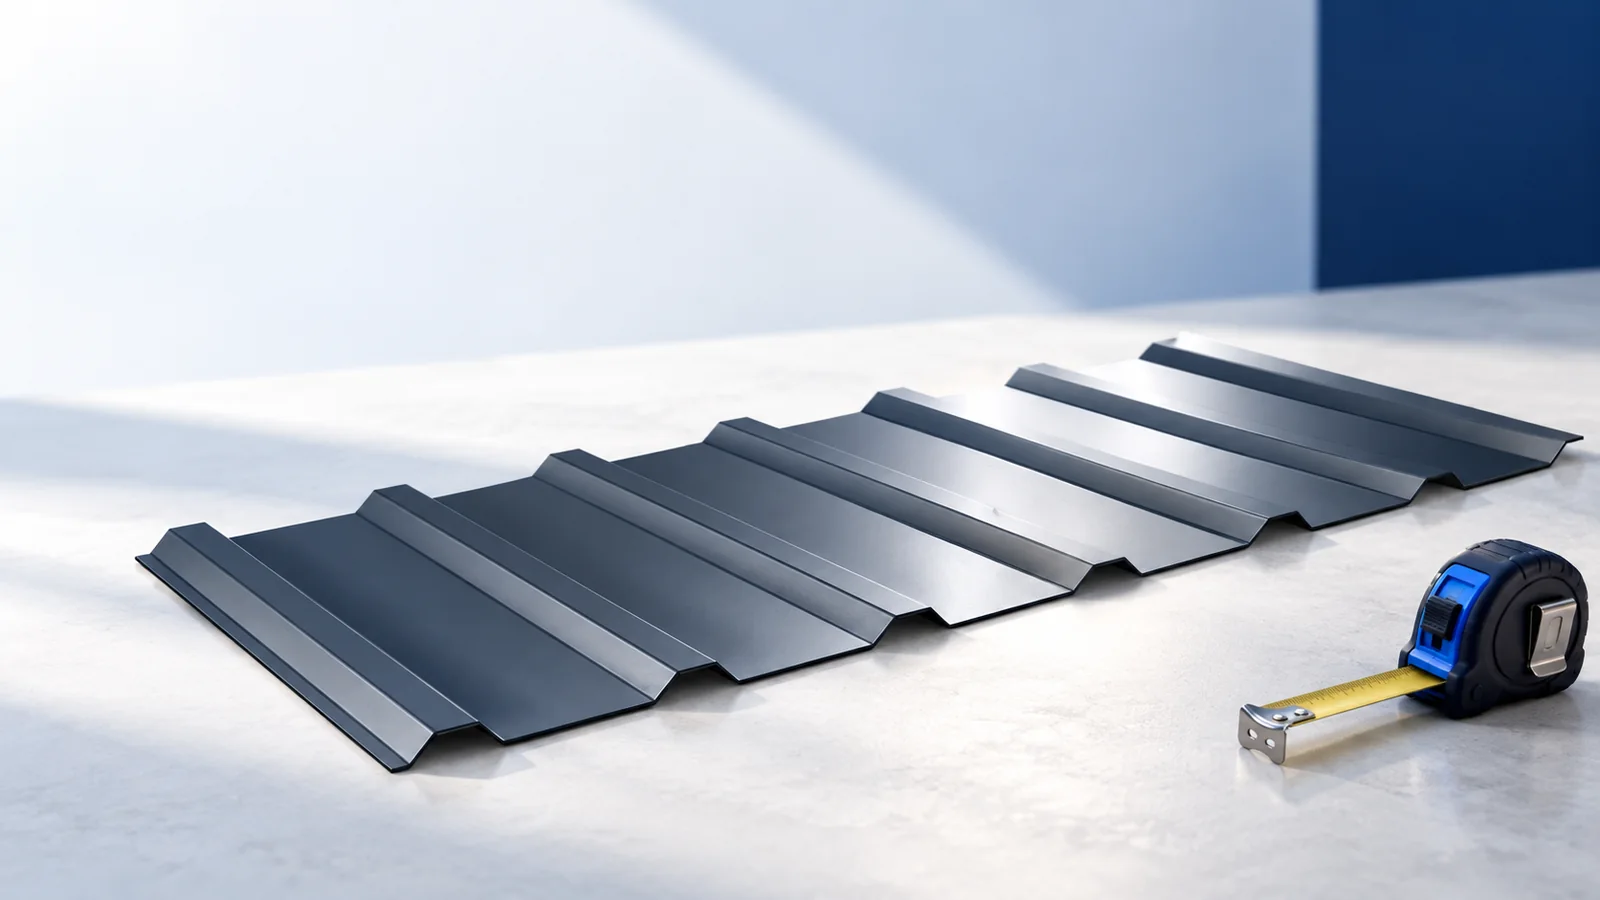
A gable roof makes covering options easier to compare, but its simple shape does not remove the need for measurements and system…
Second-grade trapezoidal steel sheet may cost less, but the actual batch needs assessment. The label can cover very different deviations: a scratch,…