






Replacing old fibre-cement roofing: choose the new covering after the survey
Renovation and maintenance
Replacing old fibre-cement roofing involves two separate decisions: how to remove the existing material safely and what roof to install afterwards. Not all fibre cement contains asbestos, so identification should rely on records and professional assessment without damaging sheets. Only after inspecting the structure should you compare trapezoidal steel sheets, tile-effect roofing and roof sandwich panels. This guide connects material selection with removal sequencing, temporary weather protection and possible insulation. It includes access, transport and waste, which simple sheet-price comparisons often miss. Check local procedural requirements and any assistance before work begins. The new covering should suit the building’s future use, rather than merely replace its appearance.
What needs checking before selecting a replacement?
Do not identify an old sheet by breaking, drilling or grinding it. Gather its age and origin records. Where asbestos is suspected, a suitably qualified contractor should determine assessment and removal methods.
Inspect timber, connections and supports. Opening the roof may reveal further repairs, so allow for additional work. The former covering’s weight alone is not a basis for specifying its replacement.
When should trapezoidal sheets be considered?
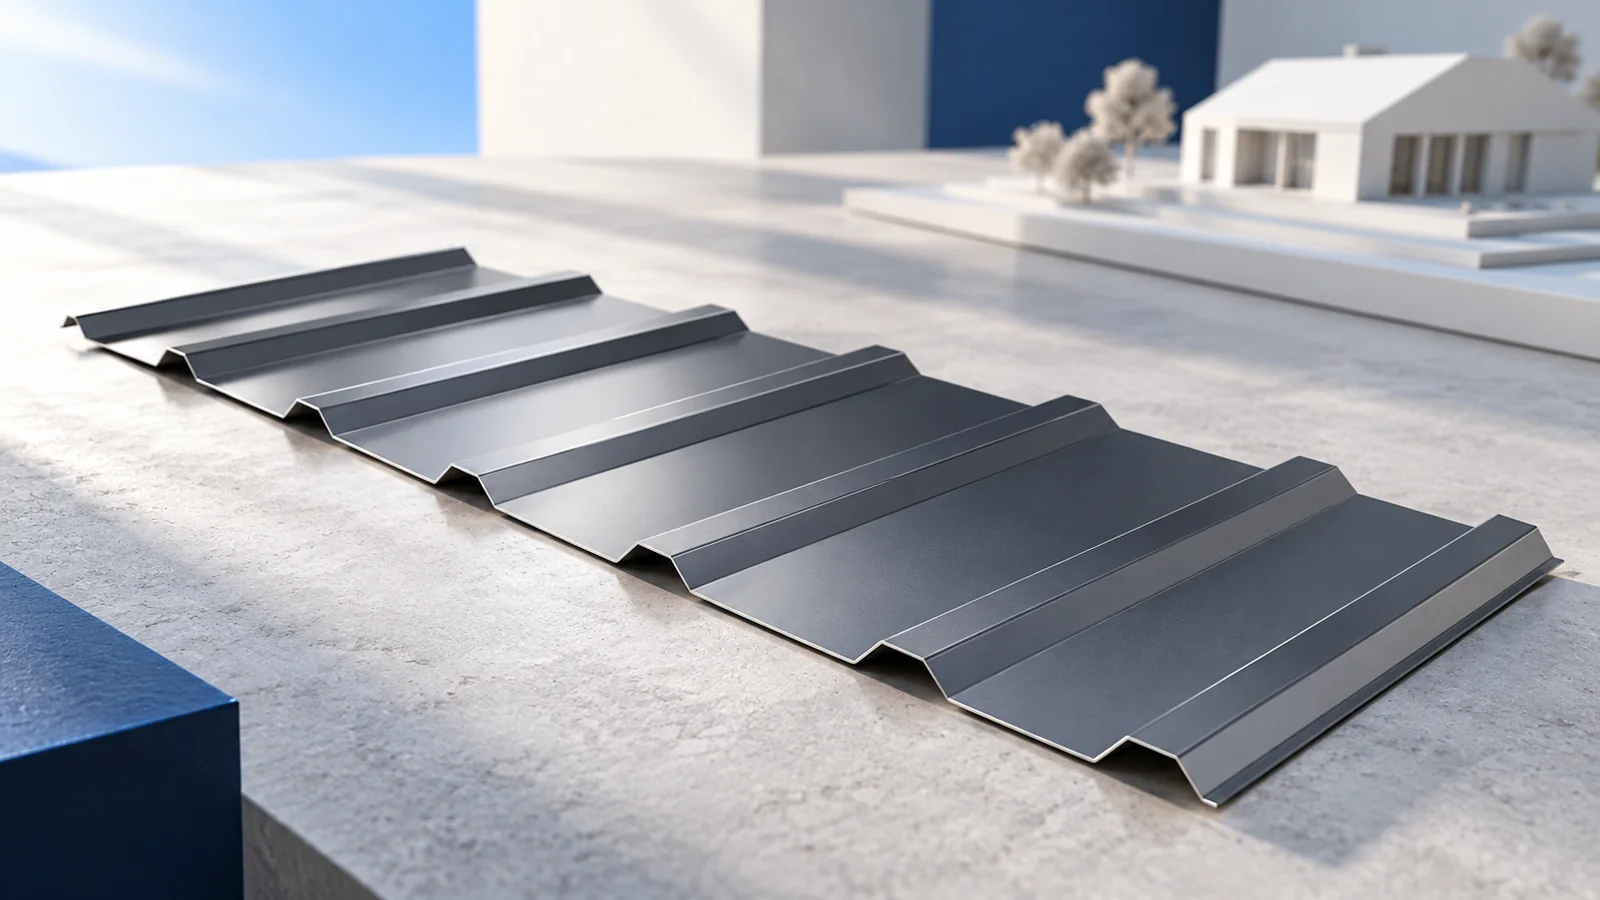
Trapezoidal sheets suit simple architecture and many agricultural buildings. T18 and the deeper T35 differ geometrically. Support spacing must still follow the actual sheet’s data, thickness and loading.
Match sheet lengths to available lifting access. Fewer end laps do not always outweigh harder handling. Consider condensation separately in unheated buildings; a single steel sheet is not thermal insulation.
When do cut-to-length sheets or modules suit the project?
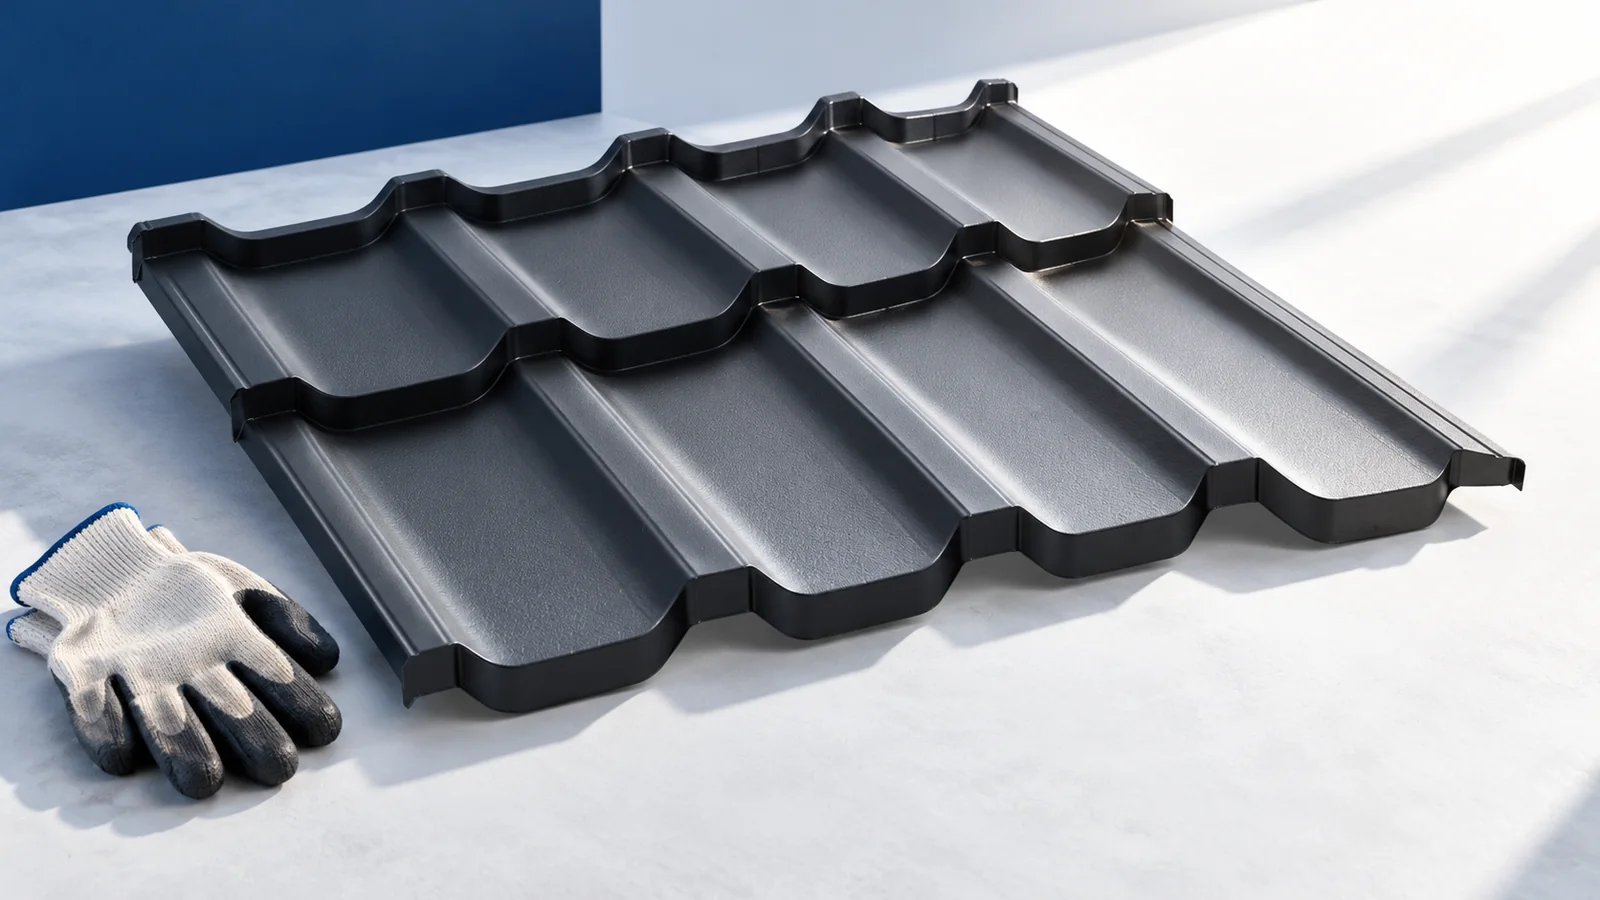
Tile-effect steel roofing retains a traditional tiled rhythm. Compare cut-to-length sheets for simple slopes and modules around complex shapes. Existing battens require checking against the new model’s installation instructions.
A low pitch may restrict model choice. Specify the underlay, ventilation and flashings alongside the covering. Together, these establish whether the new roof suits the existing construction.
Can sandwich panels replace the old sheets?
For a heated workshop, consider an element combining facings and insulation. A roof sandwich panel can reduce separately installed layers. Its core and thickness must nevertheless meet the complete roof’s requirements.
Check spans, supports, fixings and drainage details. Do not substitute wall panels simply because their core is similar. Joints, eaves and ridge details must belong to a roof-specific solution.
How should removal and reroofing be coordinated?
Coordinate specialist removal with the roofers’ arrival. Plan protection for the open building and an unloading area. Base material delivery on the structure’s actual readiness, not just the order date.
Asbestos-containing waste needs appropriate packaging and an authorised disposal route, not ordinary rubble handling. Keep the service records. Check possible financial assistance before work, without assuming it covers new roofing materials.
Should the replacement include insulation?
Opening the roof makes its thermal layers easier to assess. PIR may suit limited space, but compare alternatives and fire requirements. Selection follows the roof build-up and intended use of the interior.
Added insulation changes detail heights and moisture conditions. Coordinate airtightness, vapour control and drying with the new eaves and chimney flashings. Do not leave these connections to improvised site solutions.
What should the total comparison include?
Separate old-roof removal, structural repairs and the complete new covering. Add fixings, flashings, drainage, lifting and labour. Where insulation is included, account for all associated layers rather than board prices alone.
An unheated shelter, a house and a heated workshop may need different valid solutions. Compare them against the building’s future function. Approve the order only after confirming structure, pitch and complete detailing.

Free quote
What to include in your enquiry
Tell us how you plan to use the material, the dimensions and the quantity you need. Include the thickness, grade or variant name, along with the delivery town or your preferred collection branch. For a specific product, add its name or a link to the product page. We will reply to the email address you provide to discuss availability and the terms of your order.











More from the building guide
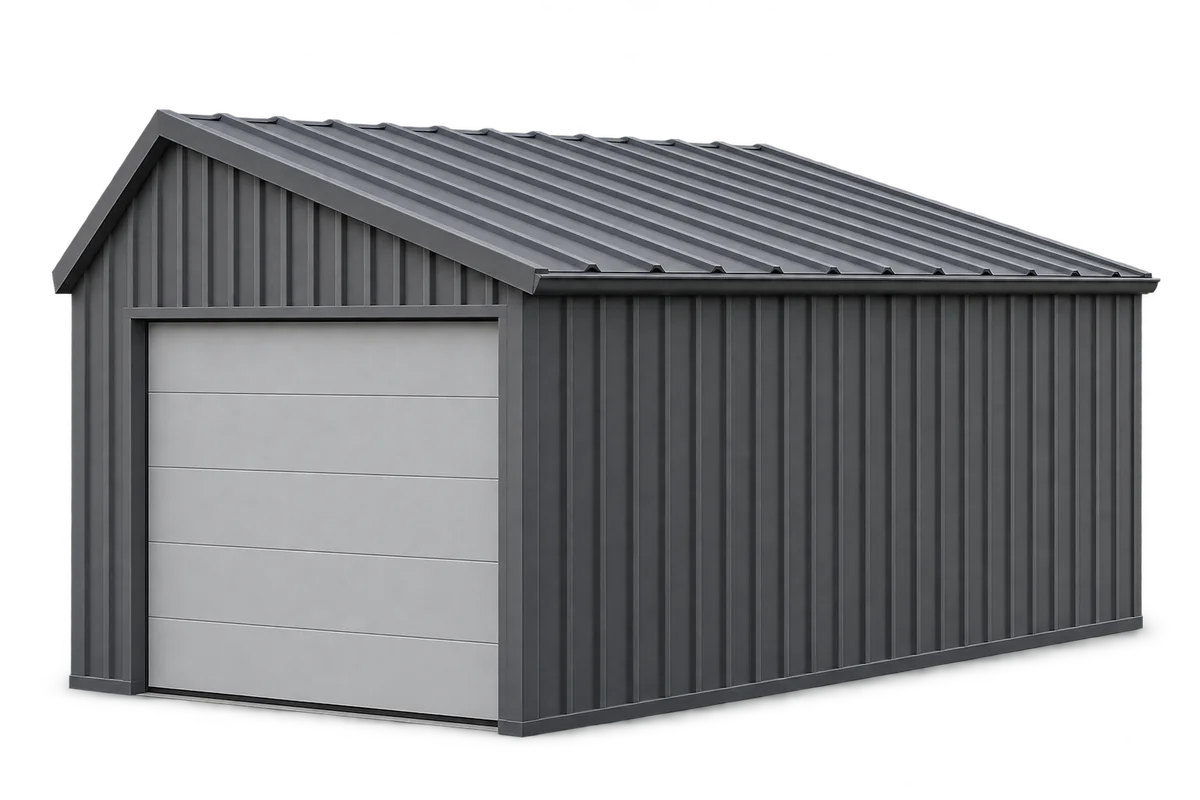
Trapezoidal steel sheeting can make a durable, low-maintenance garage roof and wall cladding if the sheets suit both the frame and the…
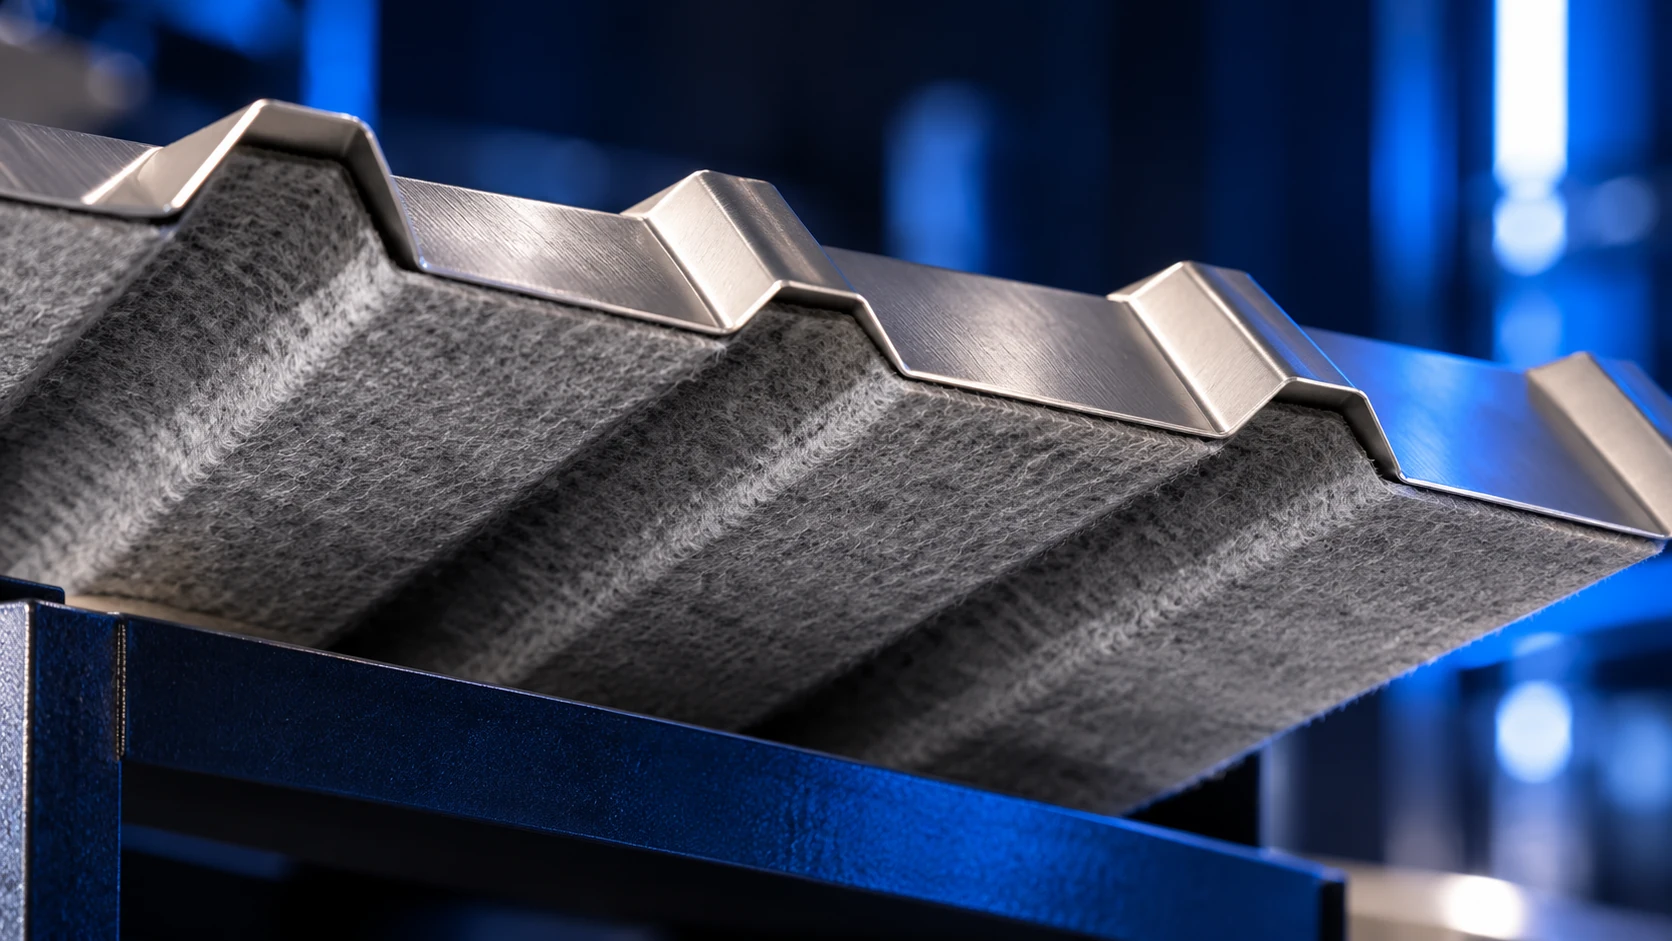
Anti-condensation fleece can reduce dripping from the underside of cold metal roofing. It temporarily absorbs some condensate and must then release the…
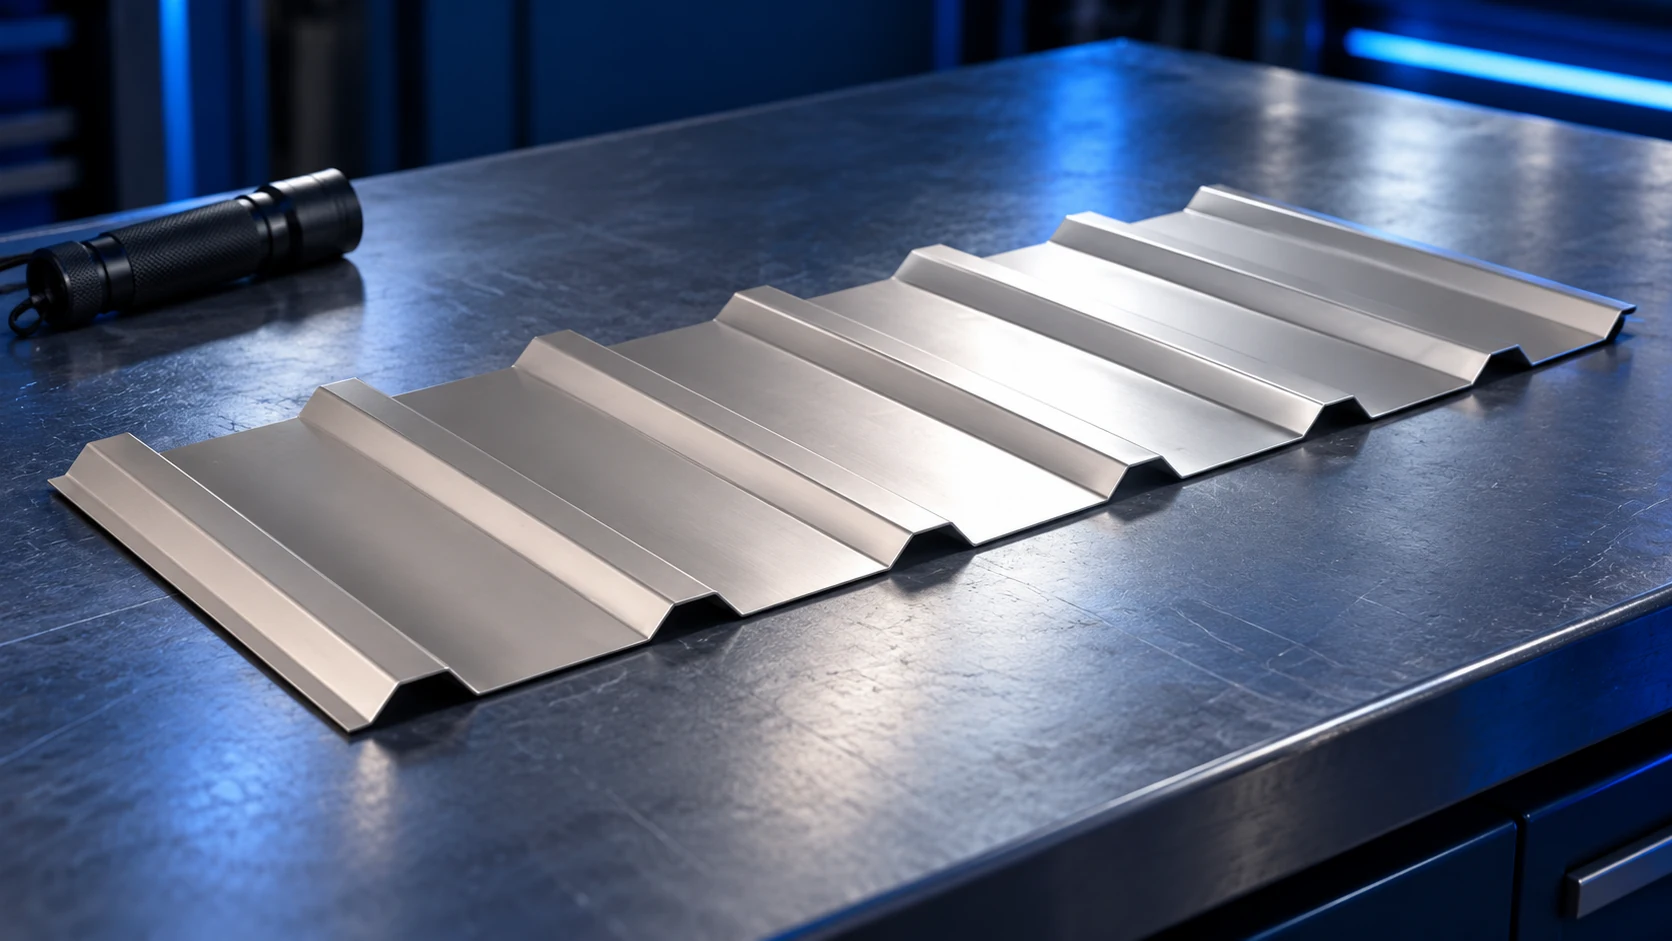
A useful trapezoidal steel sheet quotation lets you verify the product, quantity and complete price. The name T18 and a colour alone…
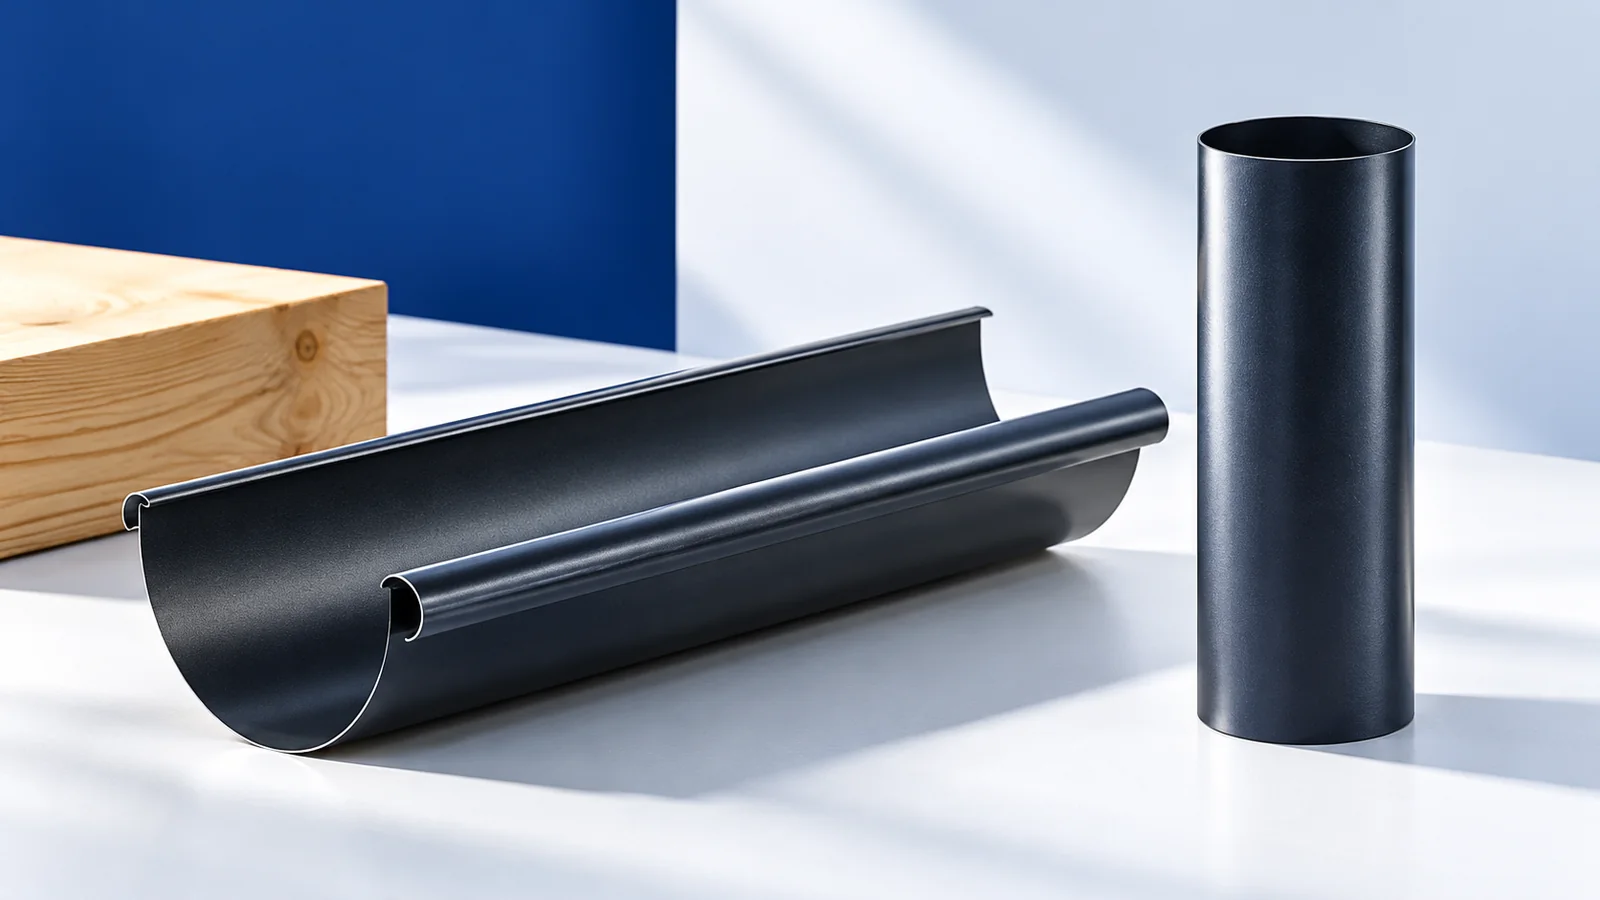
Start gutter selection for a metal roof with the amount and direction of runoff, then consider shape and colour. Relevant details include…
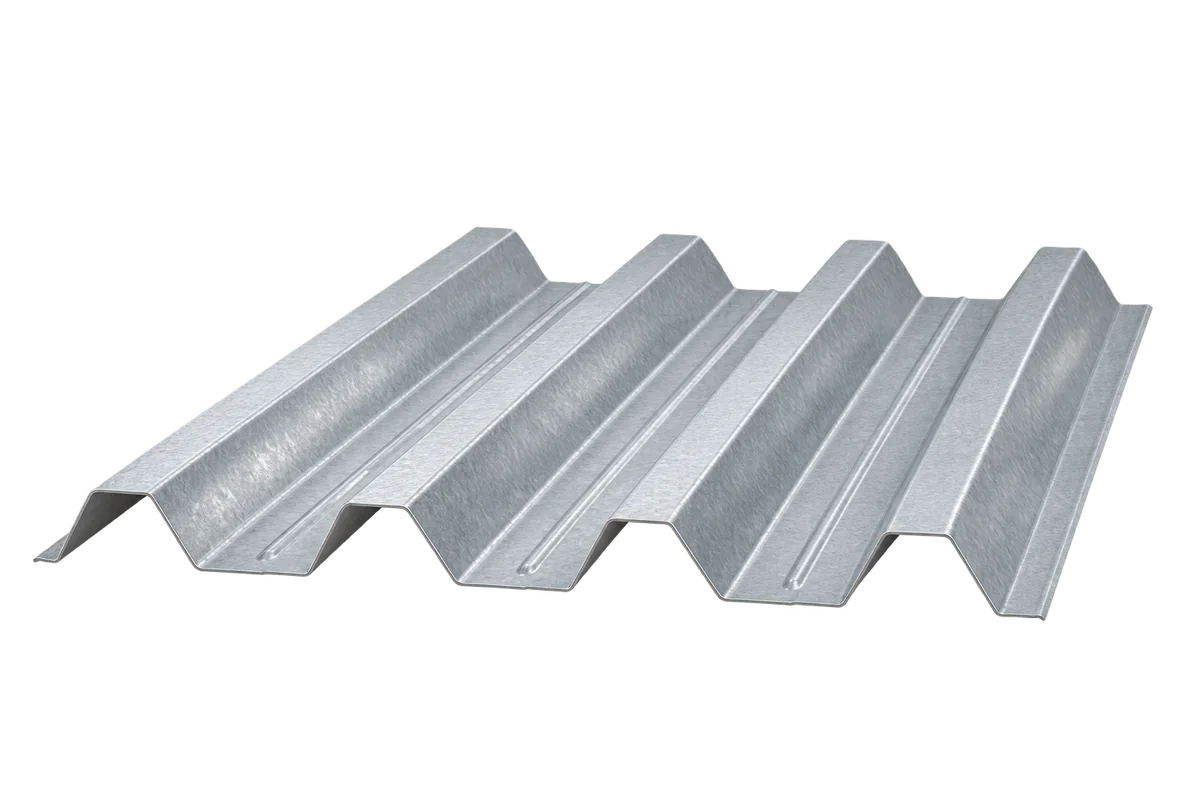
Structural trapezoidal steel decking provides a lightweight load-bearing base for industrial and warehouse roofs. It covers large areas quickly, but rib depth…
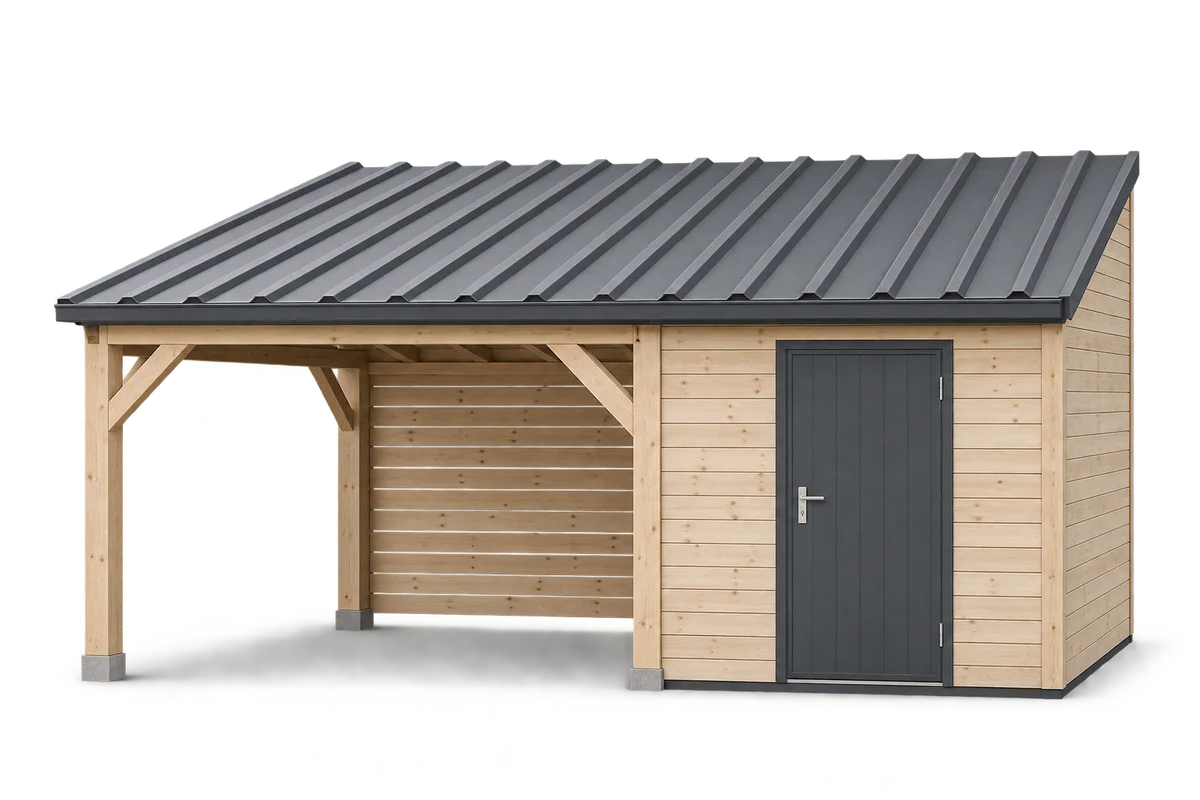
Start planning a carport with a tool store by listing the equipment and the routes people use every day. A mower, bicycles,…
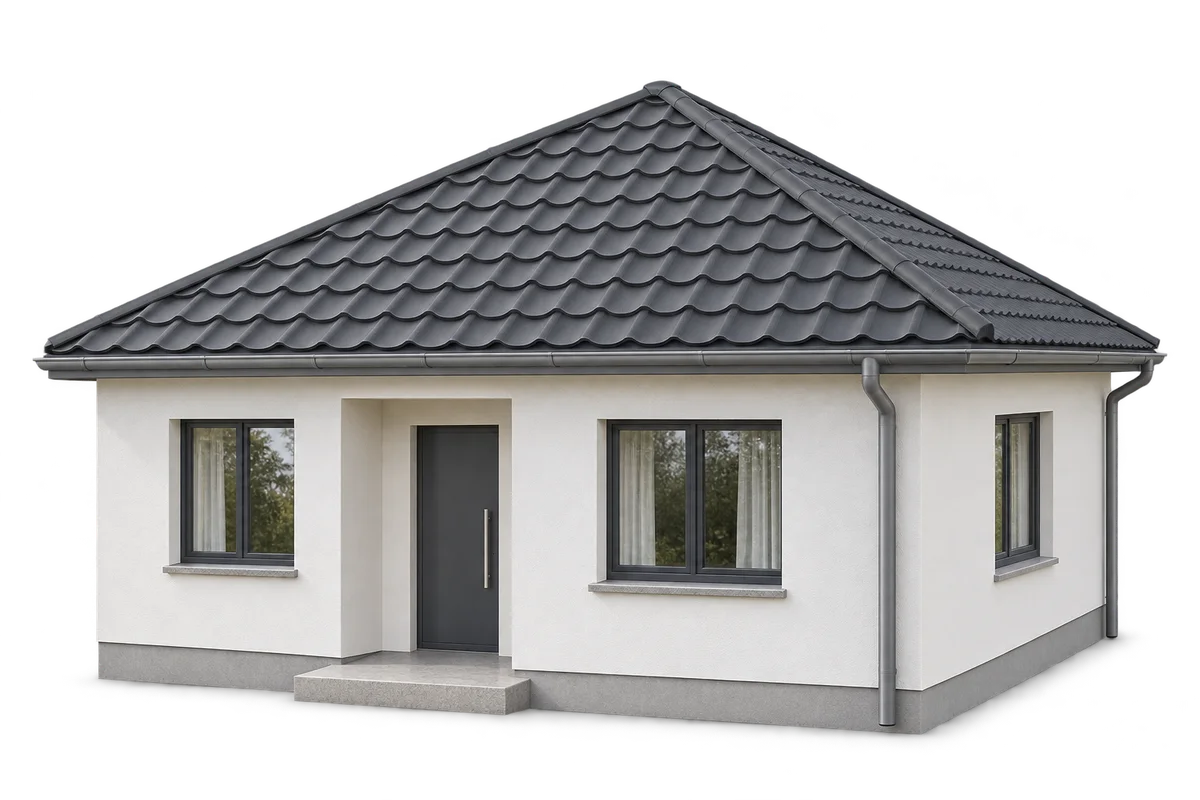
A hipped roof suits a compact house and allows the eaves to run around the building. Compared with a simple gable roof,…
Useful roofing training should leave an installer able to check their own work, not merely holding a certificate. Roofers need to understand…