






T18 or T35 façade sheets: coordinate profile, supports and window details
Façades and fencing
Trapezoidal façade cladding requires geometry and fixing design to be selected together. T18 usually gives a finer rhythm, while T35 creates stronger shadows, but profile depth alone does not establish suitability for a particular wall. This guide compares layouts, visible faces, steel thickness and exposure. It explains the importance of the substructure, wind loading and details around windows and the base. It also places sheet cladding within a ventilated façade, where it is only one of several interacting layers. Approve samples and joint sections before ordering. The complete cost includes supports, flashings, fixings, transport and installation rather than sheet area alone, with proportions coordinated around openings.
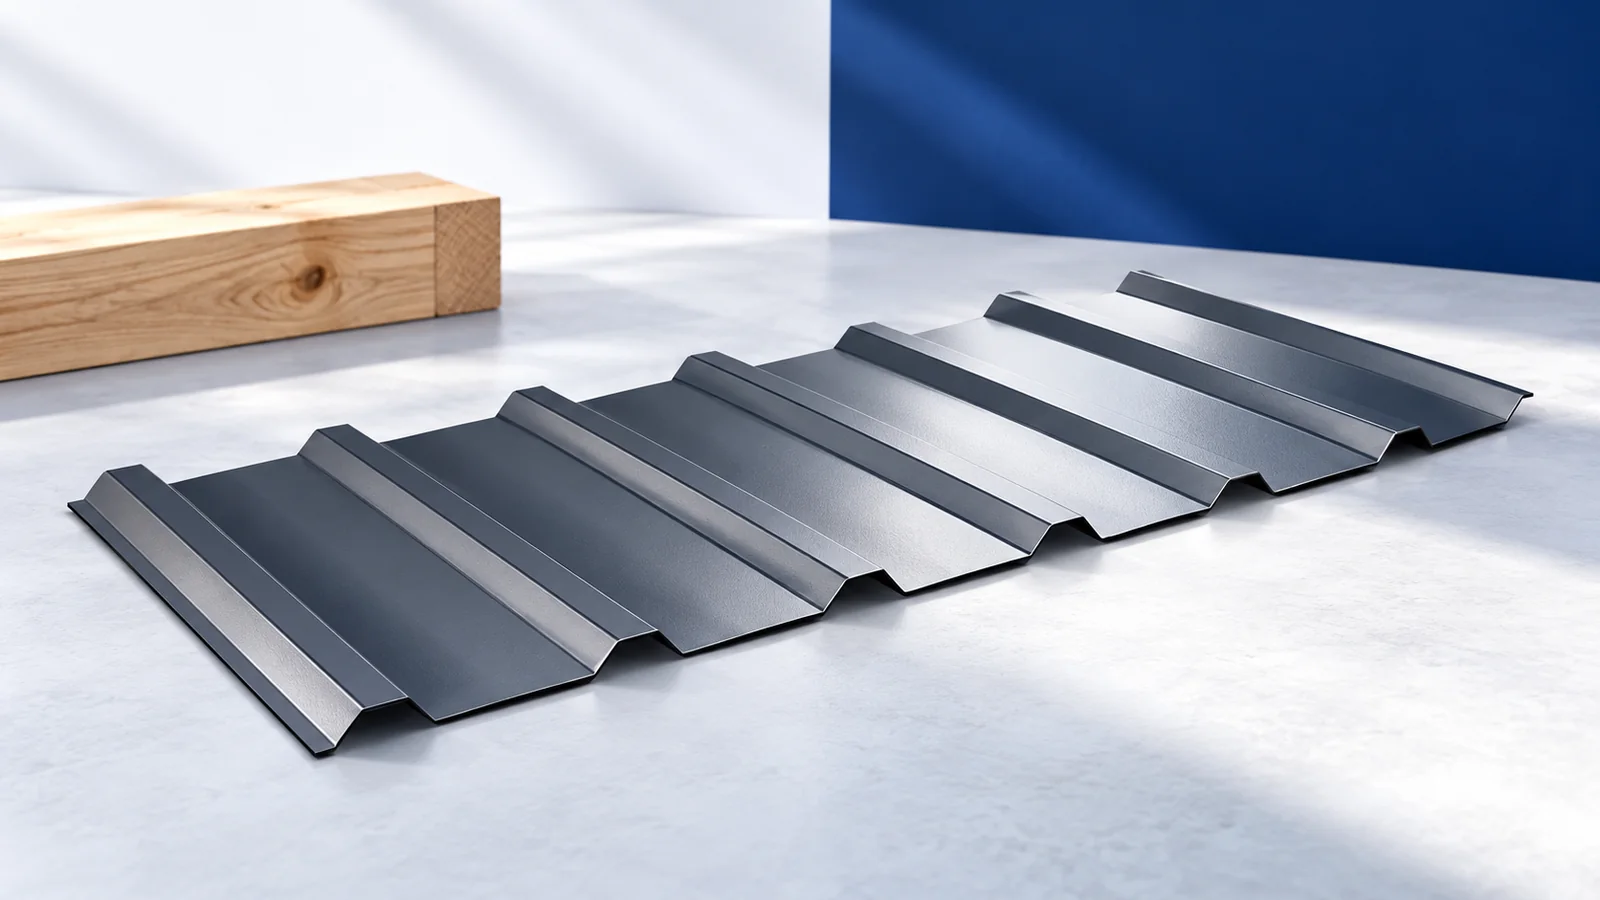
What does the profile designation tell you?
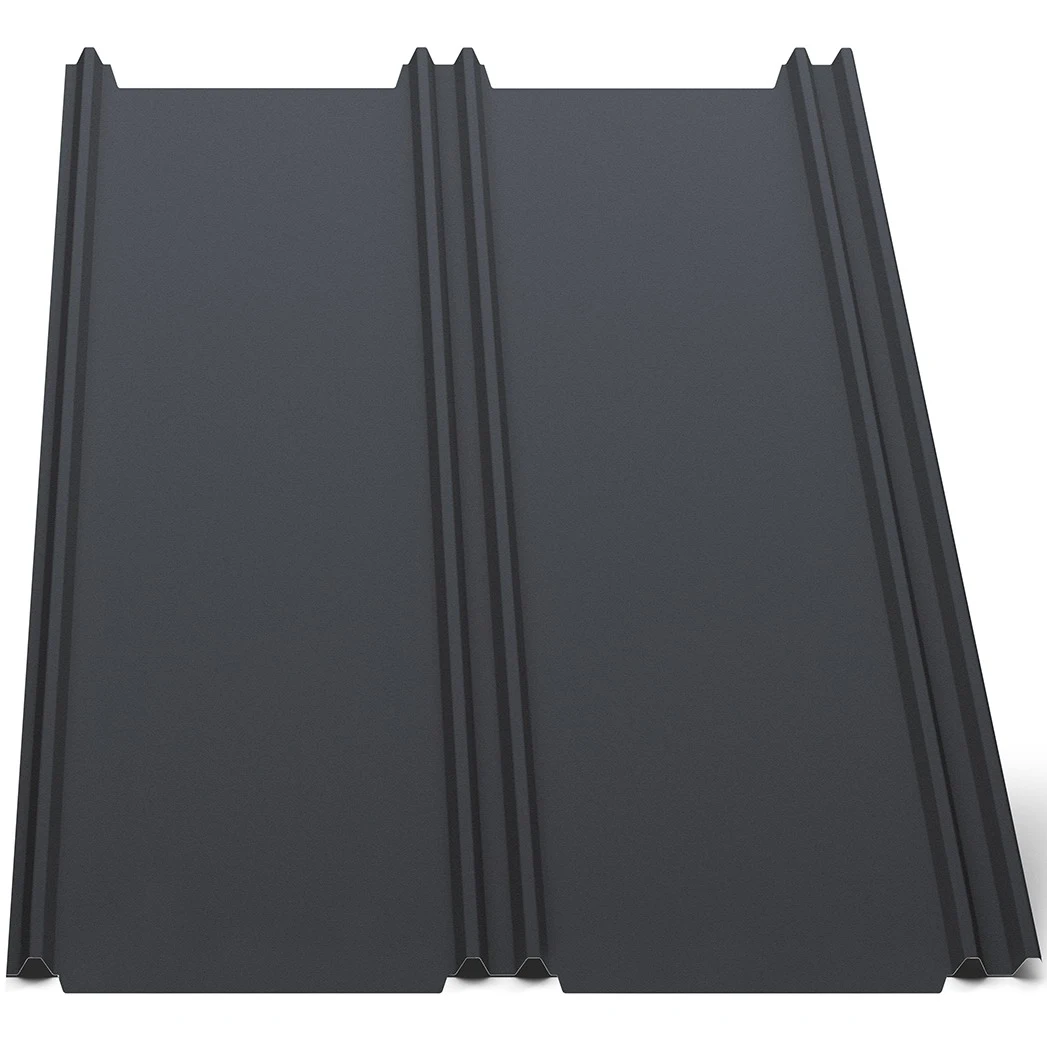
The designation suggests the depth family, not the complete section. Compare broad flats, ribs and effective cover width in drawings. Two products called T18 may differ in details affecting appearance and jointing.
Consider a shallower profile for a finer scale and a deeper one for stronger divisions on a large wall. This is a visual judgement to test on a sample. Similar colour or naming does not confirm technical interchangeability.
Does a deeper profile automatically solve structural demands?
Stiffness also depends on thickness, steel and support arrangement. Wind suction is particularly important at corners. Support spacing and fixings must follow the design and product data, not the T35 label alone.
Check the load path all the way to the building wall. A stiff sheet cannot compensate for weak substructure anchors. Separate responsibilities for sheet, rails and anchorage in the quotation to avoid a design gap.
How should the visible face and rib direction be chosen?
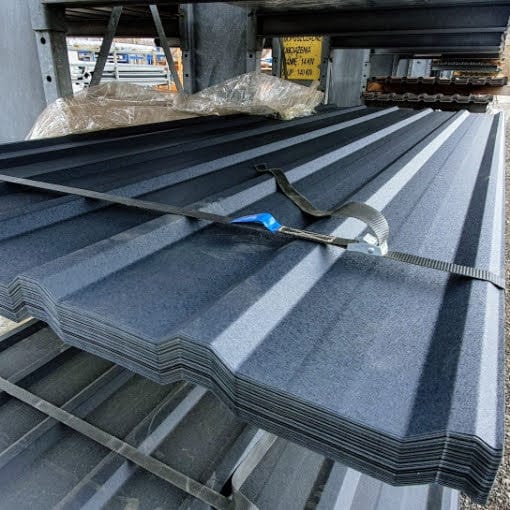
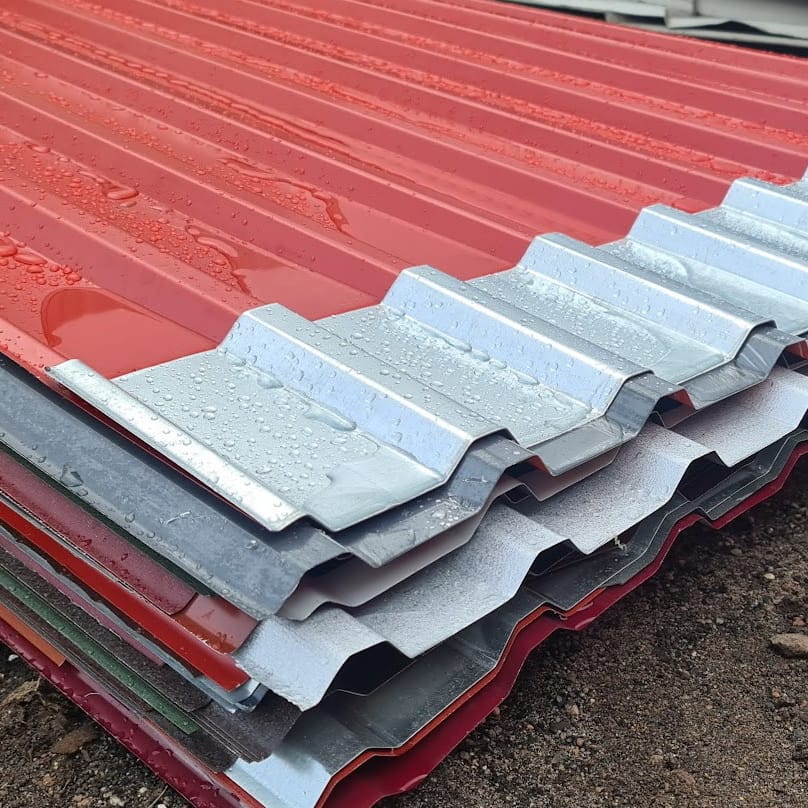
Mark the exposed face on the section before buying. Roof and façade variants may present different profile flats. Confirm coating position and installation direction; “graphite T18” is too general a specification.
Coordinate vertical or horizontal ribs with windows and field lengths. Either direction needs correct drainage at interruptions. Prepare a full wall layout to avoid arbitrary short pieces during installation.
How should the coating suit the location?
Account for rain, sunlight and local pollutants in the specification. Industrial exposure or aggressive substances may restrict choice. Colour does not describe corrosion resistance; obtain data for the actual finish.
Matt and dark finishes do not conceal every unevenness. View the sample outdoors in the planned rib direction beside the windows. Compare maintenance and warranty conditions as well as appearance.
Where does sheet cladding sit in a ventilated façade?
Sheet can form the outer skin of a designed assembly. Behind it, provide the cavity, substructure, insulation and wind protection. These perform different functions; installing sheet on the wall cannot replace them.
Protect air inlets and outlets without restricting required openings. Interruptions at windows, the base and other details also need fire-related consideration. Do not arbitrarily substitute materials specified as part of the assembly.
How should joints and trims be laid out?
Match sheet lengths to façade fields and handling methods. Fewer joints do not justify bending overlong pieces during lifting. Mark corners, sills, heads and base drainage on one coordinated drawing.
Align fixing lines with rails and structural requirements. Do not remove necessary fixings for a cleaner appearance. Clear drilling and cutting swarf and check edges before rust stains the new finish.
What belongs in the final comparison?
Compare effective coverage together with substructure, fixings and trims. Around many windows, detailing can be a significant cost. Include cutting, transport and labour separately rather than comparing sheet prices alone.
Approve the profile after comparing the sample with the layout and checking performance. Either T18 or T35 can work when it suits the building’s scale. A considered arrangement matters more than rib depth alone.

Free quote
What to include in your enquiry
Tell us how you plan to use the material, the dimensions and the quantity you need. Include the thickness, grade or variant name, along with the delivery town or your preferred collection branch. For a specific product, add its name or a link to the product page. We will reply to the email address you provide to discuss availability and the terms of your order.


More from the building guide
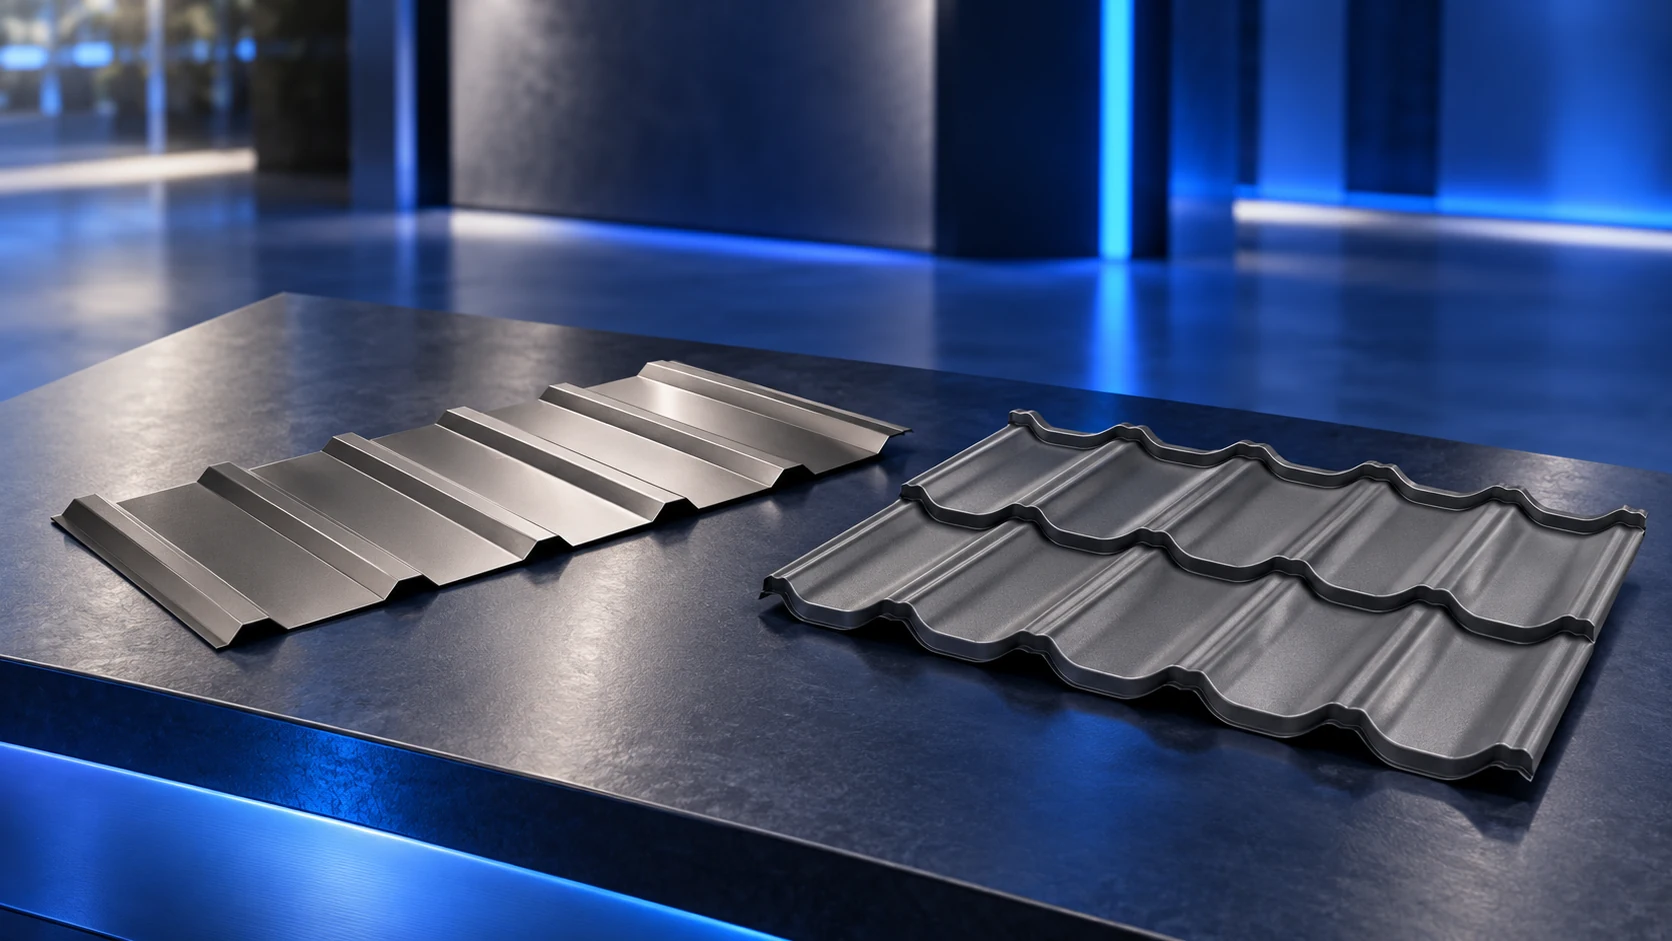
Both steel tile-effect sheets and trapezoidal profiles can form a reliable roof when they suit the design and are installed correctly. Tile-effect…
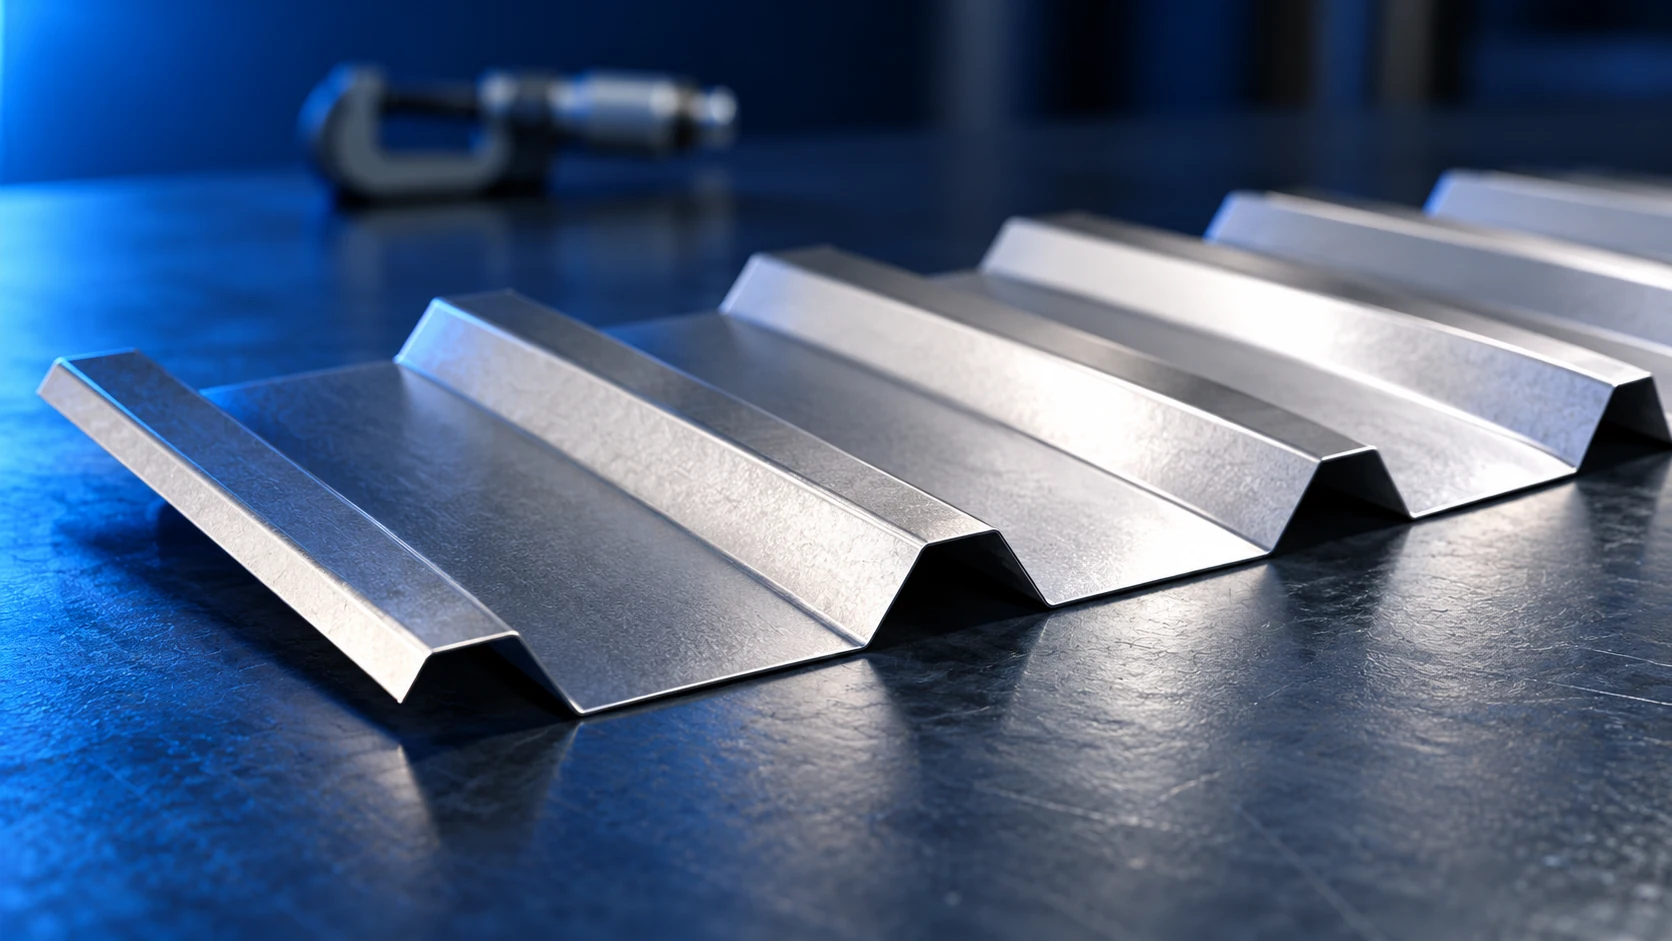
There is no single sheet thickness suitable for every roof. Trapezoidal roofing must be selected together with its profile, support spacing, loads…
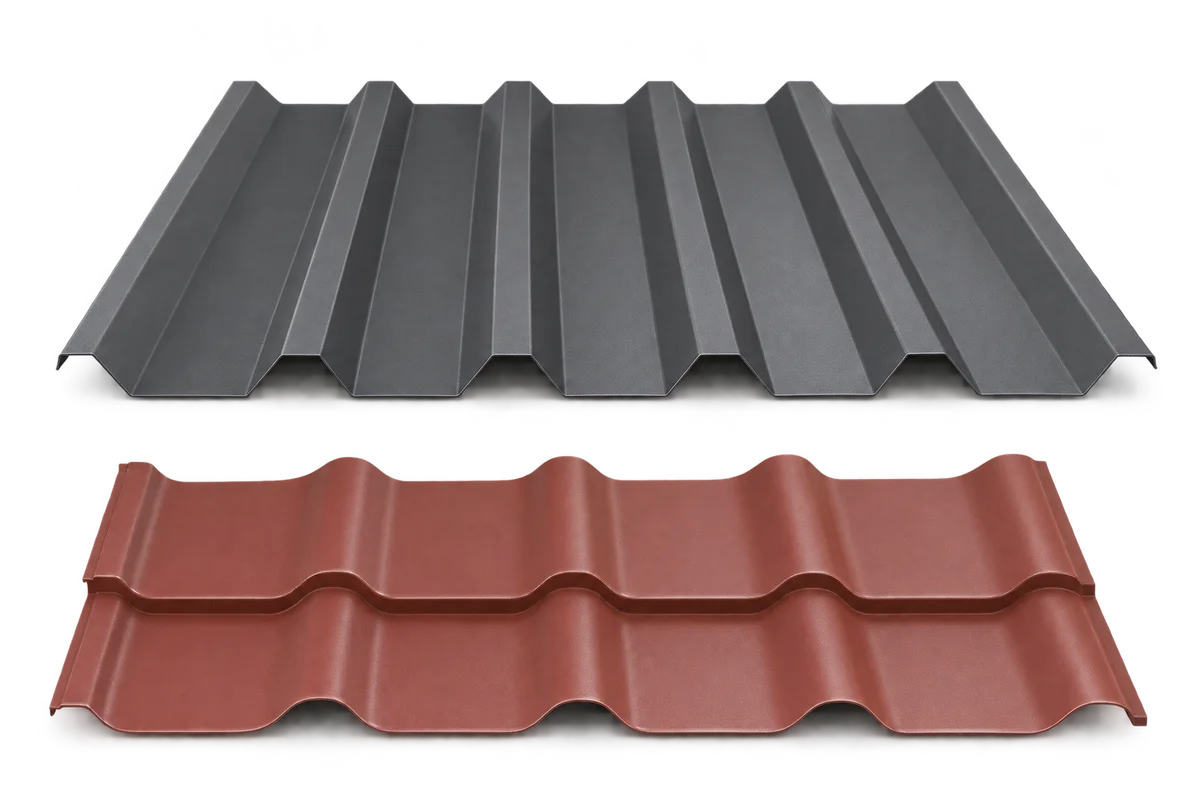
Choosing metal roofing for a house with a narrow access route means checking the delivery journey as well as the roof covering.…
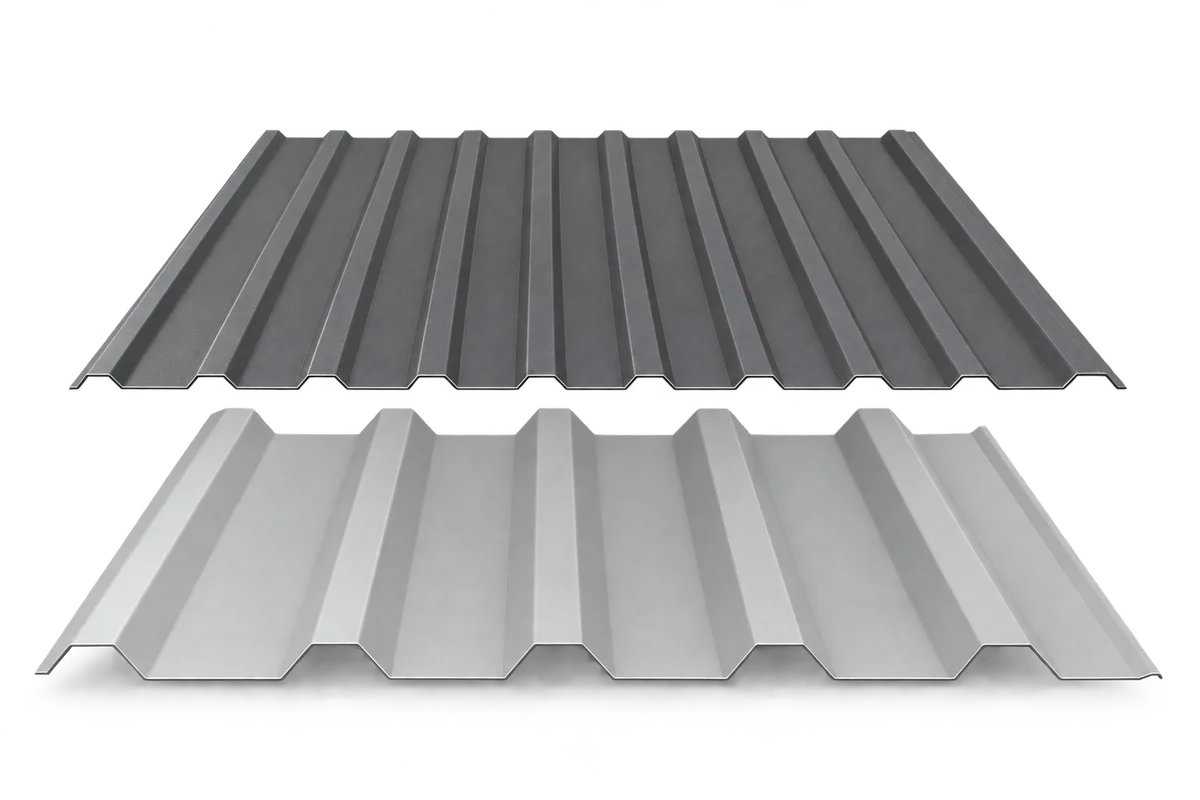
Start your garage cladding order with two sketches. Draw the roof slopes on one and the walls, door and openings on the…
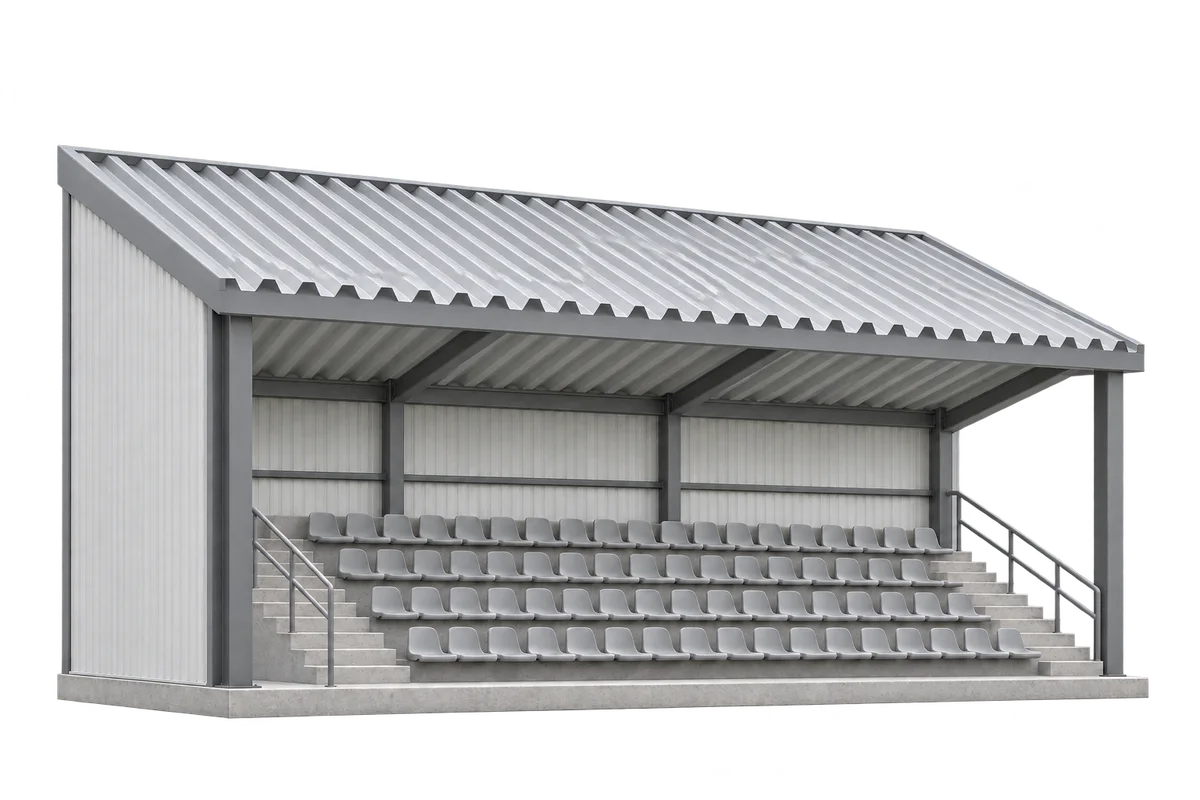
Use the sheet layout drawing to count the sheets for a grandstand canopy. The order needs dimensions in two directions. Across the…
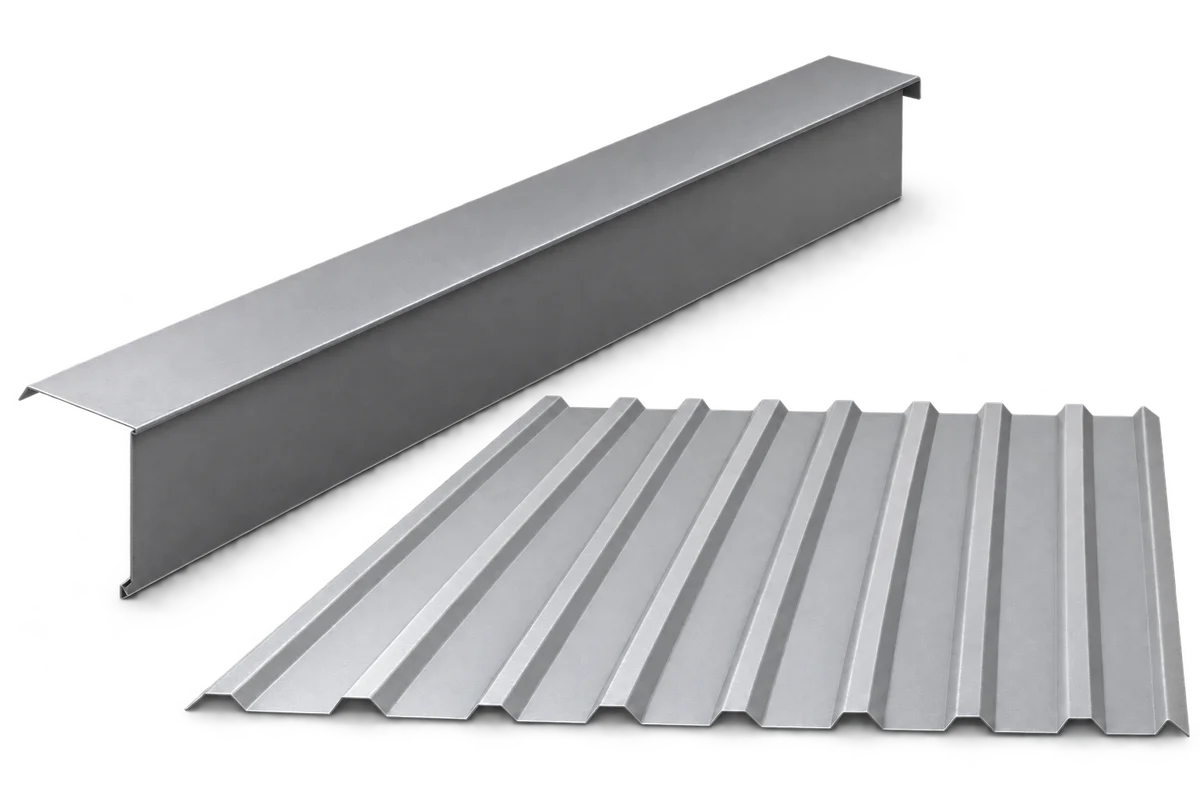
Order custom verge flashing for a house refurbishment from a drawing of the finished section and a detail agreed with the roofer.…
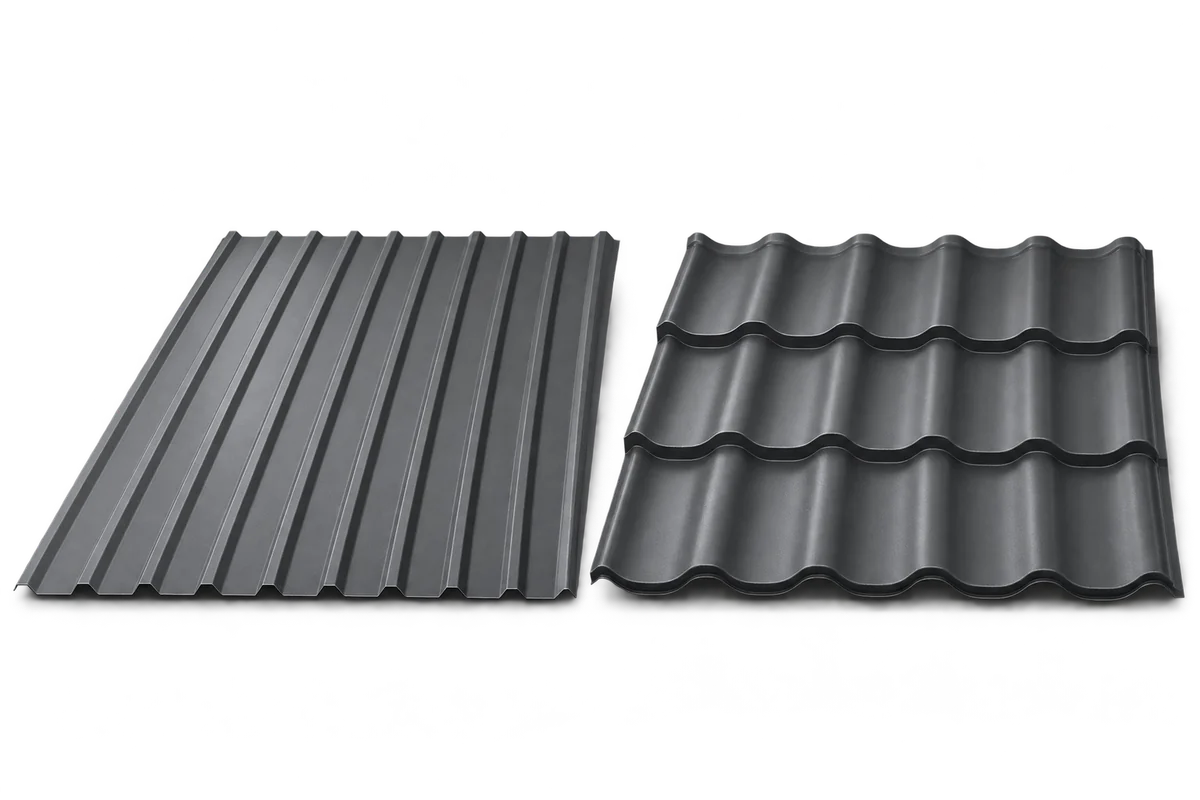
Metal roof tiles suit traditional houses, while trapezoidal sheets create a simpler roofline. Check the roof pitch, support spacing, protective coating and…
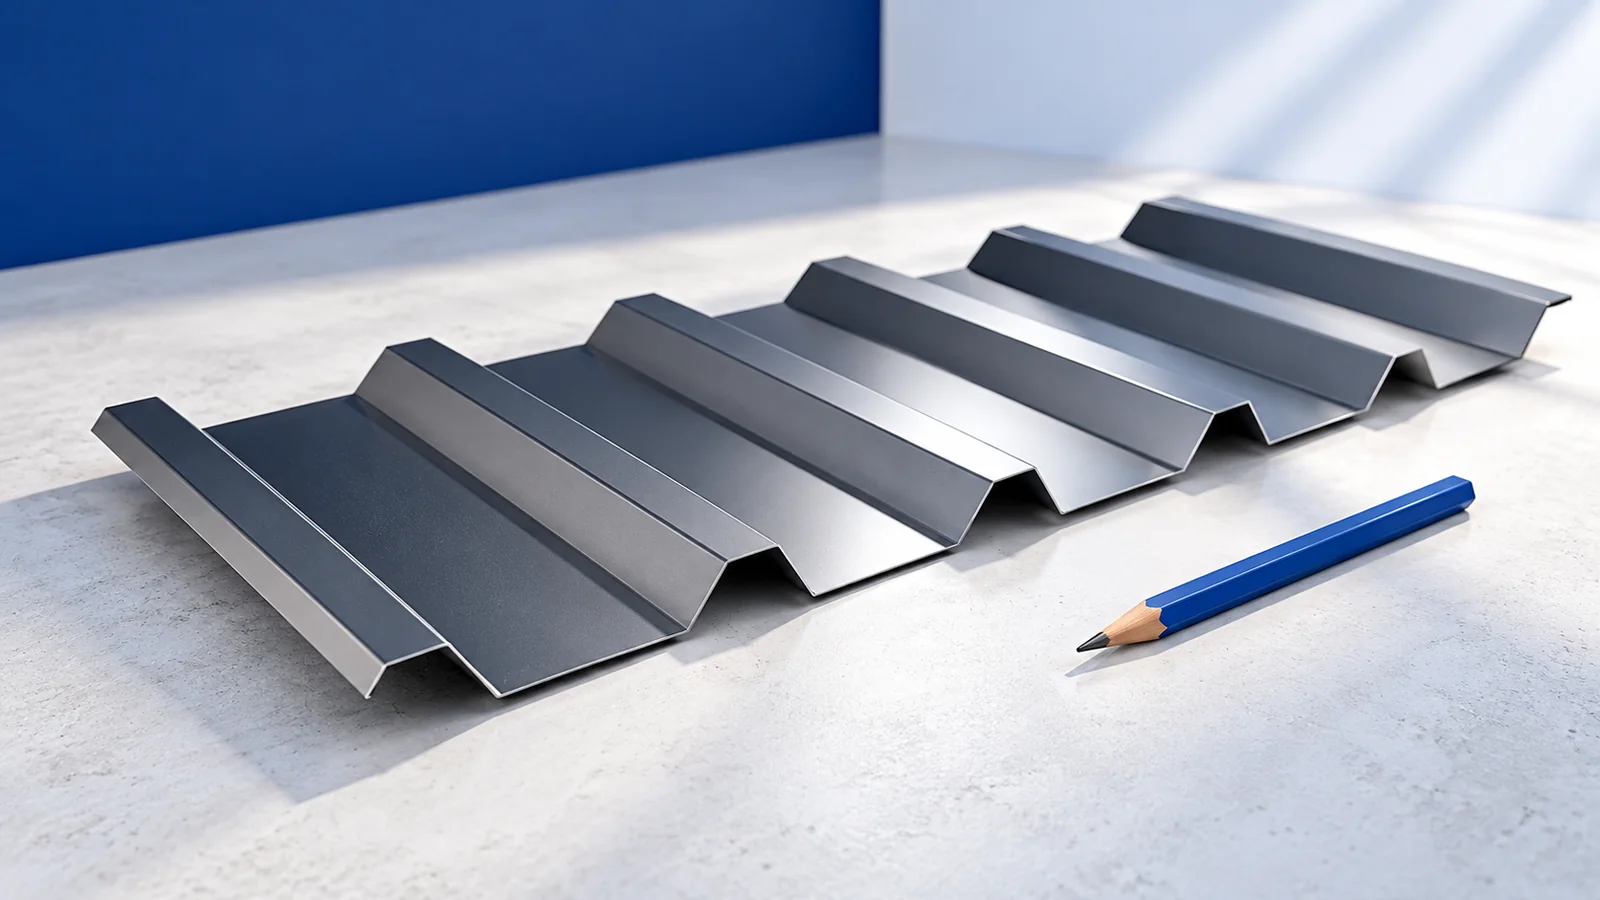
Start a T18–T35 price comparison by checking that thickness, coating and pricing unit match. A price per square metre of overall sheet…